Zahi Diffusers Retail Shop
Location: The Avenues Mall, Kuwait
Year: 2025
Architects: Baraa Altoubaji
Photography by: Mohammad Ashkanani
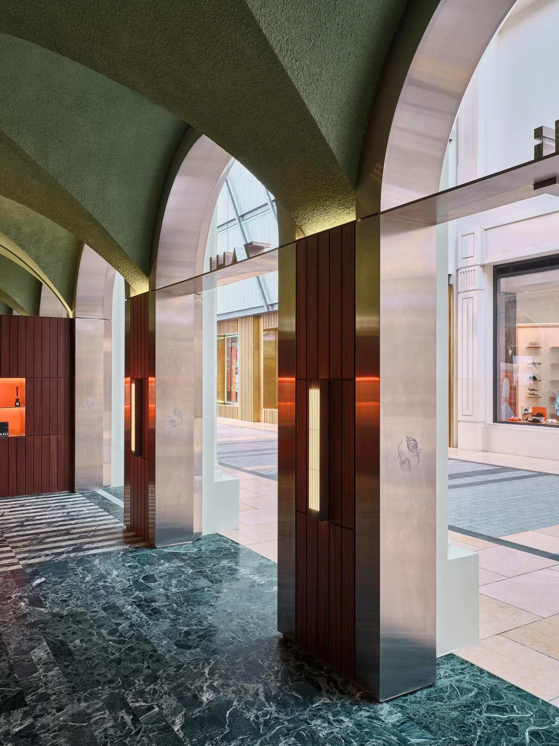
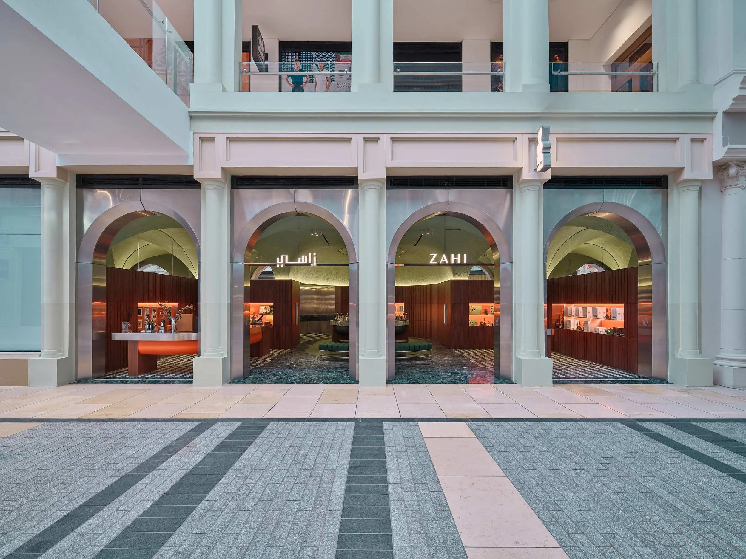
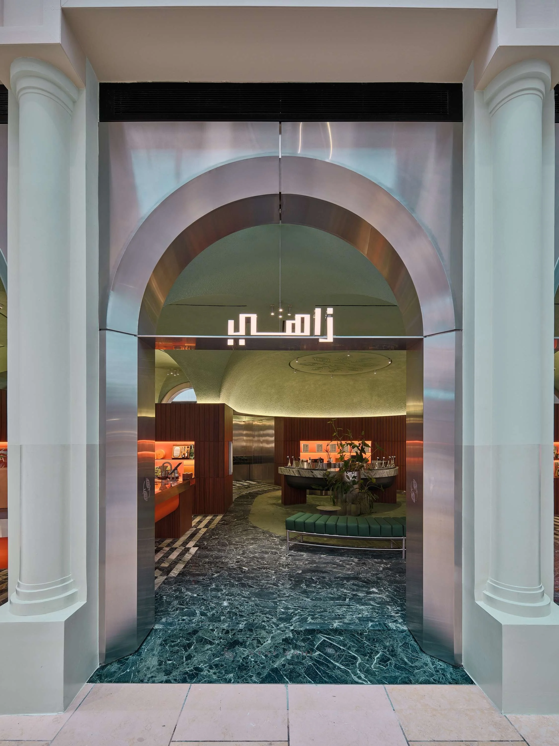
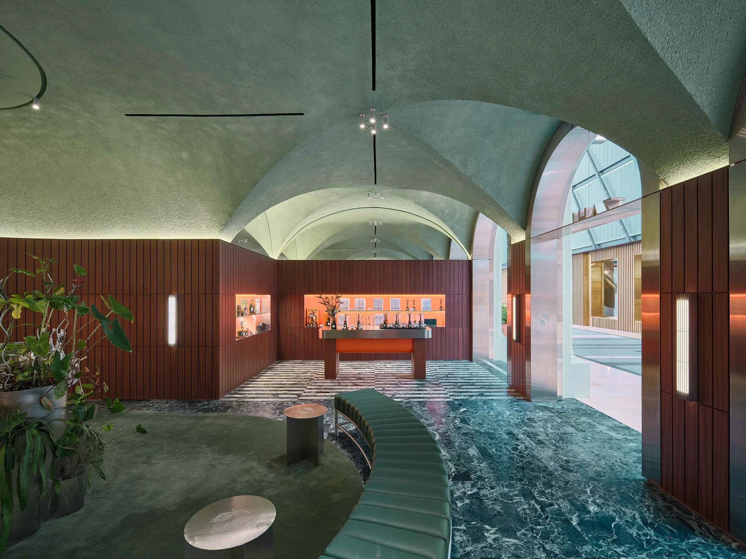
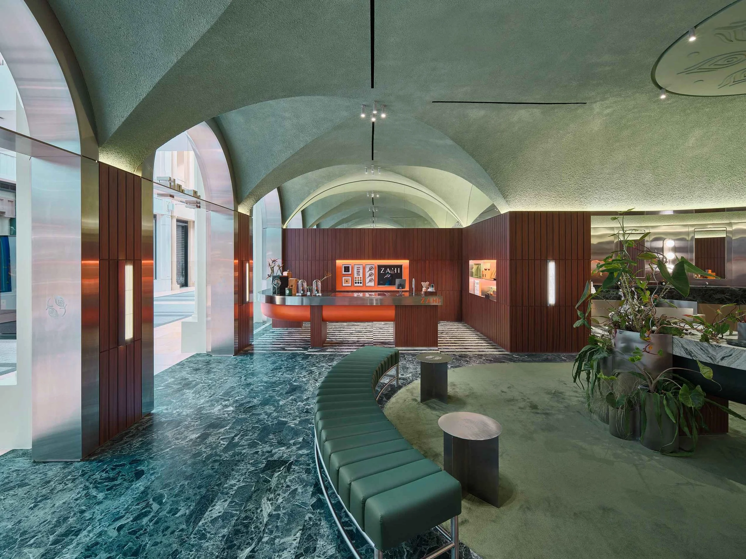
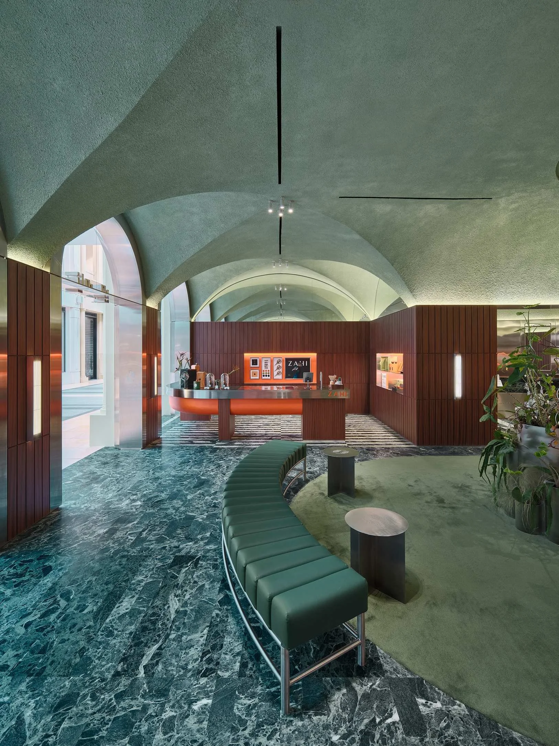
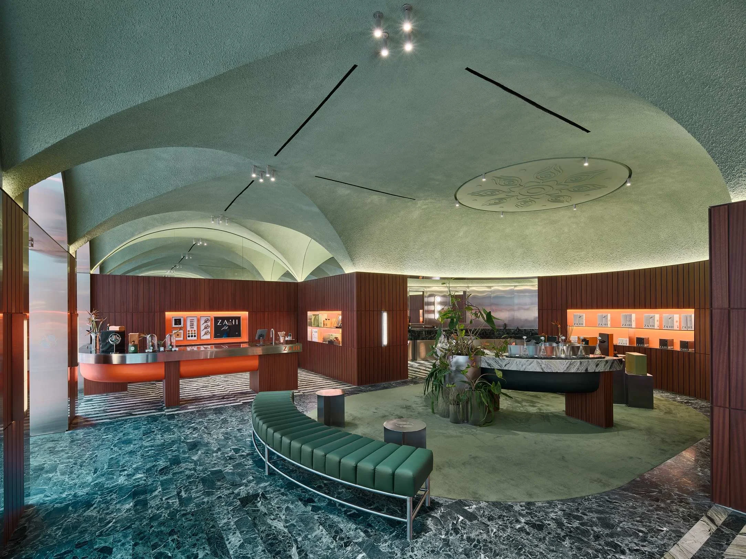
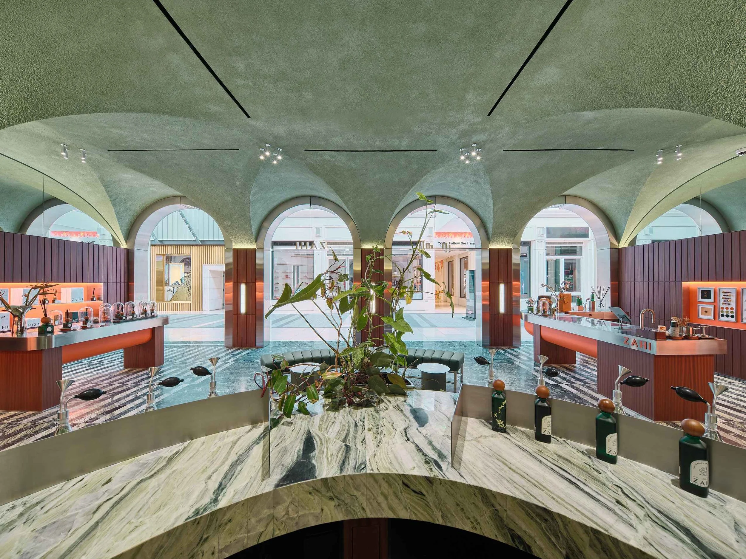
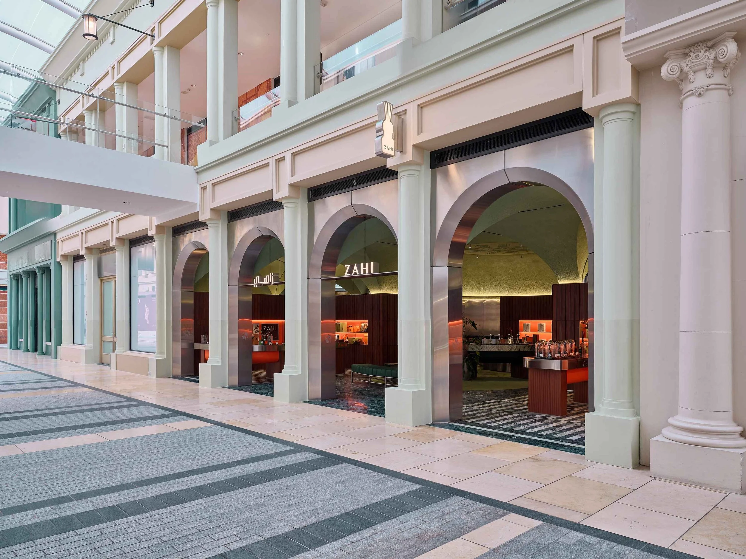
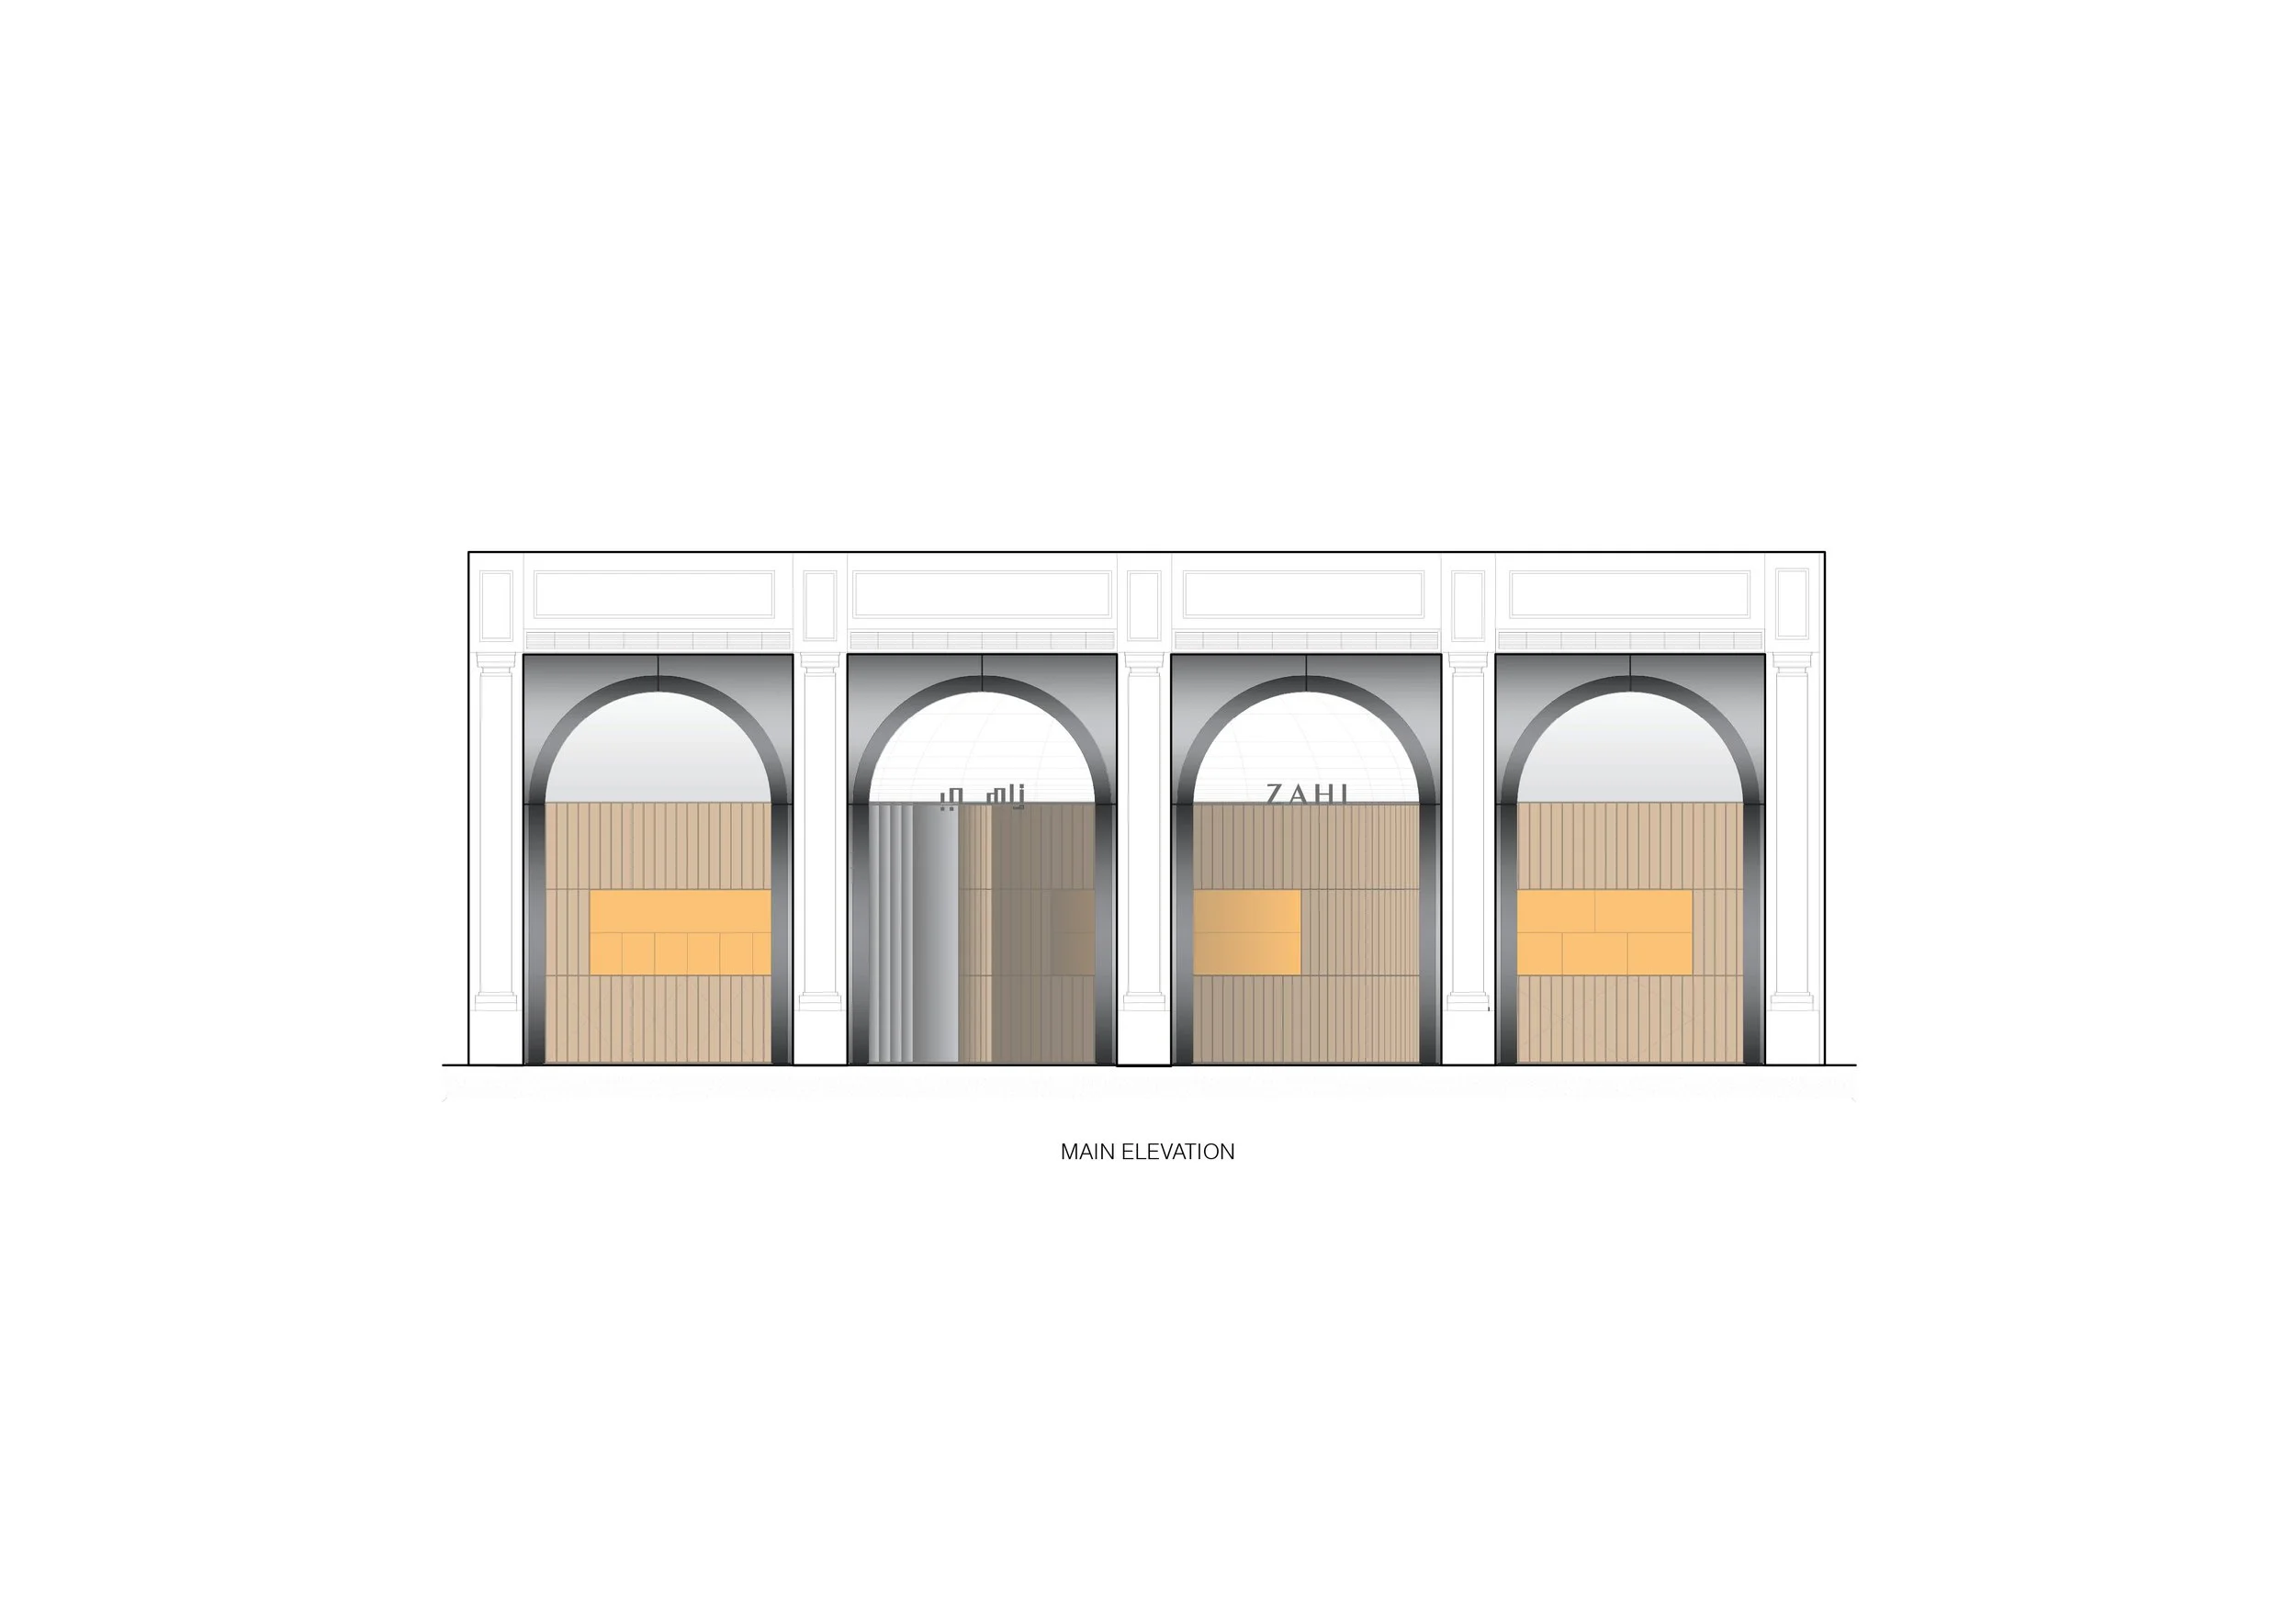
The design for the Zahi showroom and retail shop at the Avenues Mall in Kuwait emerged from a structural articulation of the colonnade-esque structure in the mall's foyer. The columns guided the synthesis of the structure, with arches projecting into the space to define the showroom structurally and spatially. The spaciousness and structural tactility are foundational to the space, reflecting an opulent sensibility of the brand that is further accentuated through meticulously laid out lighting and material selection.
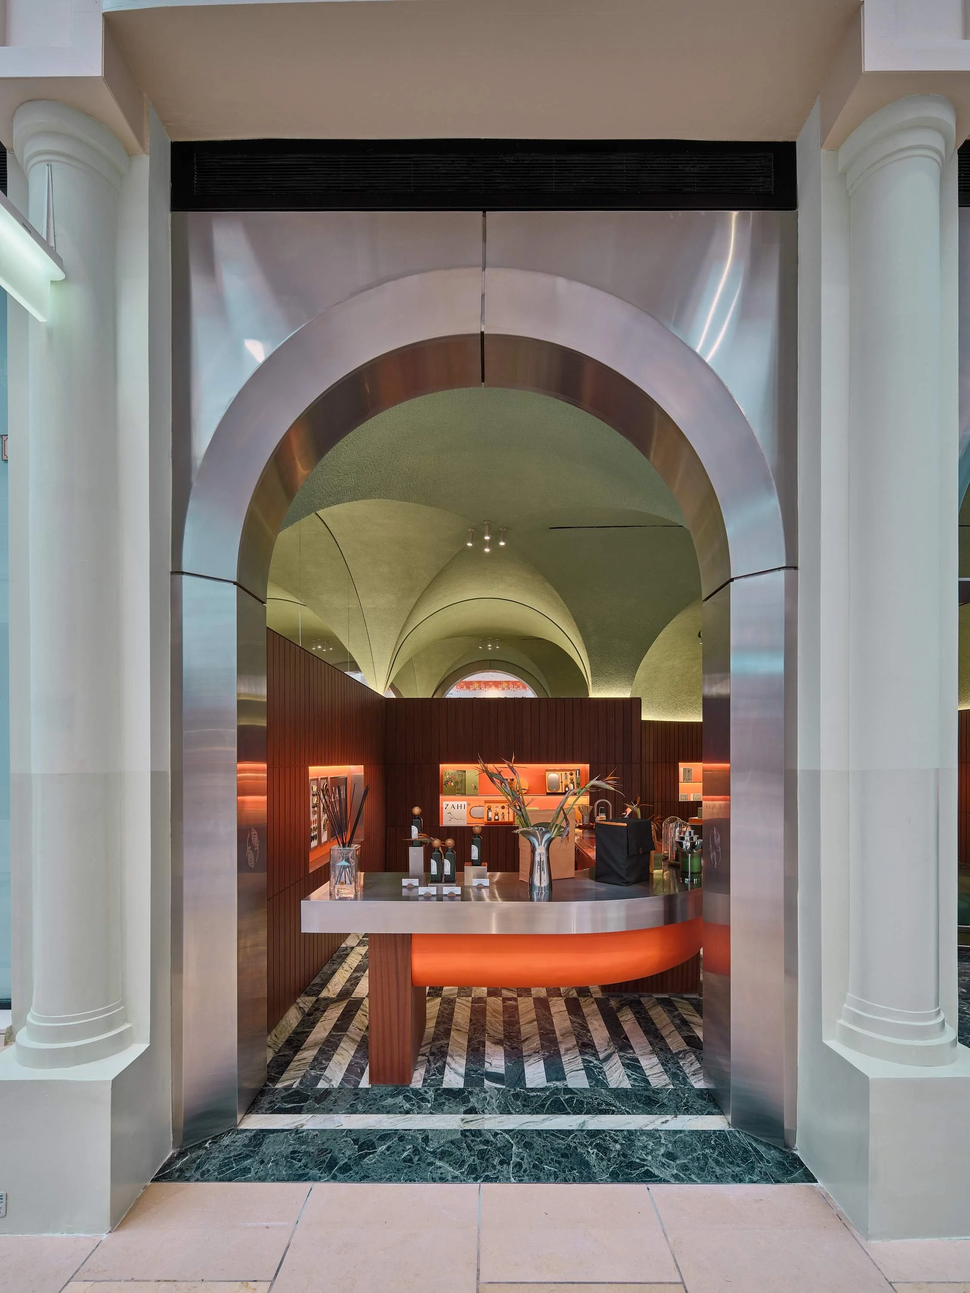
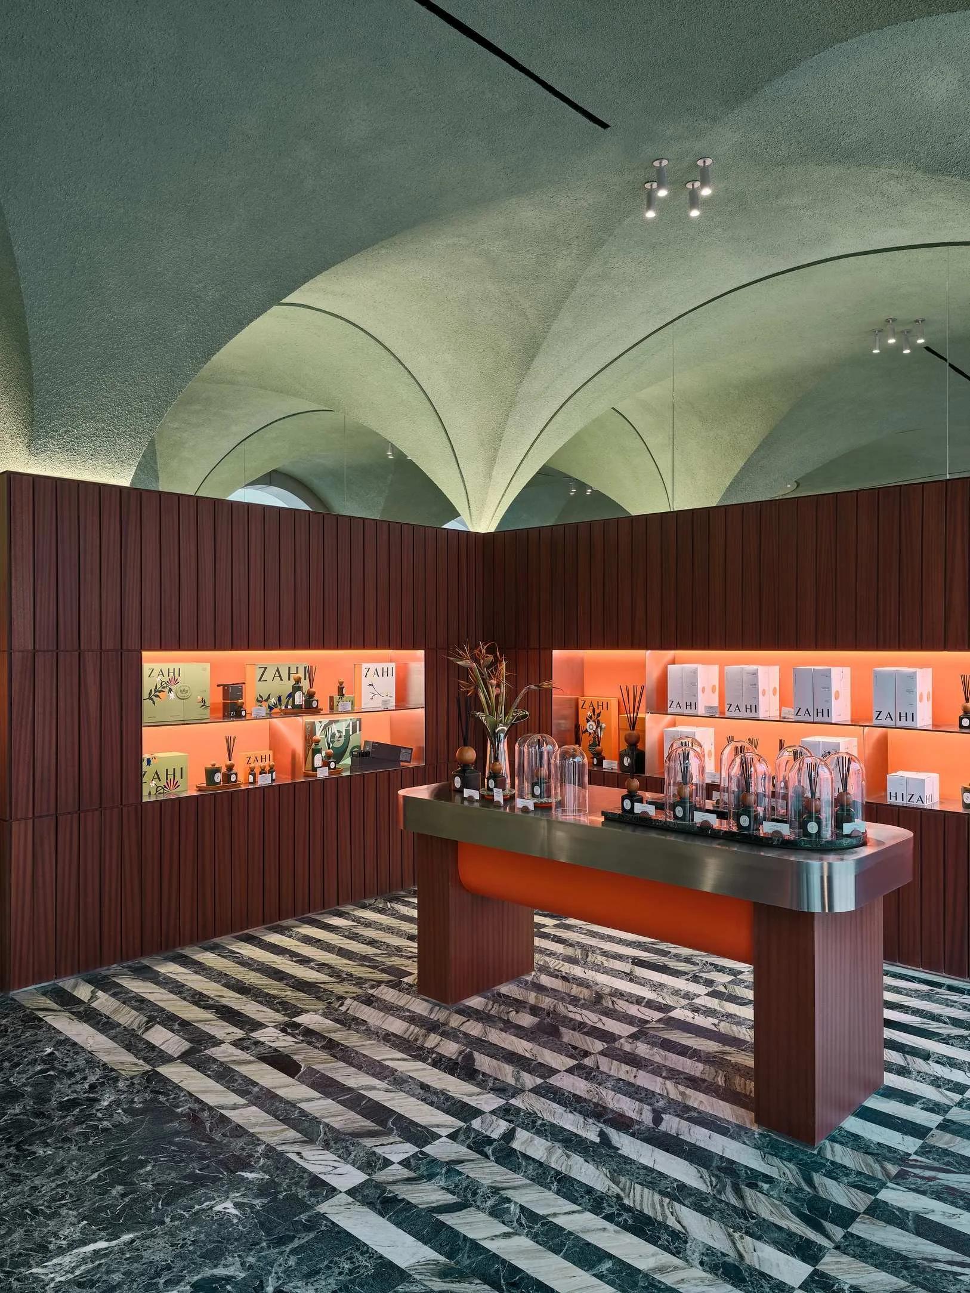
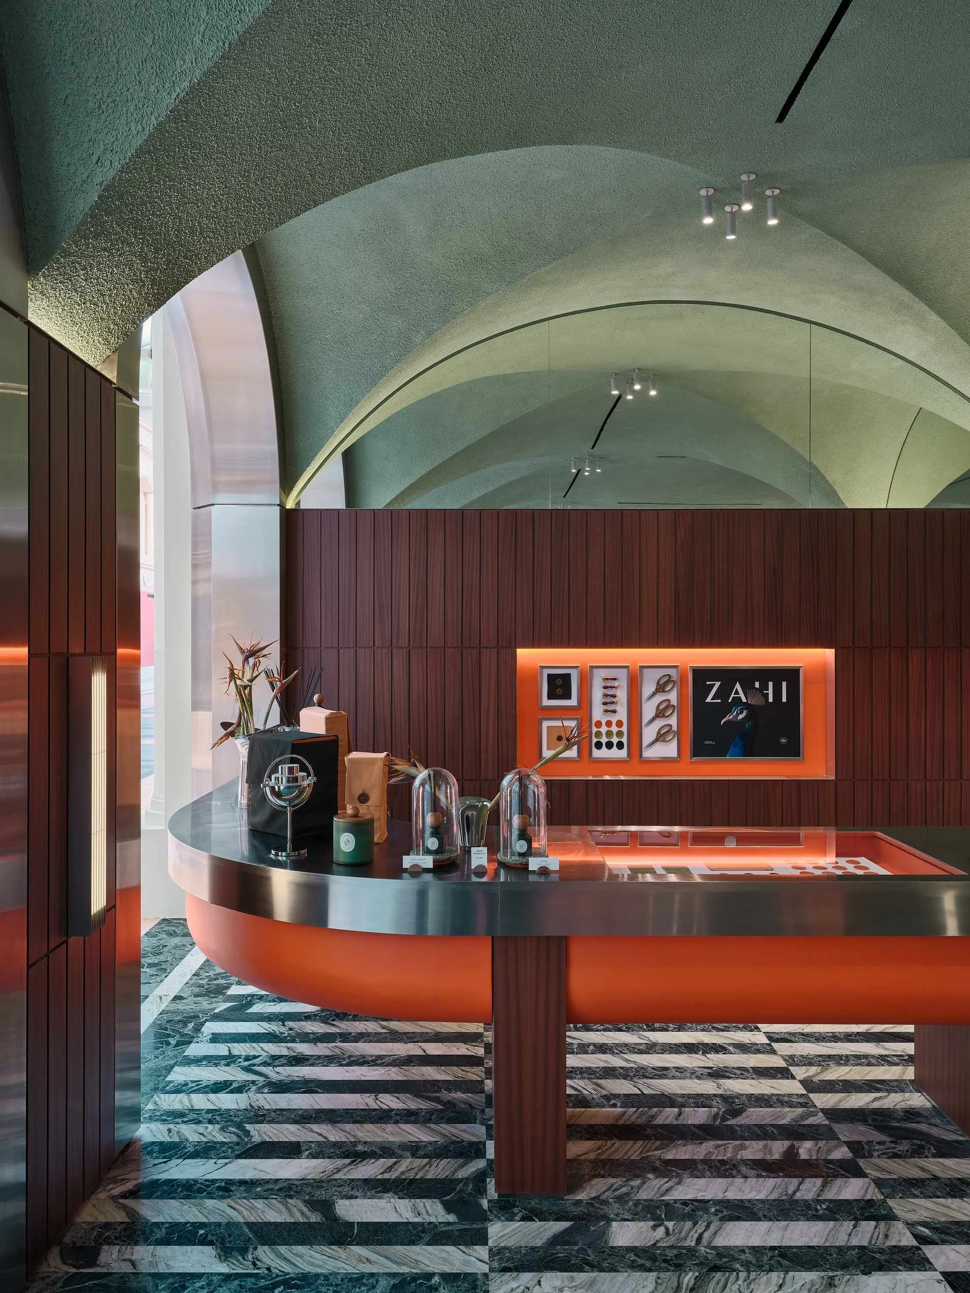
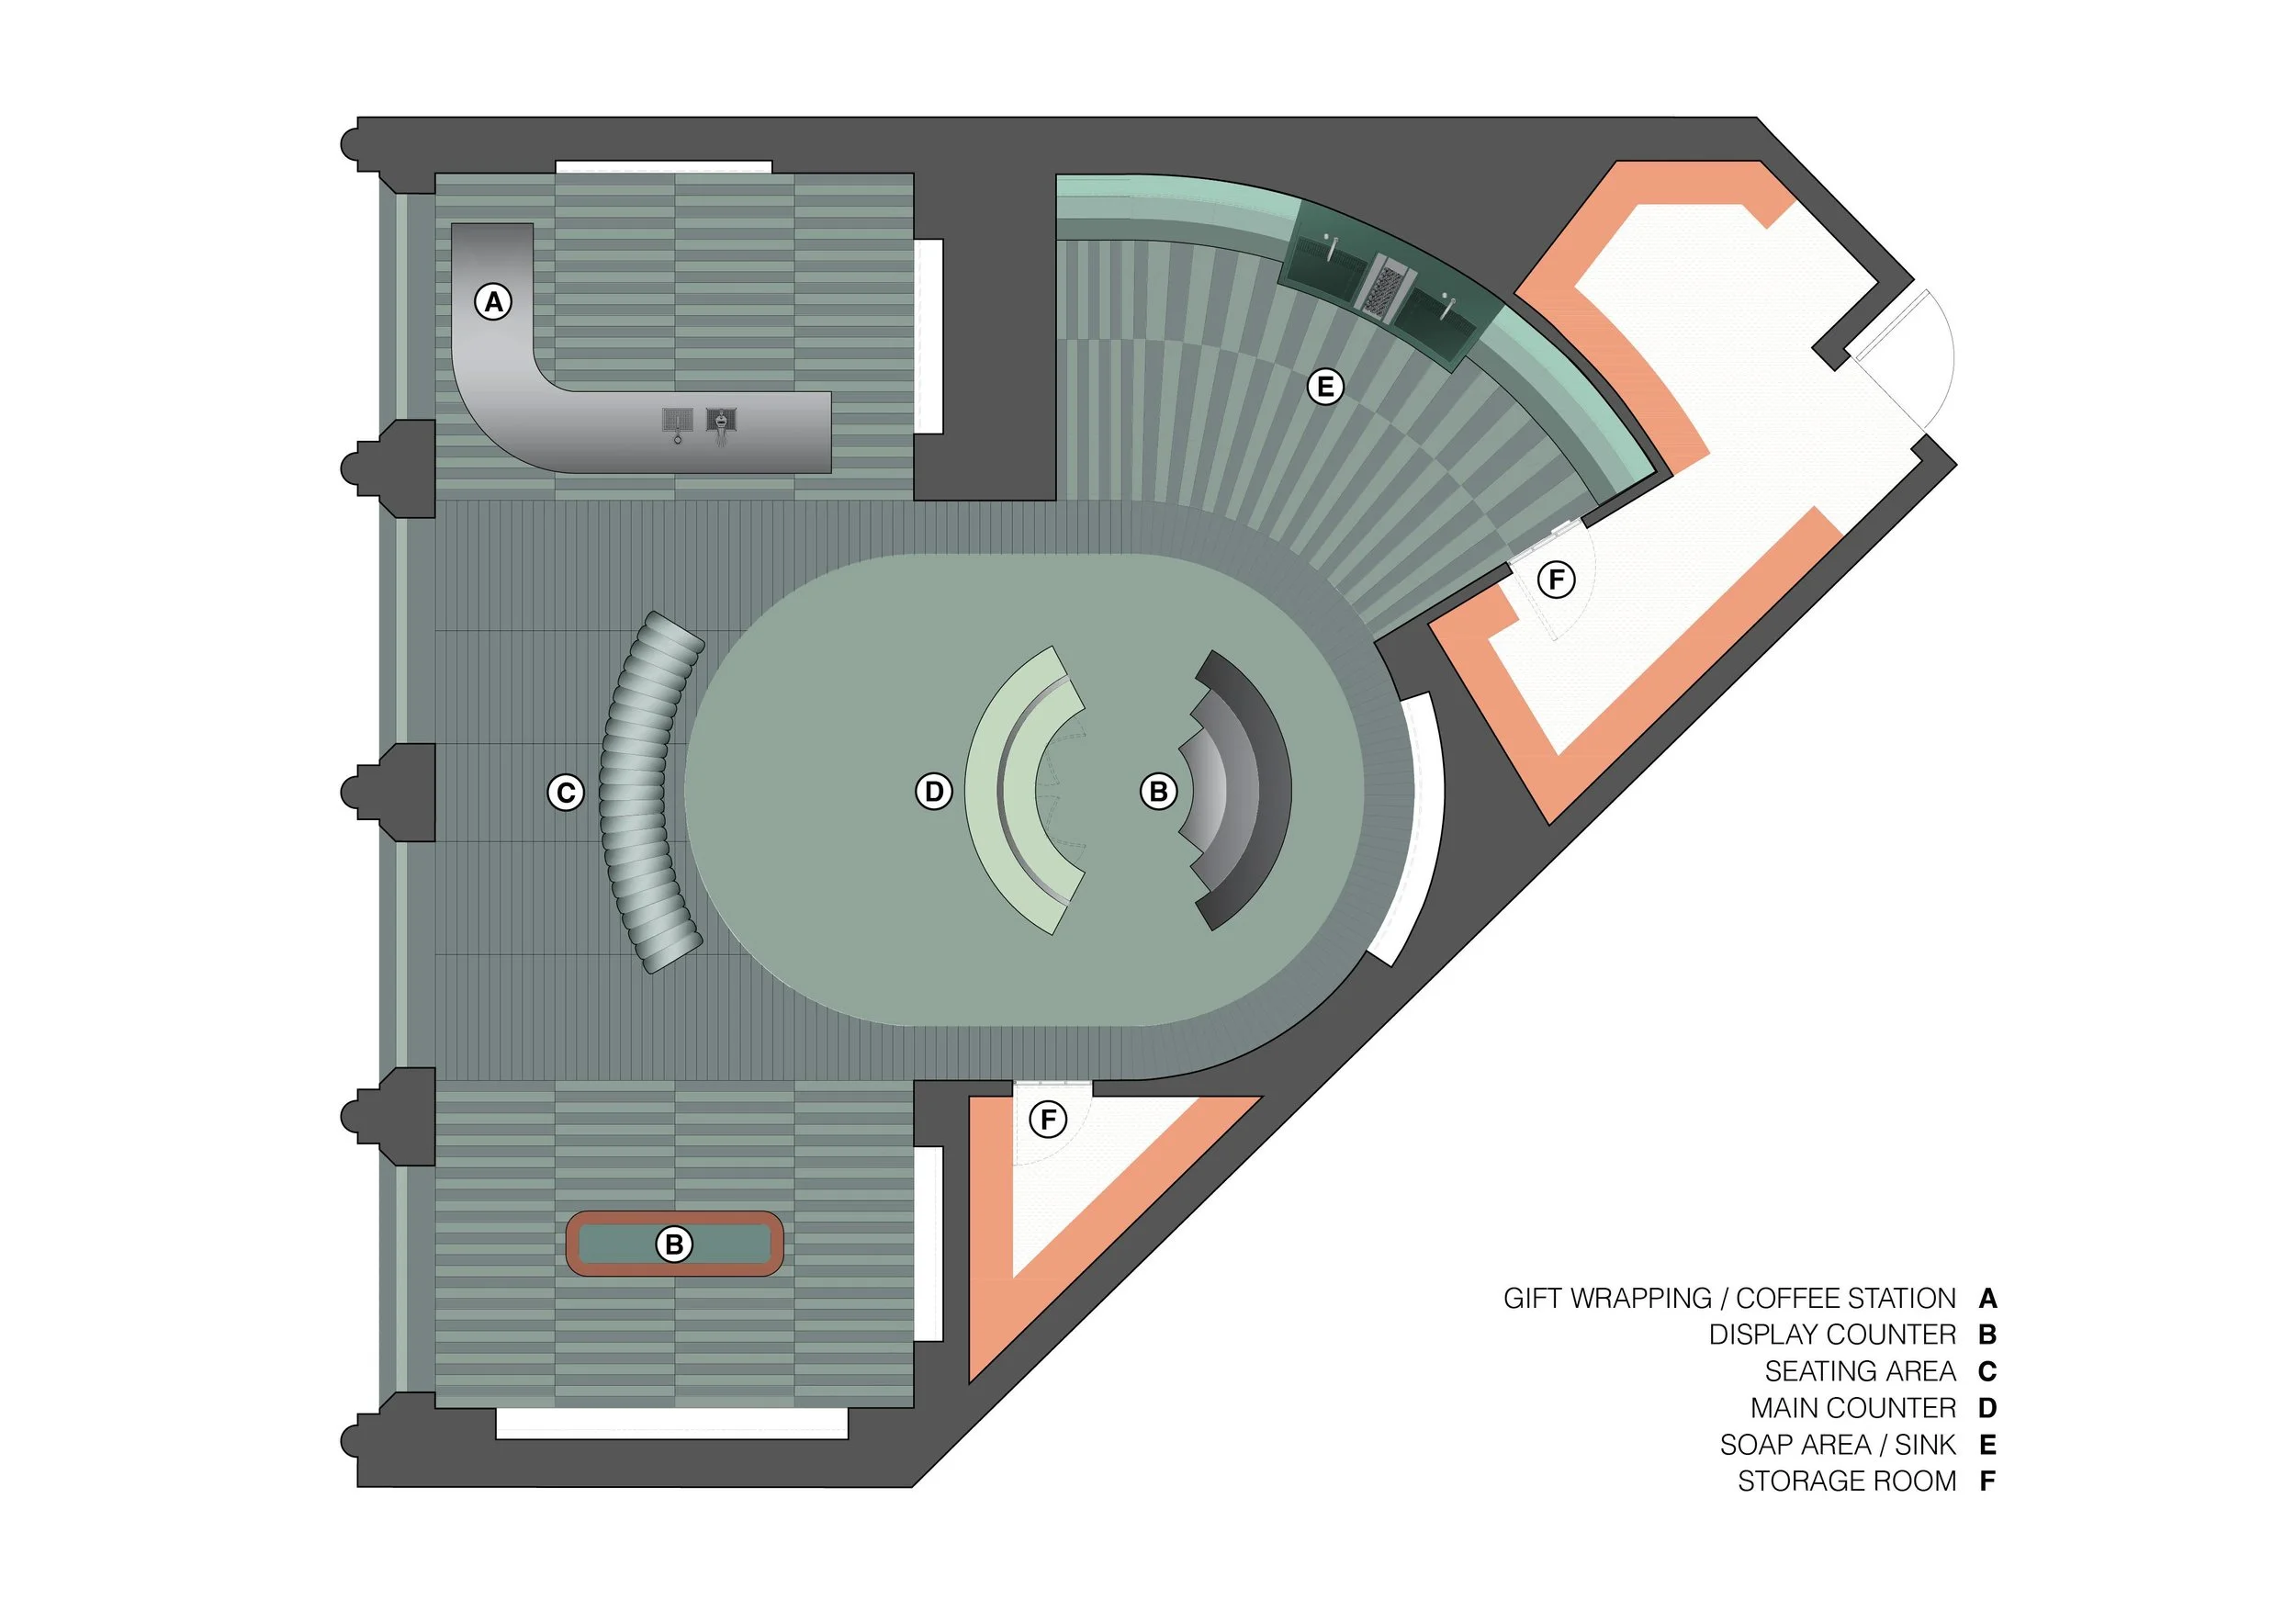
A main perpendicular arch intersects the colonnade structure, creating a cross vault, framing the main spaces facing the mall, including the retail, rest, coffee and gift wrapping sections.
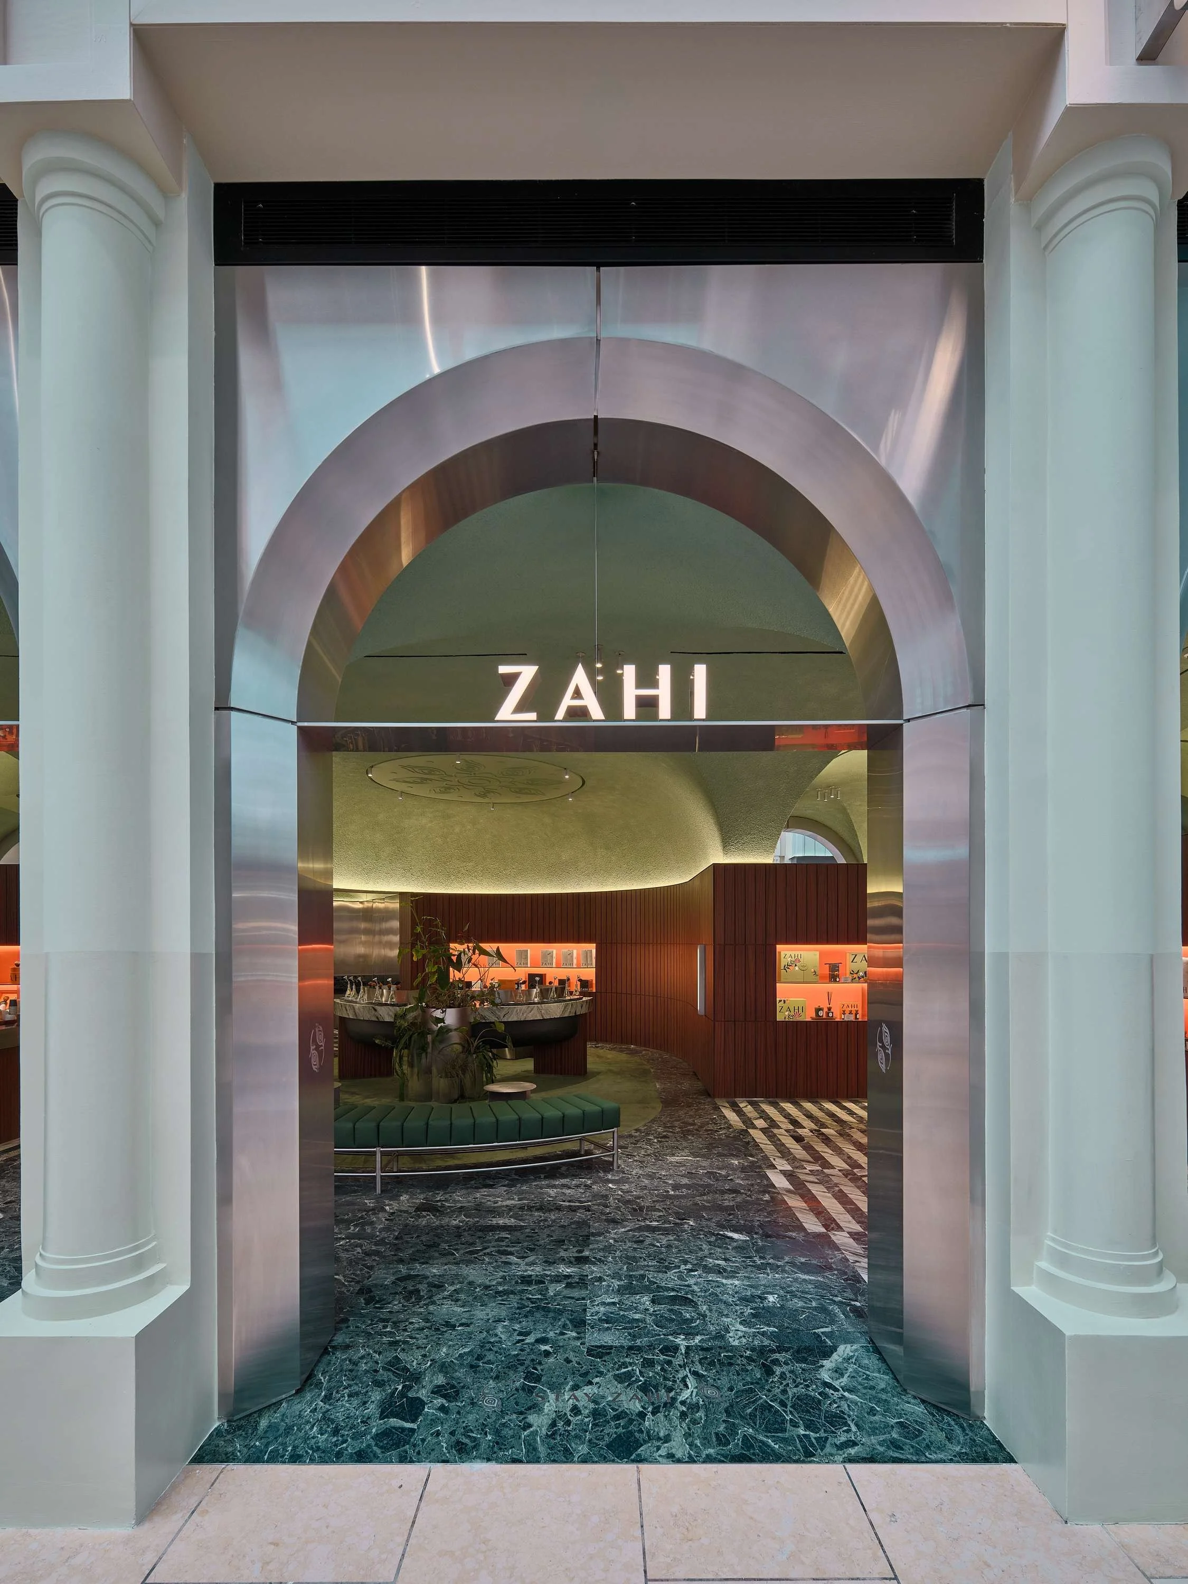
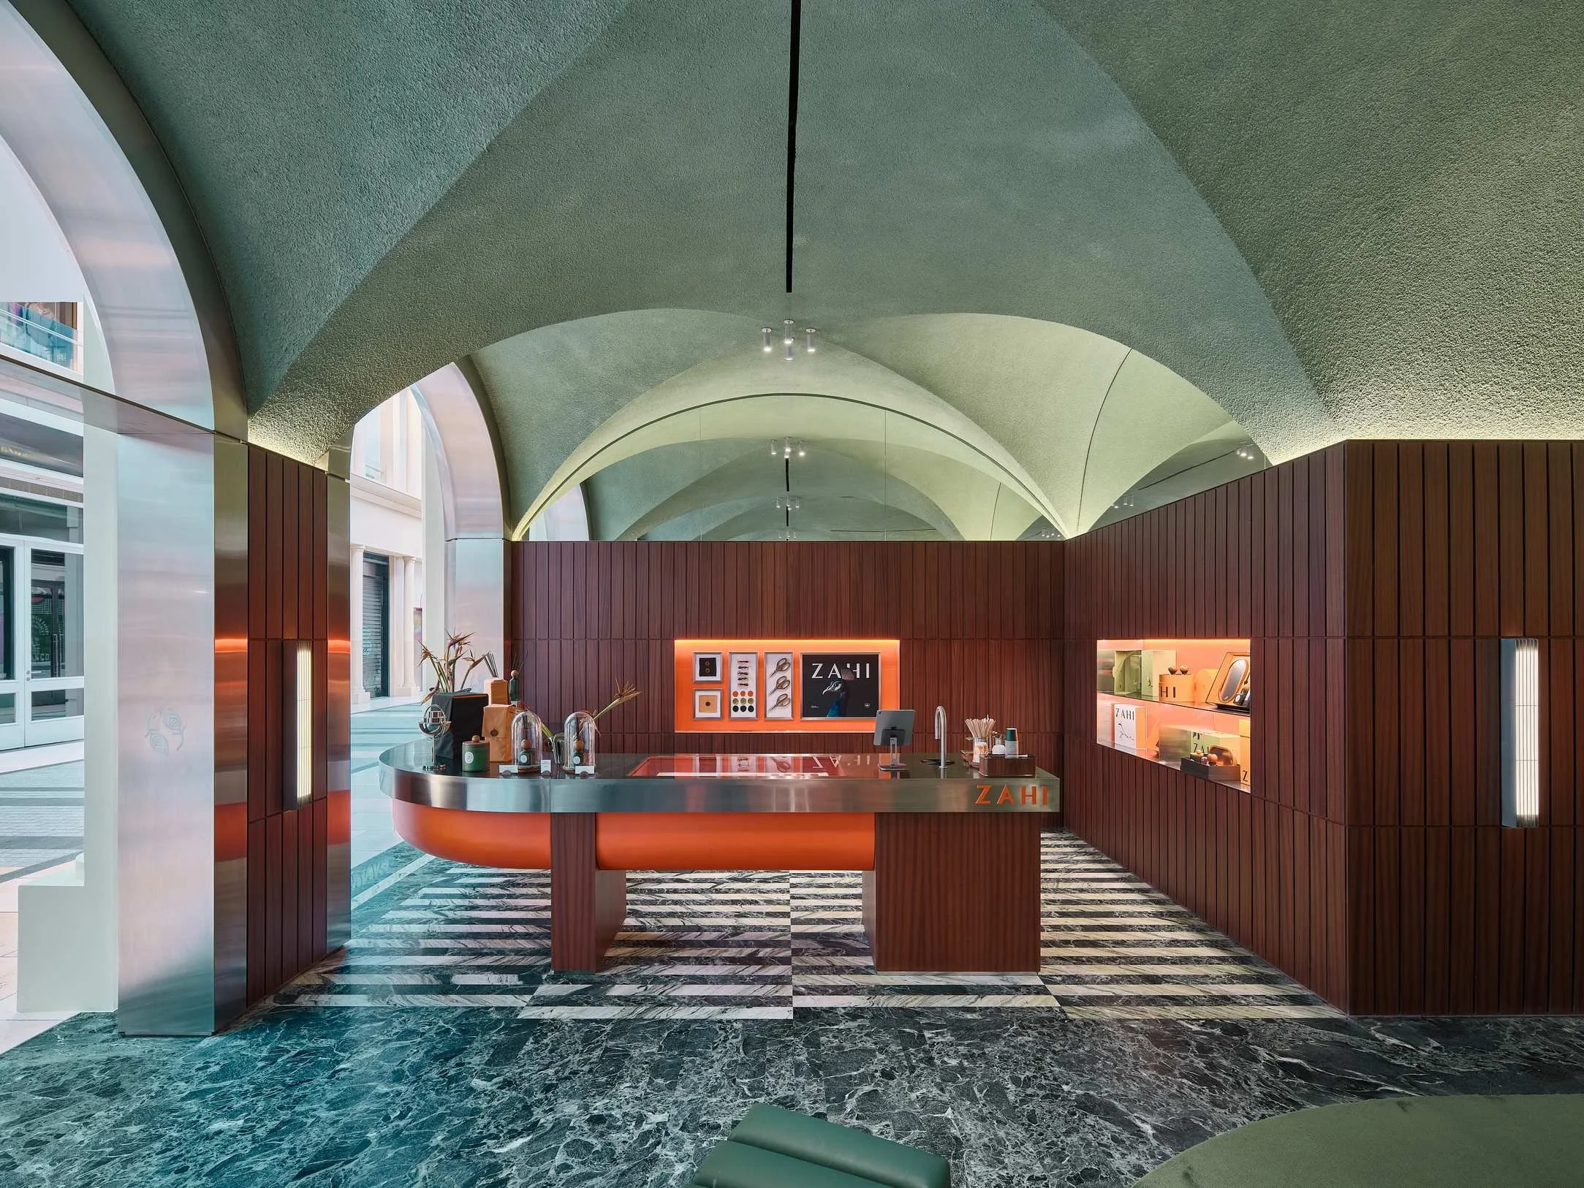
The showroom was designed as a permeable shopfront and a living Vetrina animated by the coffee and gift wrapping service section staged as a performance for the passersby in the mall.
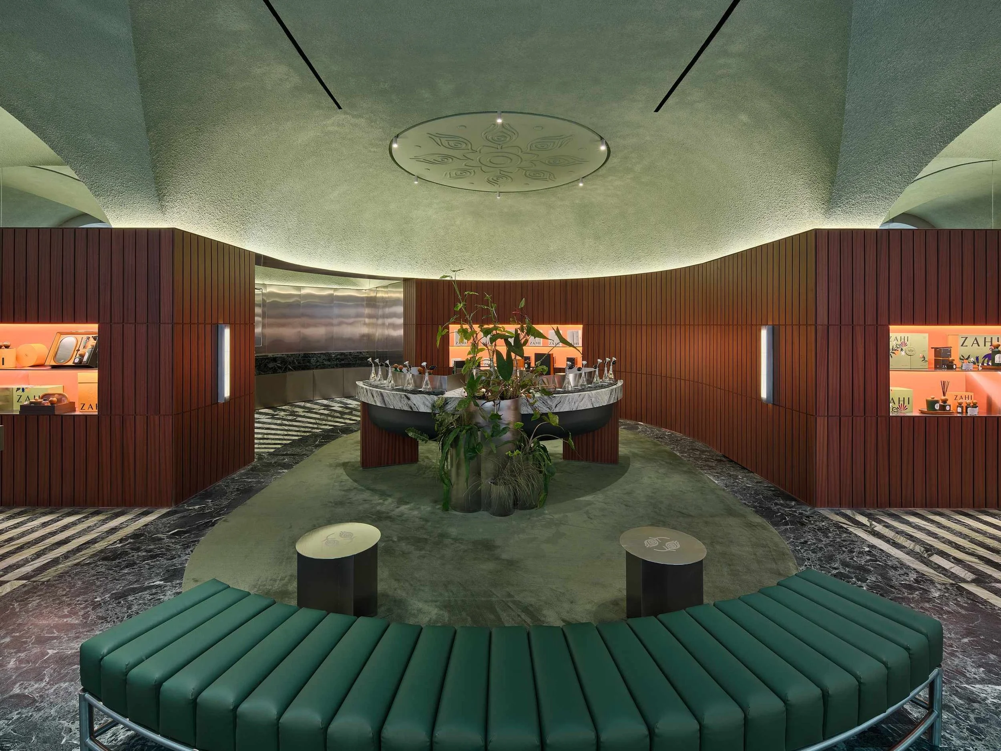
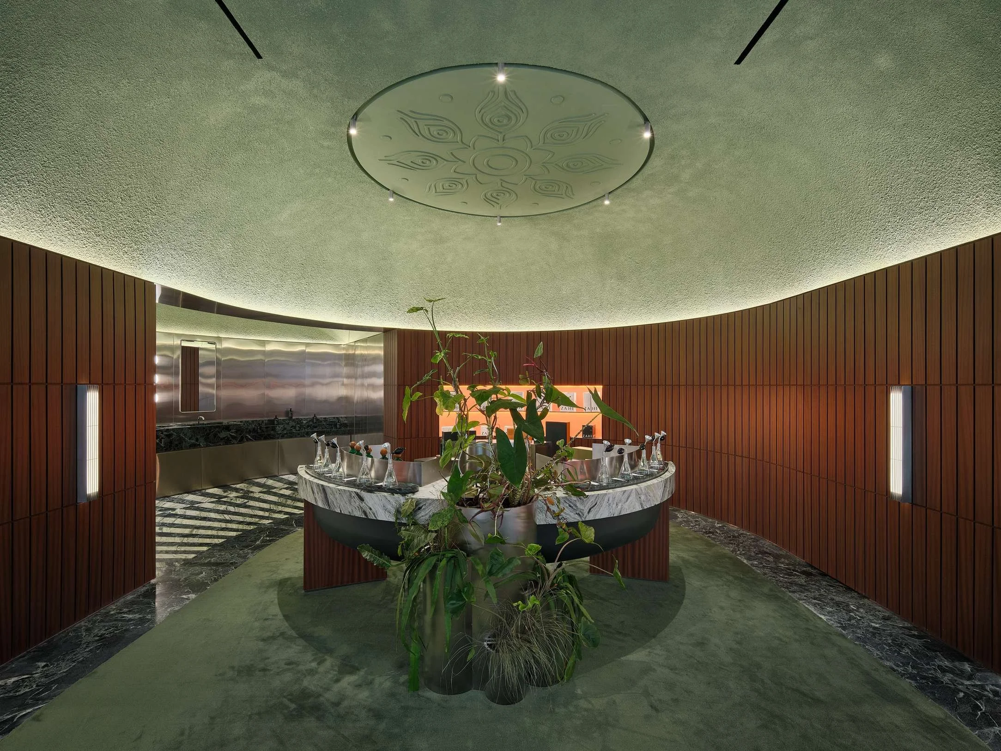
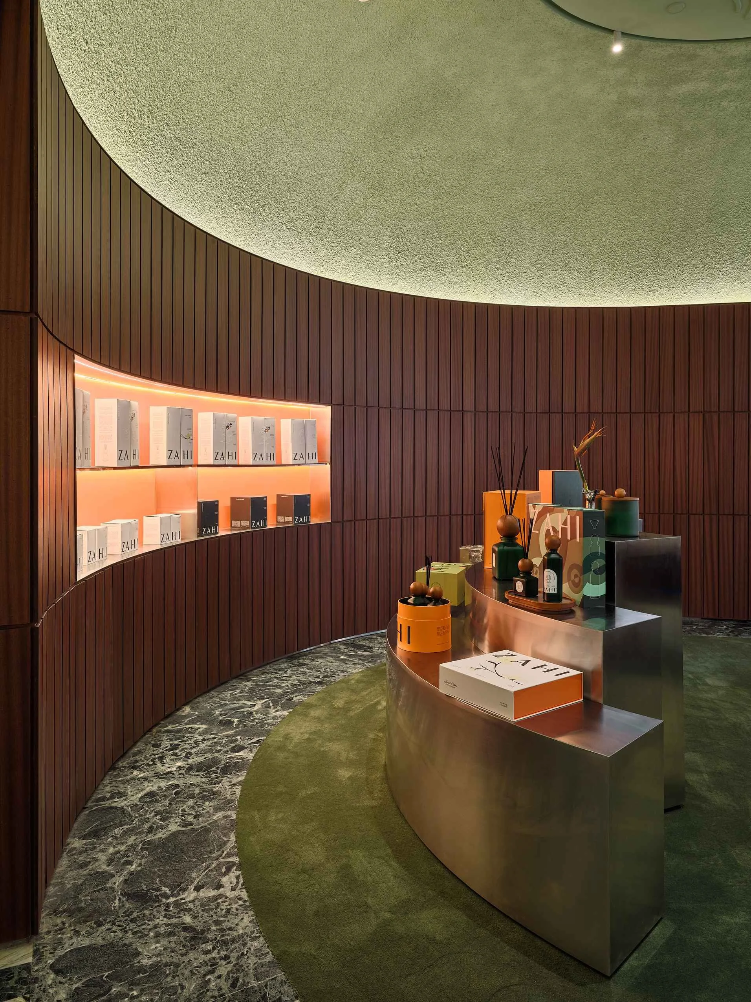
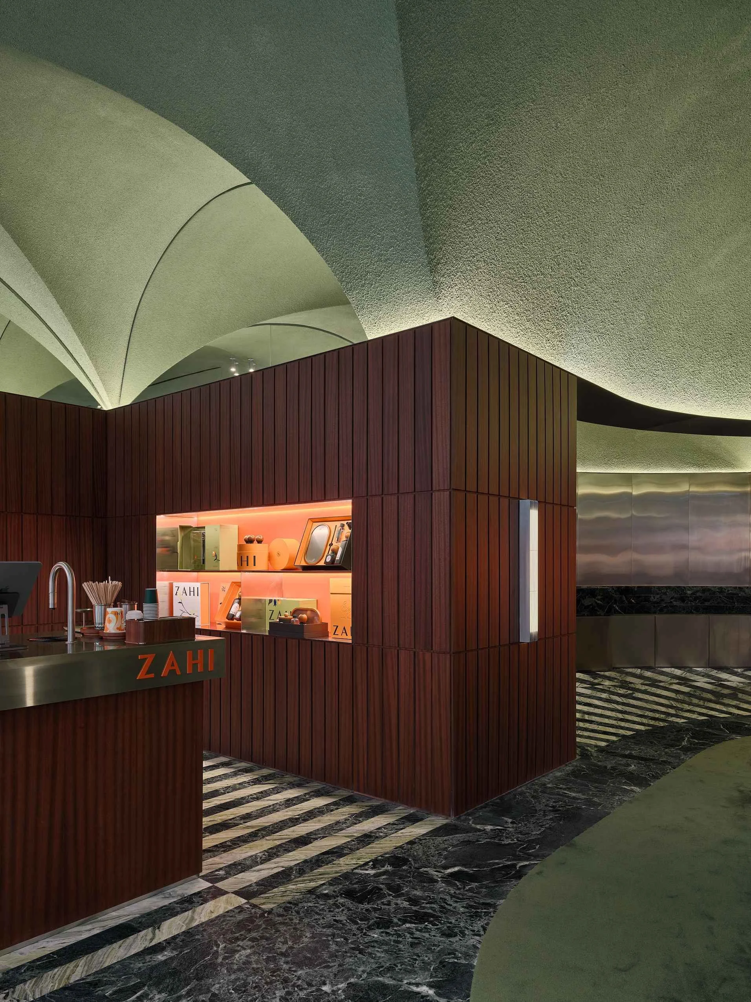
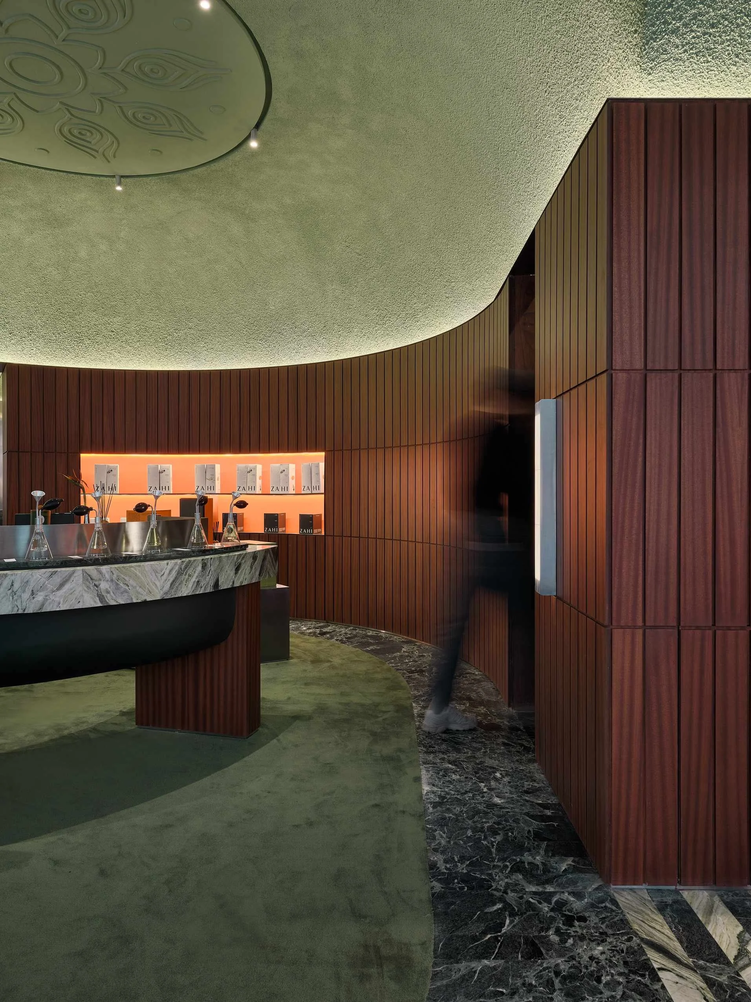
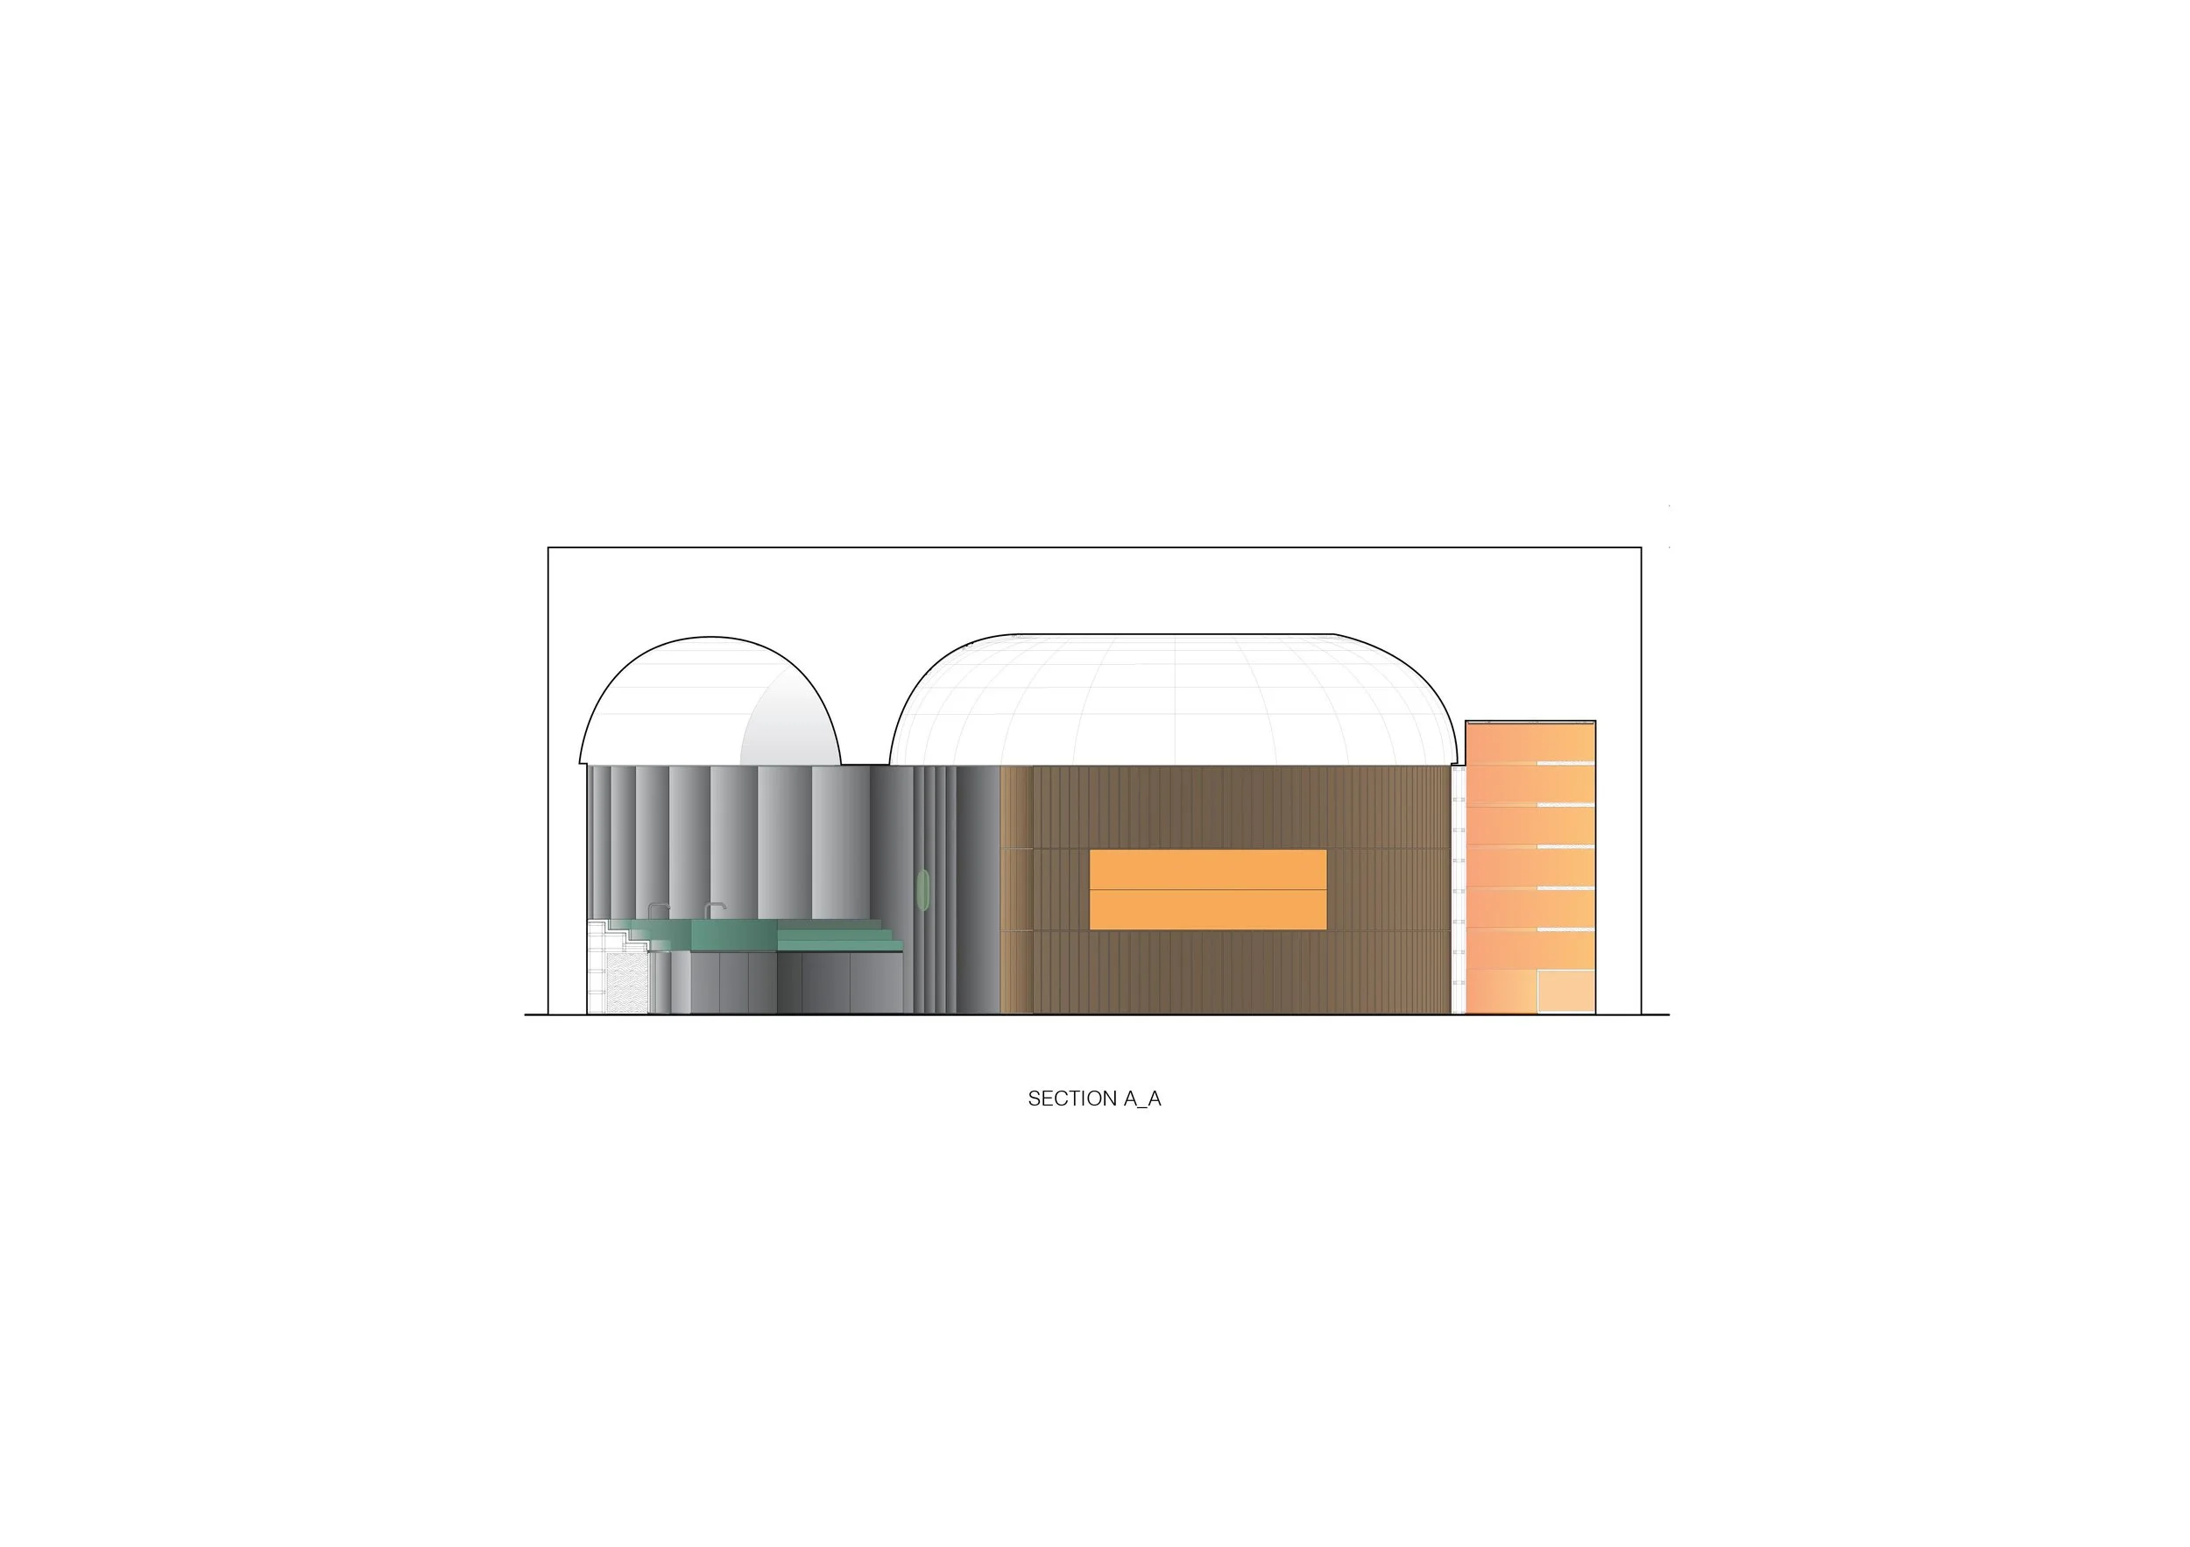
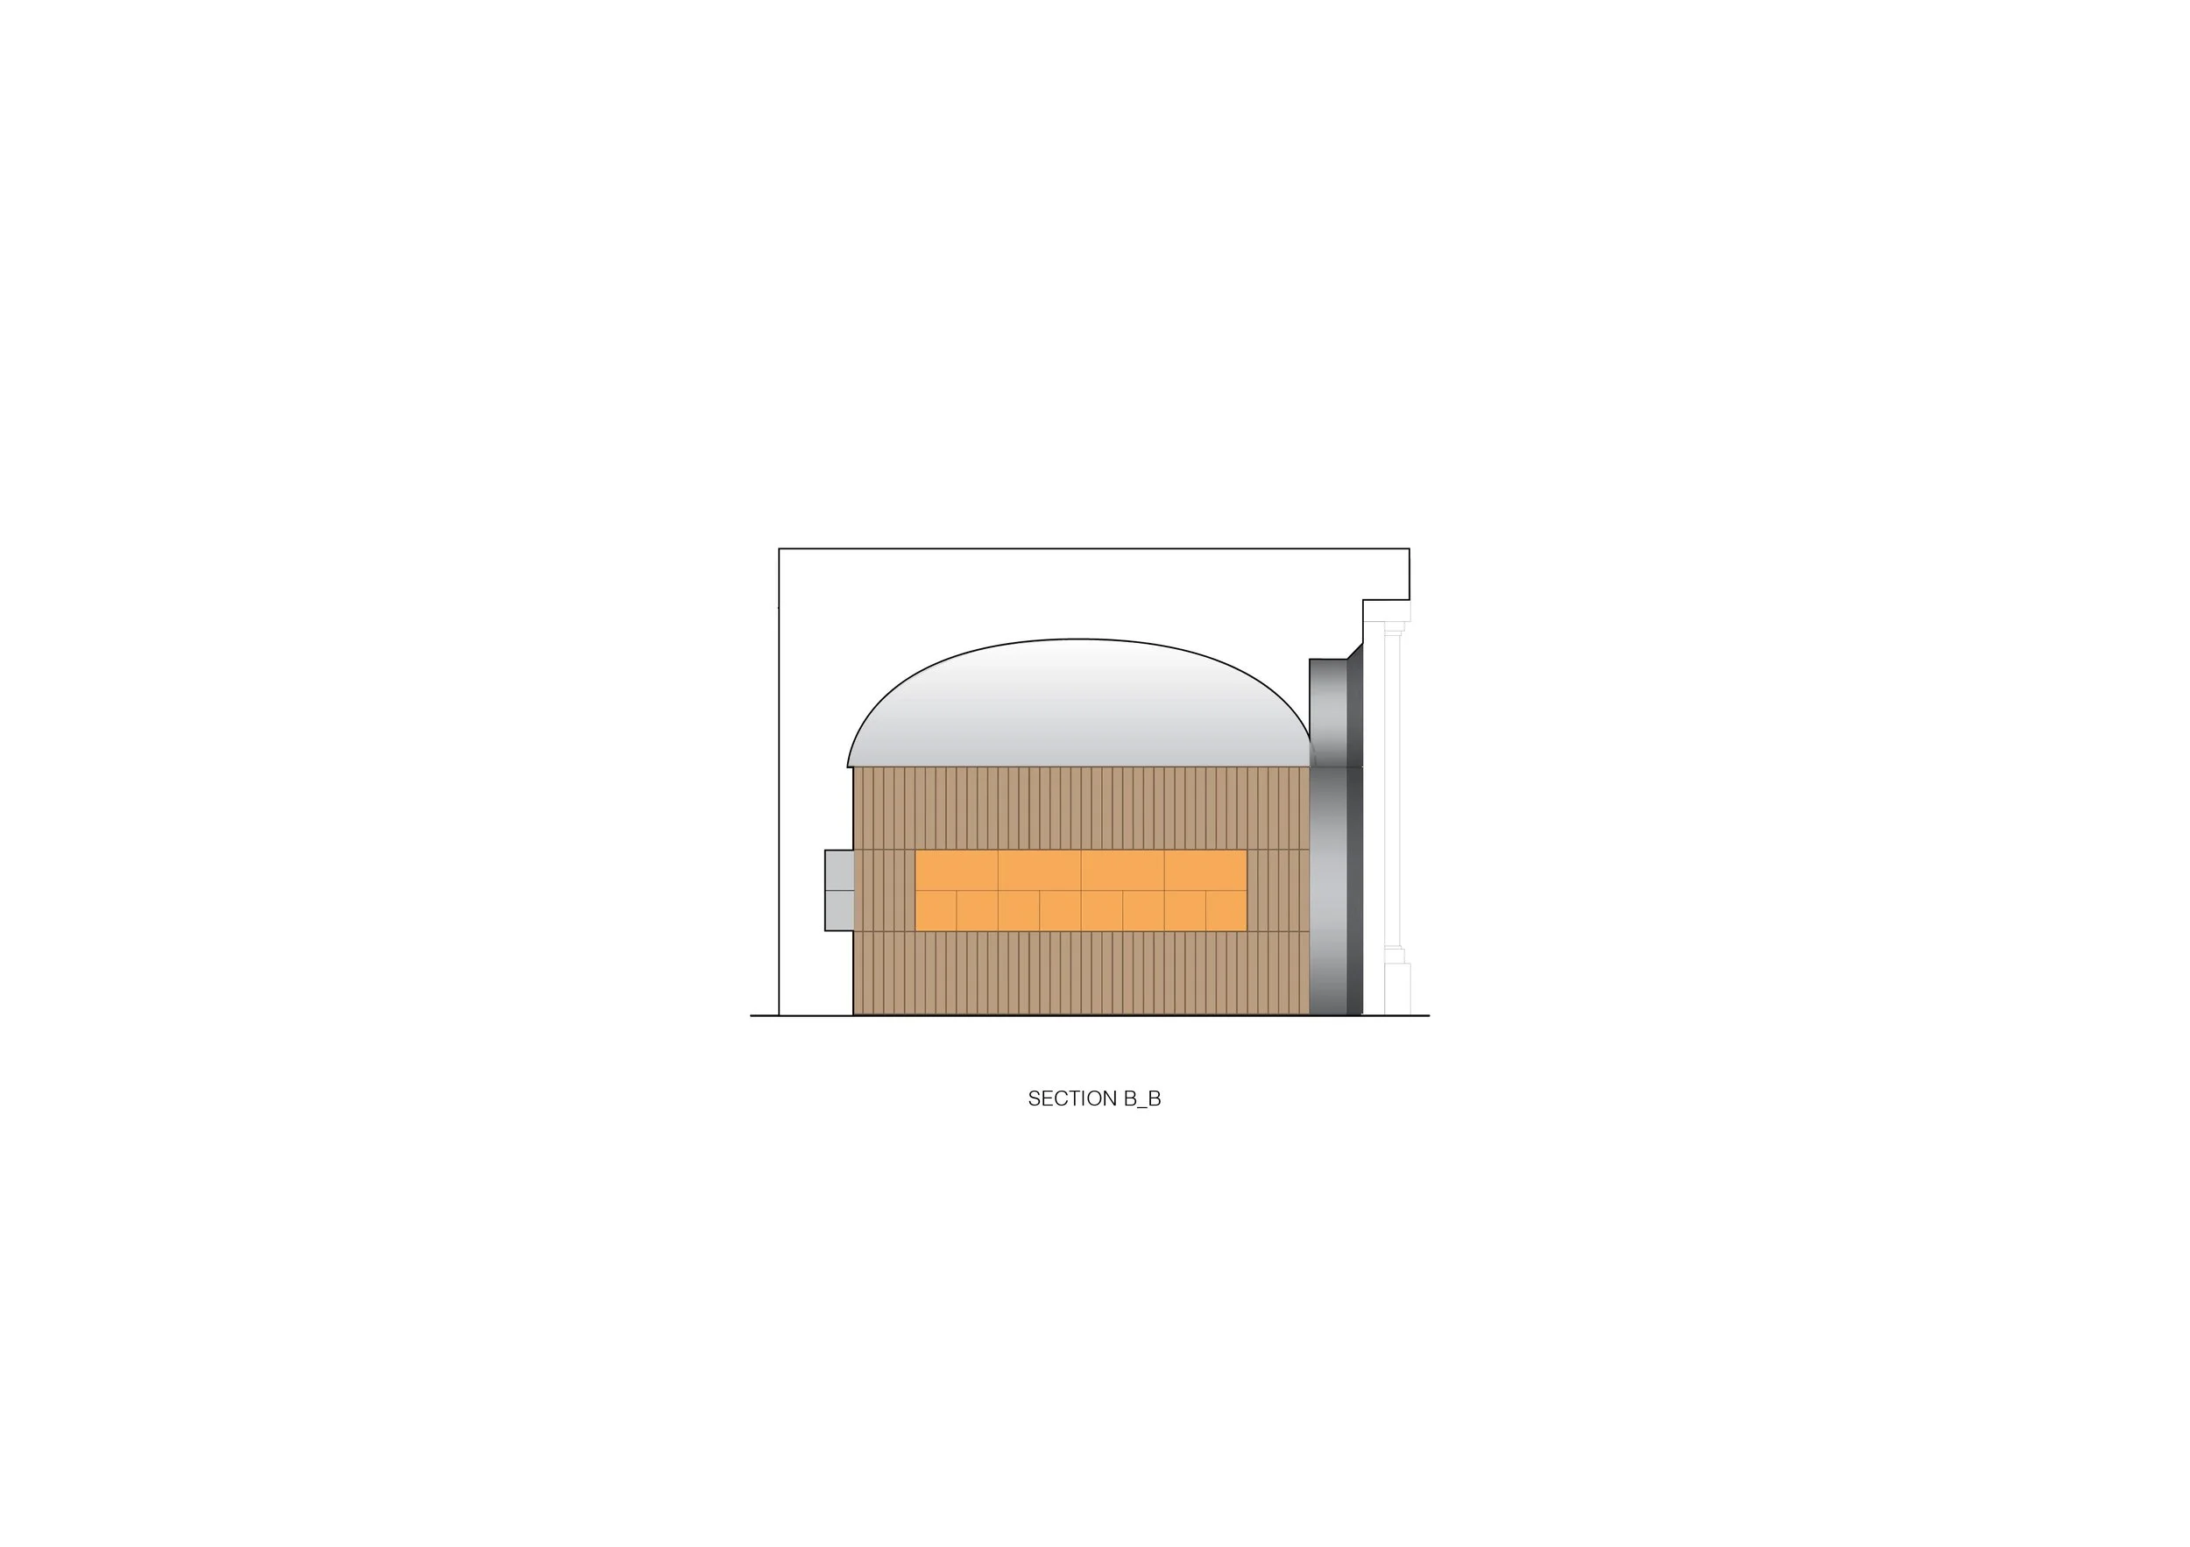
The two central arches partially form a cross vault, which extends and evolves into a half-dome hybrid structure created from the same arch forming the central area of the shop that anchors and delineates the main counter.
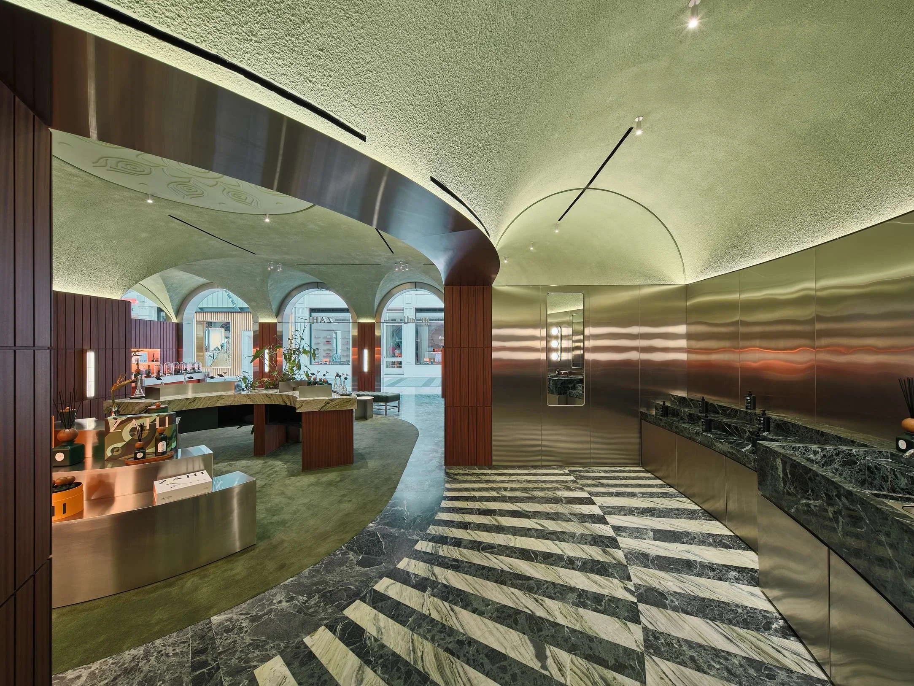
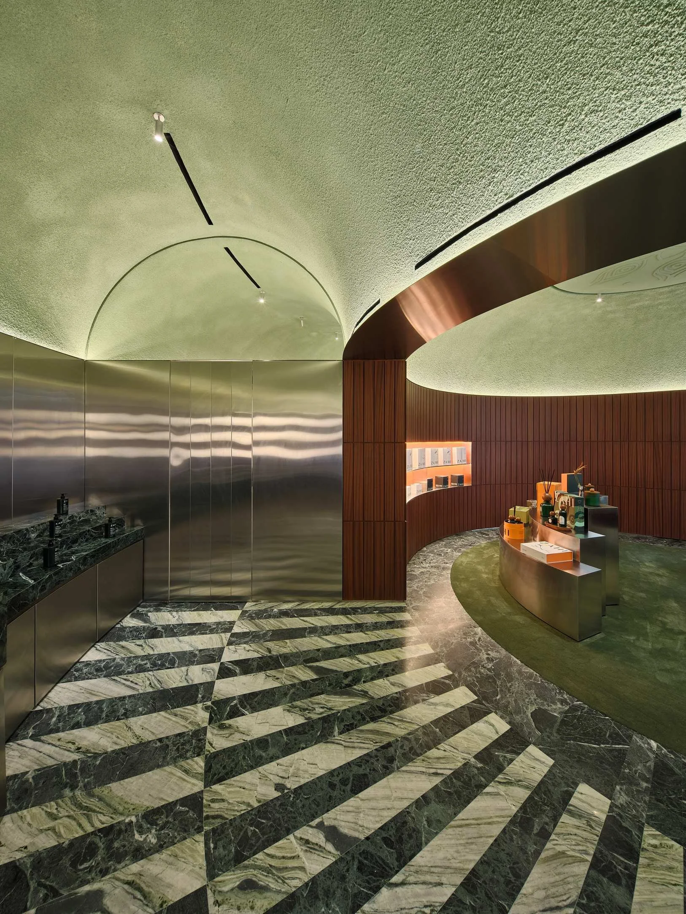
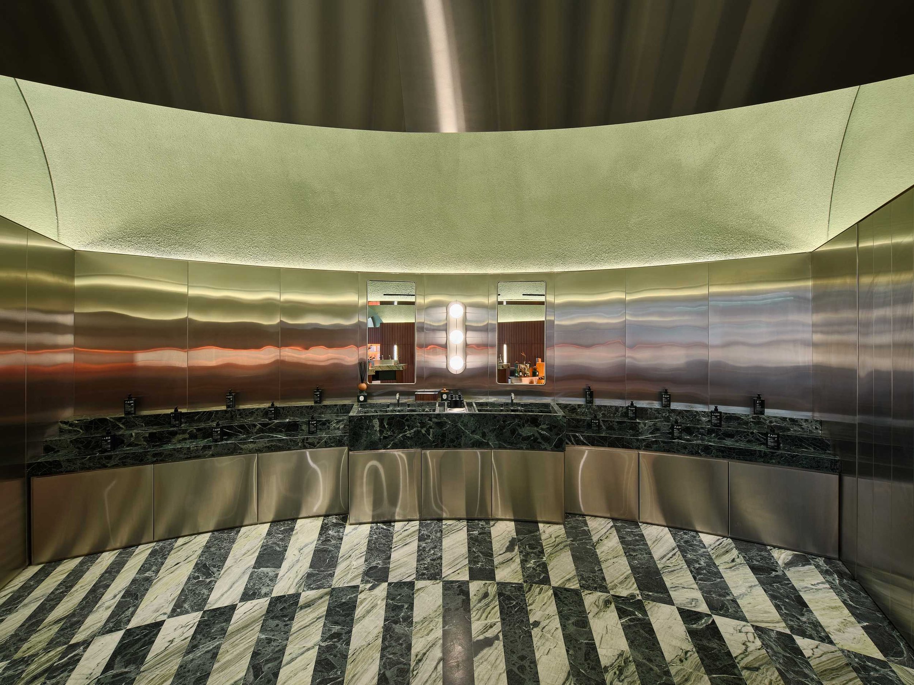
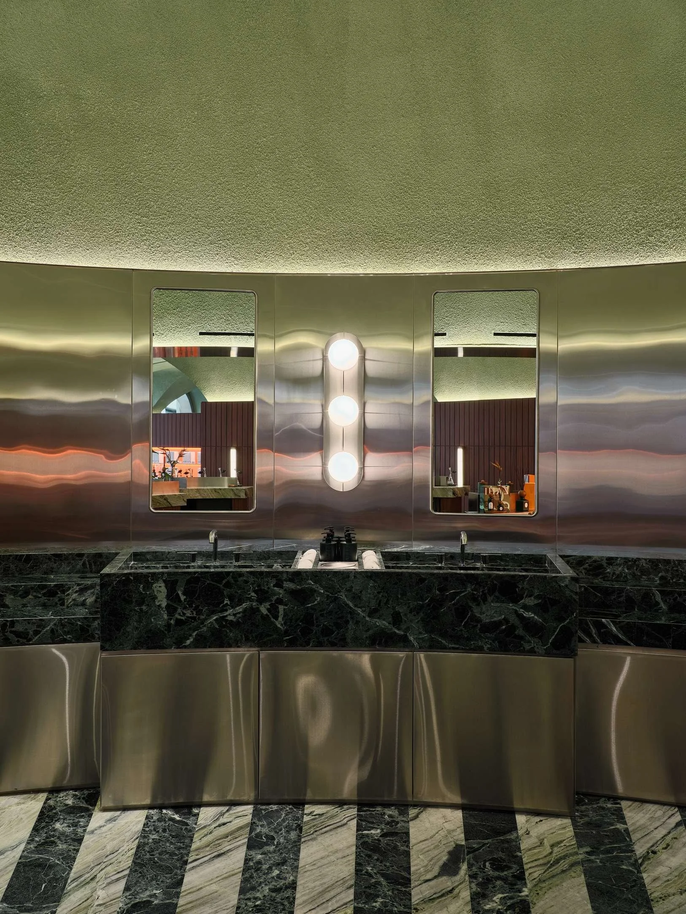
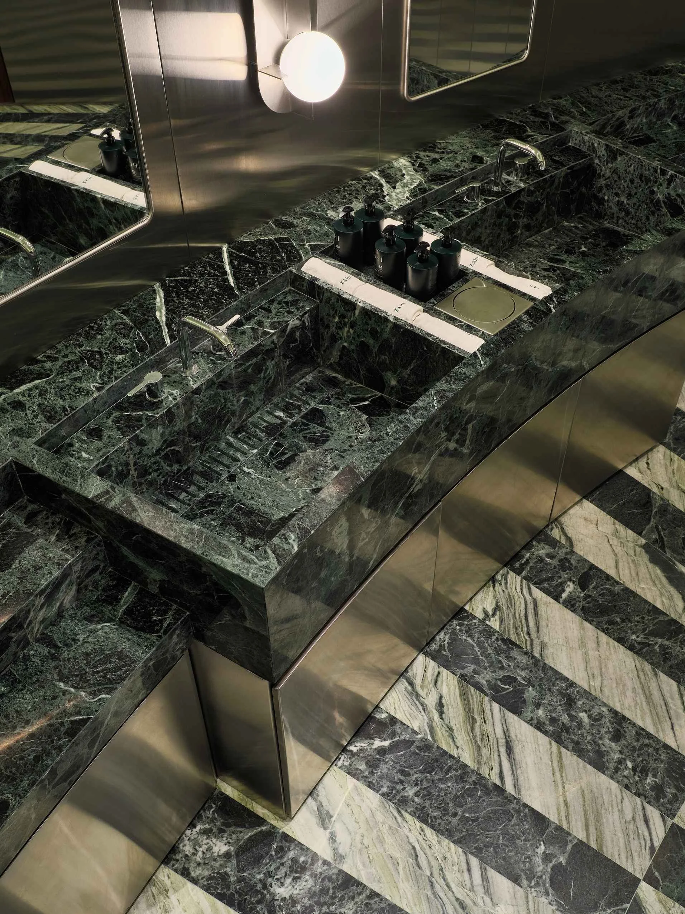
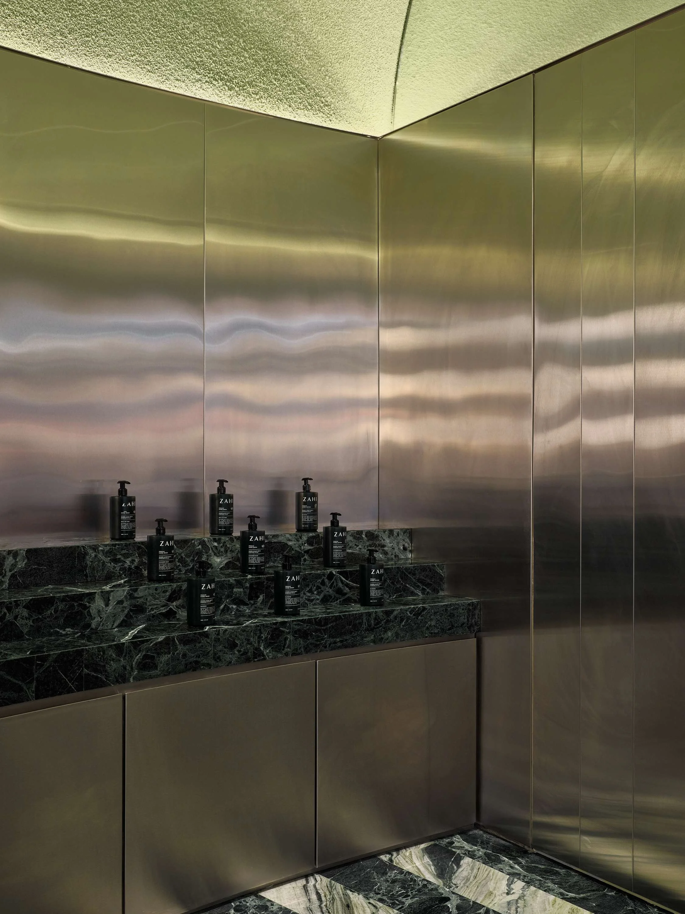
The central area opens radially into a new section dedicated to launching Zahi's new line of soap and hand lotion, following the architectural logic of the rest of the shop, yet distinguished through the introduction of a barrel-vaulted alcove that intentionally faces the center of the space as well as the foyer, offering an intriguing glimpse to visitors and passersby outside. The soap area is further accented by stainless steel cladding, which enhances its mirrored, reflective quality.
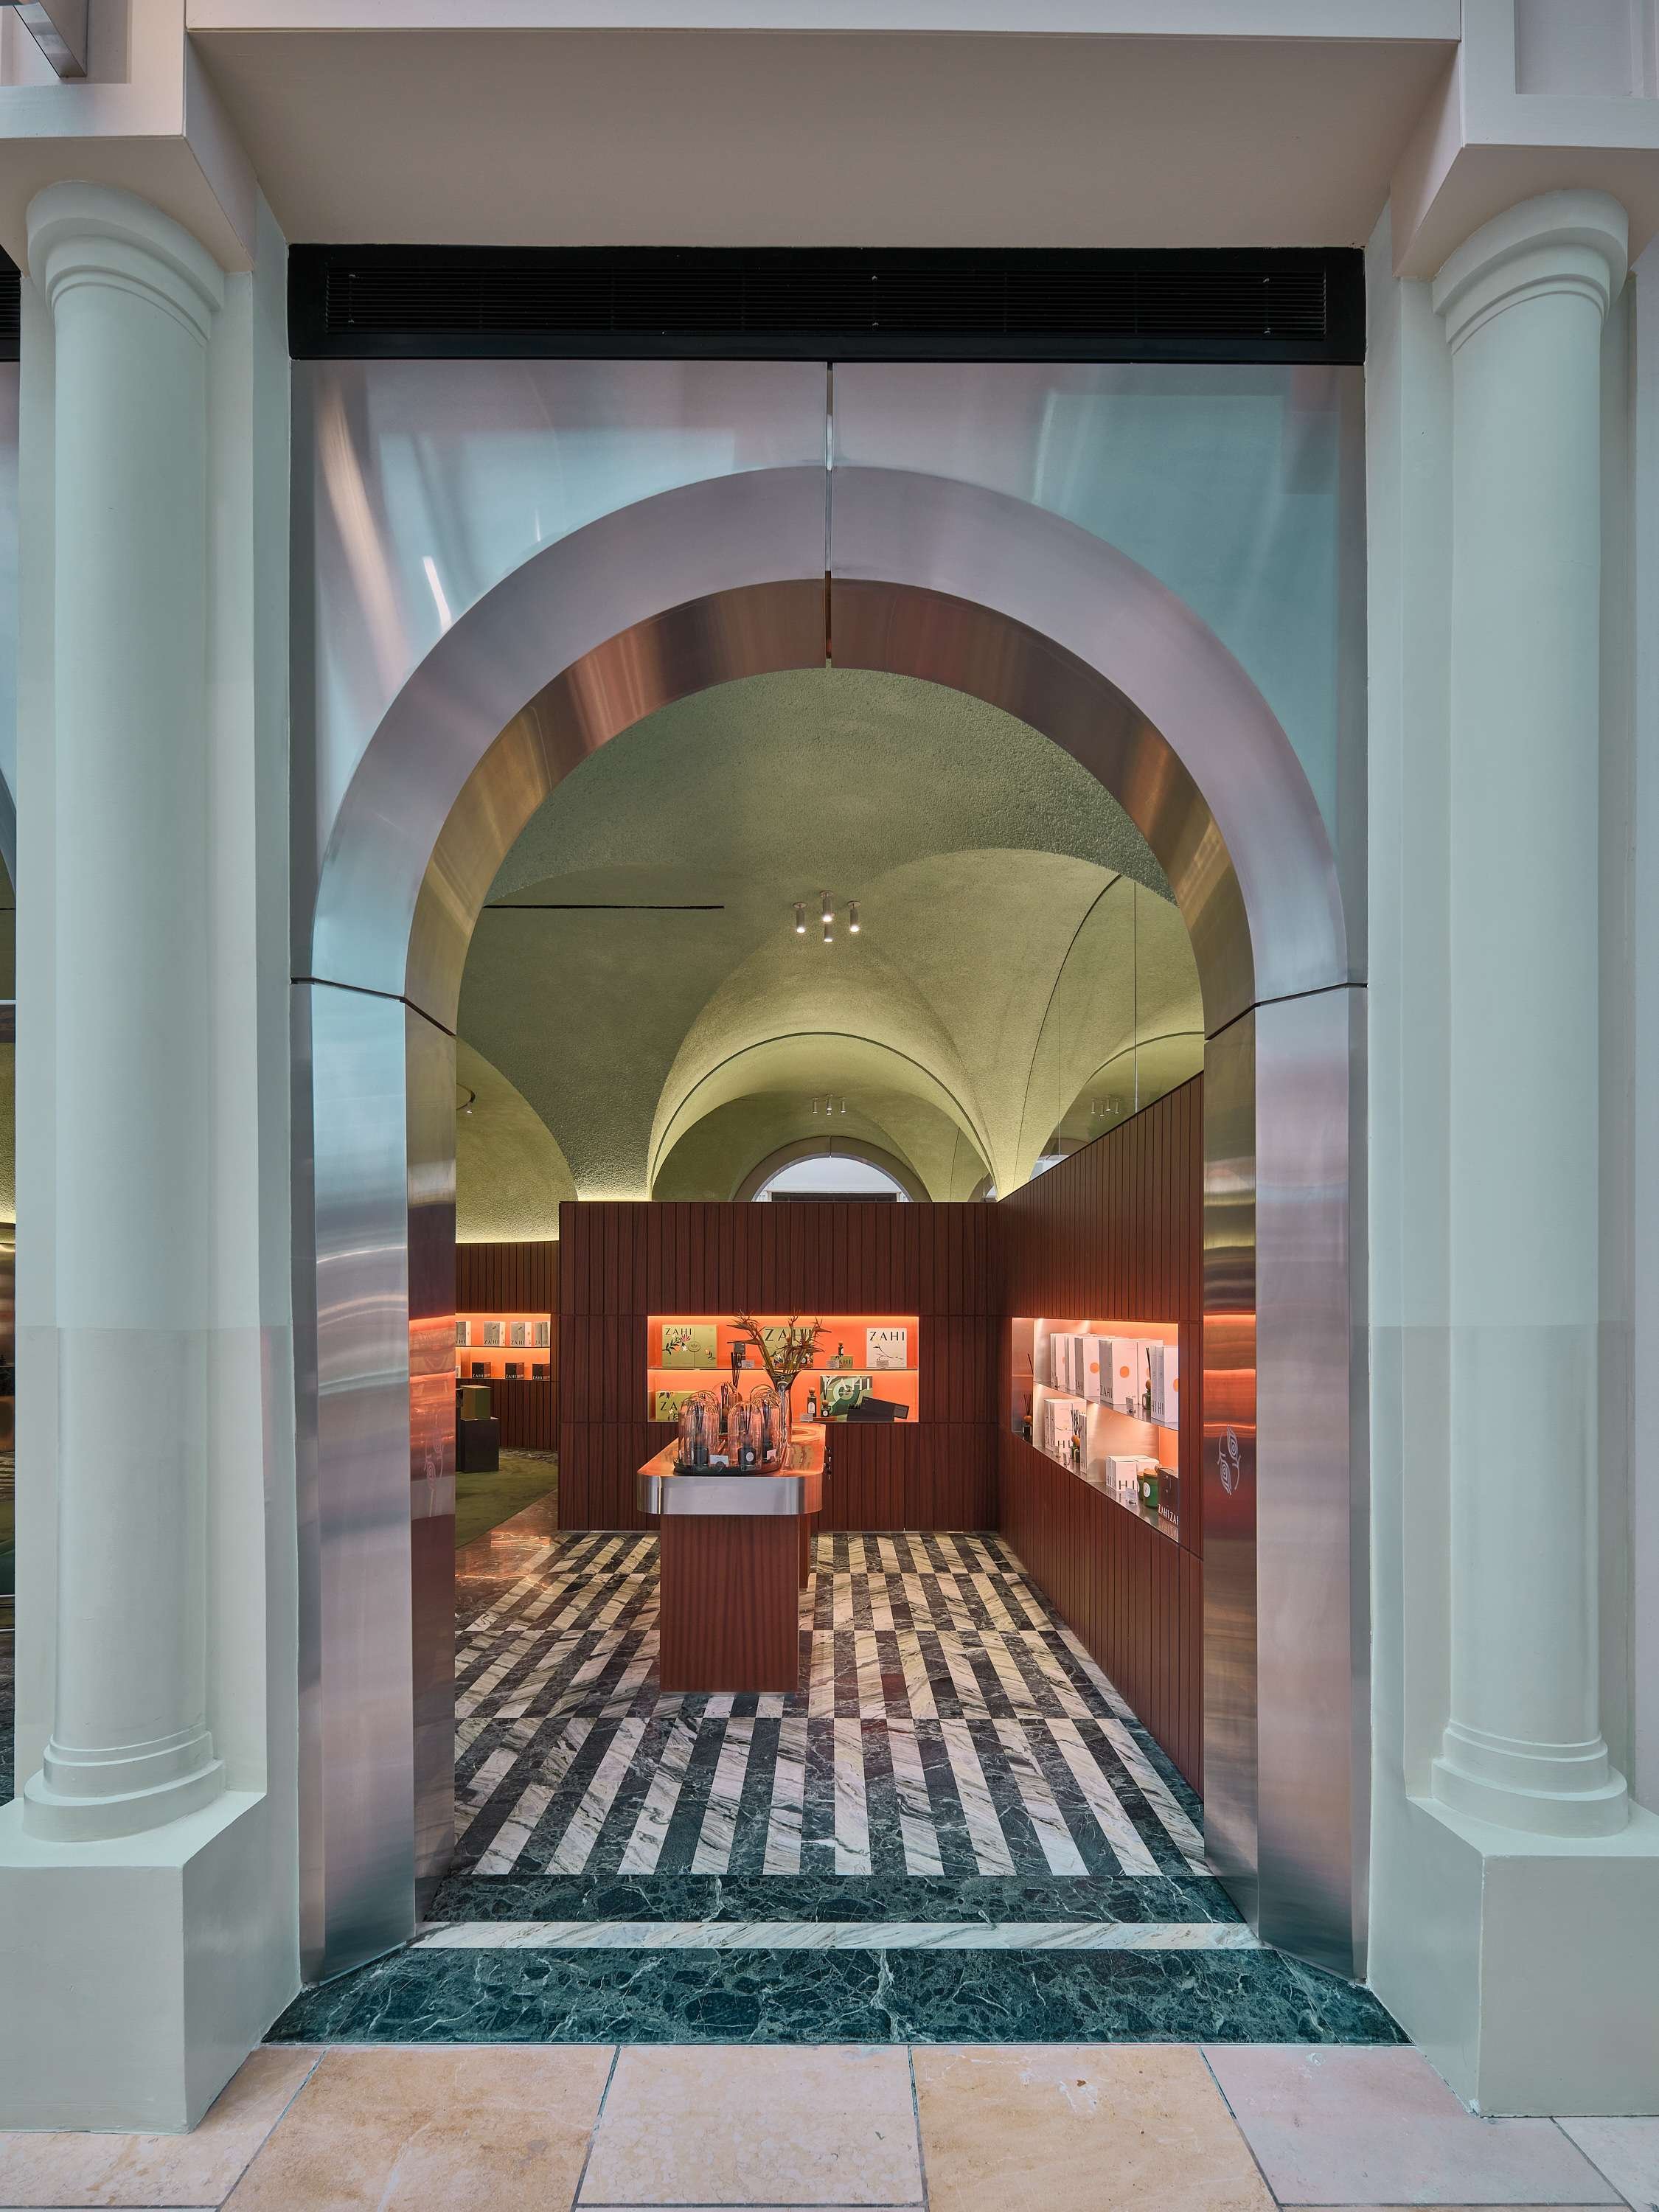
The marbled floor pattern under the central vault is adorned with Verde Alpi marble, which dramatically interweaves white and dark green veining and deep, bold tones. The elongated checkered arrangement in the floor tiling of the right and left sections of the space adds a graphical element and further articulates the different zones through introducing green jade marble, featuring light green with white veining, creating a translucent and aquatic feel.
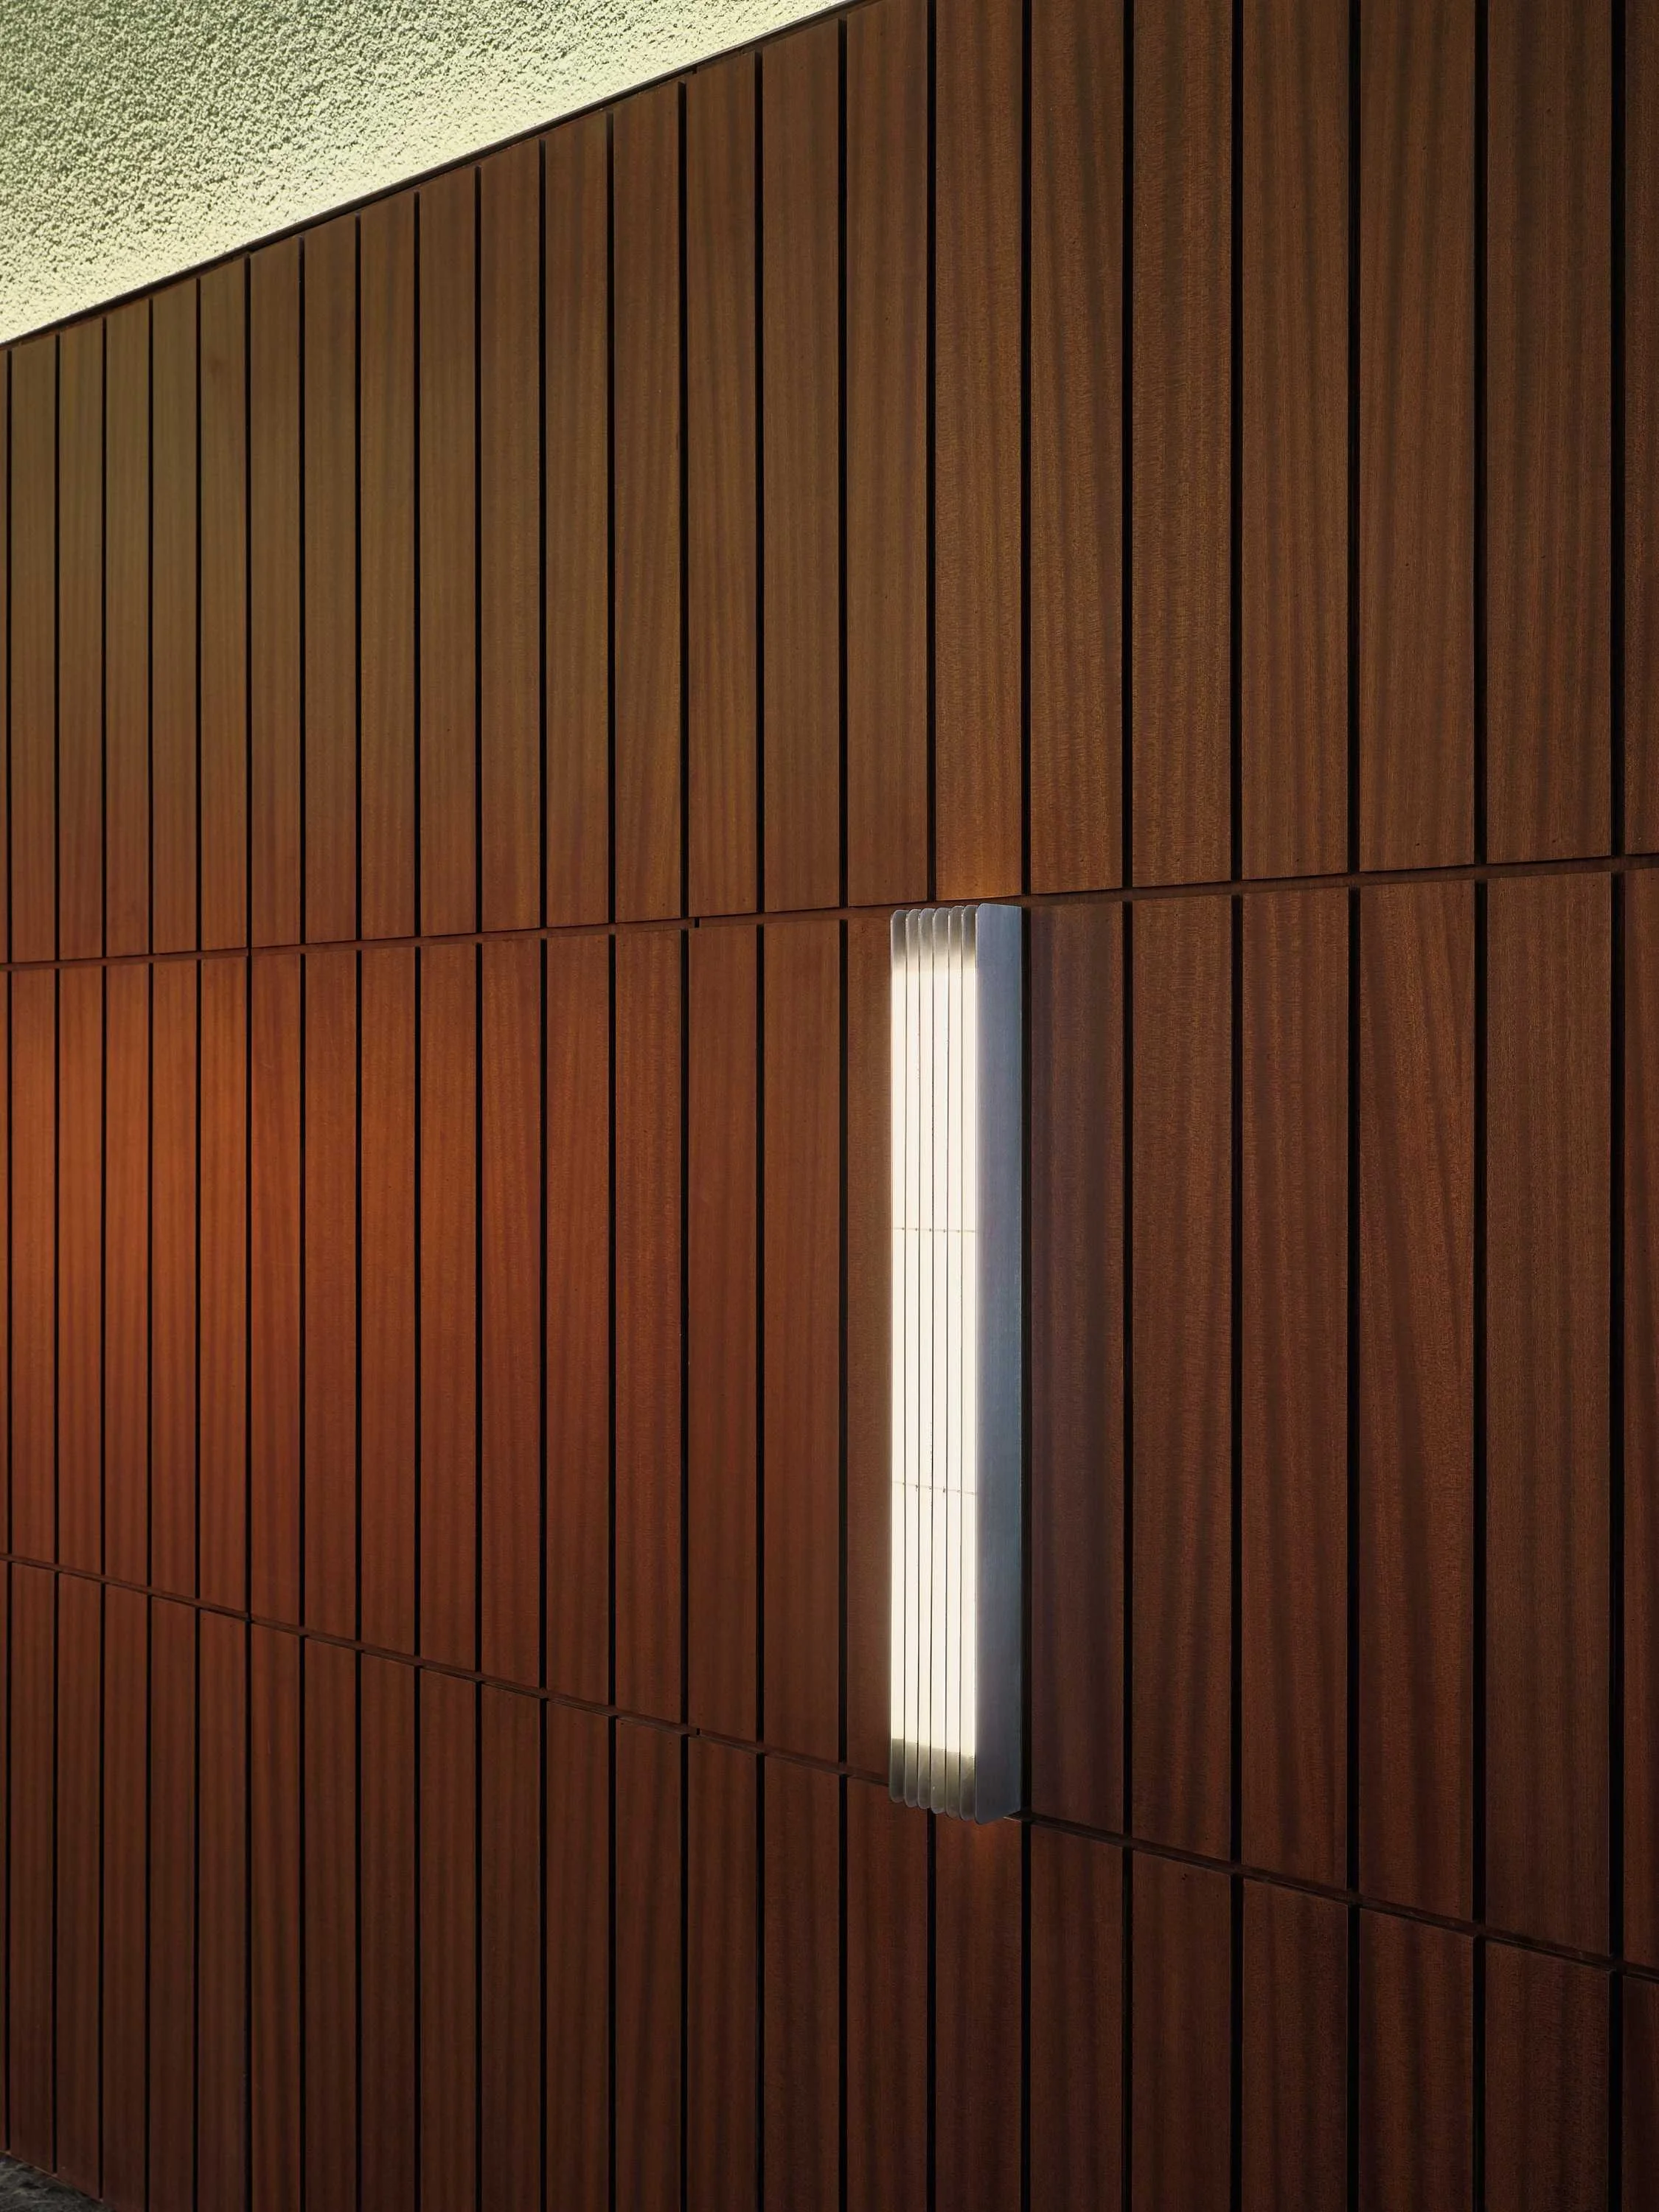
Throughout the shop, the walnut veneer-clad walls seamlessly extend the linear proportions on the floor, and divide the wall into three sections, with the middle section accented with a bright orange and custom lighting where the products are displayed. These design elements align the space along a visual datum. There are also accents of stainless steel cladding, further enhancing the effect of the mirror.
Large mirrors sit at the intersection between the arches, ceilings and the walls, extending the arches into another dimension within the mirror, creating the effect that the space extends beyond itself. The entire shop is illuminated through cove lighting that is reflected, highlighting the popcorn plastering texture on the ceiling, and diffused in the space, aided by strategic placement of spotlights that work together to achieve a moody, intimate, and luxurious atmosphere throughout the shop.
Together, these elements compose a spatial language that is a continuous interplay between structure, material, and product experience, translating Zahi's identity into an immersive retail environment that engages both the visitor and the passerby. Text description by the architects.
Source: Baraa Altoubaji
Area: 133 sqm.
Fit-out Contractor: Creative International Co.