Location: Lumiar, Portugal Year: 2026 Architects: Santiago Studio Photography by: Mauro Mot
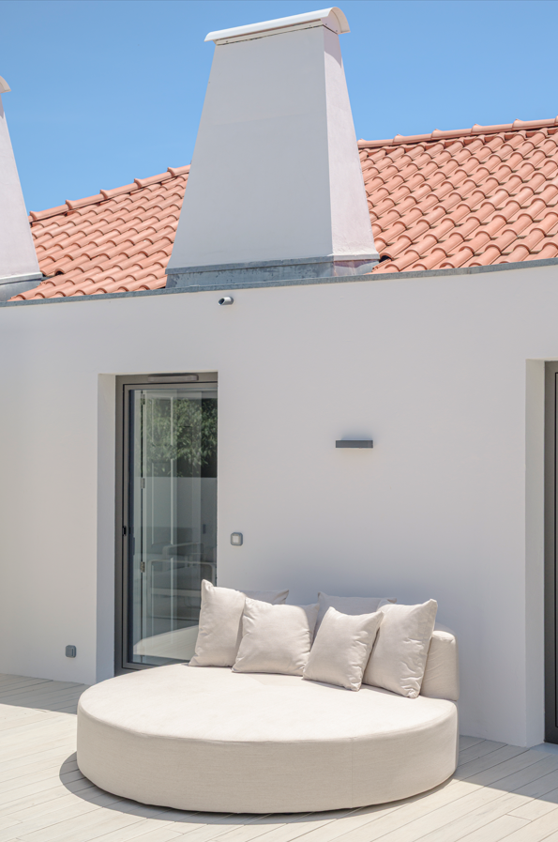
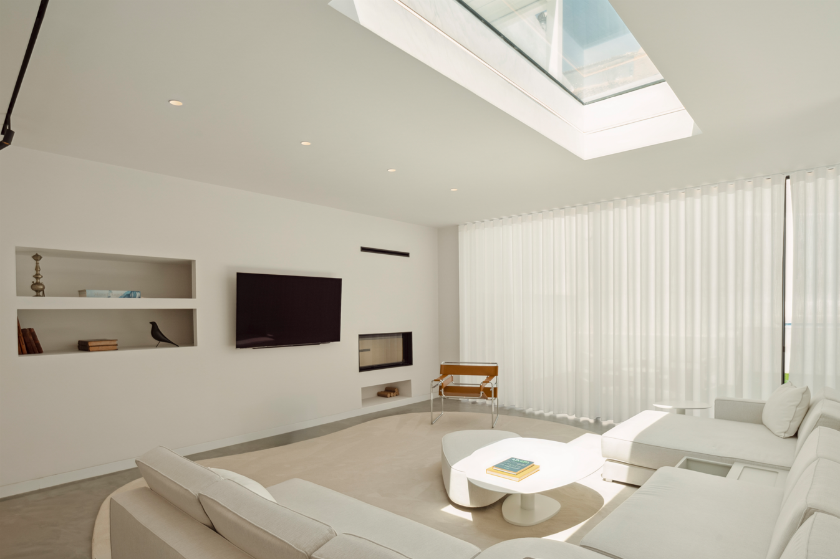
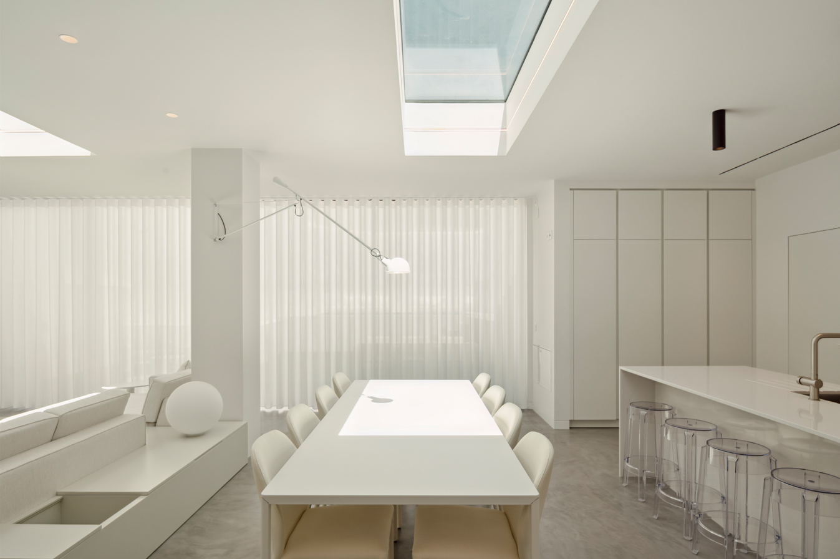
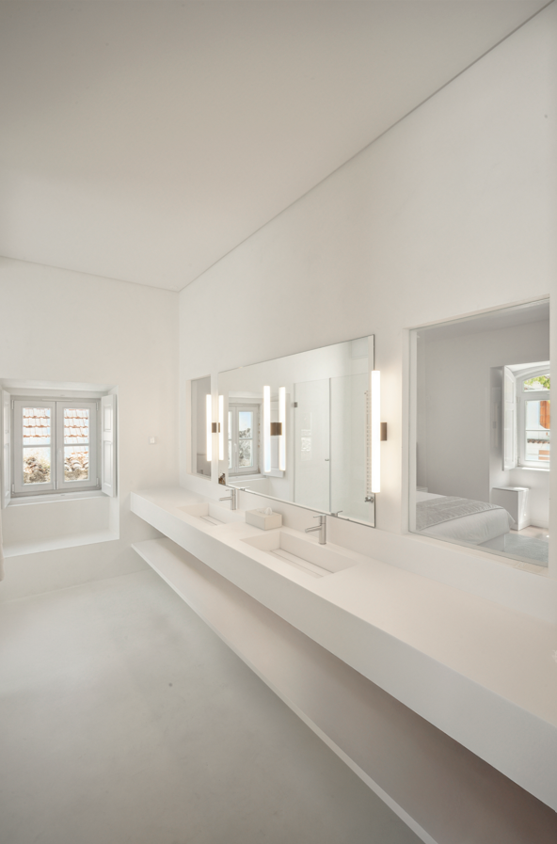
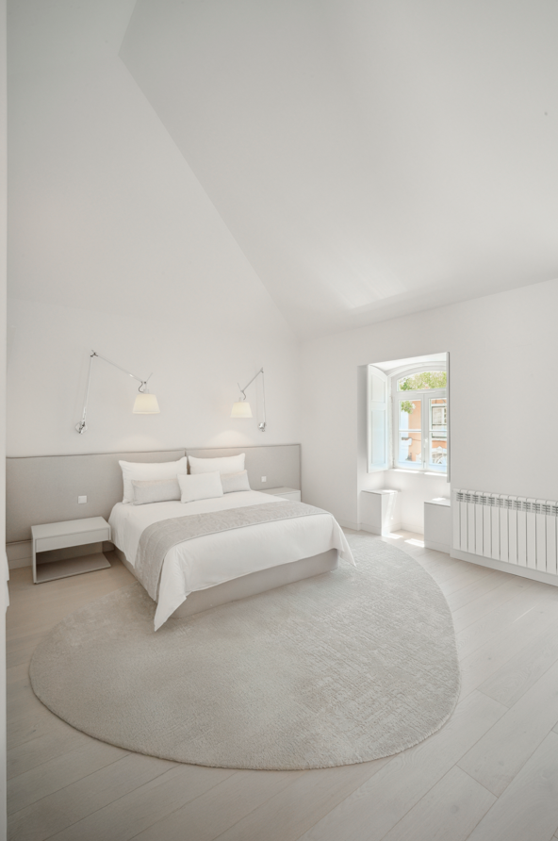
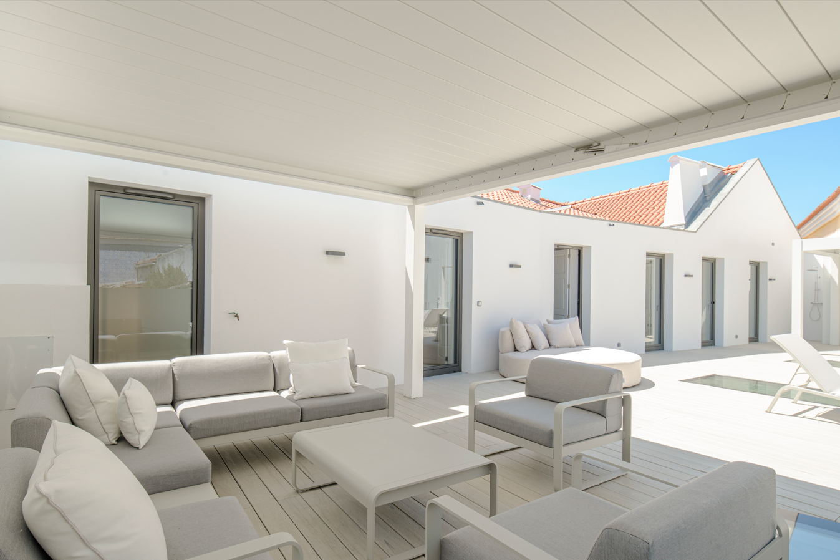
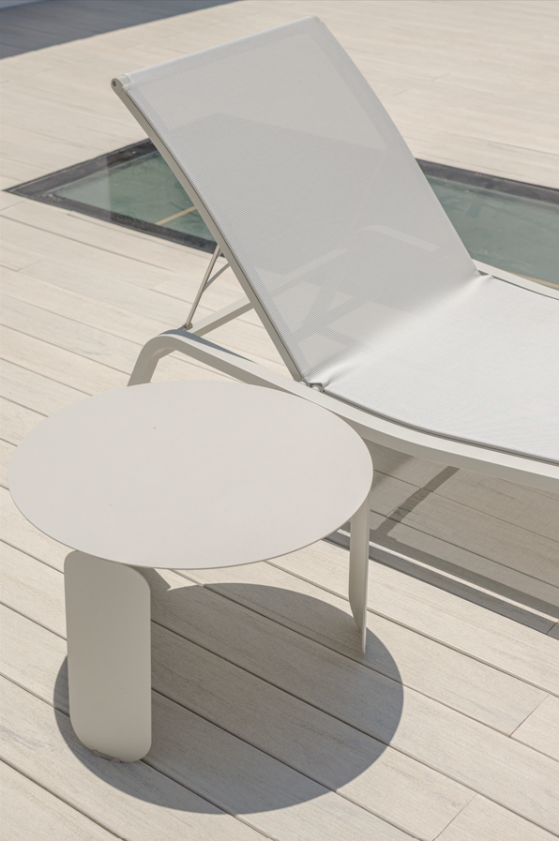
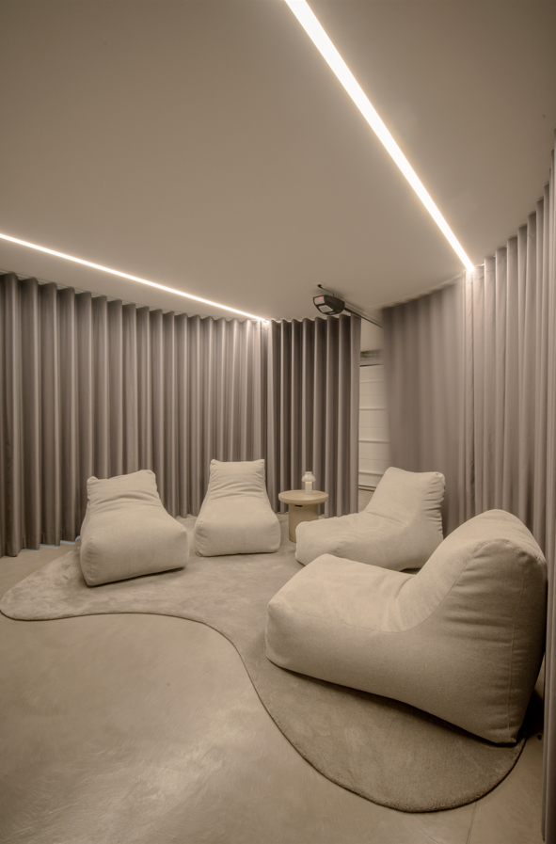
Located in Paço do Lumiar, this family home underwent an extravagant renovation and interior design transformation. Santiago Studio’s role in this project focused on selecting finishes — for the bathrooms and terrace — and defining the decoration of the spaces.
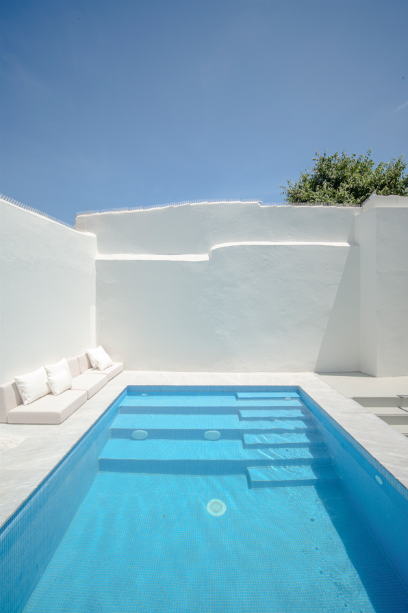
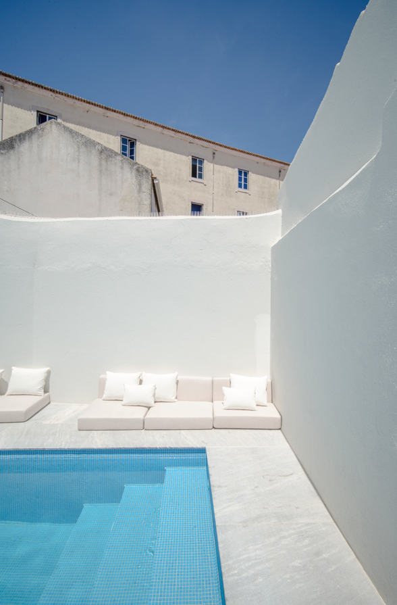
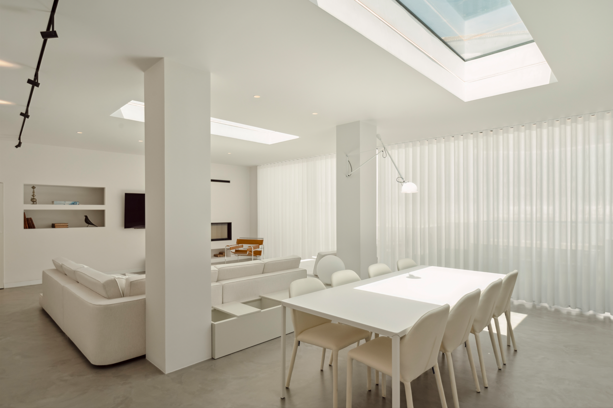
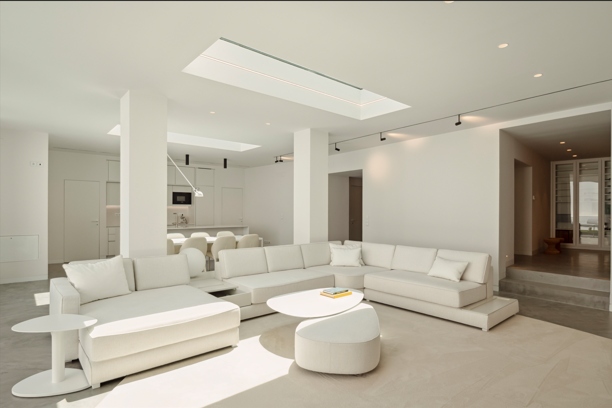
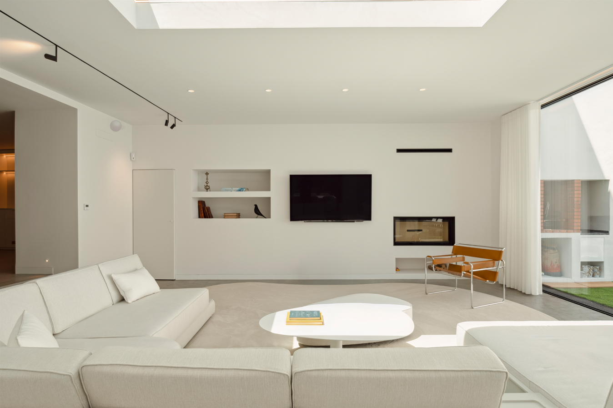
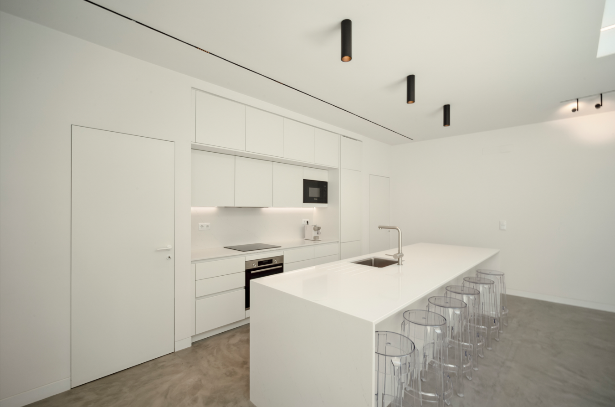
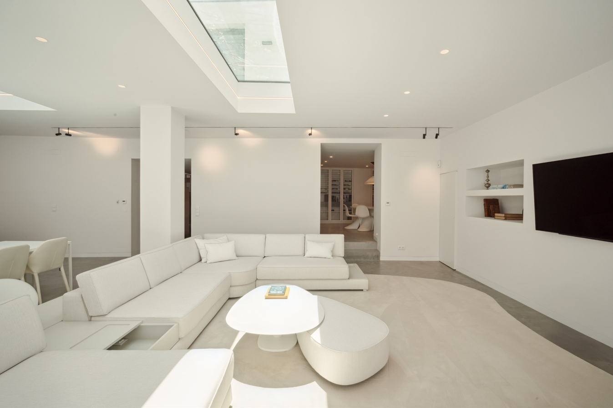
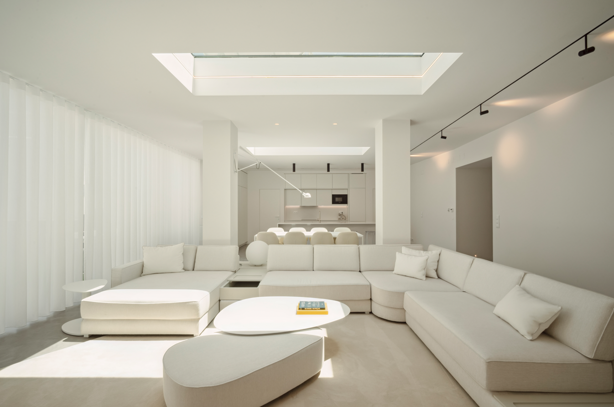
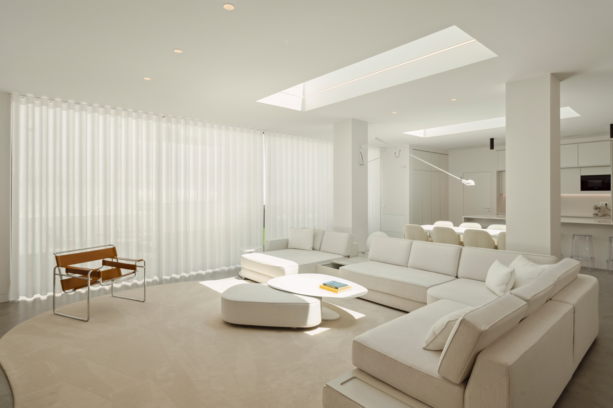
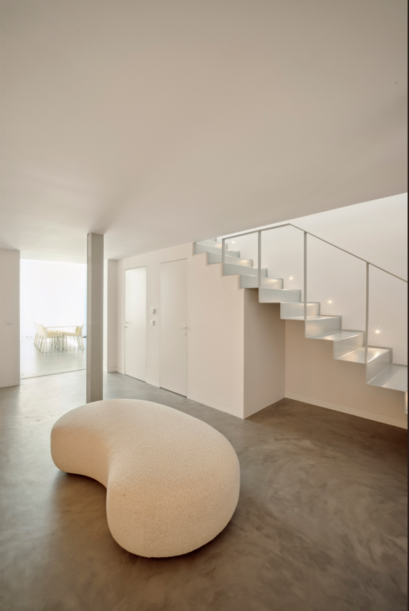
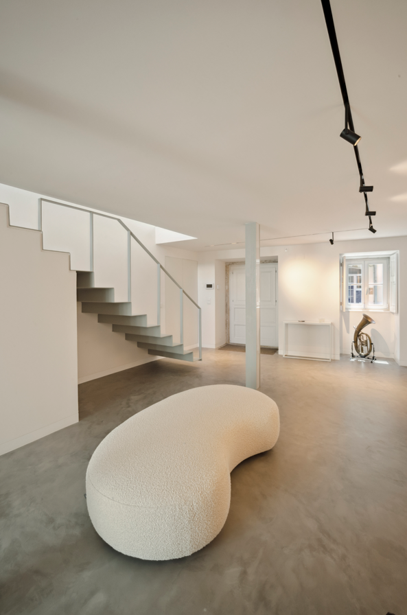
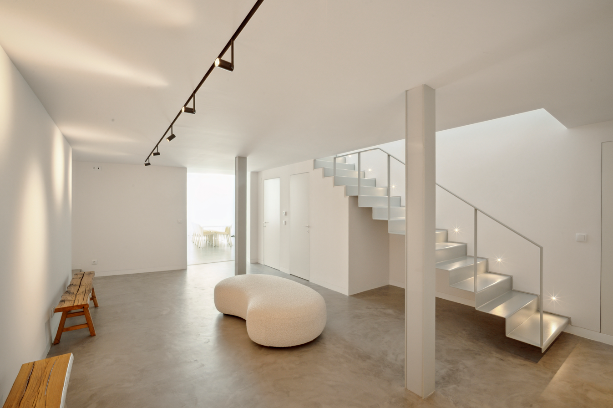
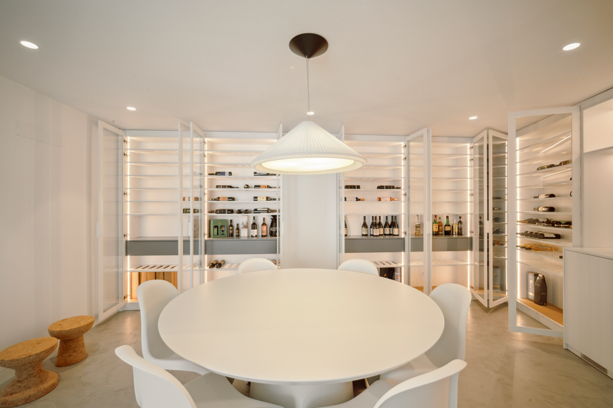
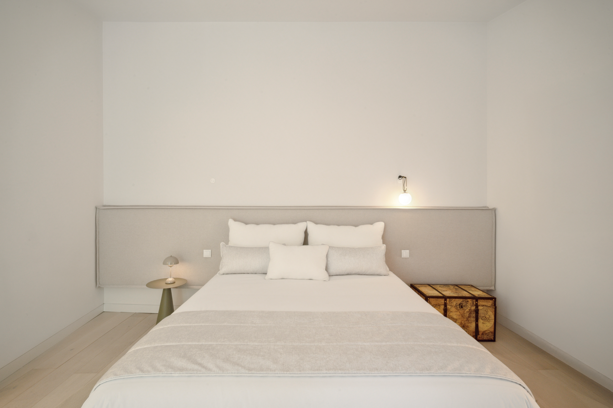
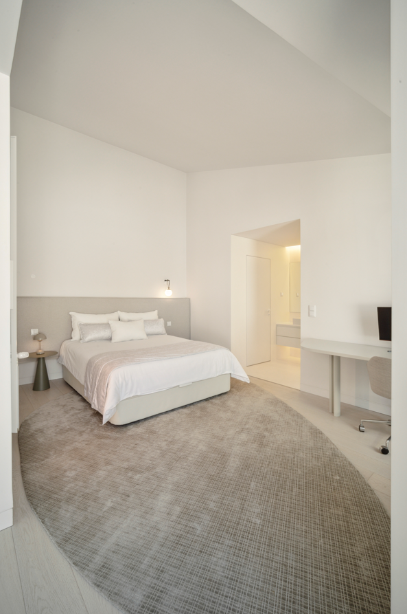
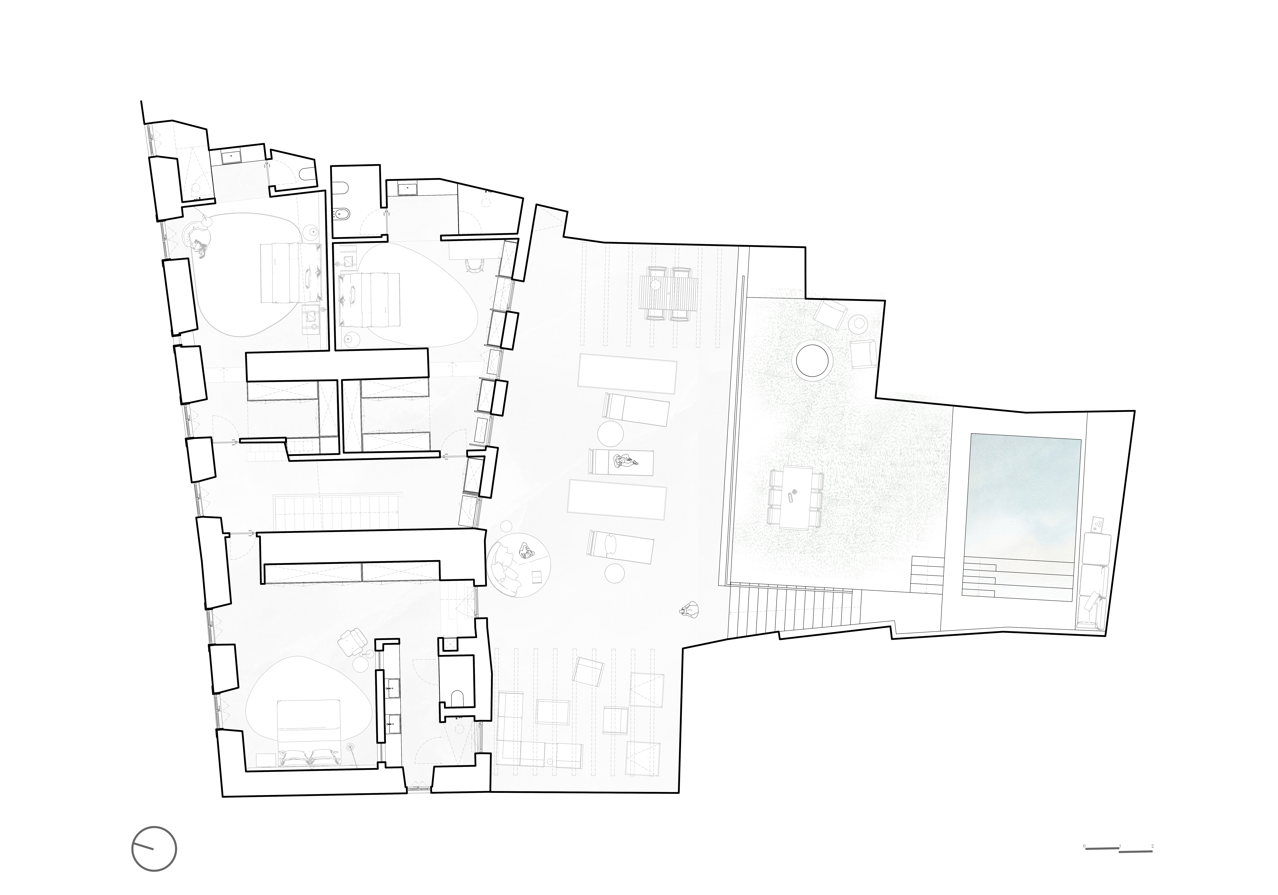
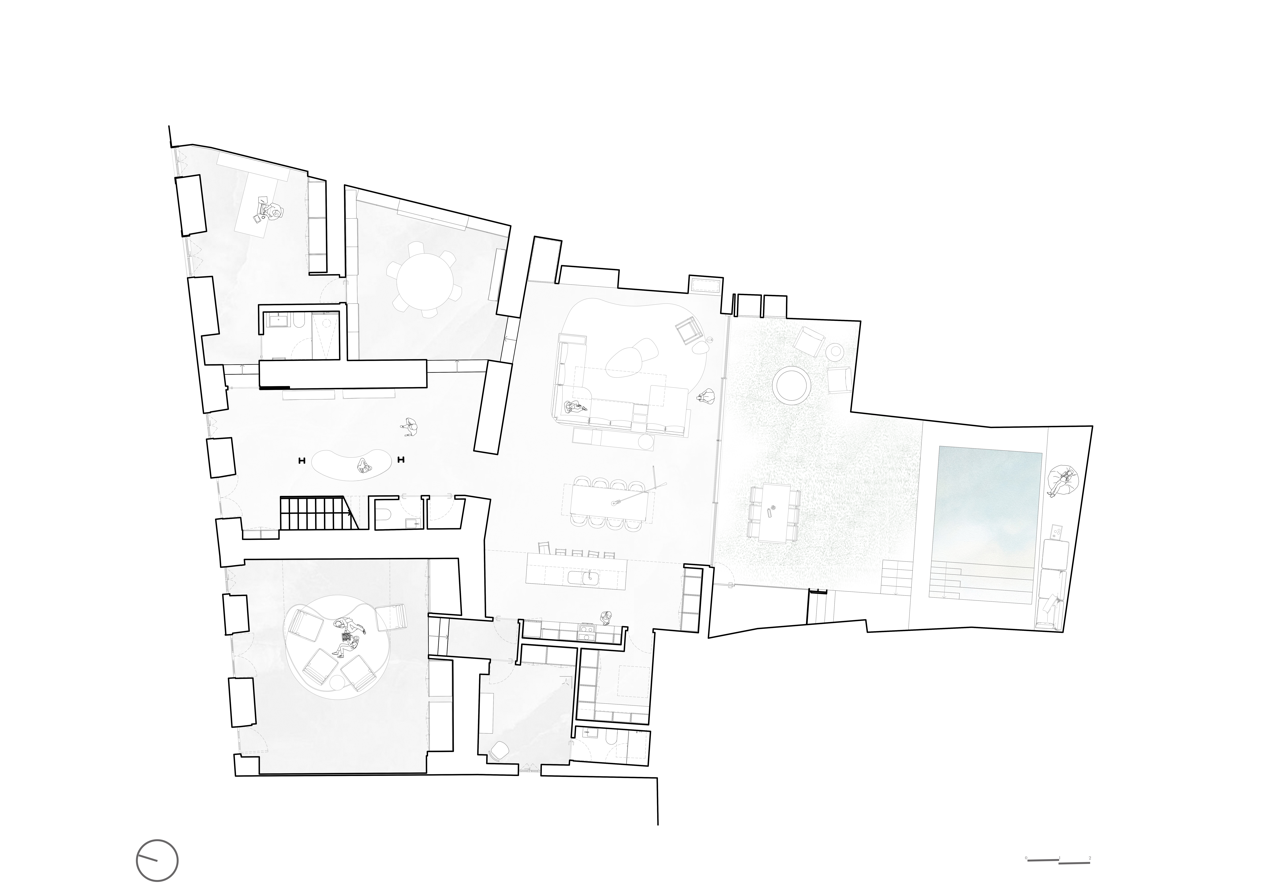
The house is spread over two levels. On the ground floor, you'll find the social areas: entrance hall, kitchen, and open-plan living and dining room with access to the garden and swimming pool, wine bar, service bedroom, office, and garage. On the the first floor features three suites and access to the terrace.
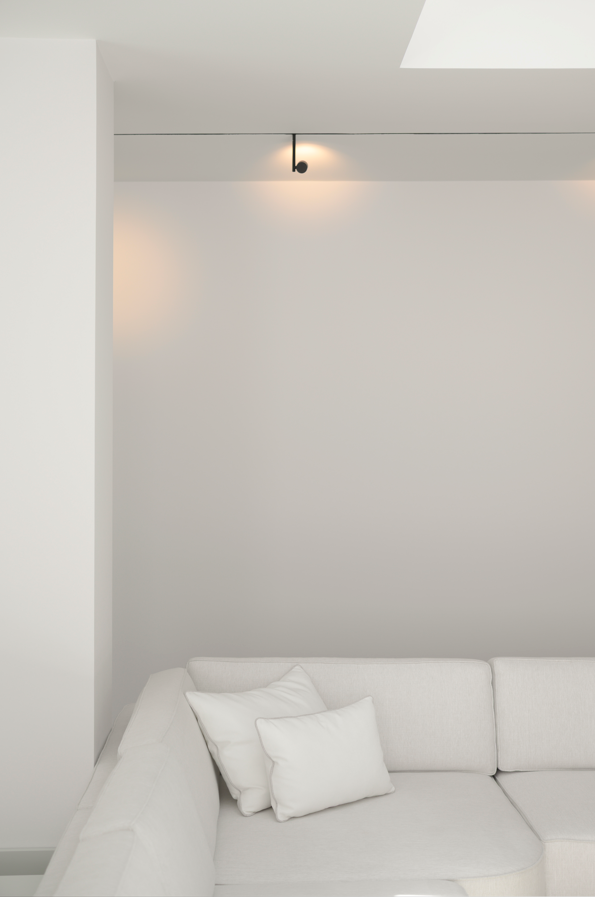
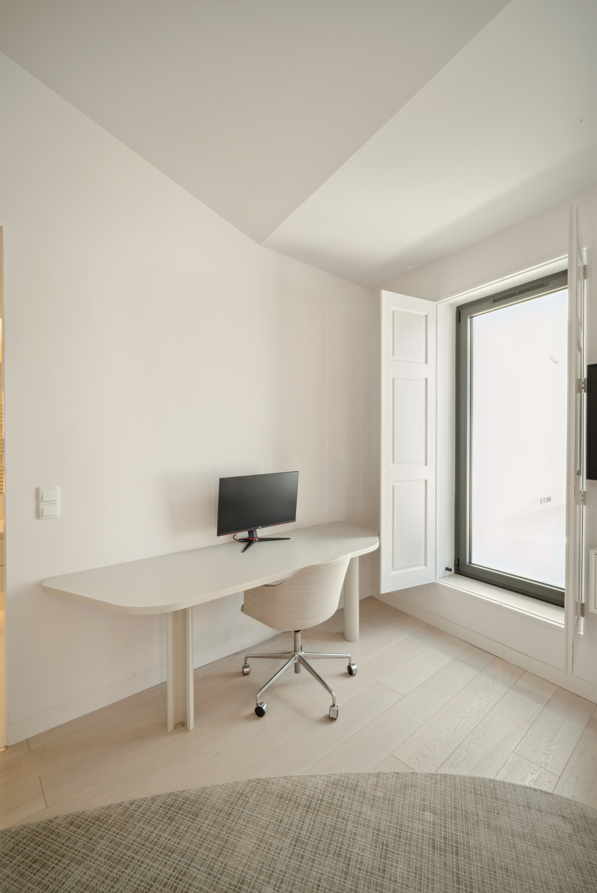
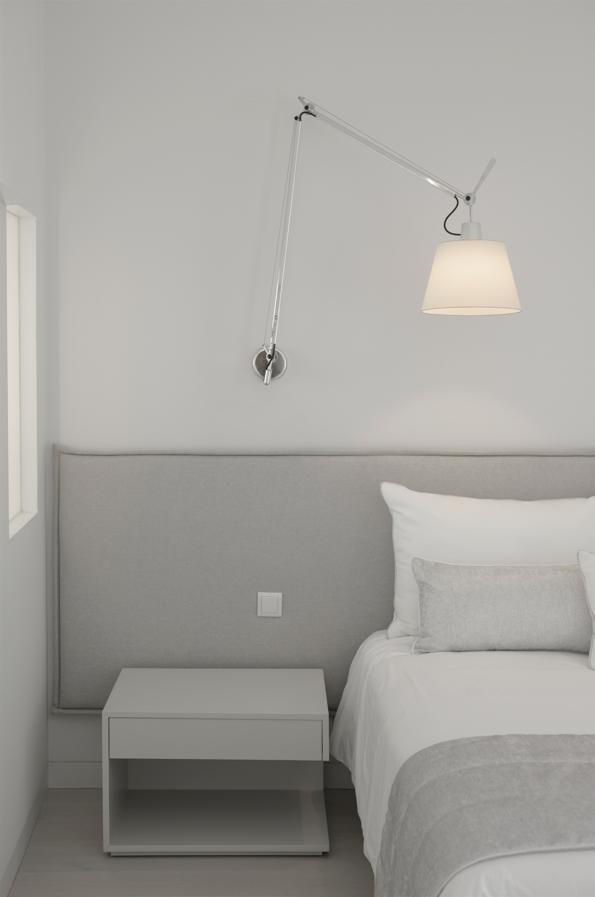
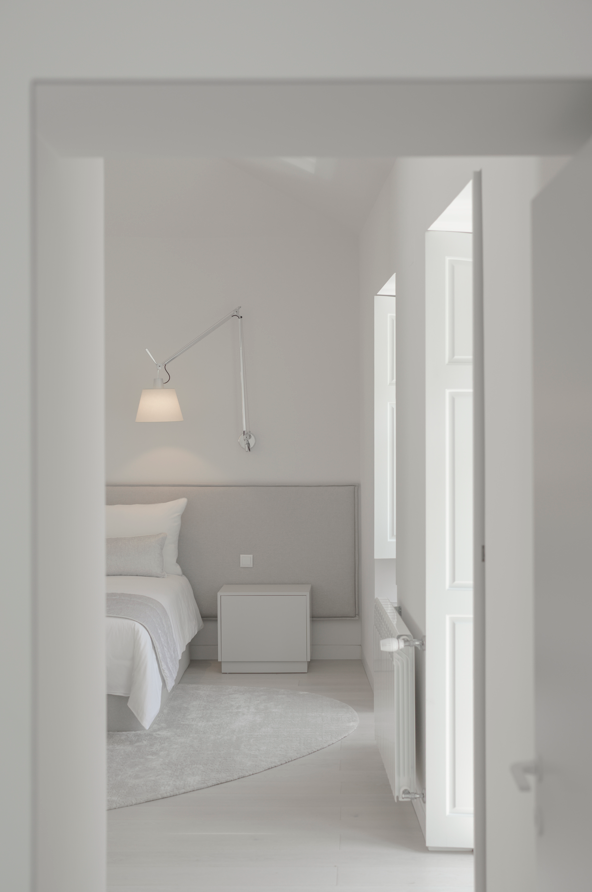
The main material used in the bathrooms was microcement. The family’s request was to use only materials and equipment within a white-toned palette. This creative exercise for the studio turned into an ode to the architectural project — designed by Fragmentos — where every piece was meticulously selected to serve its functional purpose and never overshadow the architecture itself.
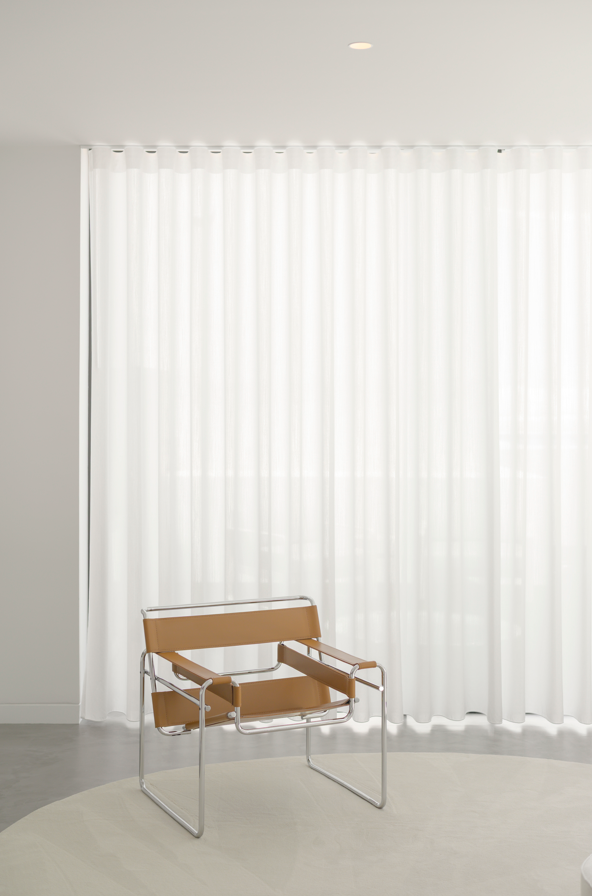
The family’s refined taste aligned with the studio’s choices to highlight iconic design pieces that also brought sophistication and contemporary flair to the project’s aesthetic. Text description by the architects.