Location: Mexico City, Mexico
Year: 2026
Architects: Épico Estudio + Panorama
Photography by: M. Fernanda López + Erik López
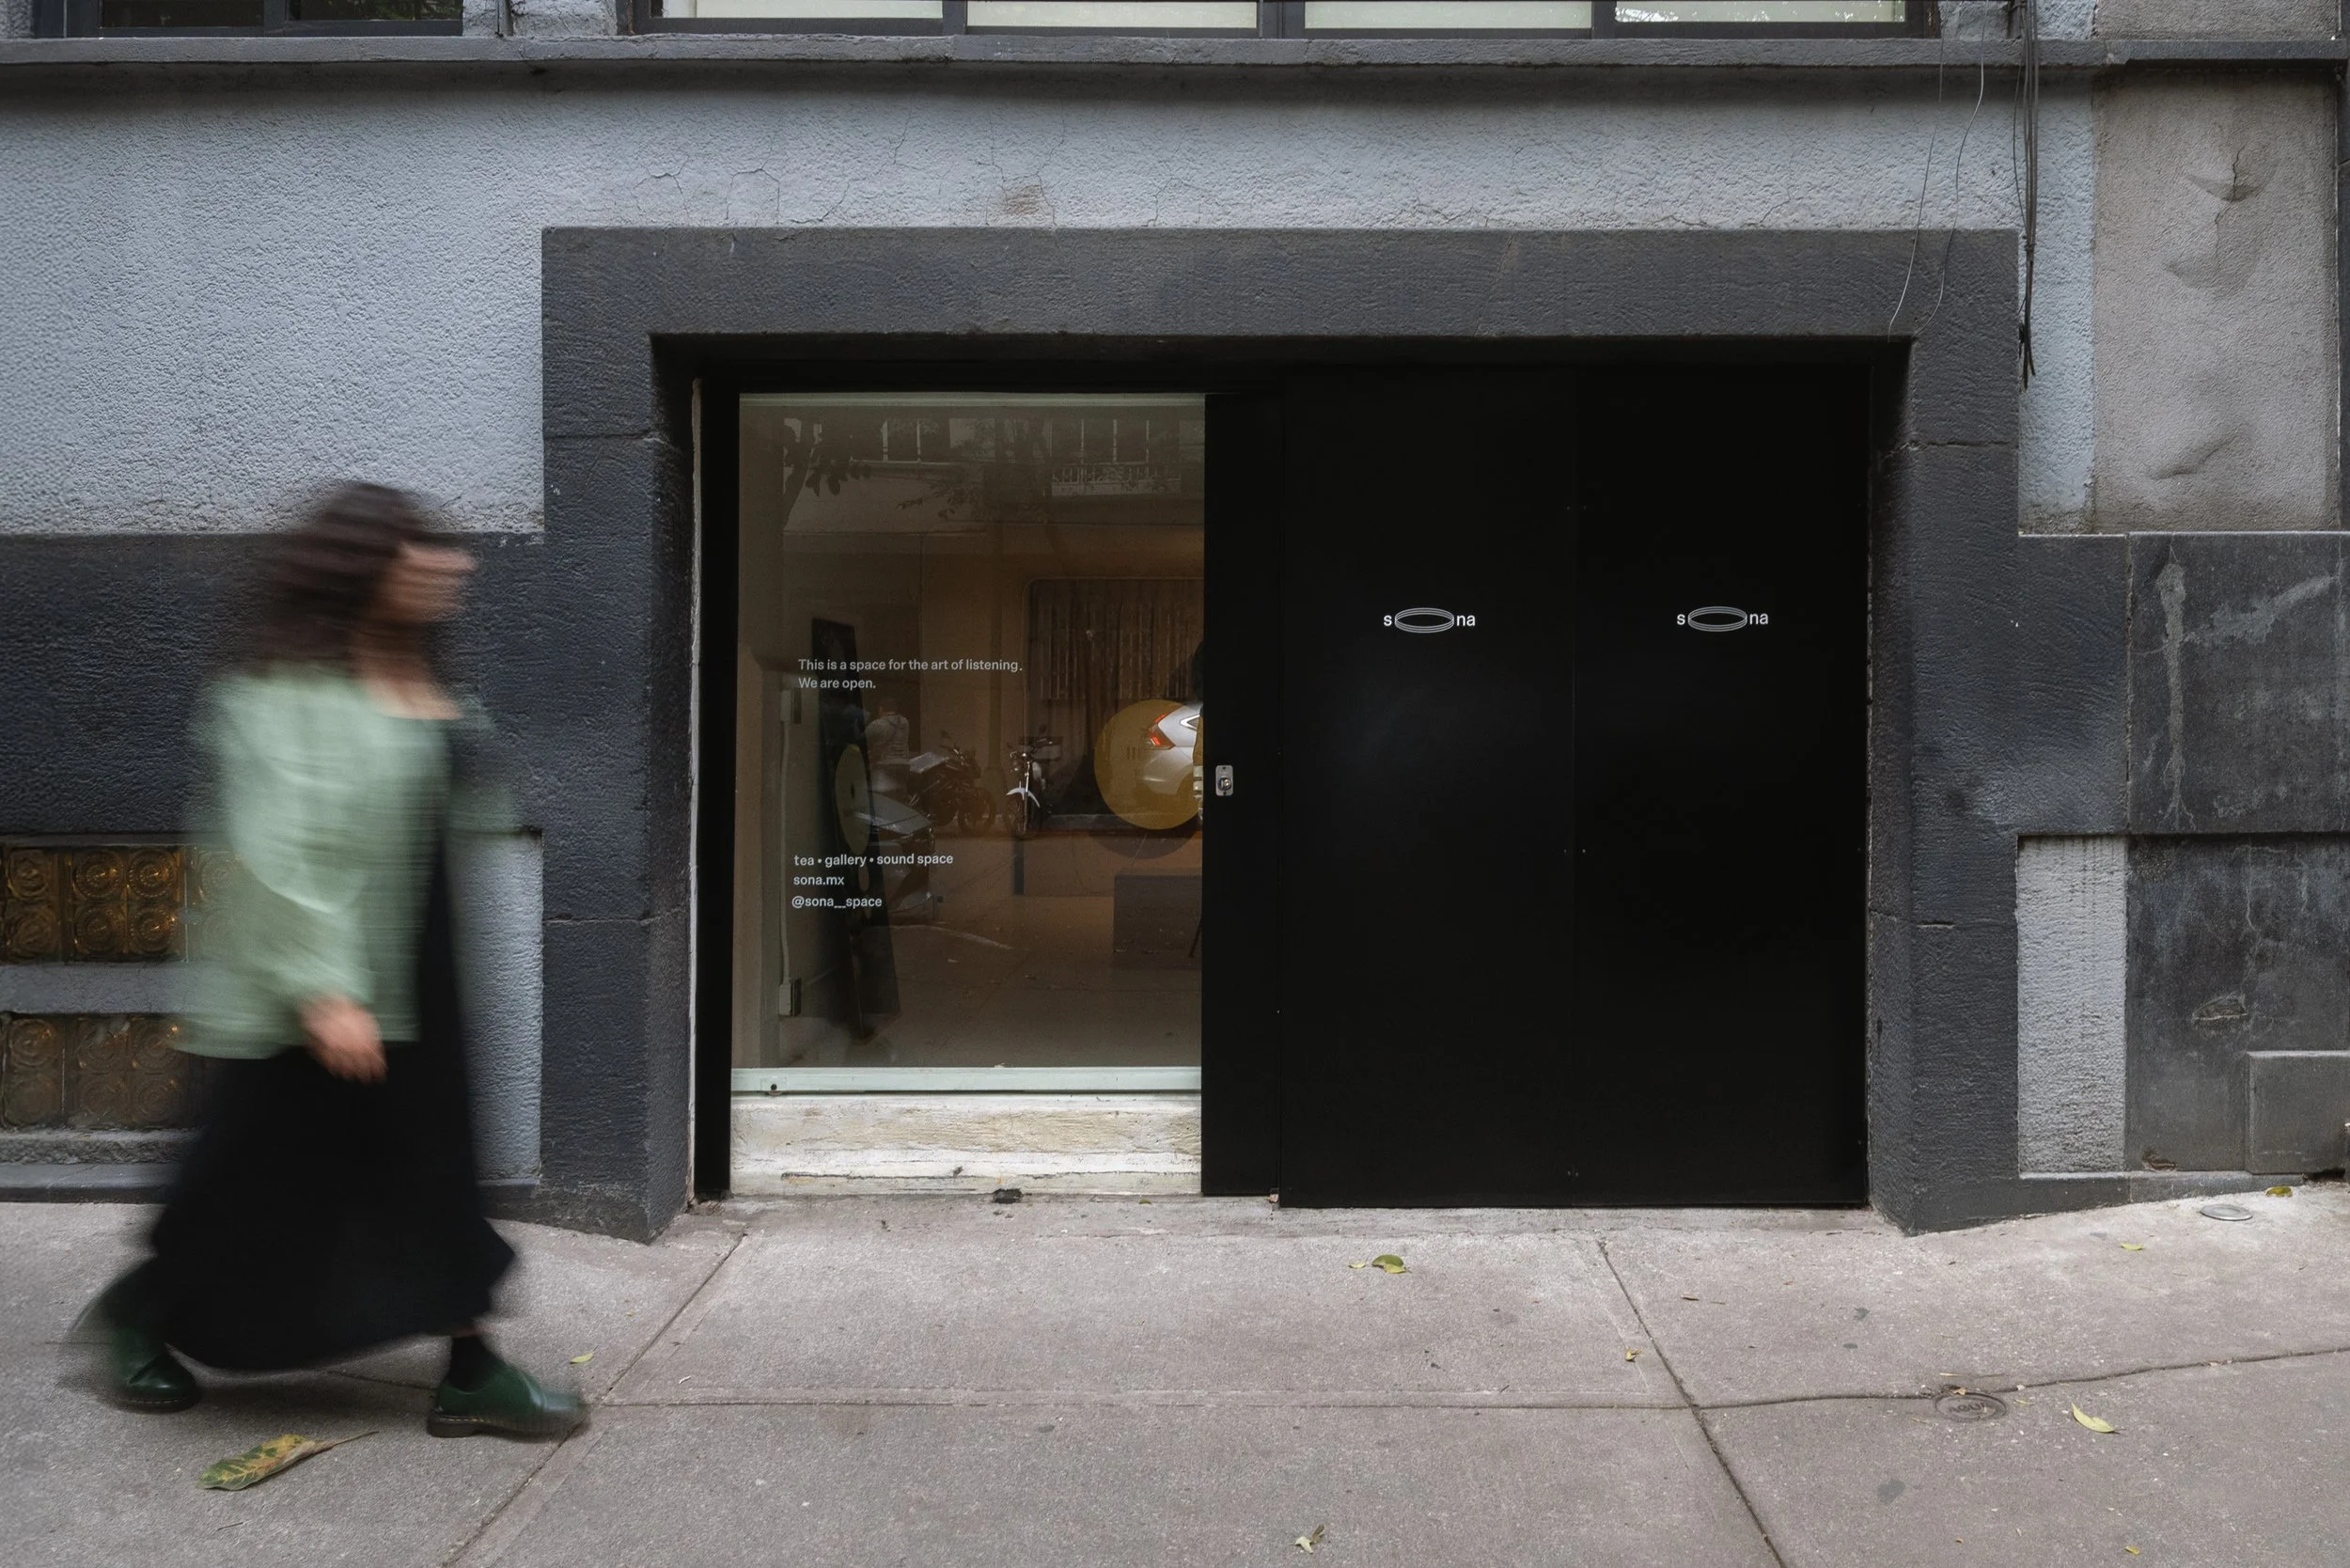
Sona is a new space dedicated to listening practices, designed by Épico Estudio and Panorama. Located in the heart of Mexico City, in the Condesa neighborhood, the 245 m² venue was conceived by a group of friends led by Luis López (Lulo). It is defined as an environment focused on sonic immersion, free of devices, alcohol, and distractions. The project transforms the act of listening into a conscious, deliberate, shared, and above all deeply sensory experience.
Sona’s listening sessions feature a wide range of musical genres: complete albums by diverse artists, as well as playlists specially curated for the venue. Lasting between 45 and 60 minutes, these sessions are designed to heighten perception and foster deep engagement with sound. To achieve this, the space integrates both a Dolby Atmos system and a high-fidelity stereo setup, making it a unique case in Latin America and likely in the world. To date, the venue has welcomed renamed Latinoamerican artists who have accompanied listening sessions dedicated to their respective albums.
Design, Tea Tasting, and the Intensification of Rituals
Sona draws inspiration from the Japanese jazz kissa of the early twentieth century (public spaces dedicated to the playback of vinyl records through high-fidelity sound systems) as well as from Pauline Oliveros’s theories of deep listening. The auditory experience is complemented by a carefully curated selection of teas sourced from Japan, served as part of a ritual that enhances the contemplative nature of each session.
Lulo emphasizes: “Unlike social listening bars, at Sona conversation is kept to a minimum; in contrast to wellness spaces, disconnection is not encouraged, but rather sustained attention. Listening here implies a form of discipline.”
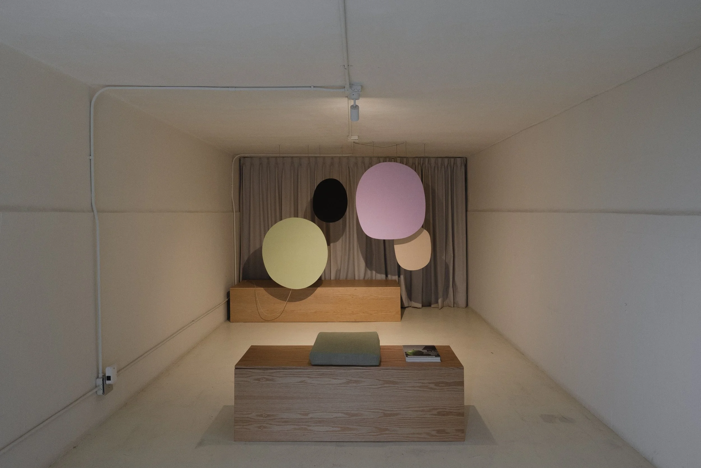
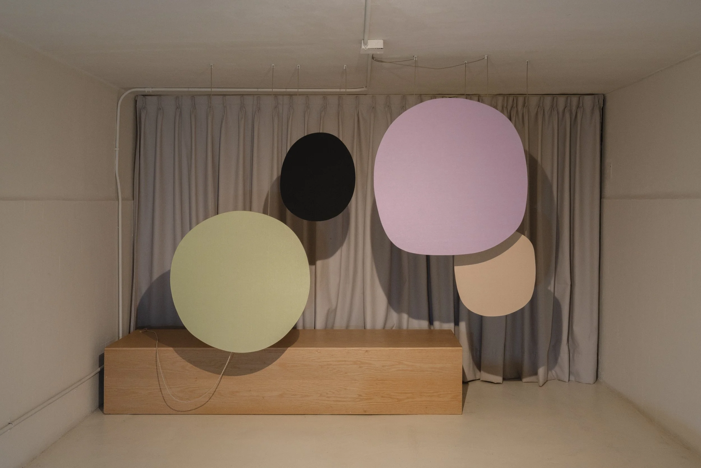
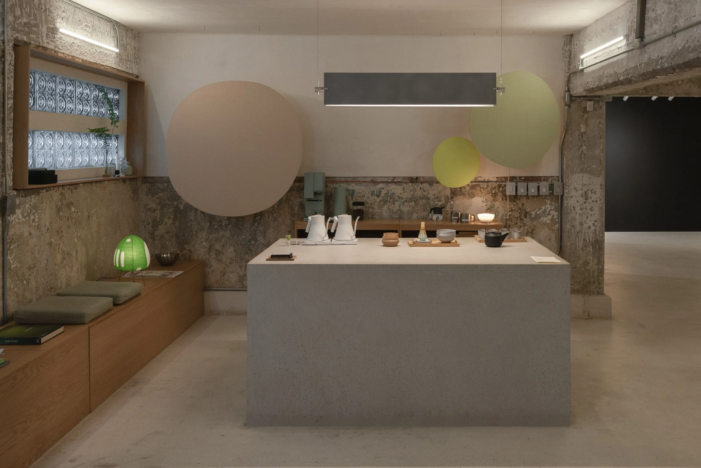
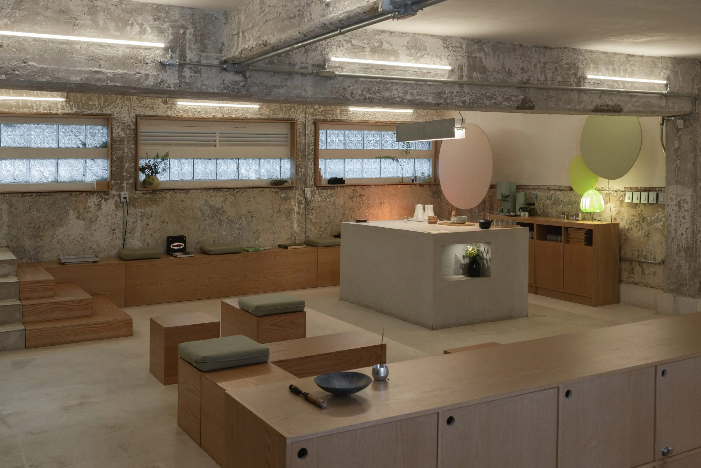
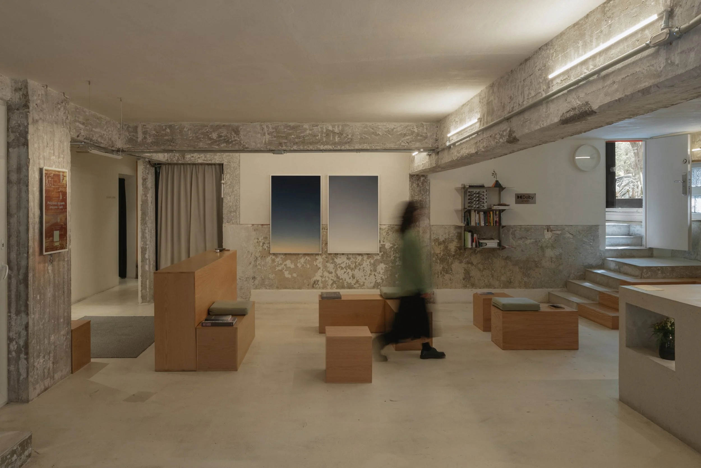
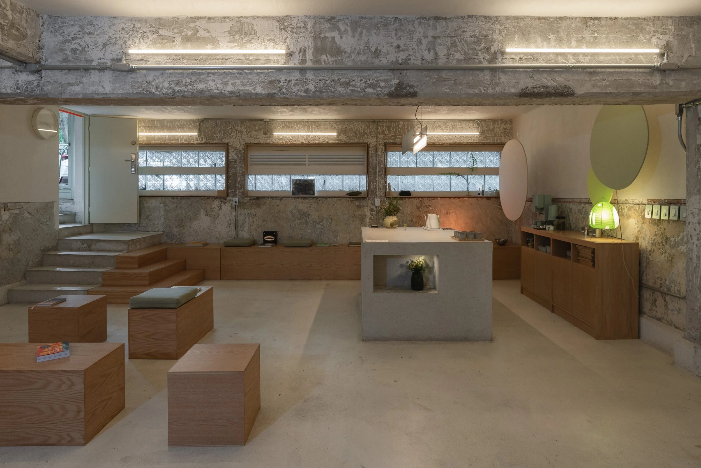
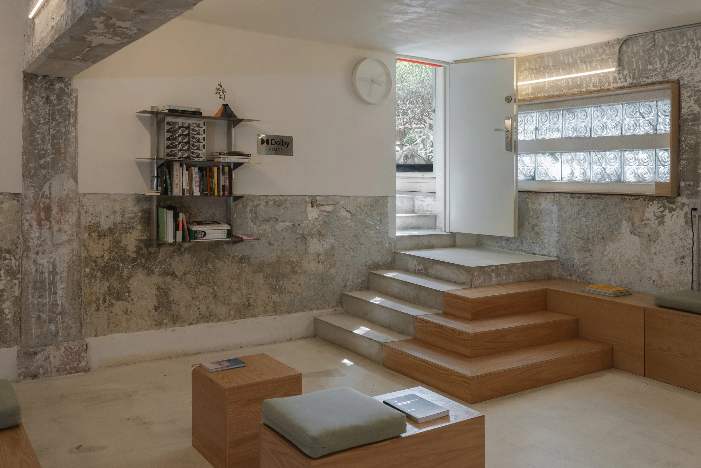
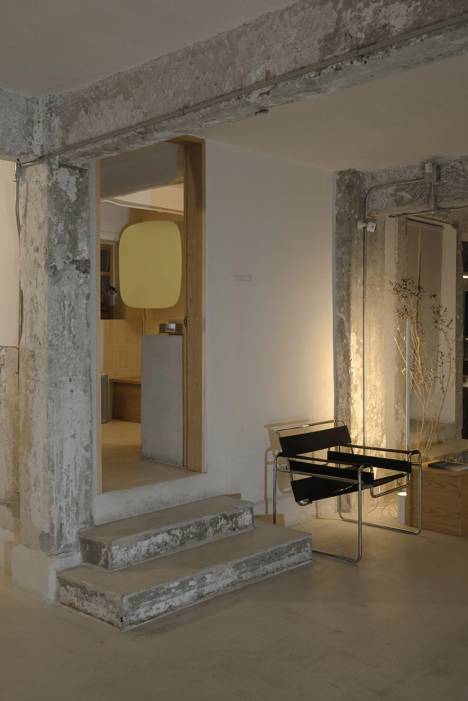
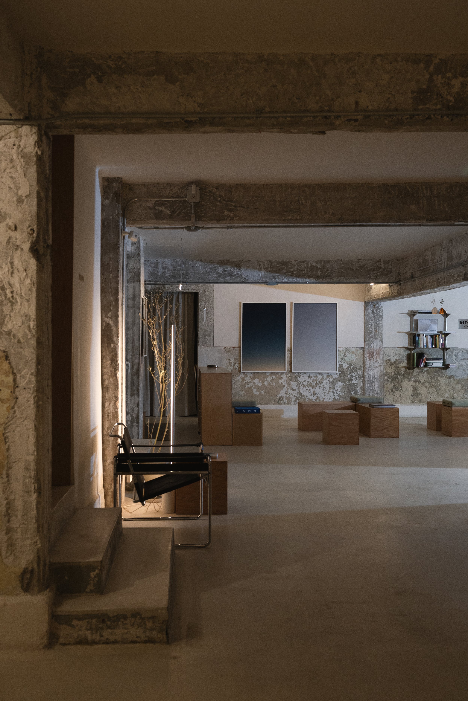
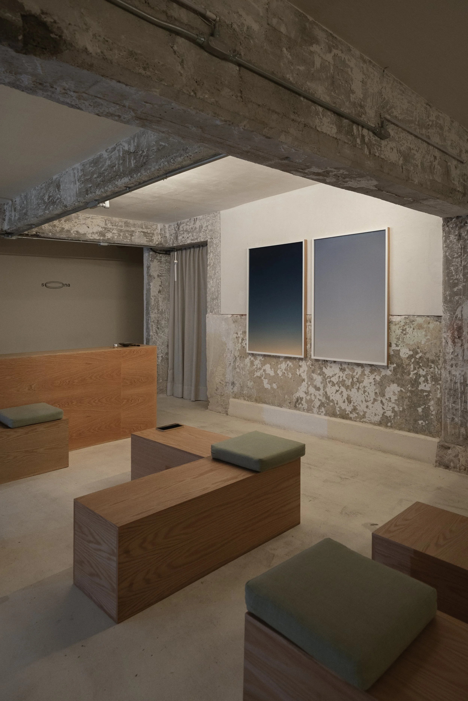
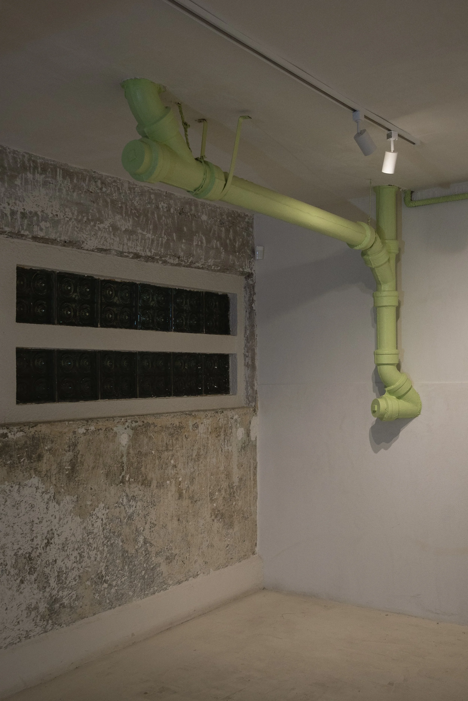
Sona is located in a semi-basement and its design adopts a museographic logic: furniture, unique pieces, books, and objects are displayed throughout the space as if they were works of art. Through its choice of materials, the project reveals its construction layers: exposed concrete, brick, and traces of accumulated paint over time function as a record of its history.
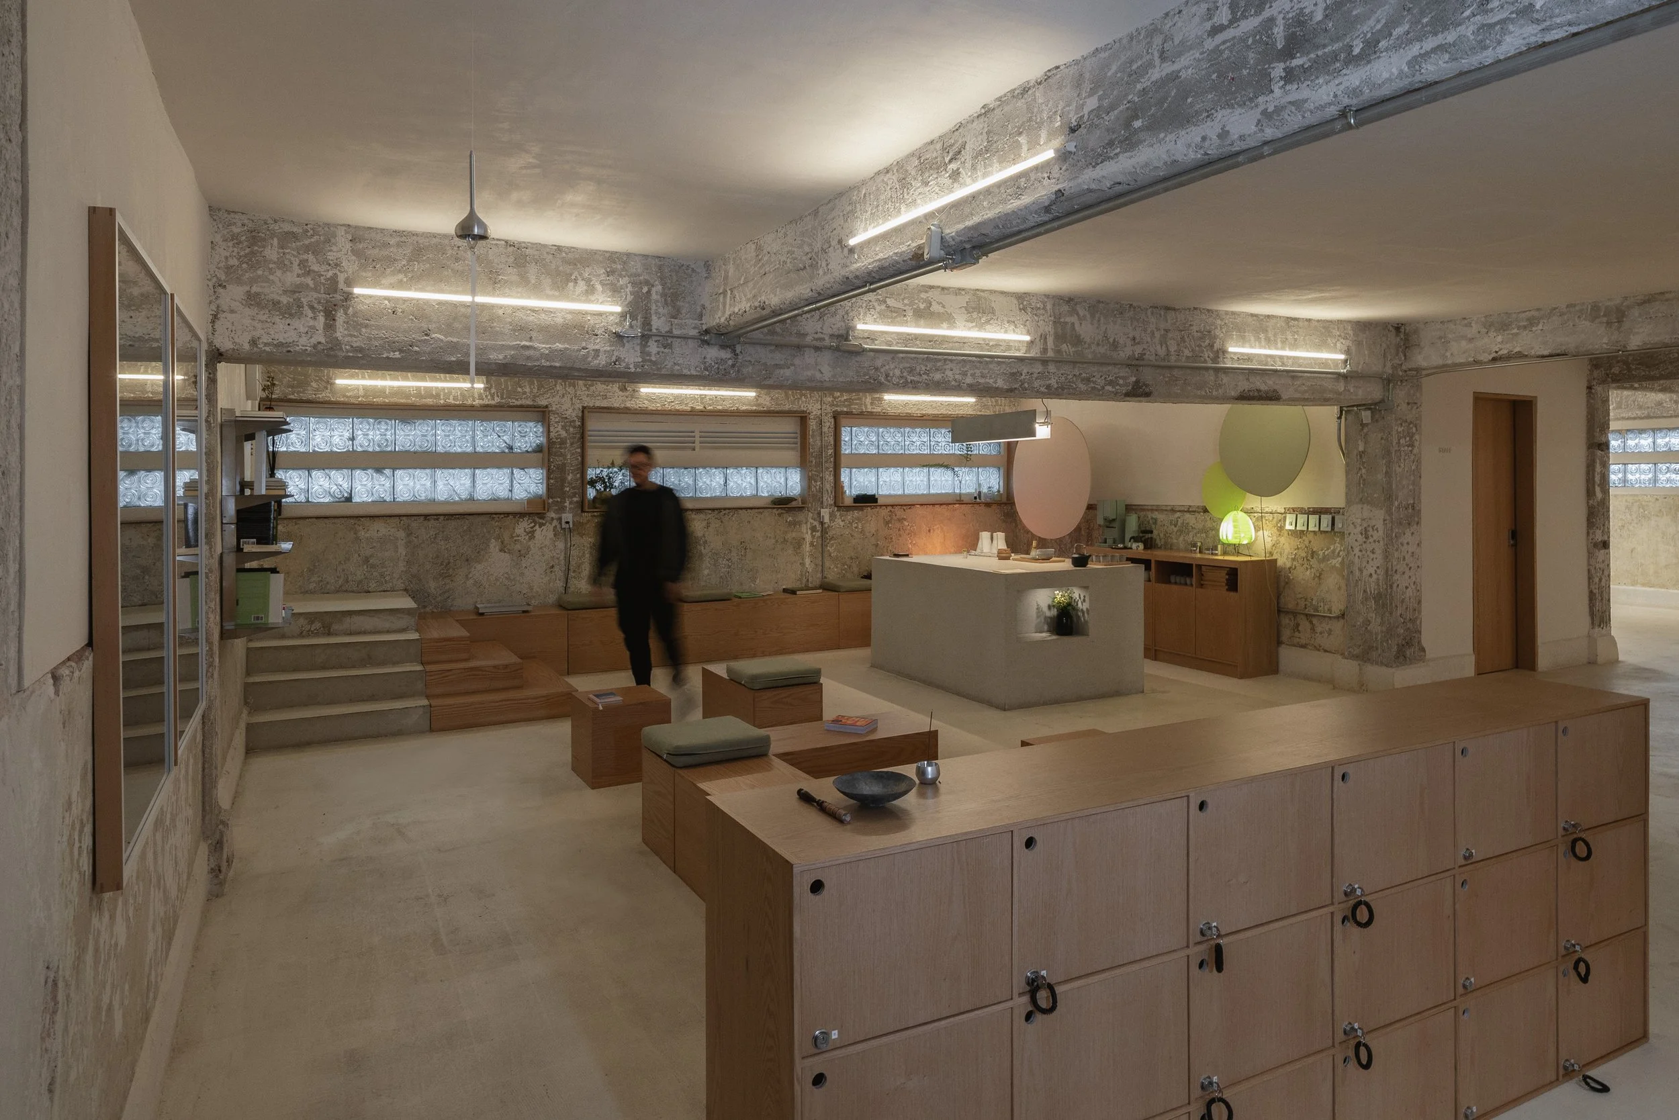
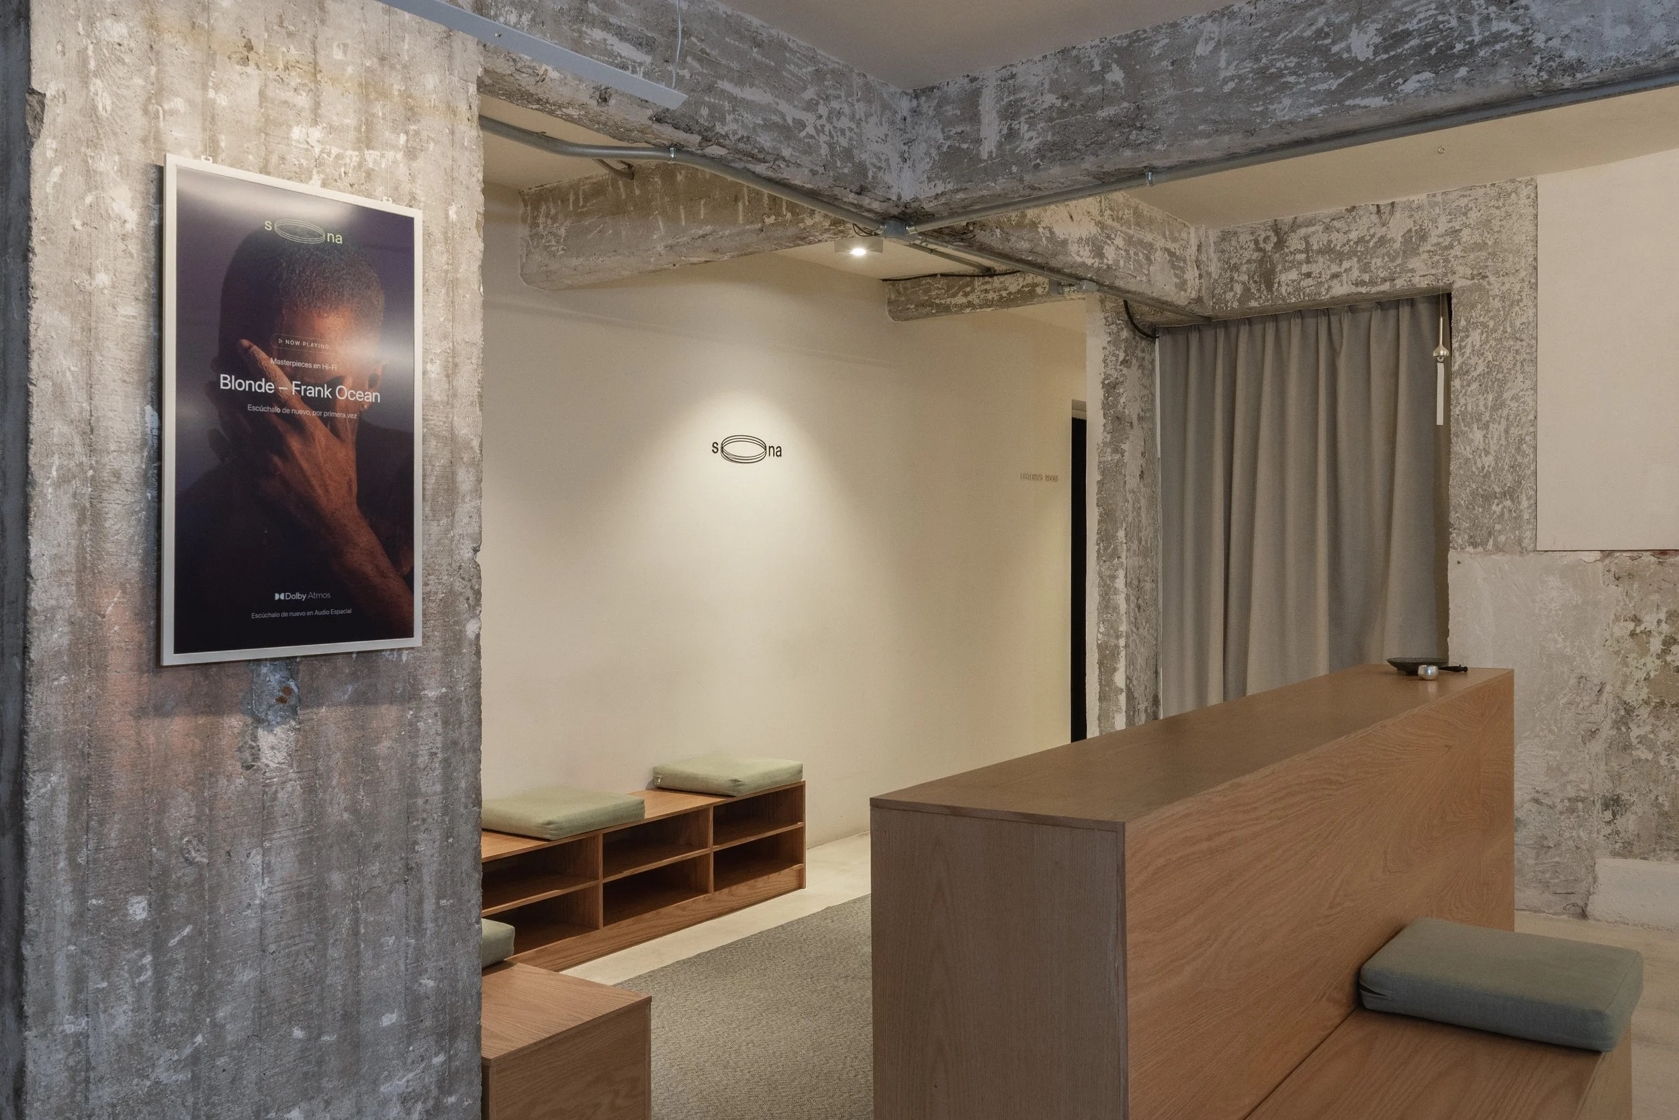
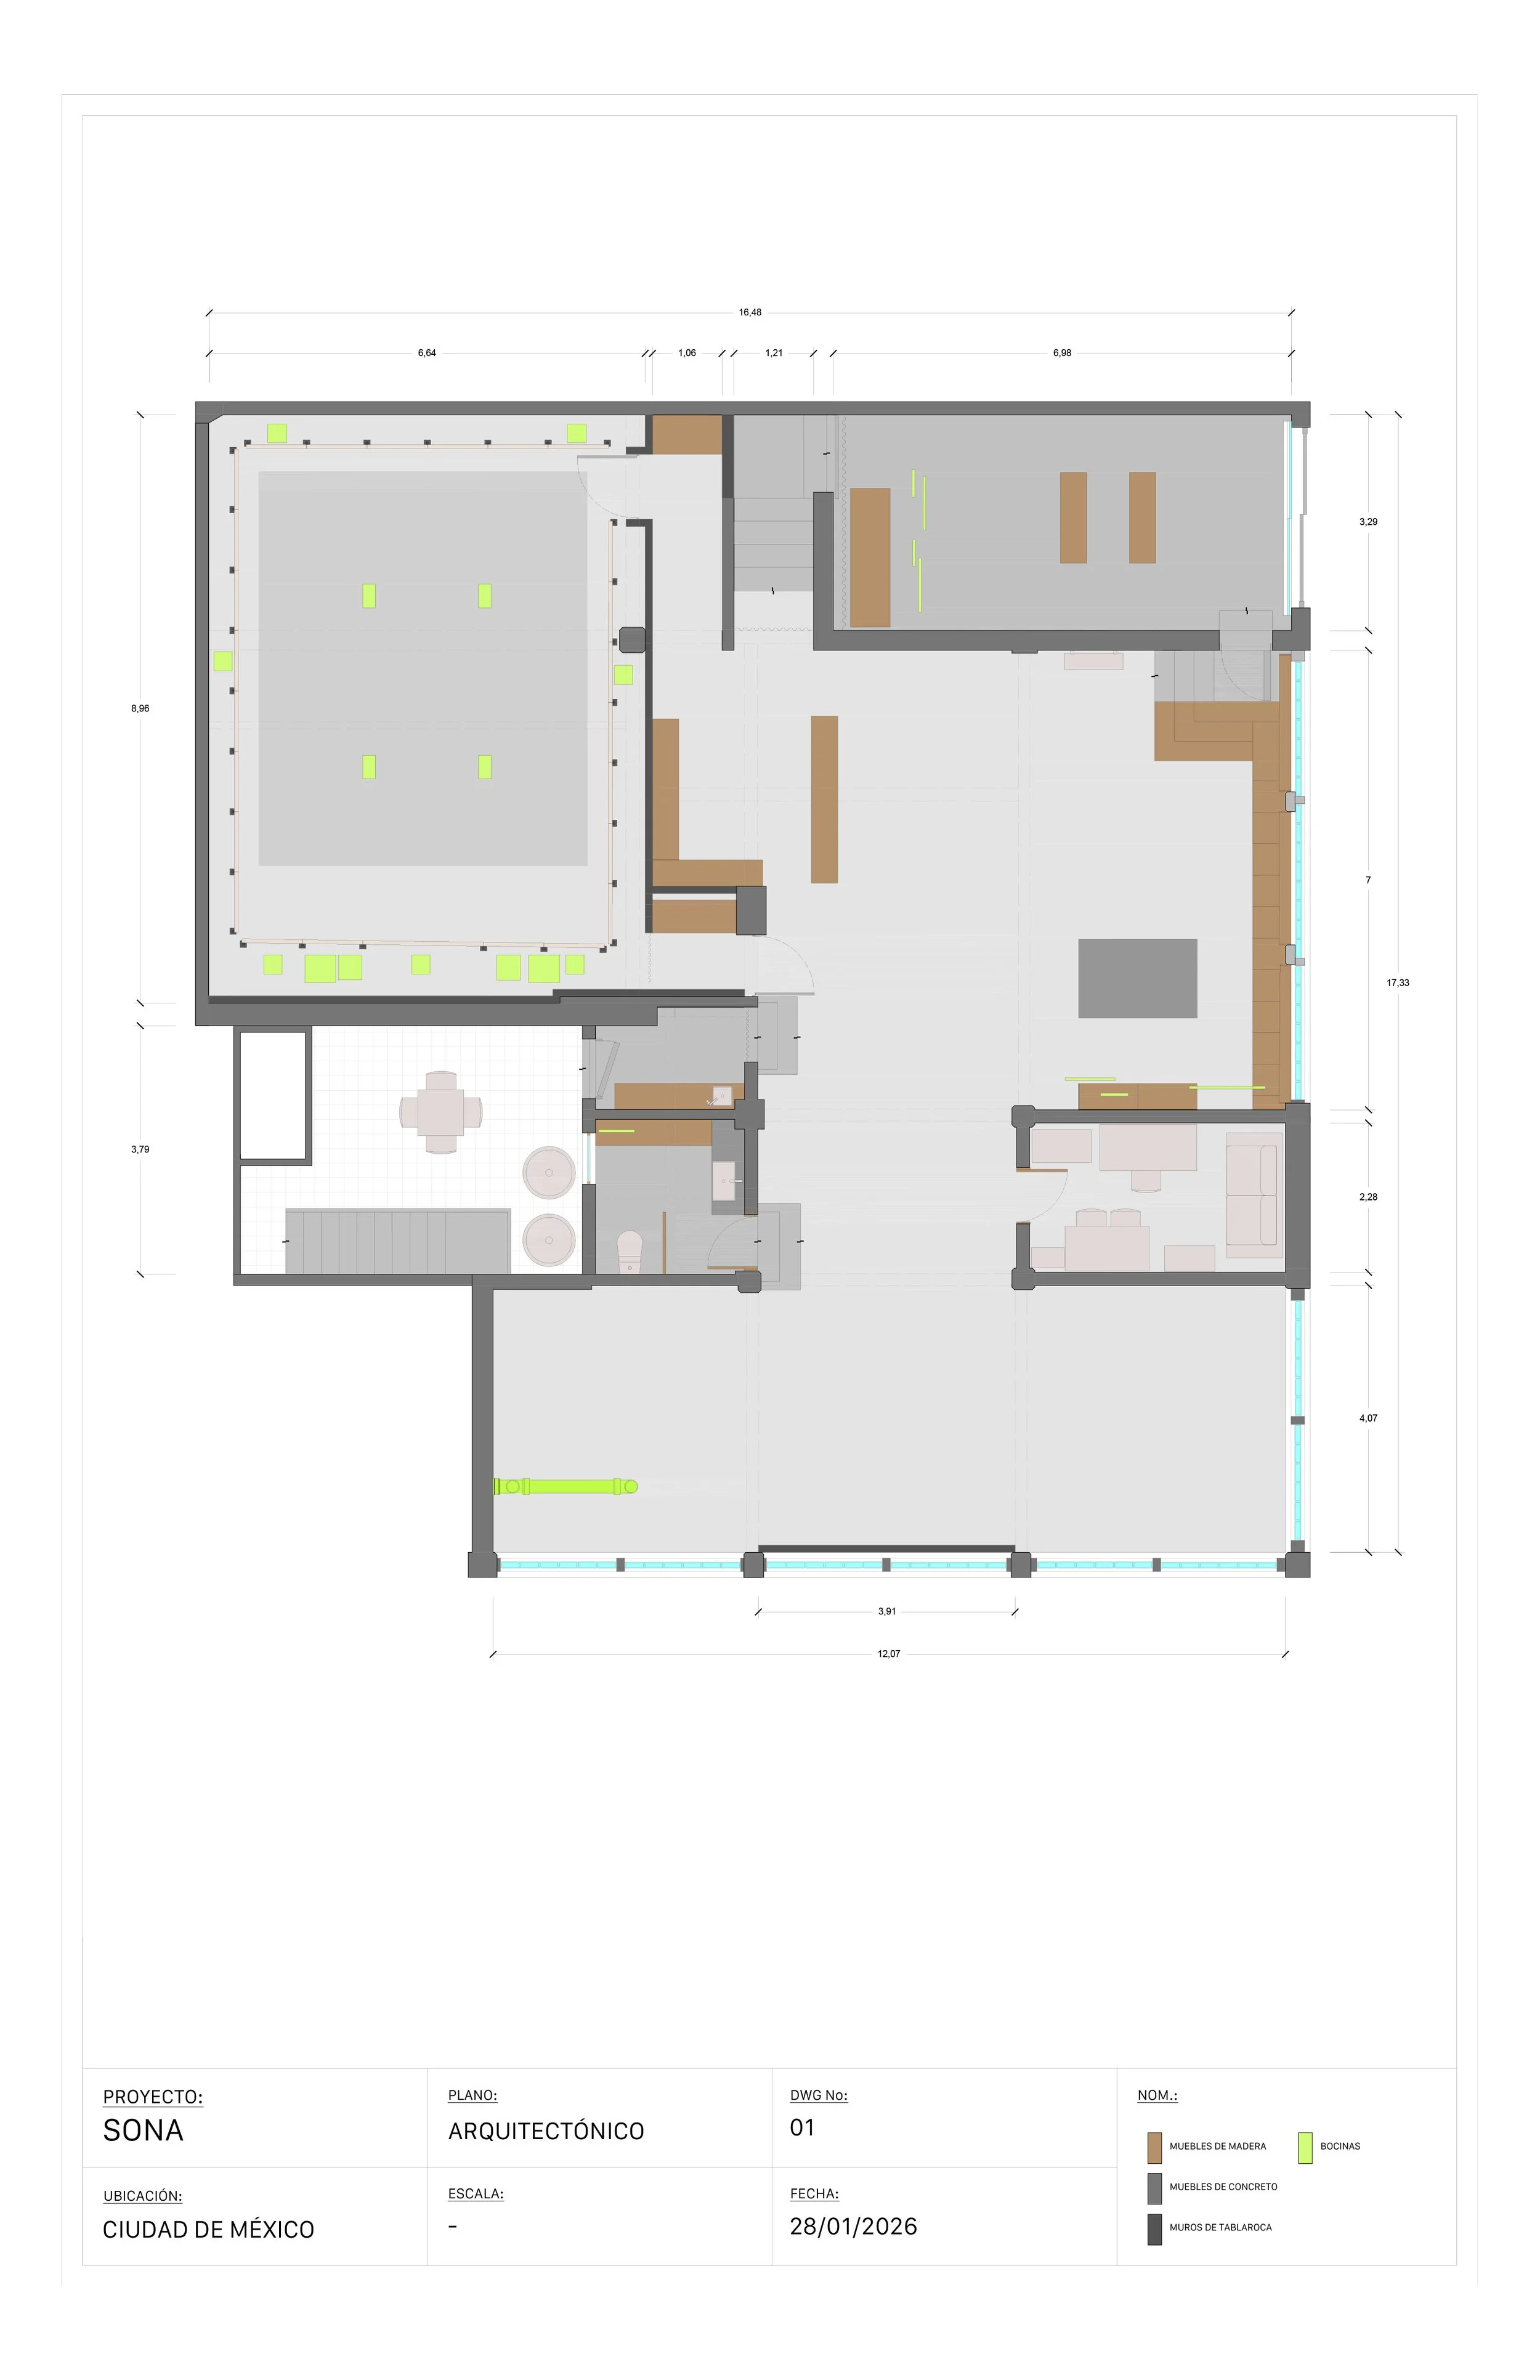
The venue is organized into four main areas: threshold, tea area, listening room, and gallery. The journey begins at an entrance that functions as a threshold against urban acoustic saturation, accompanied by the ambient sound of ODA speakers, which broadcast live audio from the Macaw Sanctuary in Costa Rica.
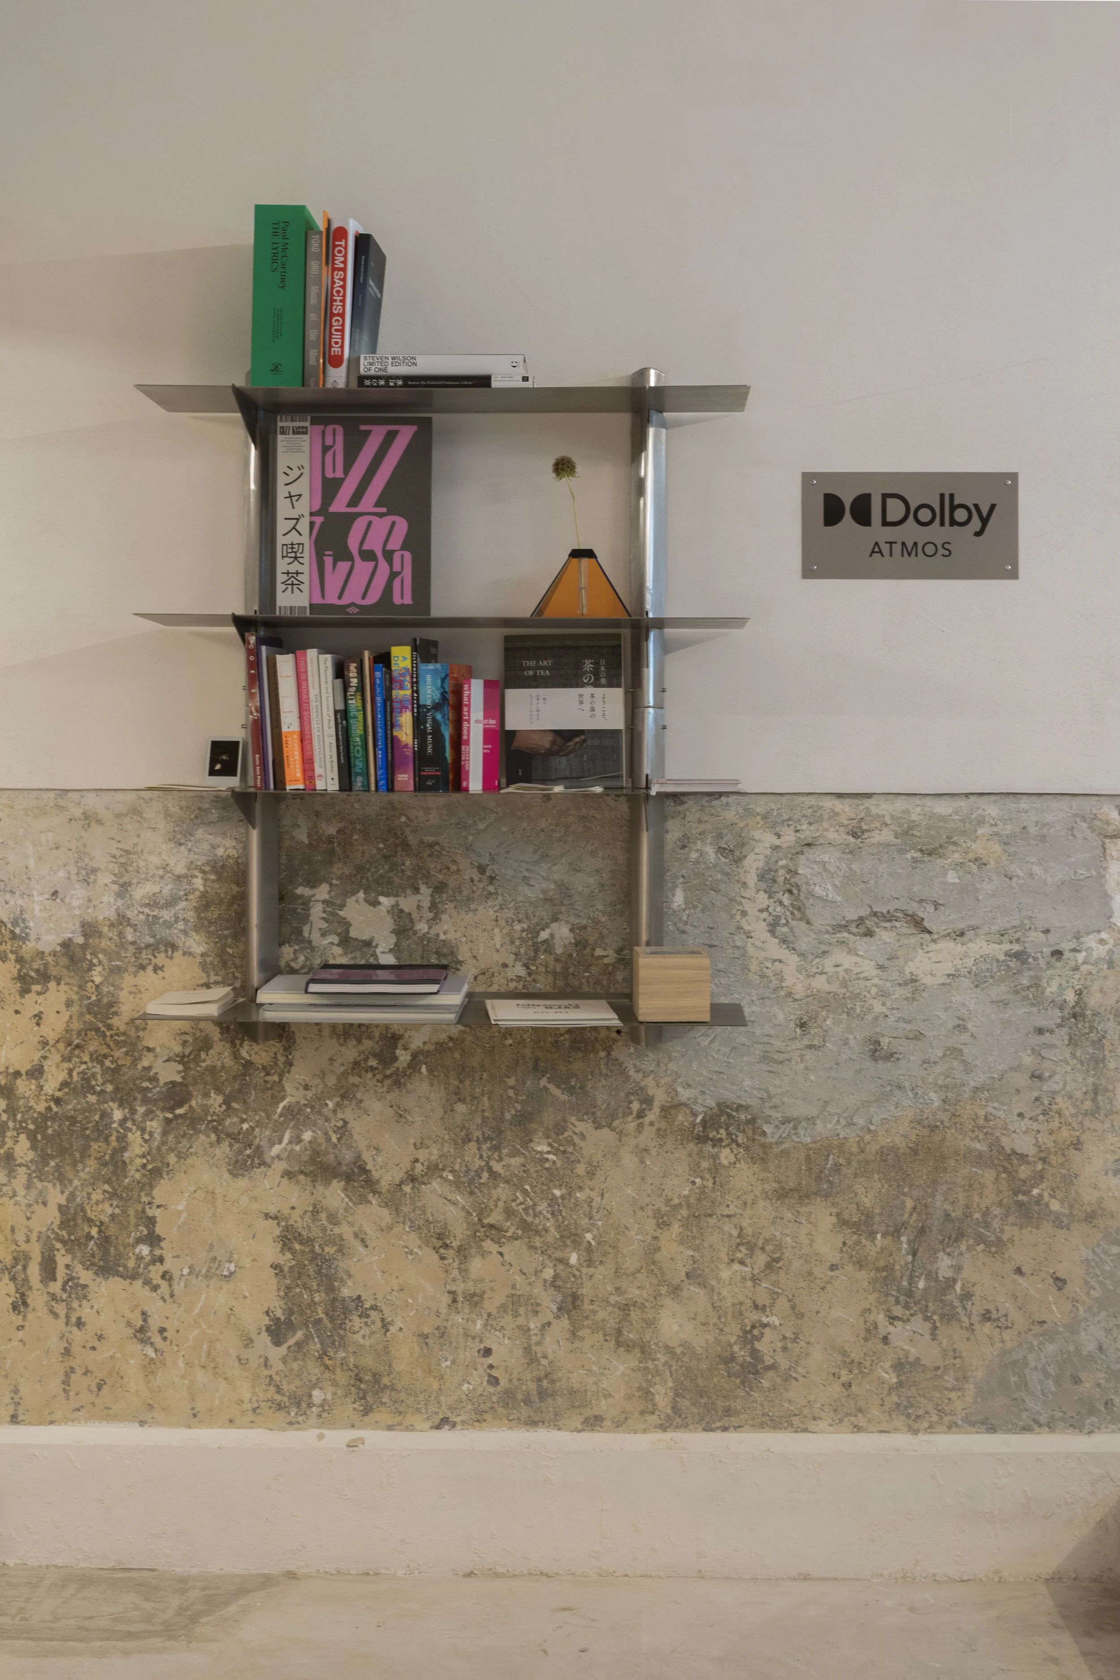
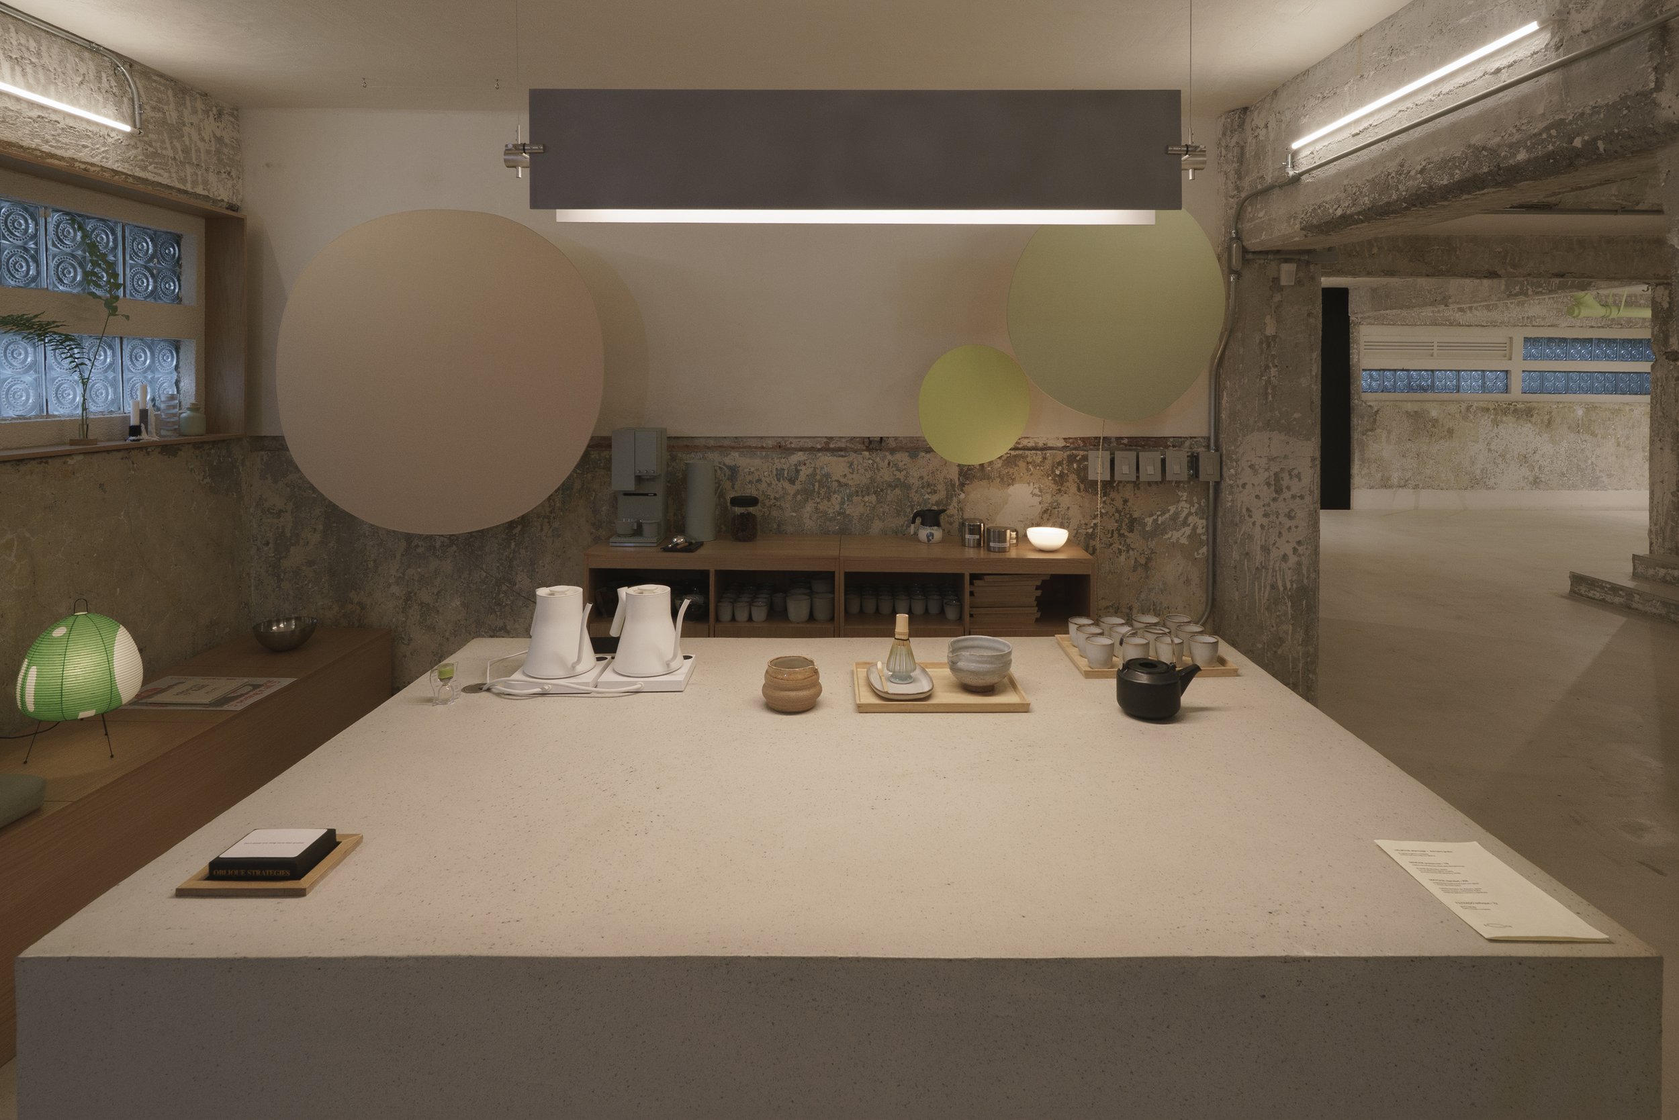
The tea area is organized around a central bar, which also functions as a reception point for visitors, an information desk, and a tea service station. Lighting in this area was designed to be indirect, with warm LED tubes installed along the beams, independently controllable to create different atmospheric conditions depending on the occasion. The tea area is accompanied by objects designed by Mexican creators that reinforce its material, ornament-free character: a lamp by Nuumbra Estudio provides focused light over the bar, while stainless-steel shelves by Album Goods hold books available to visitors. These are functional pieces that, at the same time, carry a distinct presence of their own.
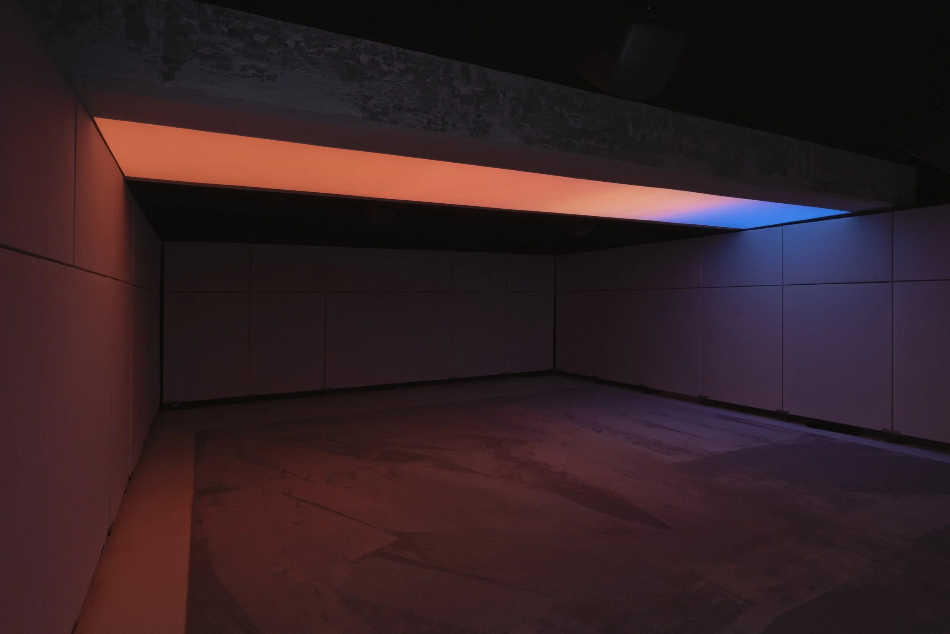
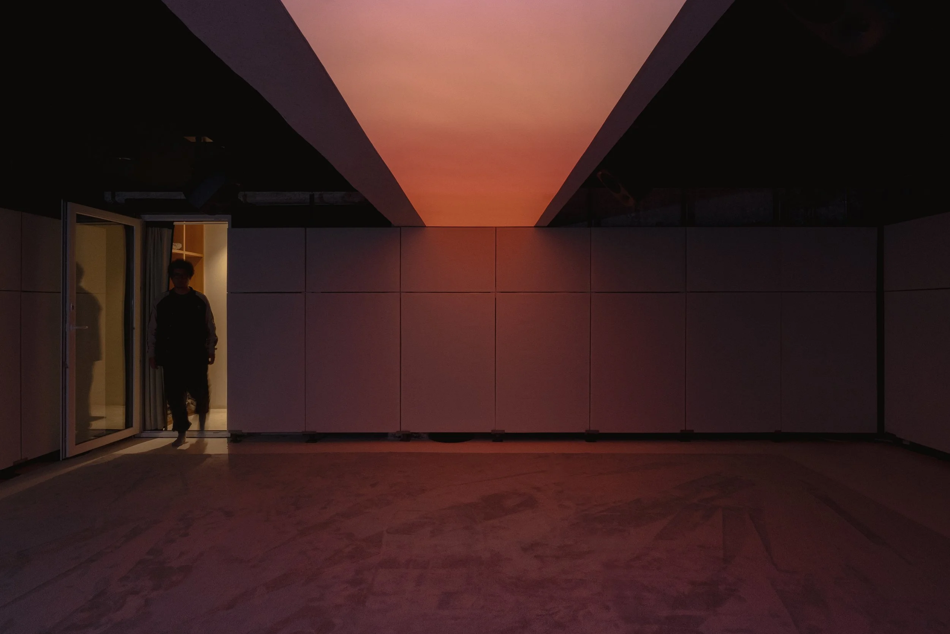
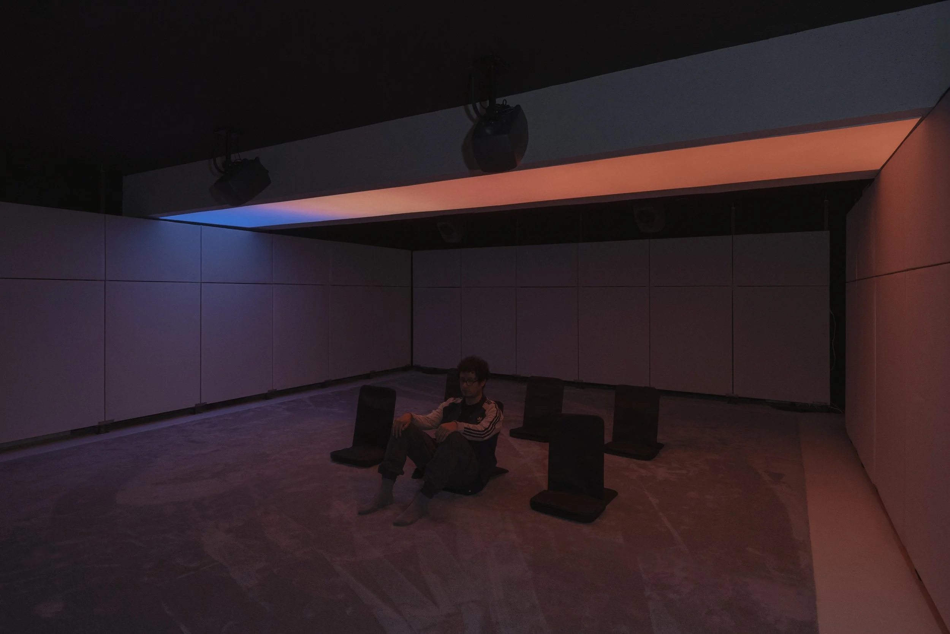
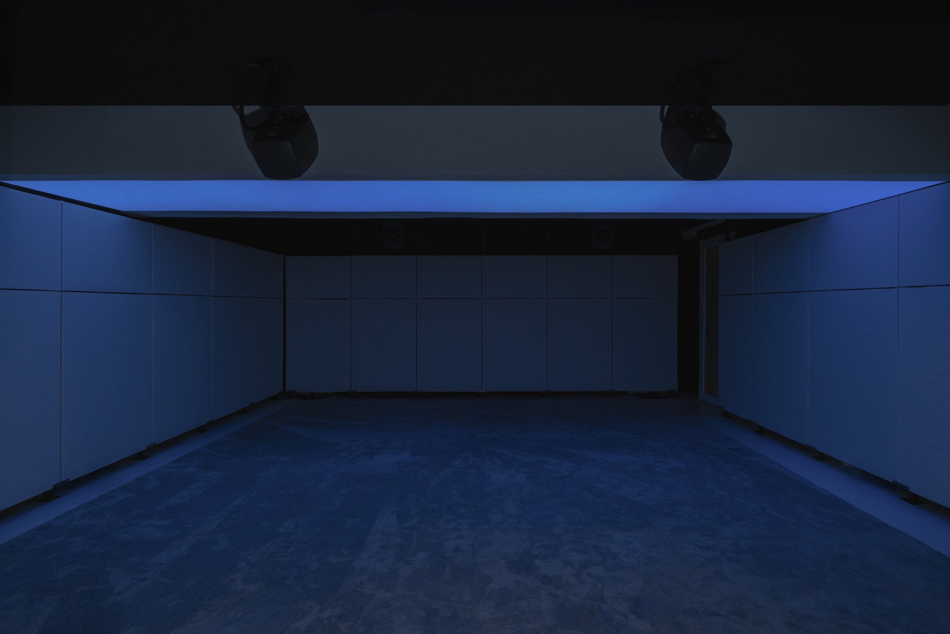
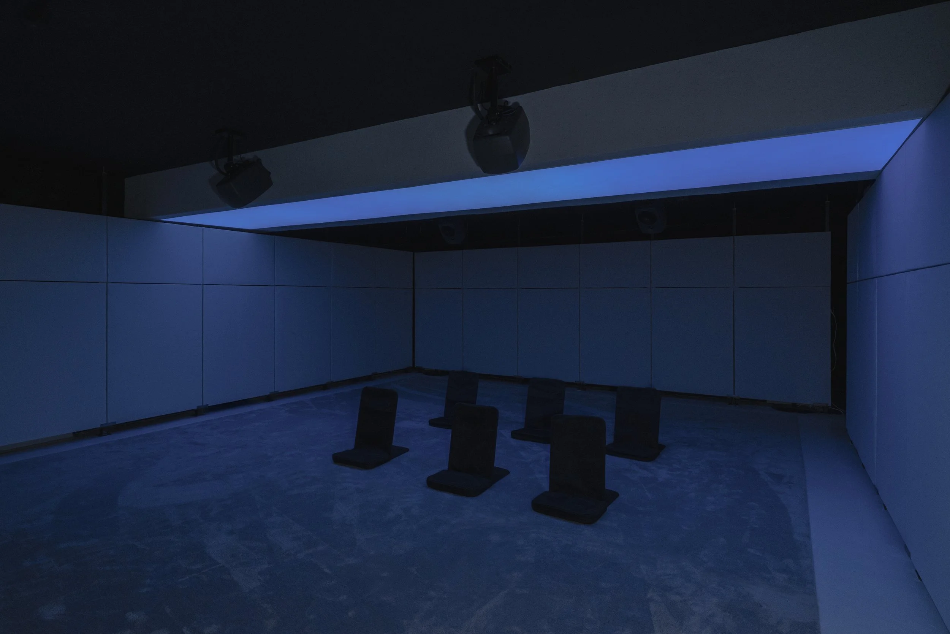
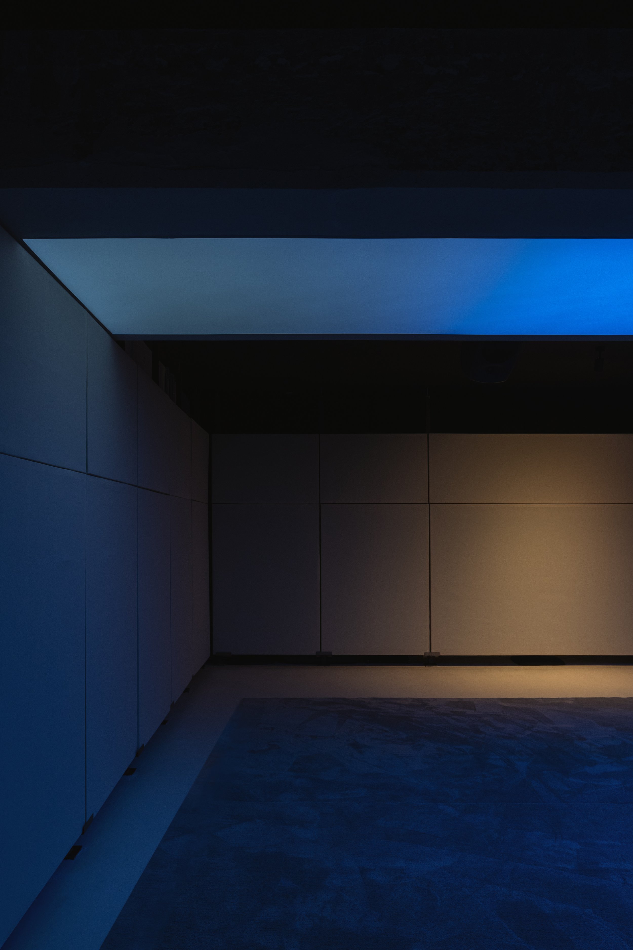
The core of the space is the listening room, an acoustically treated, screen-free environment with a capacity for up to 20 people, governed by a clear premise: no phones, no conversation. The acoustic treatment, developed in collaboration with Bourdeau Acoustical Design (BAD), is not intended to isolate sound but to refine its perception. The audio system integrates sound sources directly into the spatial design in order to prioritize the listening experience. Sessions—structured around full albums or curated playlists—unfold without interruption, restoring music to its condition as complete work.
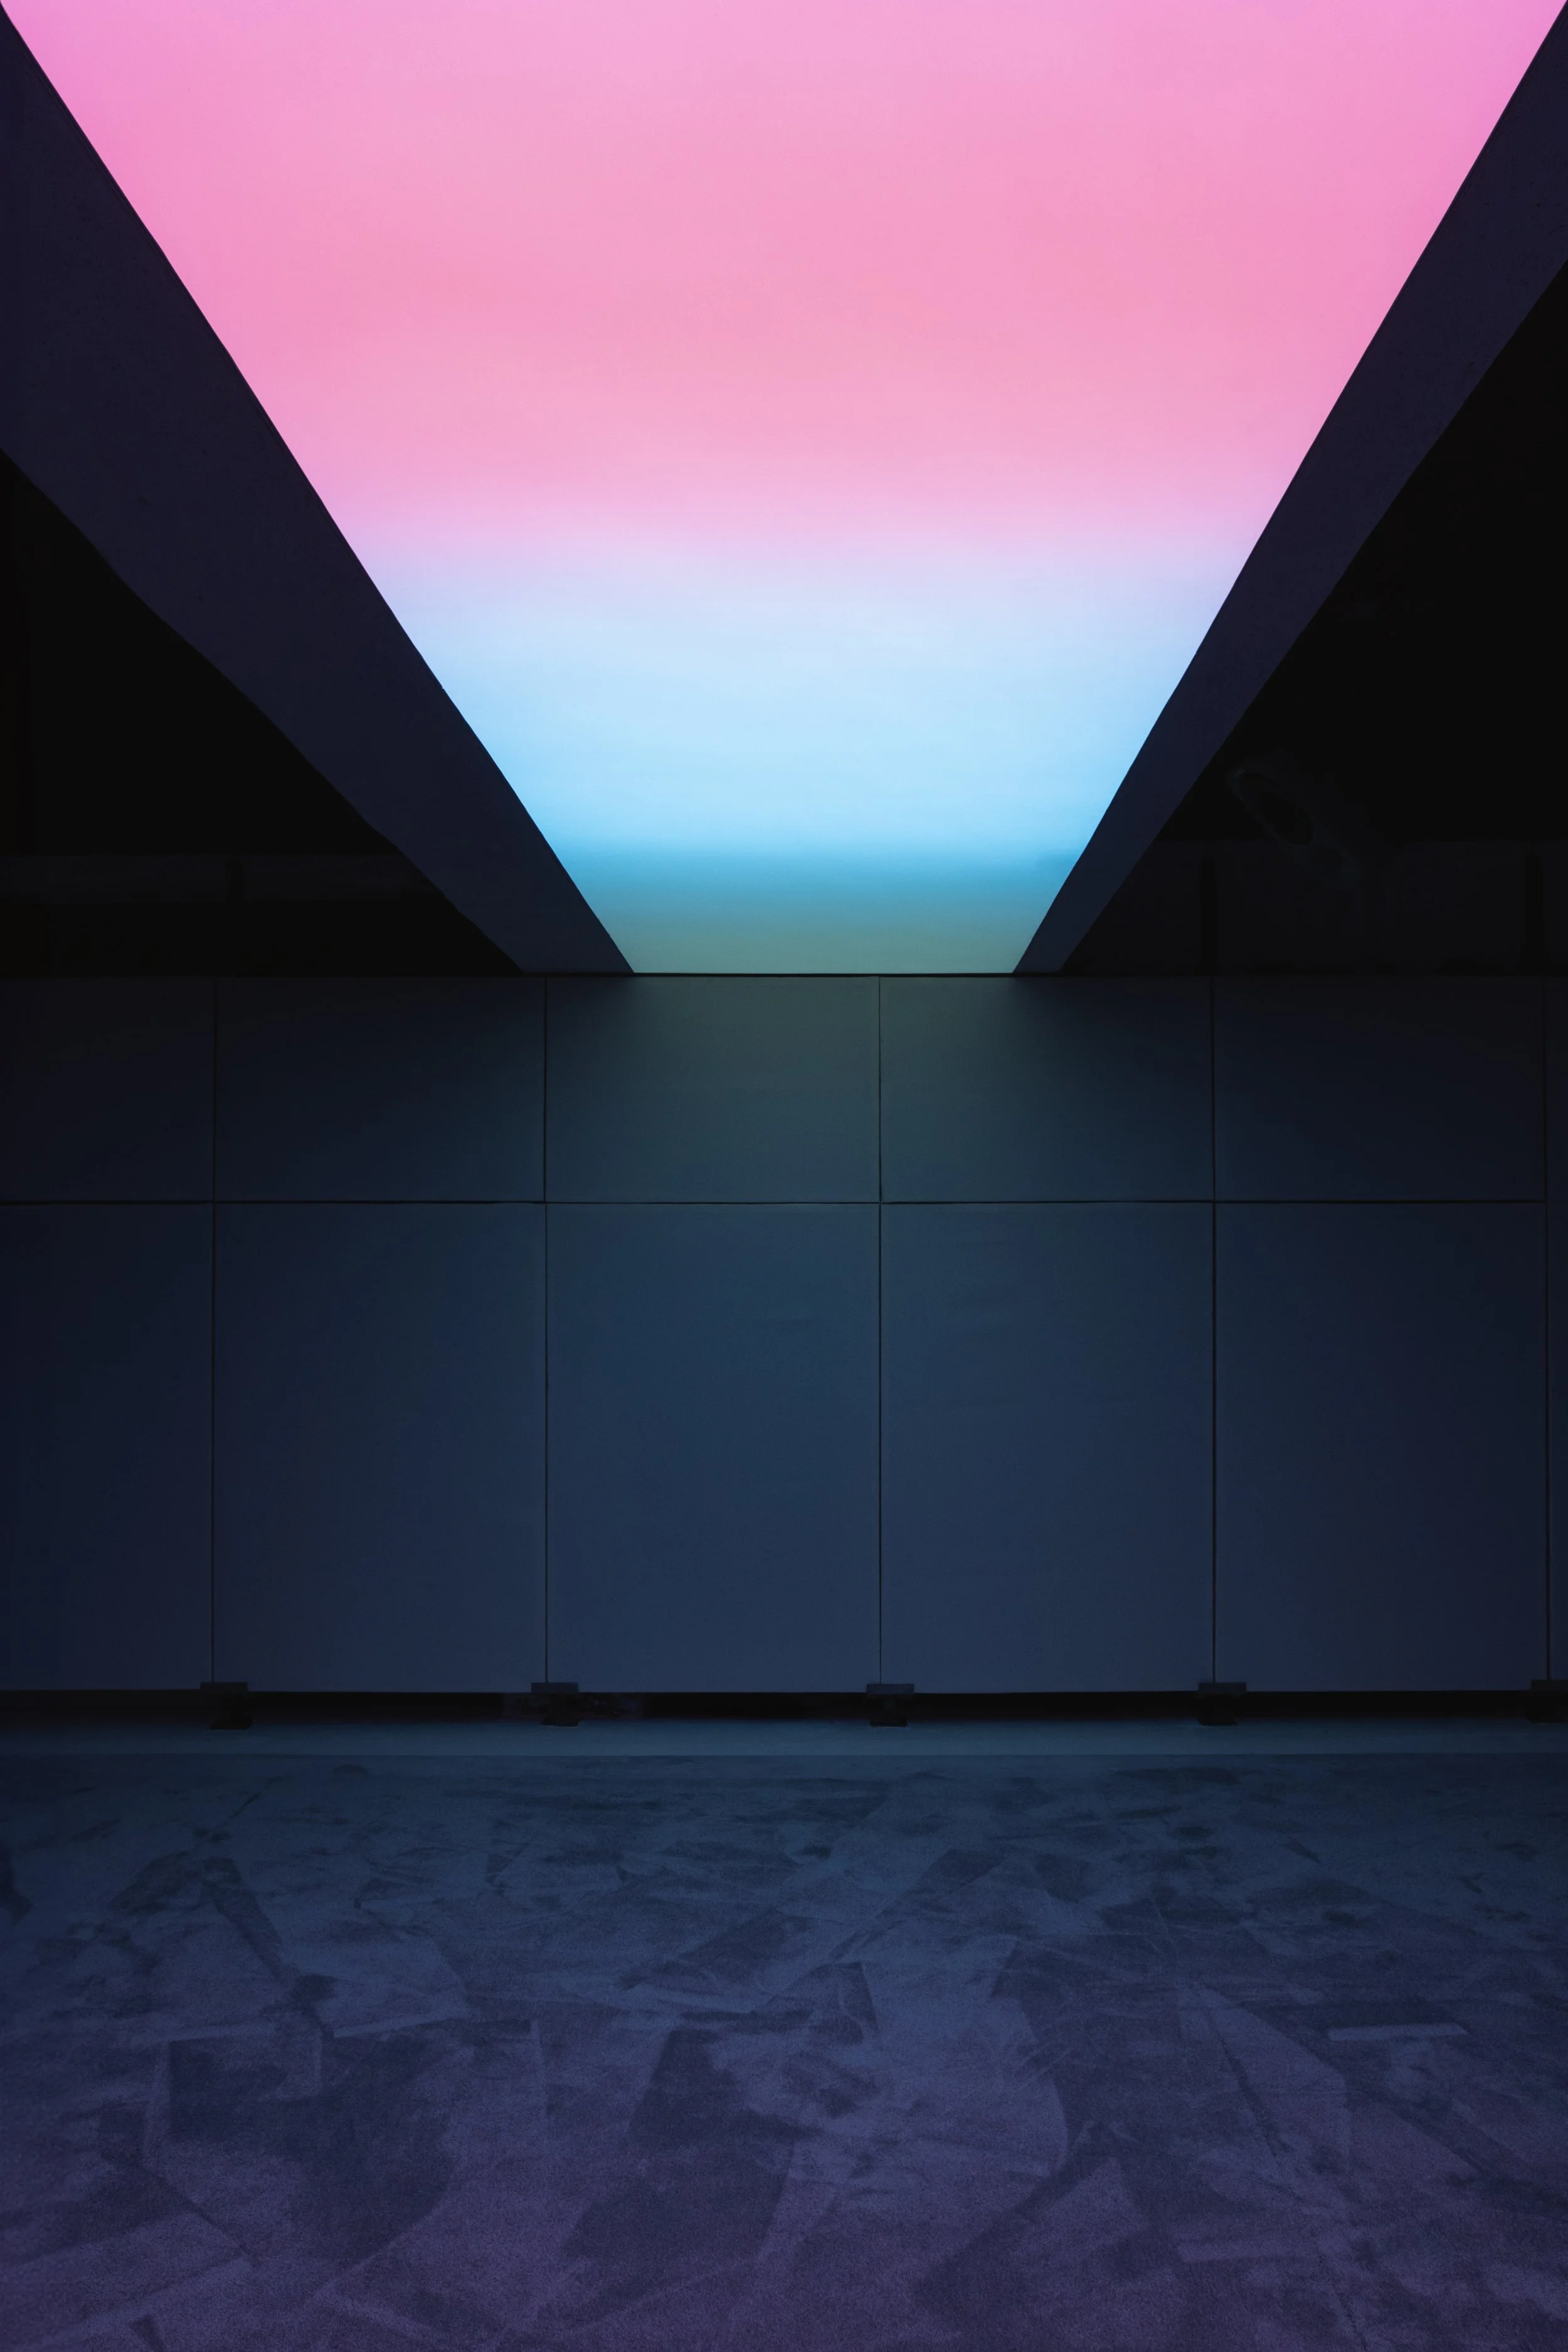
A key element of this space is the central light source, which displays color gradients that shift according to the music, creating a distinct atmosphere before, during, and after each session.The experience is articulated through two complementary systems: an immersive Dolby Atmos setup, calibrated in collaboration with Genelec, and an analog stereo system by OJAS designed by Devon Turnbu ll, focused on sonic fidelity and texture.
For comfort within the listening room, a modular furniture system offers a variety of seating options that each person can choose upon entering, whether lying down, sitting, kneeling, along with eye masks and even blankets for covering oneself.
The gallery functions as a mutable space for exhibitions, activations, and events linked to sound. Rather than a fixed program, Sona is conceived as an adaptable infrastructure for different forms of listening and gathering around music, tea, and contemporary rituals.
At a time marked by the fragmented and accelerated consumption of music, Sona proposes another temporality: that of attentive listening, unhurried and embodied. An experience that does not occur in isolation, but in relation to others and within a shared space. Text description by the architects.
Source: Épico Estudio + Panorama
General Director: Luis López (Lulo)
Operations: Paulina Arreola Barragán
Spatial Design and Construction: panorama / Marcela Segovia + épico estudio / Erik López