The house is located beside an open body of water, facing expansive views of sky, light and reflections. This landscape informed the design from the outset and remained a constant reference throughout the project.
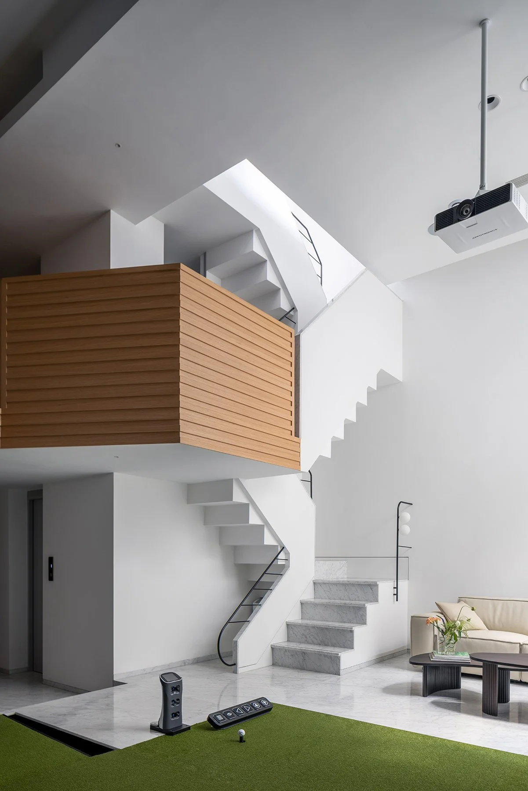
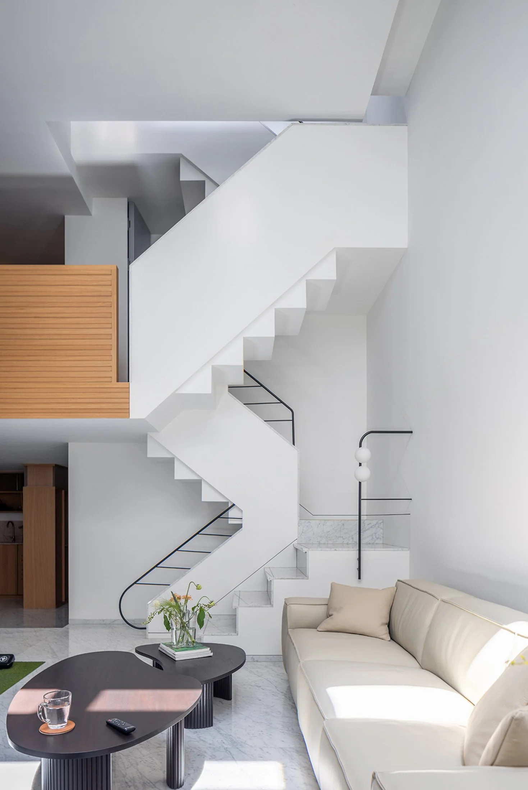
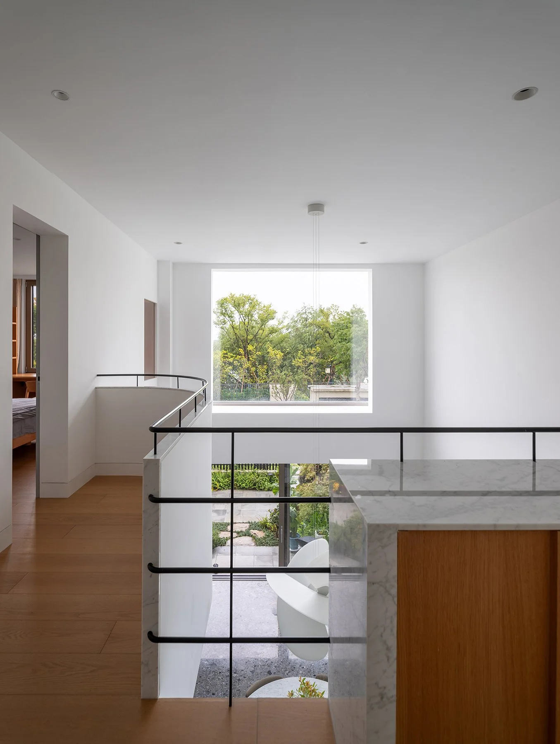
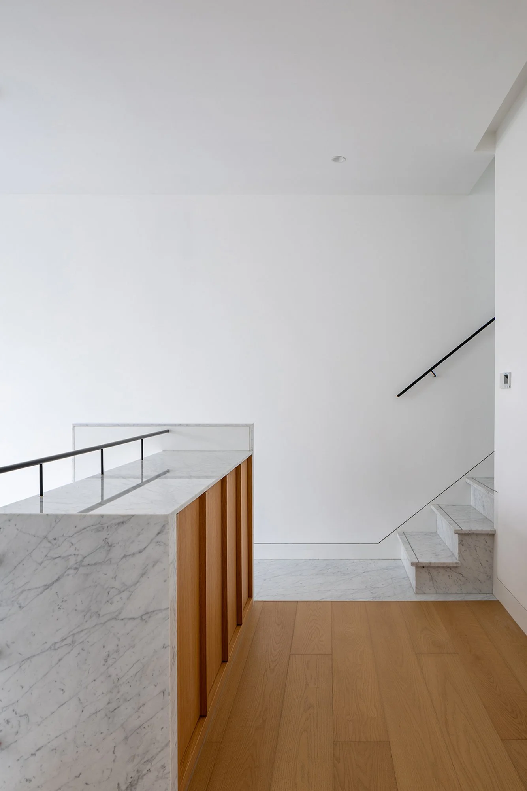
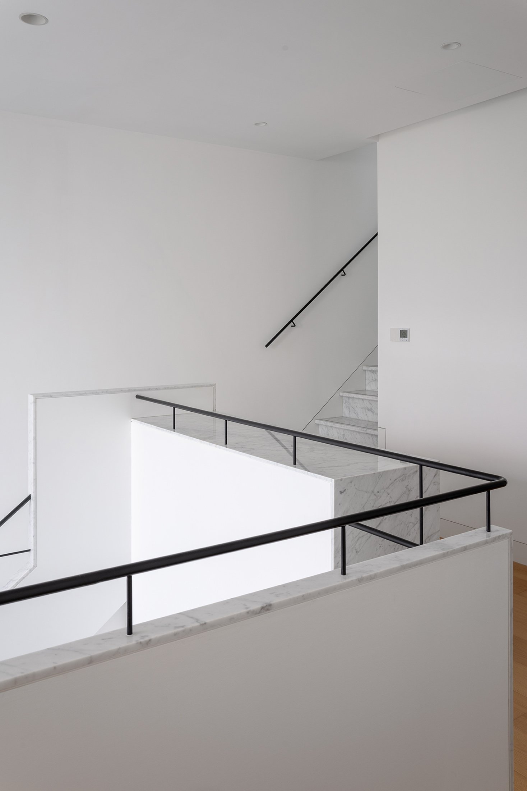
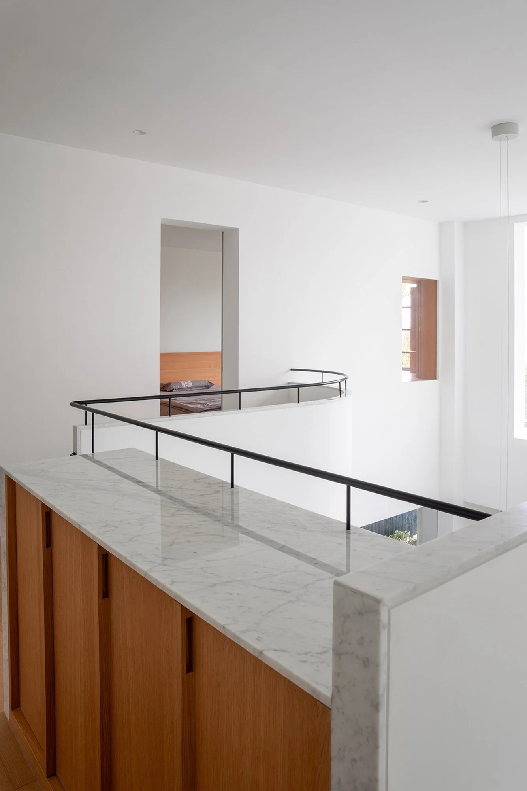
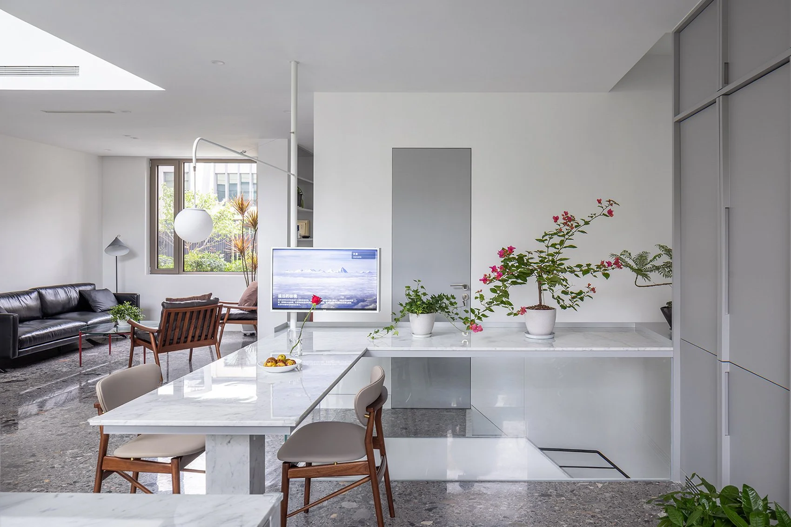
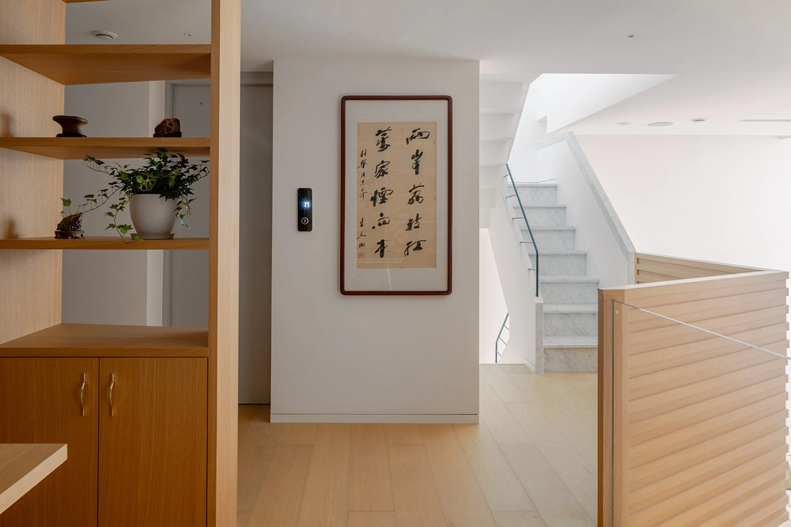
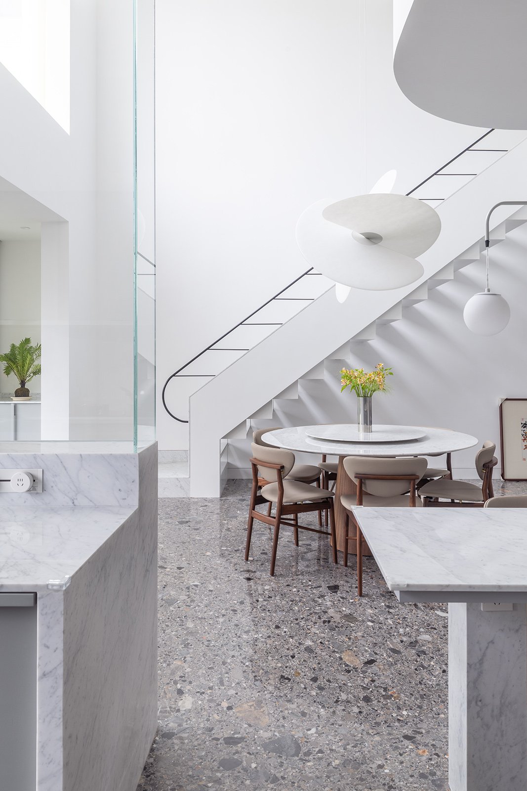
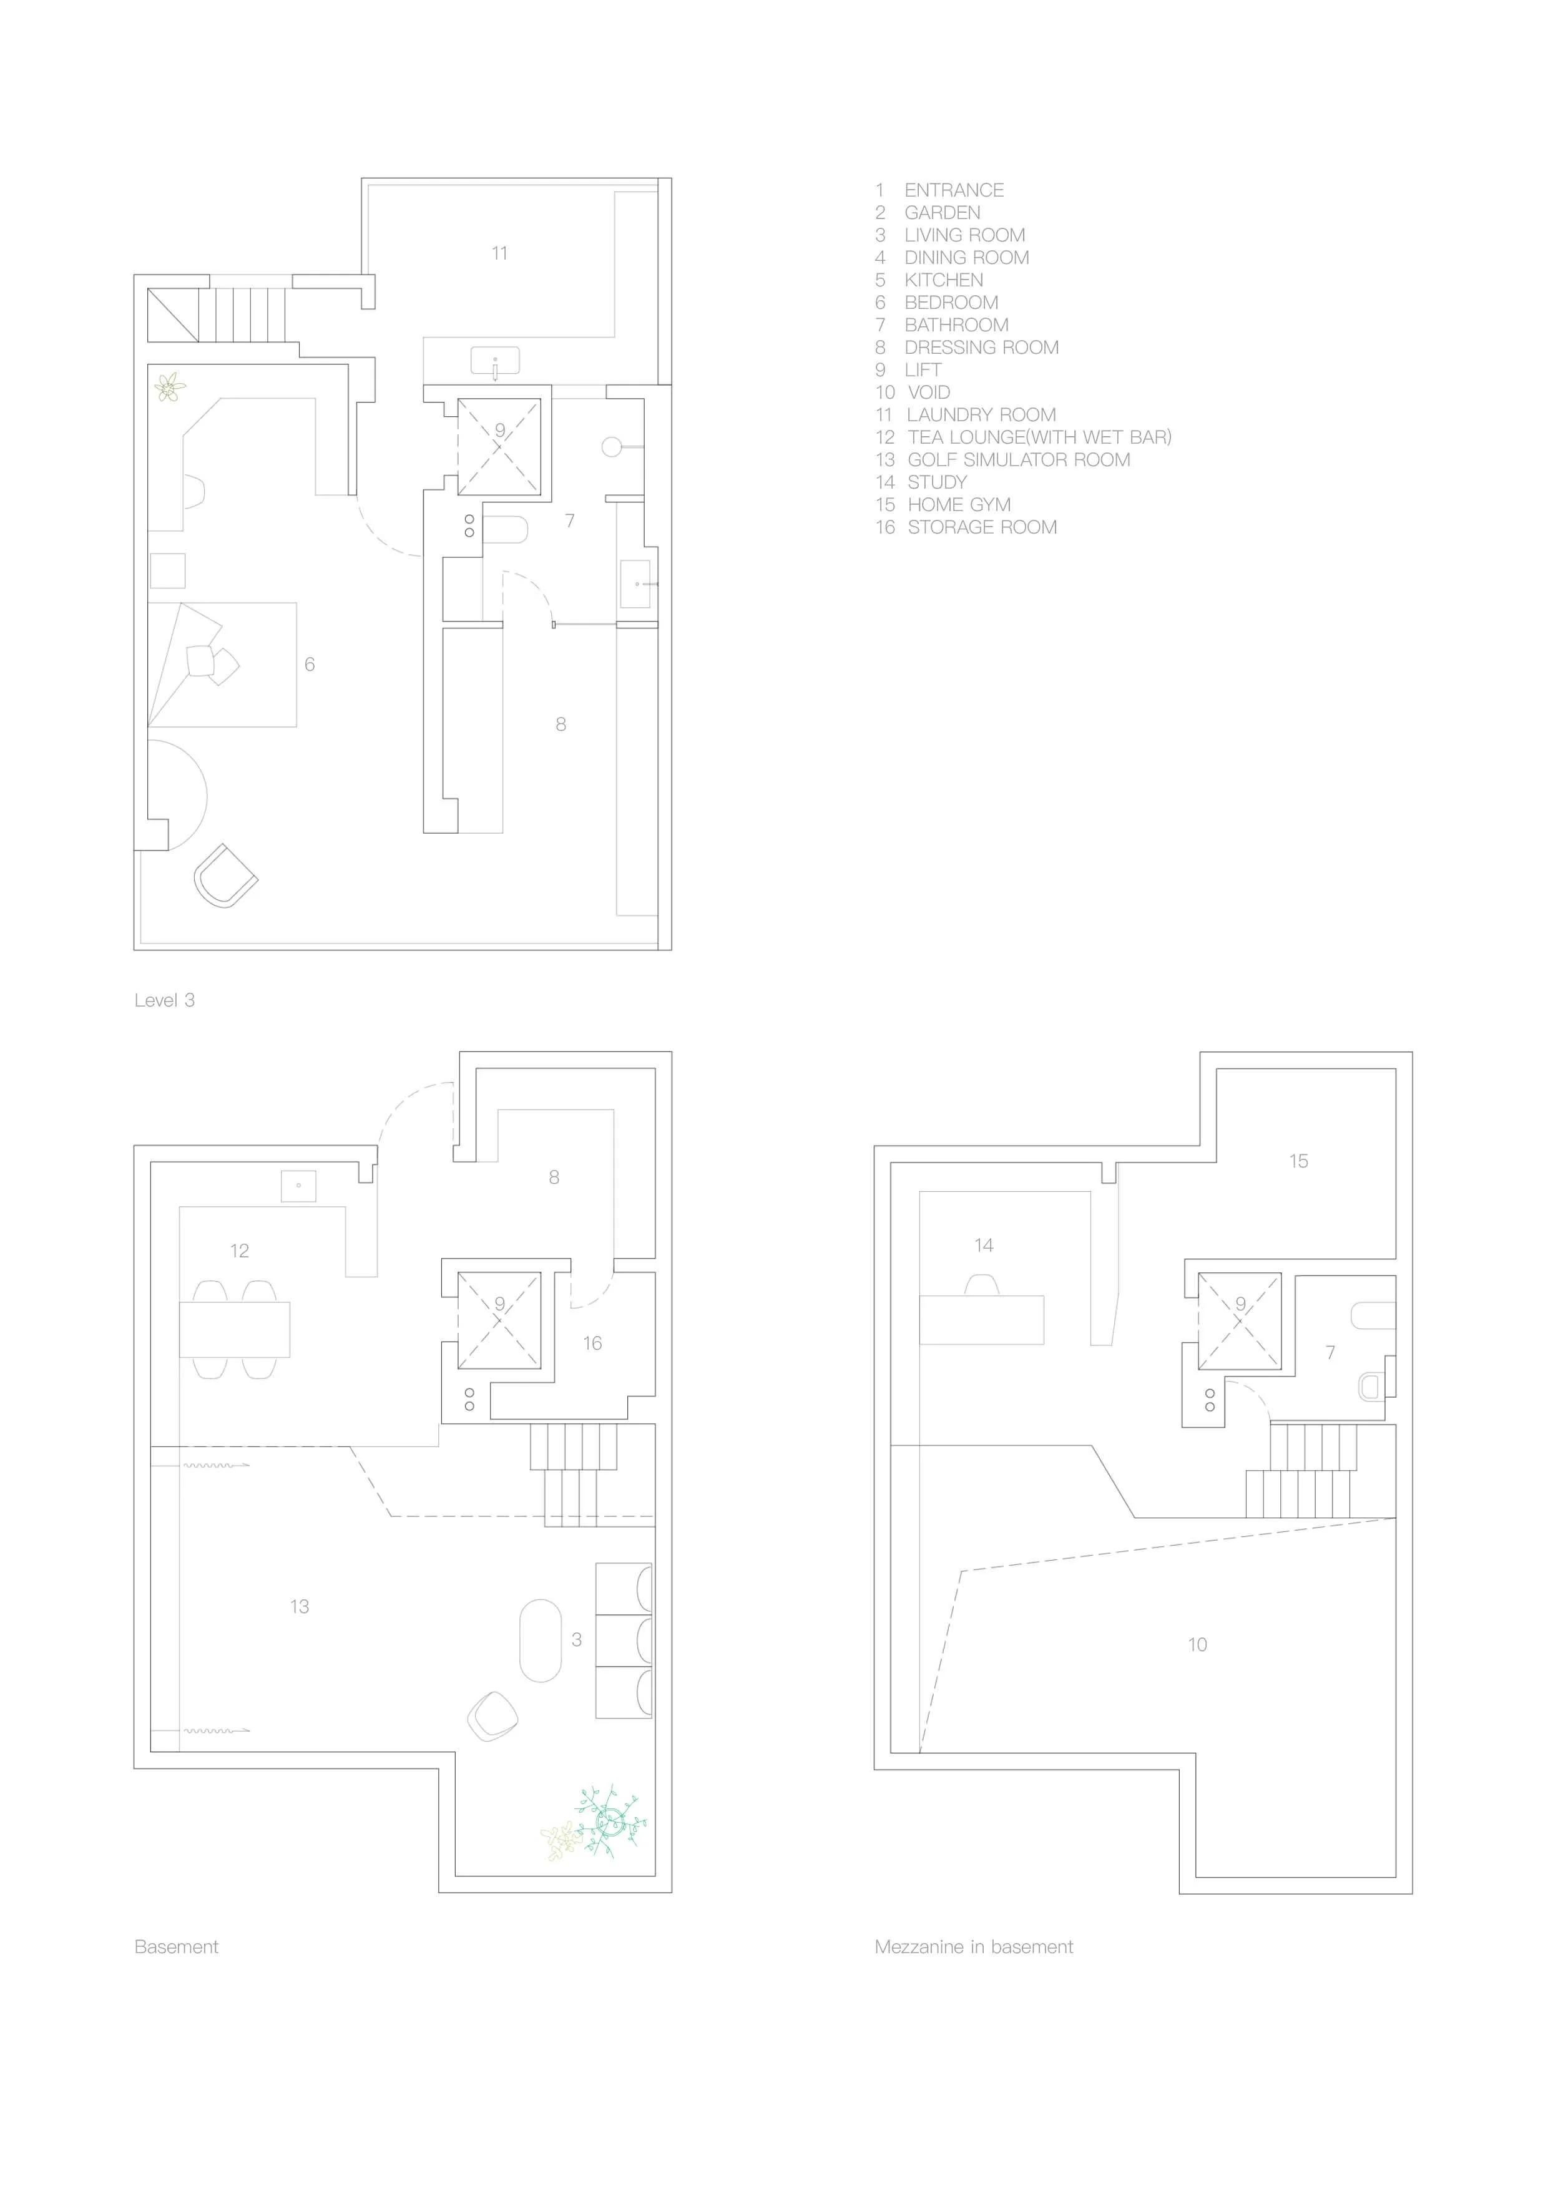
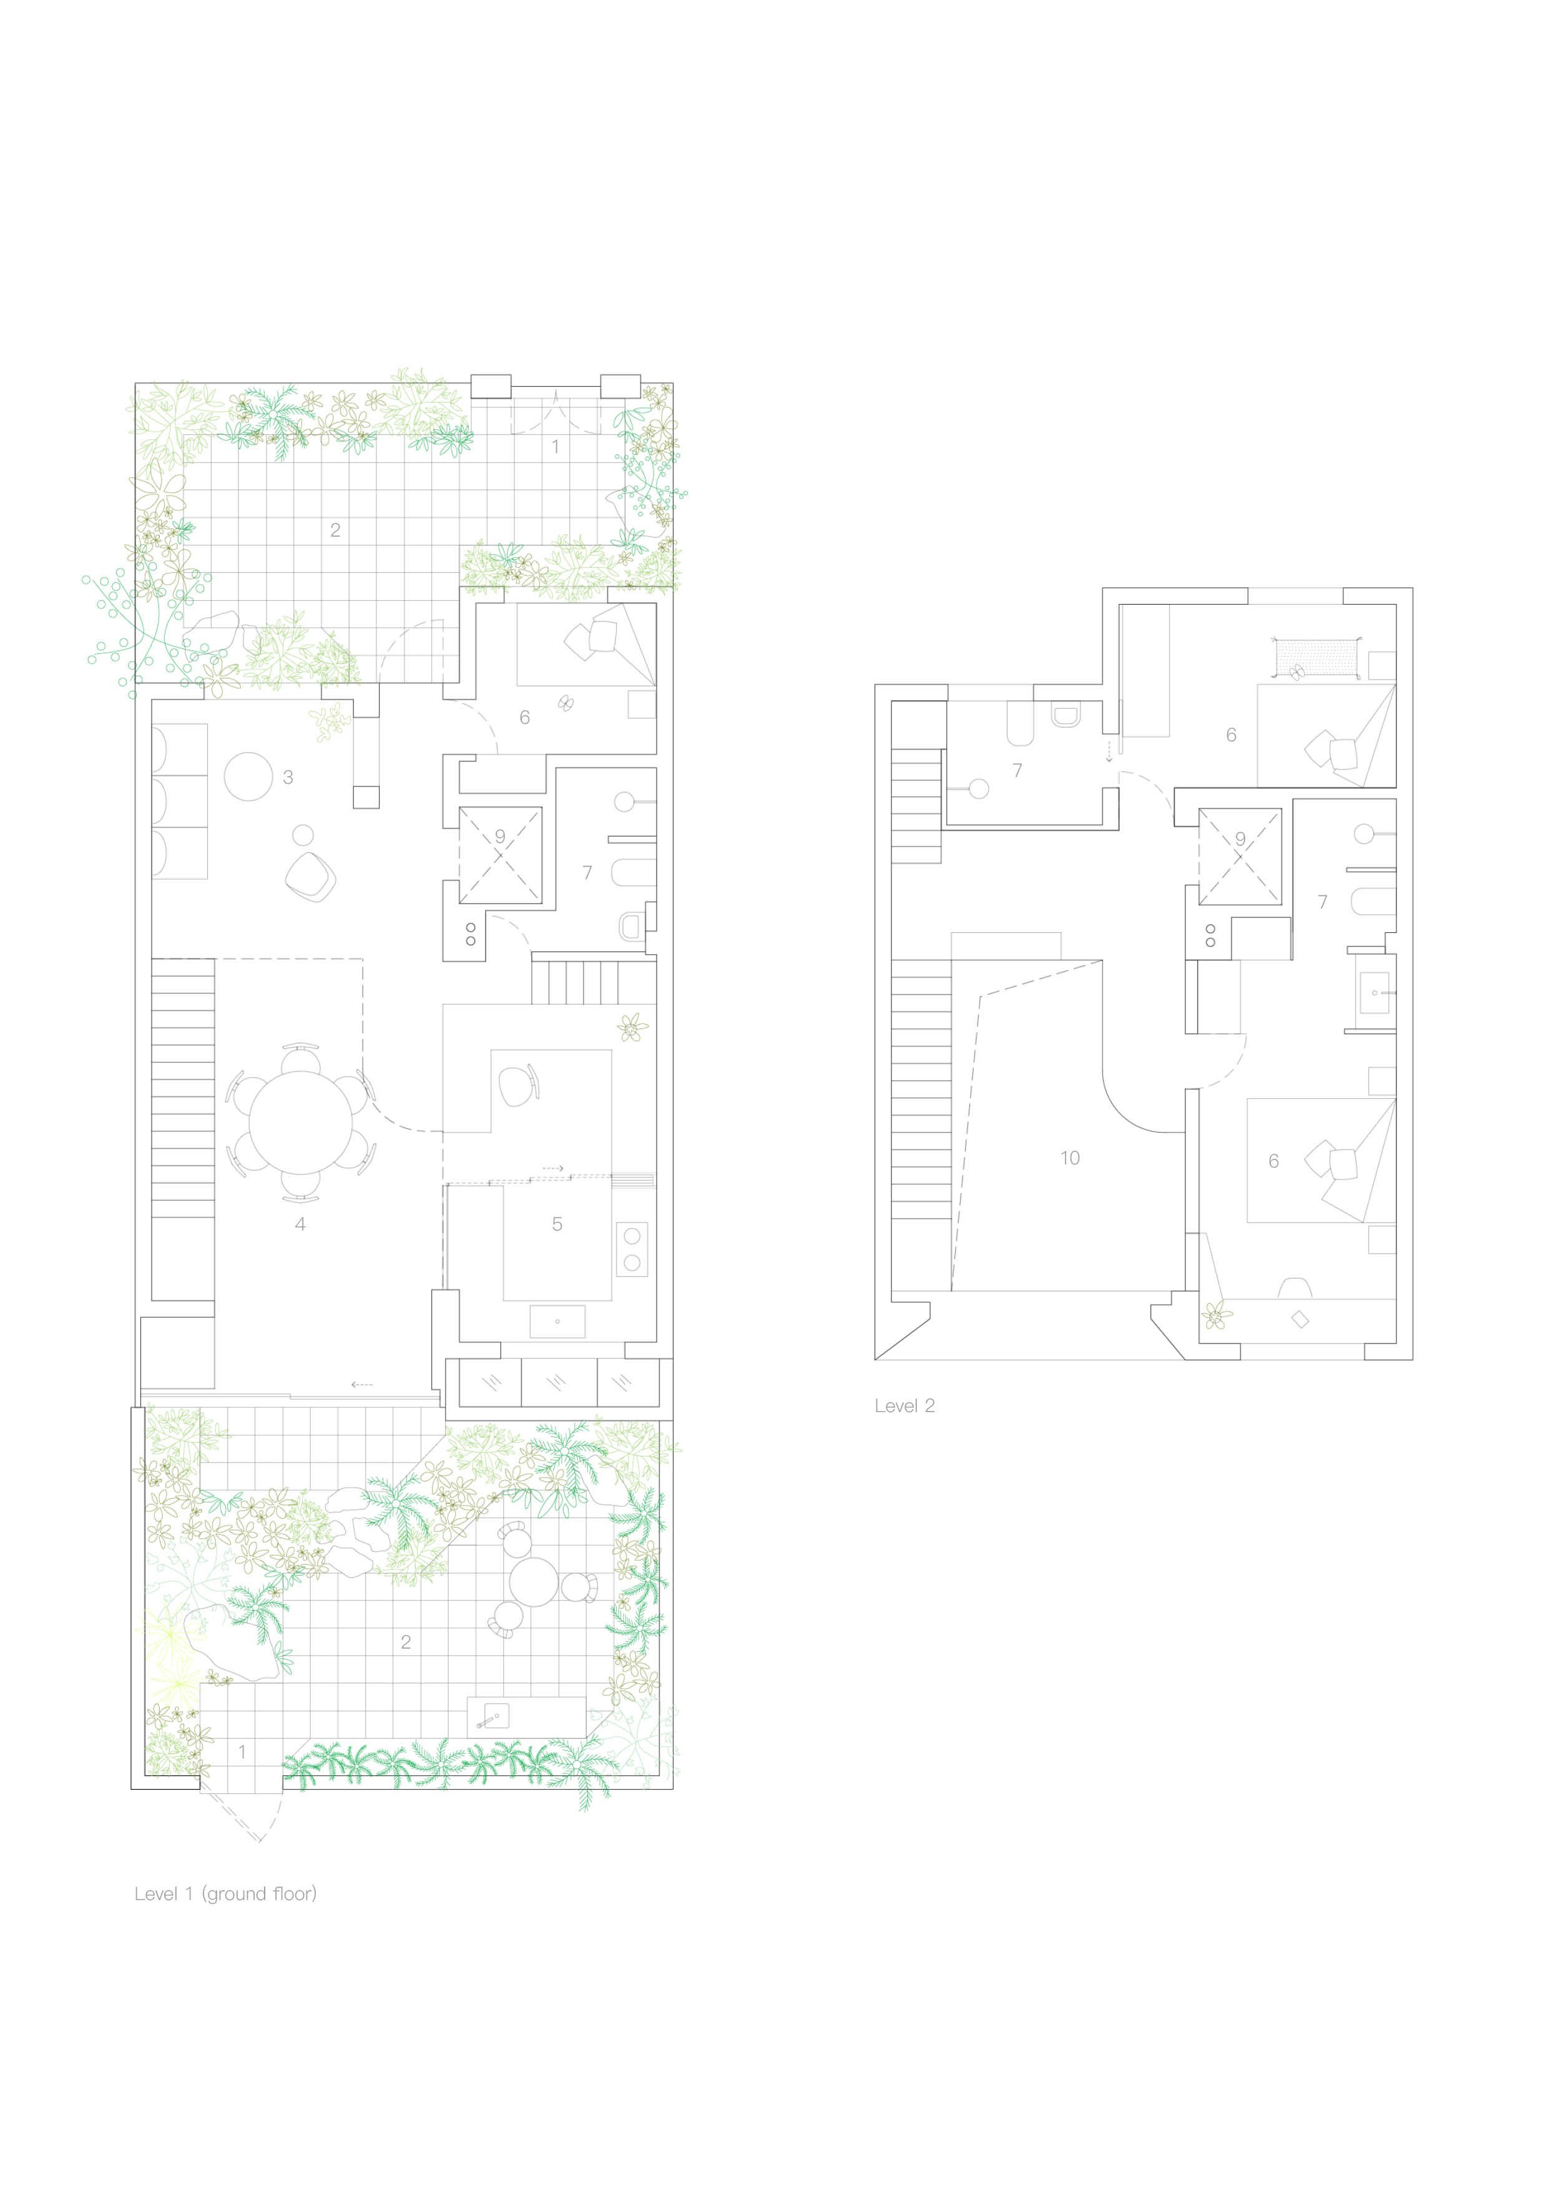
The design focuses on extending the experience of viewing beyond a single, static frame. In addition to horizontal views, the house introduces a vertical sequence of perspectives. The staircase, rather than being enclosed, is opened up and distributed across the plan, connecting different functional areas and framing shifting views along the way.
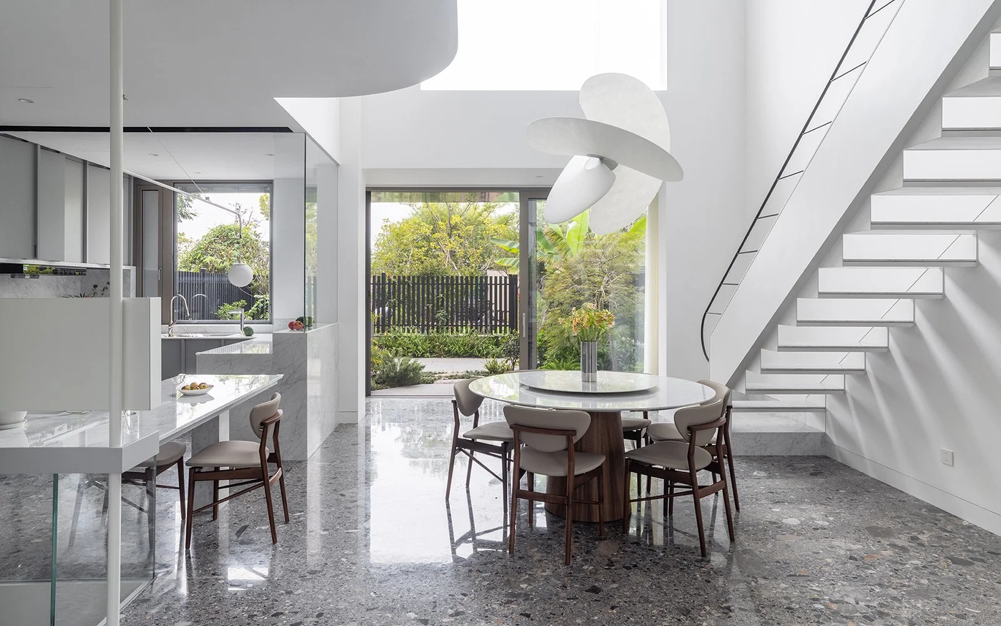
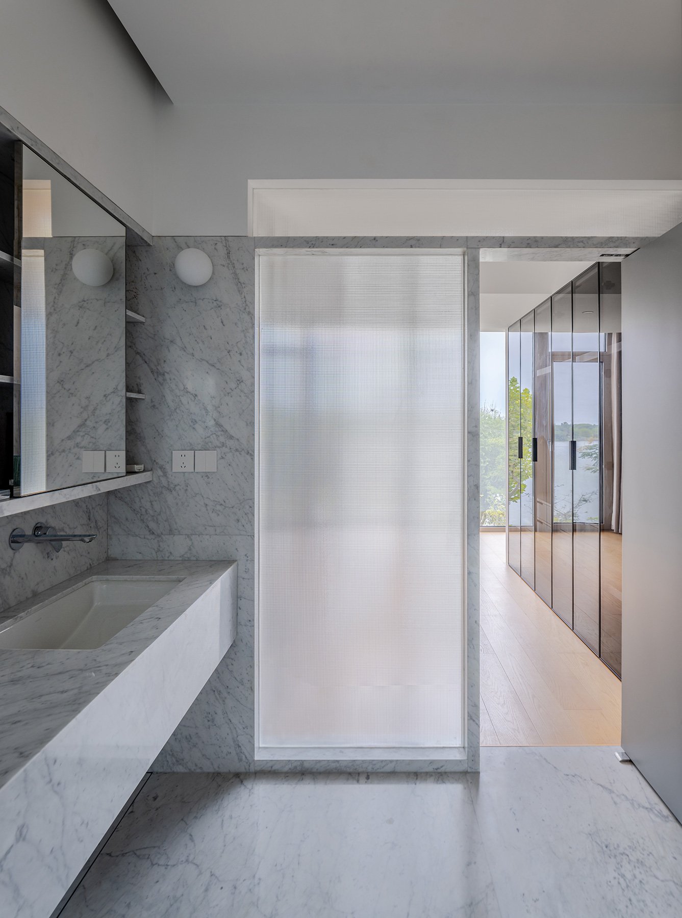
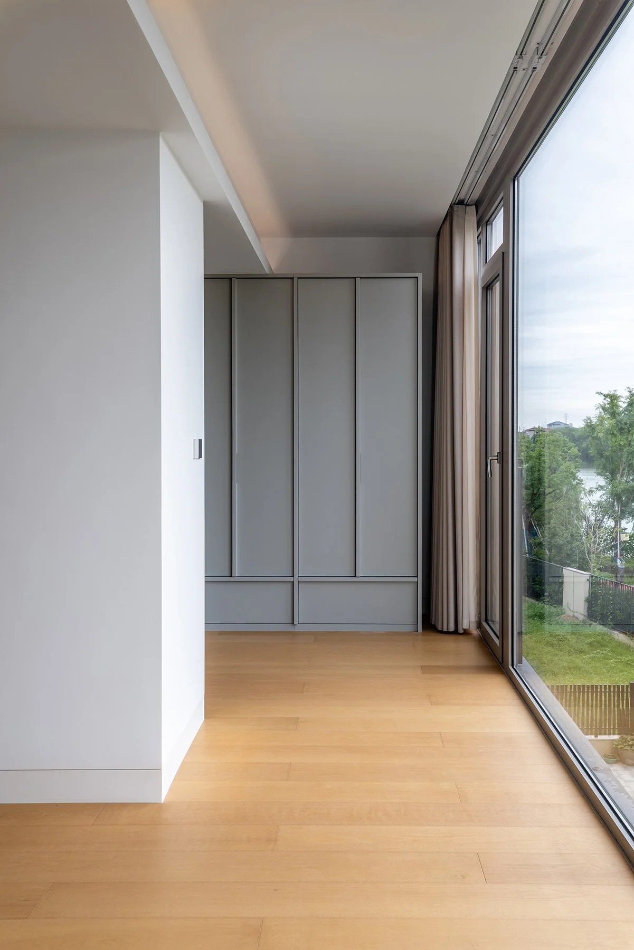
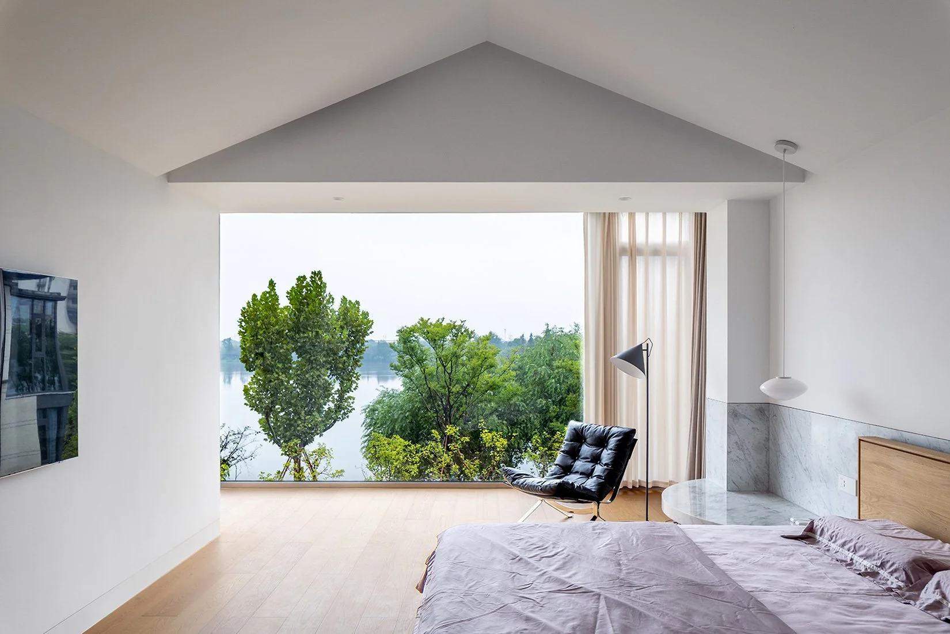
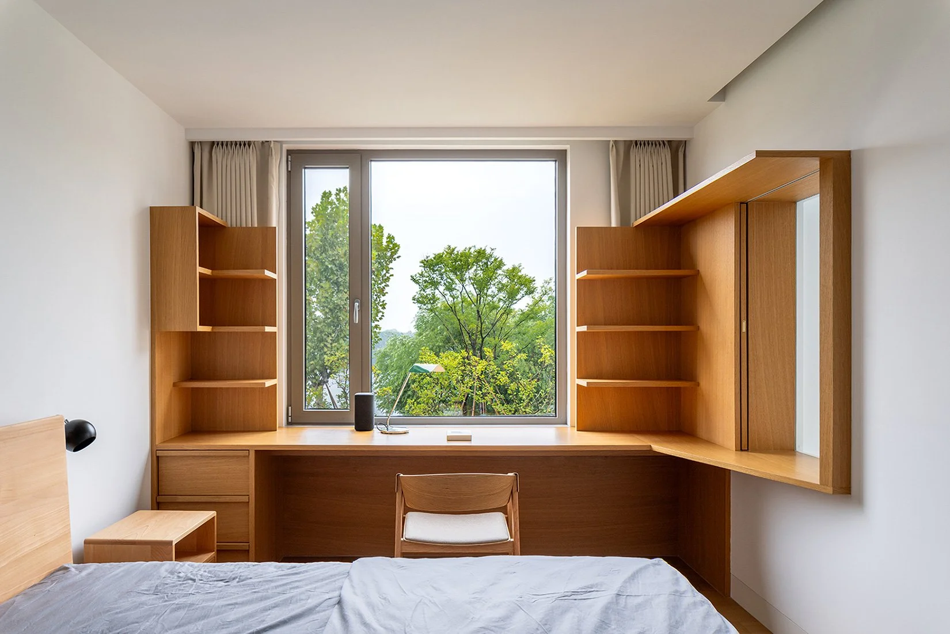
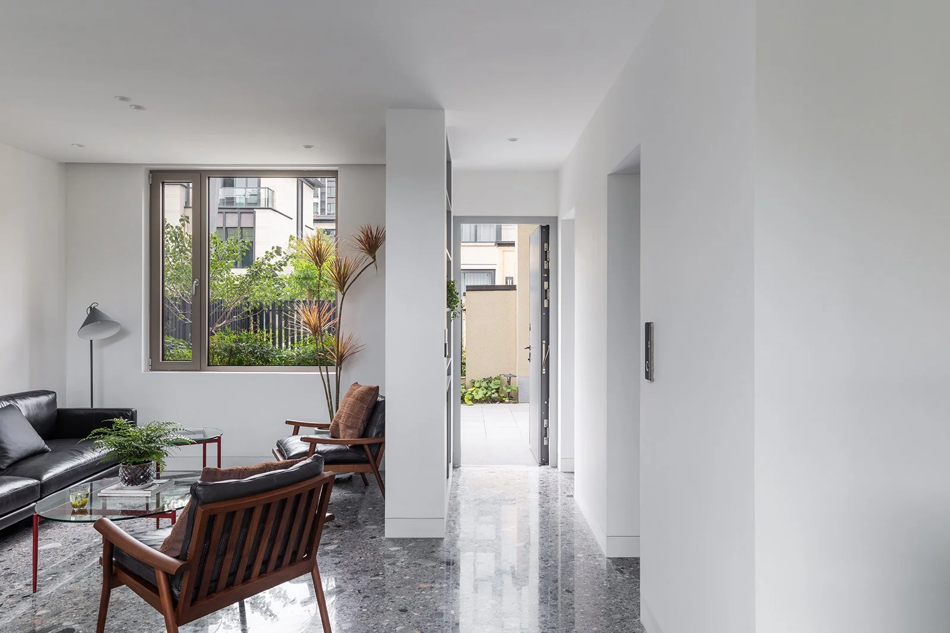
On the first floor, the garden is perceived in layers, partially screened by dense planting. As one moves up to the second floor, the viewpoint gradually rises. Treetops come into view through large windows — including Japanese maple, banana plants, hydrangea, crabapple and crape myrtle — along with distant glimpses of water. Continuing to the third floor, the sequence briefly compresses before opening up again in the master bedroom, where a wide expanse of sky and water is fully revealed.
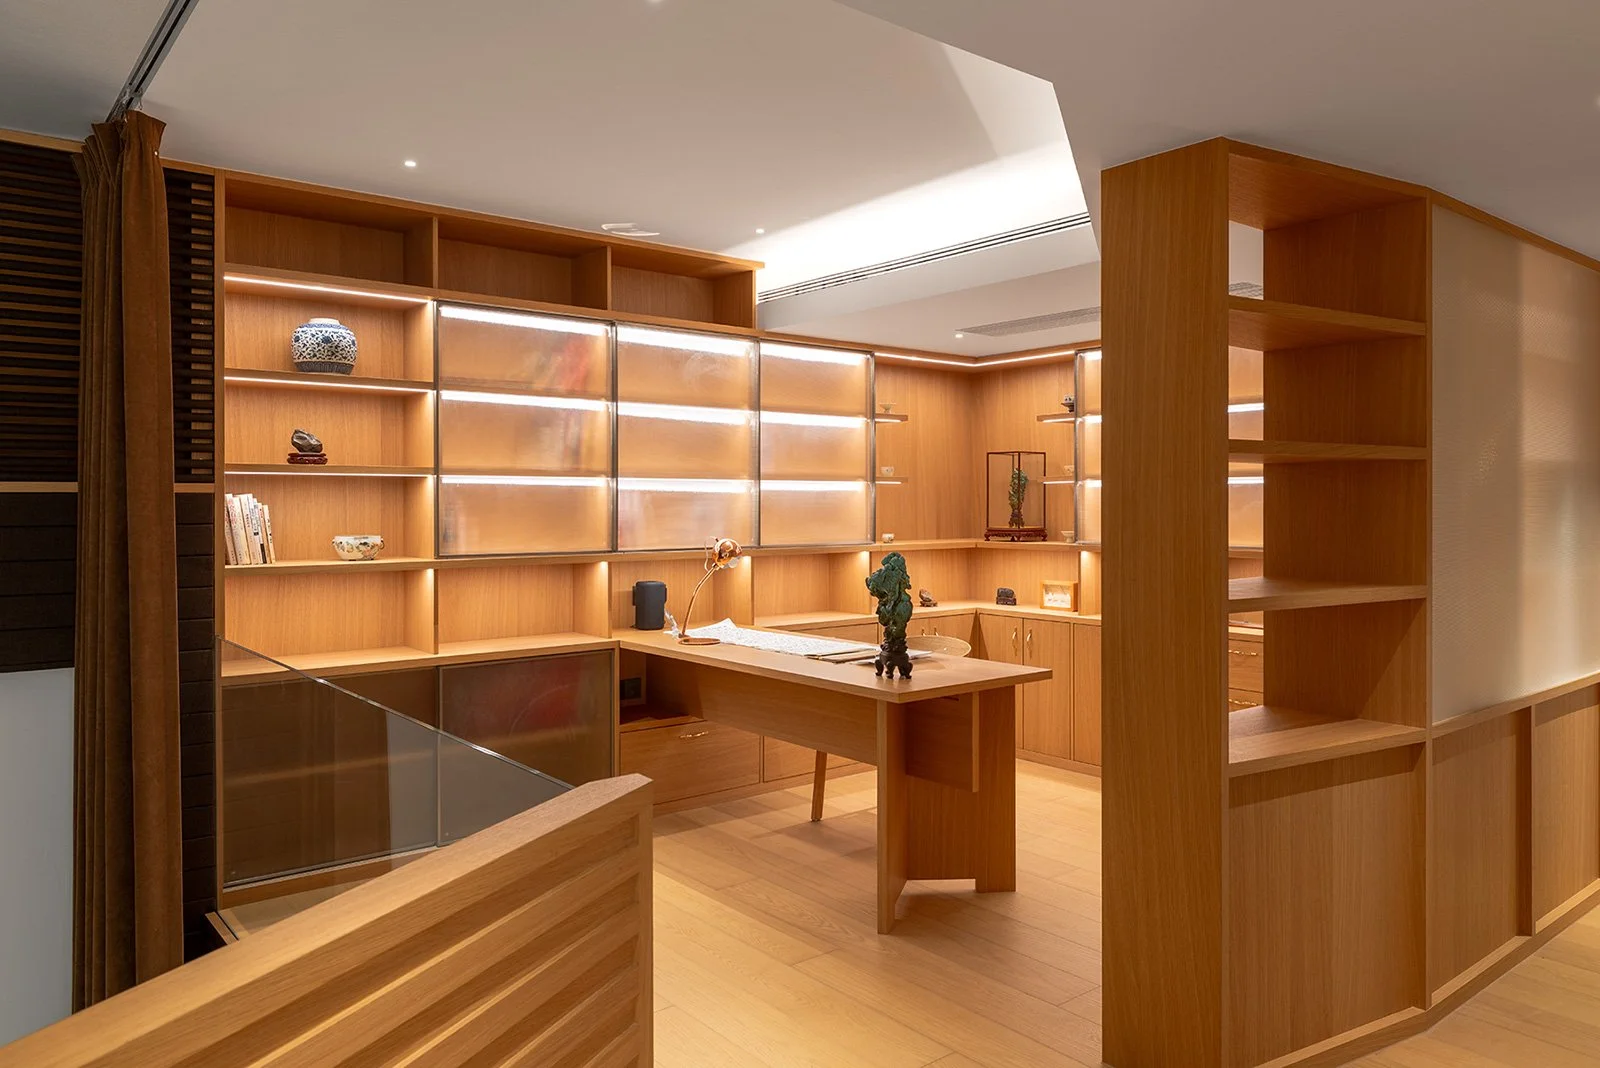
A scholar’s rock is placed in the courtyard, referencing the tradition of stone appreciation in the Jiangnan region. It was selected together with the client based on an intuitive response rather than strict adherence to conventional criteria.
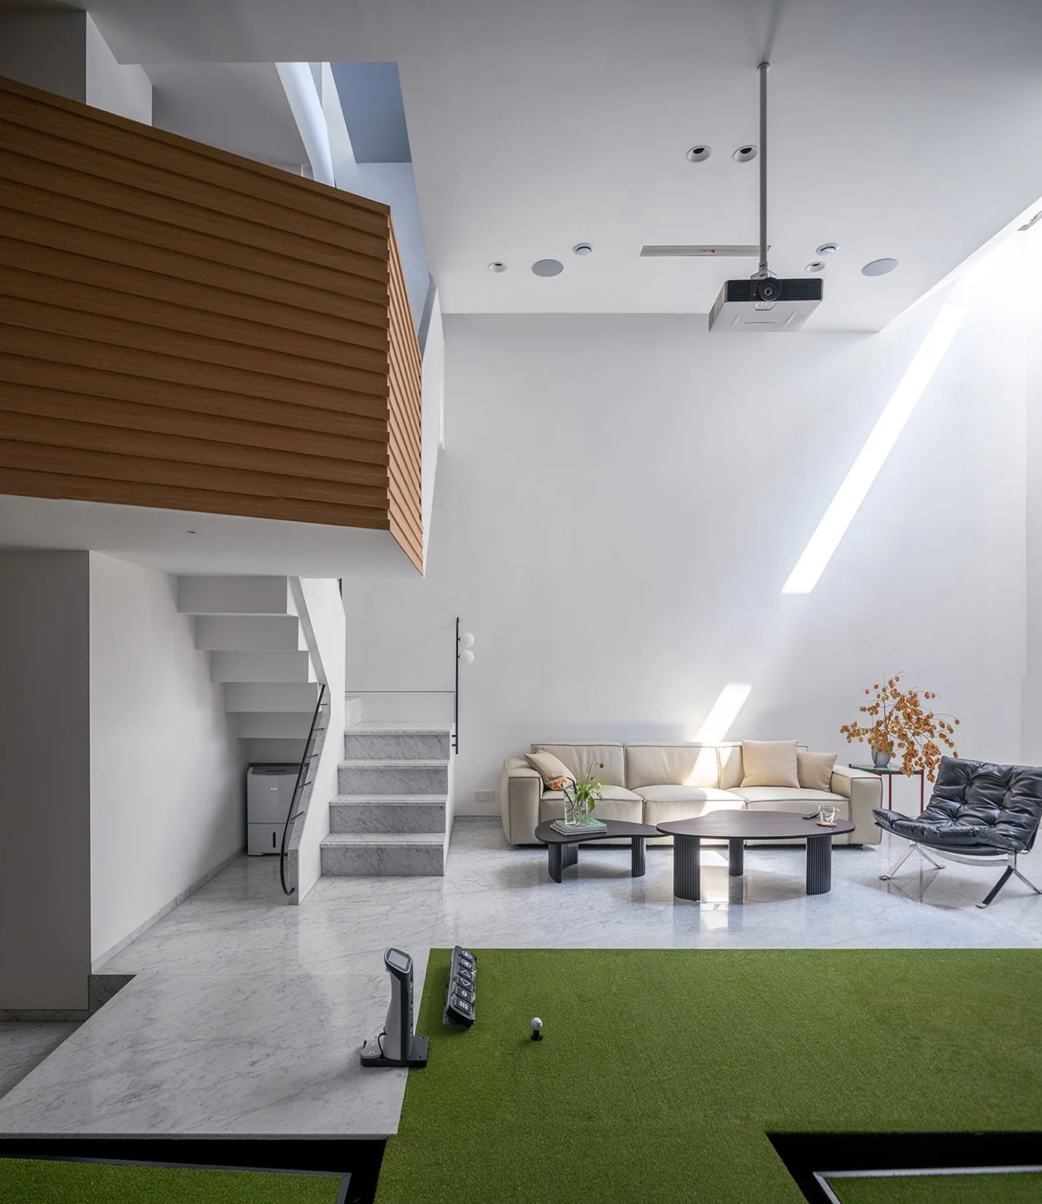
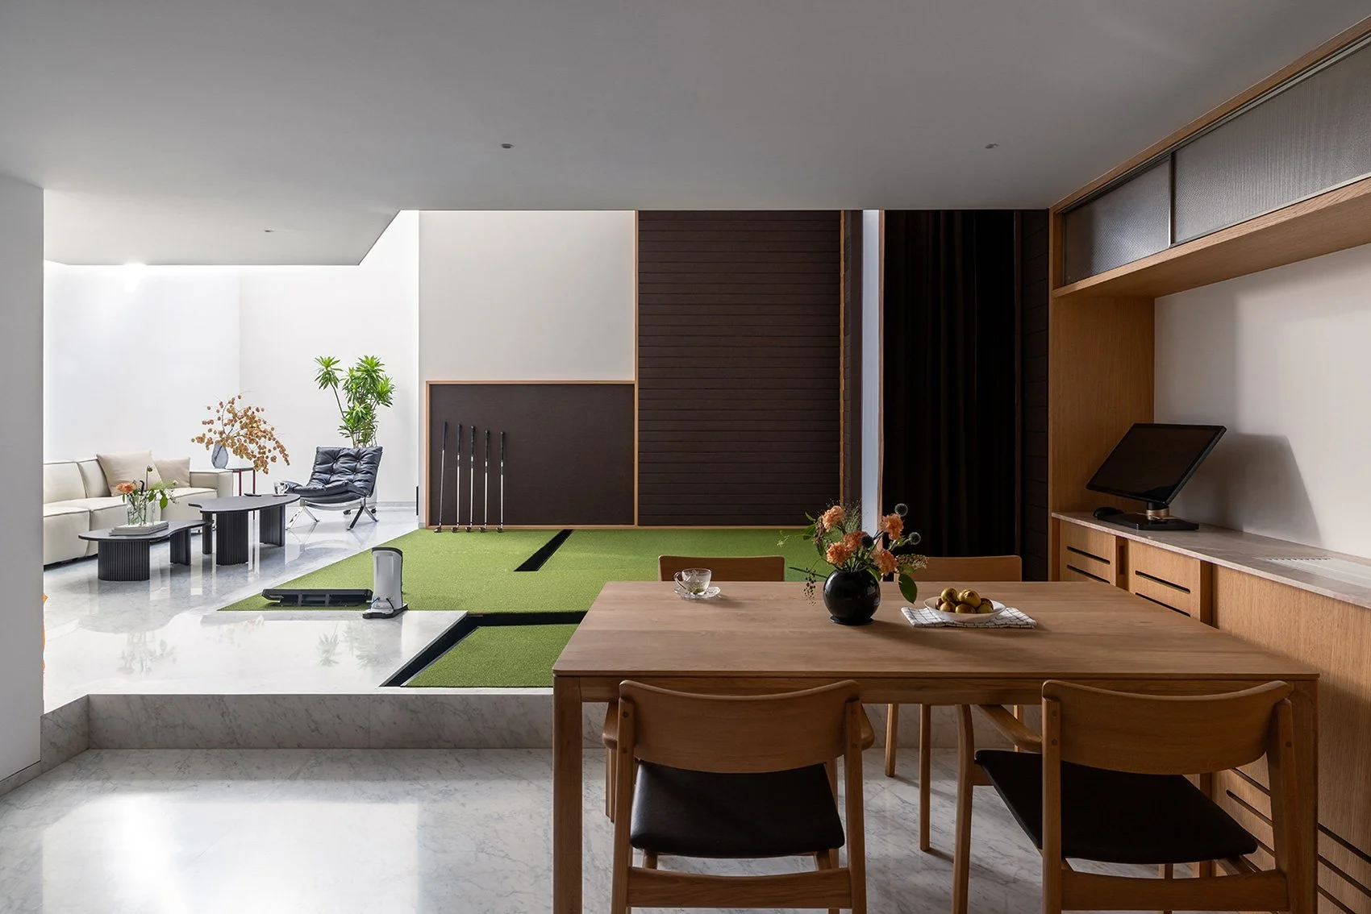
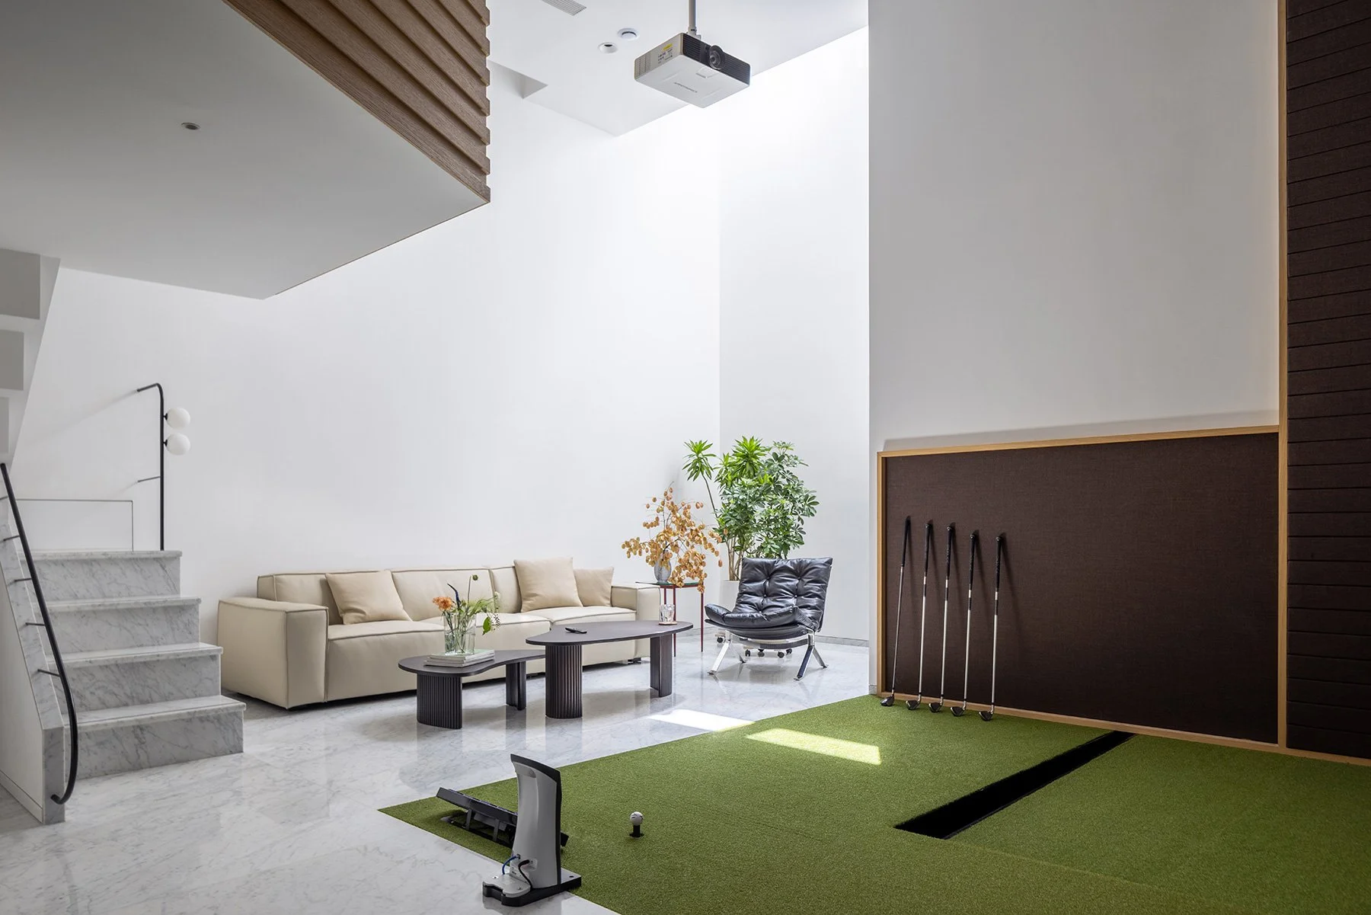
In the basement, materials are used to create a brighter and more comfortable atmosphere. A warm-toned stone with subtle patterns is paired with off-white walls to soften the space. The homeowner, a golf enthusiast, requested a practice area. Instead of a typical enclosed simulator setup, the design takes advantage of the existing ceiling height to create a more open and spatially generous environment, aiming to evoke the experience of practicing outdoors.
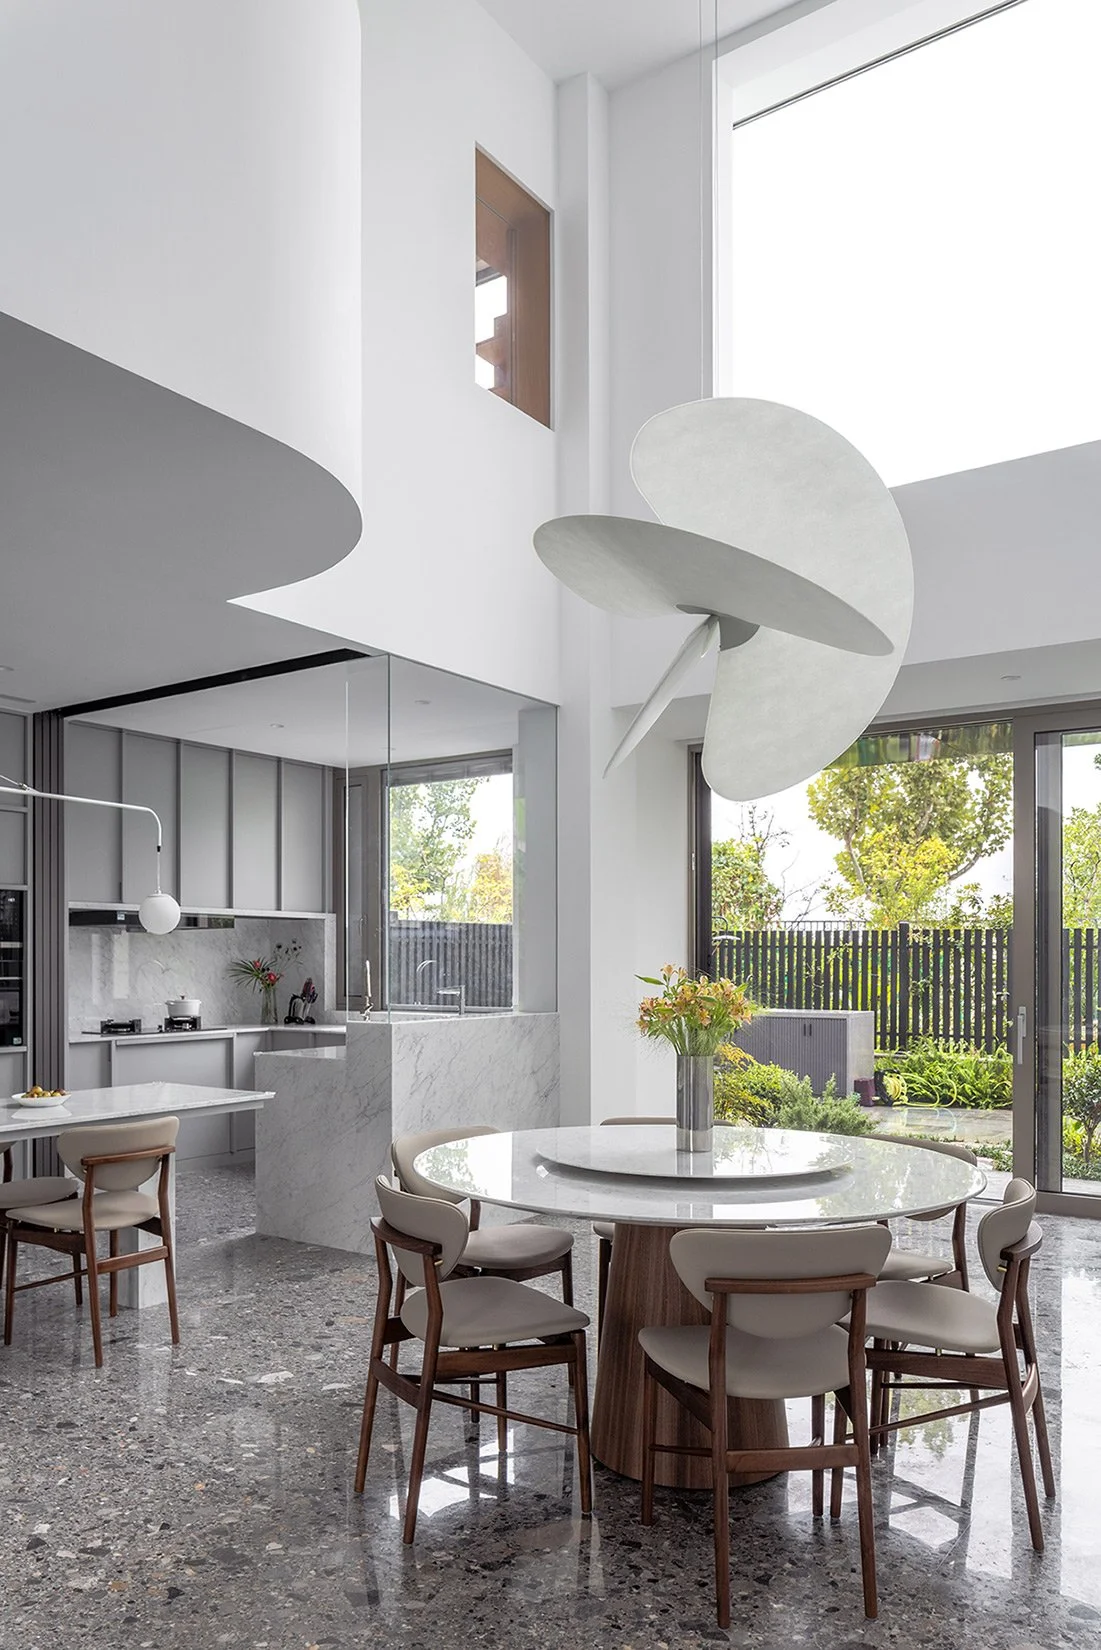
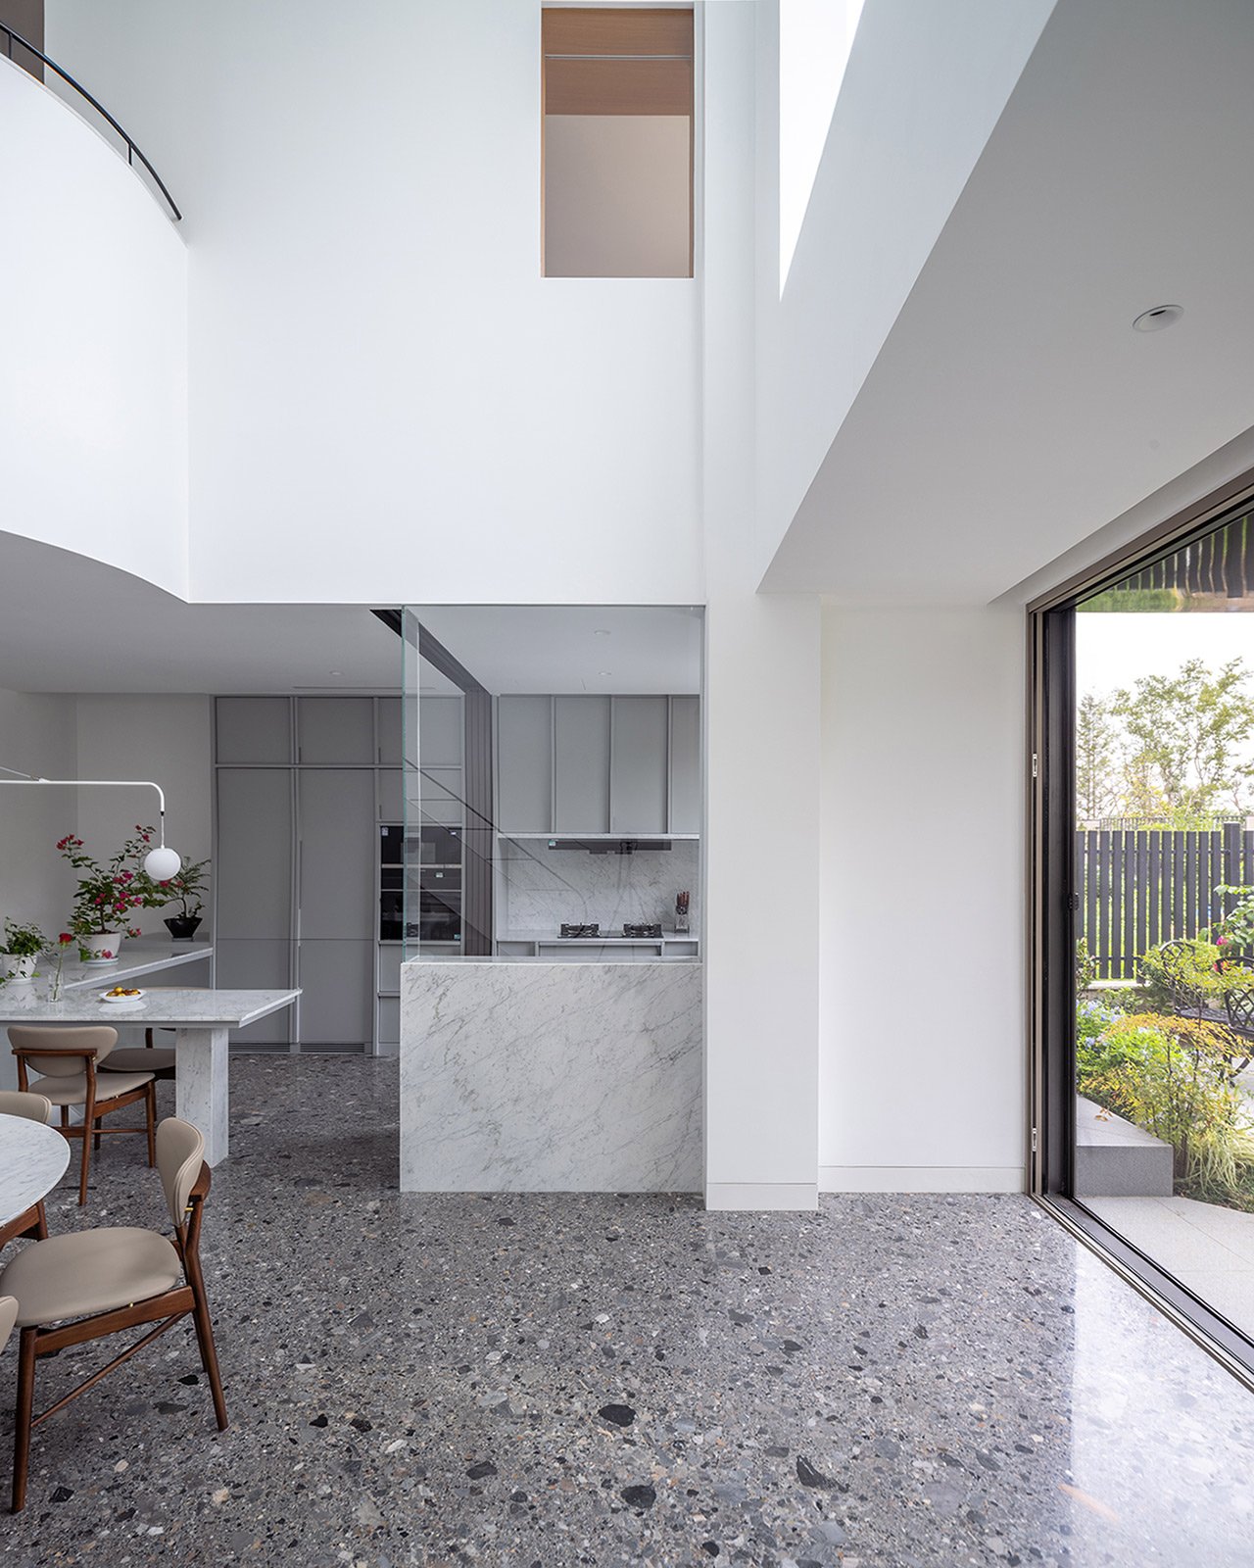
The kitchen and dining area are positioned on the south side of the house, facing the garden. As the most frequently used spaces, they are designed to be more than purely functional. Large openings allow natural light and seasonal changes to become part of everyday life — from morning light during breakfast preparation to the shifting colours of the sky in the evening.
The project explores how movement, view and daily life can be integrated, allowing the experience of the surrounding landscape to unfold gradually throughout the house. Text description by the architects.
Source: Atelier 6C Area: 390 sqm Design Team: Leah Lin + Haojia Song