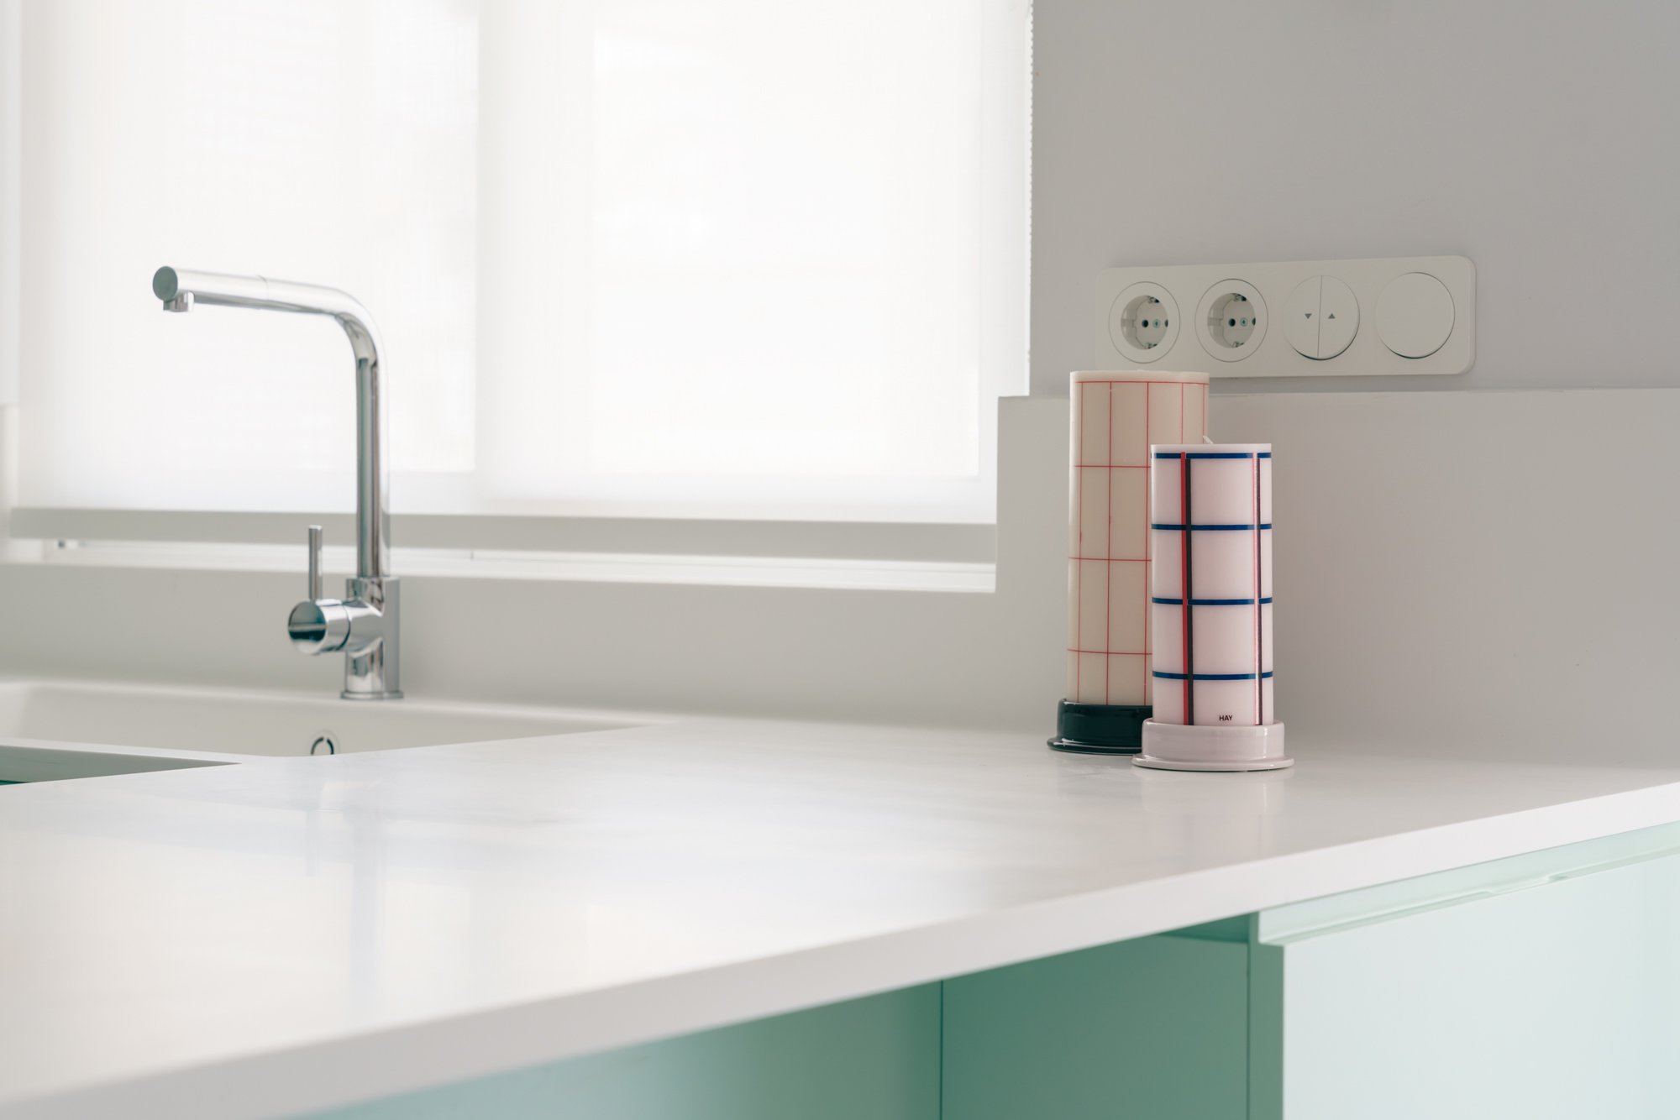
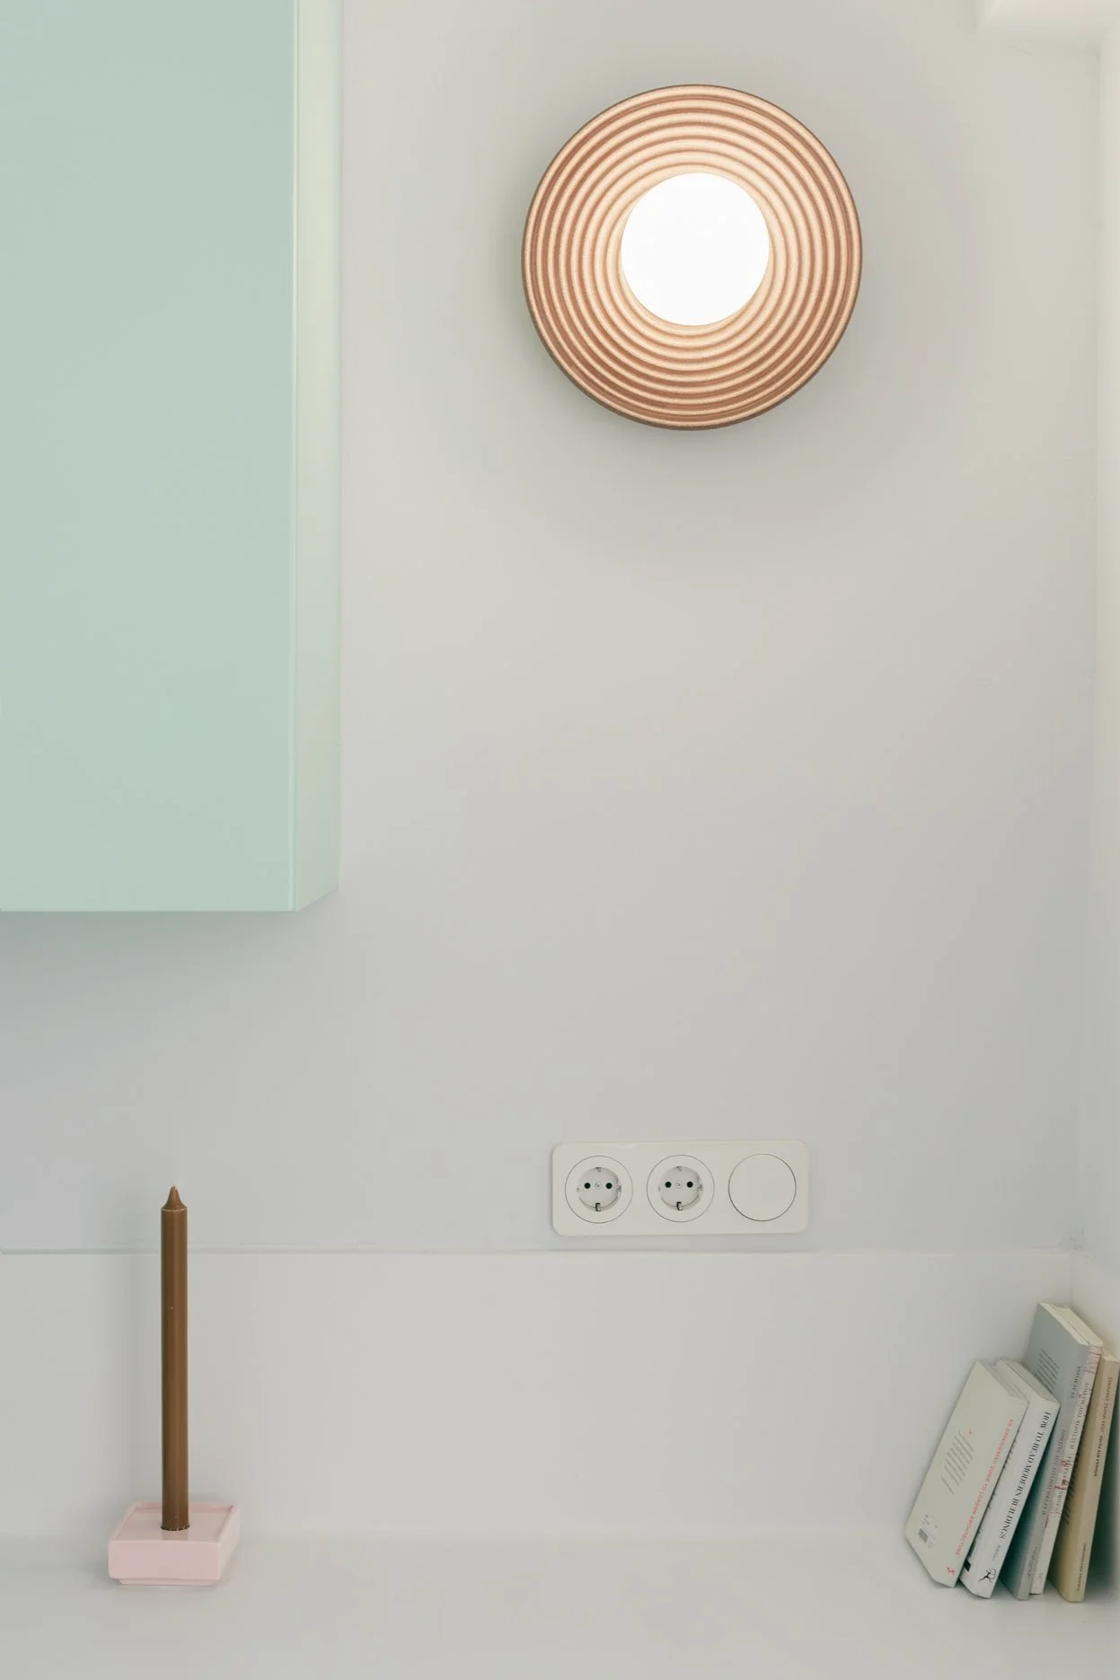
Located in Koukaki, one of Athens' most vibrant residential neighbourhoods, Casa Menta is the renovation of a duplex apartment inspired by the colours, light and atmosphere of the Mediterranean landscape.
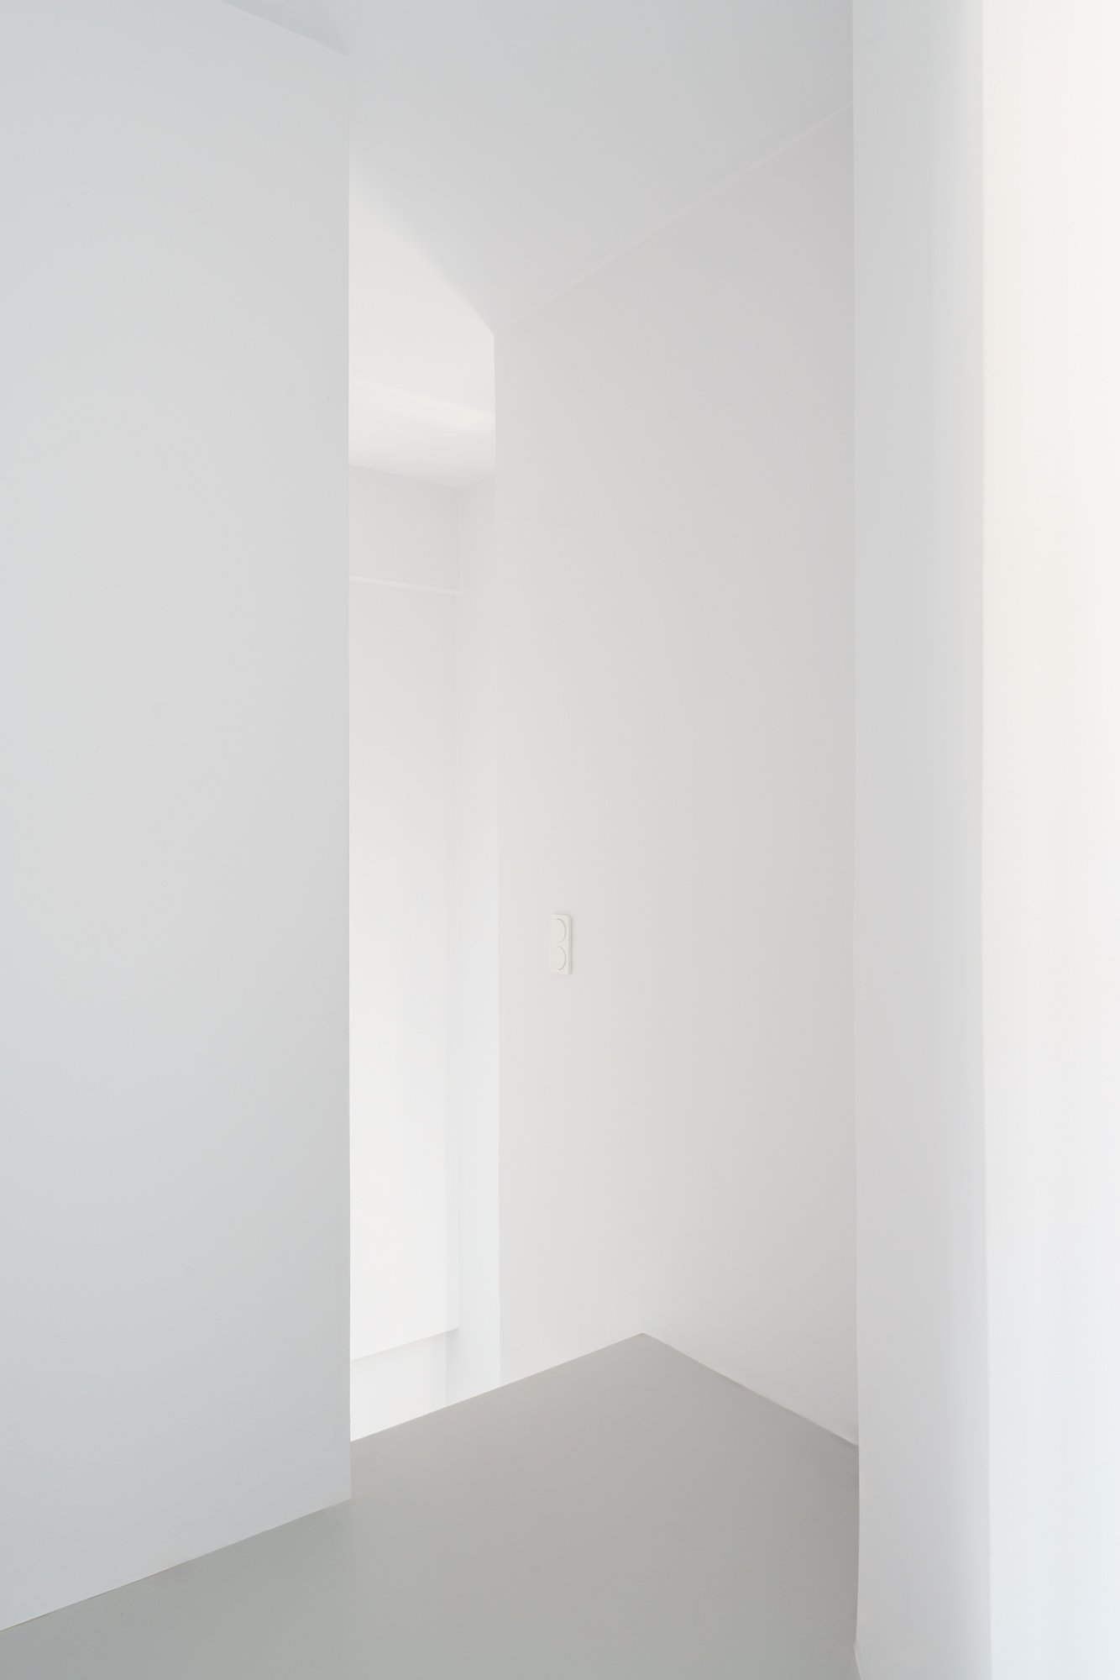
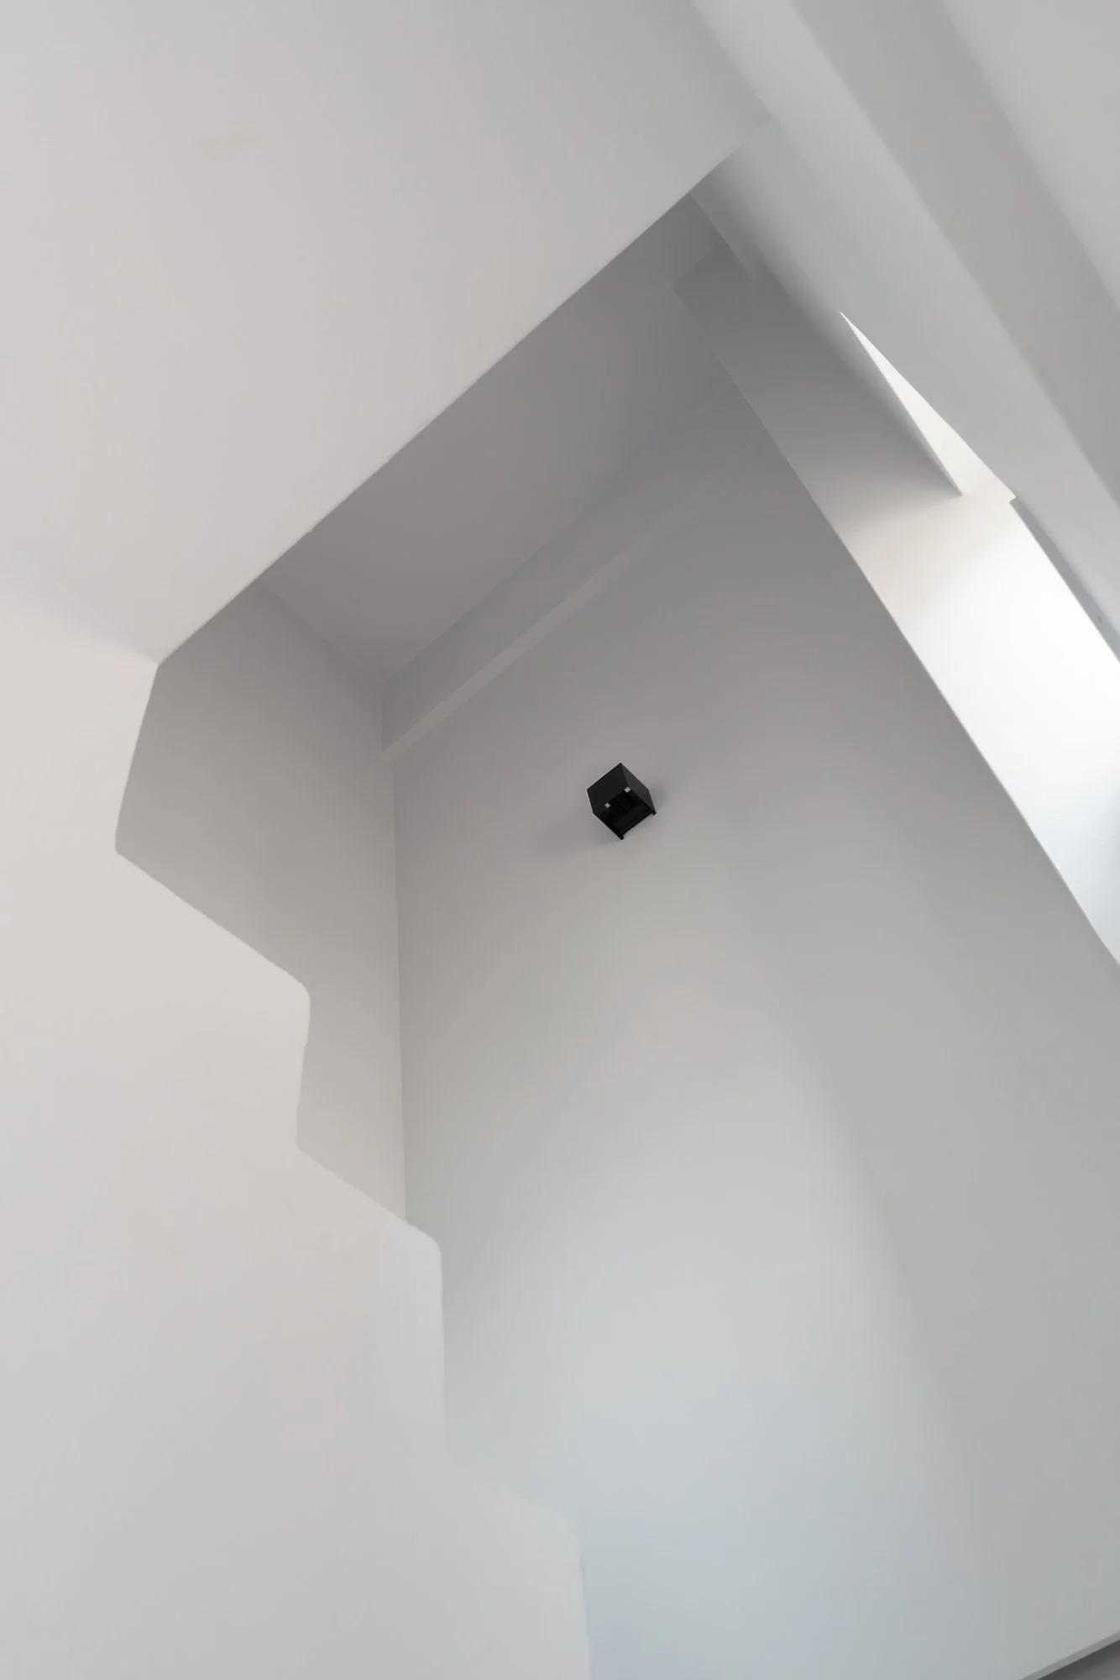
The project began with the intention of transforming a conventional interior into a calm and contemporary living environment. Rather than introducing complexity through multiple materials and decorative elements, the design focuses on reduction. A continuous white architectural shell forms the backdrop of the apartment, reflecting natural light and creating a sense of openness throughout the two levels.
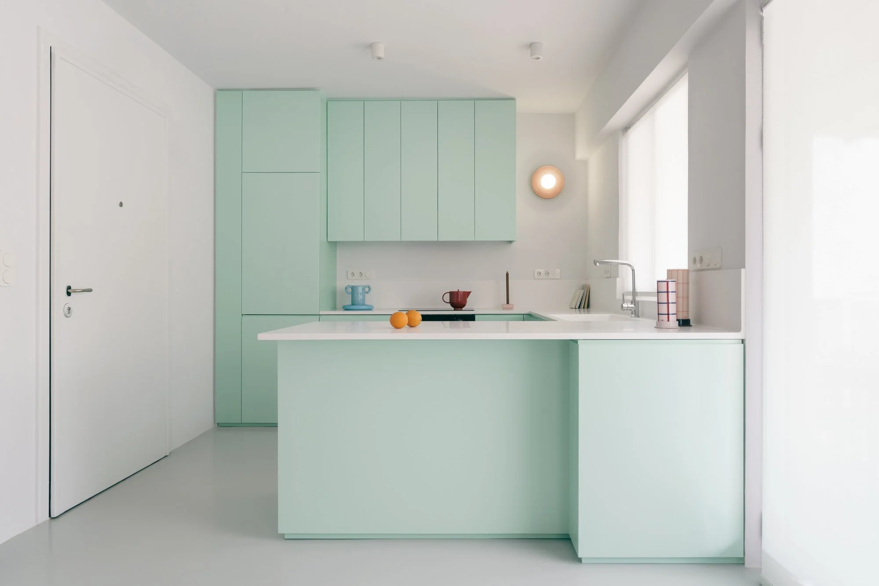
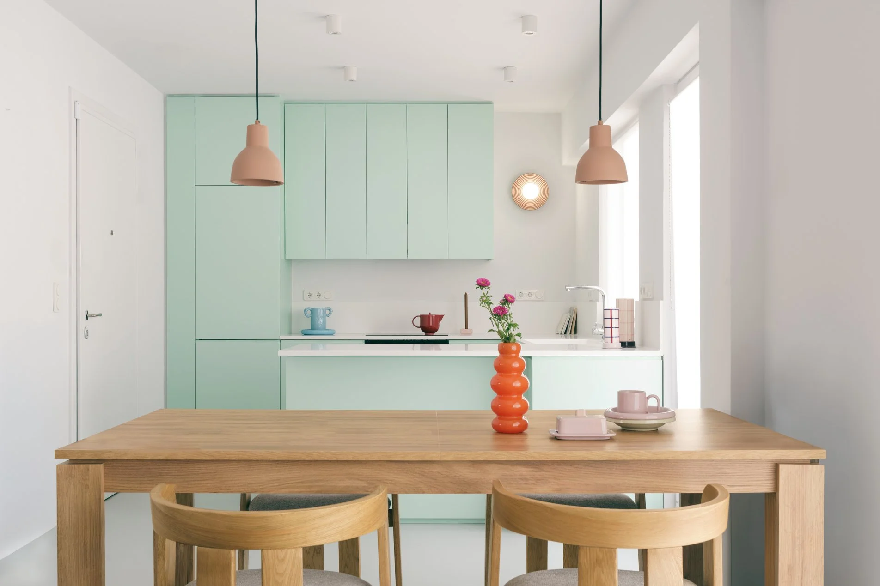
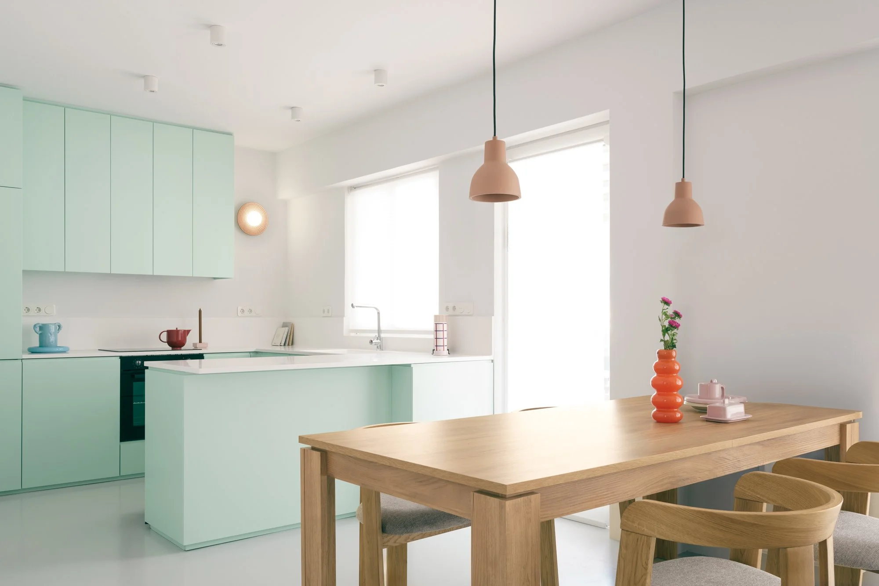
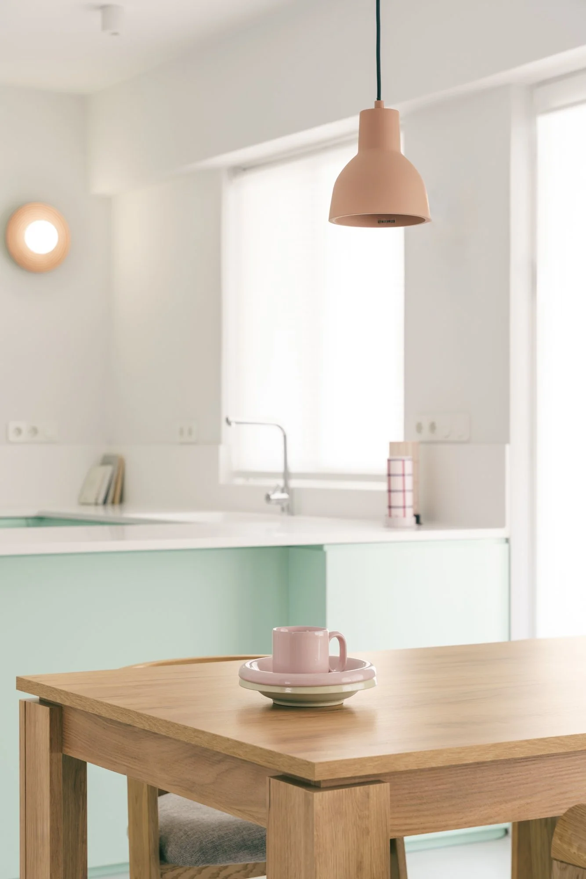
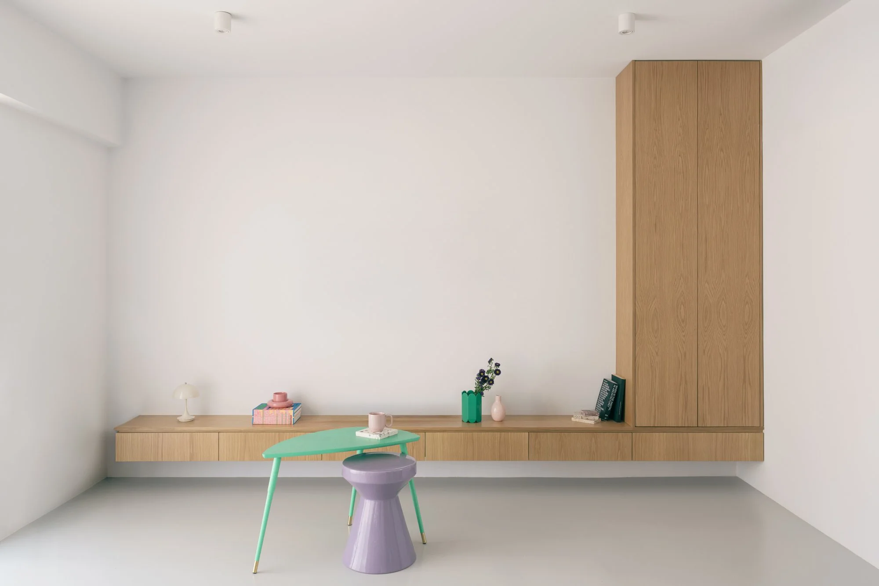
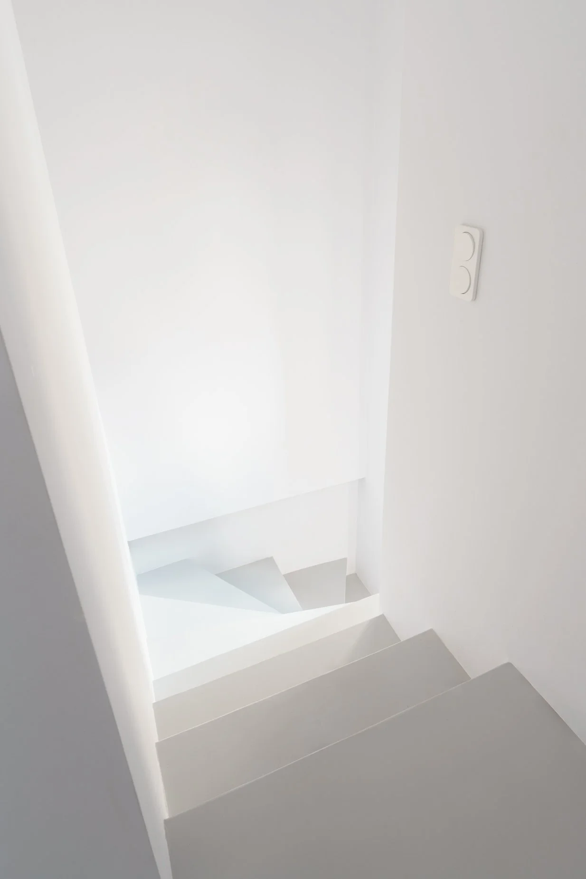
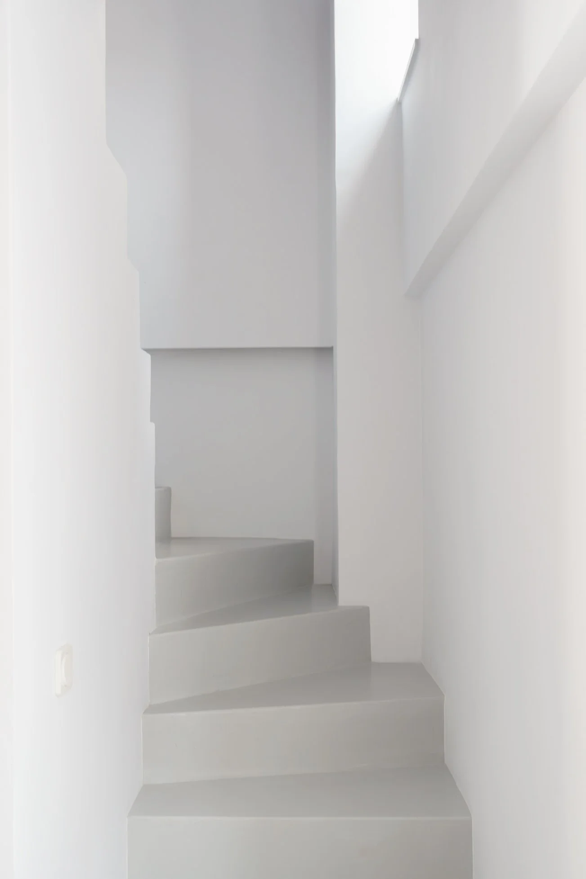
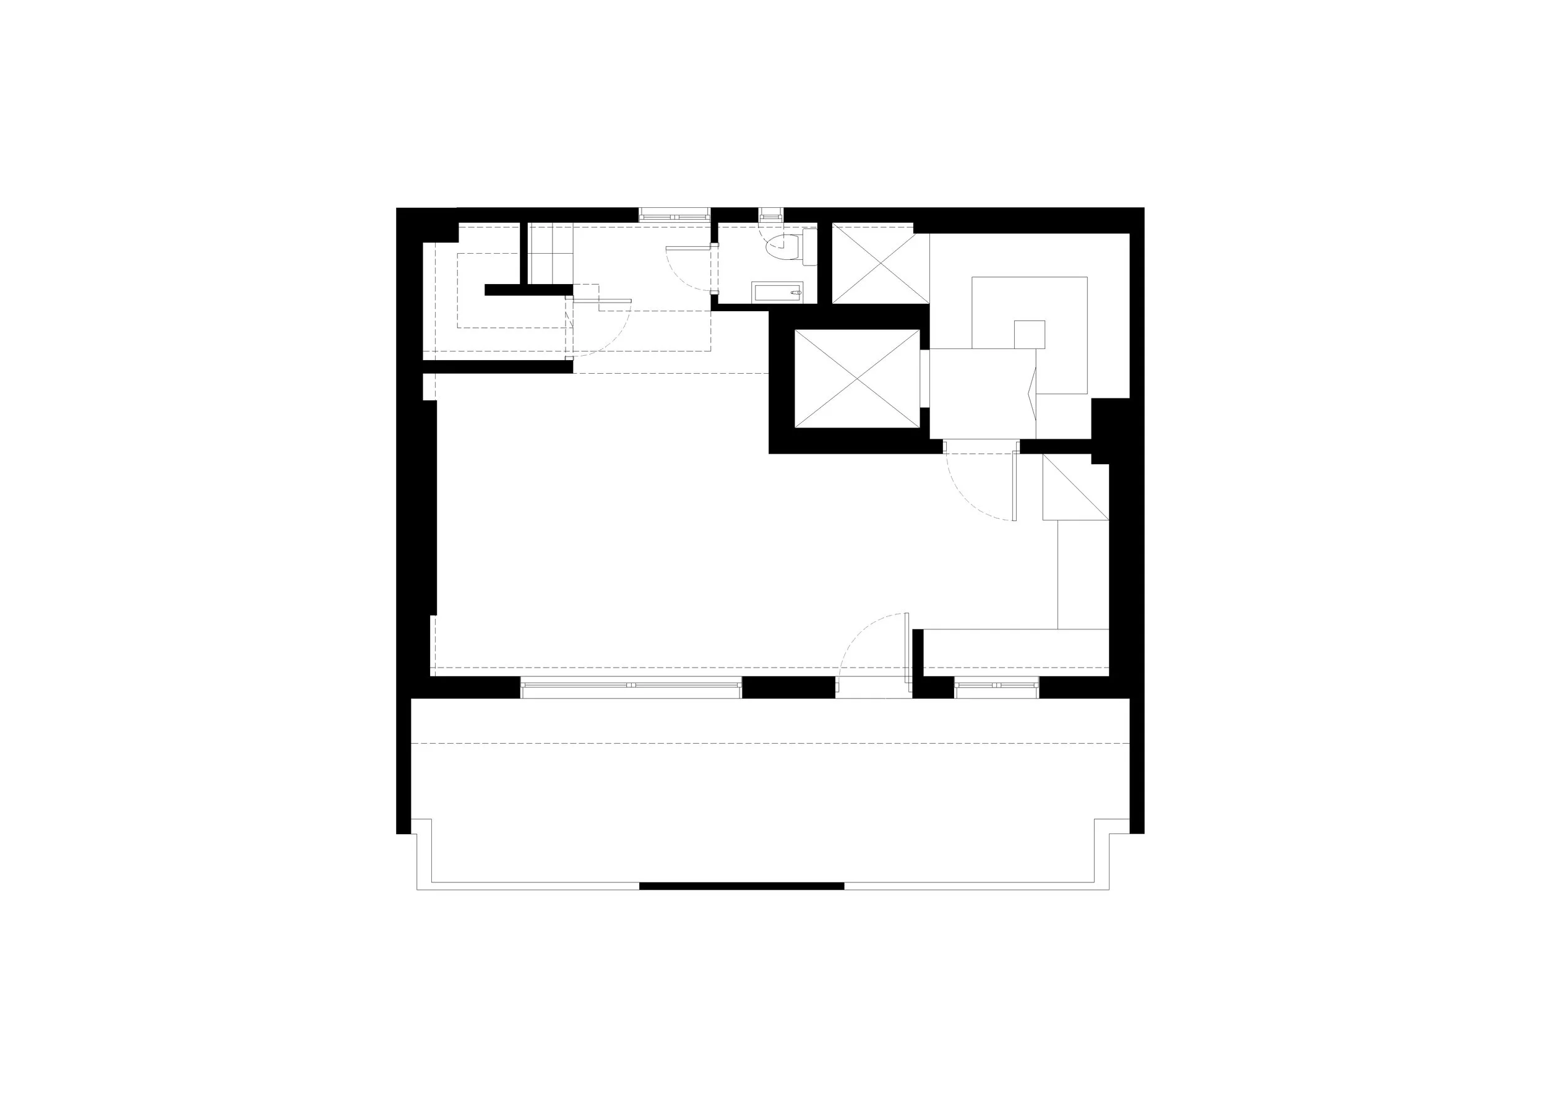
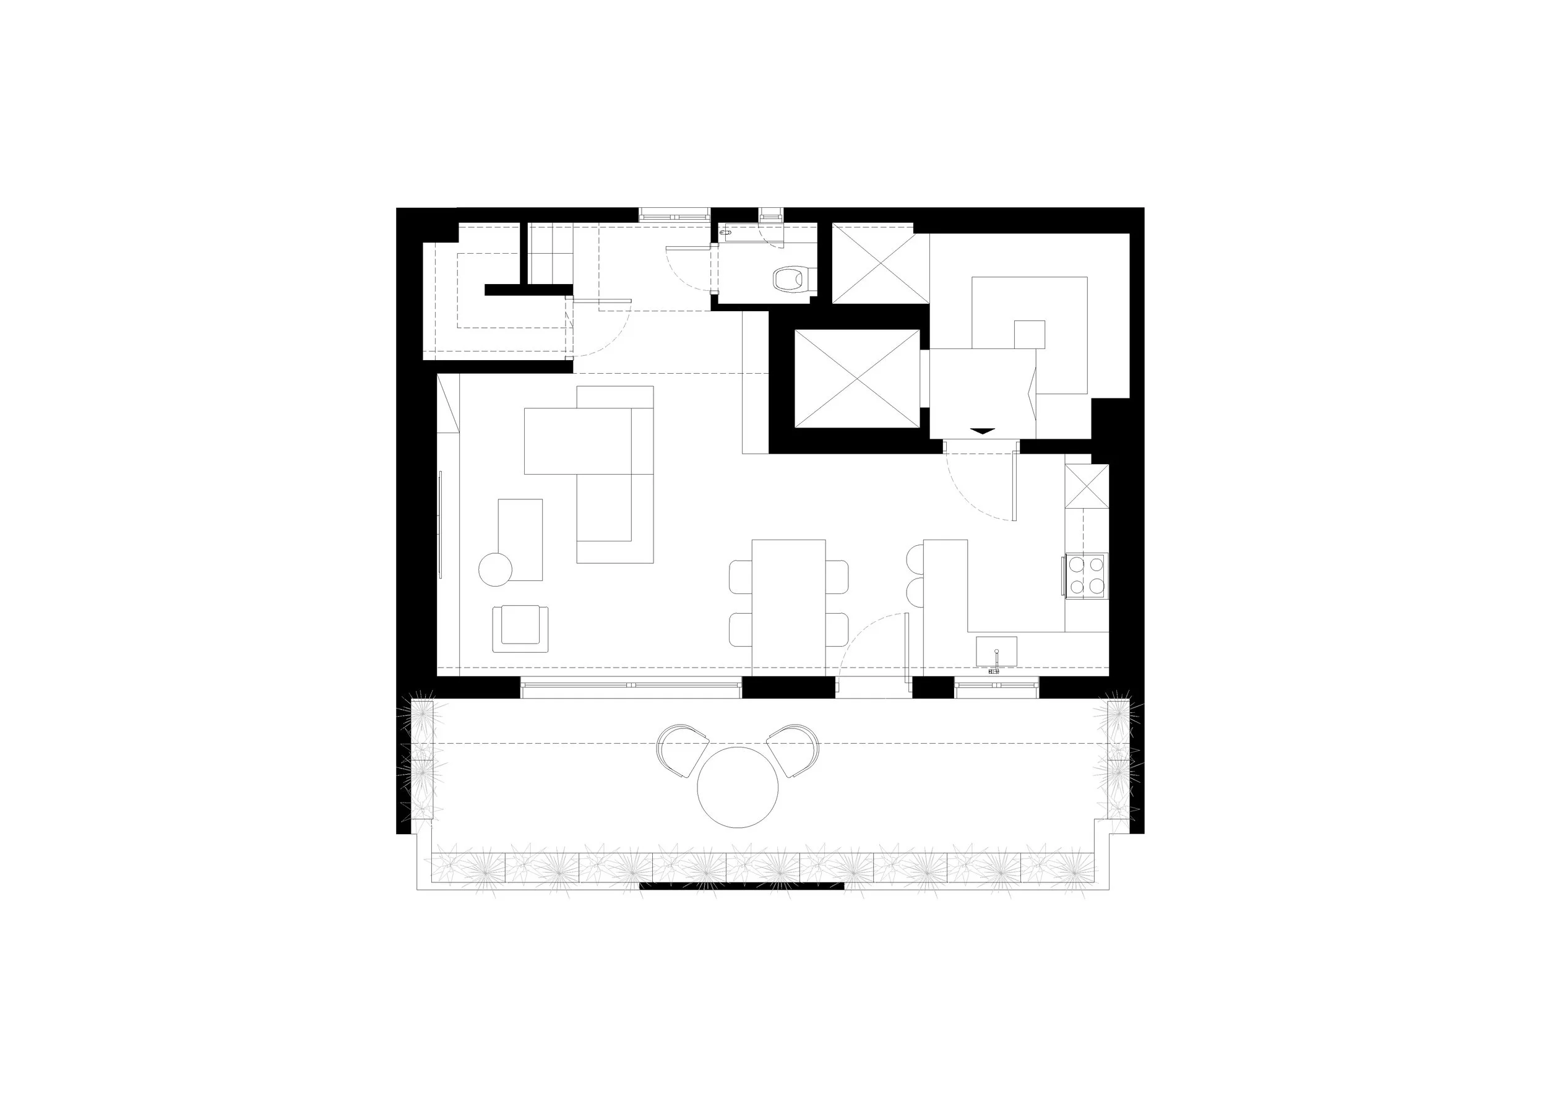
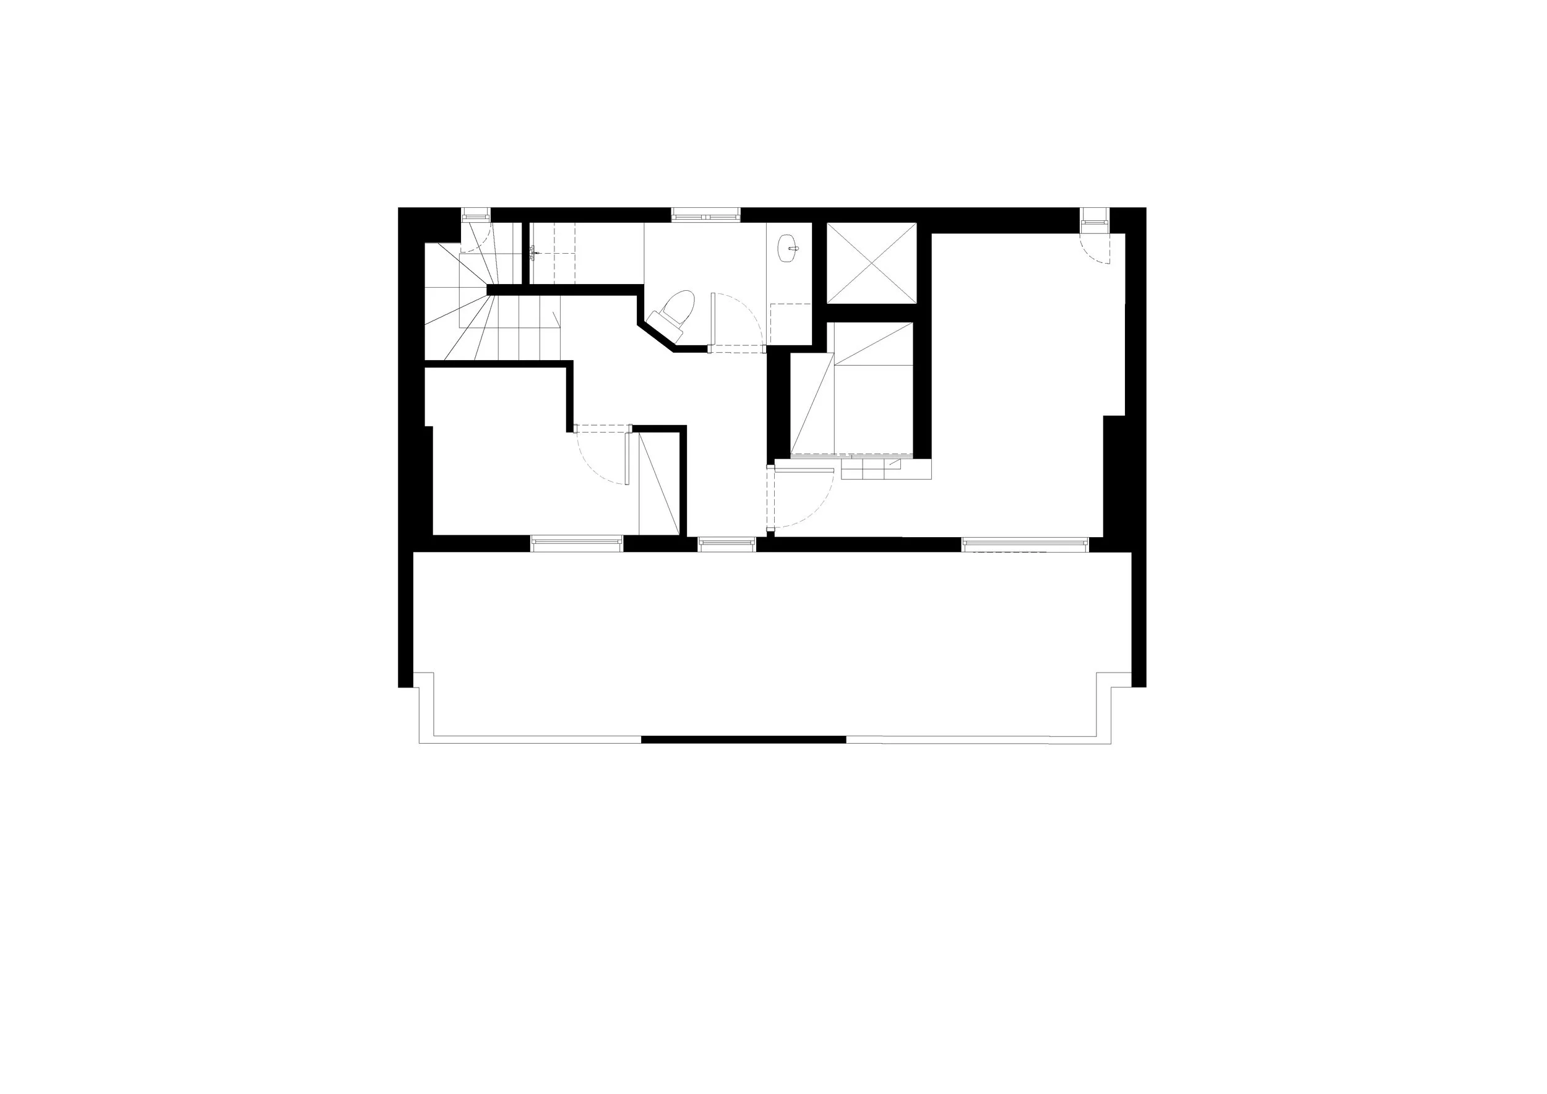
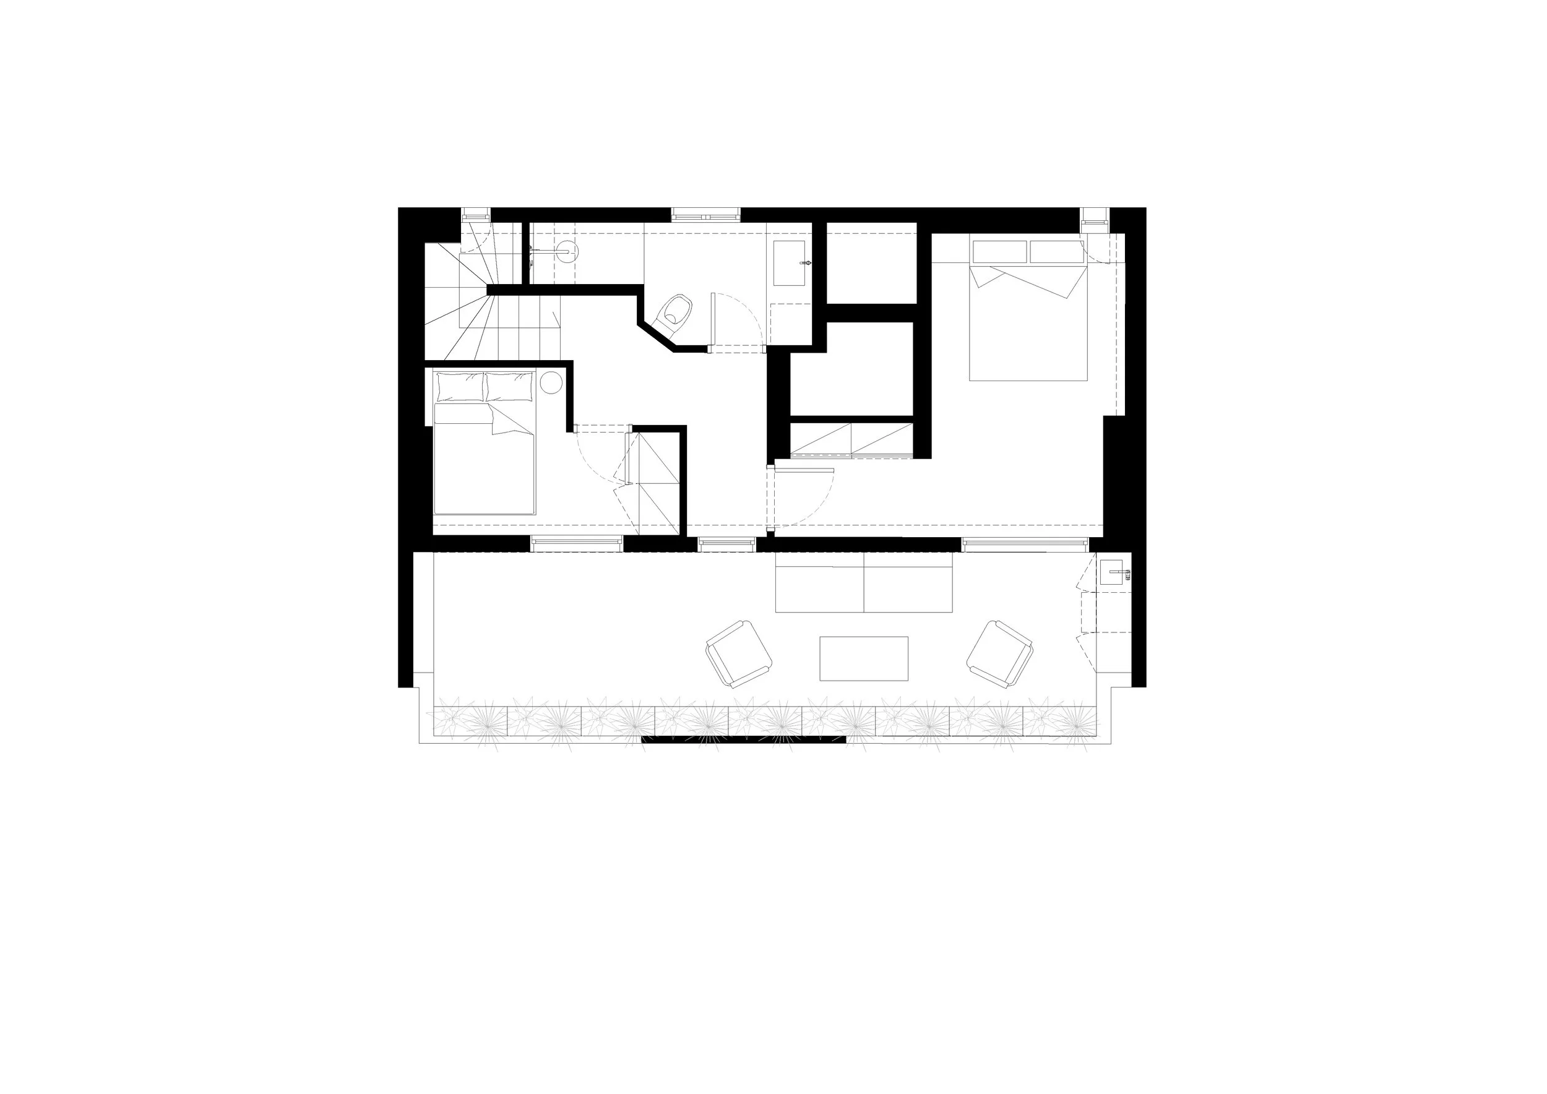
Functionally, the apartment was organized by preserving the shared living spaces on the entrance level, while allocating the private areas to the upper floor. The originally undivided and uninspiring open-plan space on the first level was reconfigured into three distinct yet interconnected zones: the kitchen, the dining area, and the living room. In terms of materiality, the existing cement screed that covered the communal areas and staircase was updated with a seamless light-grey finish, creating a neutral canvas for the interior. At the same time, the original wooden parquet flooring in the bedrooms was carefully restored, preserving the warmth and character of the private spaces.
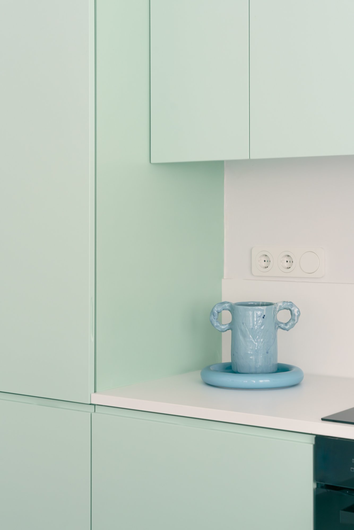
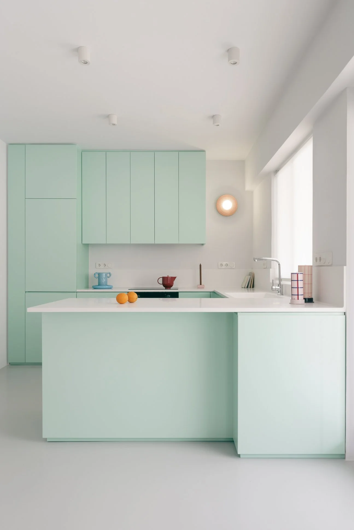
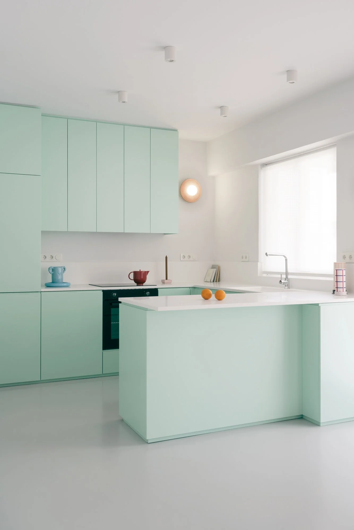
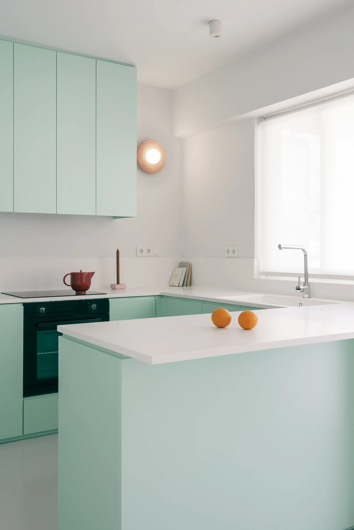
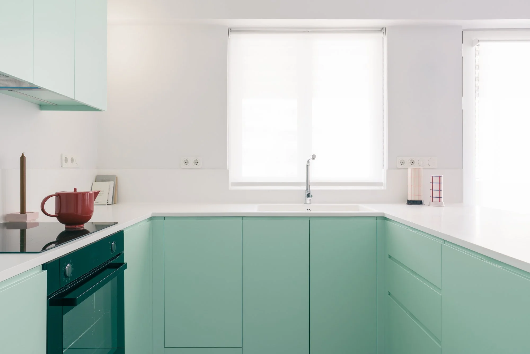
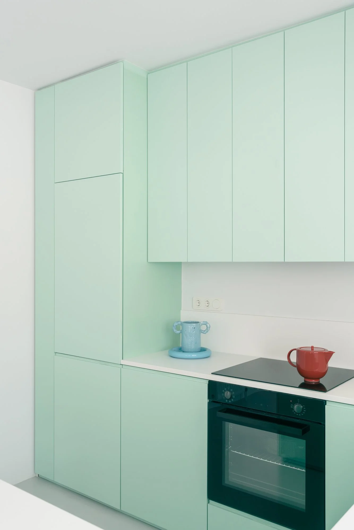
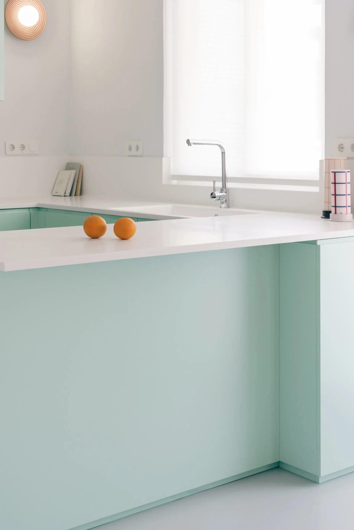
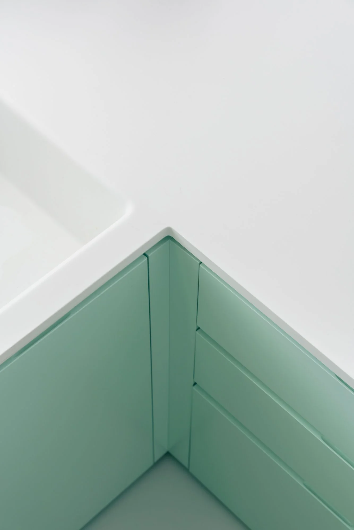
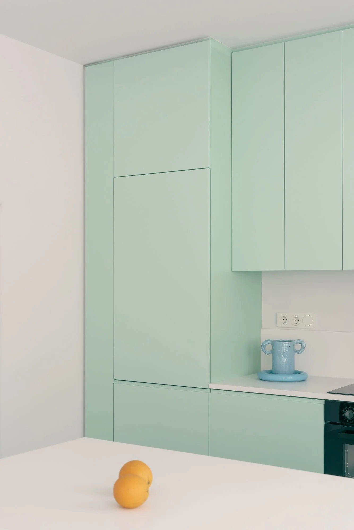
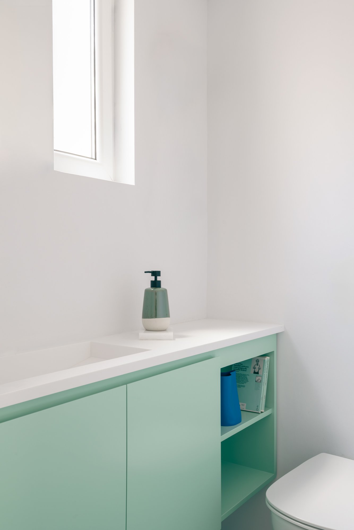
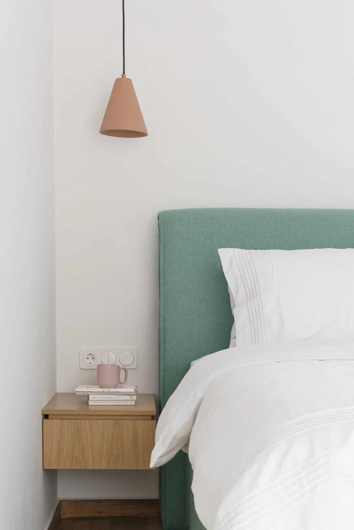
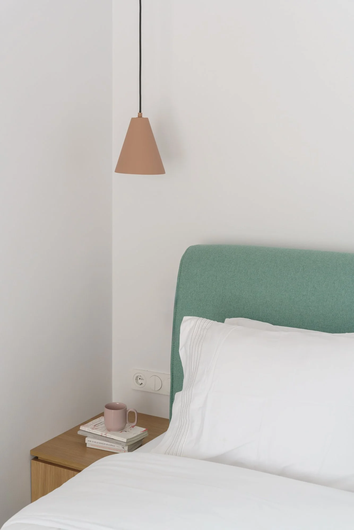
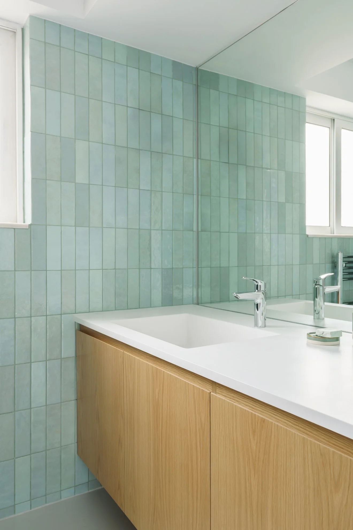
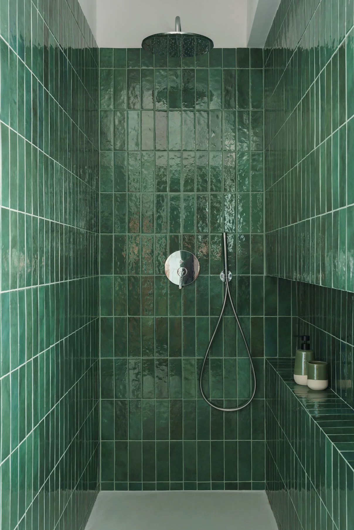
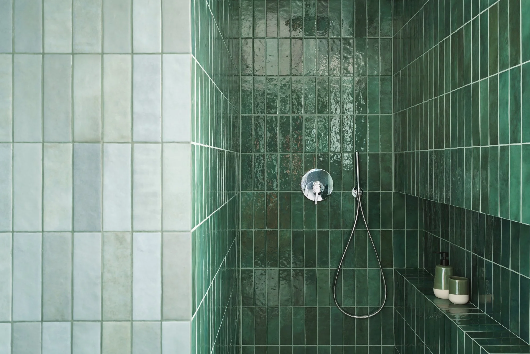
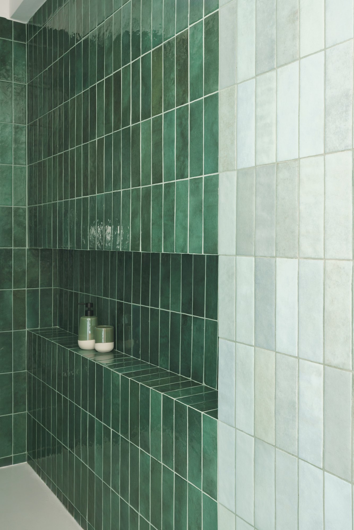
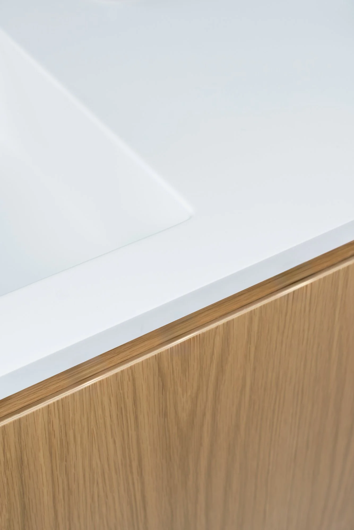
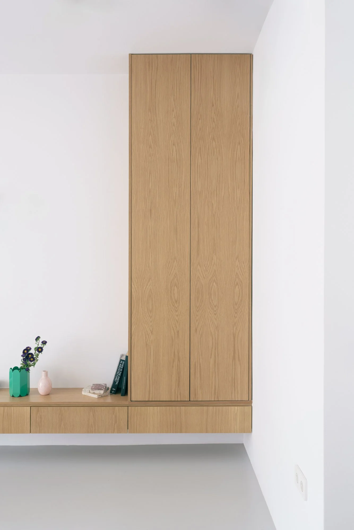
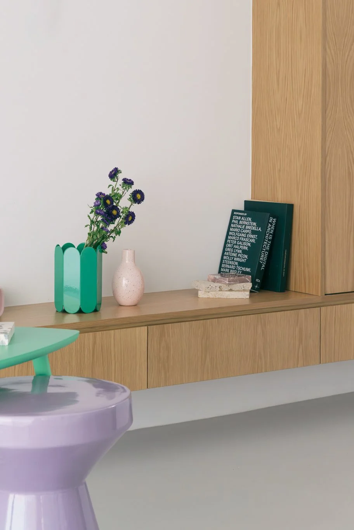
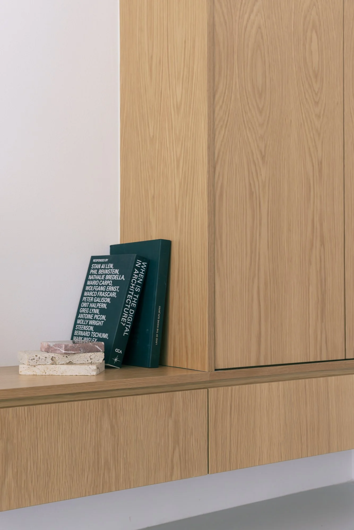
Inspired by the whitewashed surfaces of Mediterranean architecture, the interior was conceived as a neutral canvas upon which colour, texture and domestic functions could be carefully composed. Within this restrained setting, a series of floating elements define the character of the house. A mint-green kitchen volume, suspended oak furniture, a sculptural white staircase and a monolithic green shower room act as distinct spatial moments while maintaining a cohesive visual language.
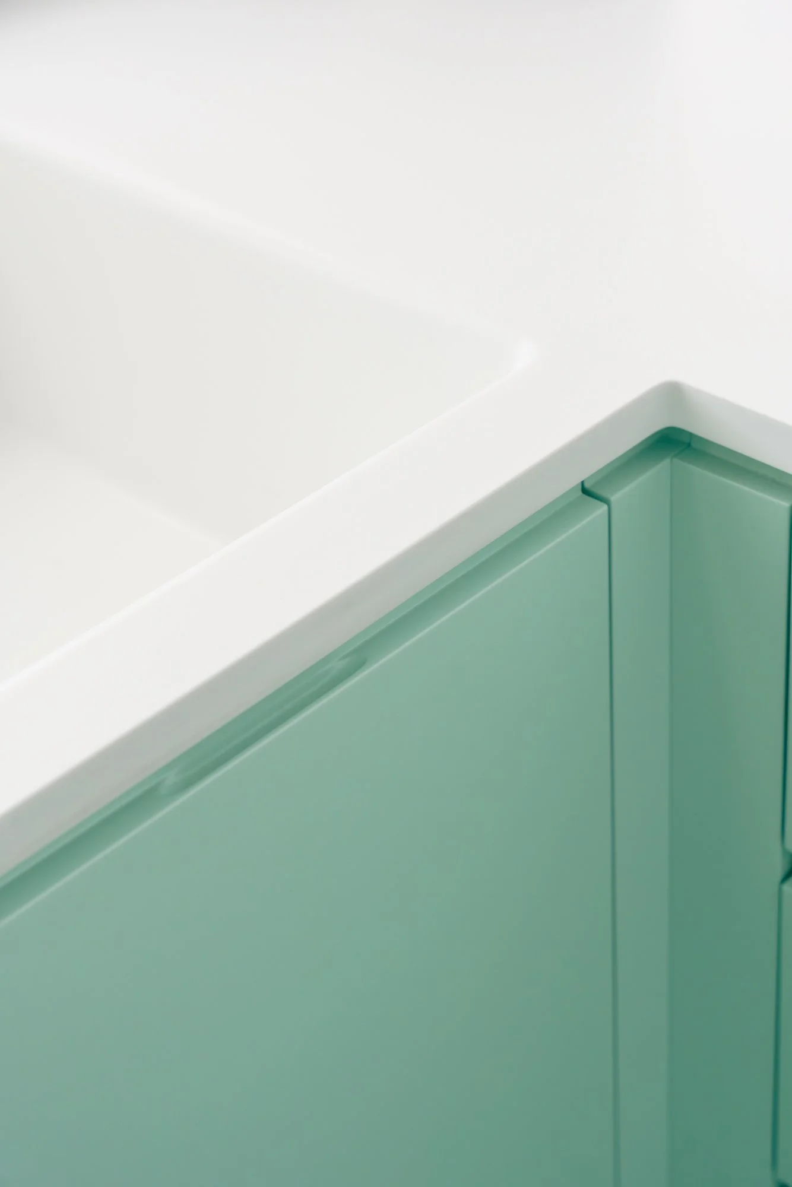
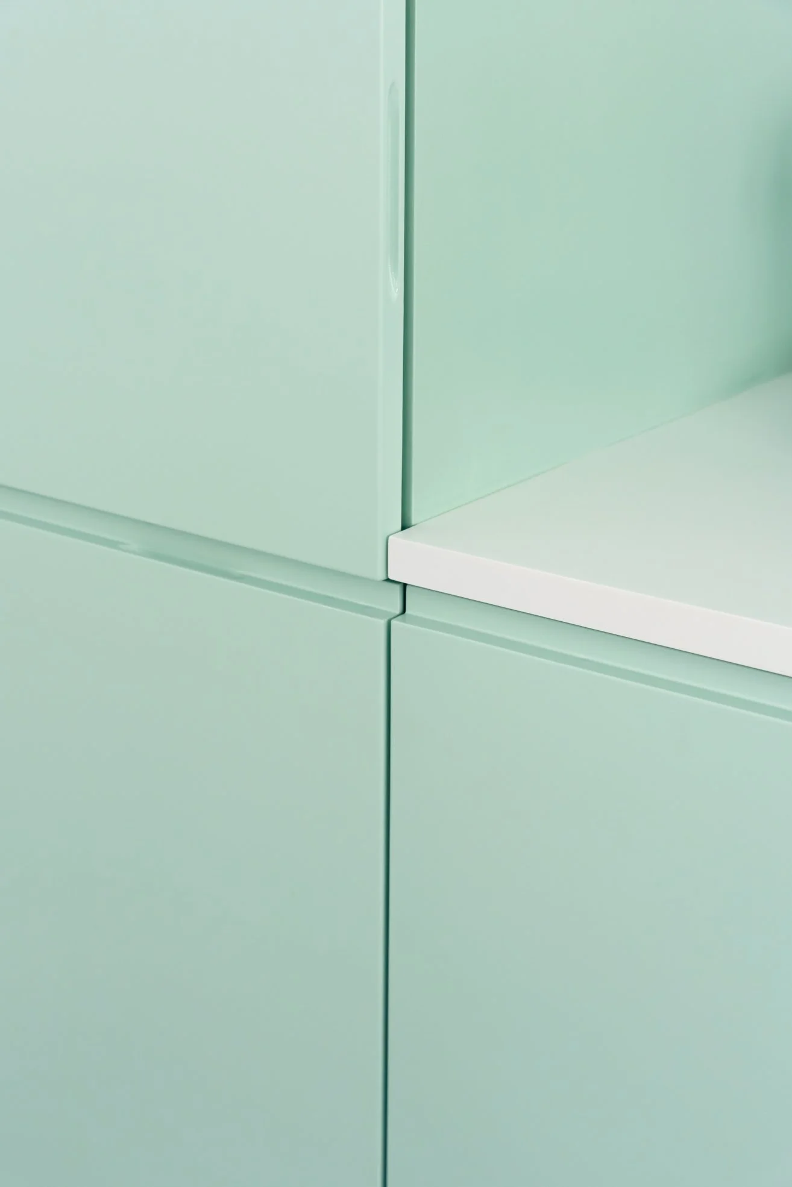
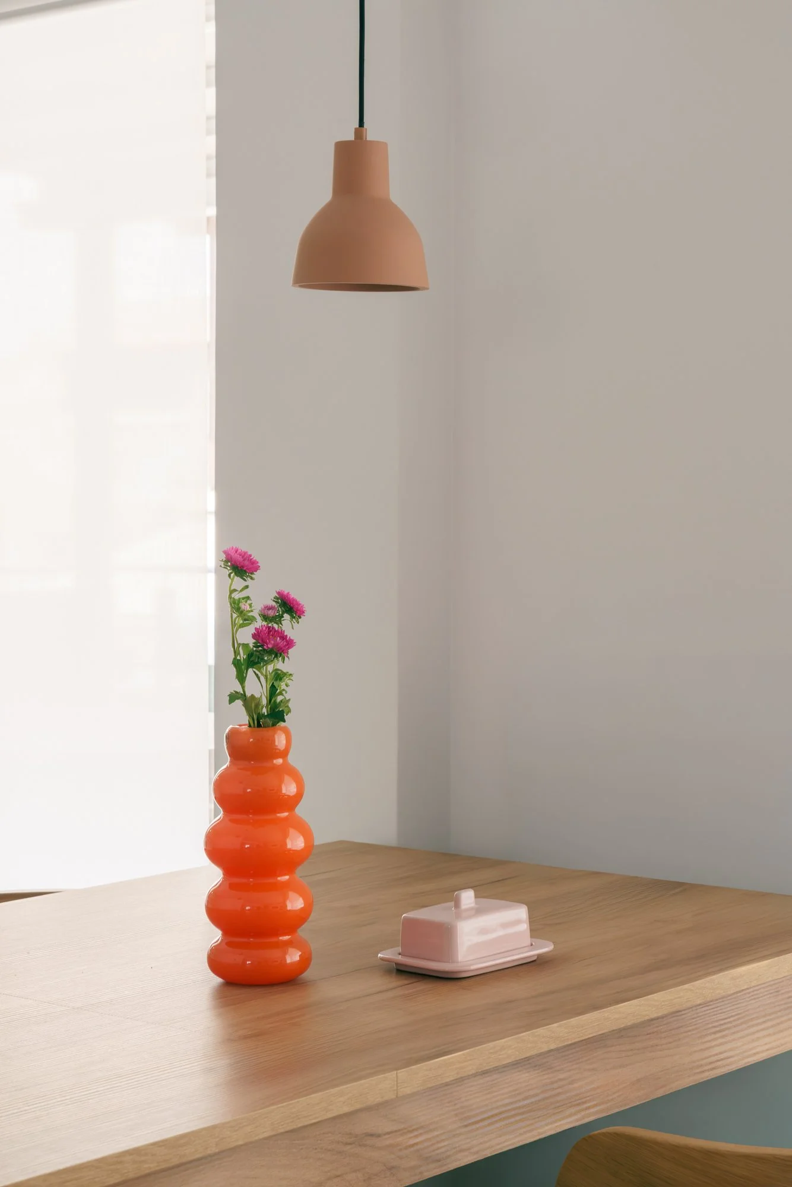
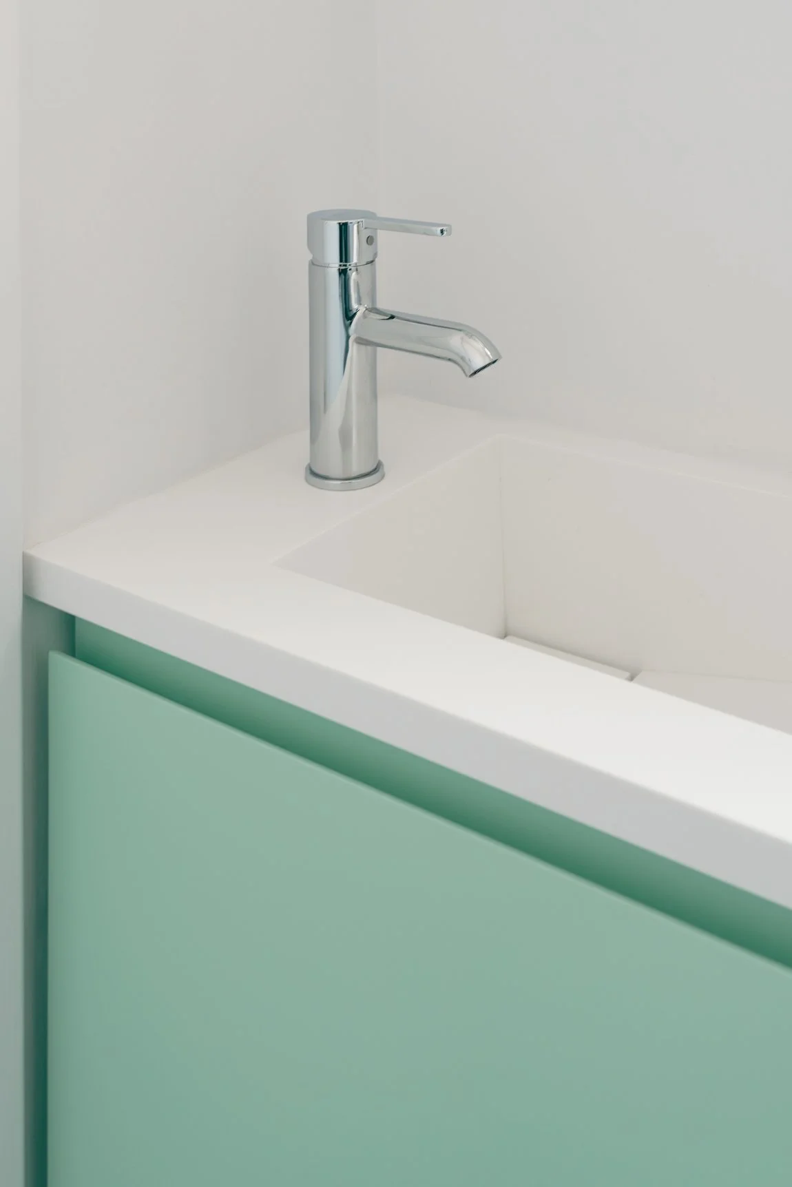
Colour plays a central role in the project. Drawing references from seafoam, olive trees, sun-bleached stone and the soft pastel tones often found across Mediterranean landscapes, the palette introduces subtle moments of playfulness without disrupting the overall calmness of the space. Mint green appears as a recurring element throughout the apartment, creating visual continuity between rooms, while deeper green tones provide contrast and spatial intensity within the bathroom.
The intervention sought not only to update the apartment aesthetically but also to redefine the experience of everyday living. Storage, circulation and furniture were integrated into the architecture as lightweight volumes, allowing the spaces to remain uncluttered and visually open.
The result is a home defined by lightness, clarity and colour—a contemporary Mediterranean interior where architecture acts as a quiet backdrop for daily life. Text description by the architects.