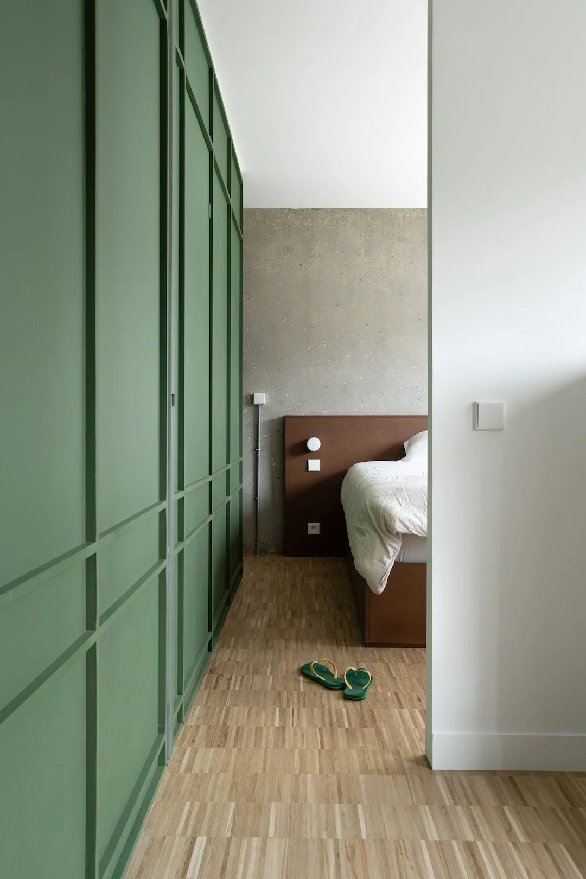
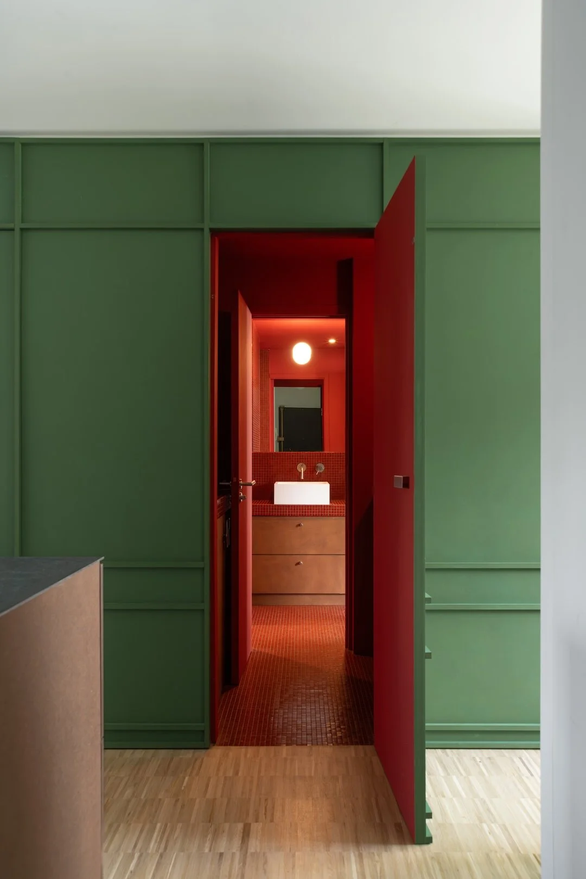
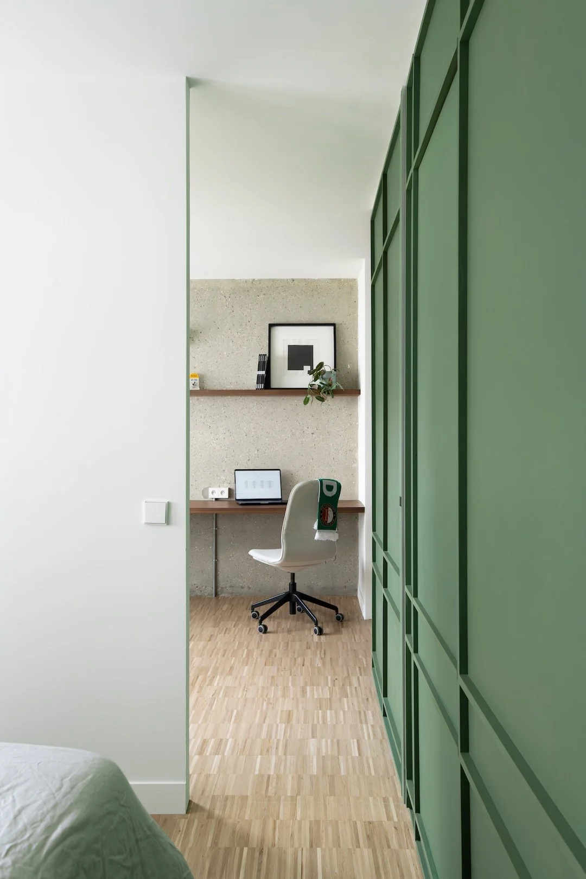
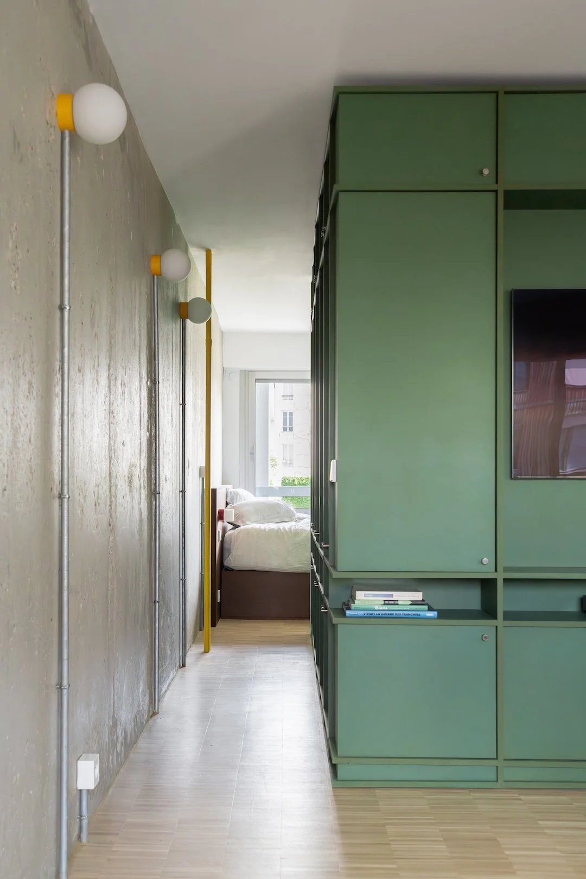
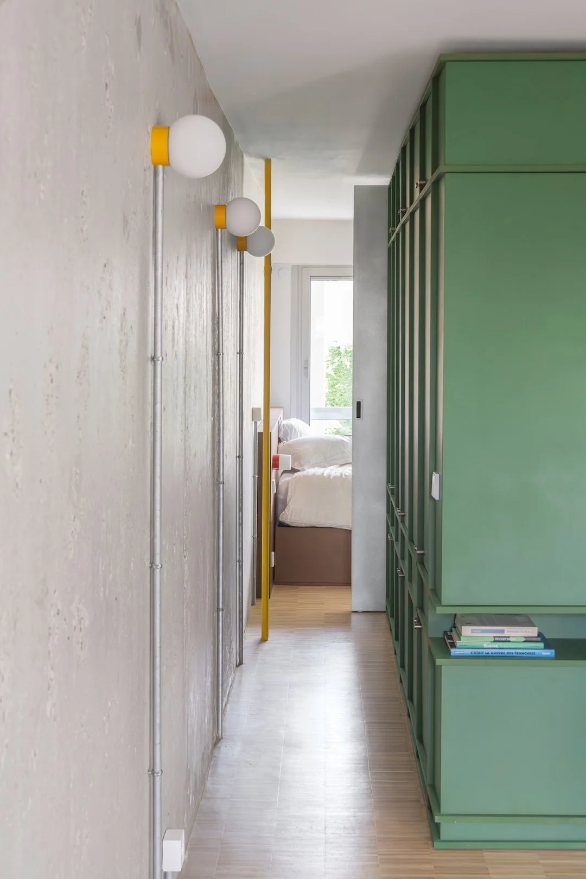
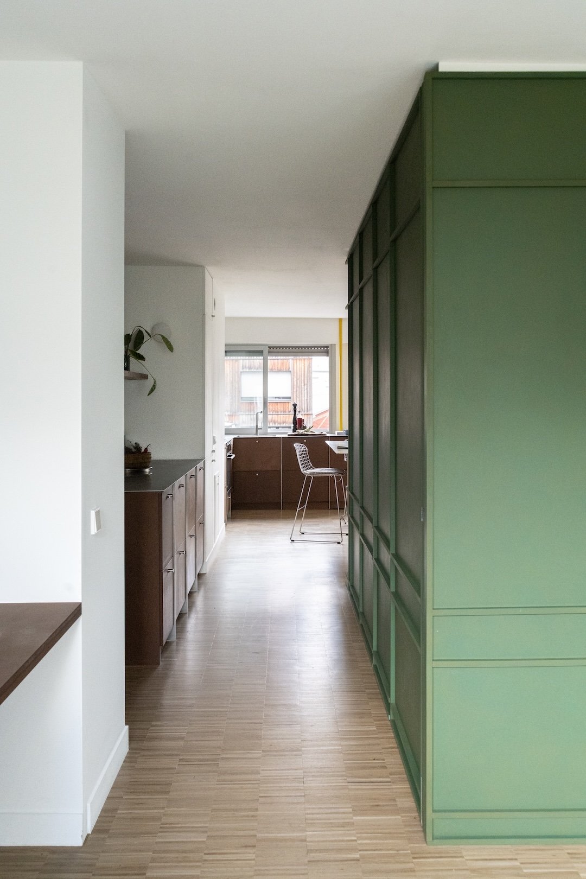
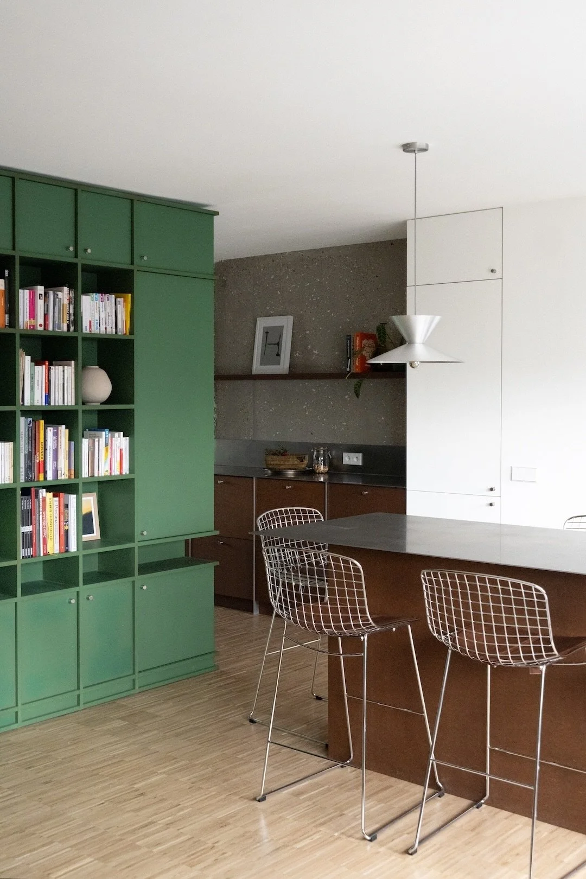
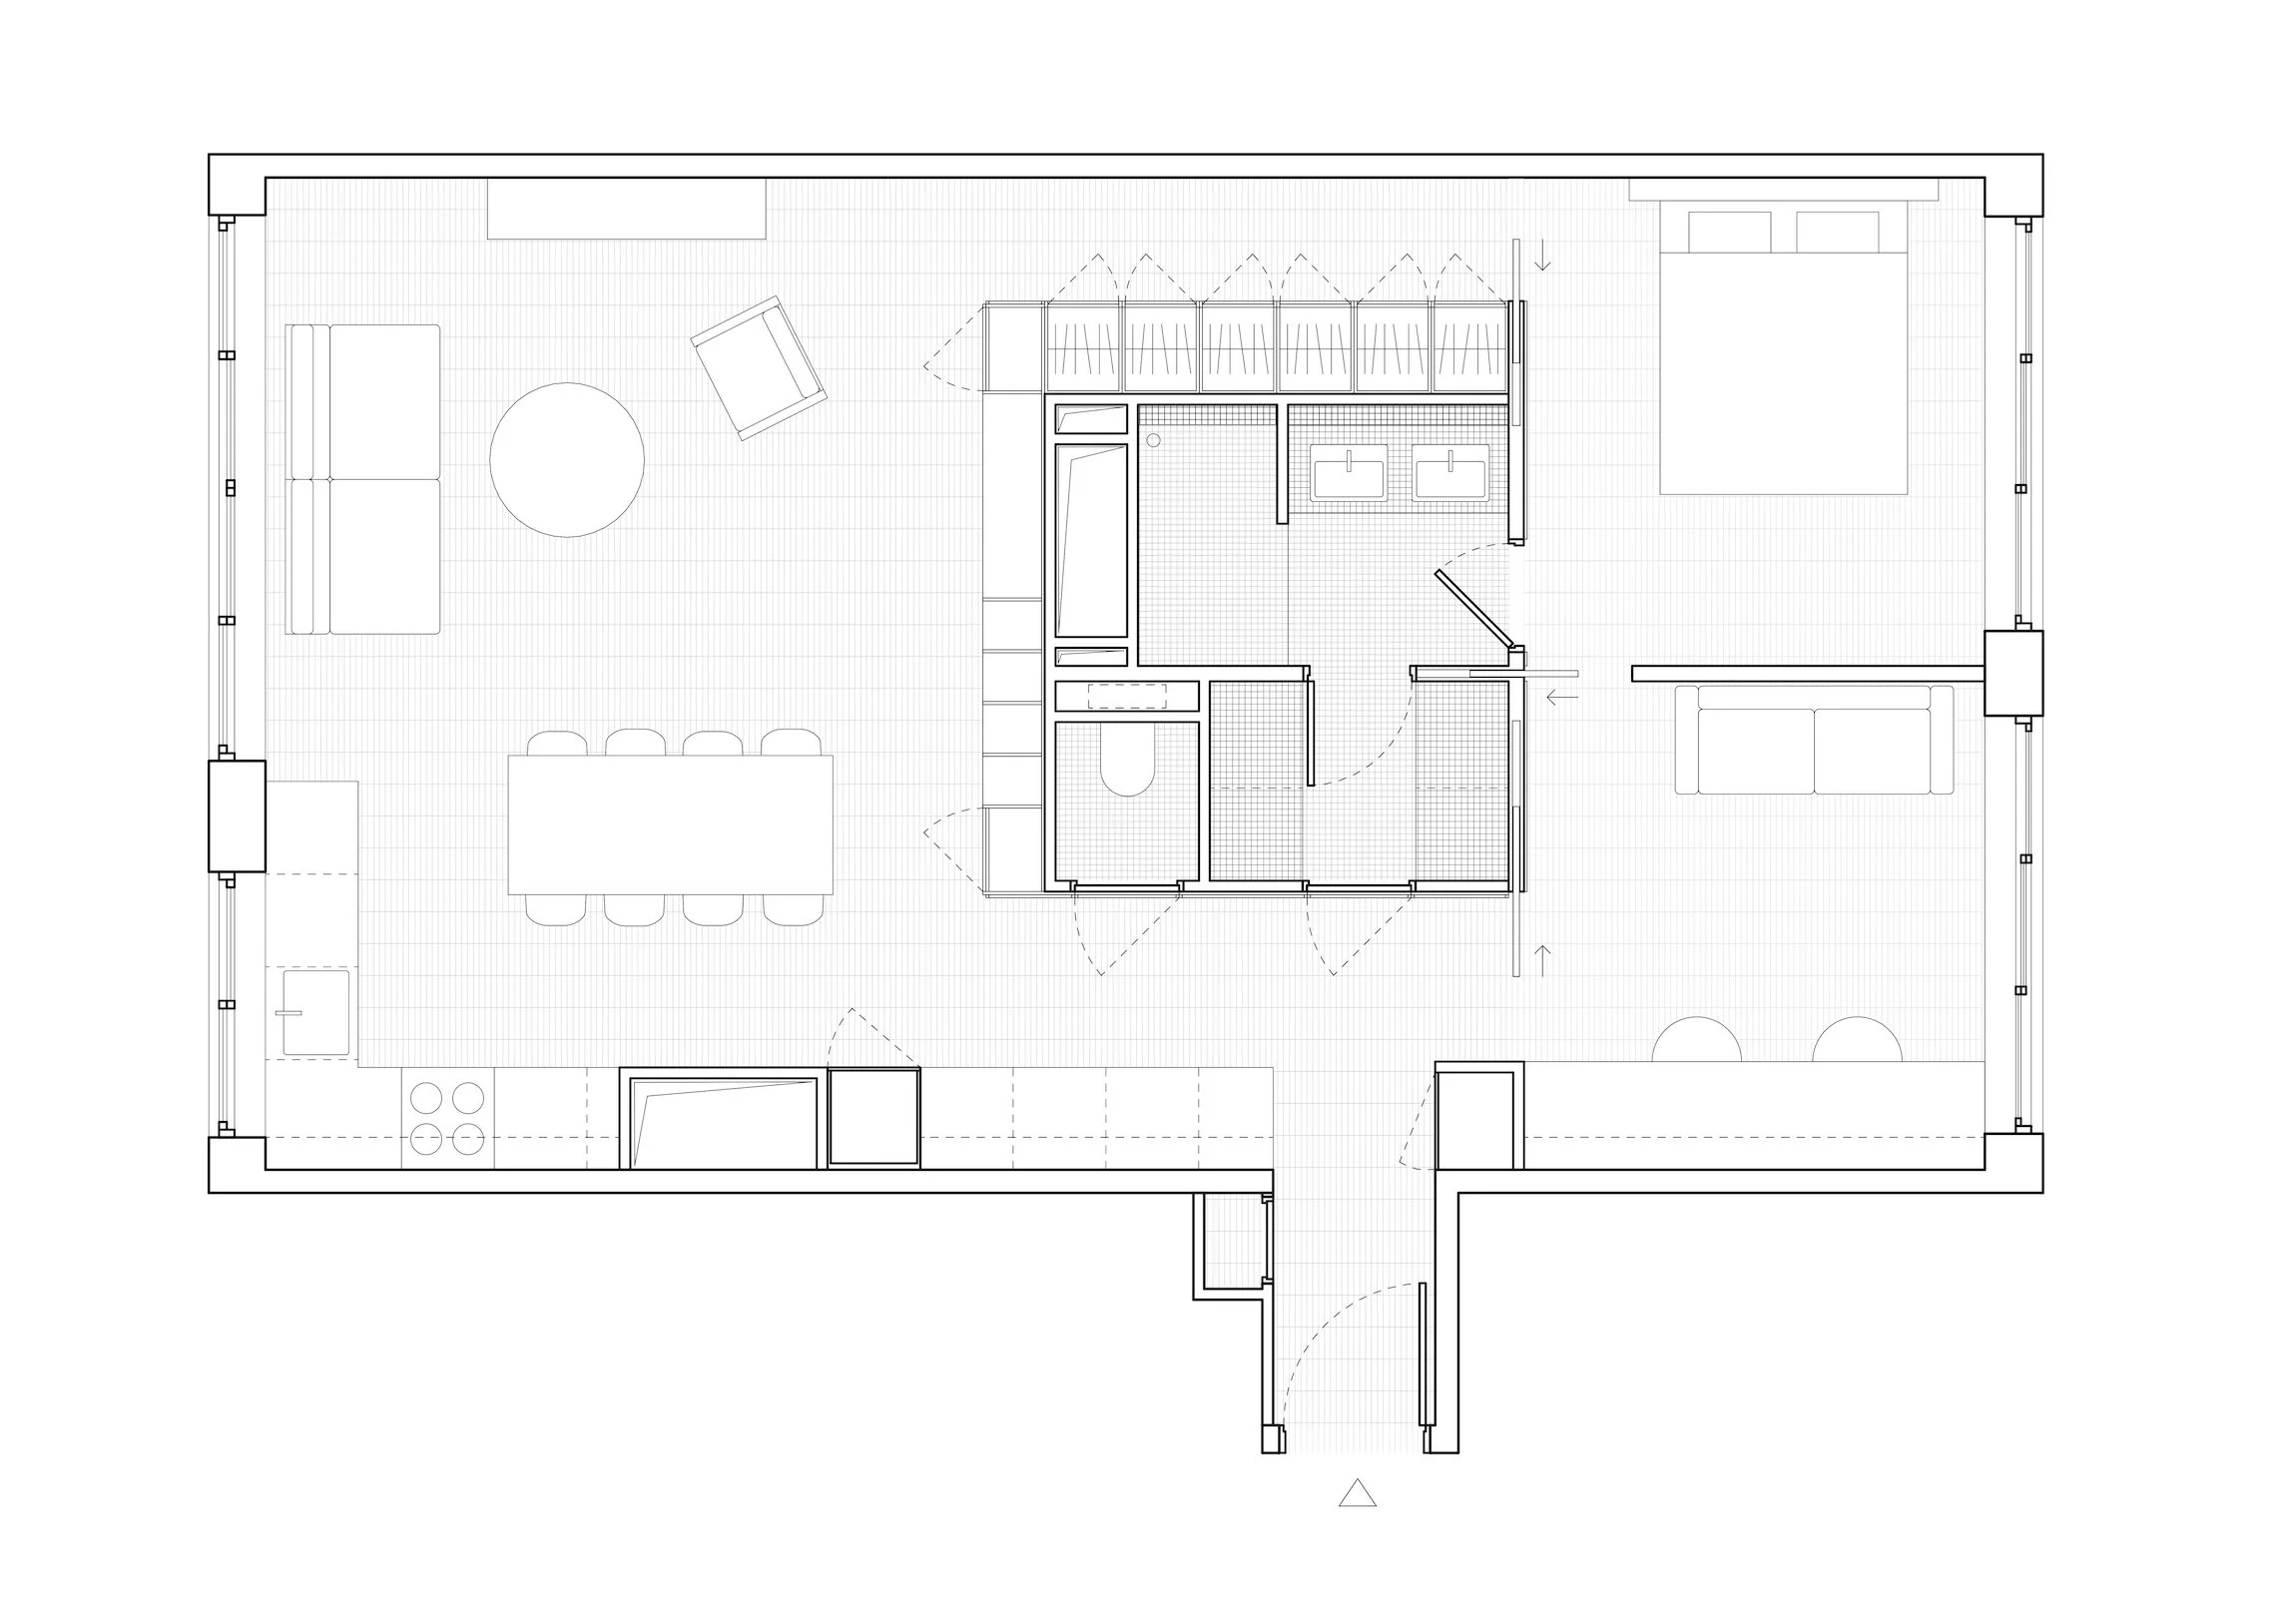
It involves the complete renovation of a 75 m2 flat in the 20th arrondissement of Paris. The project arose from a desire to create a domestic space that could be either entirely open-plan or divided into several rooms, depending on the occupants’ needs and desire for privacy.
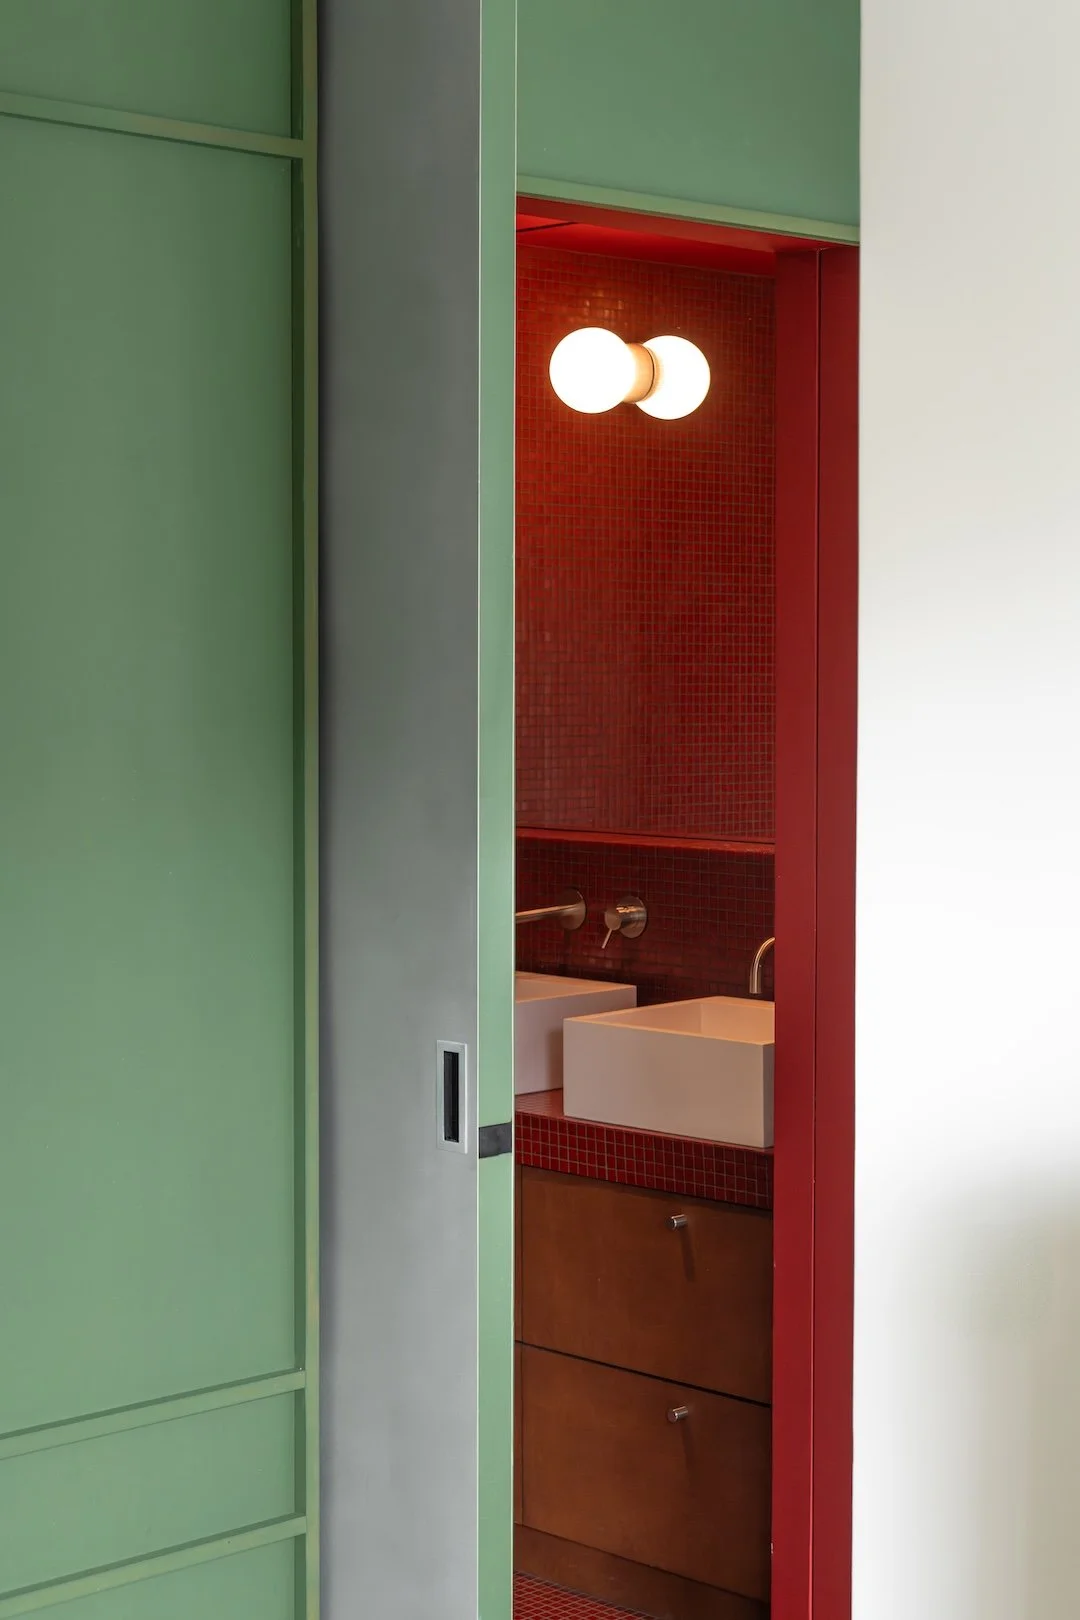
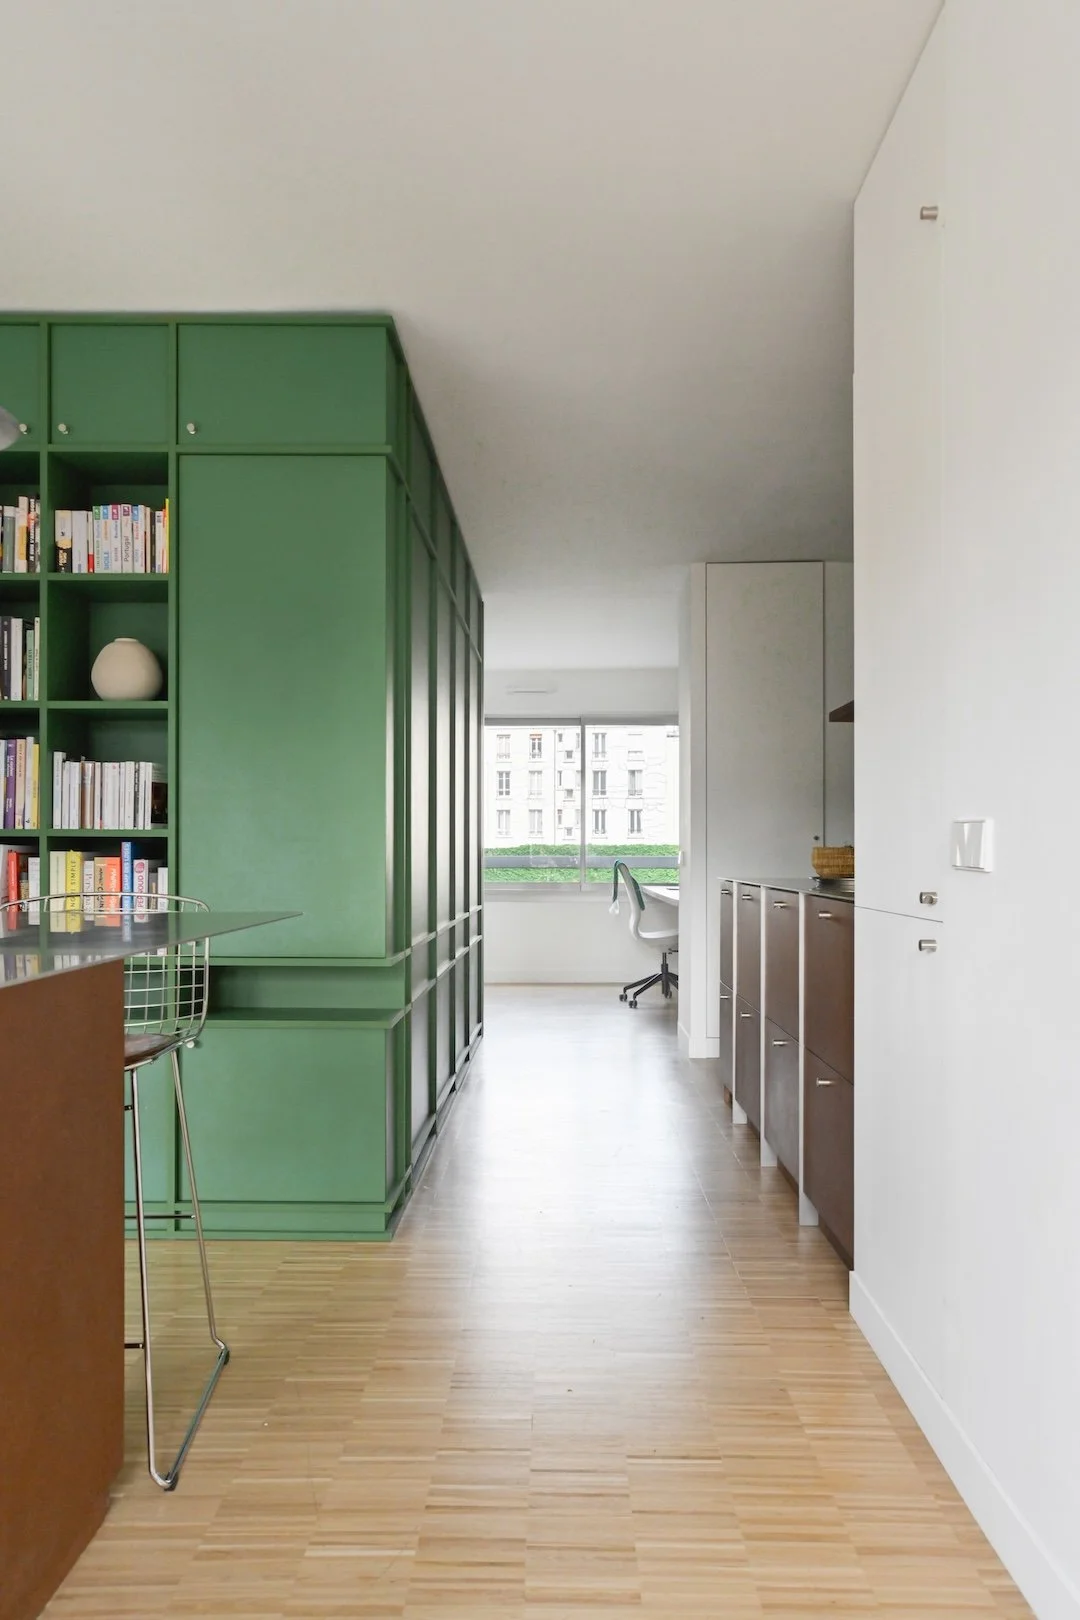
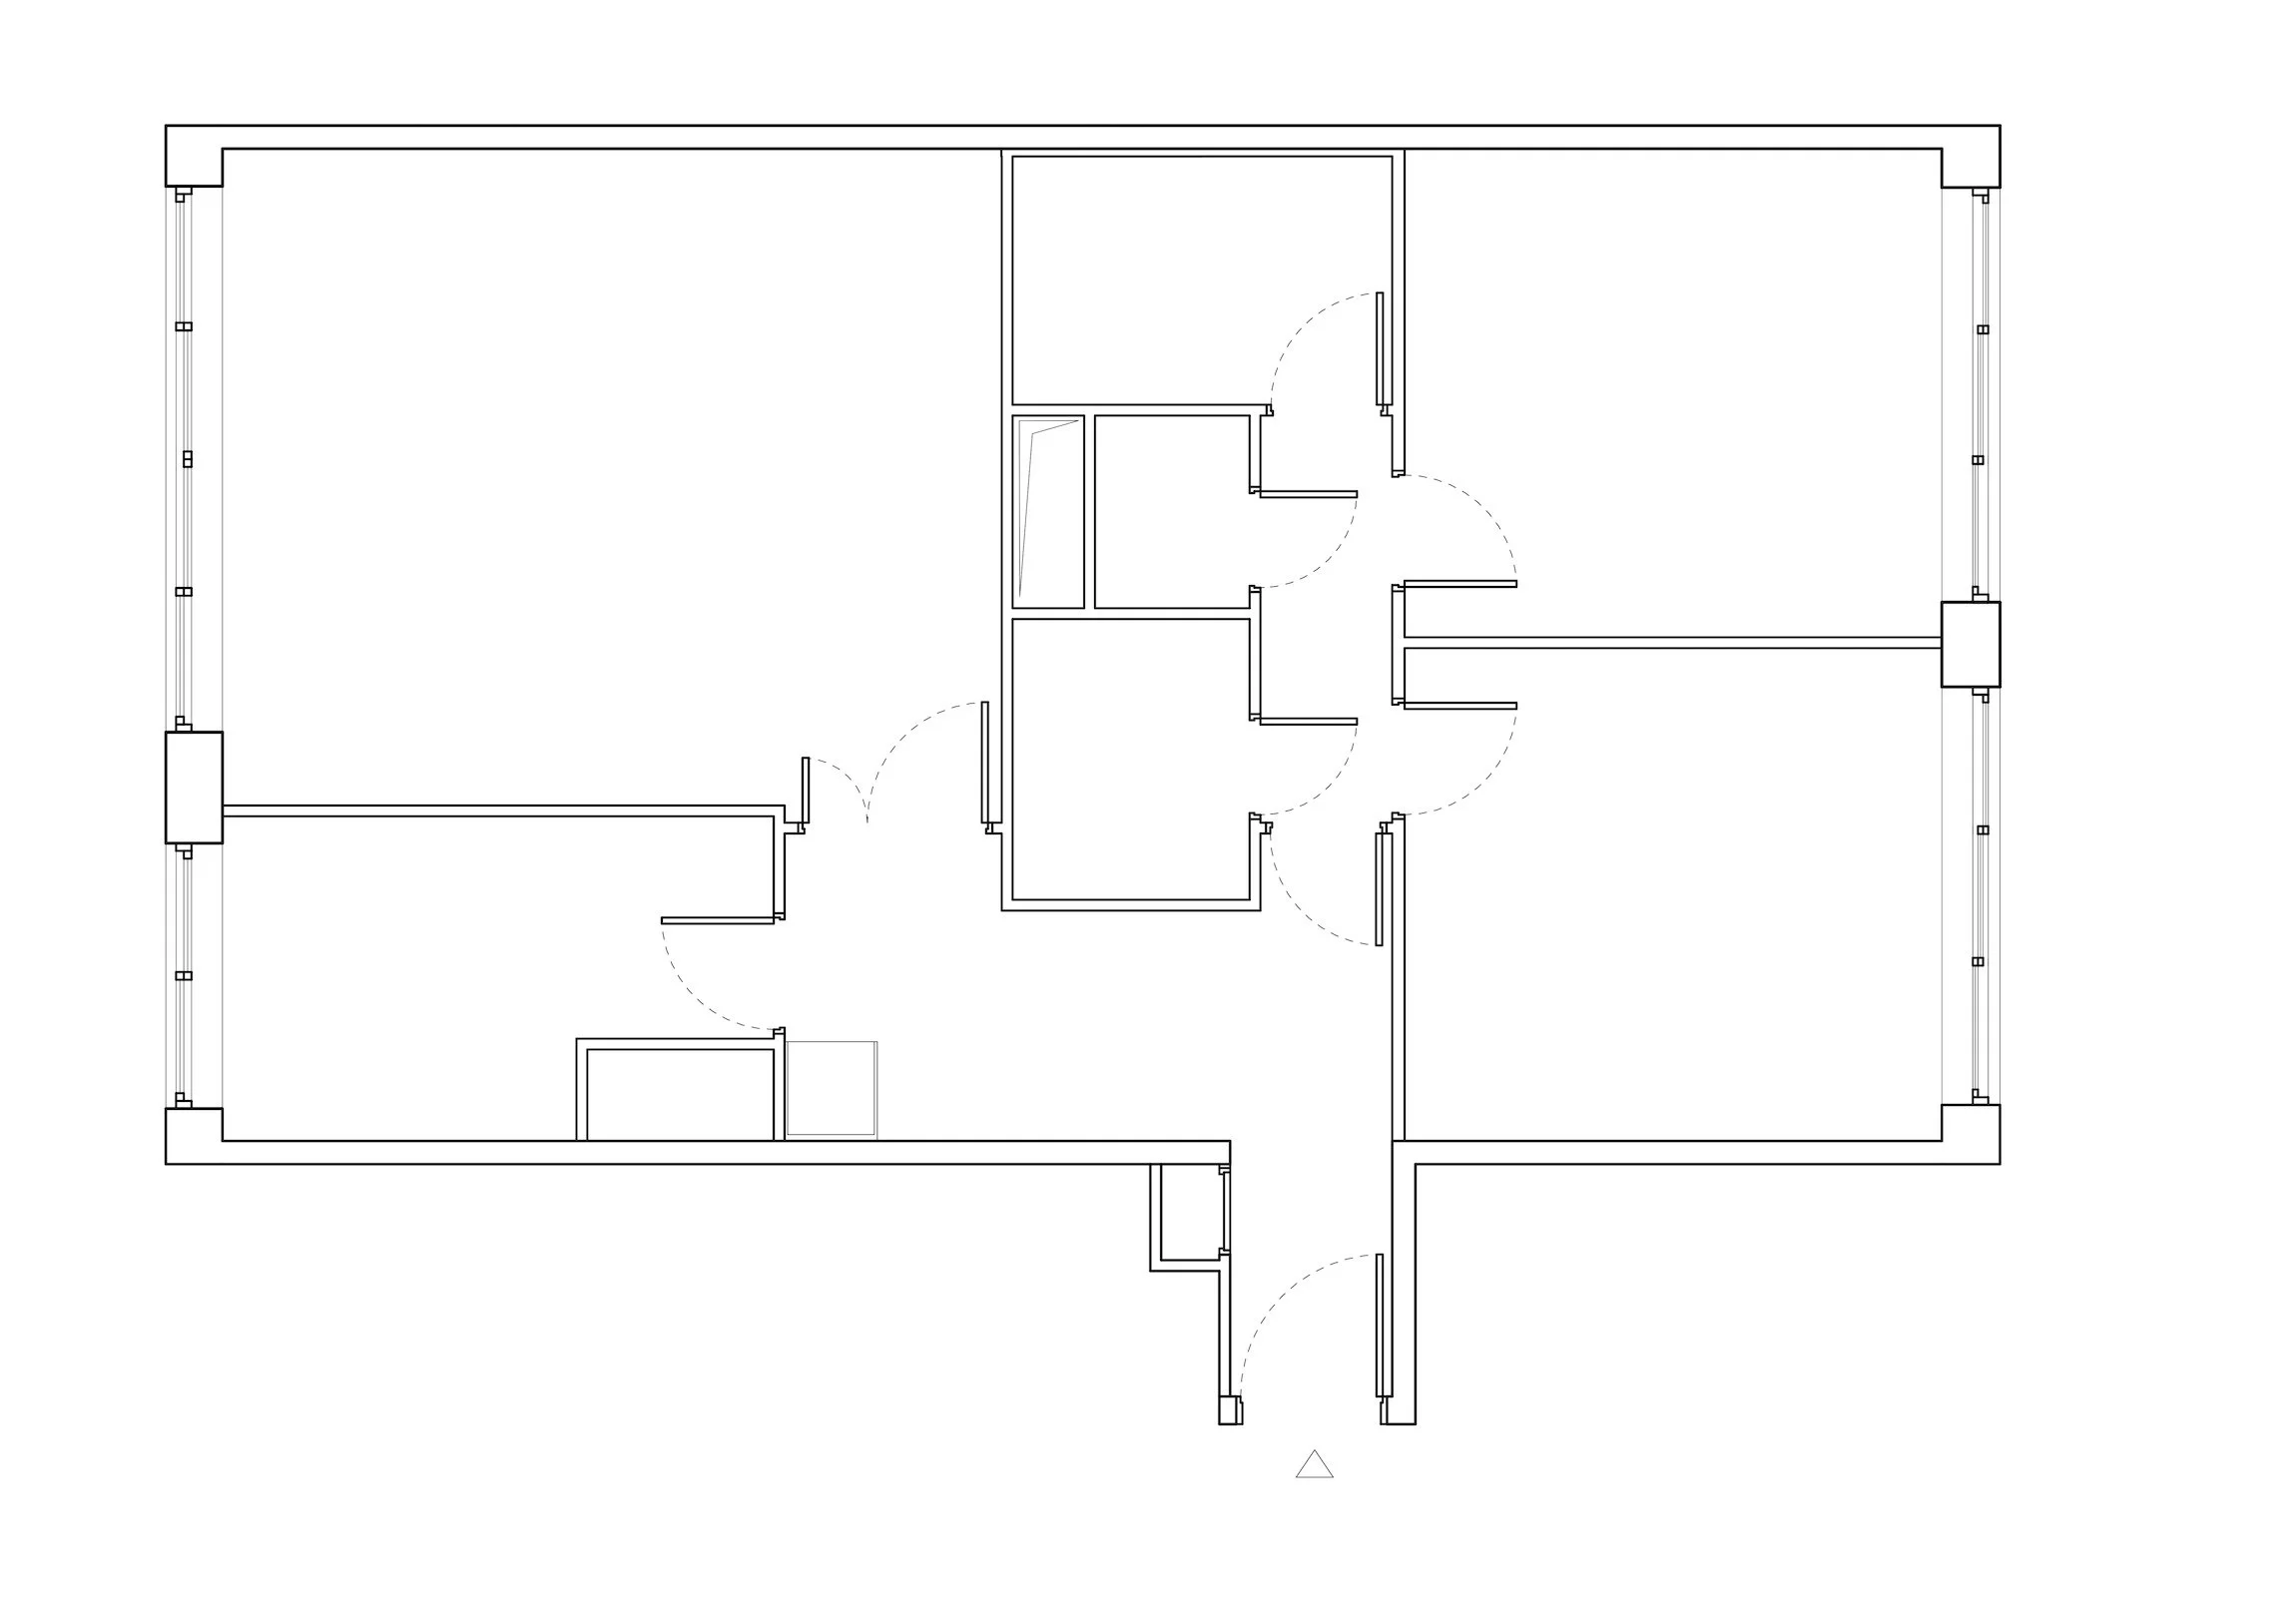
To achieve this, all existing partitions were removed, with the exception of a central service shaft which was retained. Organised around this fixed element is a central volume housing the bathrooms and a utility room. This block becomes the defining feature of the flat and establishes a hierarchy amongst all the spaces.
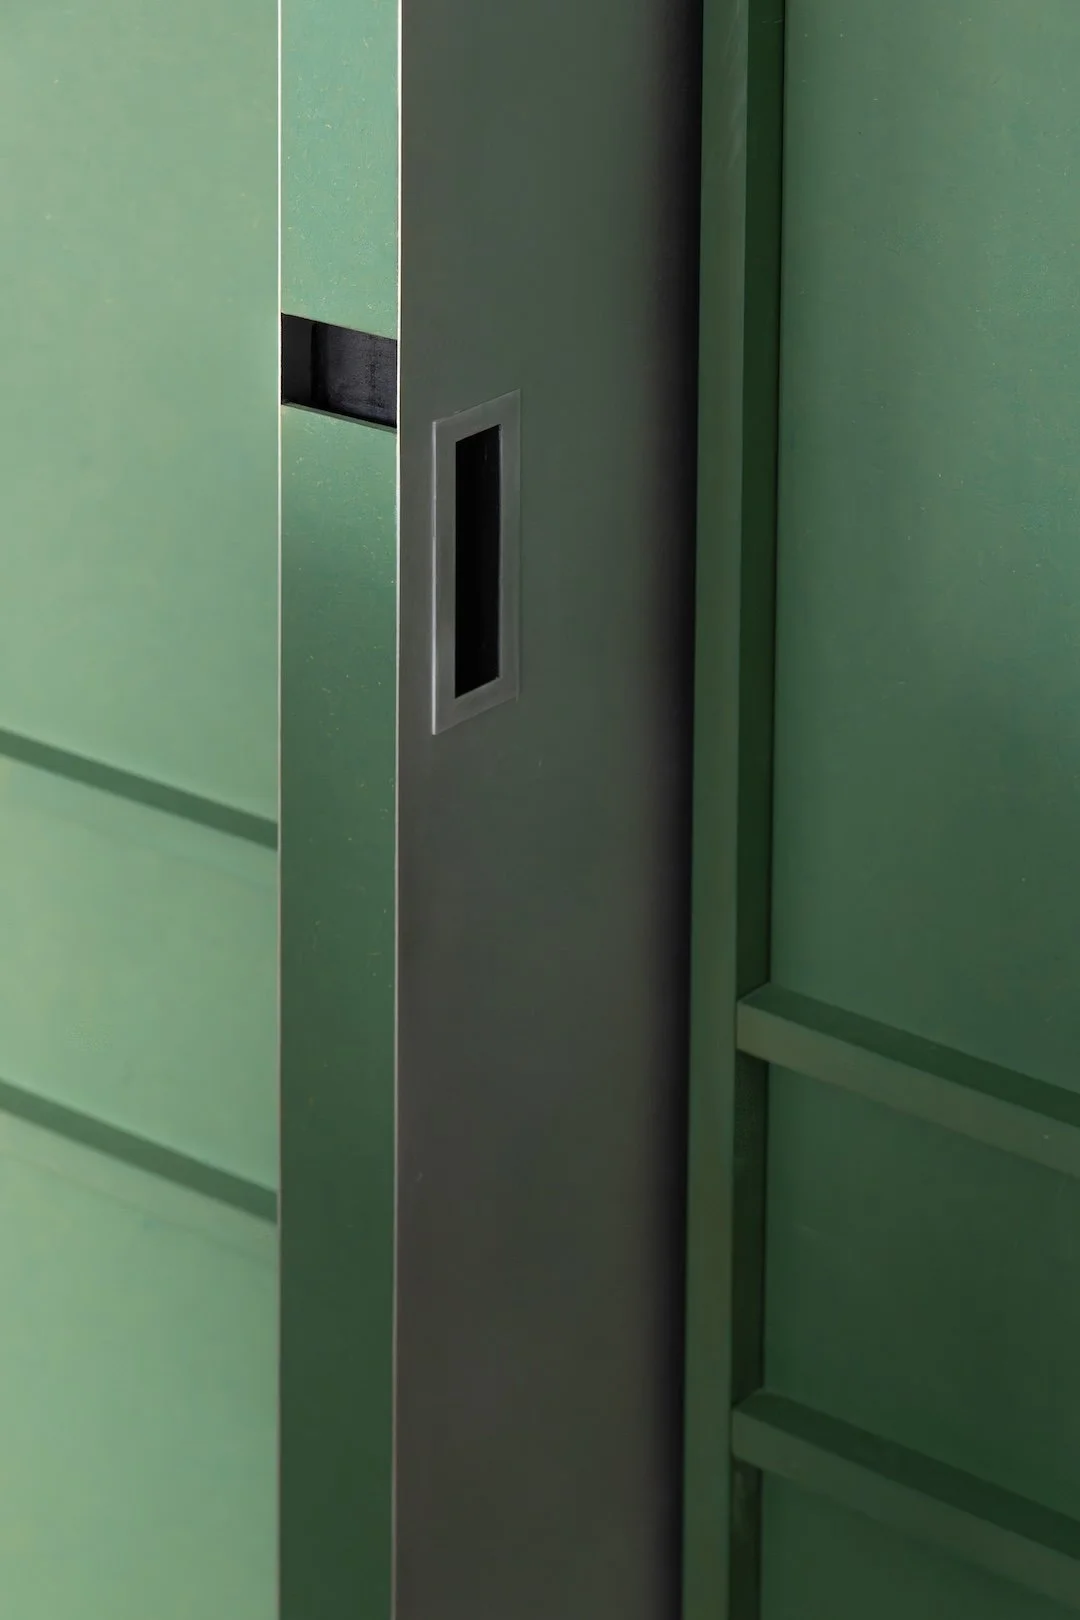
Large, full-height sliding doors, which retract entirely within this volume, allow the layout of the flat to be continuously transformed. The flat can thus be divided into several distinct spaces or, conversely, left entirely open to promote visual continuity, a sense of spaciousness and the natural circulation of air. As a dual-aspect property, the flat benefits from optimised natural ventilation, which also contributes to its bioclimatic comfort.
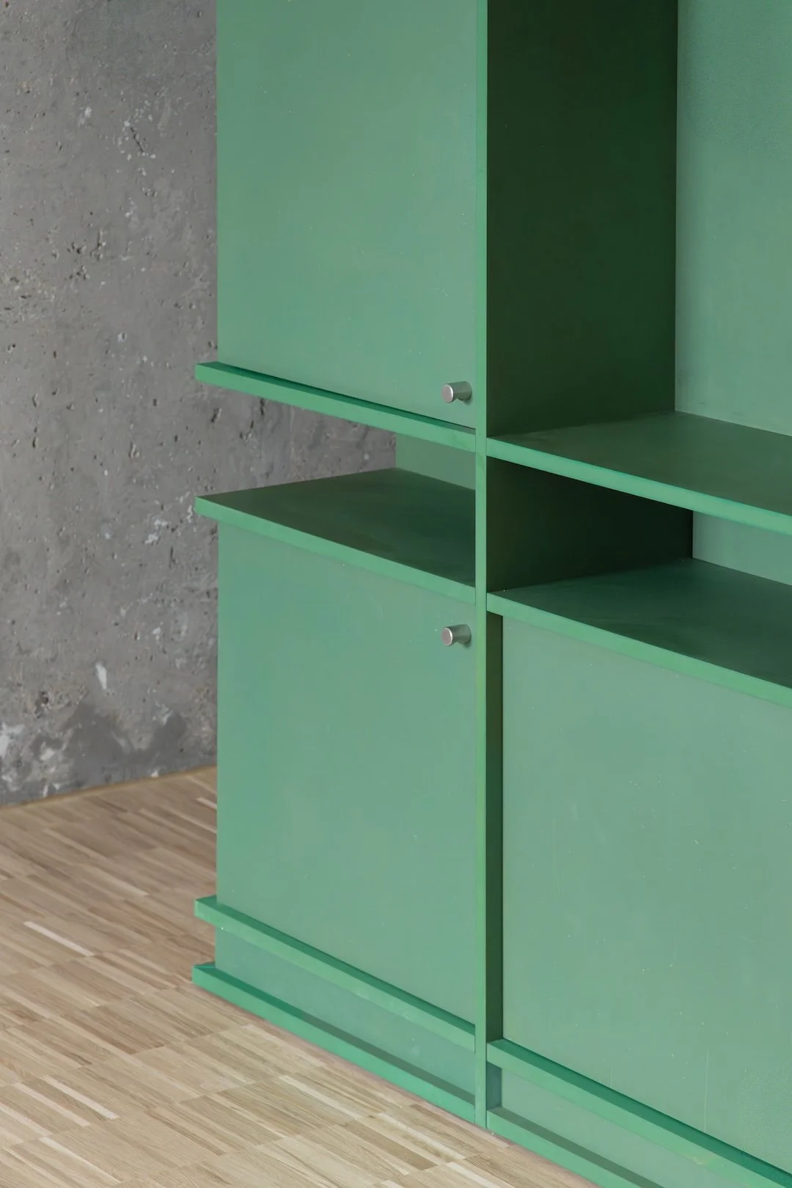
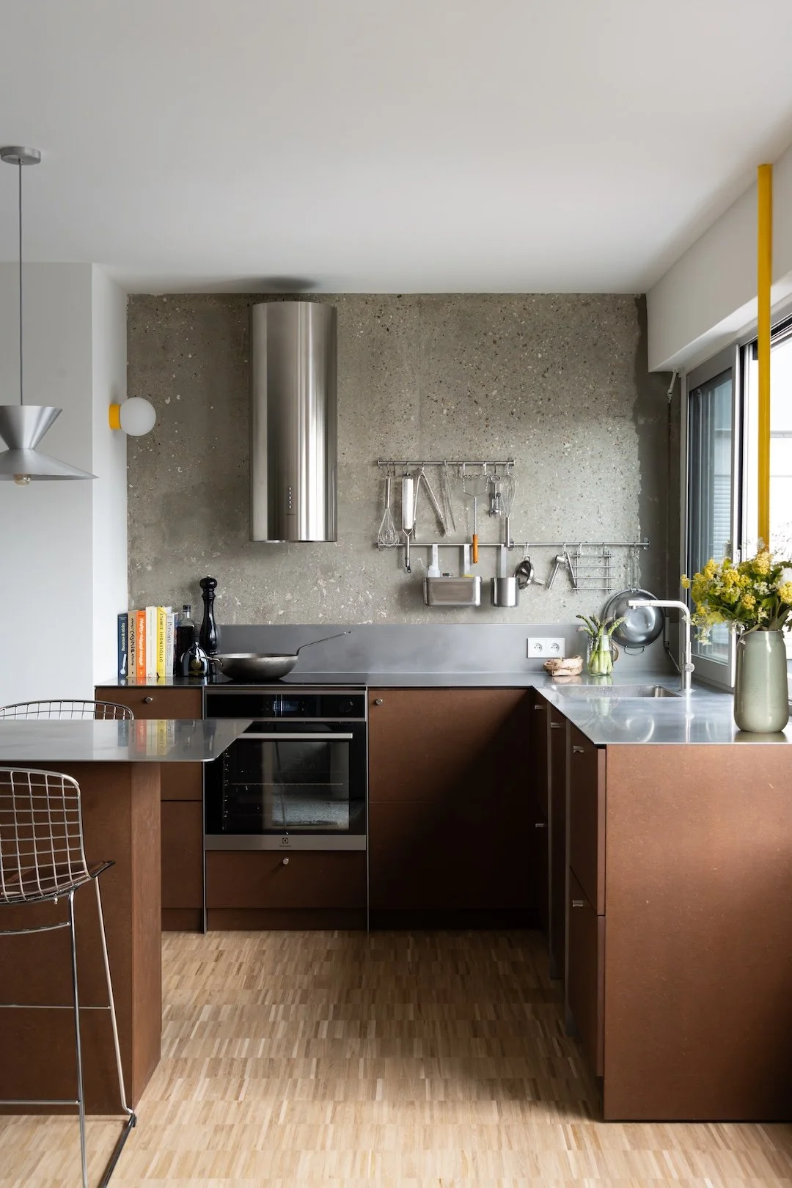
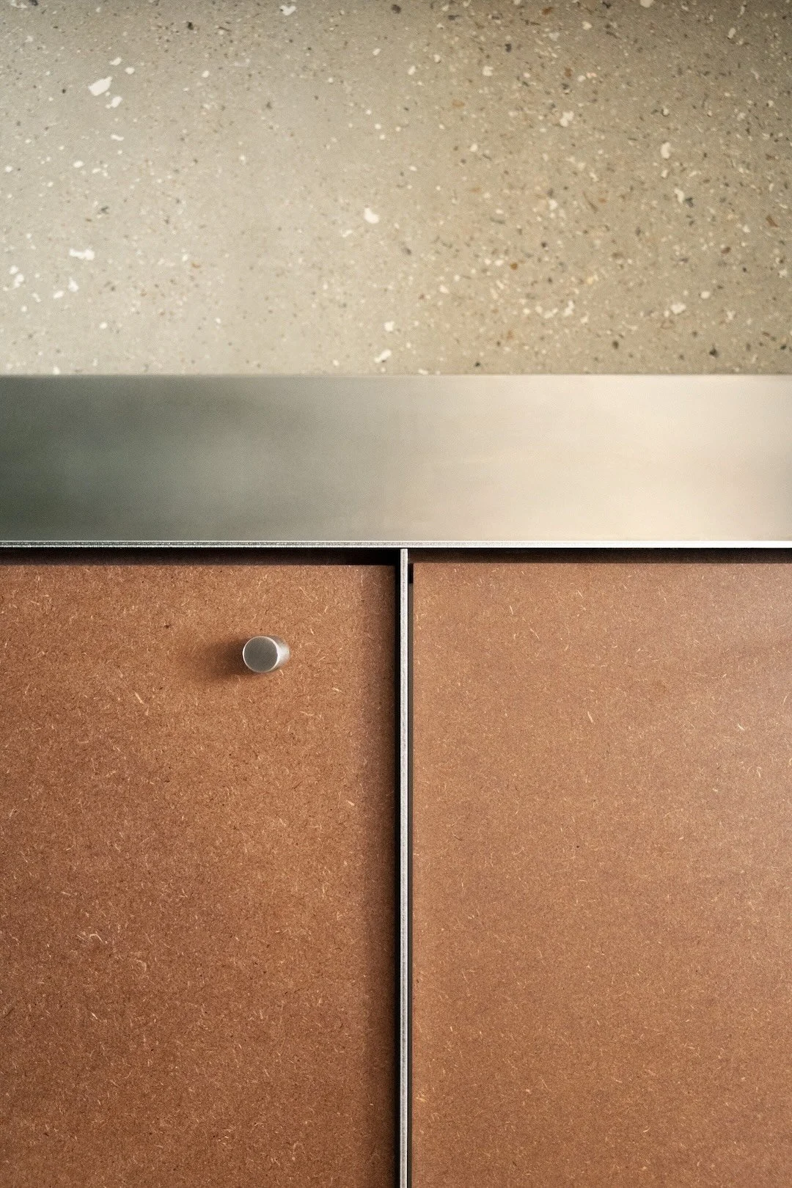
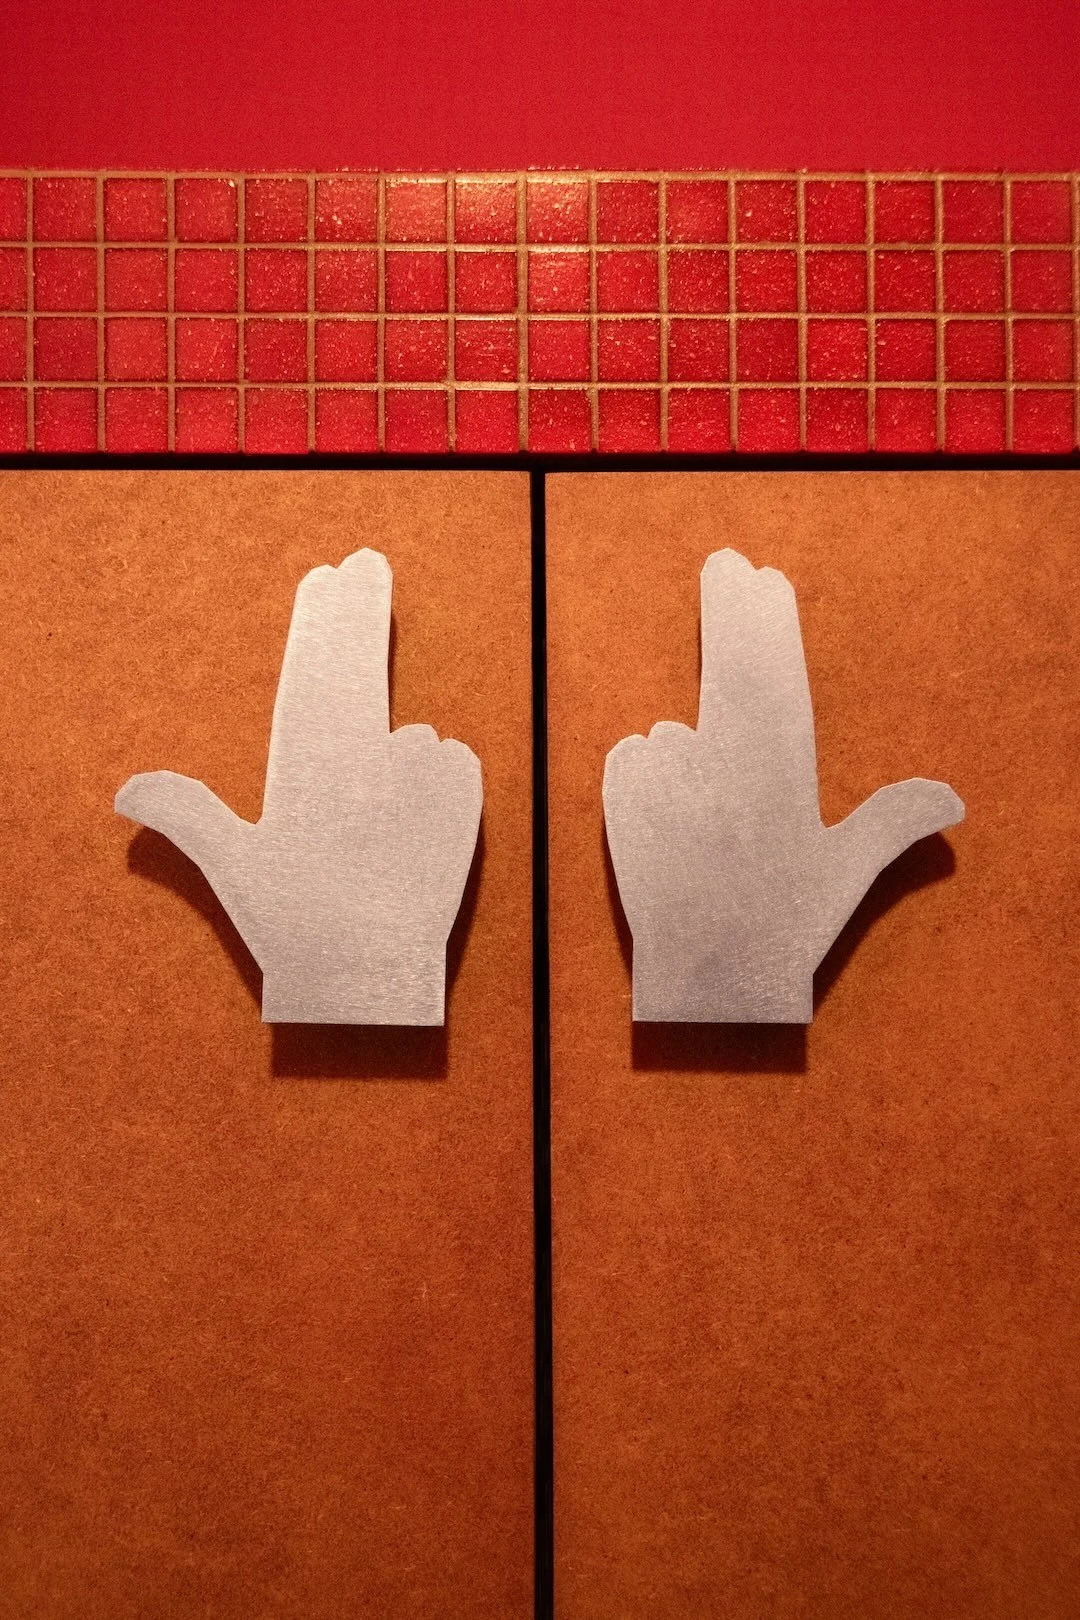
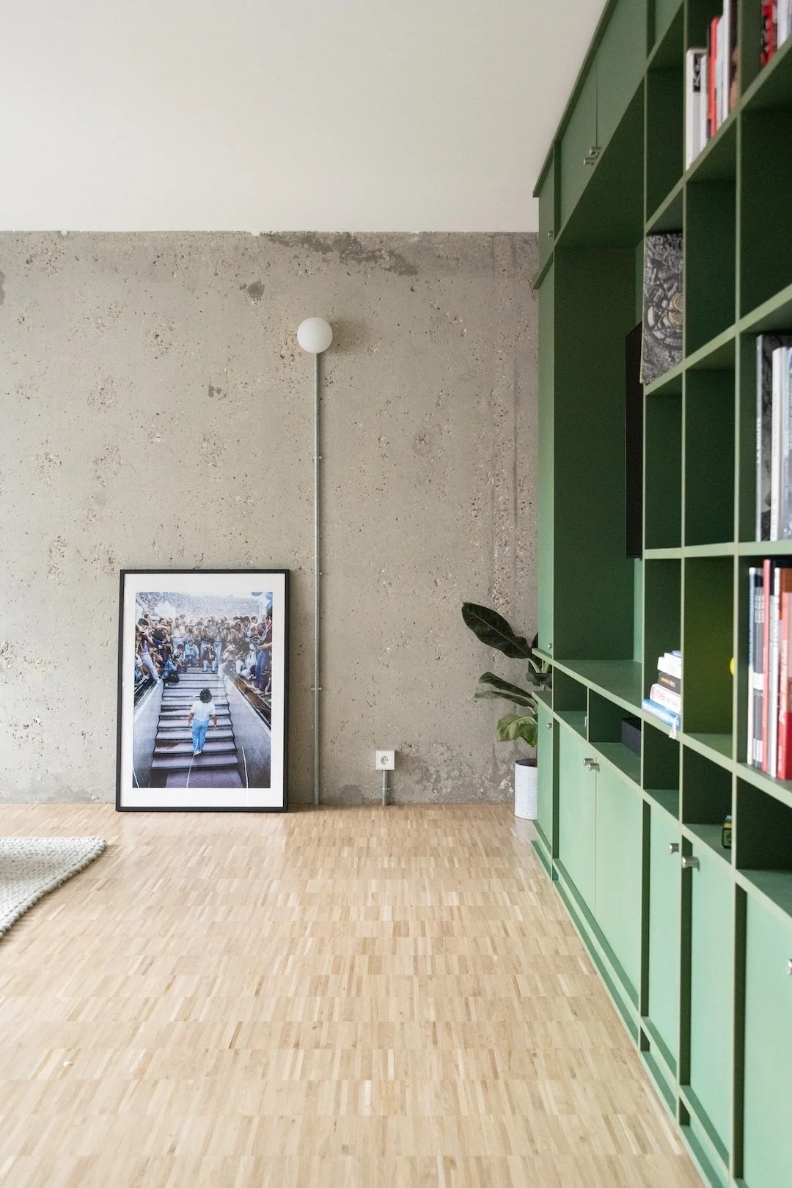
As regards materials, our aim was to work with simple, cost-effective resources whilst allowing them to speak for themselves in their raw state. The existing concrete walls were exposed and left visible. The water and electricity systems were, for the most part, incorporated as visible elements of the project. The fittings were made from MDF panels, some of which were water-resistant MDF. The whole project was simply oiled, without any coating or paint, in order to preserve the inherent character of the materials and to embrace an aesthetic based on structural integrity. Text description by the architects.