Location: London, United Kingdom Year: 2026 Architects: Mutter Photography by: Willem Pab
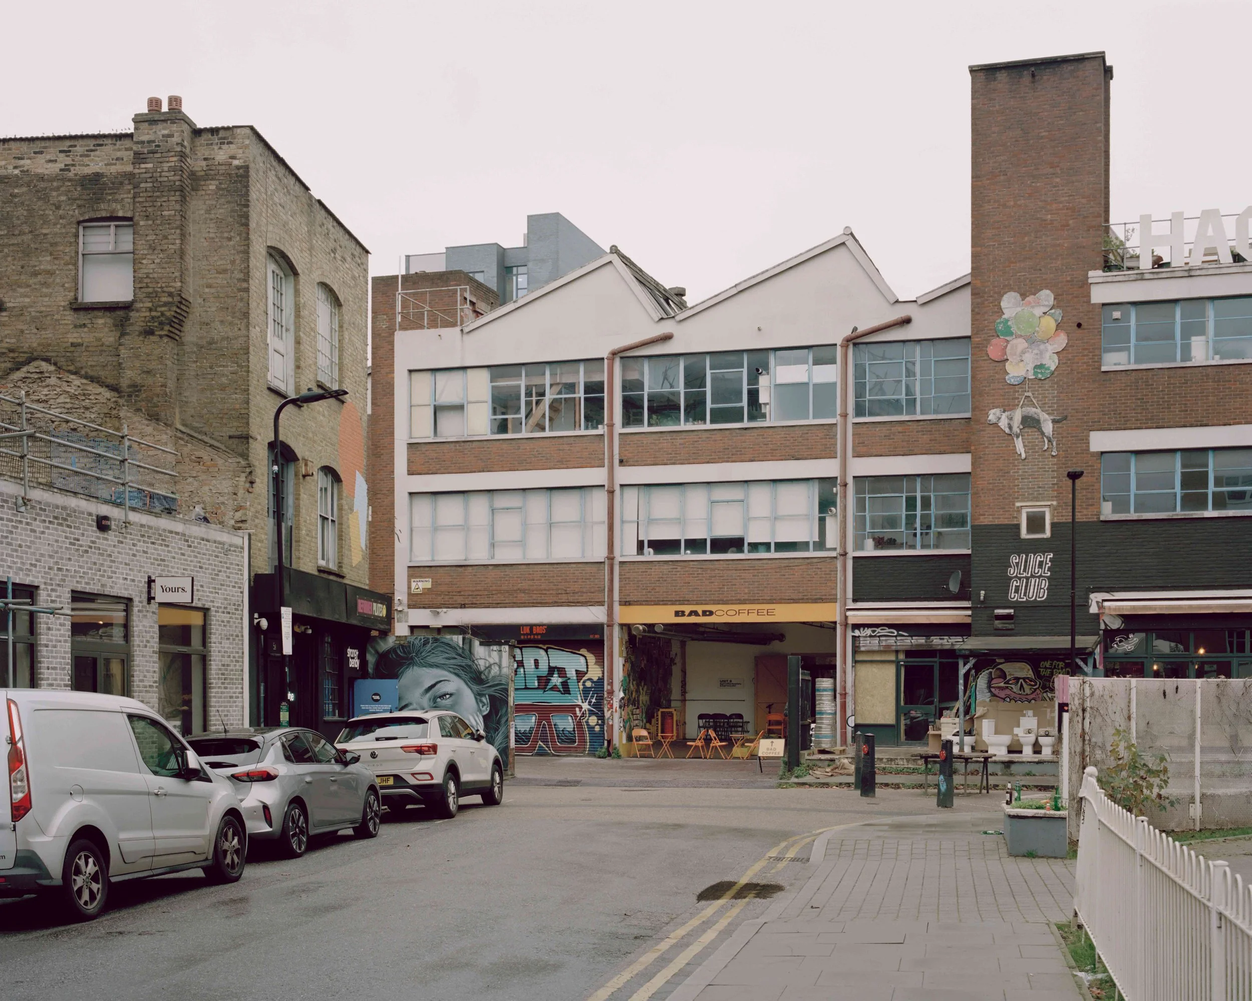
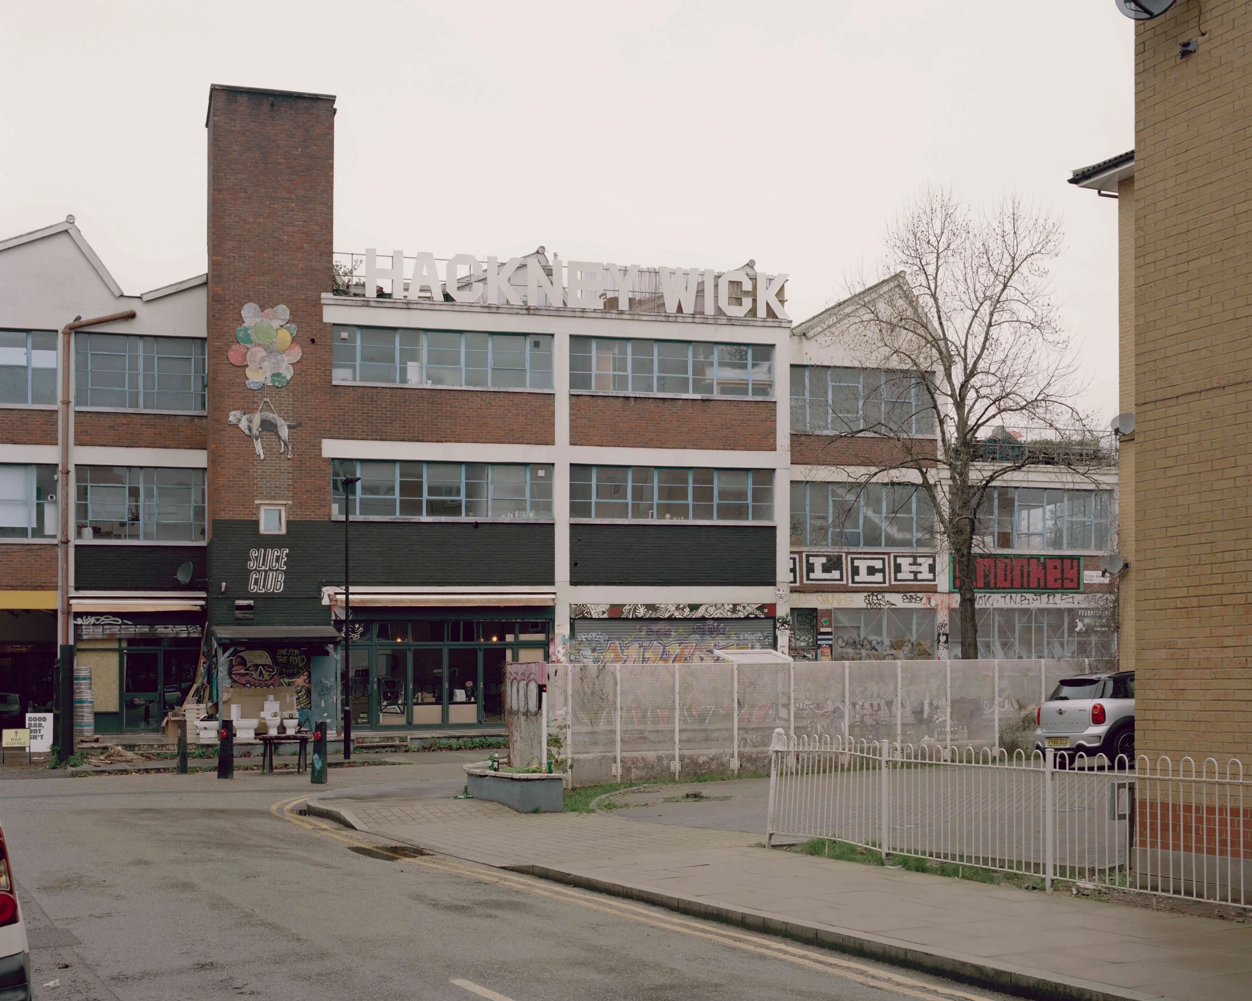
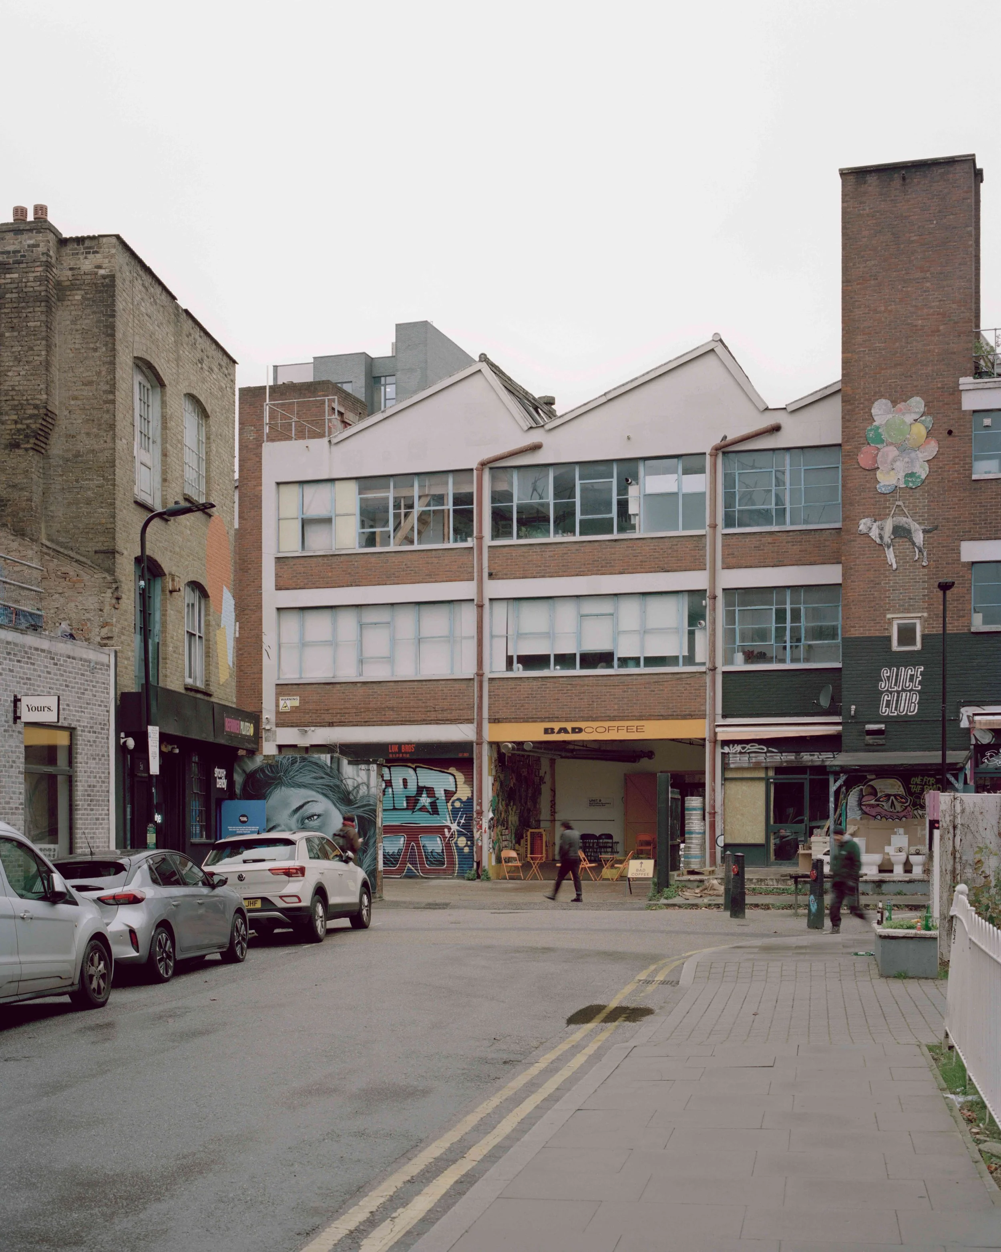
In the heart of Hackney Wick, a neighbourhood once at the centre of industry and rave culture—and where the first plastic in the UK was manufactured—stands one of the last original warehouses to survive the wave of generic London architecture.
When Helena first moved into the space she now calls home, 11 years ago, there wasn’t a crane in sight. The streets were quiet, almost free of CCTV, and buildings looked abandoned at first glance. Behind closed doors, though, life thrived. Underground communities of artists, makers, and eccentrics carved out a life in one of the most expensive cities in the world, coexisting with mechanics, welders, lumber yards, and other industrial neighbours.
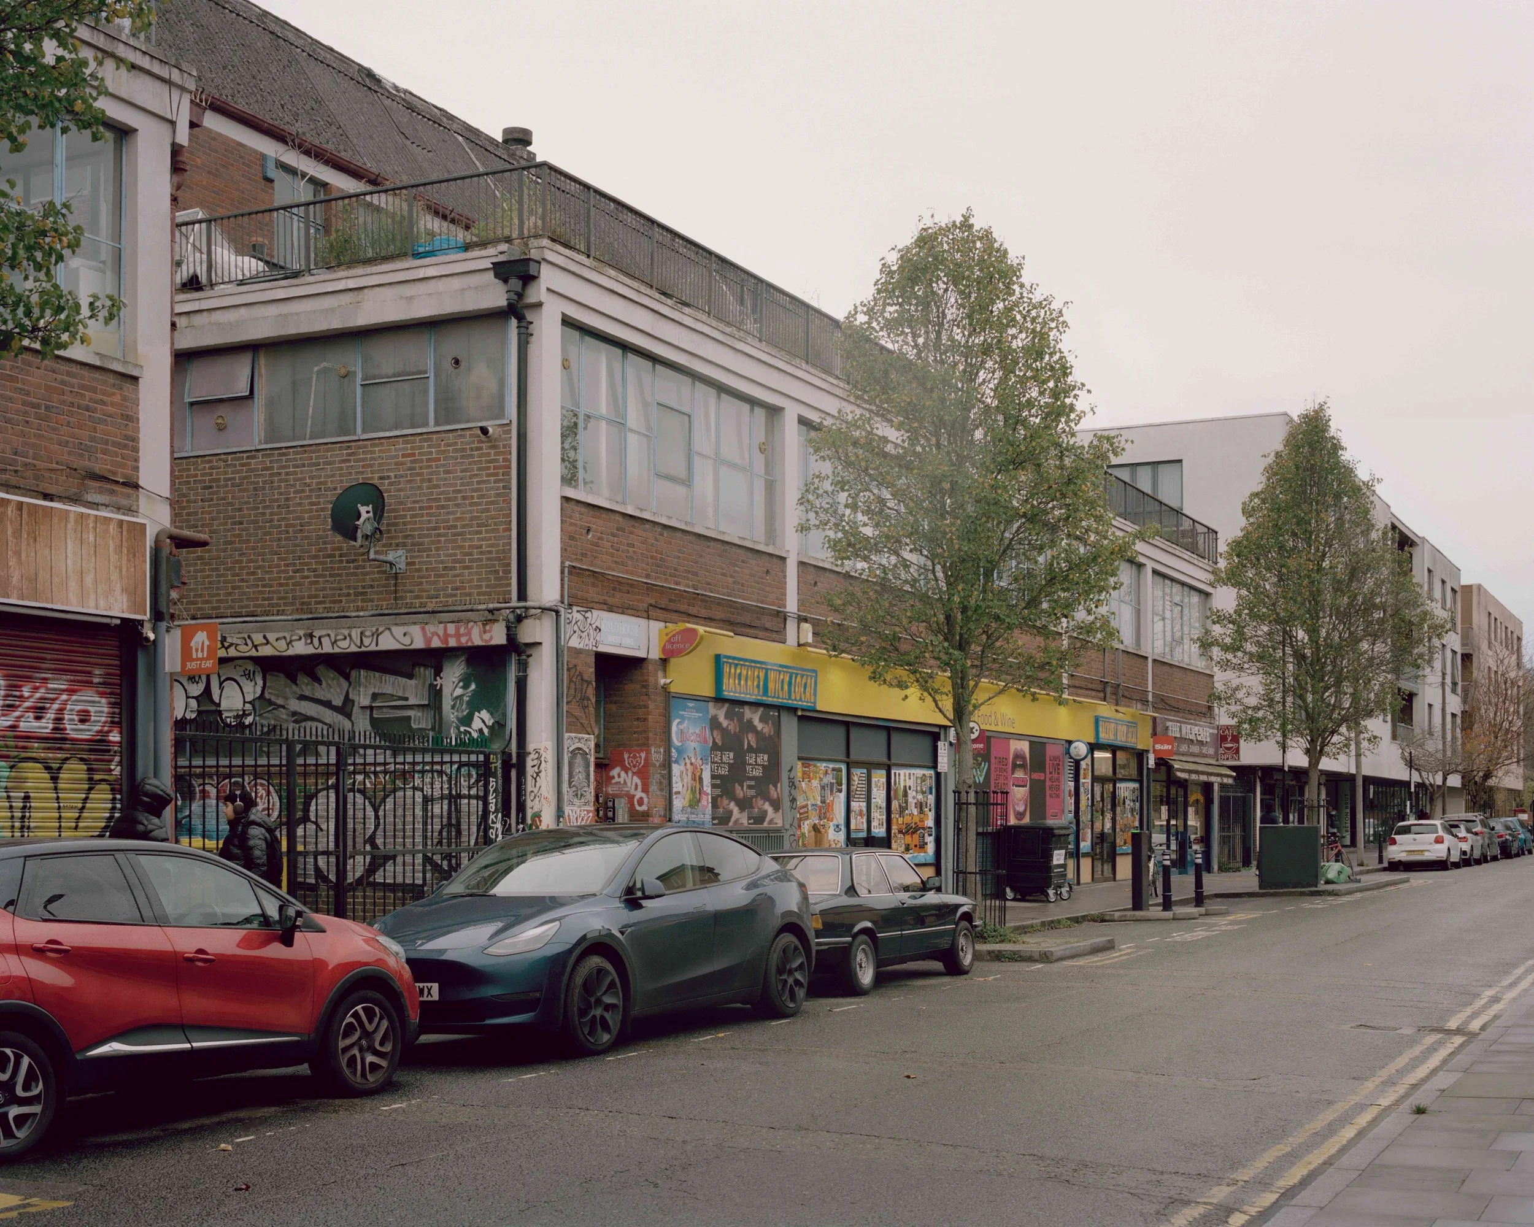
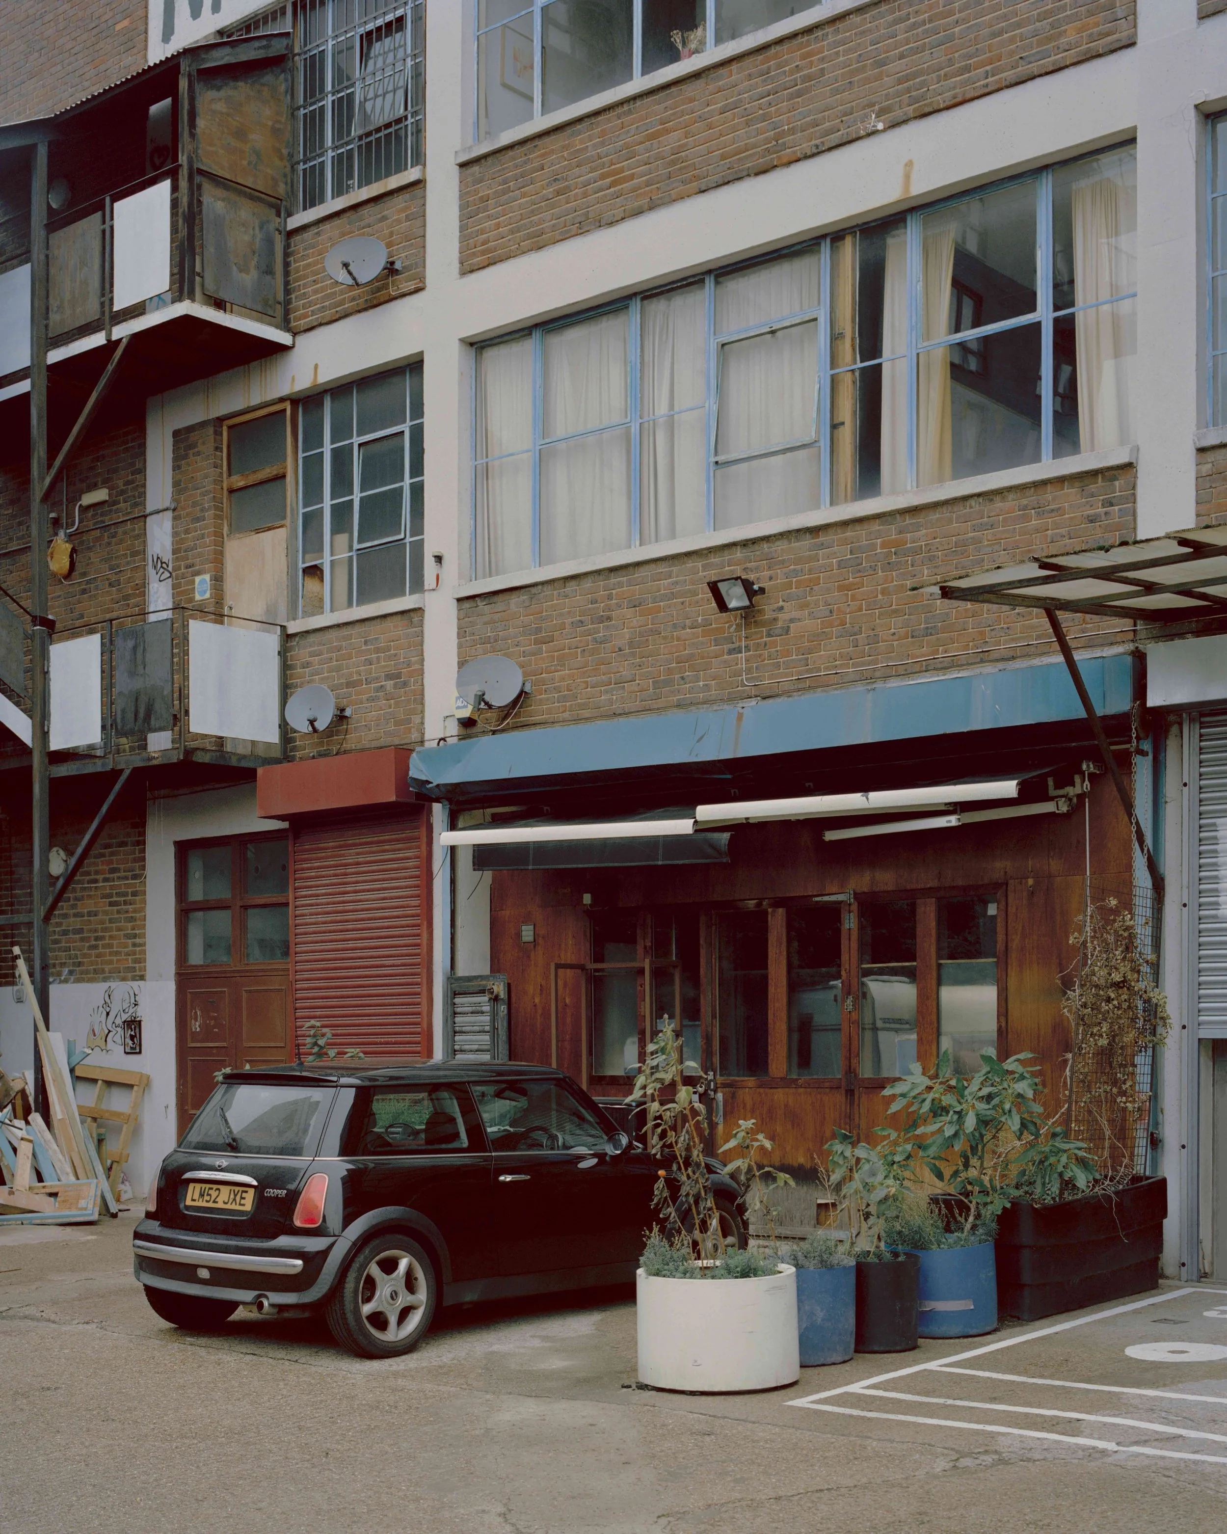
These days, the neighbourhood looks very different. Cafés, Pilates studios, Michelin-starred restaurants, and real estate showrooms now occupy the streets, alongside graffiti tours for tourists. Yet, against all odds, this old warehouse still harbours a delicate community of creatives, hidden from plain sight. Helena moved into a unit she shared with housemates, just as she was starting to develop her jewellery brand, Mutter (@mu.tt.er). The affordable rent, large space, and creative environment allowed her to experiment freely. “Living here meant compromises—thin walls, noisy nights, less privacy—but the gains were immense. Freedom to do whatever I wanted, often collaborating with other creatives in the building.
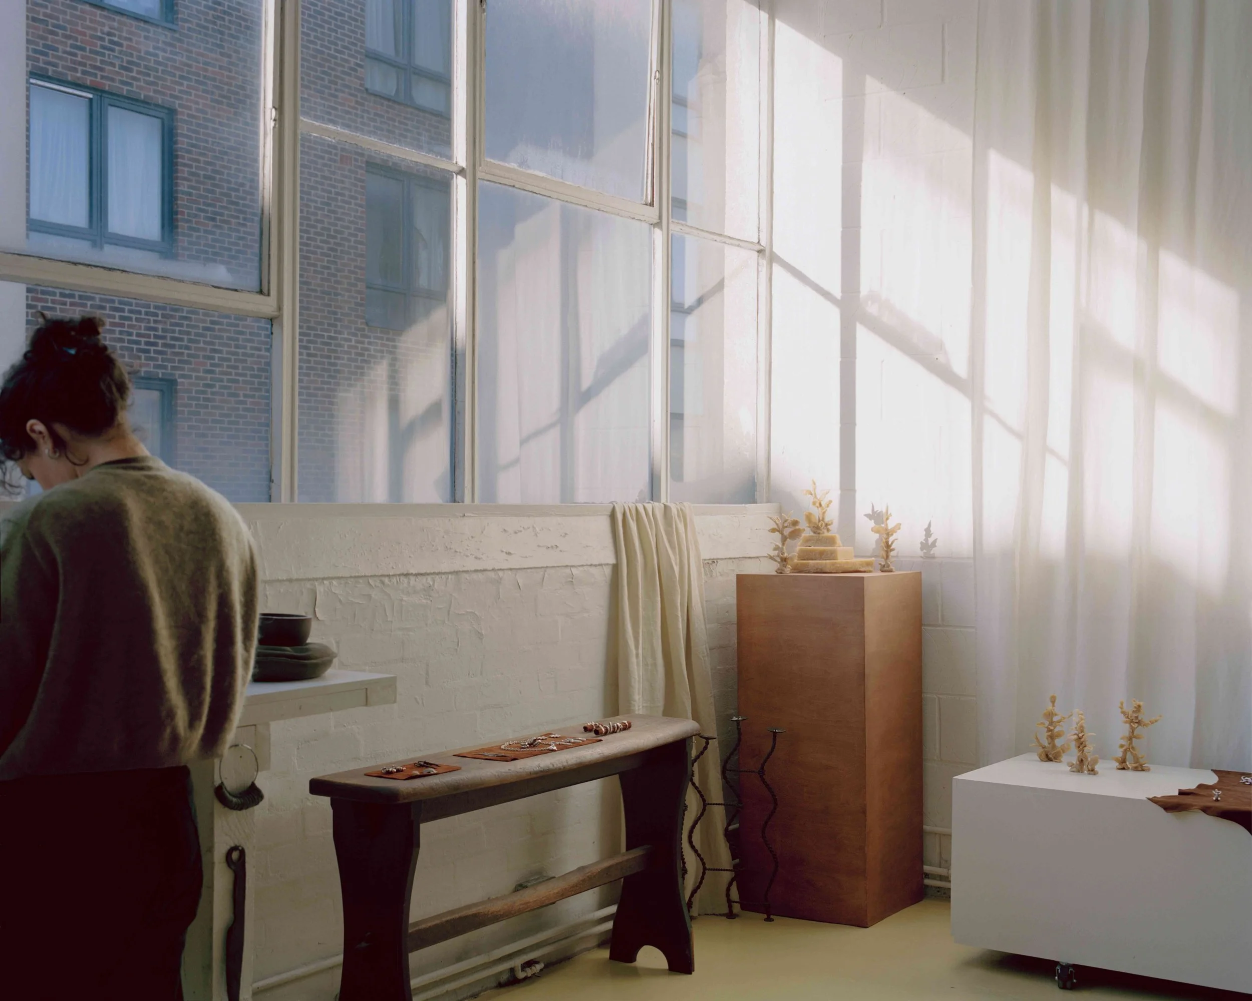
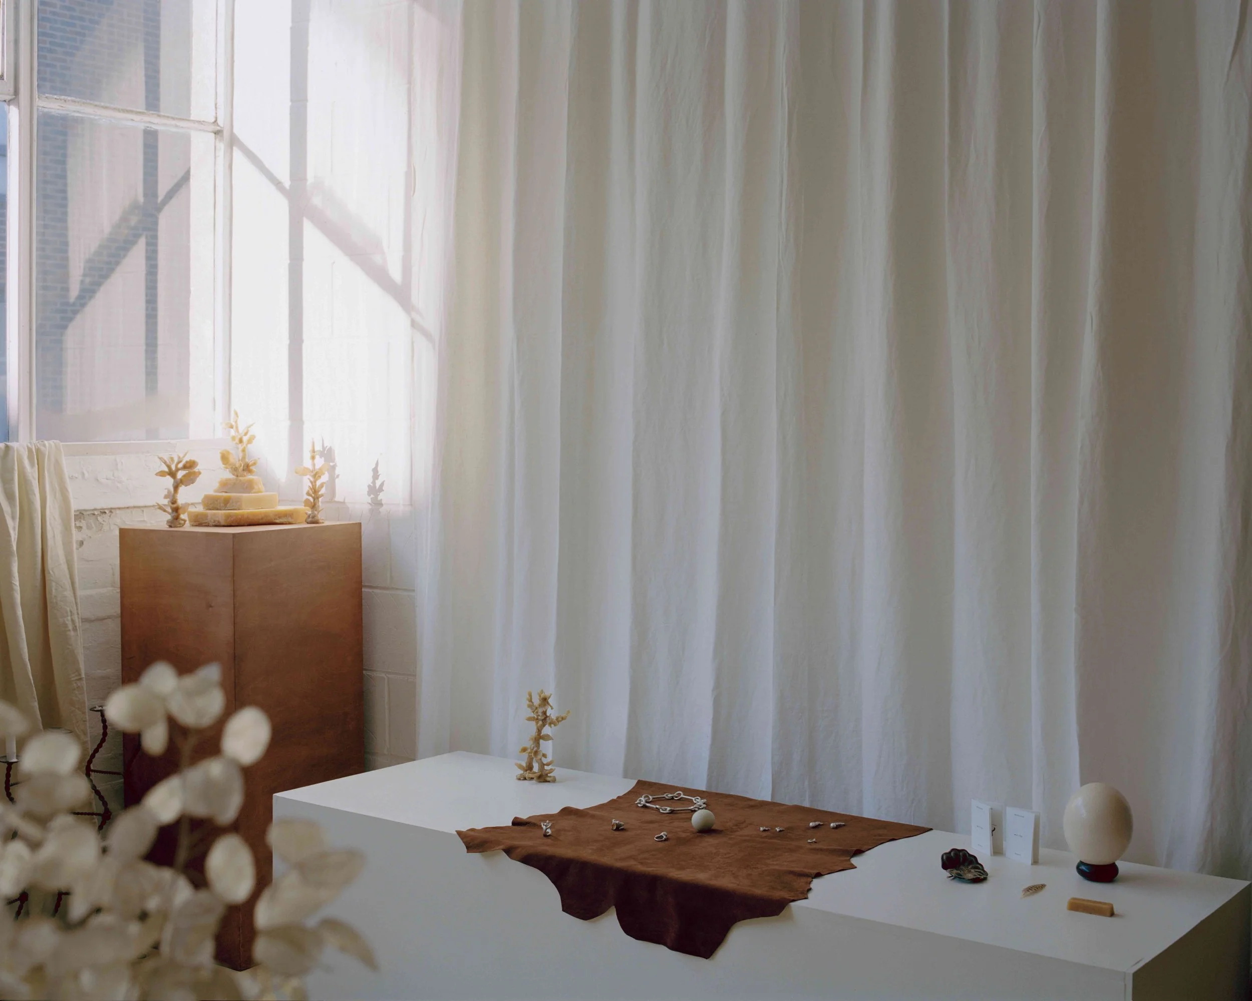
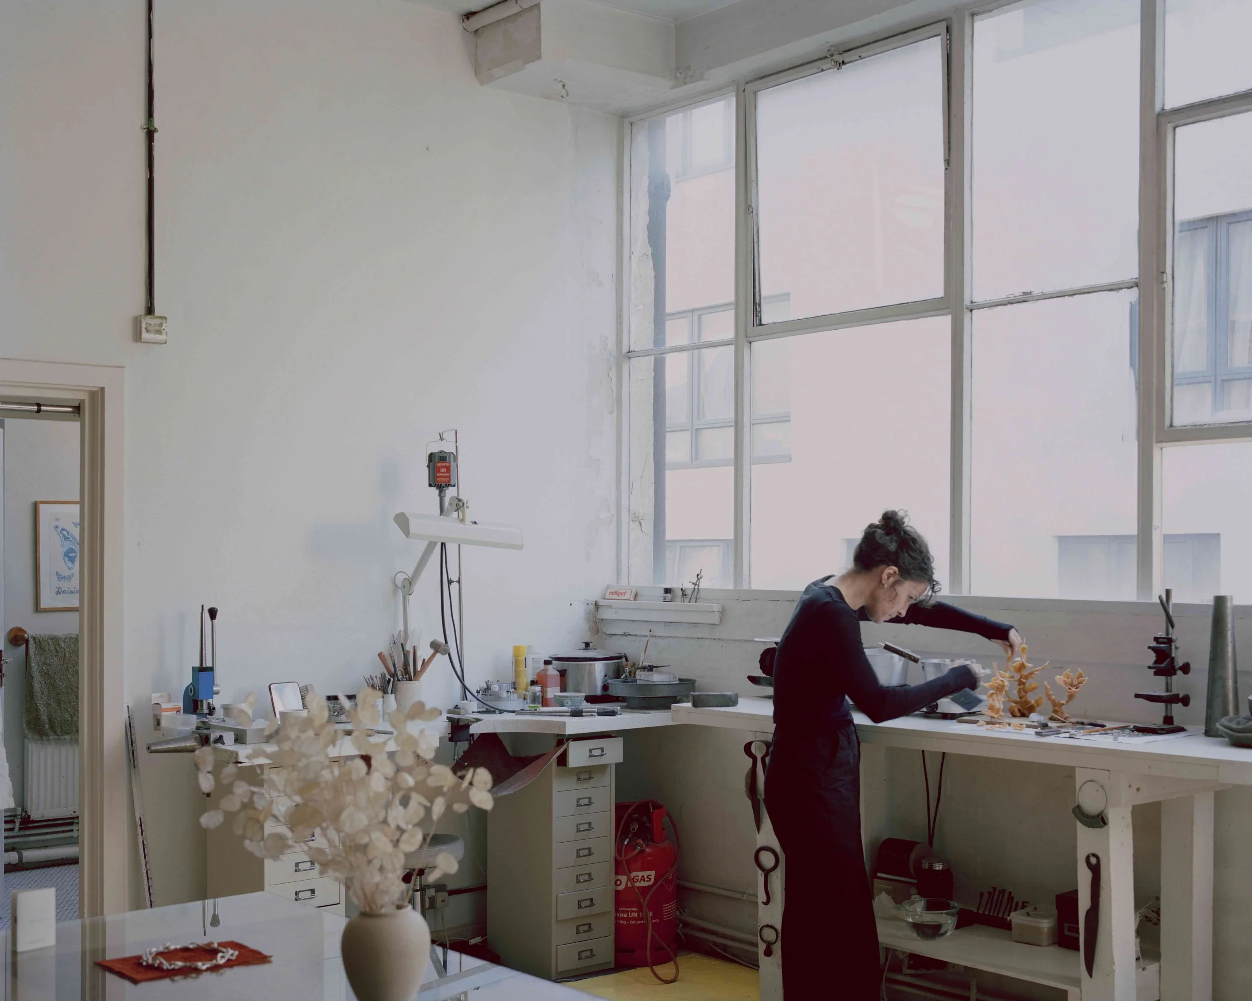
I often feel like I’m living the Peter Pan dream of my younger self. And I don’t take that for granted,” she says. Trained in photography and product design, Helena works with wax for jewellery, sculptural beeswax candles, and even ran a sculptural cake business, producing cakes that were more art than dessert. “I never had to rent a studio outside my home. Having space to tear down and rebuild, redesign, and experiment gave me such a buzz. I could truly reinvent how I wanted to live, within my budget and with the help of skilled neighbours.”
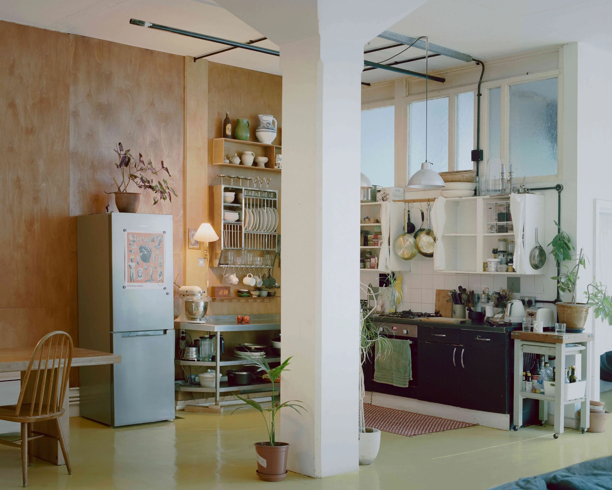
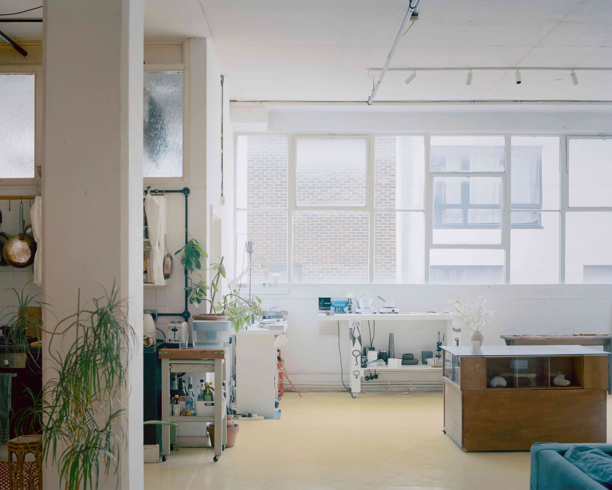
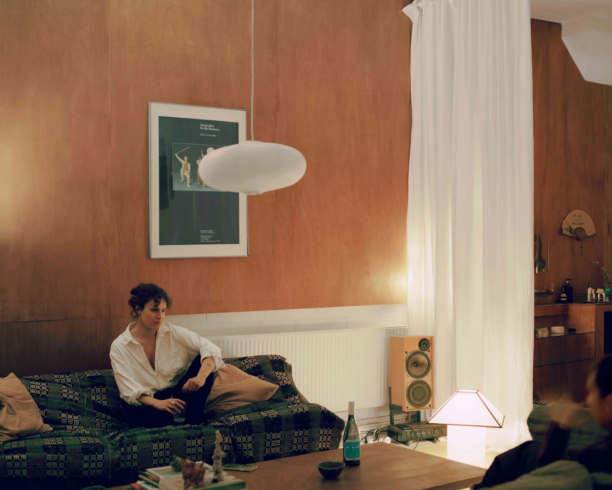
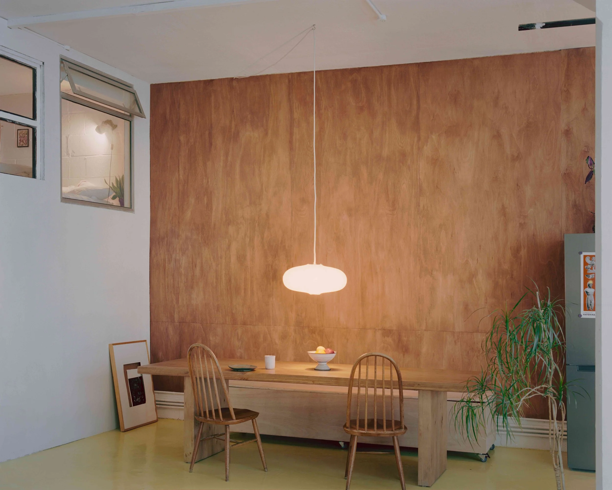
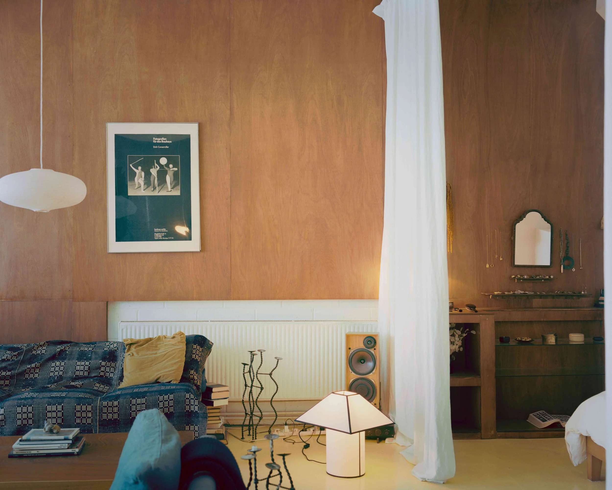
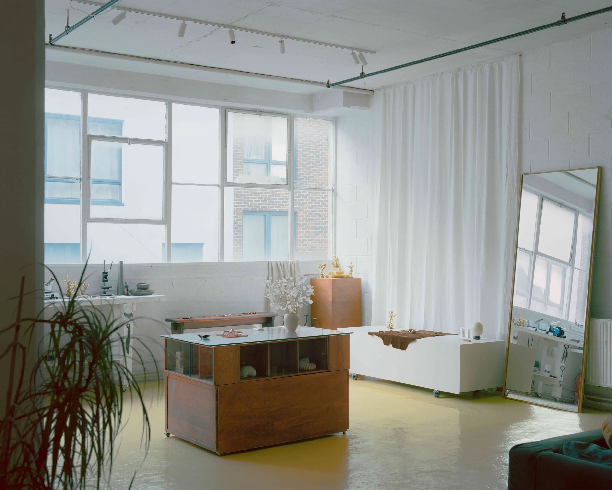
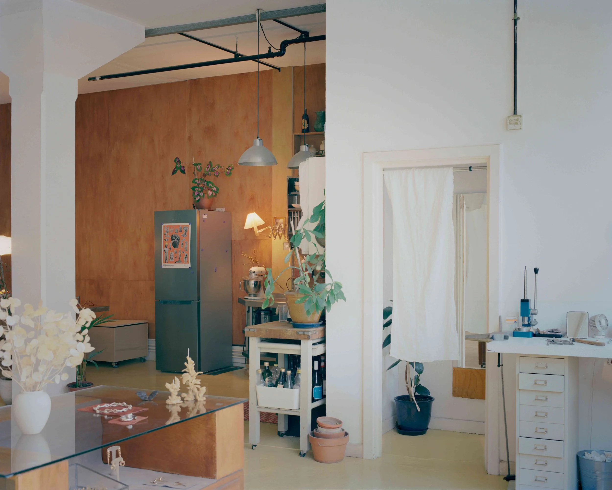
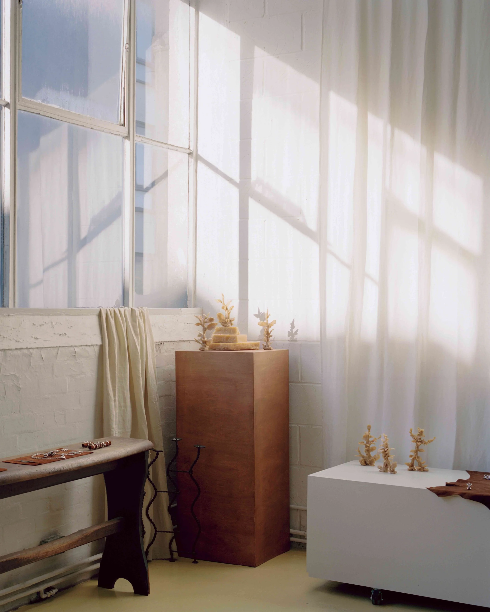
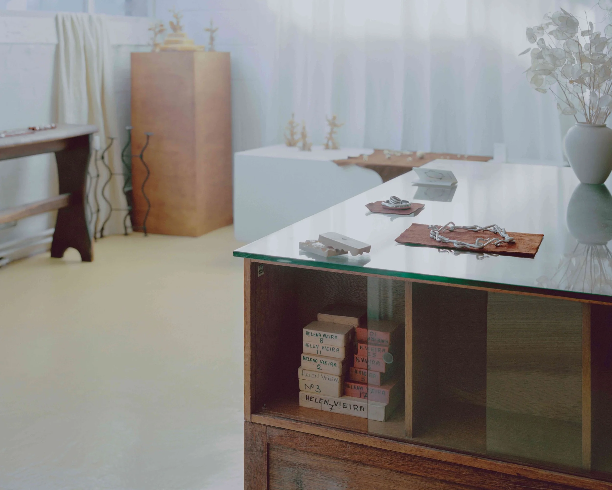
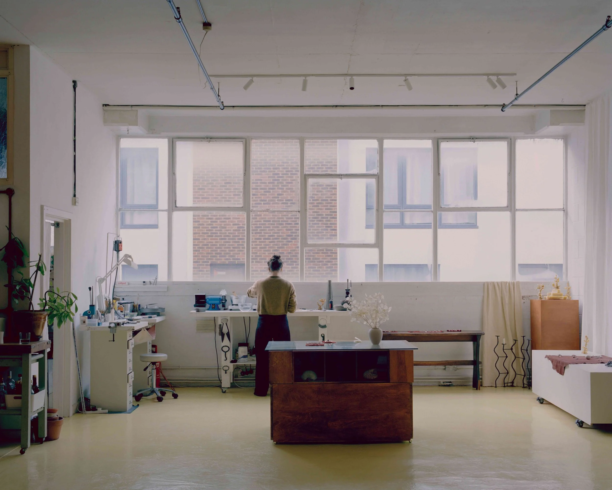
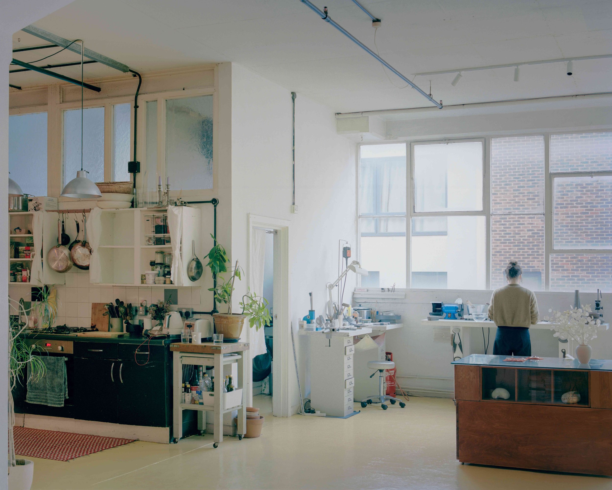
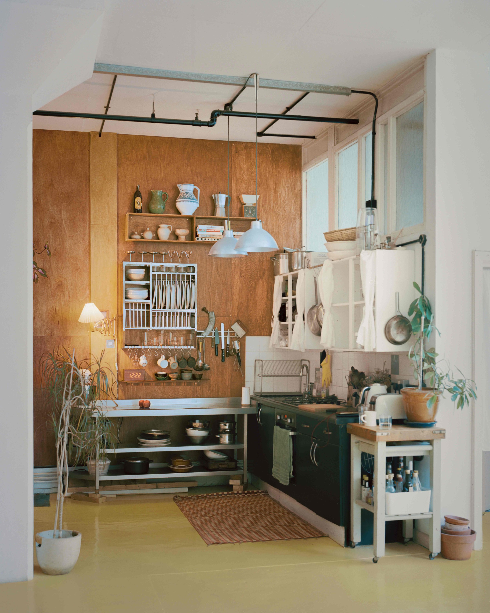
After ten years, Helena decided it was time to reinvent the unit completely. She envisioned taking over the entire space to host workshops and her own showroom. Using salvaged items, a small budget, and a team of builders, she transformed the unit. Walls were torn down and rebuilt, the once lavender and blue floors washed away in custard yellow, and cheap plywood was cleverly tinted to look like Danish mid-century cabin timber.
“I wanted it to feel like a Mexican hacienda meets artist loft,” she explains. “I wanted to walk in the sun and be hugged by trees. The winters here are long and grey, so warmth and openness were essential.” Helena took part in almost every part of the renovation, from building stud walls, plastering, painting, sawing plywood, to wiring circuits. “It was so gratifying to hear from the builders that I was actually helping rather than hindering,” she says.

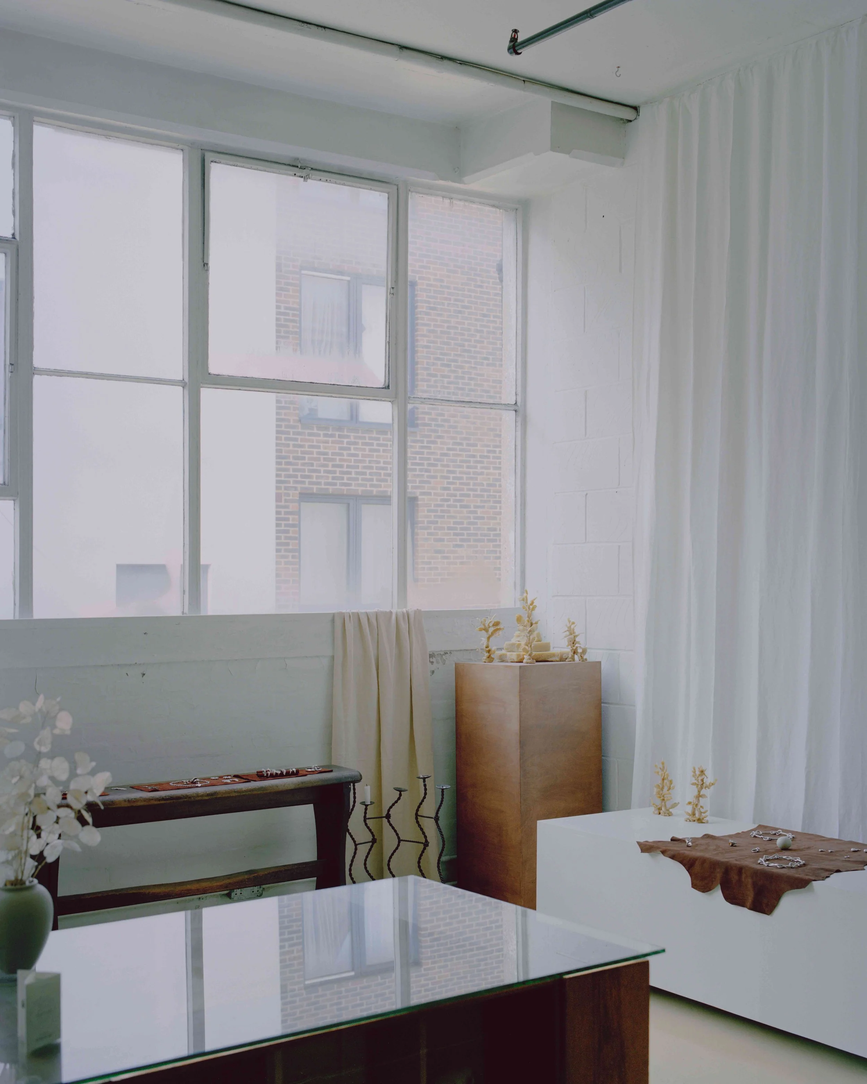
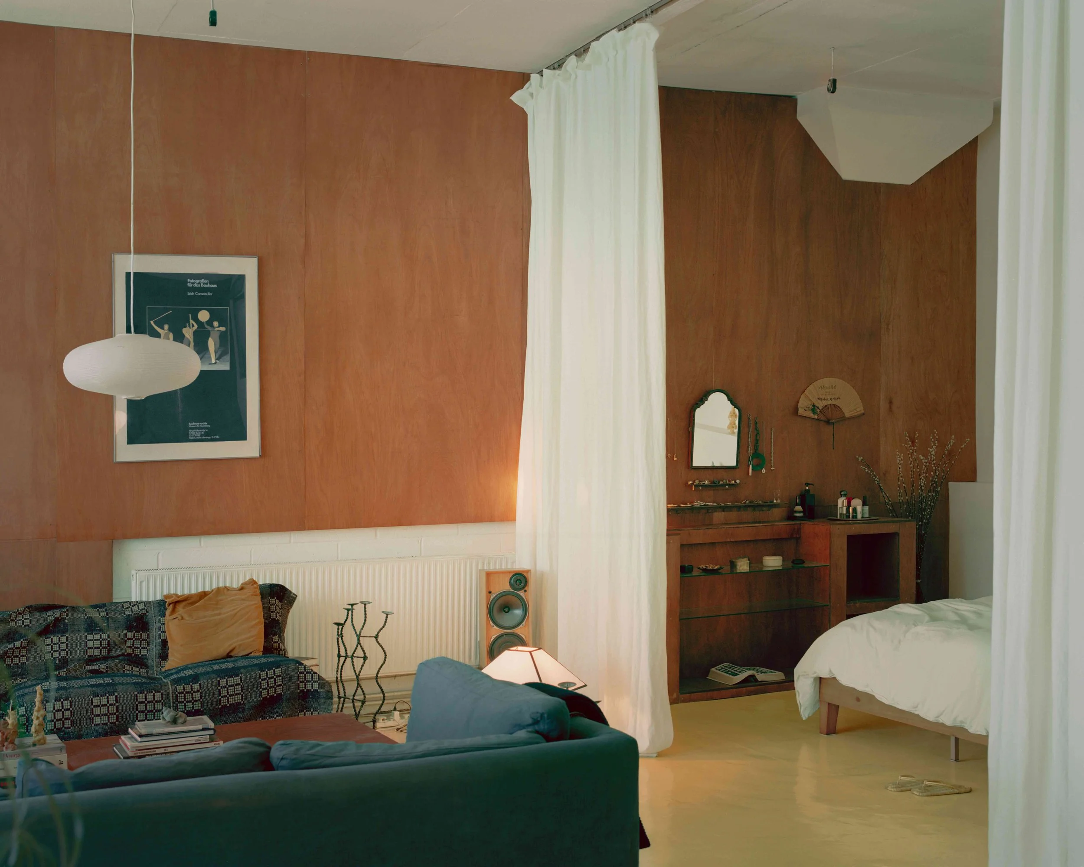
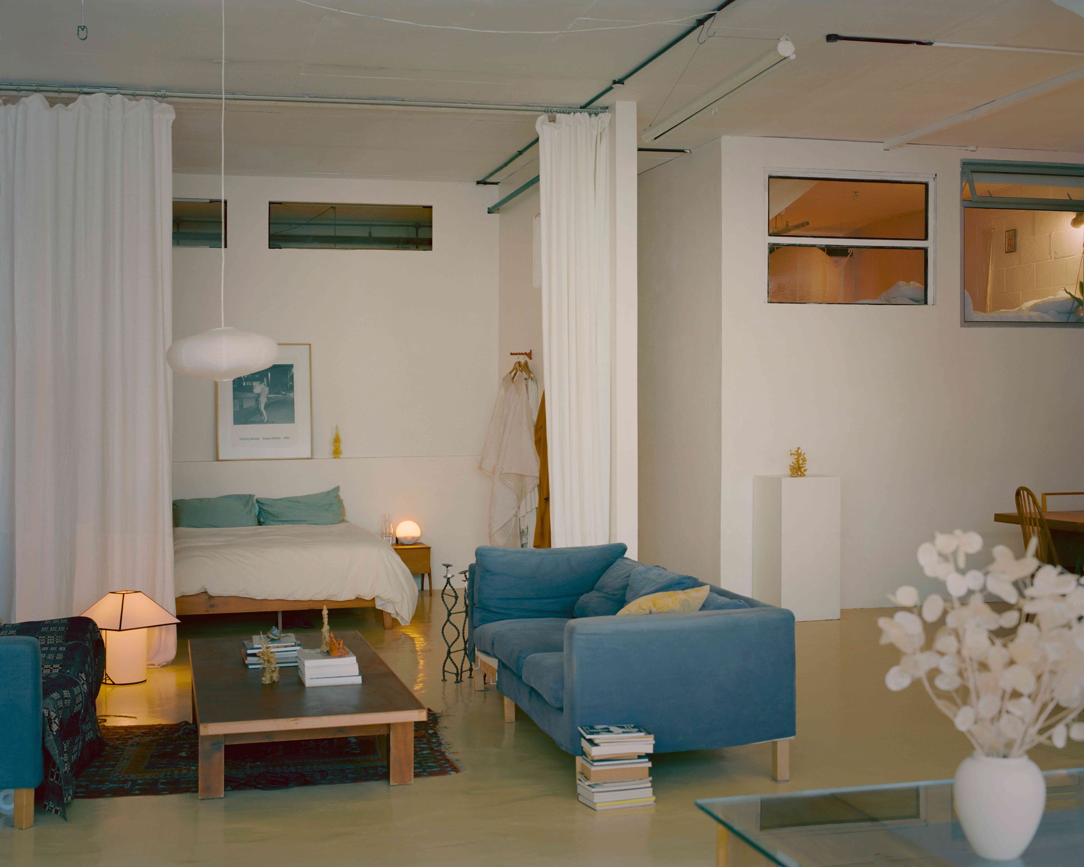
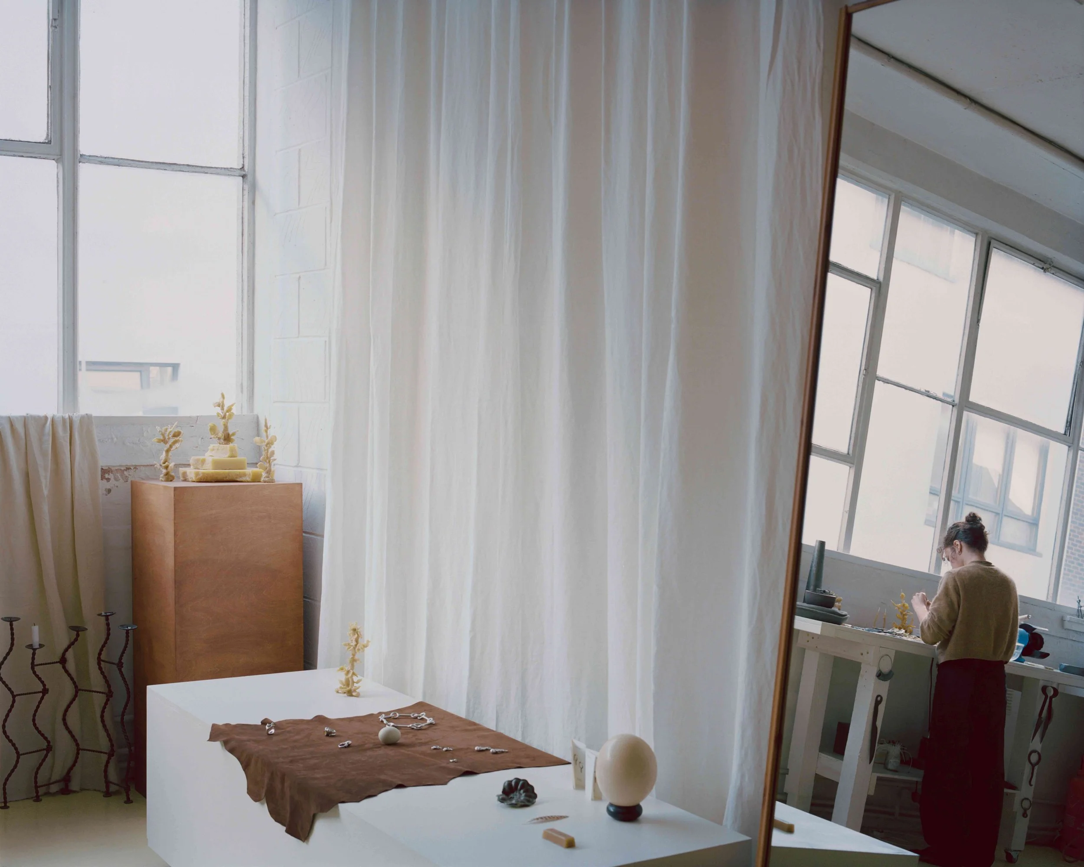
The main bedroom is minimal, veiled by floor-to-ceiling curtains, with only a salvaged bedside table, a Sophy Rickett photograph, and a custom-built vanity for skincare and jewellery. Behind it, a walk-in closet stores all the DIY tools and supplies for her practice. “It’s interesting to see how the choices you make about the layout affect everyday life. Some I’d rethink today, but for the most part, I still can’t believe what I accomplished.”
After two months of intense work, the space finally reached a point of satisfaction. Today, it doubles as a photography rental and creative hub. Morning light streams through industrial windows across works in progress in the studio. From this vision, Mother Tongue (@moth.tong) was born—a project curated by Helena to bring artists and makers together for workshops.
“When people come into the space and tell me how good they feel here, how supportive it is for their creative practice, I feel like I’m doing something right,” Text description by the architects.