House M

Location: ​Toronto, Canada
Year: 2022
Architects: Studio VAARO
Photography by: Scott Norsworthy

Studio VAARO has completed the full renovation of House M, a 3-storey detached house in Toronto’s West end. The original house had been added to and renovated multiple times over the years, leaving a series of awkwardly subdivided spaces that had never been considered holistically. Studio VAARO was tasked with reconfiguring the layout as well as designing fully custom interiors for this single-family home. Our clients were a professional couple with two young children, who were looking for flexible and resilient spaces that could accommodate their home offices, overnight guests, and the changing needs of their growing children. We therefore developed a spatial concept based on ‘functional volumes,’ in which well-proportioned spaces are partitioned by blocks of storage and service functions. The large amount of built-in storage ensures the rooms themselves are free of clutter and ready for use. In line with the family’s personalities, colour and playful details abound.
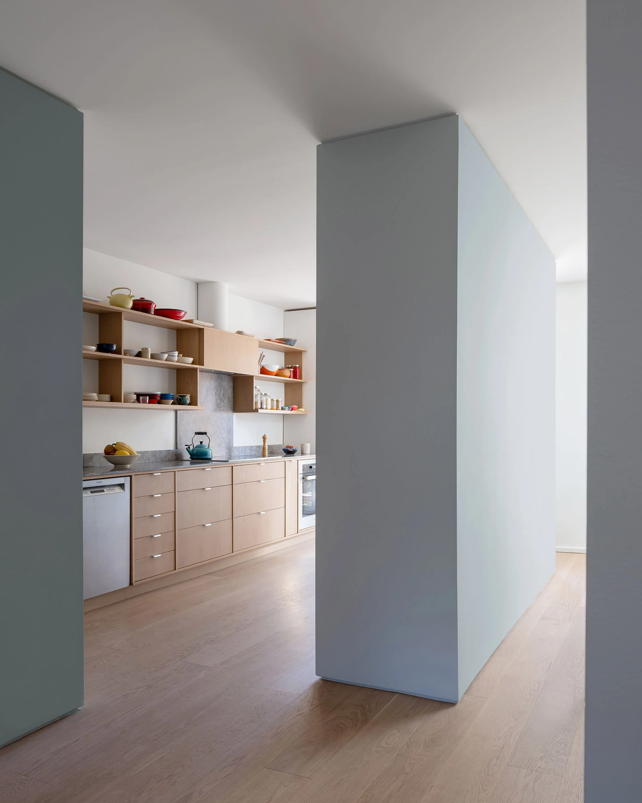
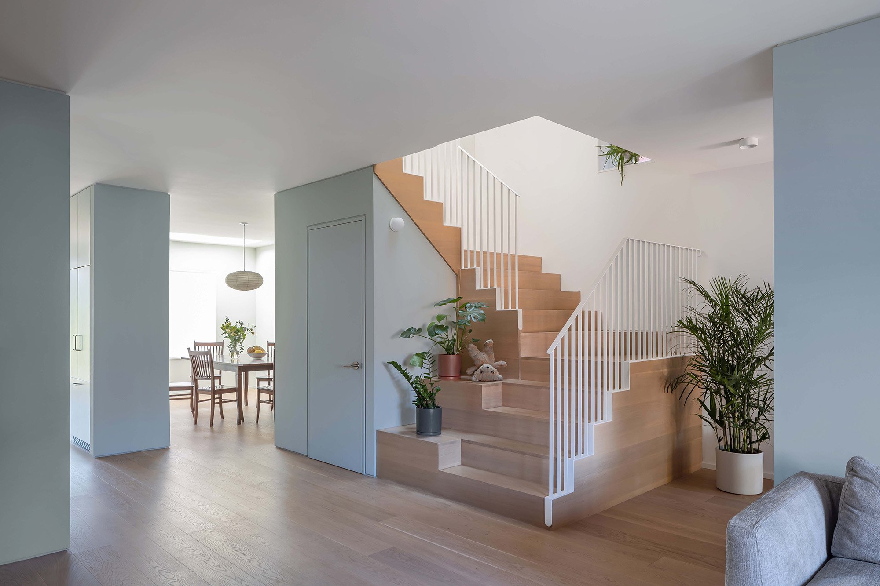
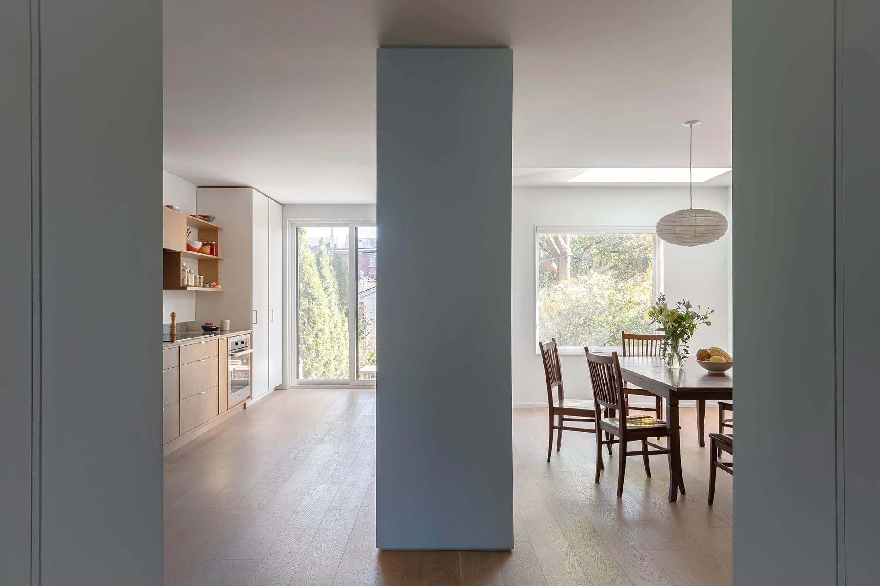
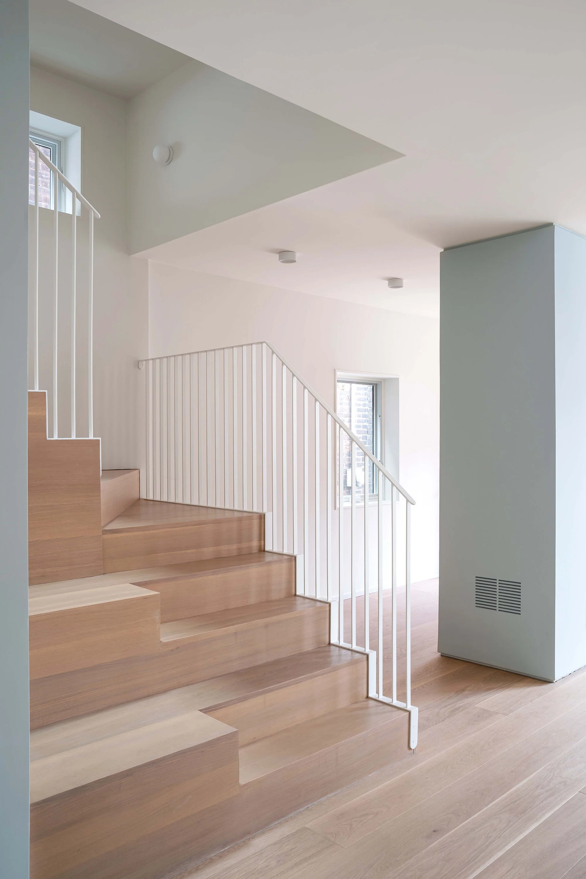
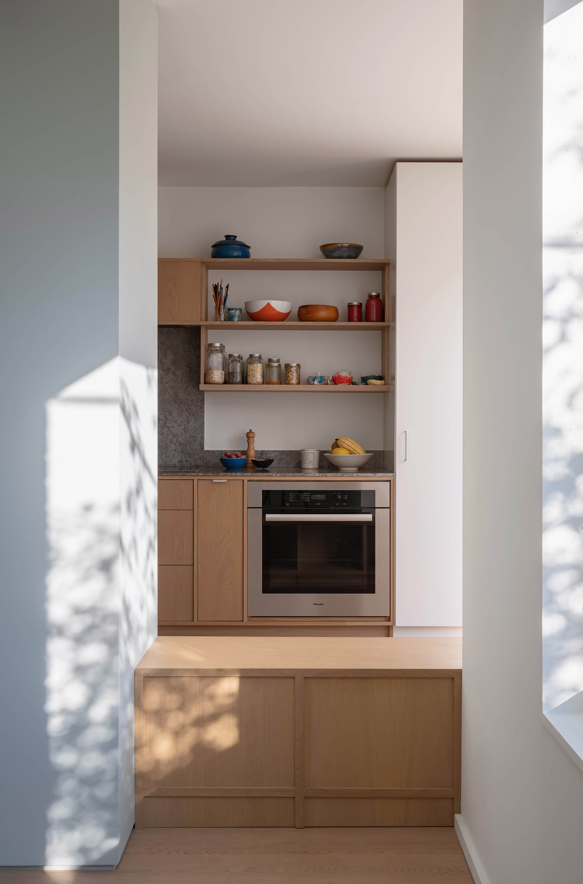
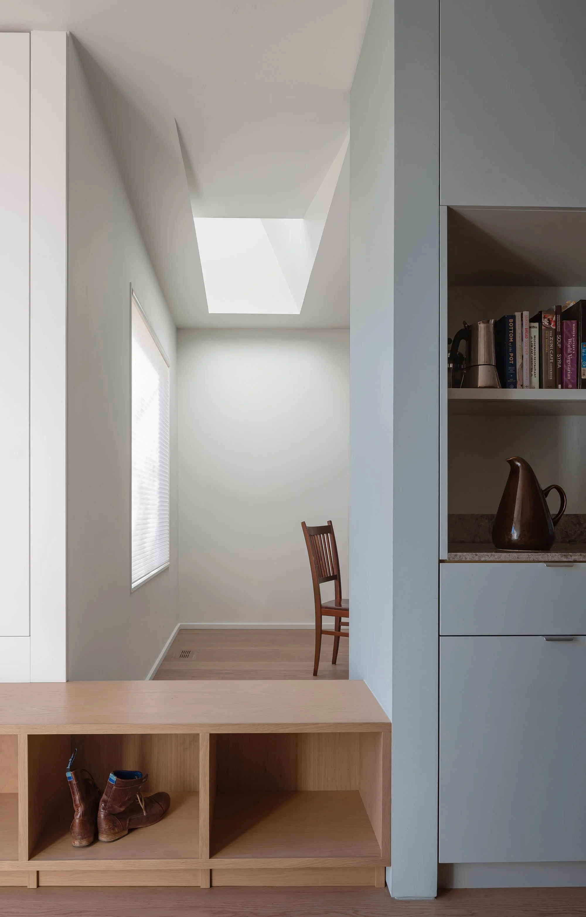
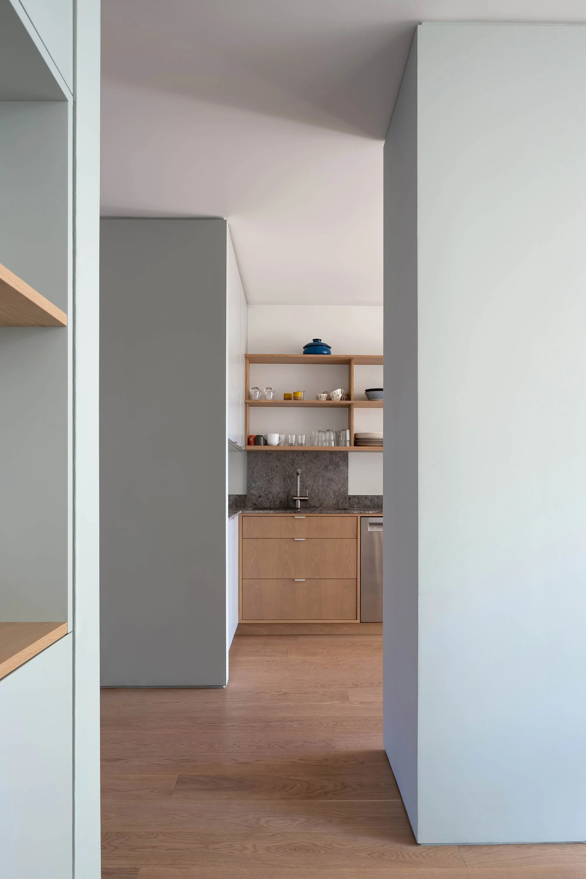
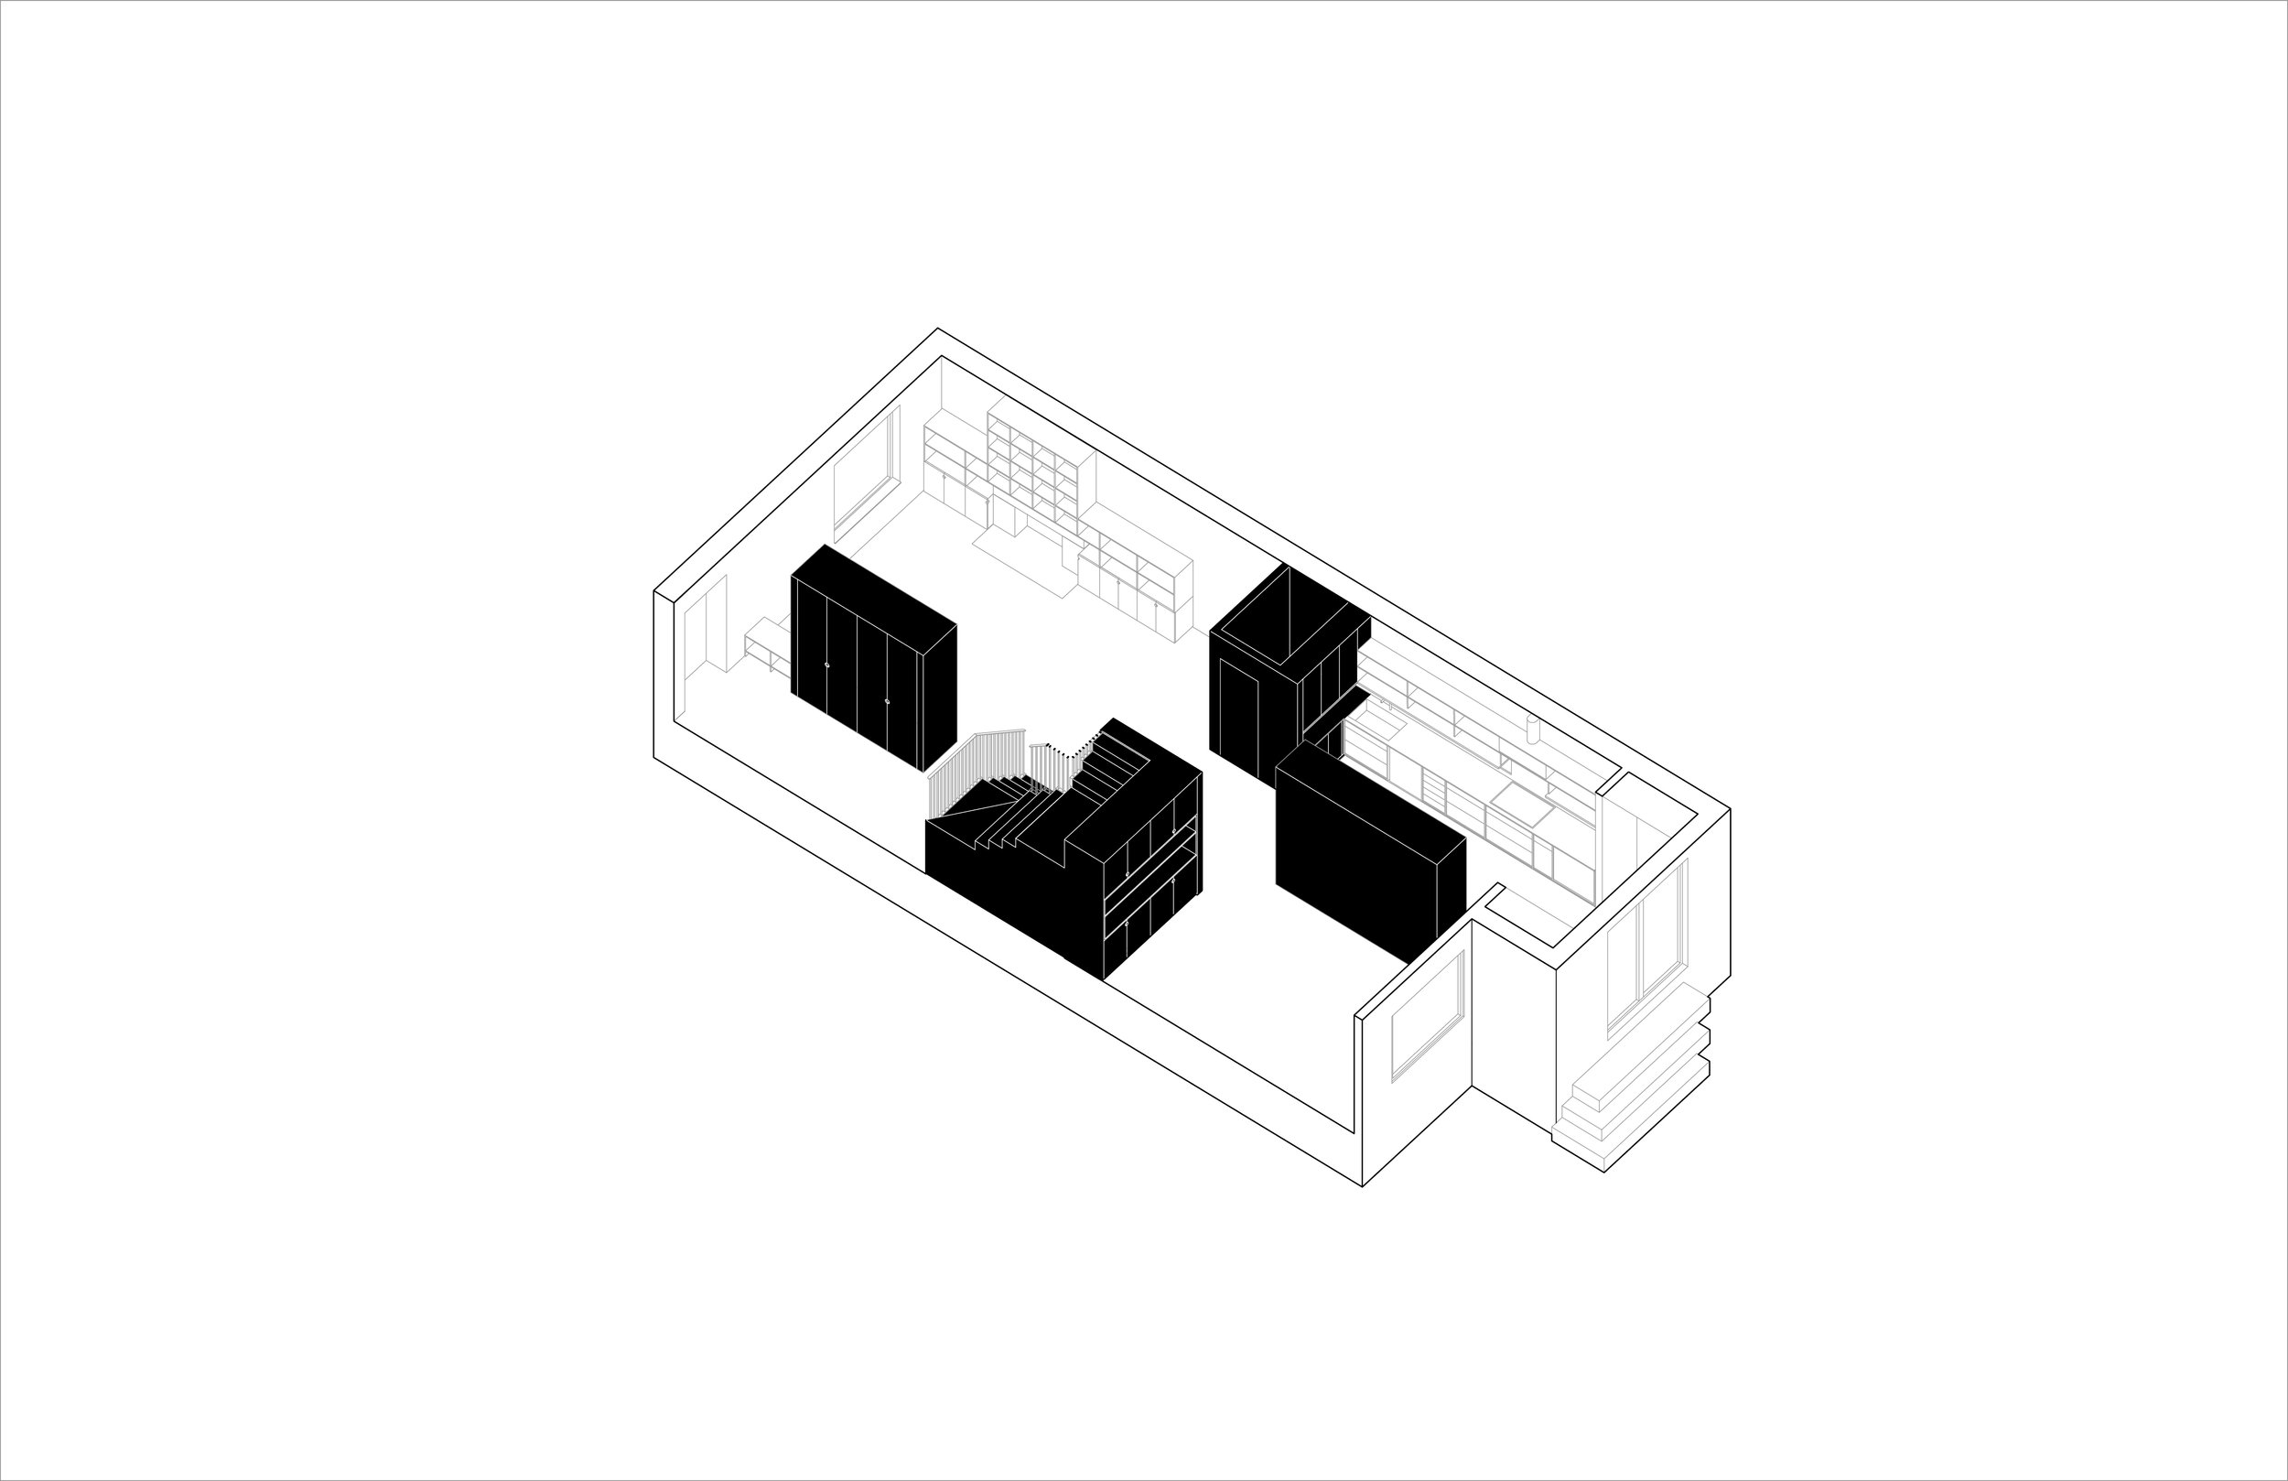
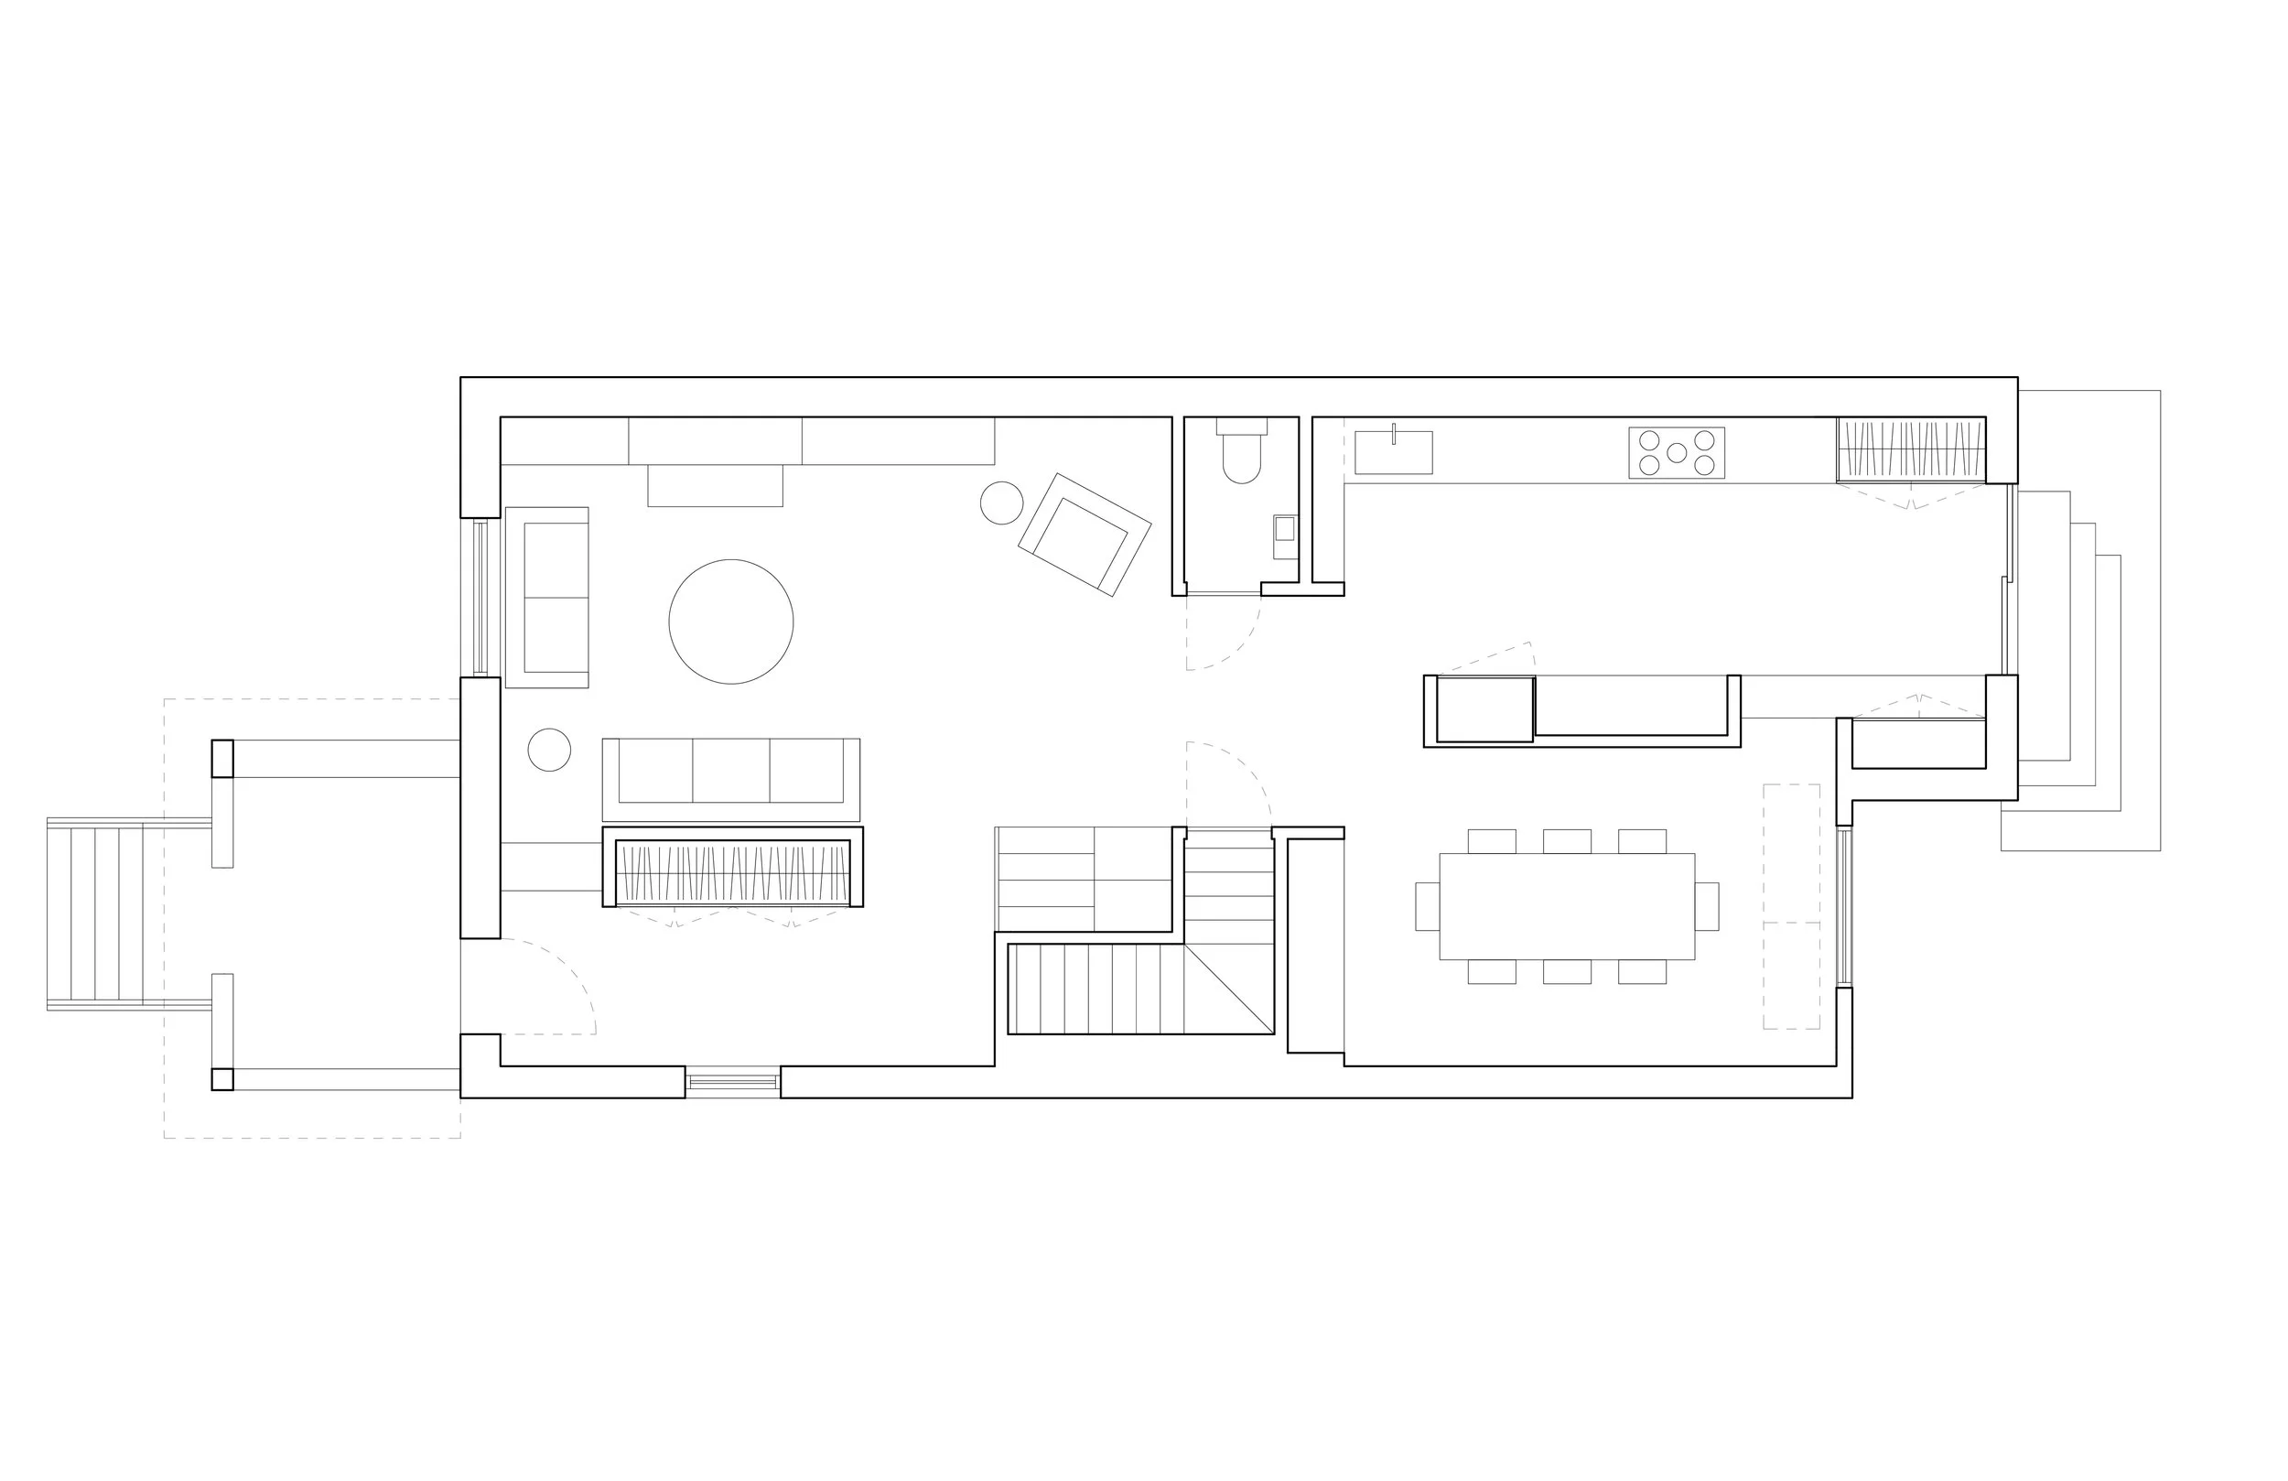
Our clients wanted something in between an open plan and a series of cloistered rooms for the ground floor. As such, we designed a semi-open plan in which strategically placed and colourful volumes containing service functions — the coat closet, powder room, kitchen appliance/storage block, and stairs — are used to physically separate the various ground floor programs while allowing for a generous amount of flow and visual porosity. The result is four separate spaces (an entry foyer, living room, dining room, and kitchen) that are spatially distinct yet visually connected. Due to the diamond-shaped configuration of the functional volumes, diagonal views connect the living and dining spaces, as well as the entry and the kitchen. A ‘mixing bowl’ at the center of the plan, at the base of the stairs, visually and physically connects all four spaces. Gaps between two of the volumes and the house’s outer walls further visually connect the entry to the living room, and the kitchen to the dining room, while built-in benches keep them (partially) physically separate. The benches can be used from either side, becoming a flexible extension of the rooms themselves.

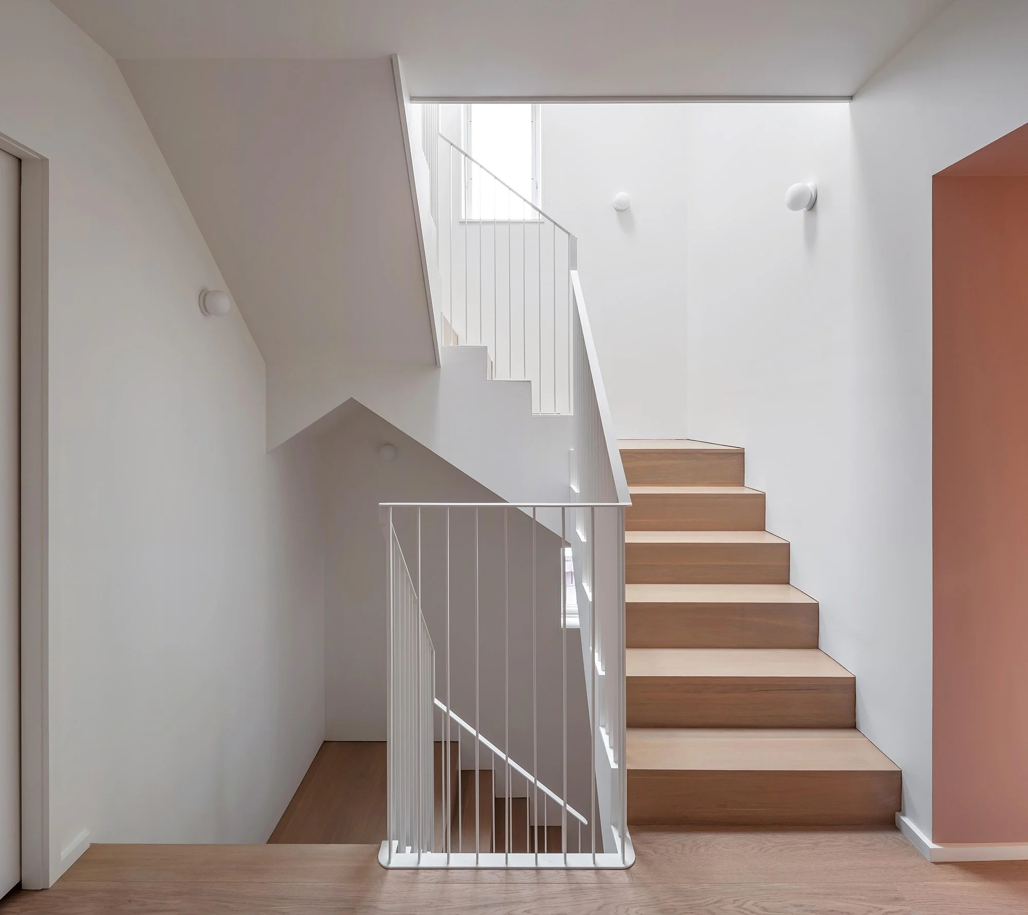
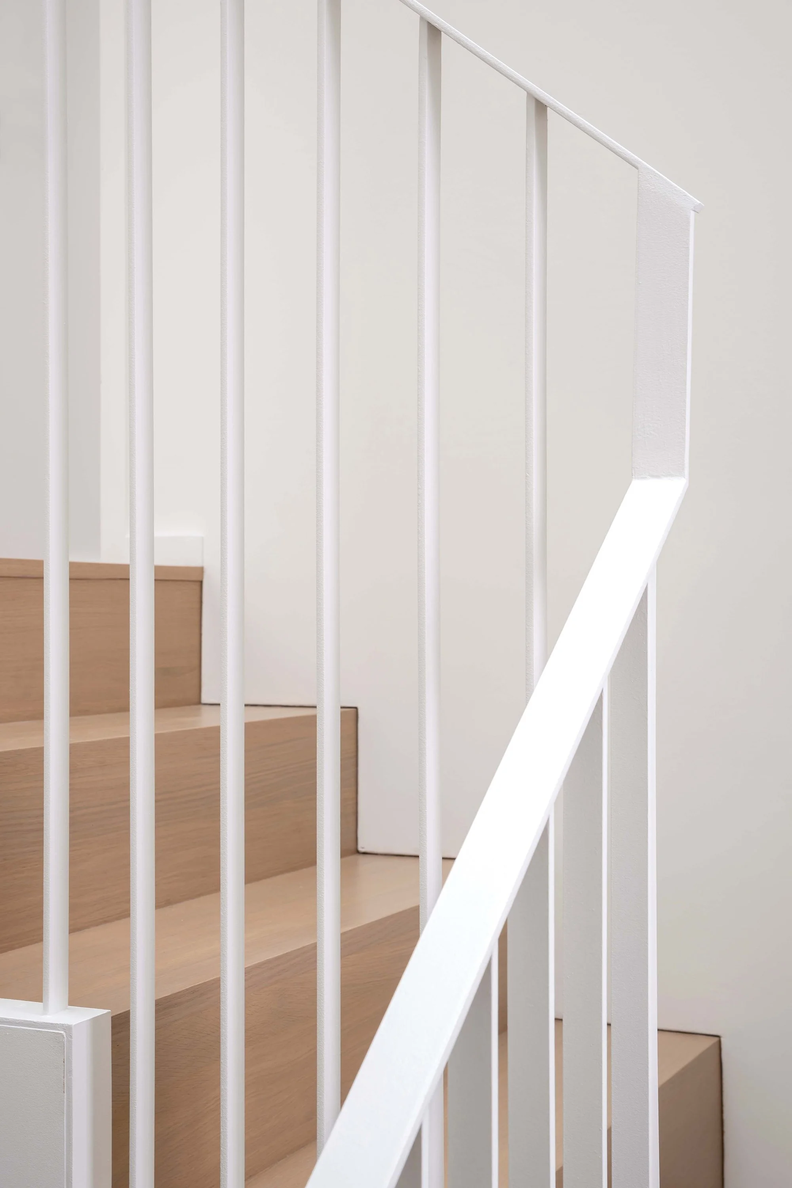
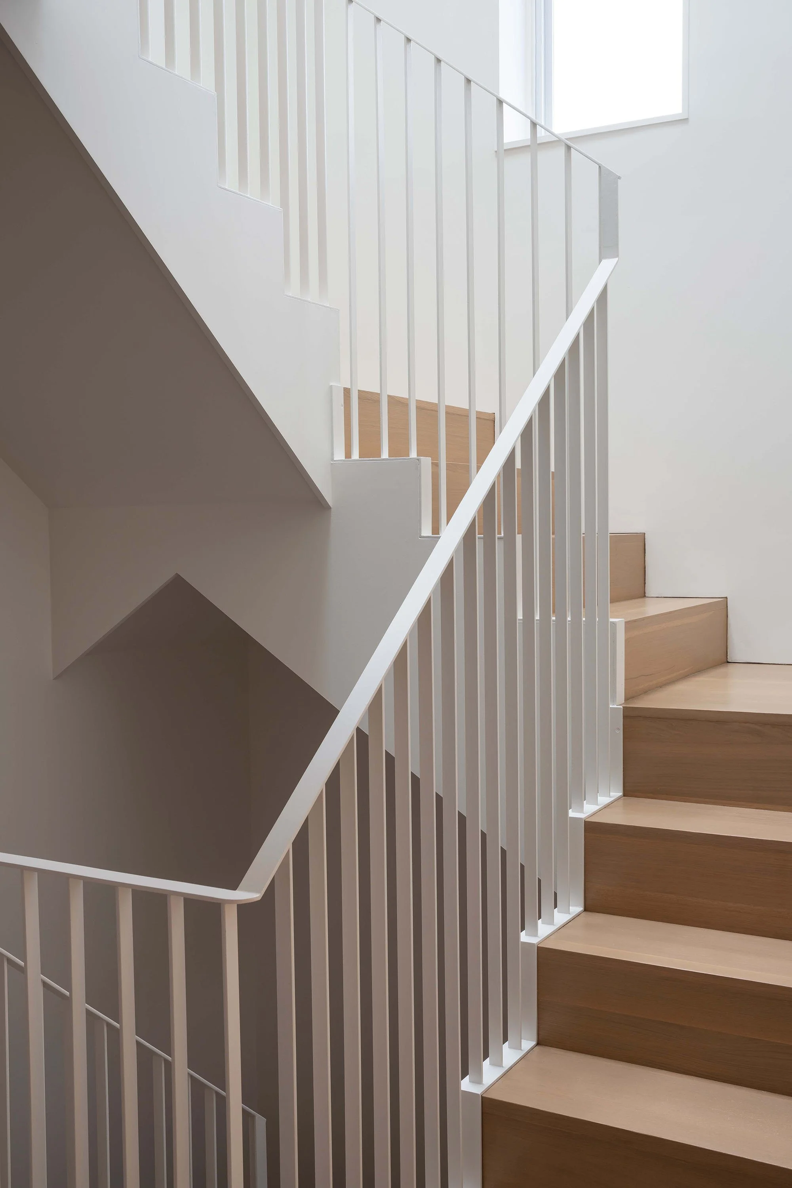
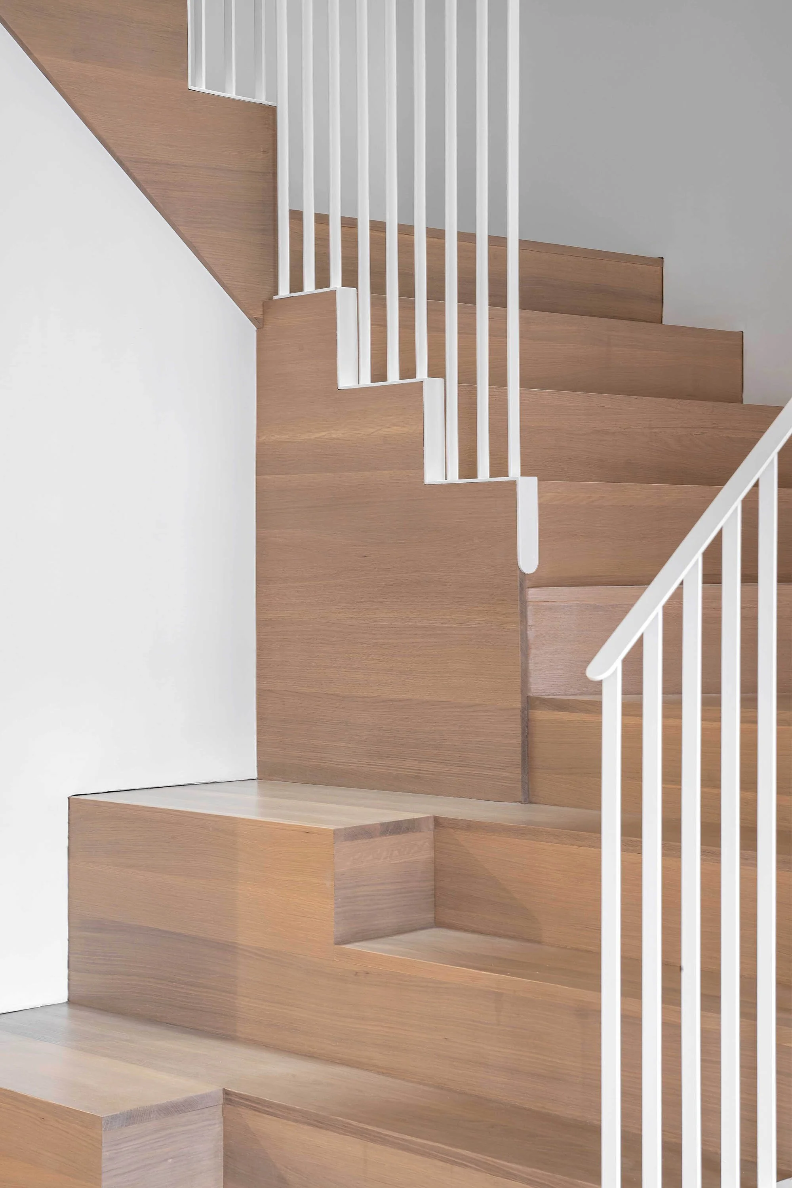
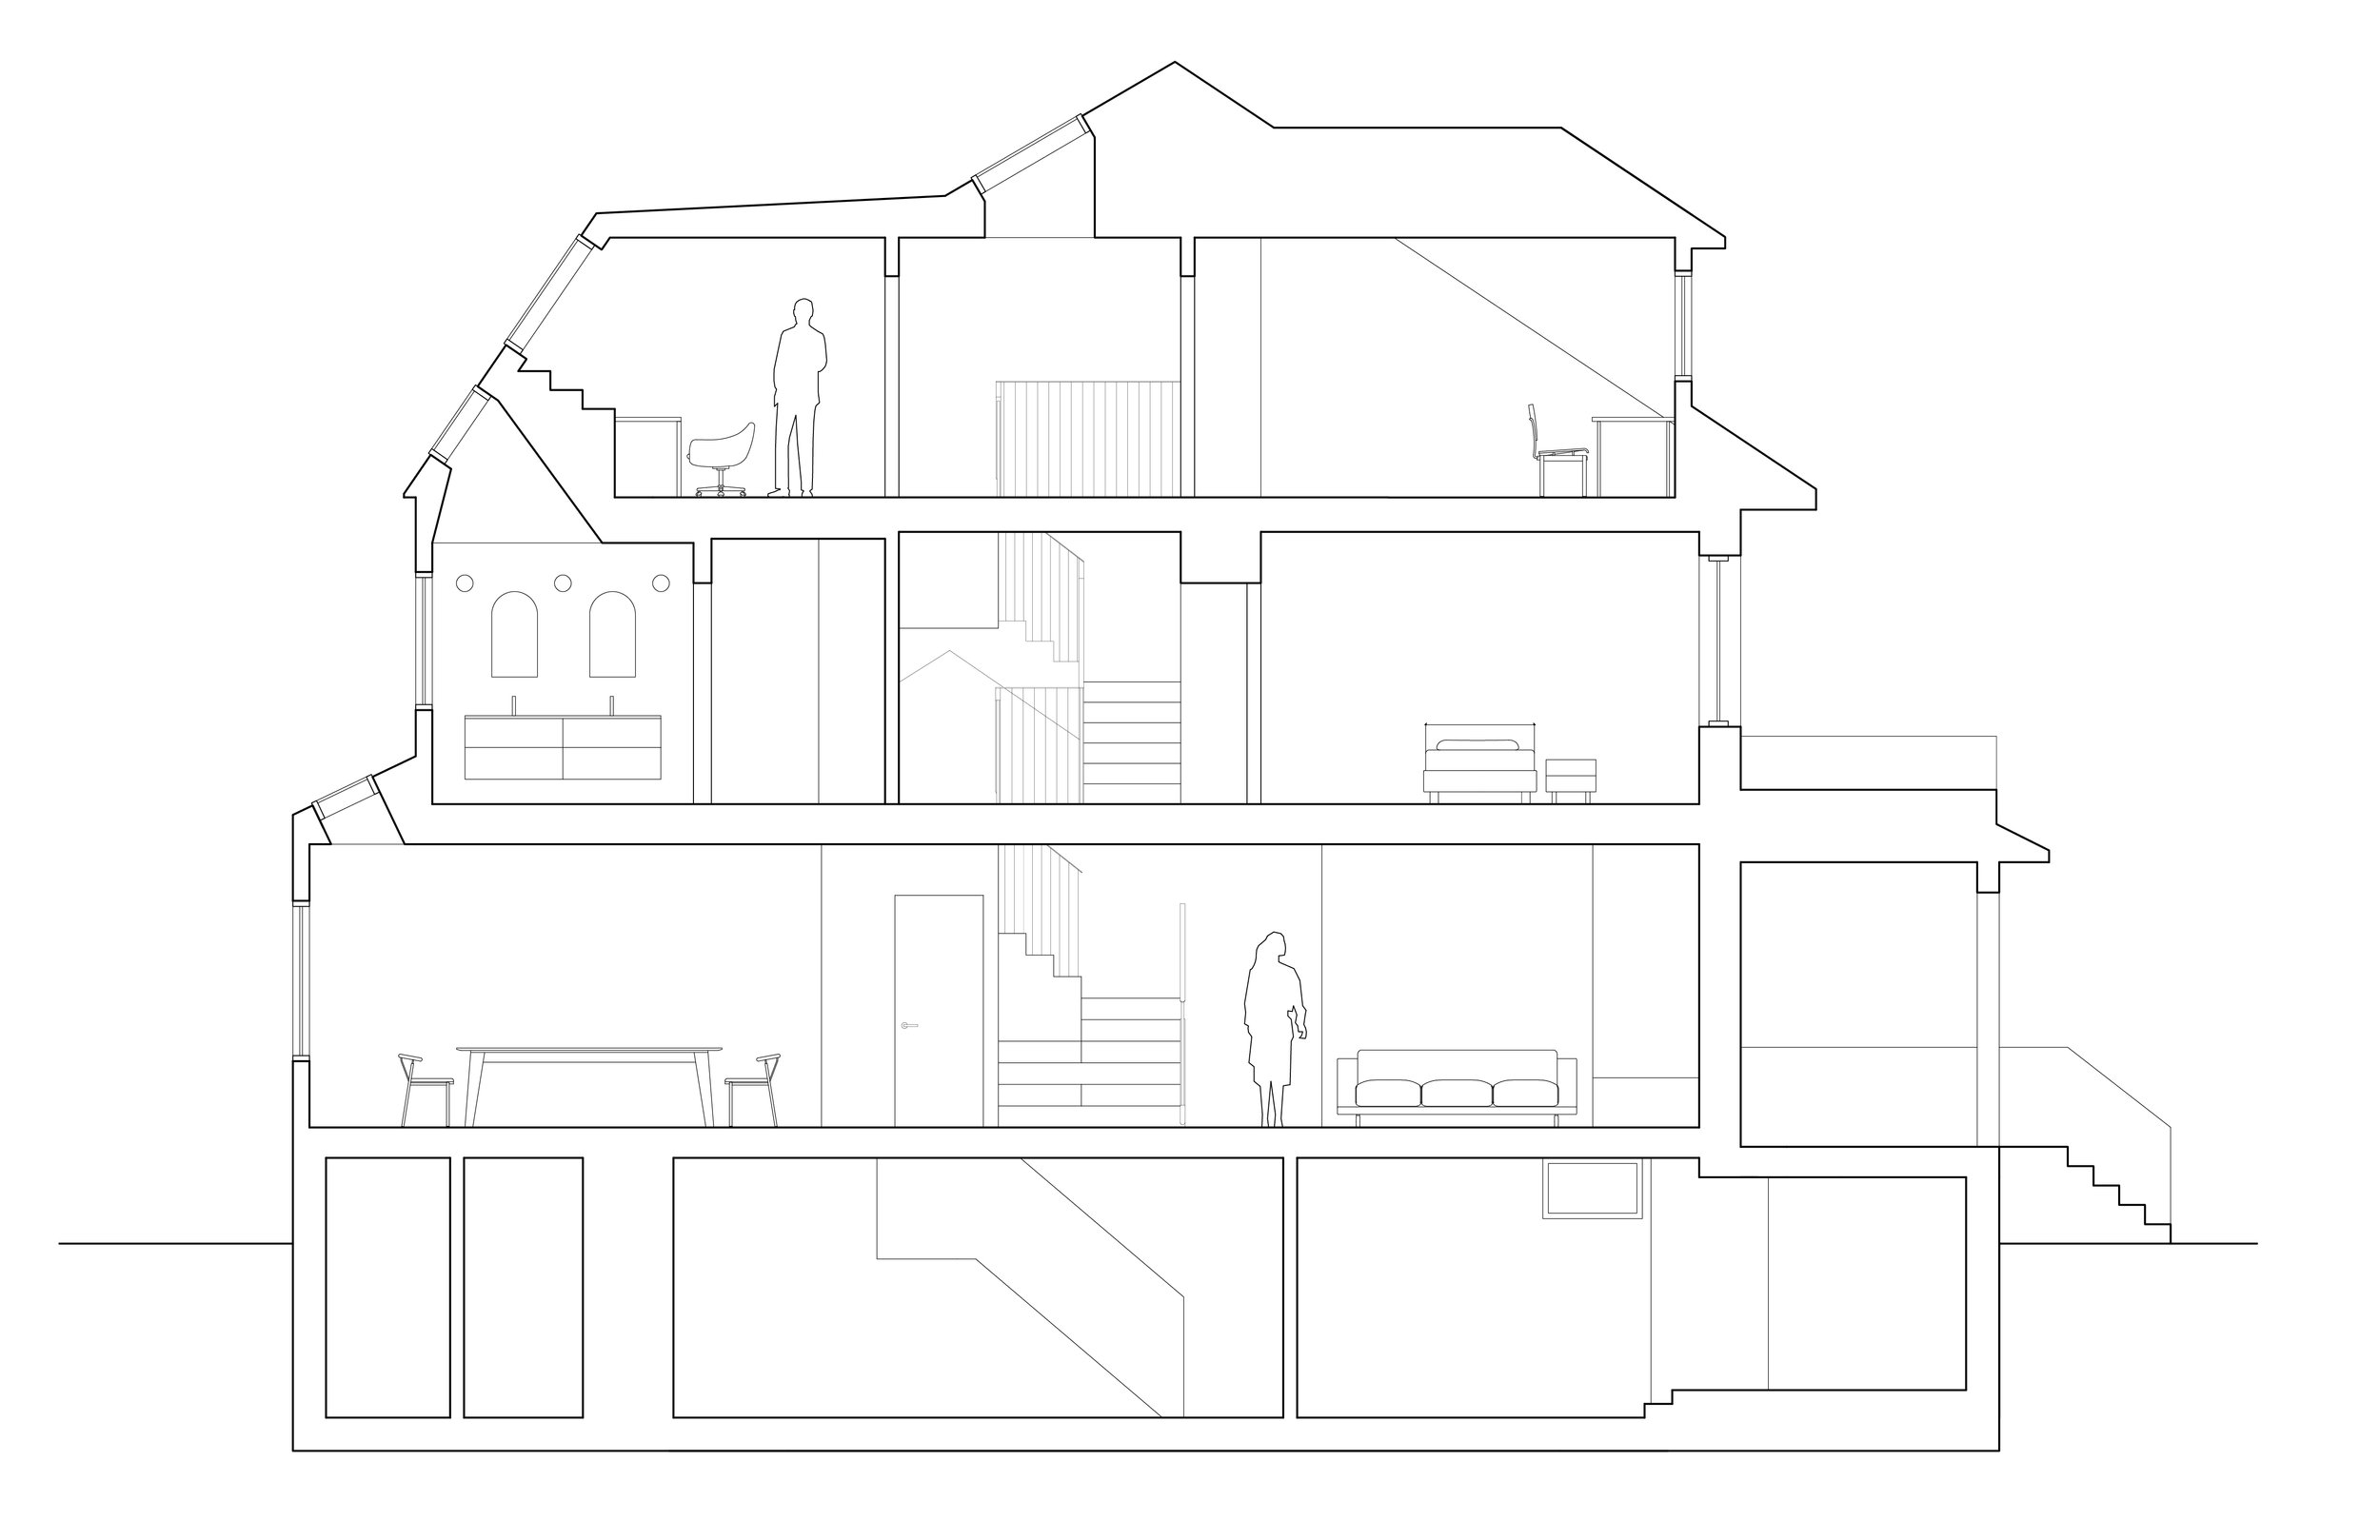
The wood benches and stairs are designed as blocks of furniture rising out of the wood floor. Oversized bleacher steps at the stair’s center become a display space for children’s art, or overflow seating during a party. The metal picket guardrail ensures that daylight from the skylight above makes its way down to the lower levels. Rounded details for the flat metal handrail soften its angularity, while a gable shape imprinted in the underside of the stair, at the second floor landing, is a playful reminder of the domestic nature of the project.

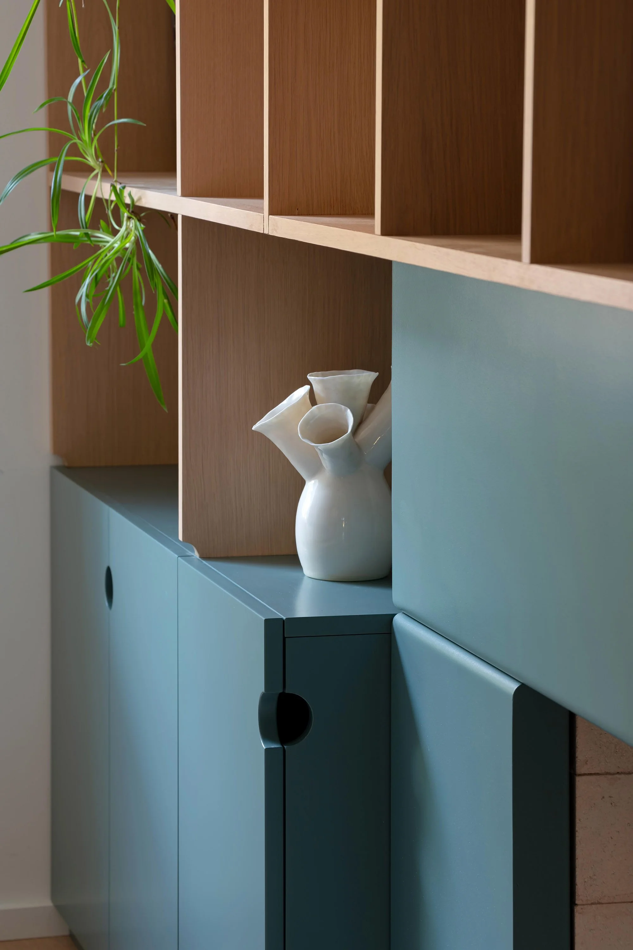
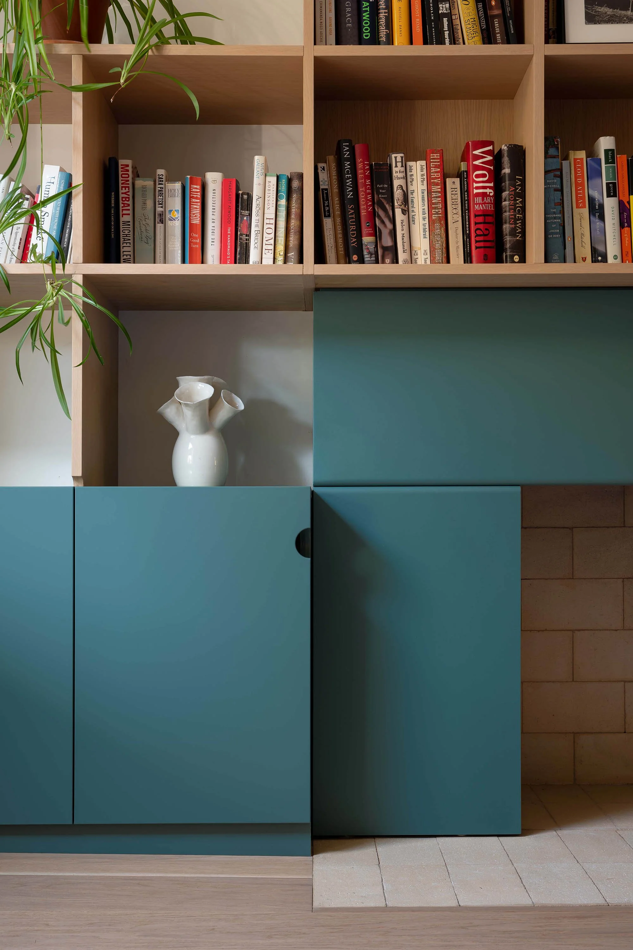
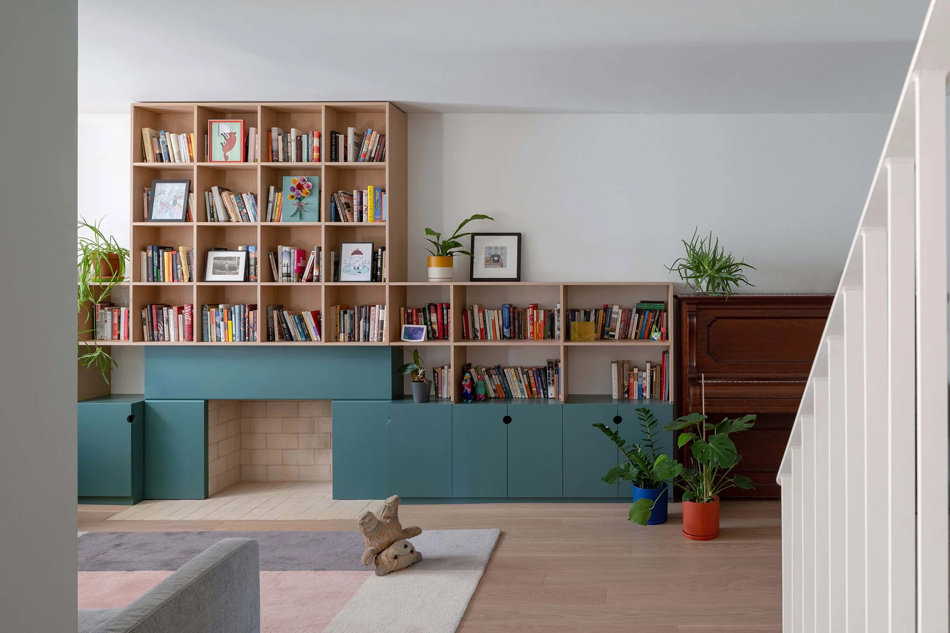
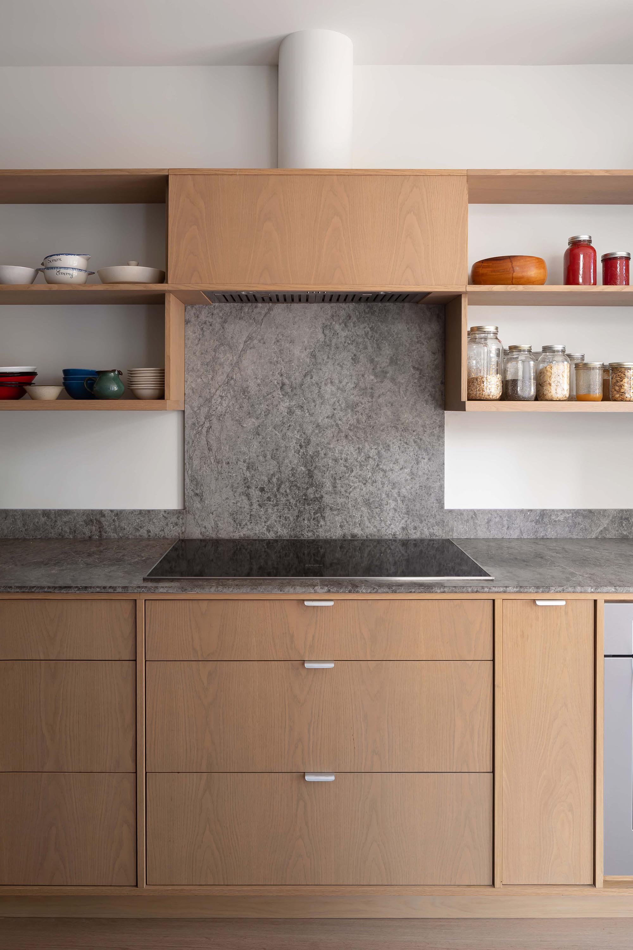
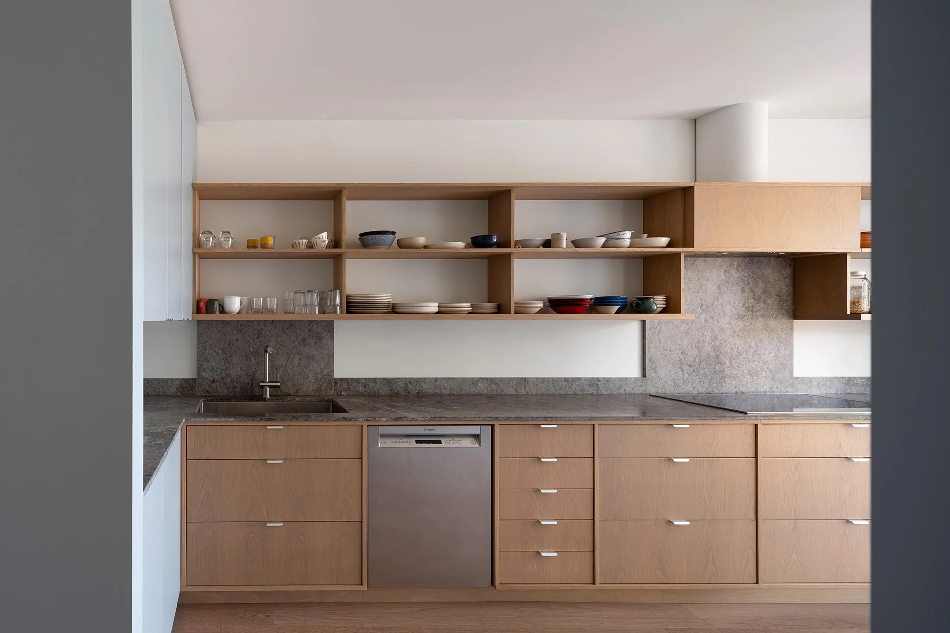
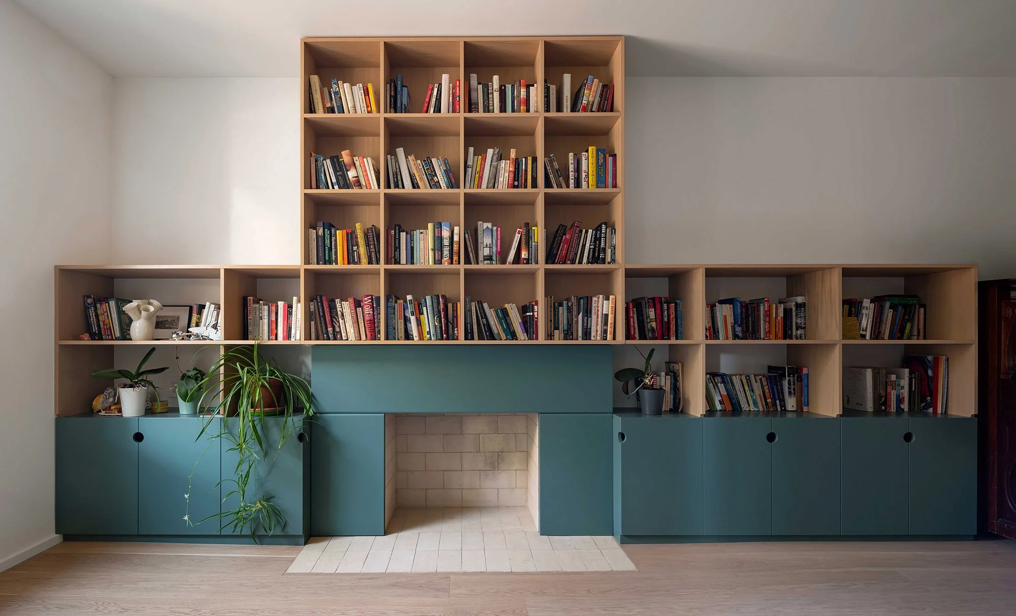
Finishes were carefully selected throughout the house. Many of the built-ins are finished in oak, stained to match the oak floors. The living room shelves are finished in oak and sit atop a teal powder-coated metal fireplace, with integrated cabinetry for firewood. In the kitchen, the grey honed marble countertop and backsplash complement the oak cabinets and open shelves along the wall, as well as the grey-blue hue of the cabinetry in the functional volumes.

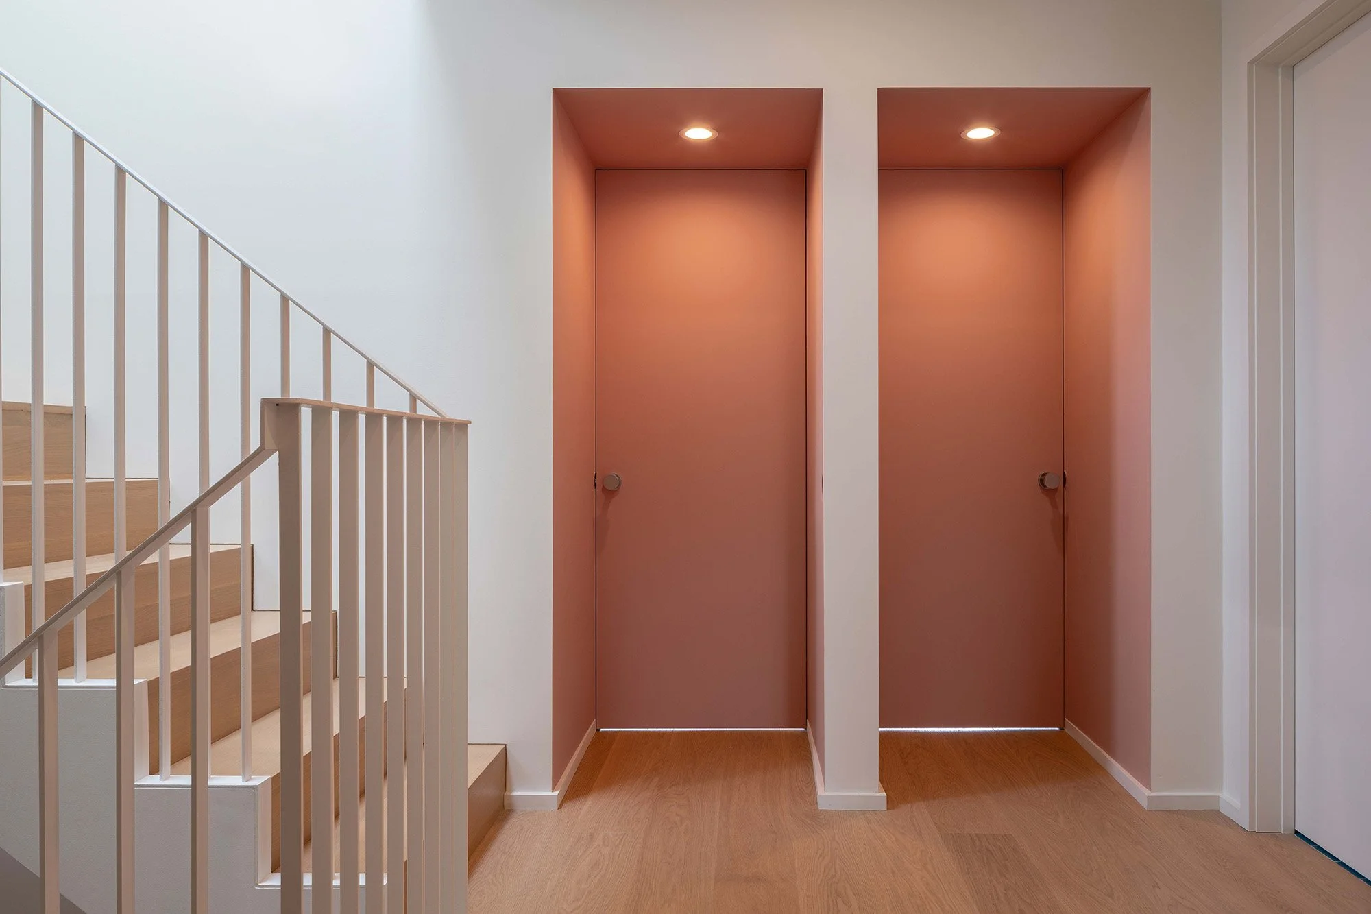
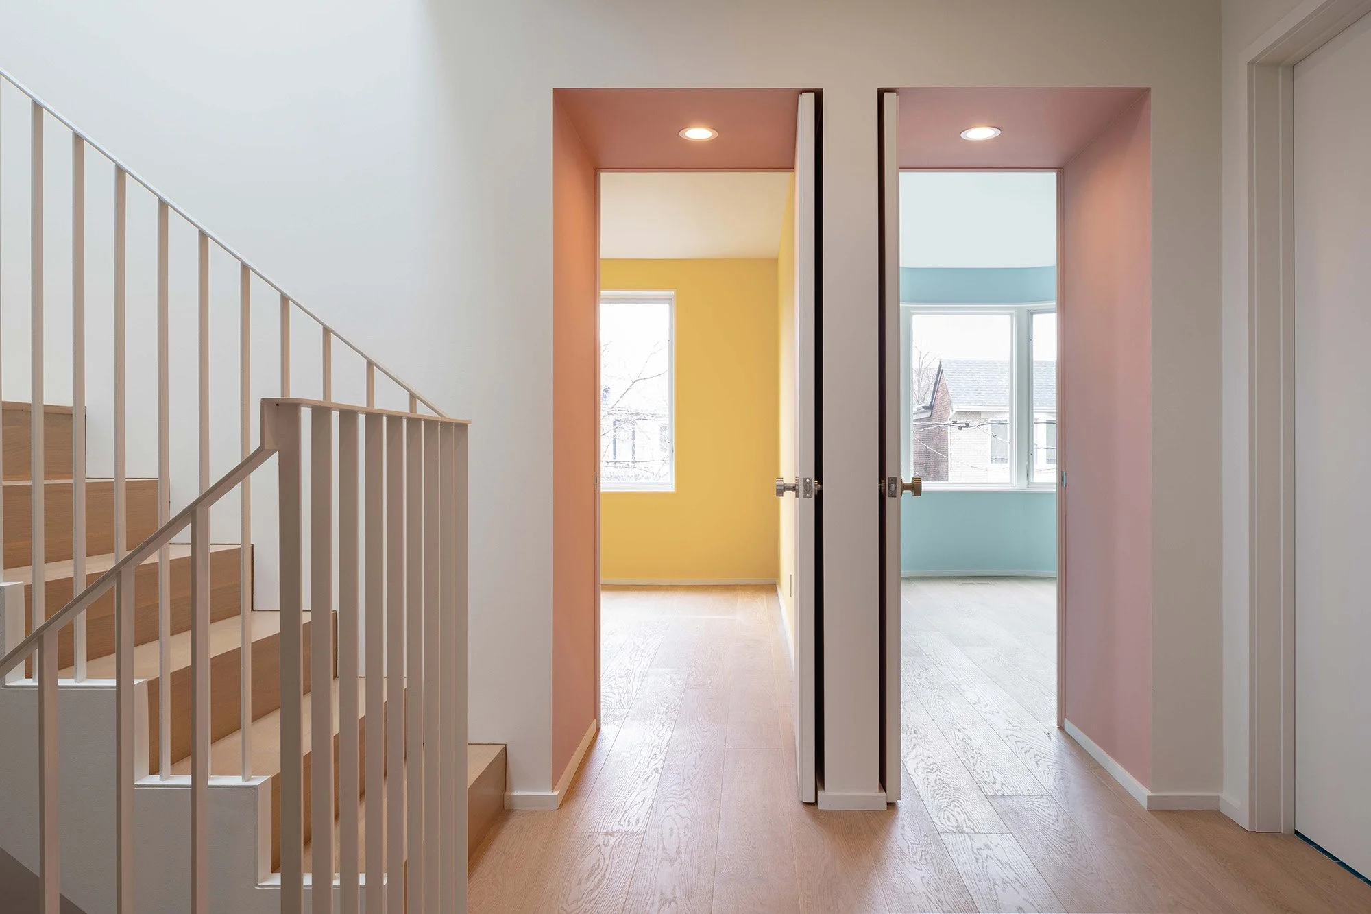
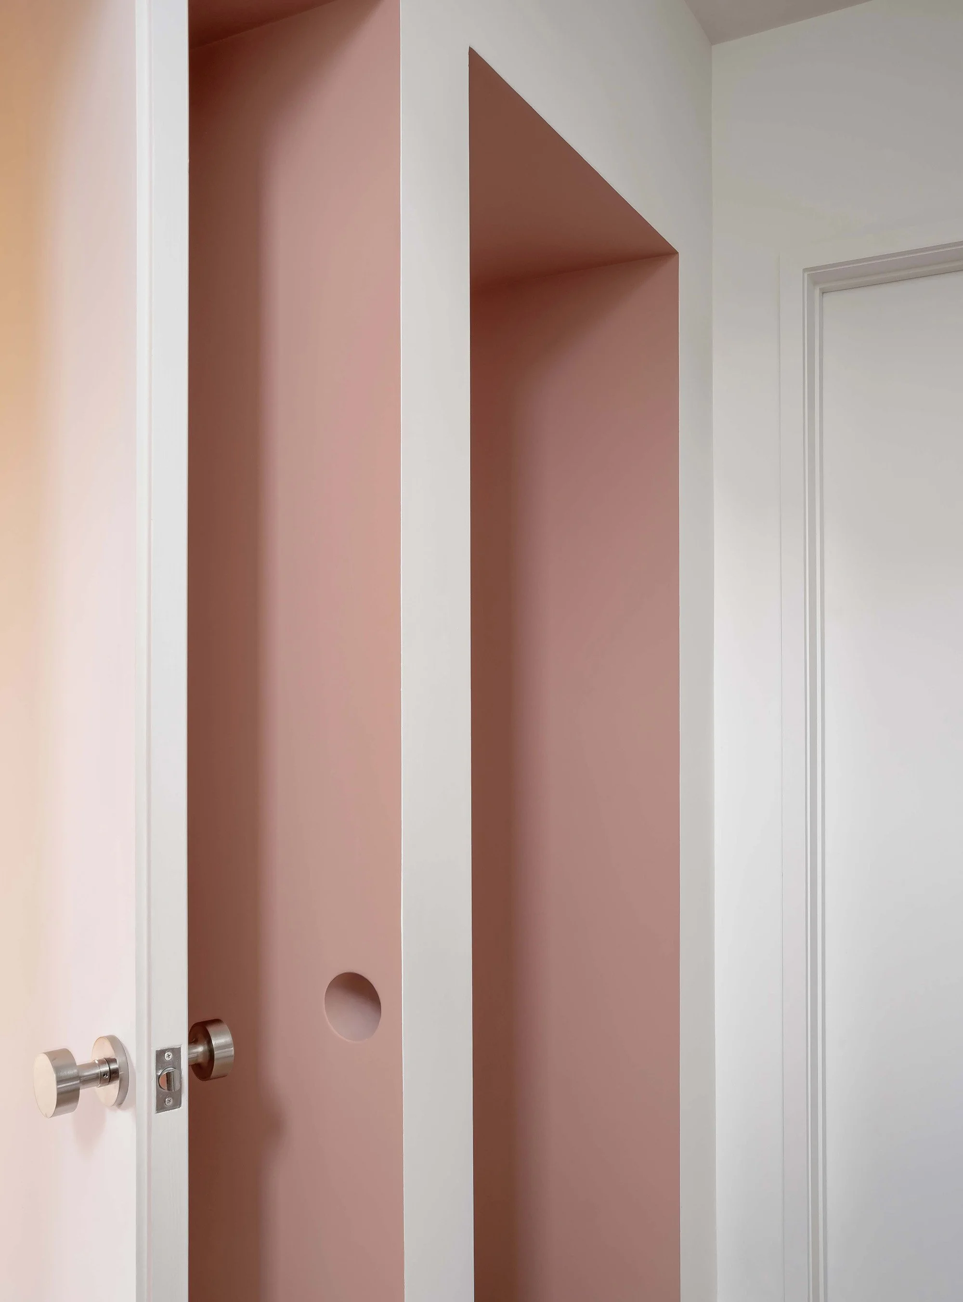
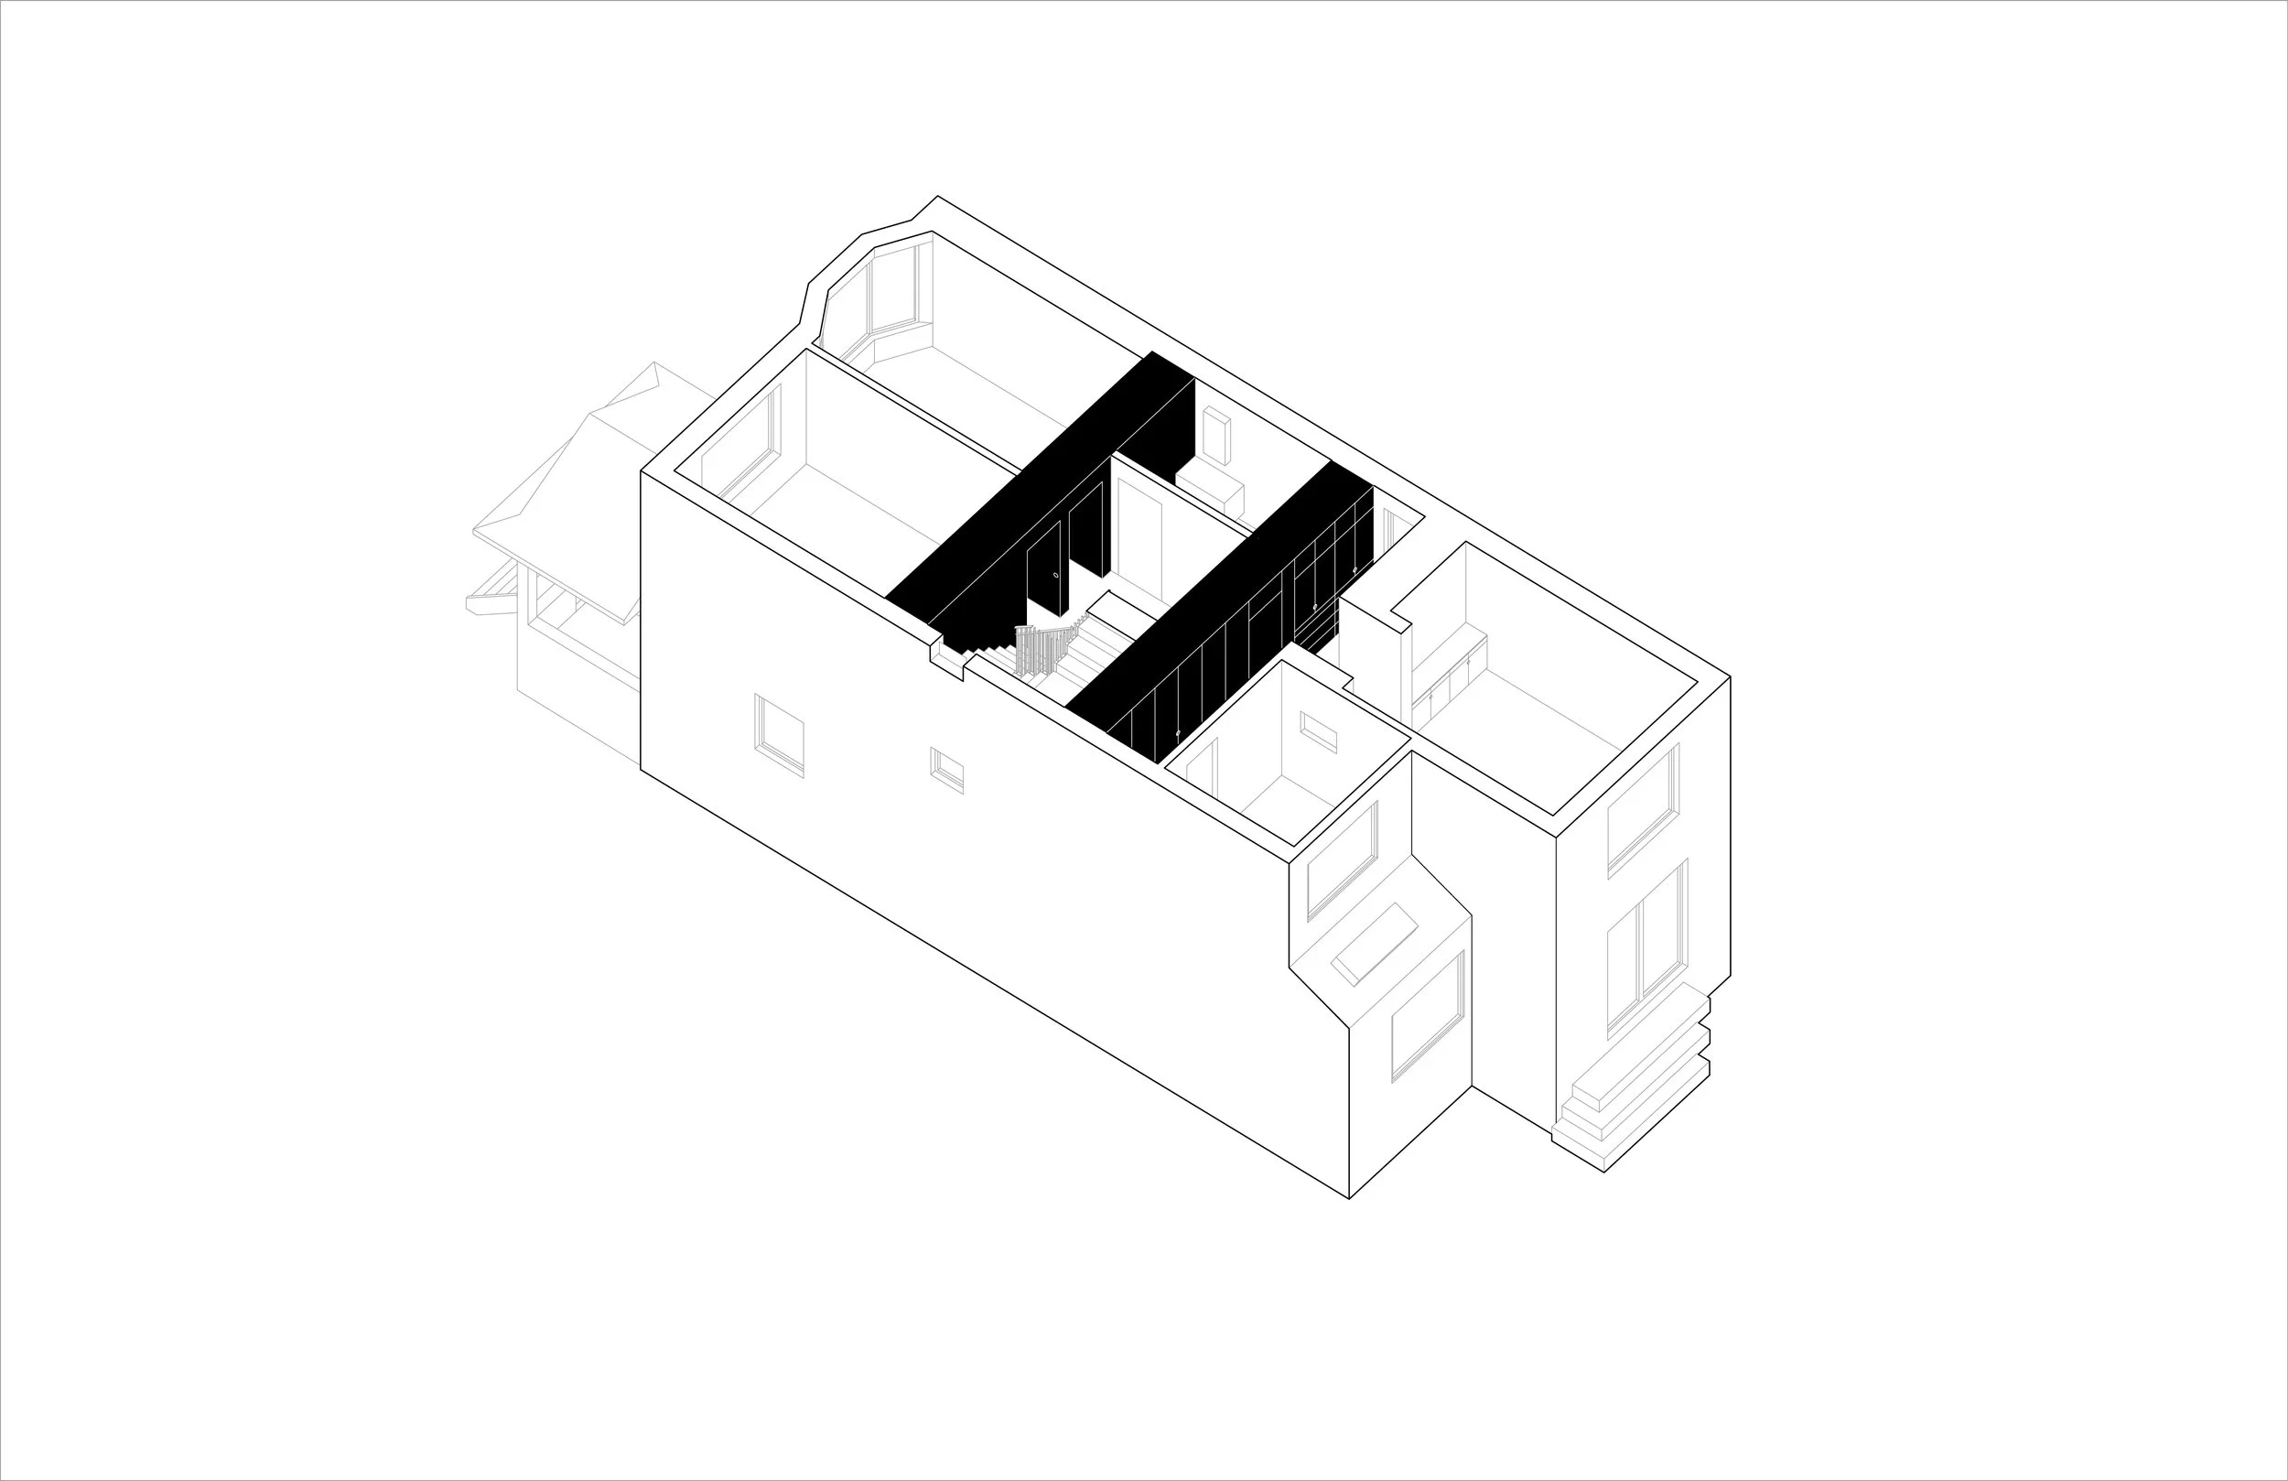
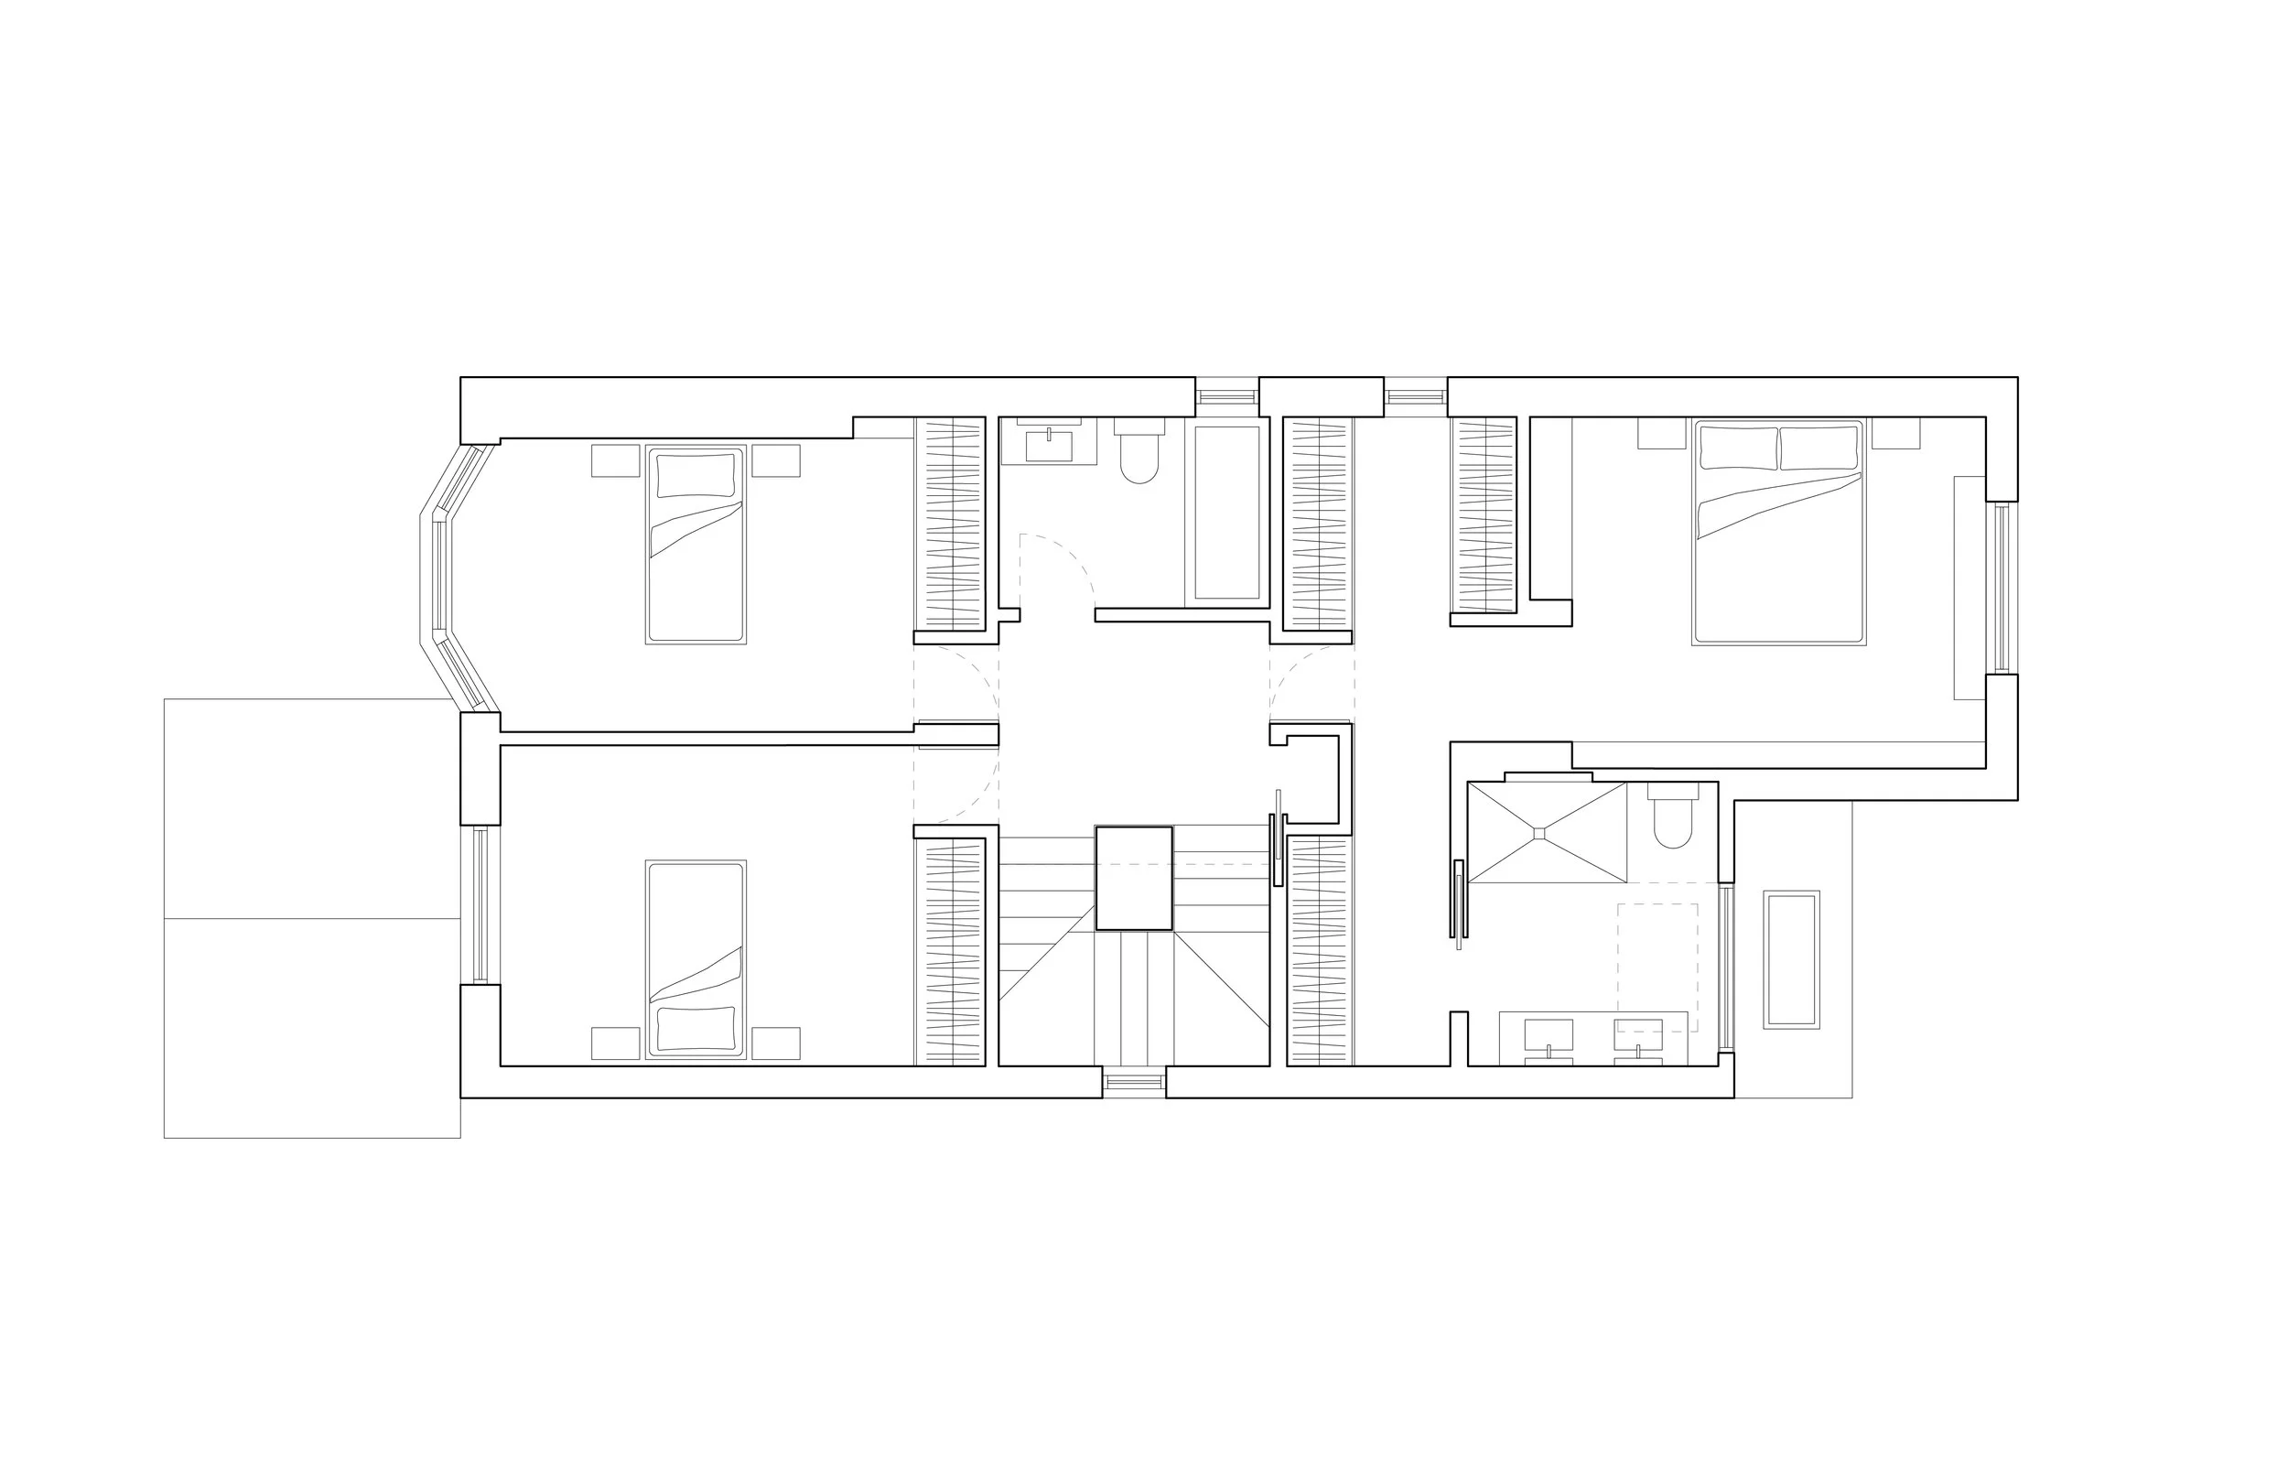
The spatial concept of functional volumes continues upwards to the second floor, where deep and colourful portals — cutting through the closets — mark the entries to the three bedrooms. When open, the bedroom doors tuck away into the side of the portals and essentially disappear, their door handles pocketing into custom round recesses in the walls.

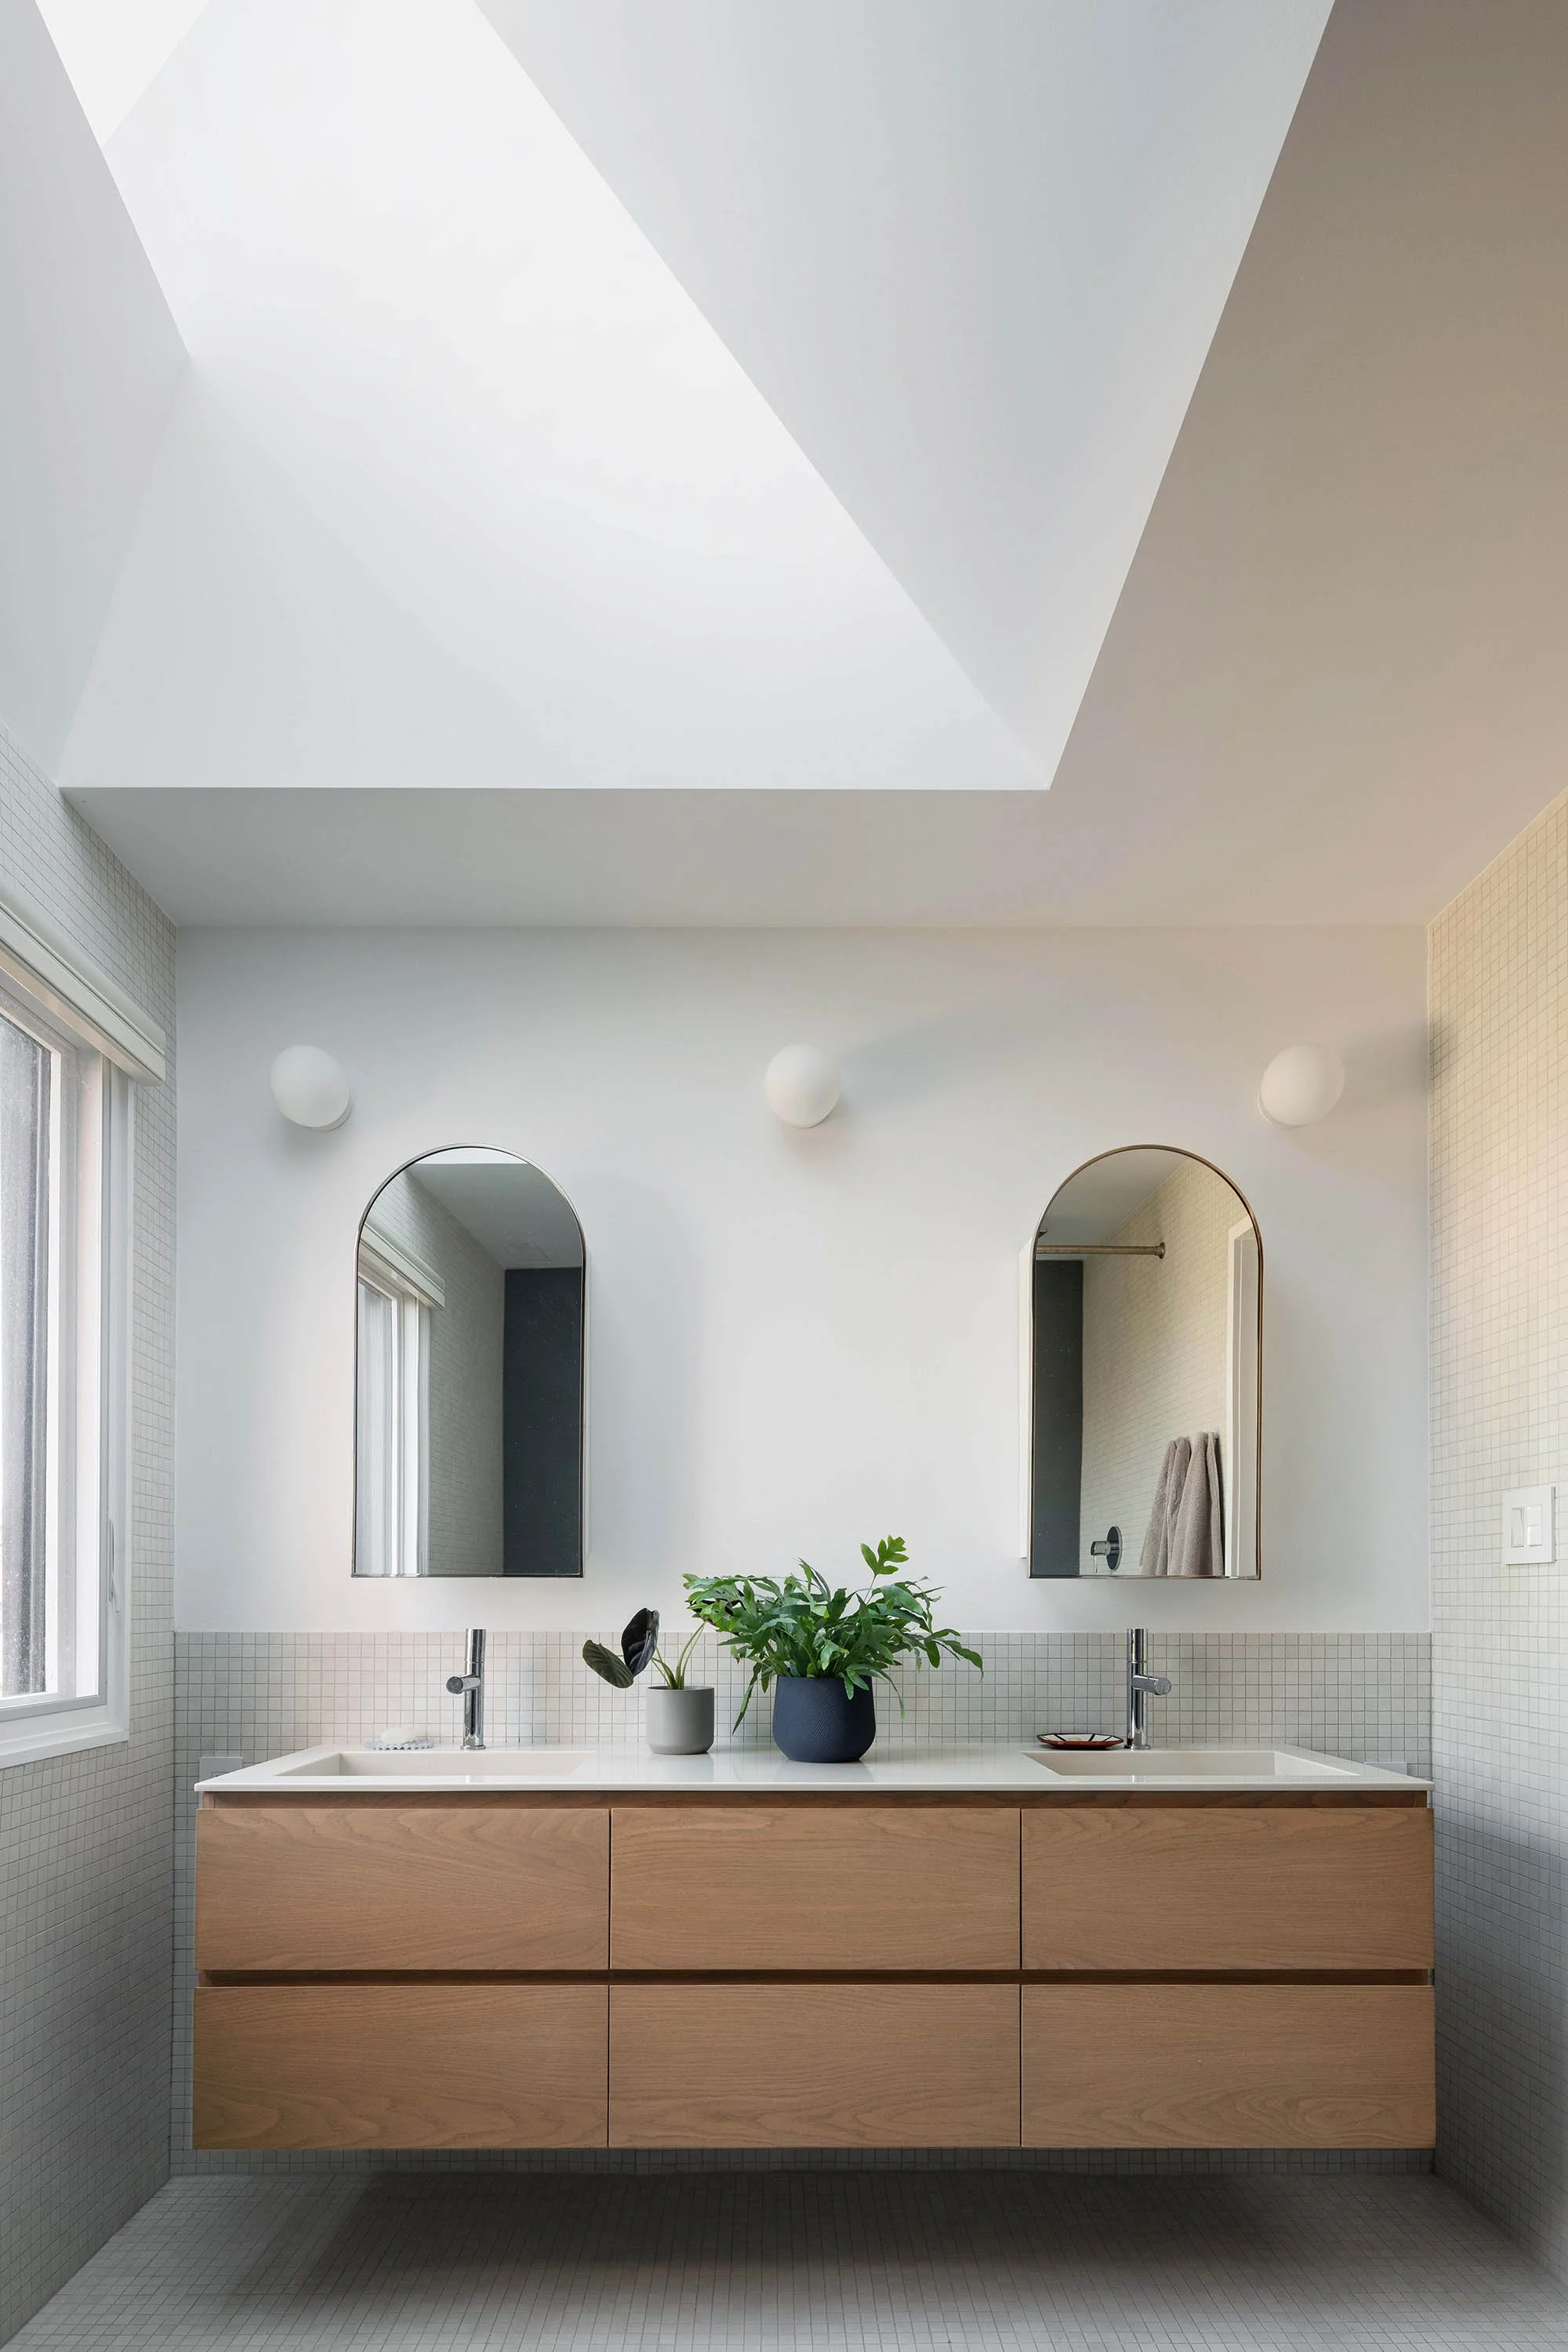
Deep and angular skylight openings cut through the ceilings on all 3 floors. And throughout the house, colour is actively used as a device to emphasize the space-defining elements of the project. A light grey-blue covers the service blocks on the ground floor, the fireplace is a bright teal, and a dusty pink lines the bedroom portals. Text description by the architects.

Source: www.studiovaaro.com
Project Credits: Aleris Rodgers, Francesco Valente-Gorjup, Shengjie Qiu

Next
Next

Place De La Réunion