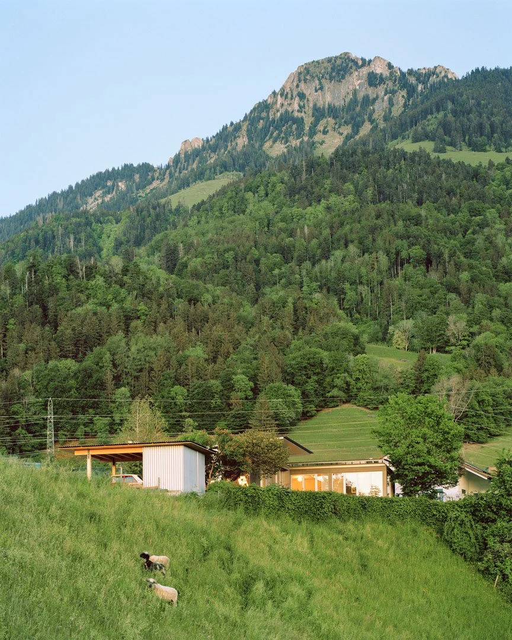
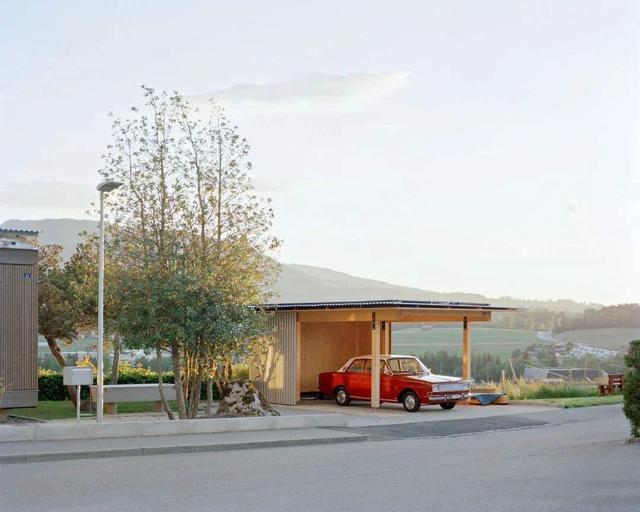
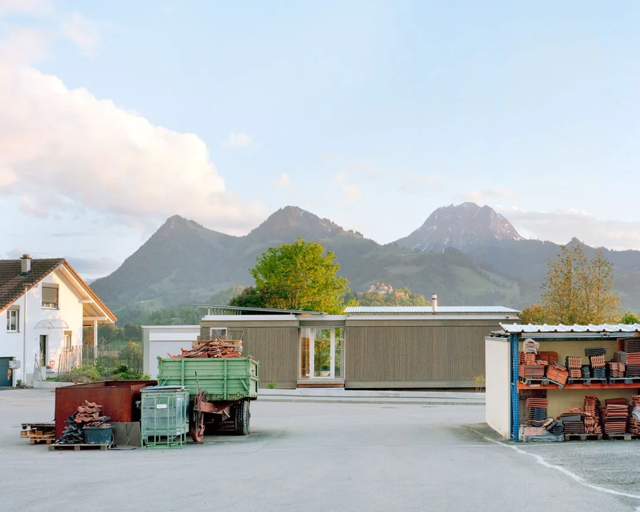
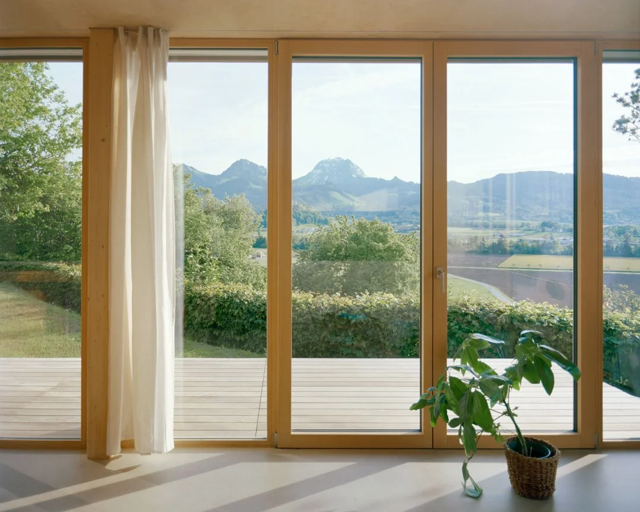
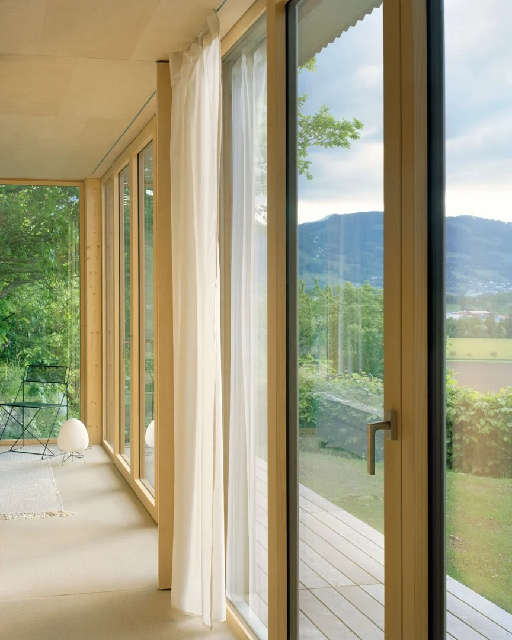
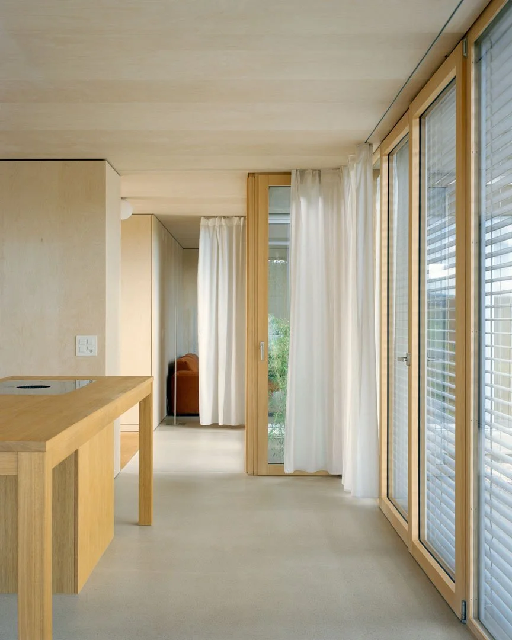
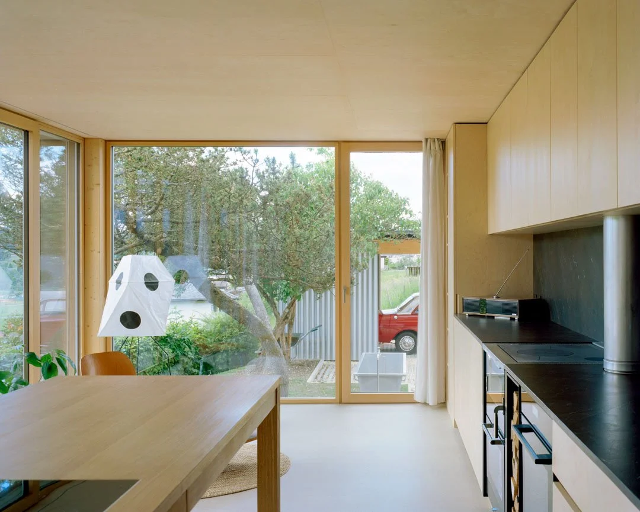
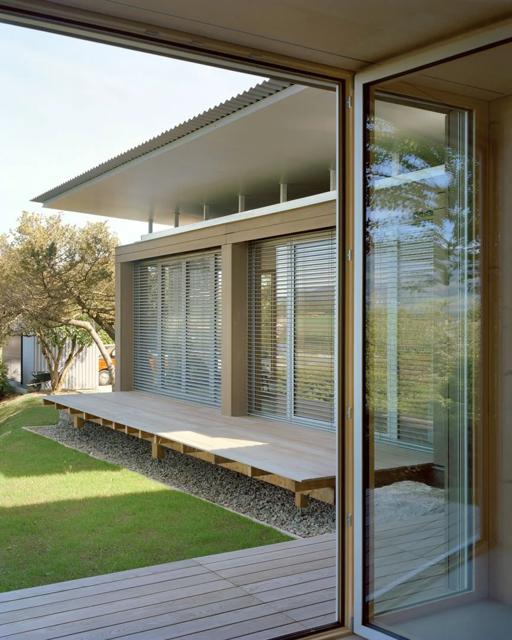
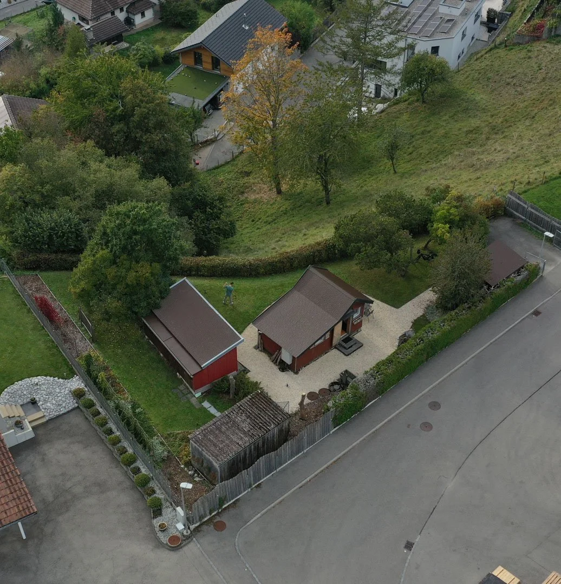
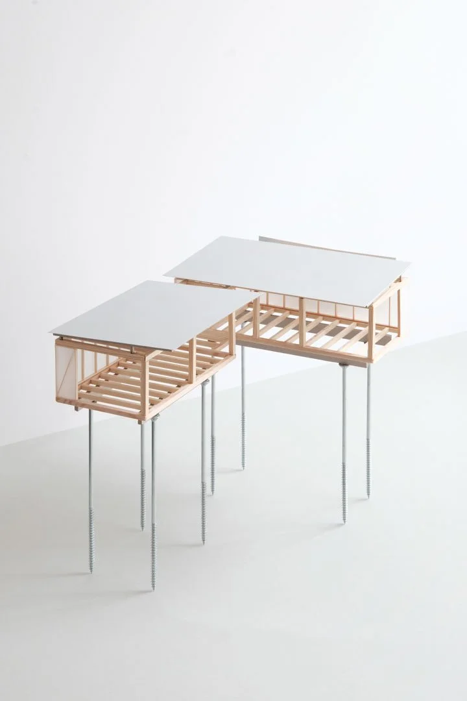
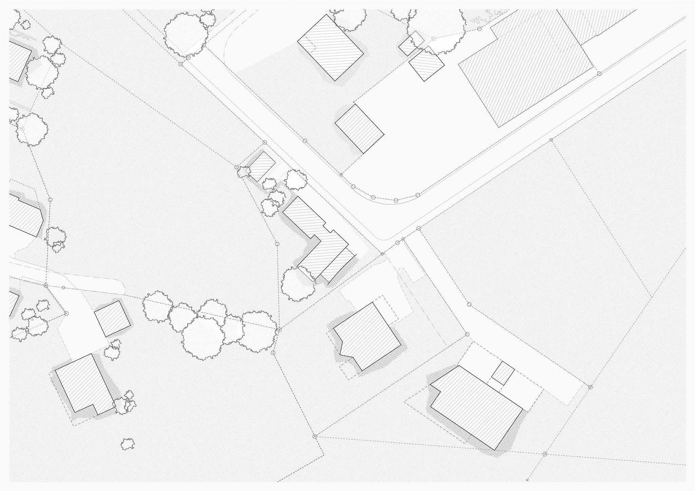
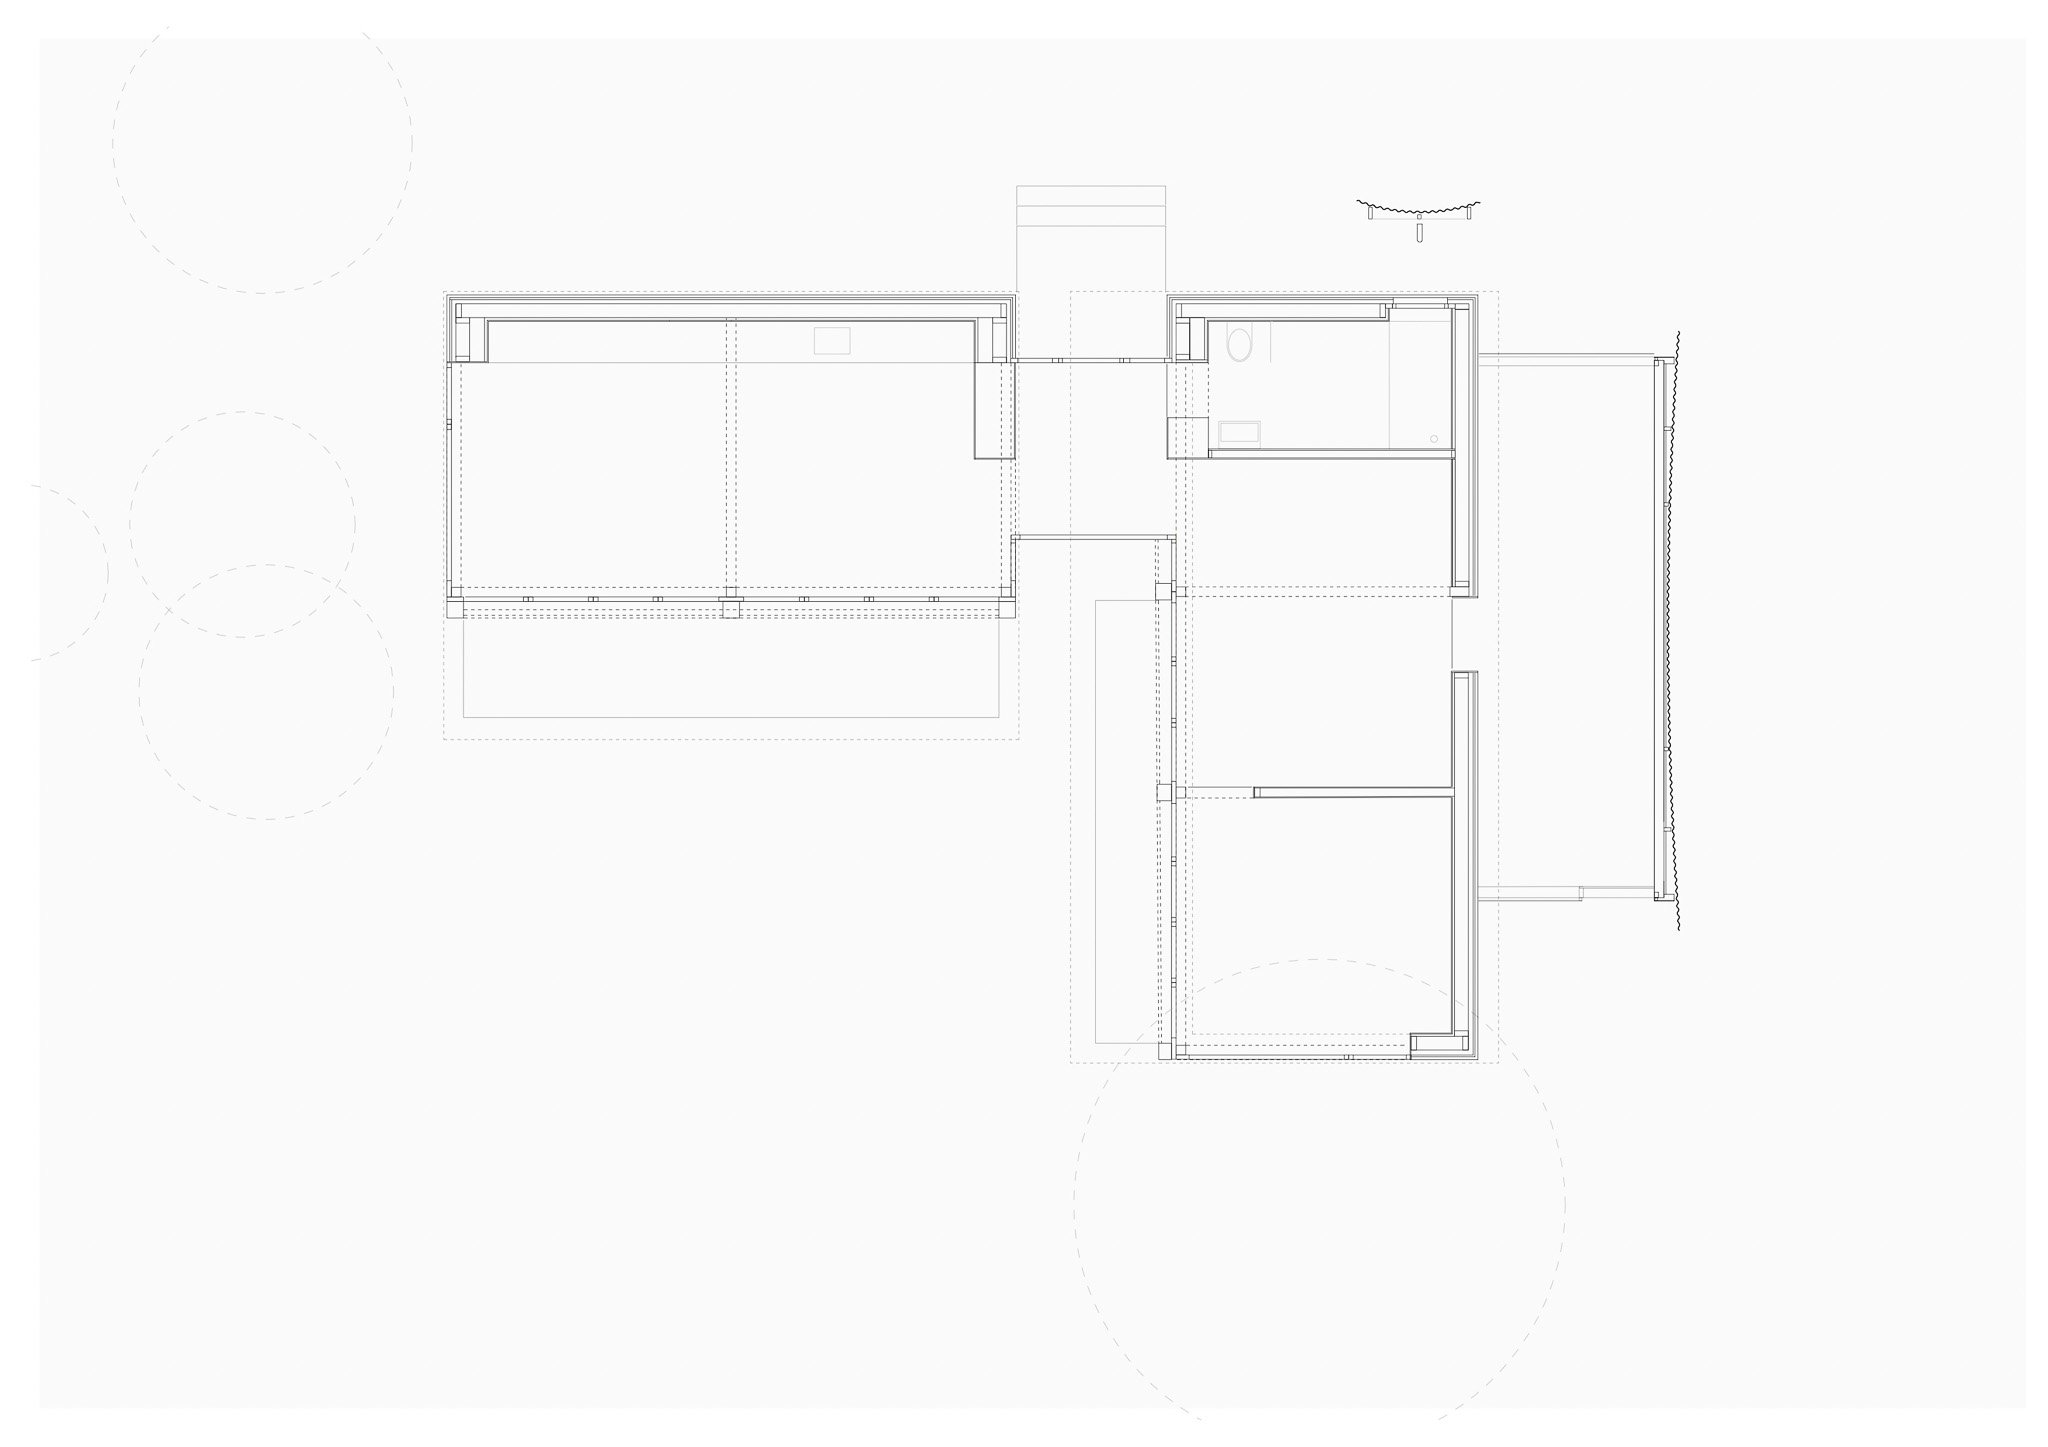
The Plywood House derives both its volumetric composition and site placement from the site’s former condition, which originally functioned as a garden plot occupied by two small cabins. When approaching the site, the gap between these two existing structures once offered a direct view towards the valley.
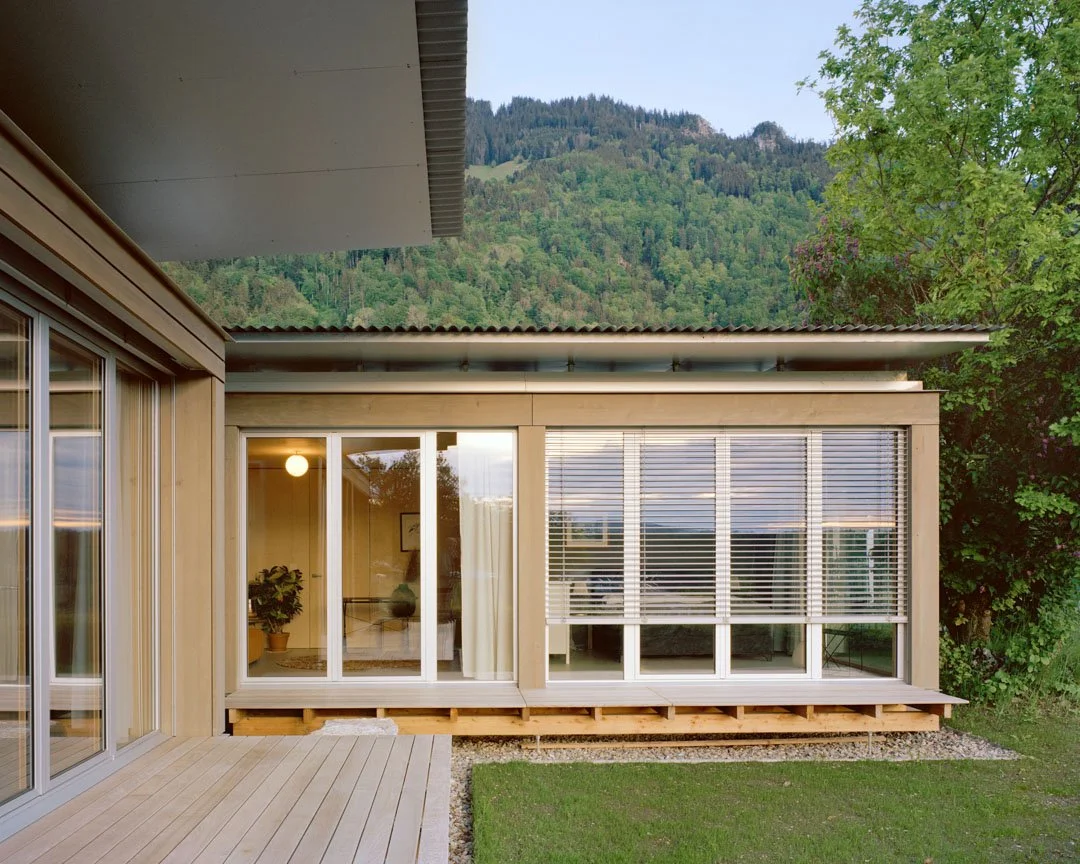
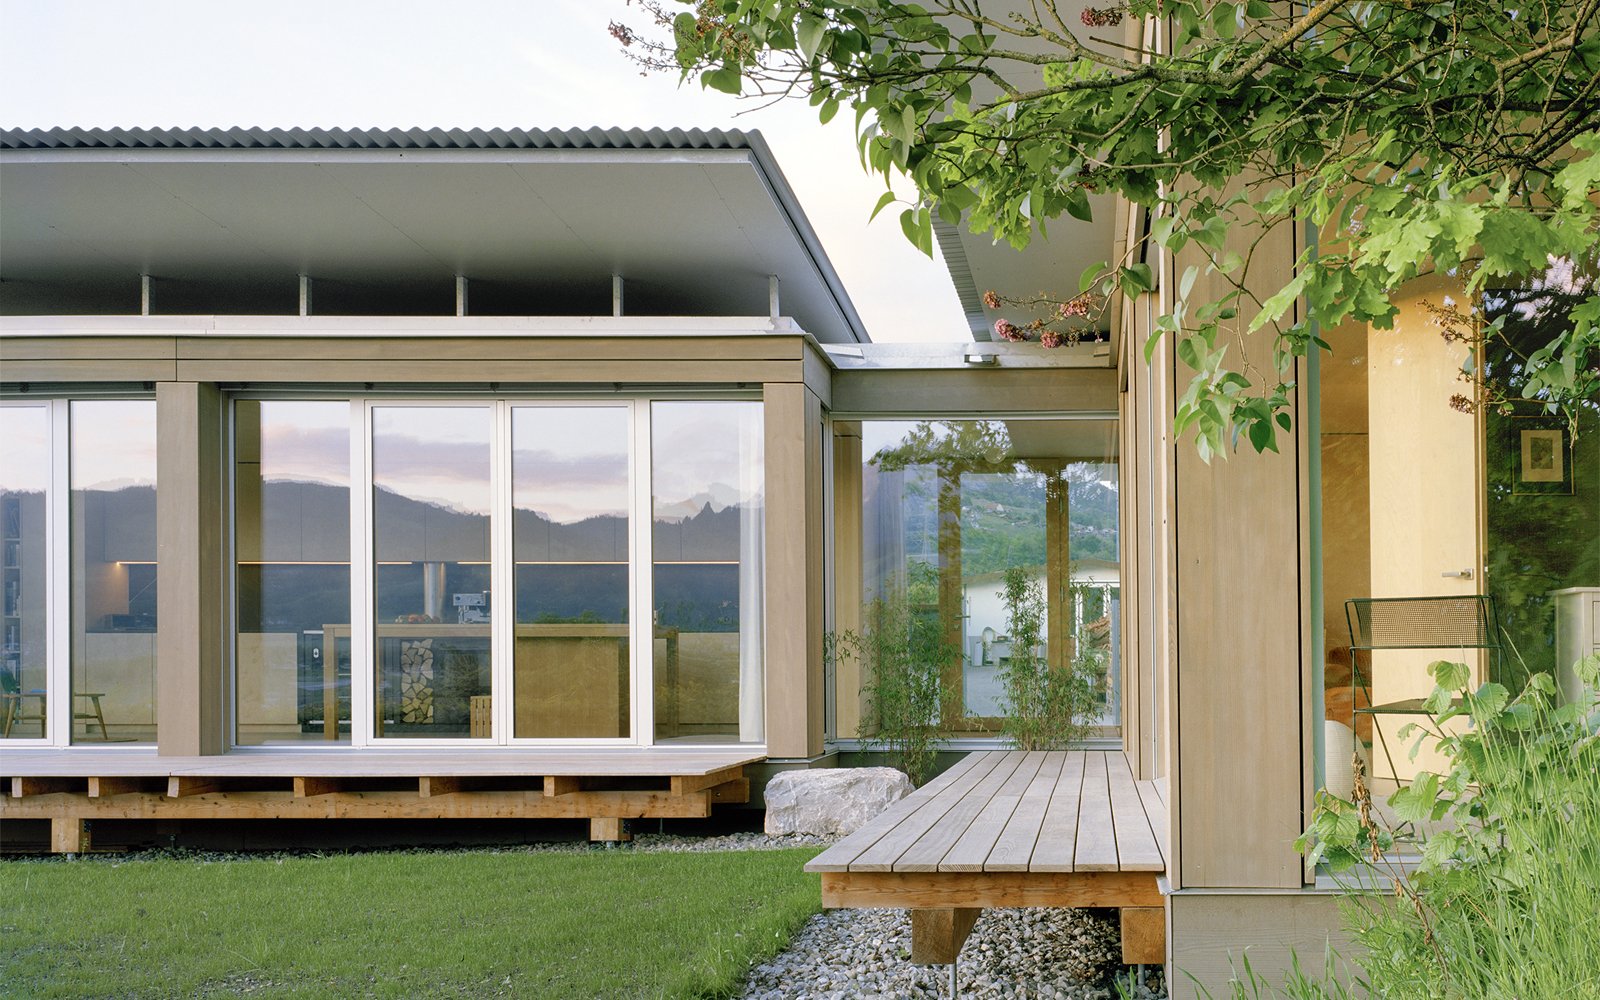
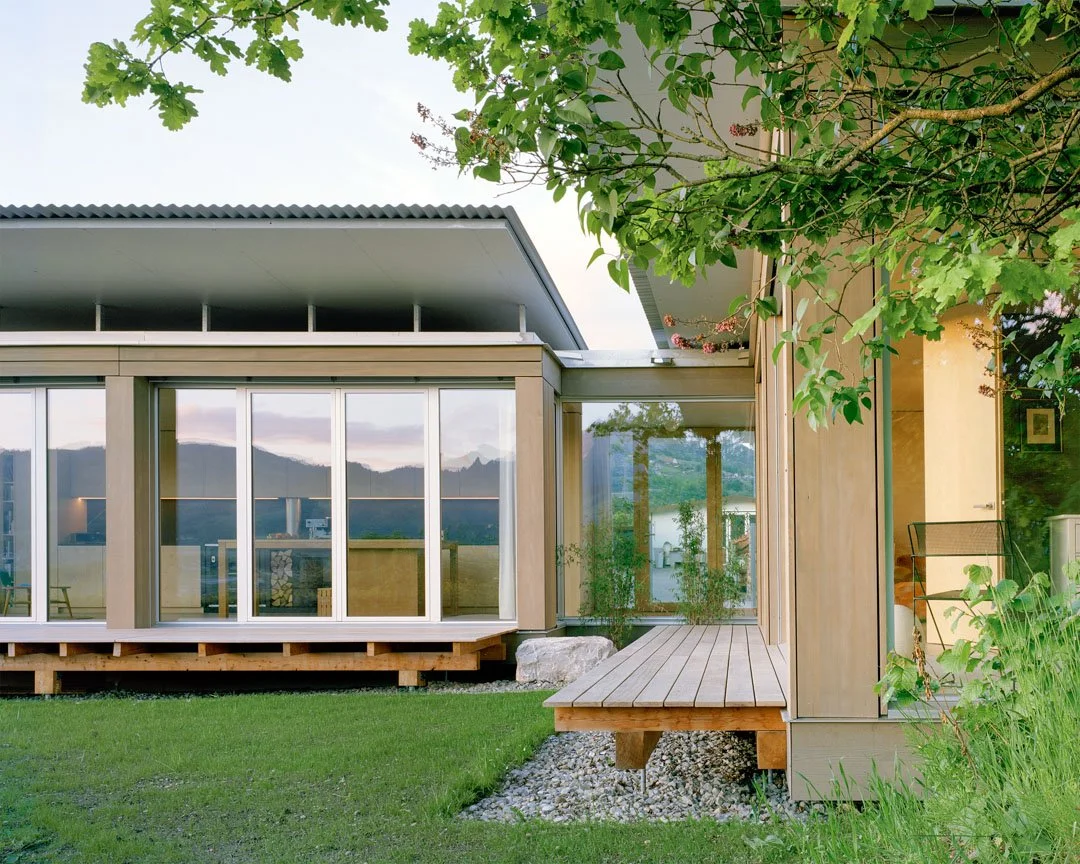
The new house is divided and positioned according to this exact same spatial logic: one volume dedicated to sleeping, placed beneath the shade of the existing oak tree, and the other oriented towards the Gruyère valley, accommodating the daytime living spaces. A cold roof emphasizes these two primary volumes, while the remaining program is expressed through distinct geometries and material expressions.
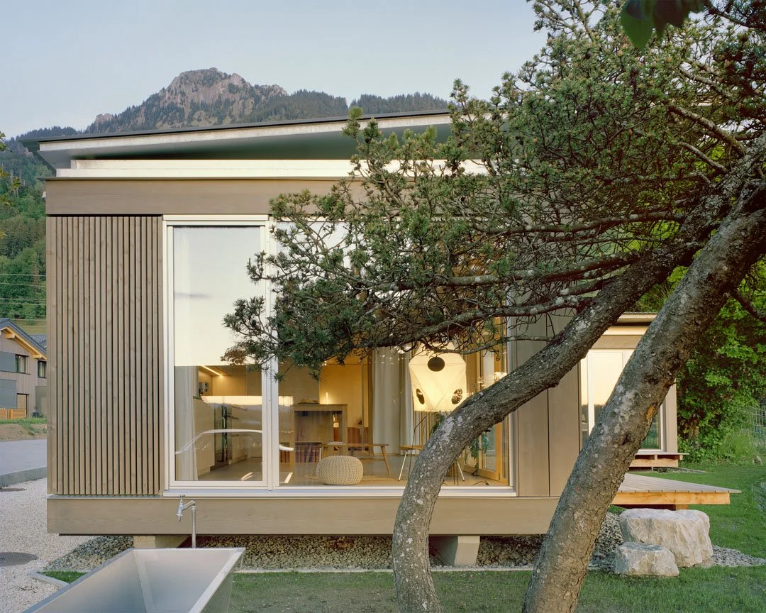
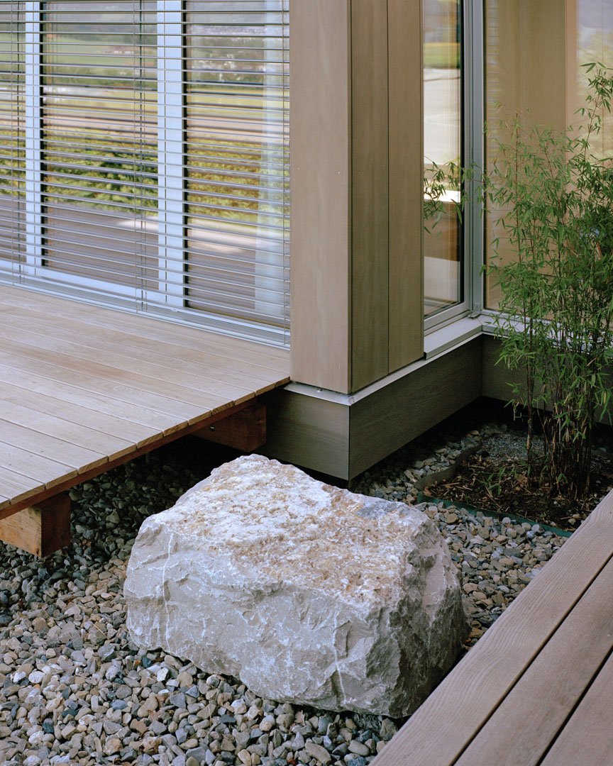
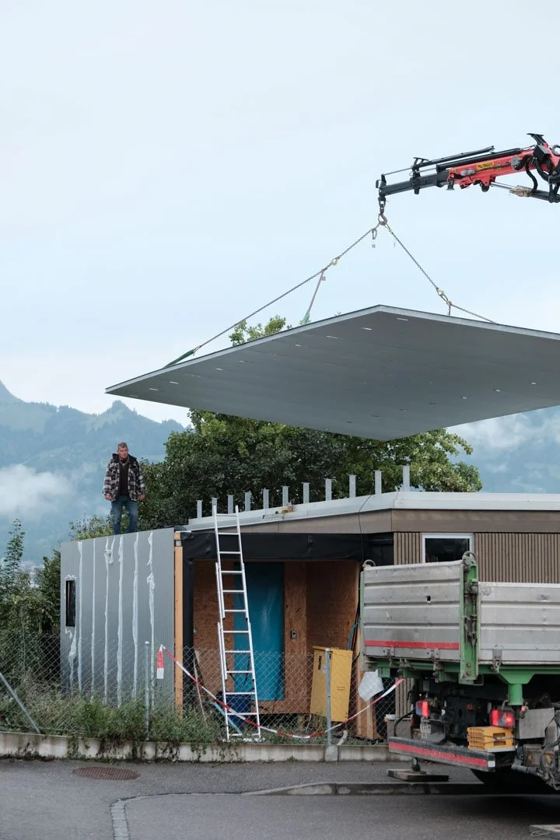
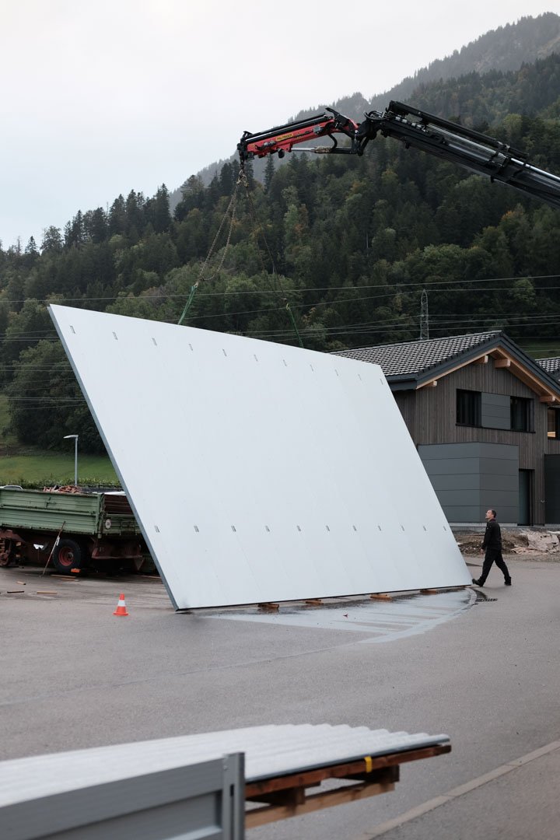
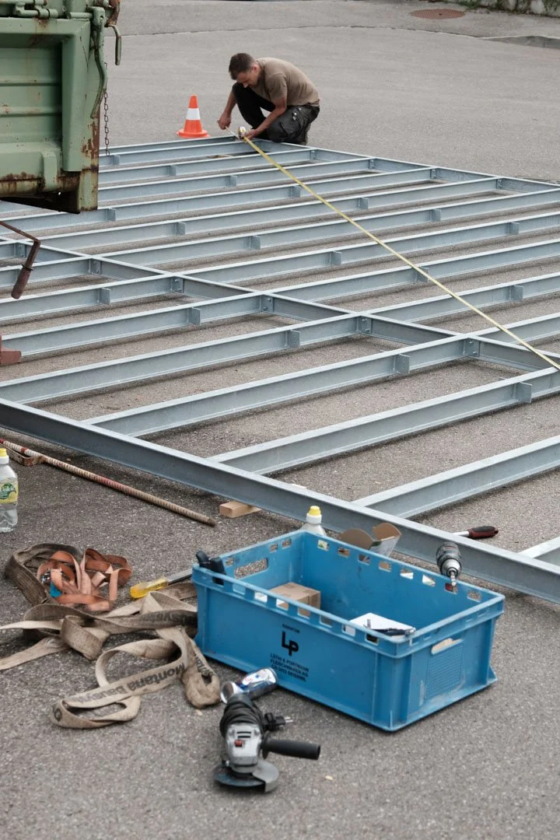
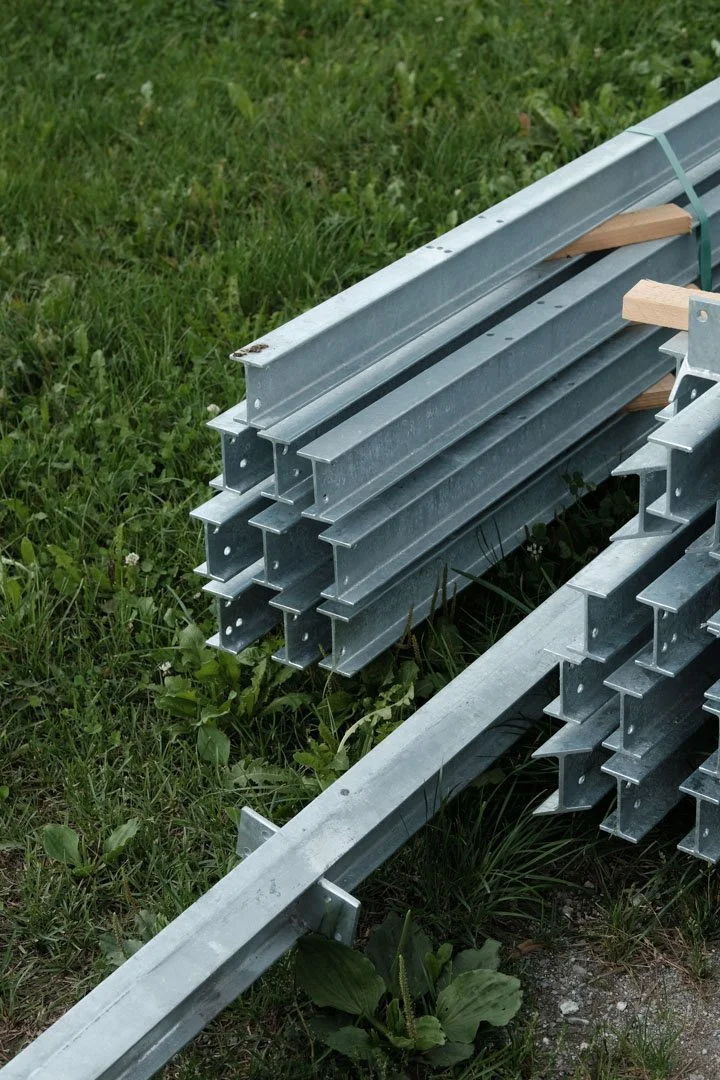
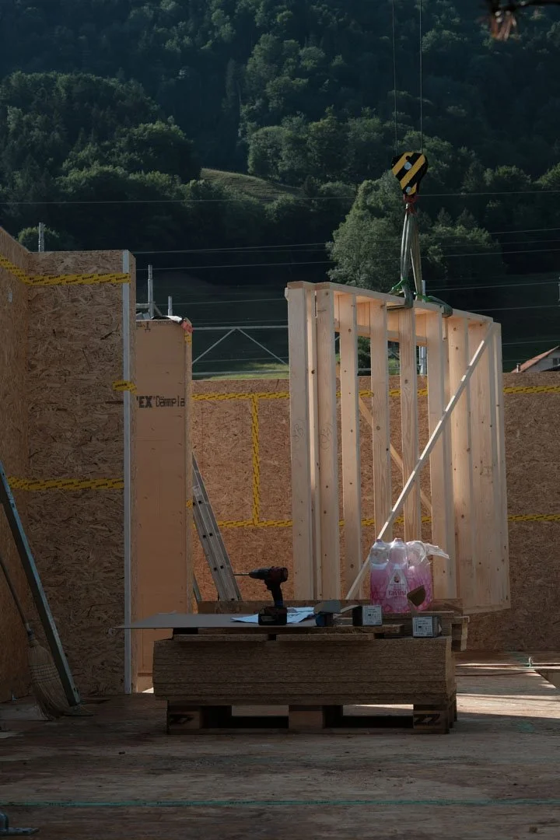
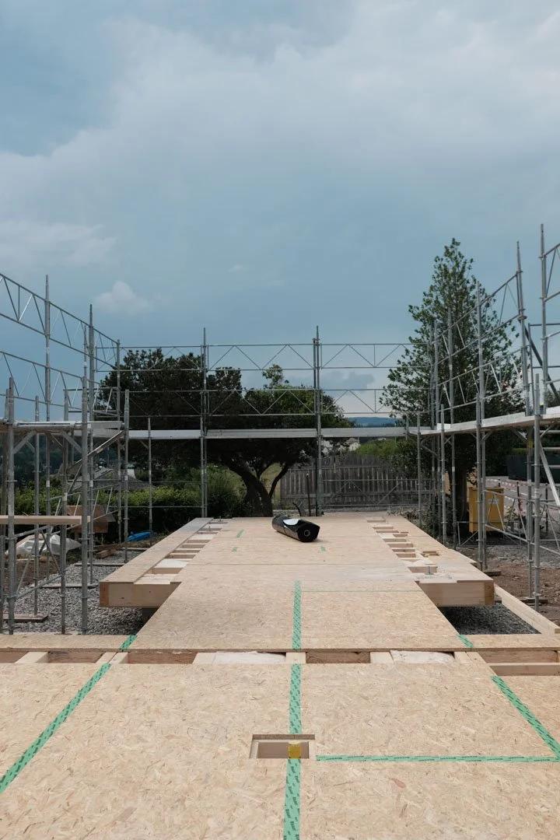
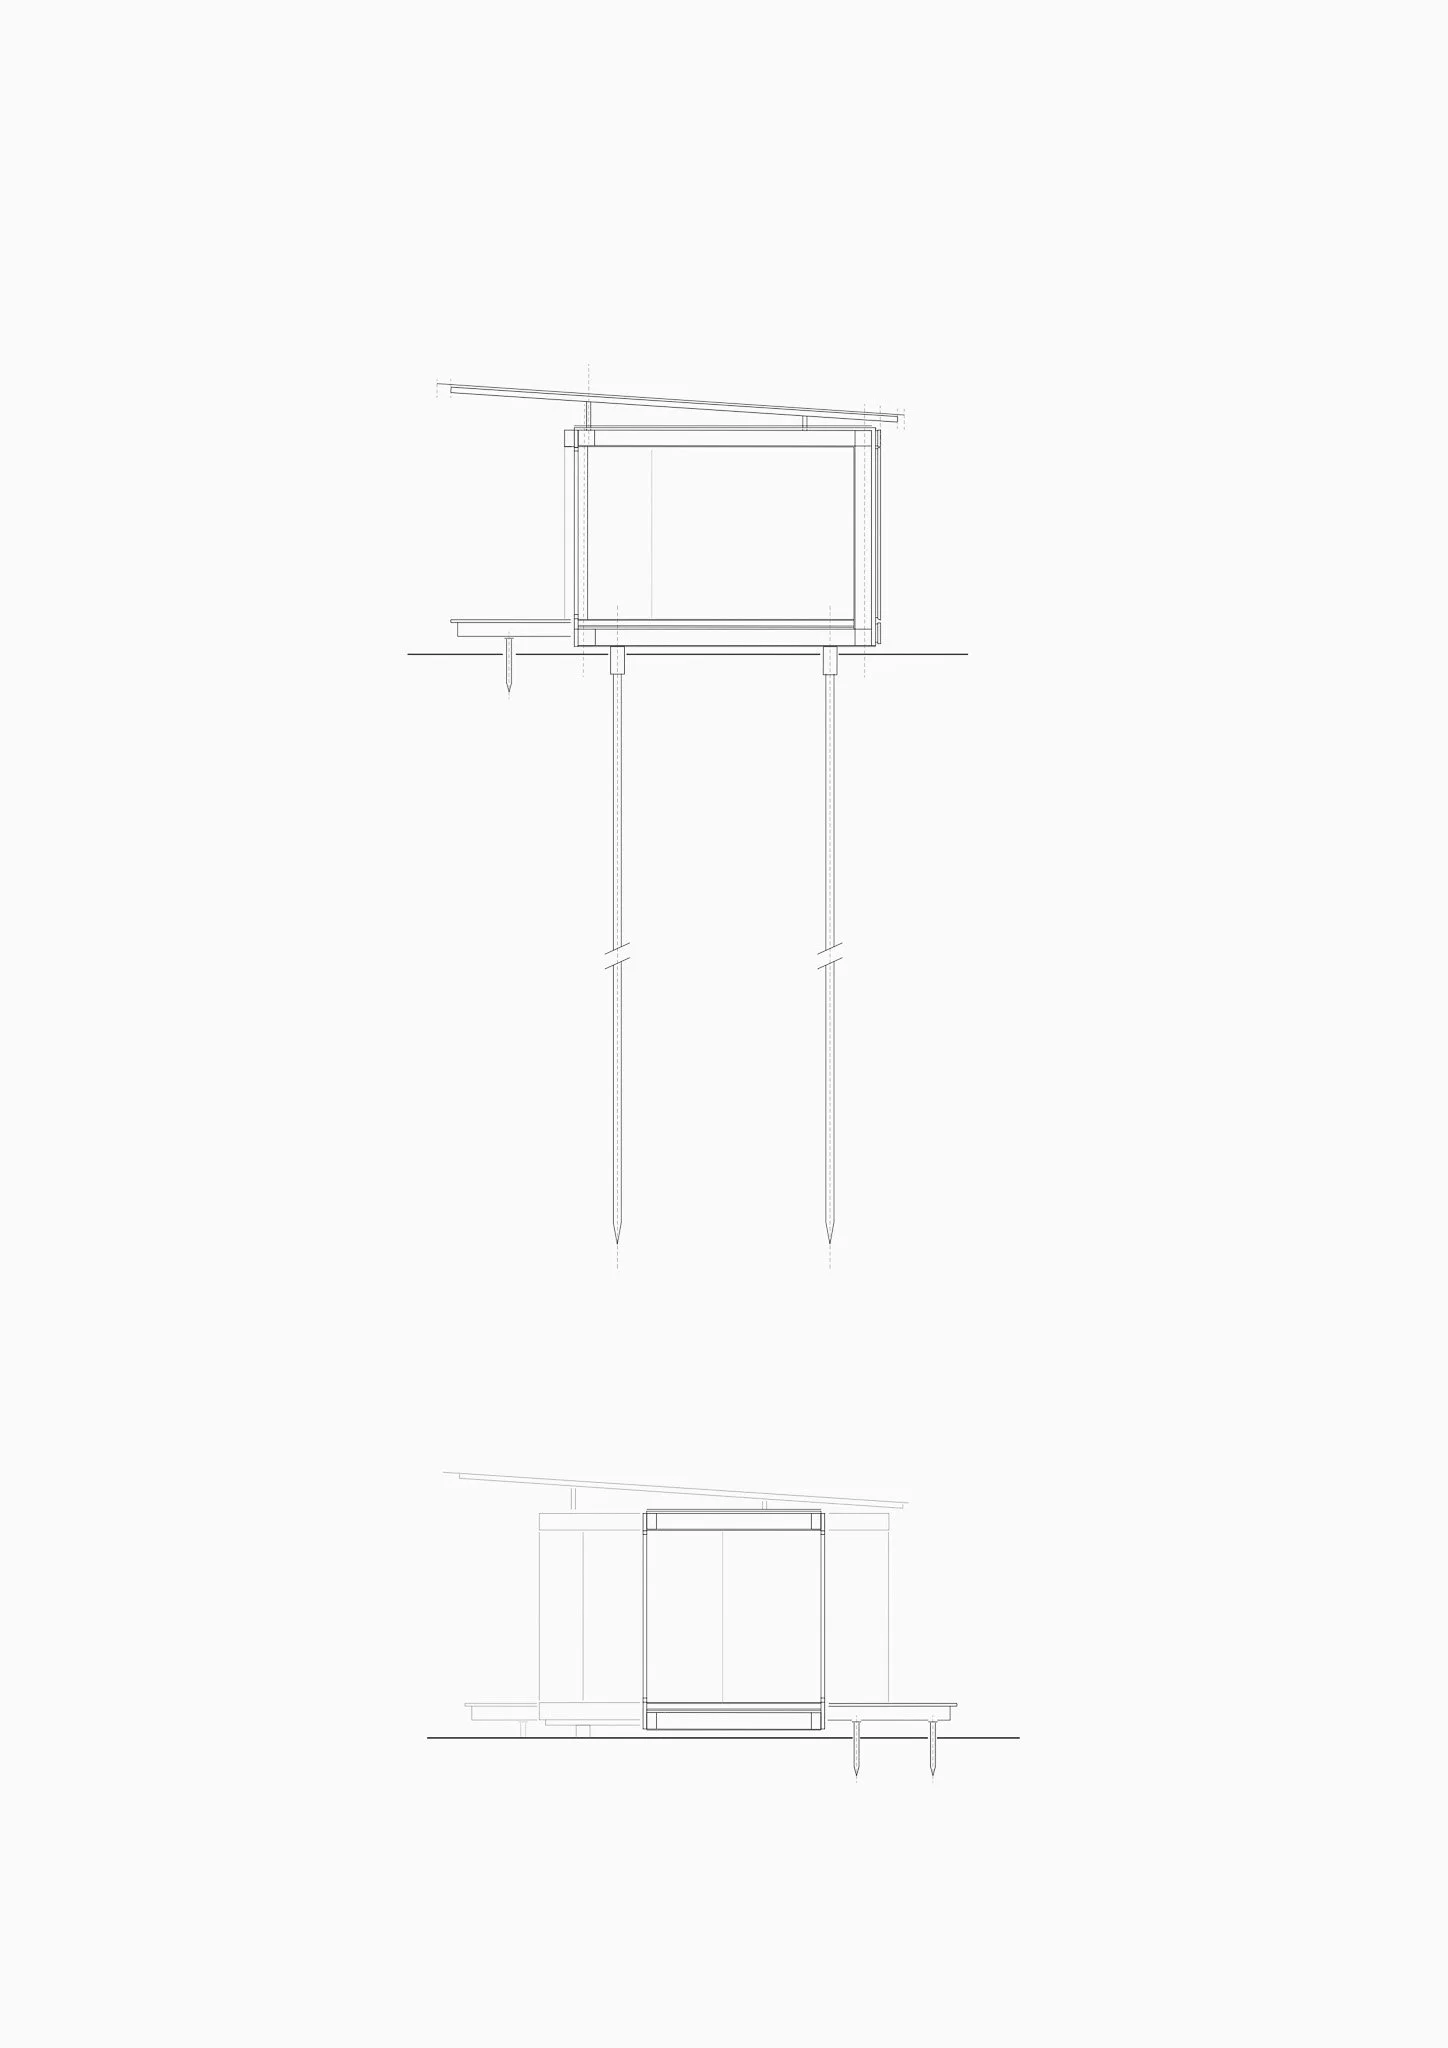
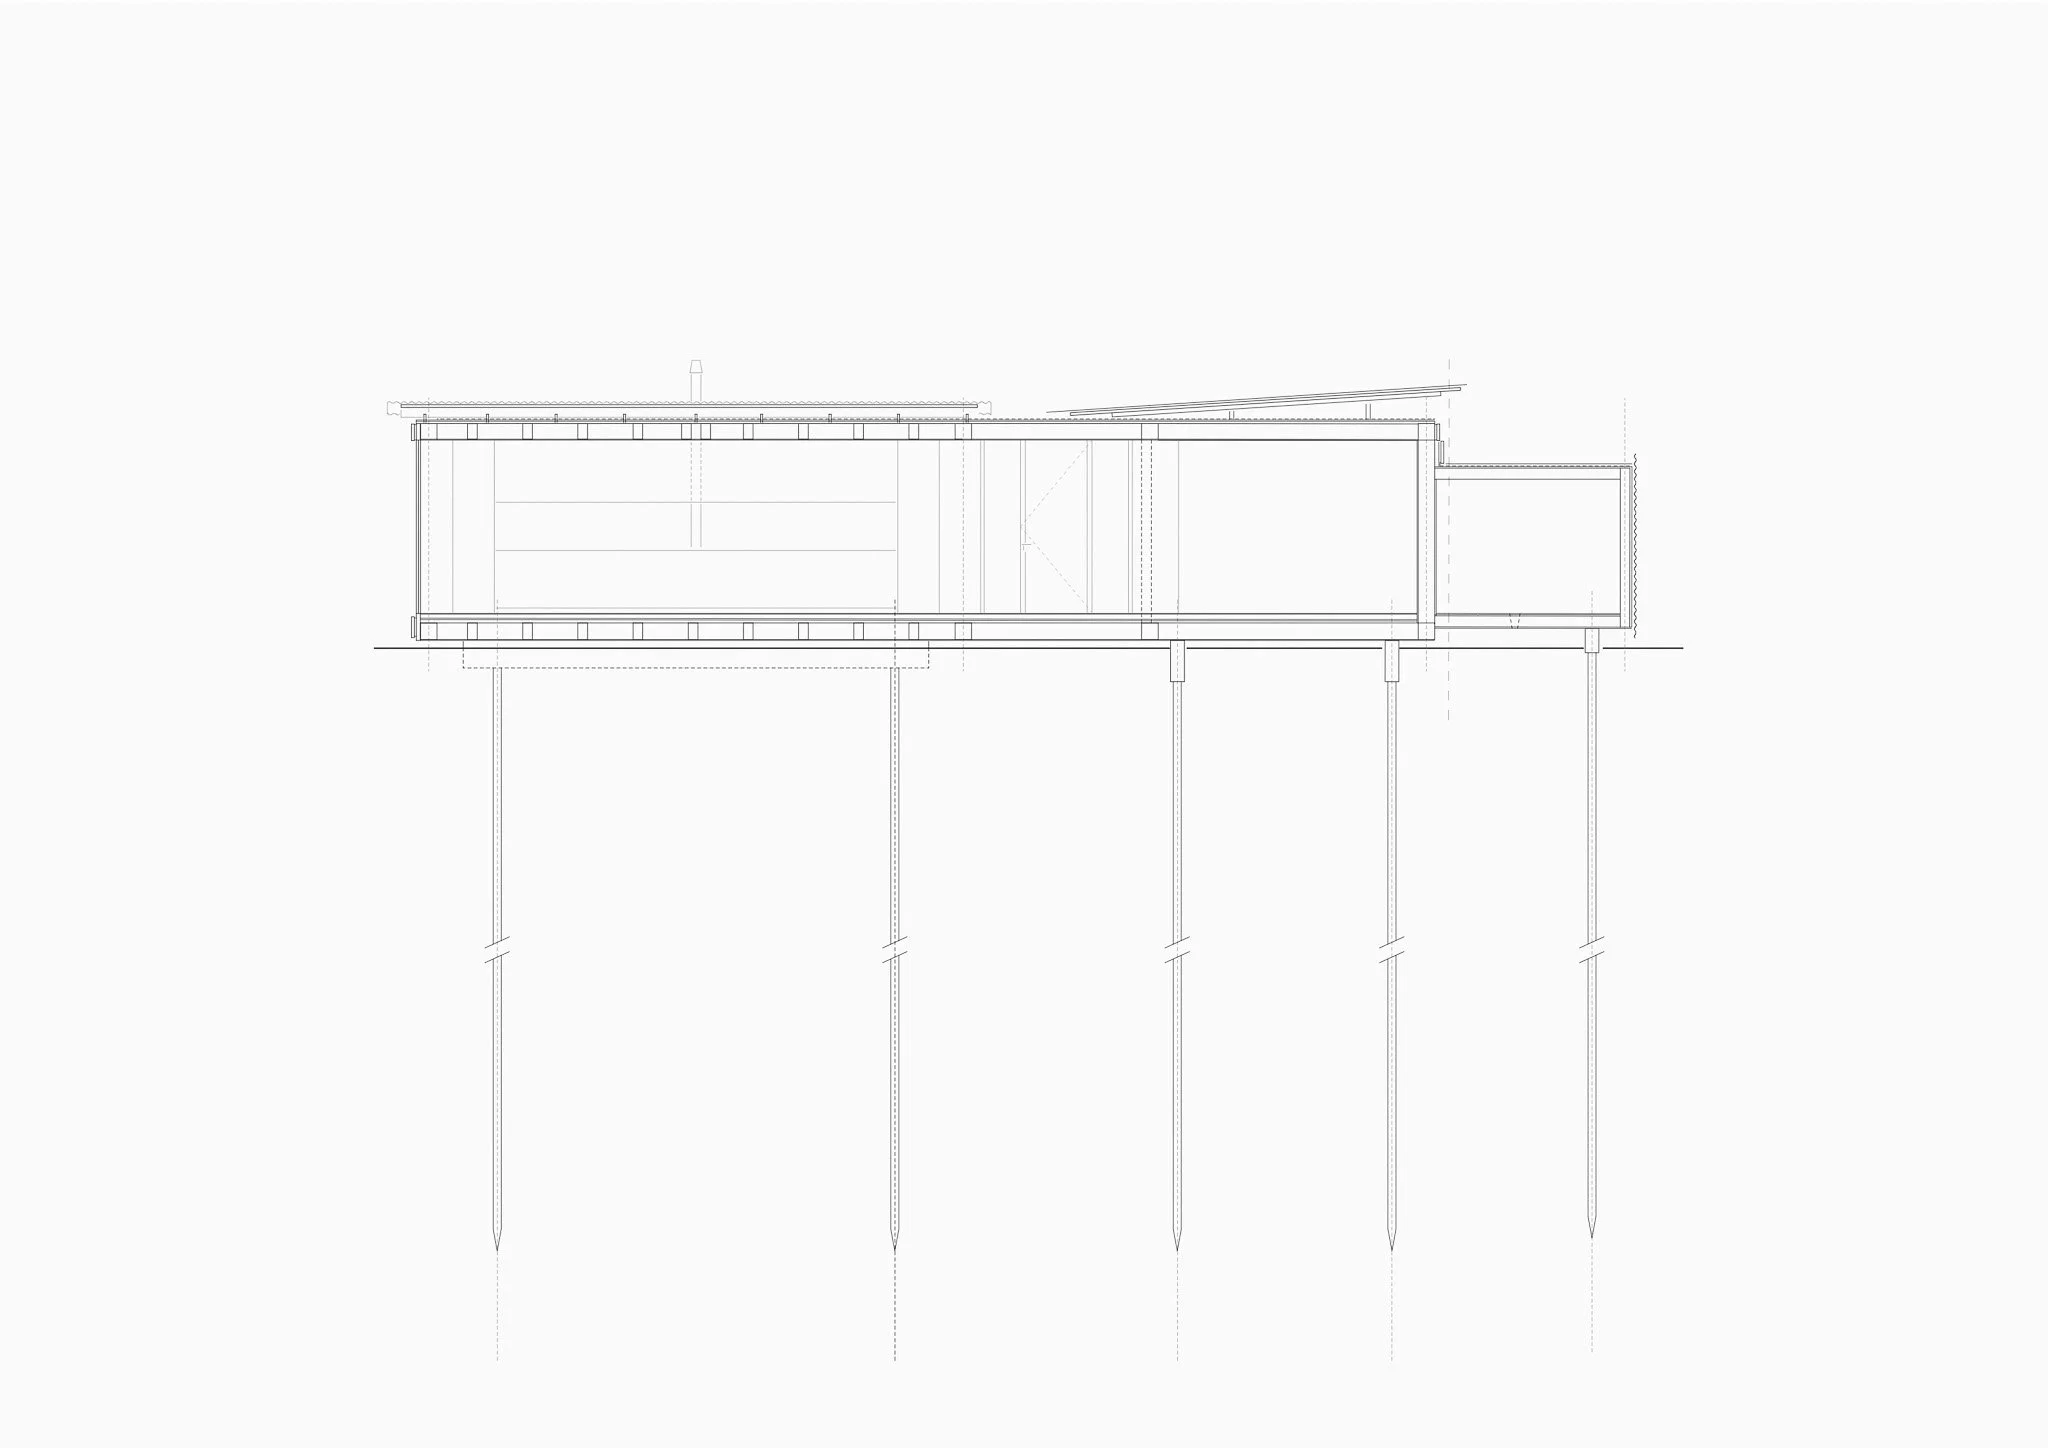
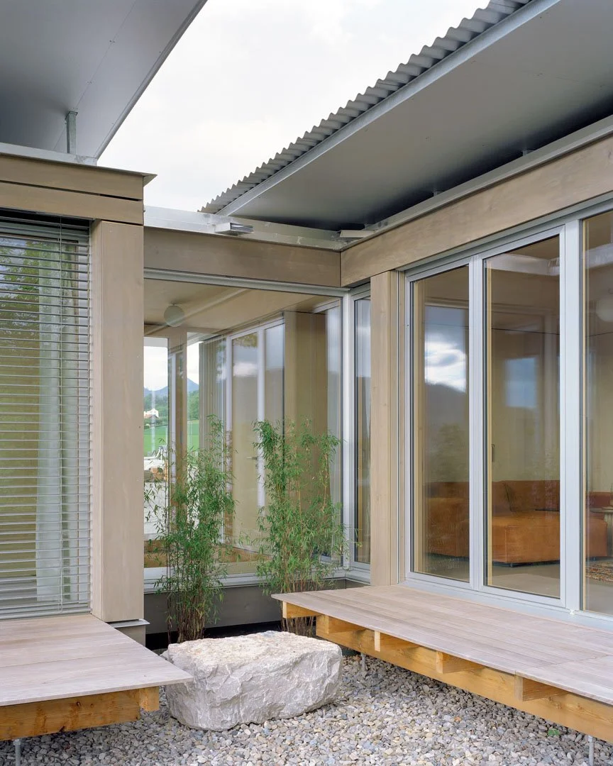
Built on unstable ground, the house takes advantage of pile foundations and is slightly elevated above the terrain. This structural strategy makes possible an entirely timber construction, including the floor structure itself, allowing the house to engage the ground with the same lightness and constructive logic as a lightweight cabin structure. As a result, the intervention remains minimally invasive, allowing all existing vegetation to be preserved, including in direct proximity to the façades.
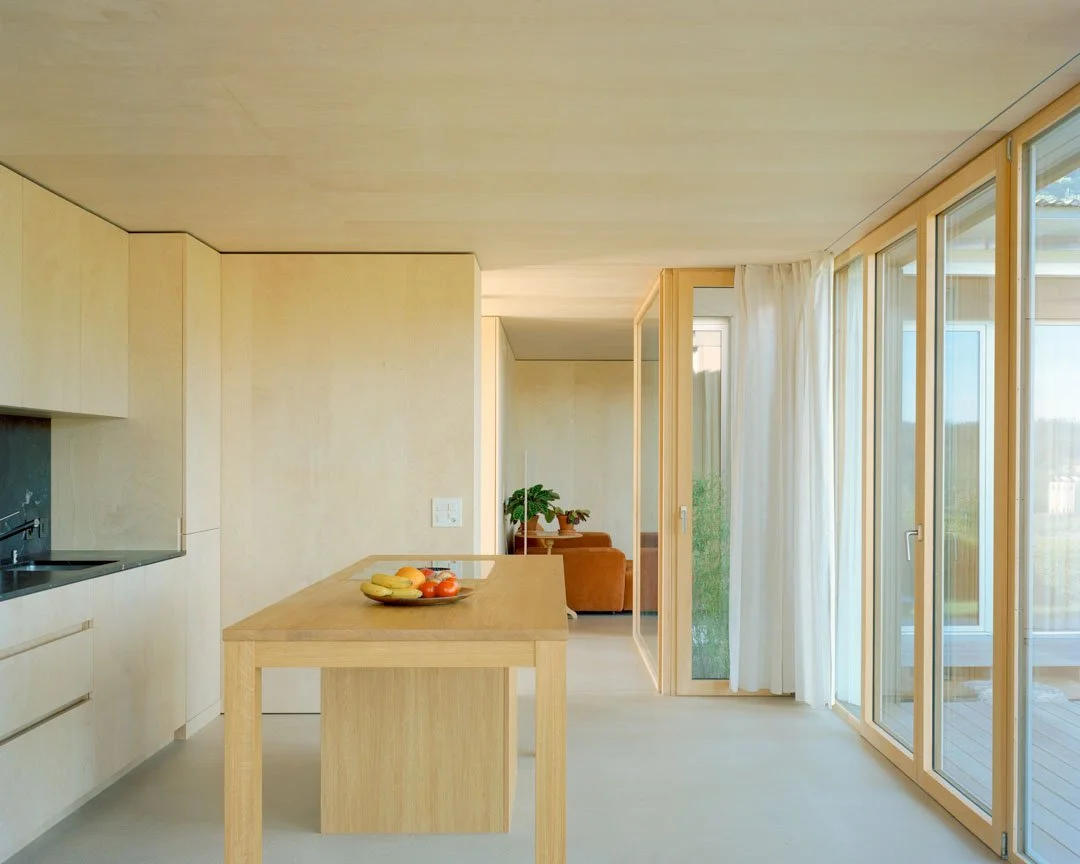
The project’s sustainability is not only embedded in its lightweight construction system and minimal impact on the site, but also in the flexibility of its spatial organization. Rather than assigning rigid functions to each space, the plan is conceived to allow uses to evolve over time: living space, dining area, or workspace can shift freely between the two main volumes according to changing needs over the years, extending the lifespan and adaptability of the house.
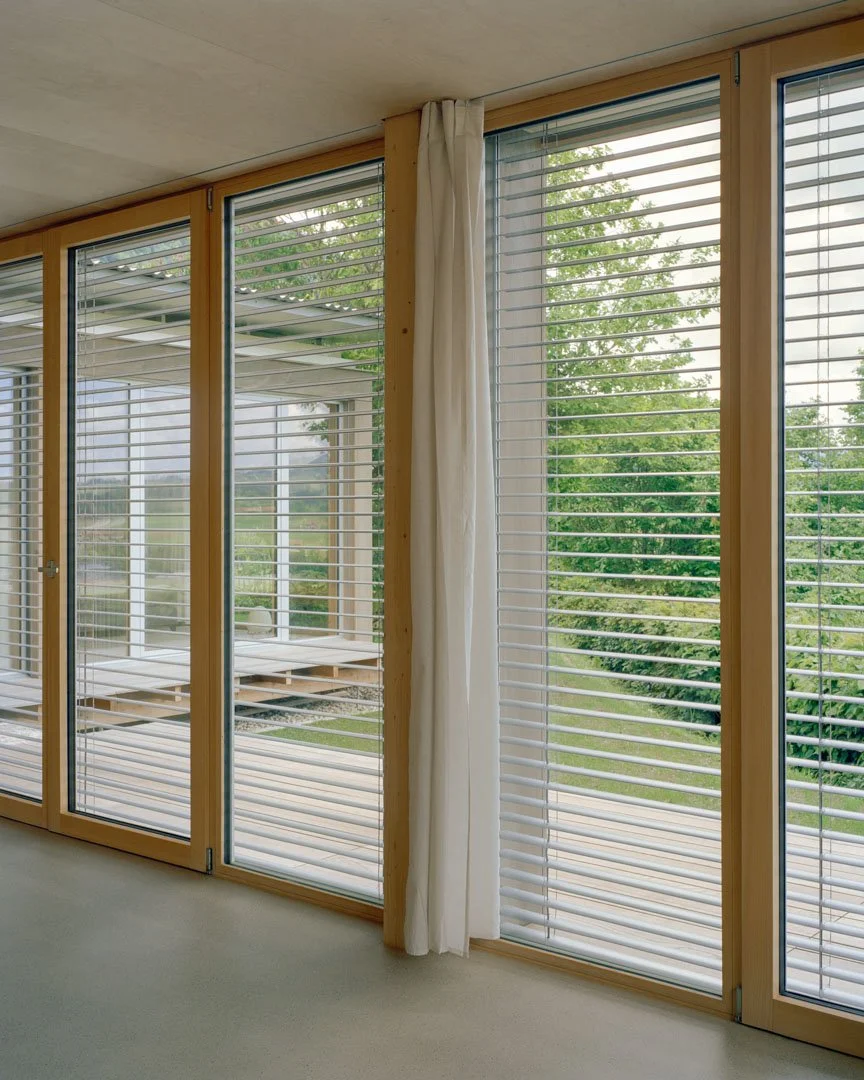
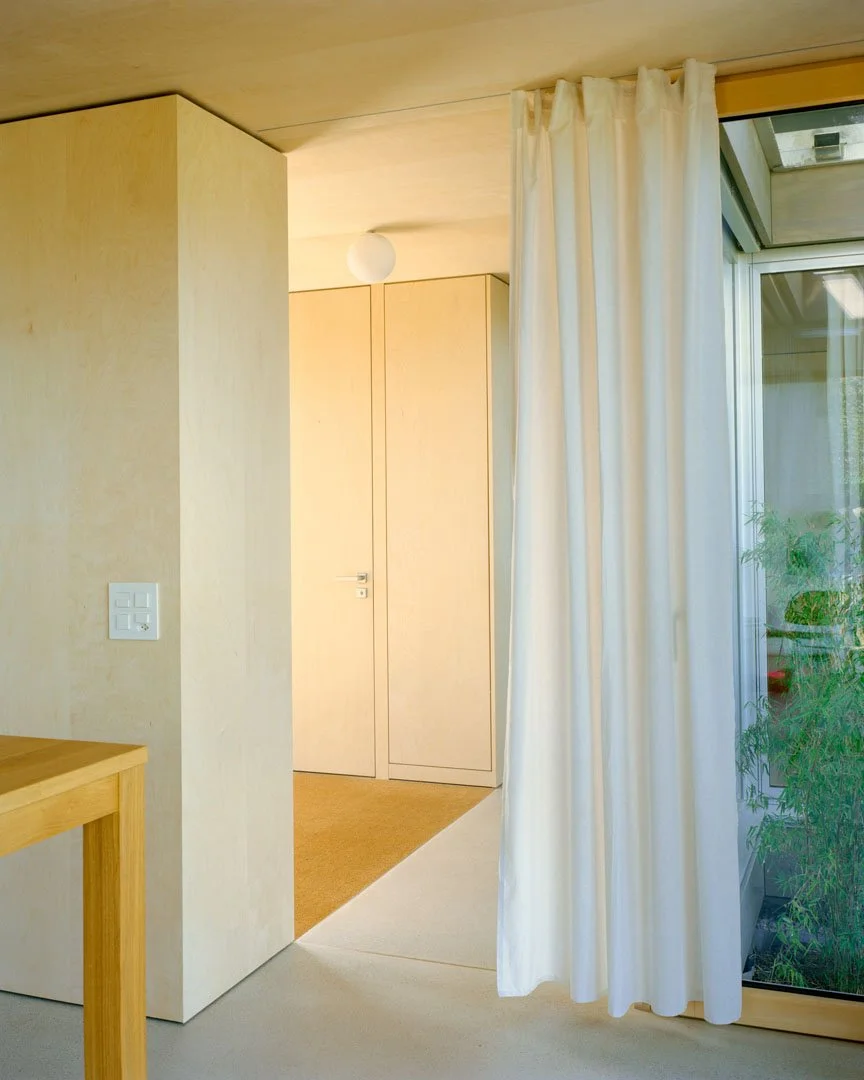
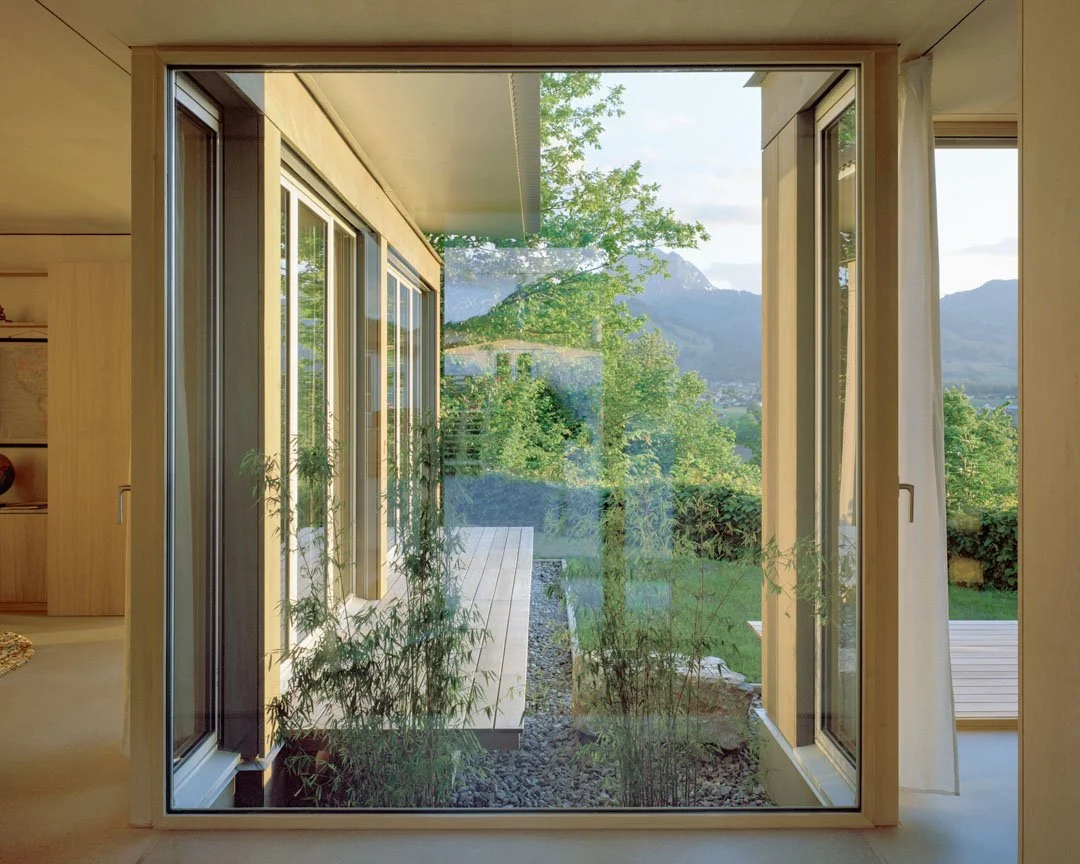
The house remains closed towards the industrial side of the site while opening entirely towards the landscape on the opposite side. The interior is entirely wrapped in plywood. Subtle contrasts in materiality emerge solely through variations in wood species. Text description by the architects.