Casa JR

Location: Tapalpa, Mexico
Year: 2024
Architects: AE ArquitectosPERIMETRAL + CENTRAL
Photography by: Jesús López Cinco +  Alejandro Ruiz Suárez

Located in the mountainous landscape of Tapalpa, in the state of Jalisco, western Mexico, Casa JR is conceived as an exercise in inhabiting a terrain rather than occupying it. Set within a region characterized by pine and oak forests, volcanic geology, steep slopes and a temperate mountain climate, the project explores the possibility of establishing architecture as a continuation of the landscape itself. Rather than approaching the site as a surface to be transformed, the design emerges from a sustained dialogue with its existing topography, vegetation and geological memory.
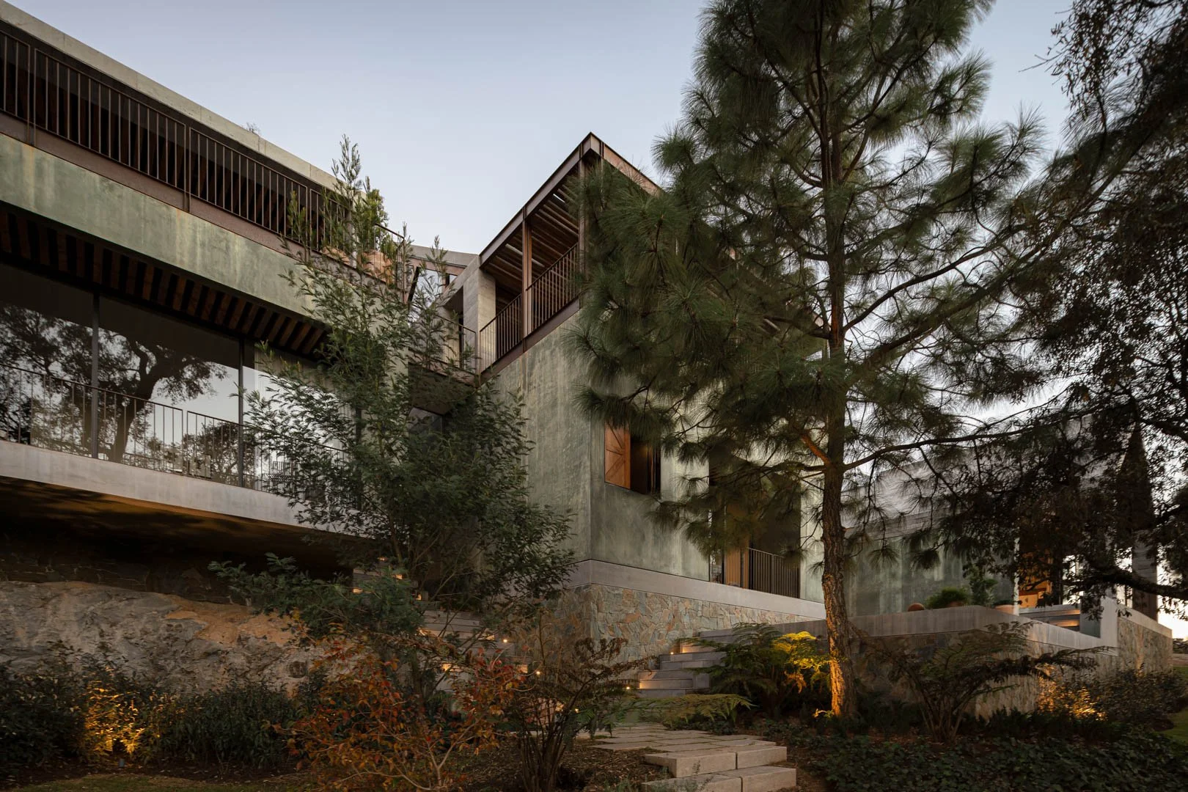
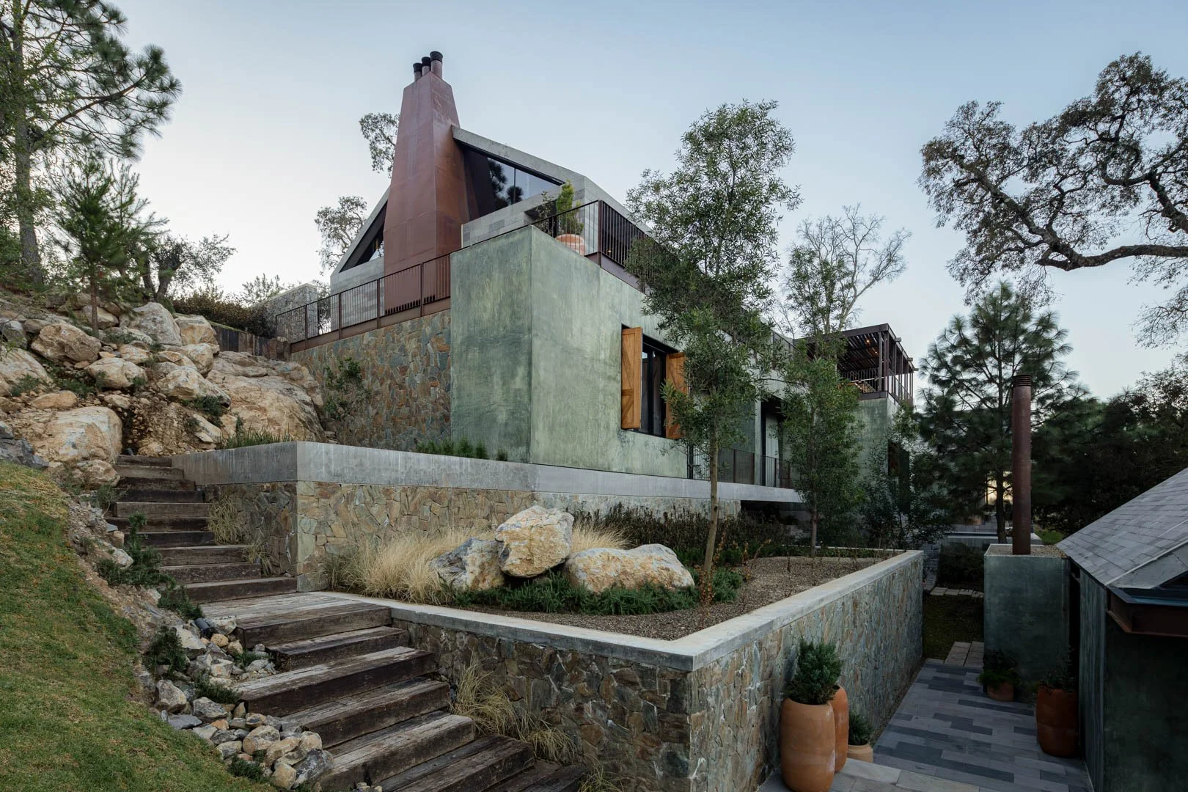
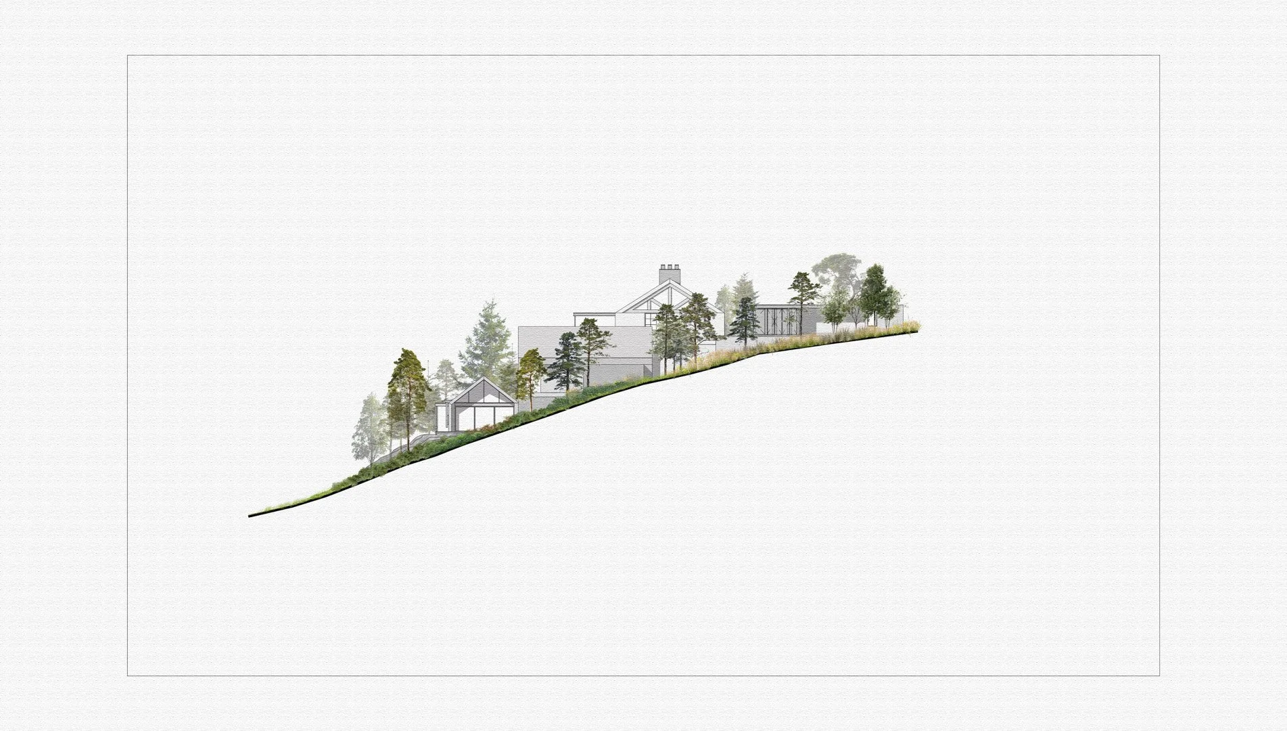
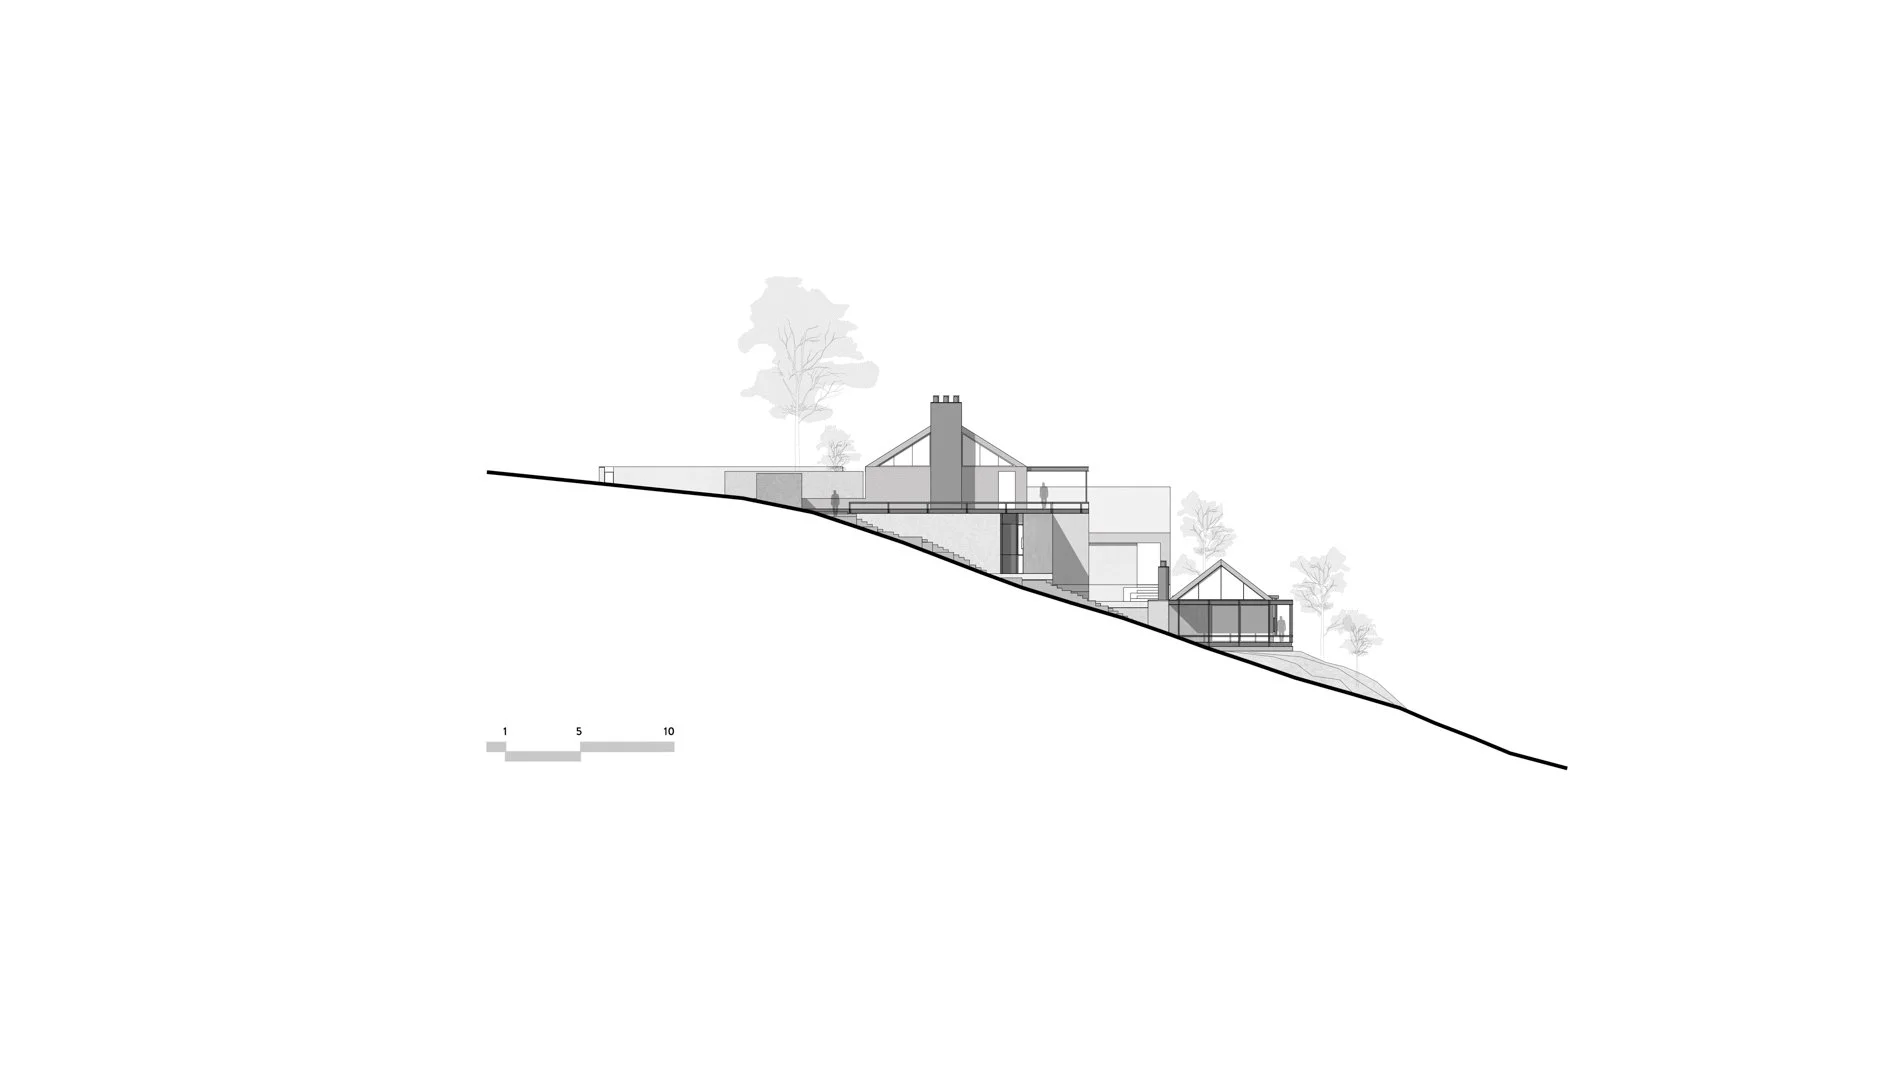
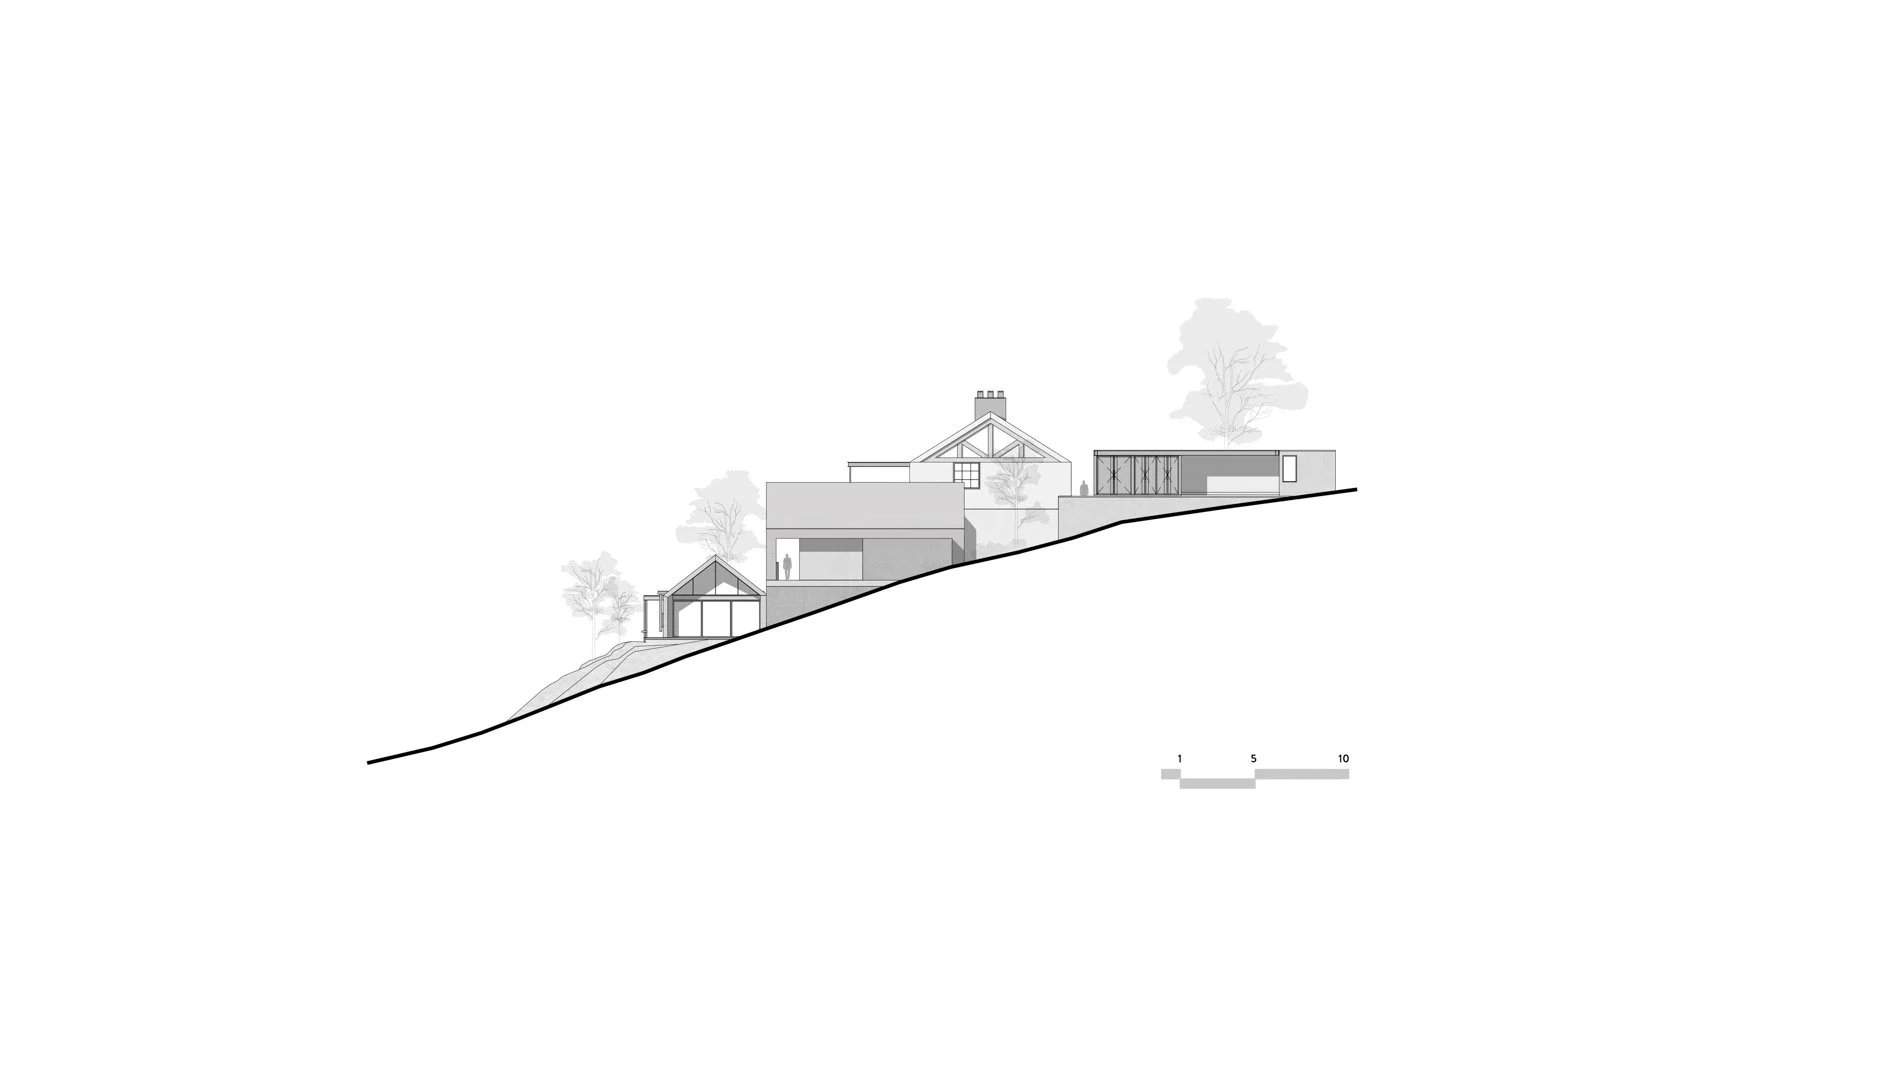
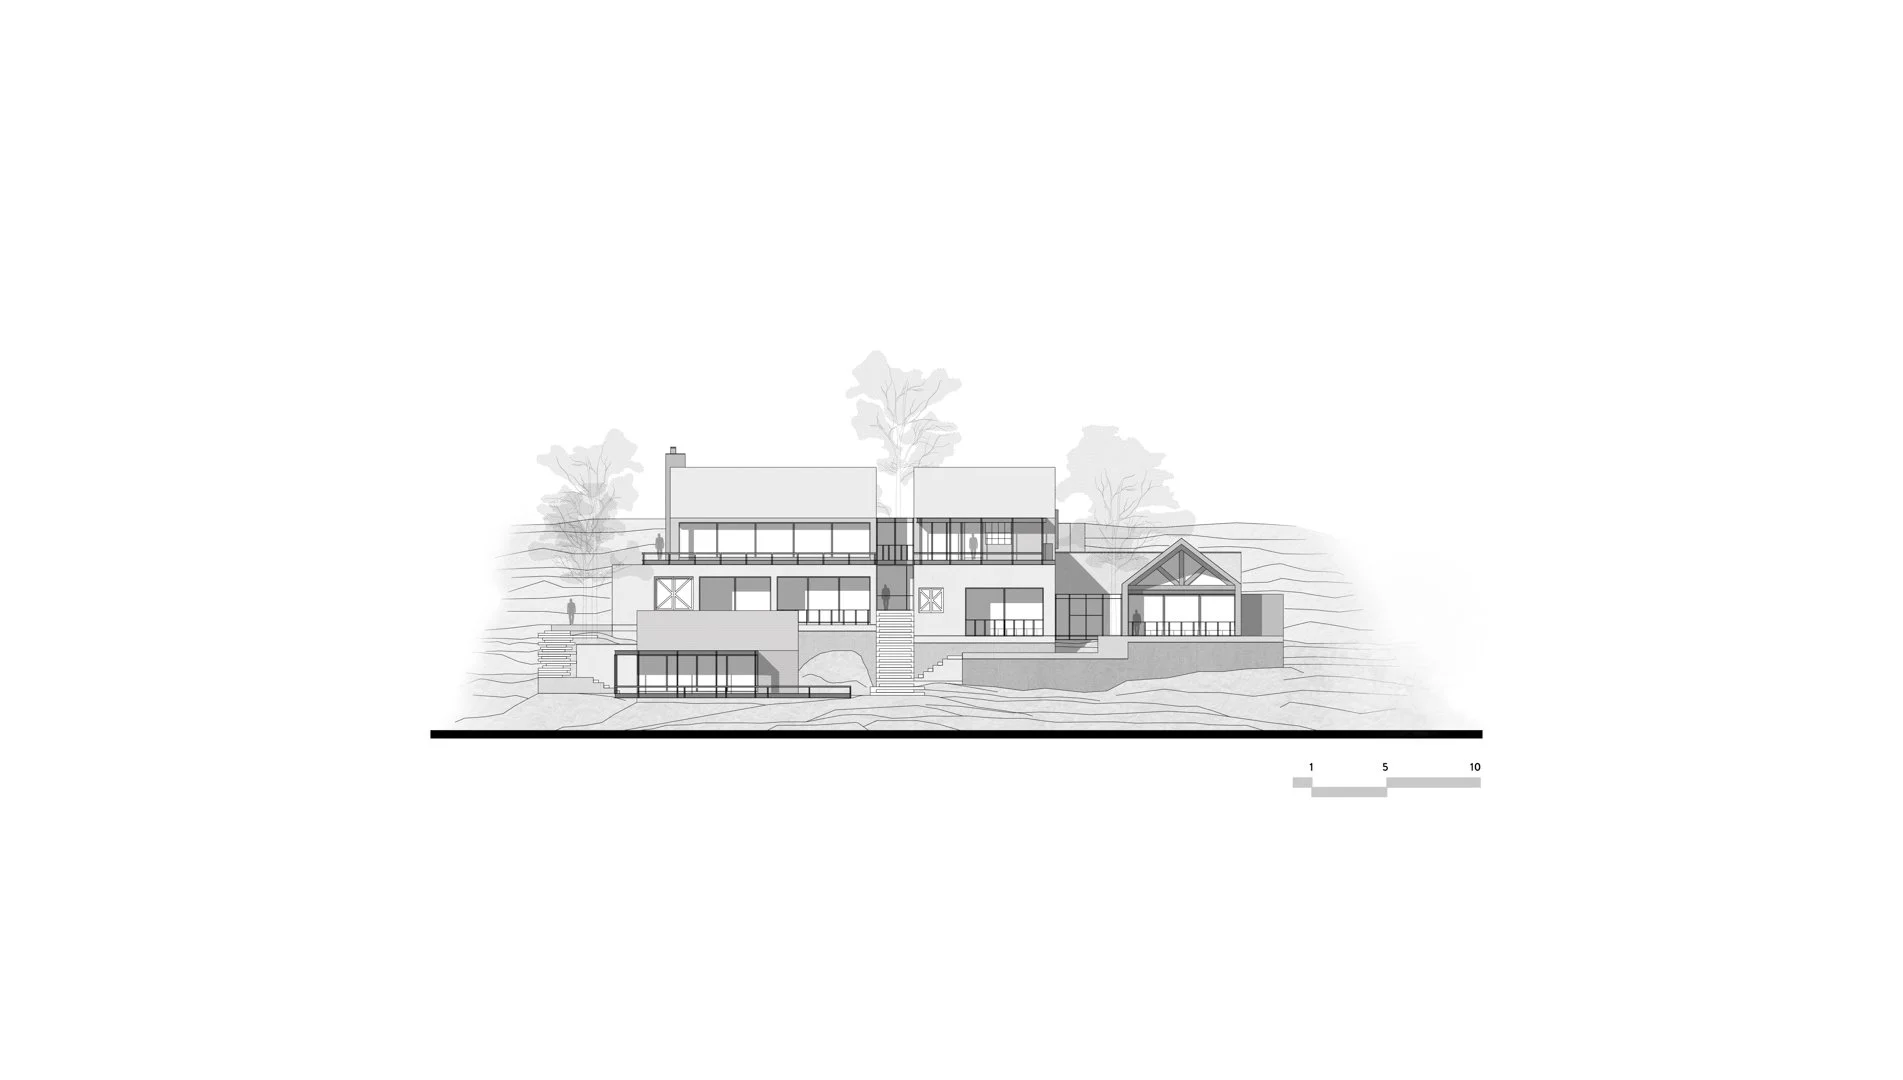
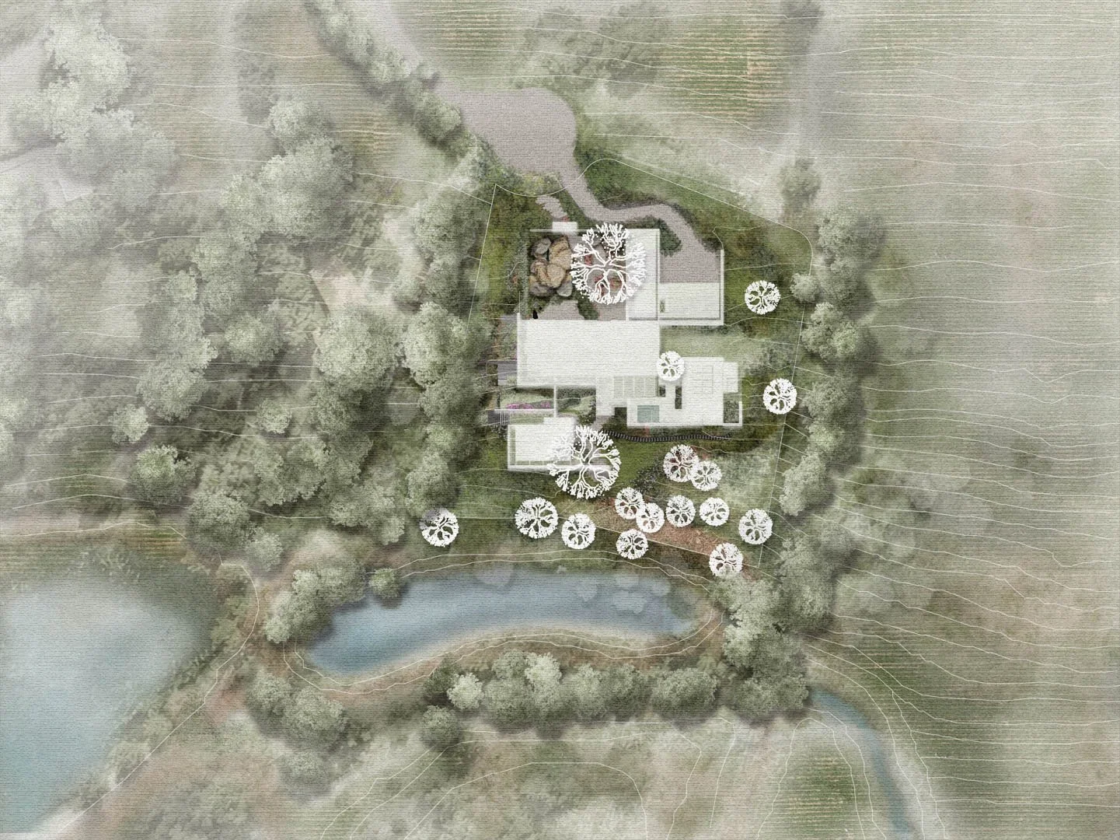
The project occupies a steep hillside overlooking a valley and a series of nearby lakes. From the outset, the intention was to preserve the site's physical character and avoid the conventional practice of leveling the terrain to accommodate construction. Instead, the architecture adapts to the natural contours of the mountain through a sequence of platforms and volumes inserted into the slope. Topography is not treated as a constraint to be overcome but as the primary instrument through which the project is organized.

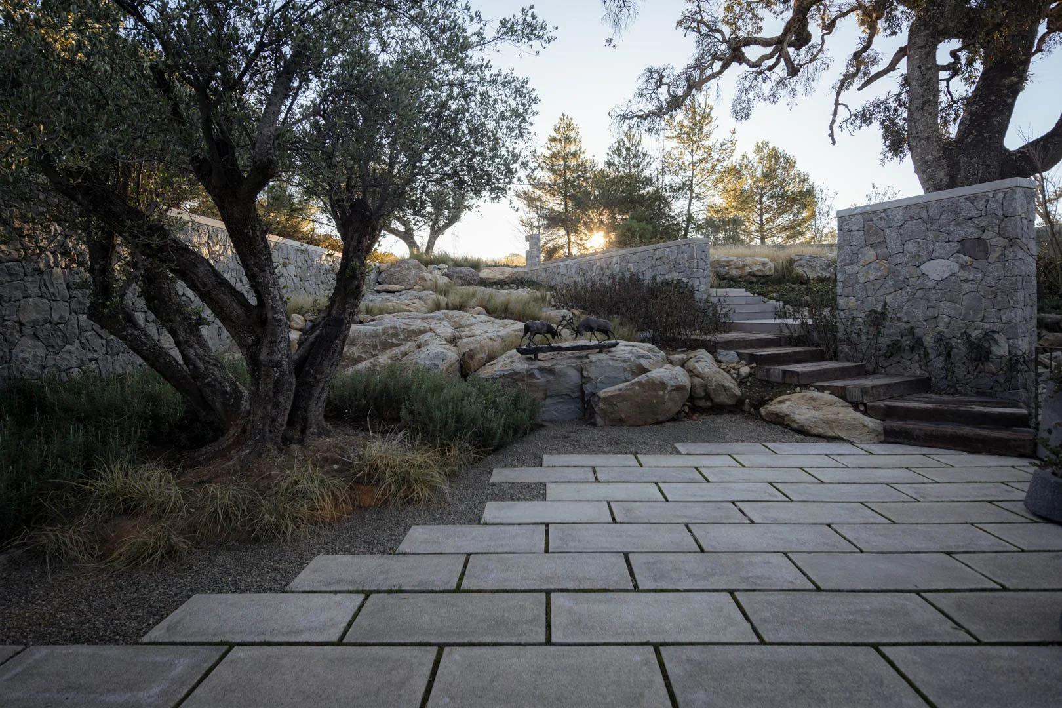
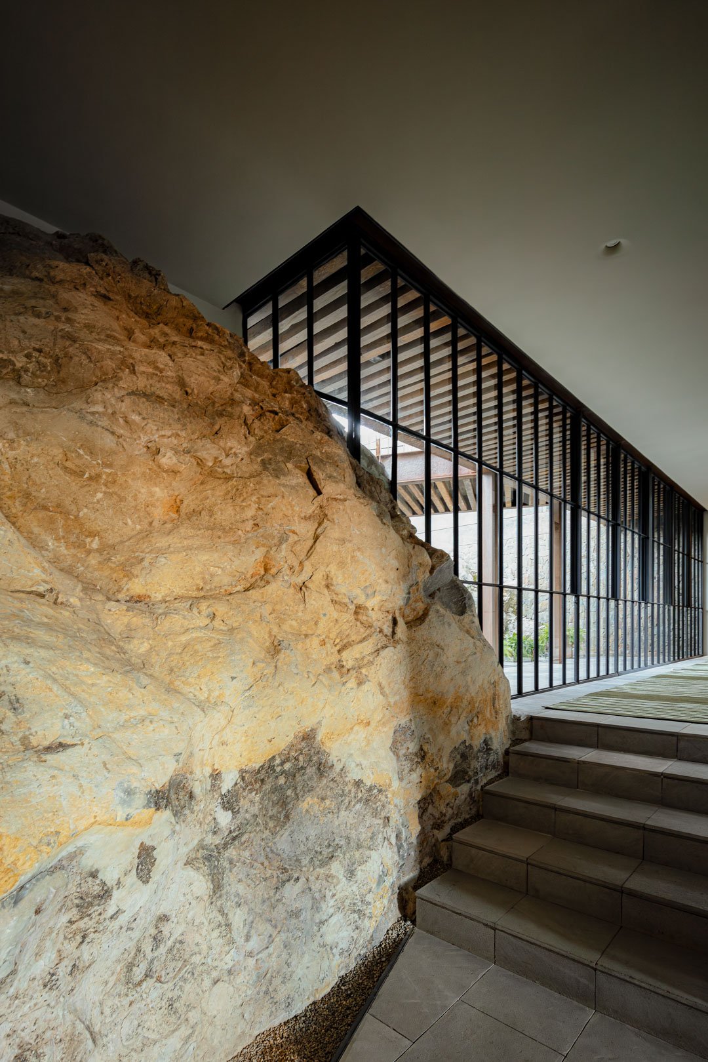
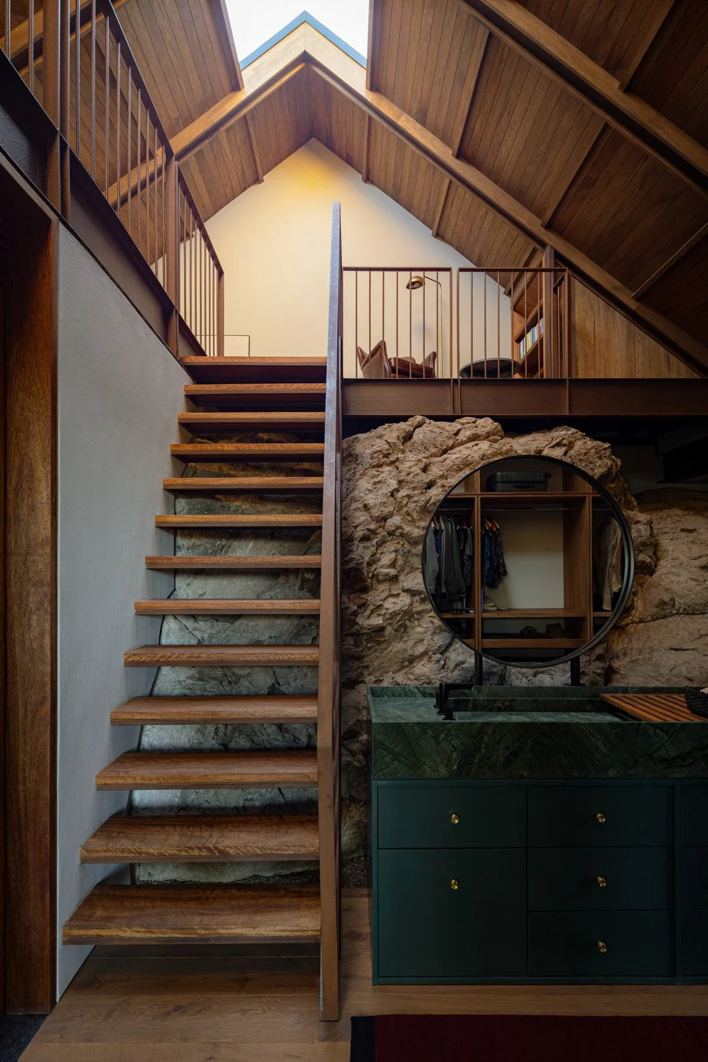
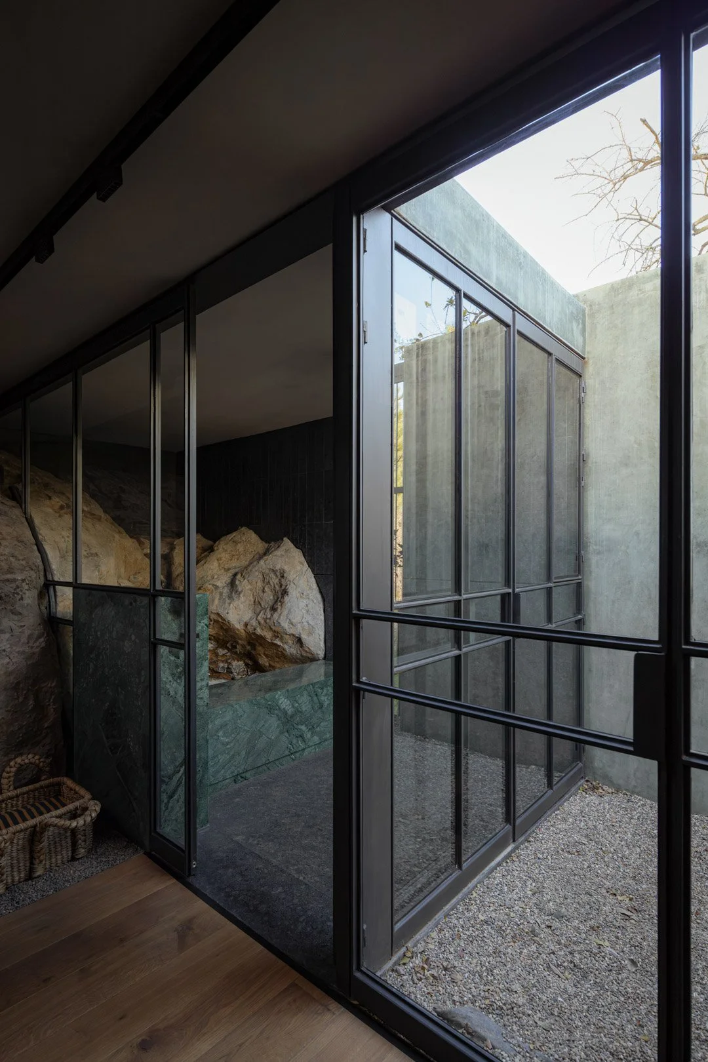
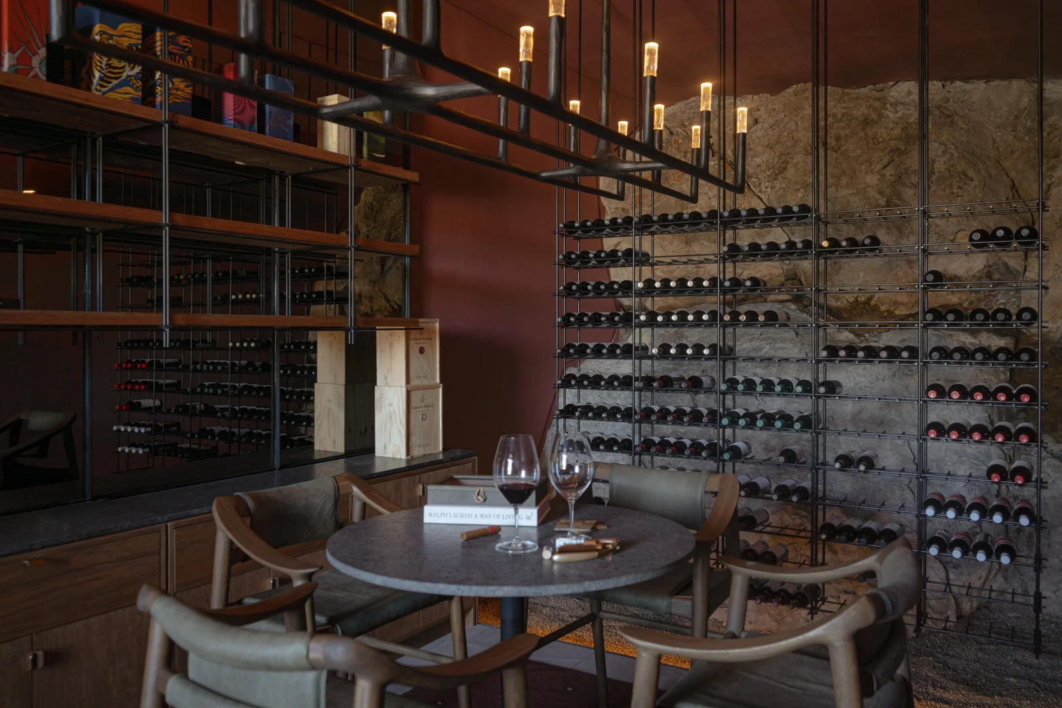
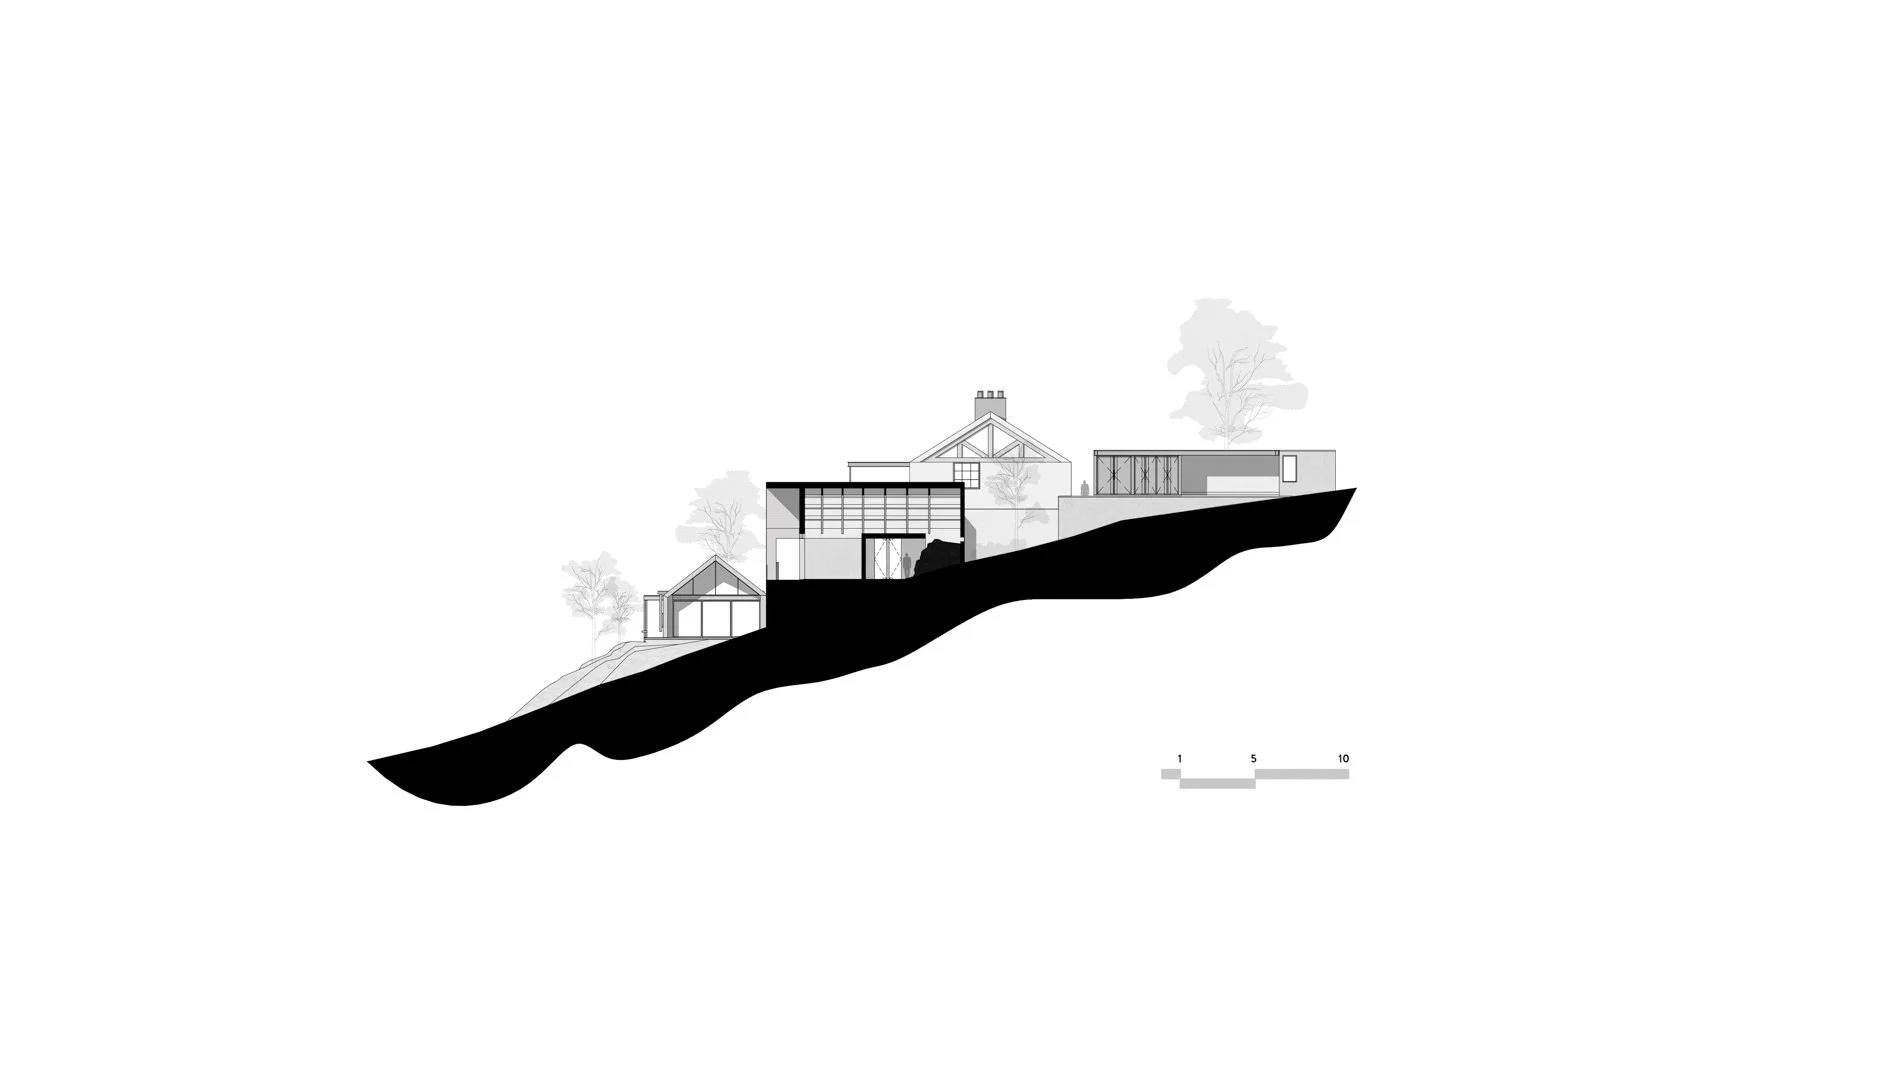
This relationship with the terrain became even more significant during the construction process. Early excavations revealed large volcanic rock formations hidden beneath the surface, fundamentally altering the development of the project. Rather than removing these geological masses, the design was reconsidered in response to their presence. The rocks were incorporated directly into the architecture, functioning simultaneously as structural supports, retaining elements and sculptural presences that reinforce the building's connection to the mountain. Excavation therefore became less an act of erasure than a process of discovery, allowing the project to evolve through direct engagement with the site. In several areas, the exceptional hardness of the rock made conventional foundations unnecessary, permitting the terrain itself to assume a structural role.

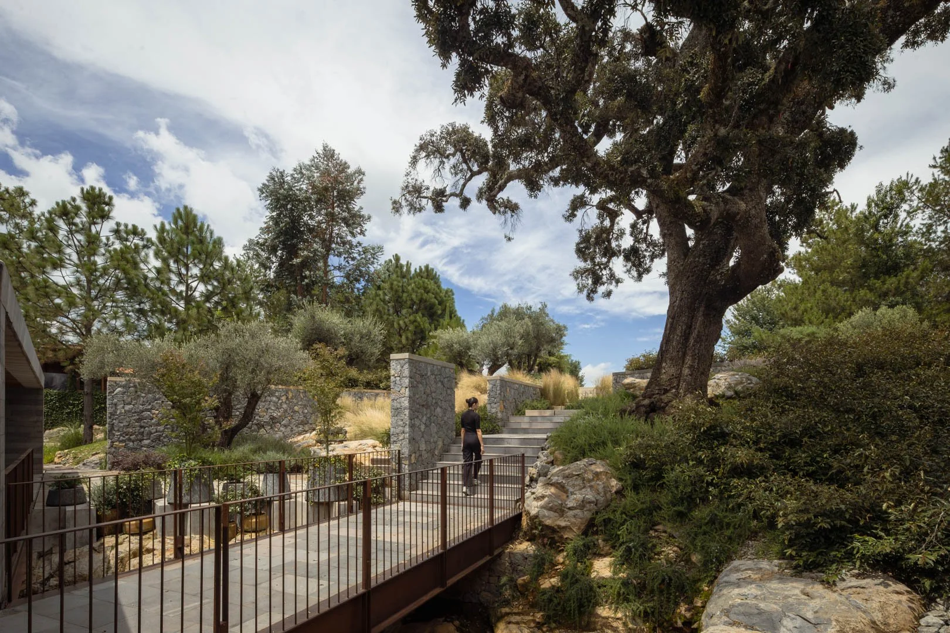
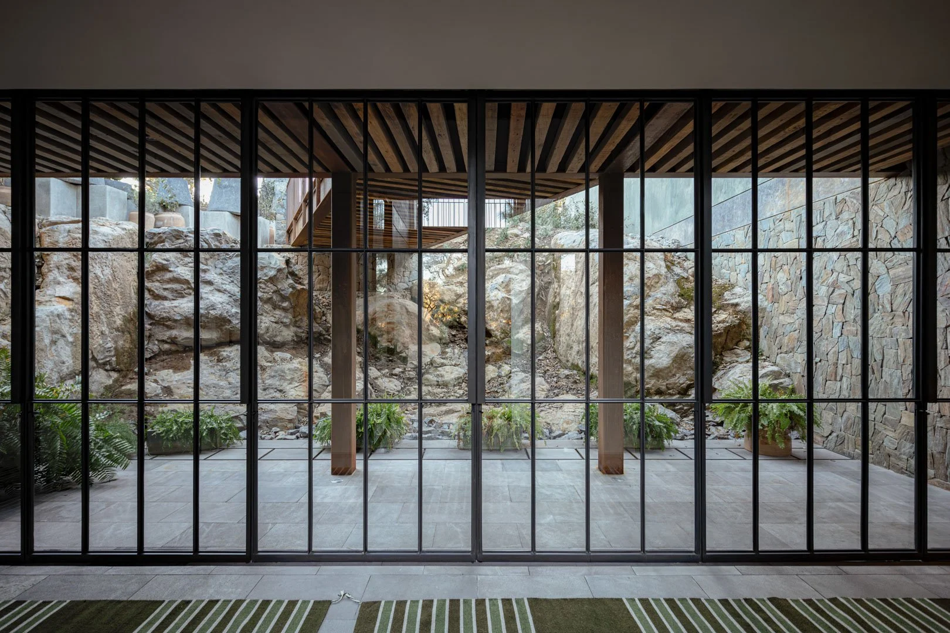
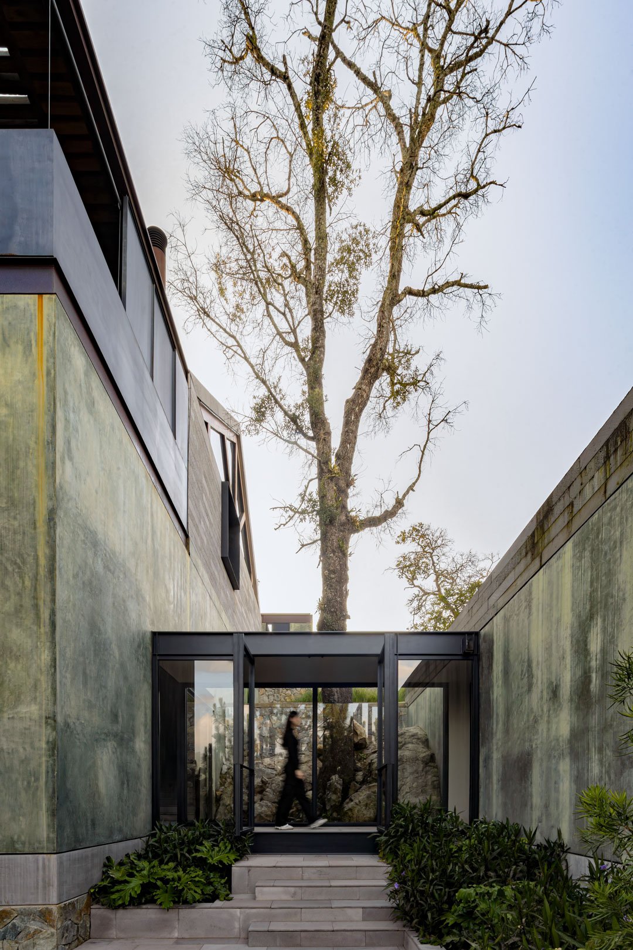
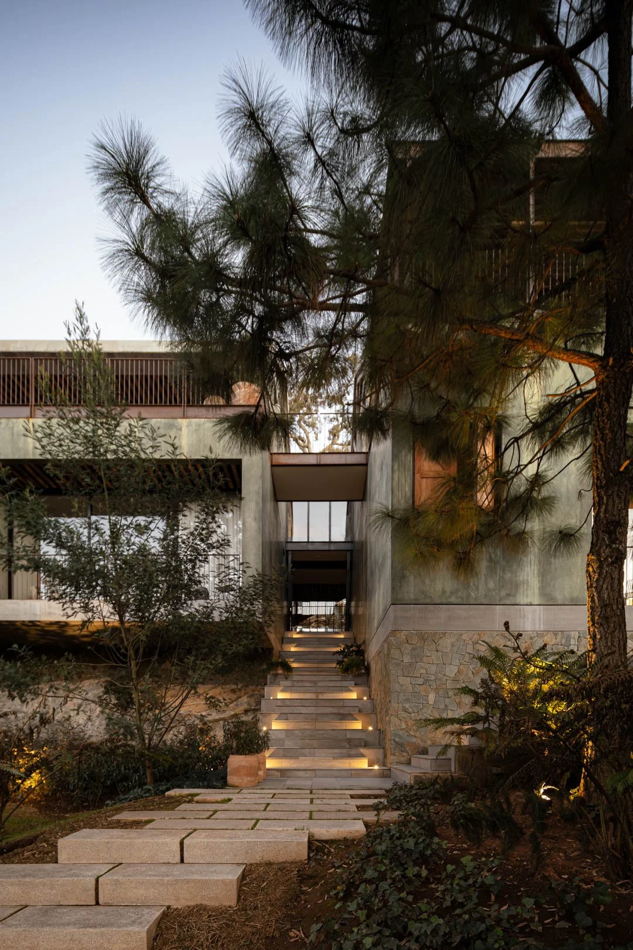
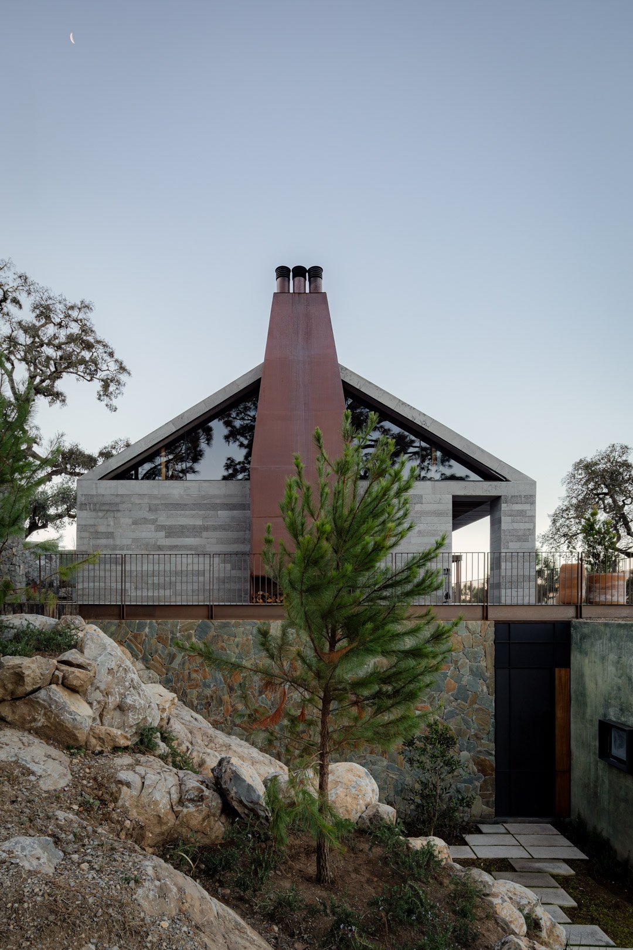
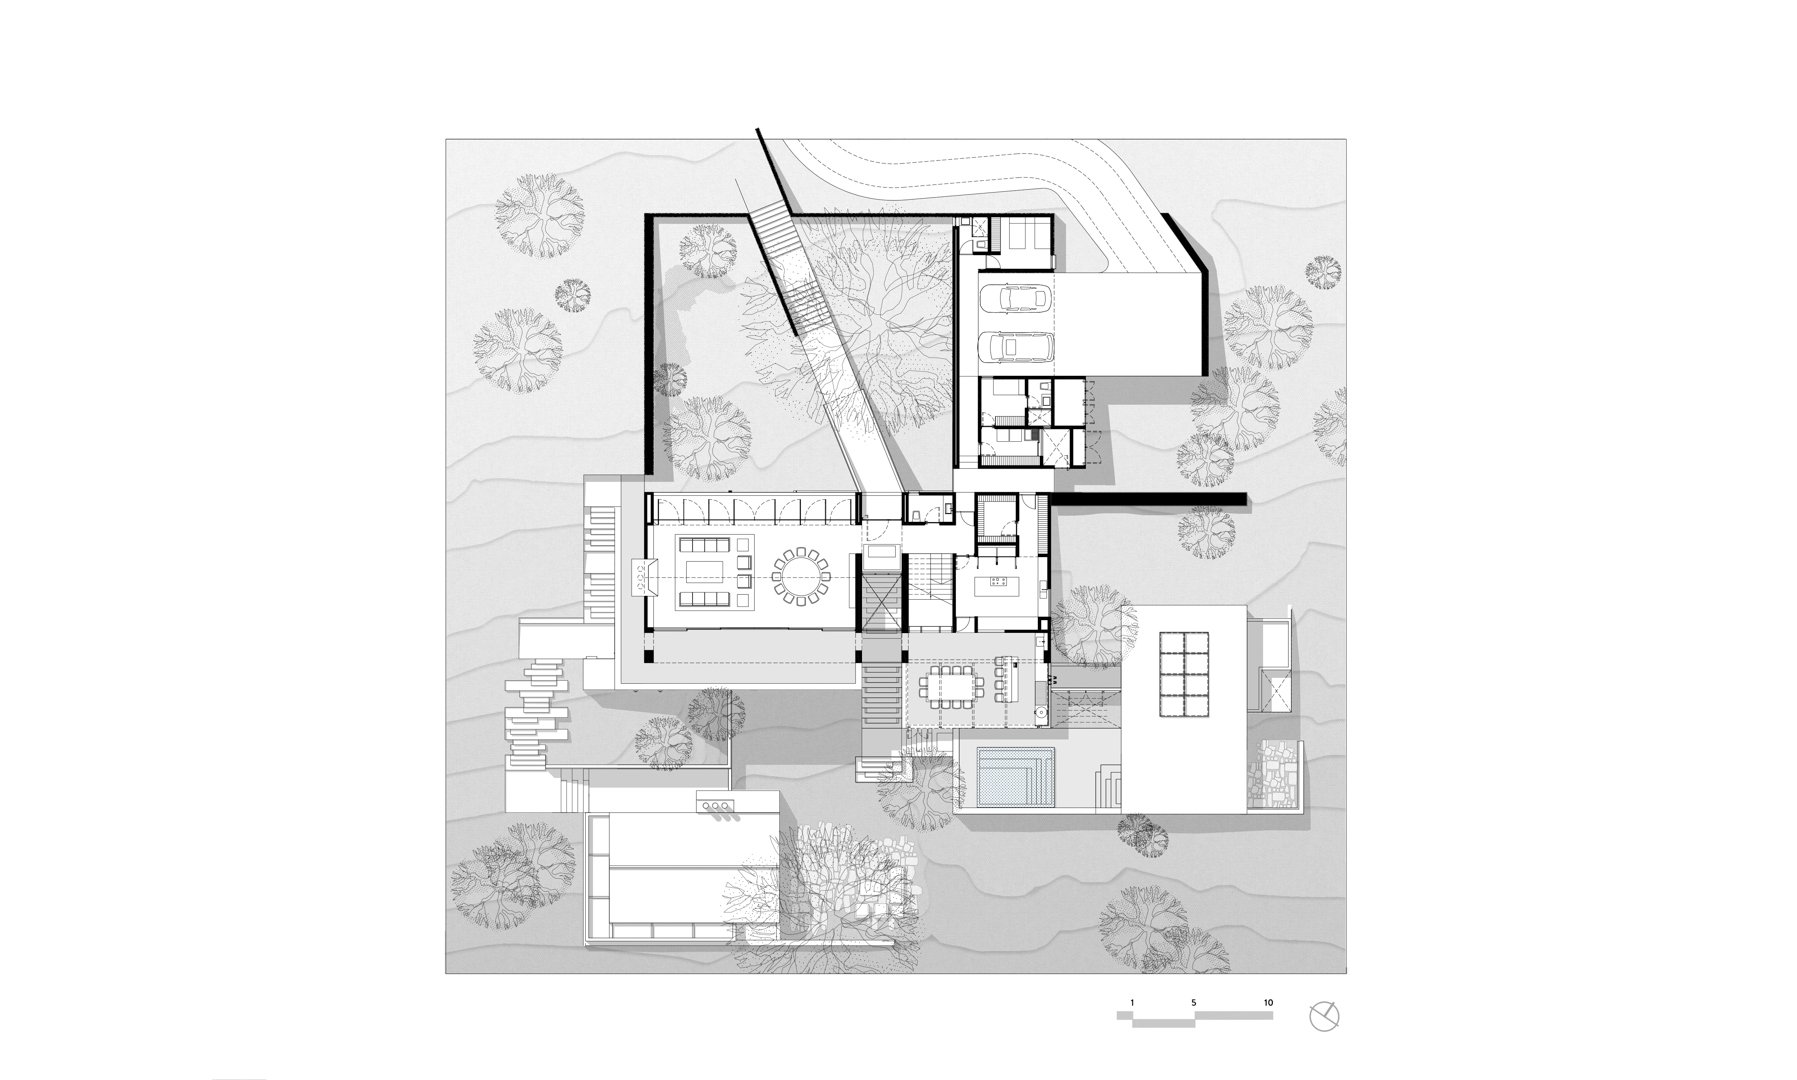
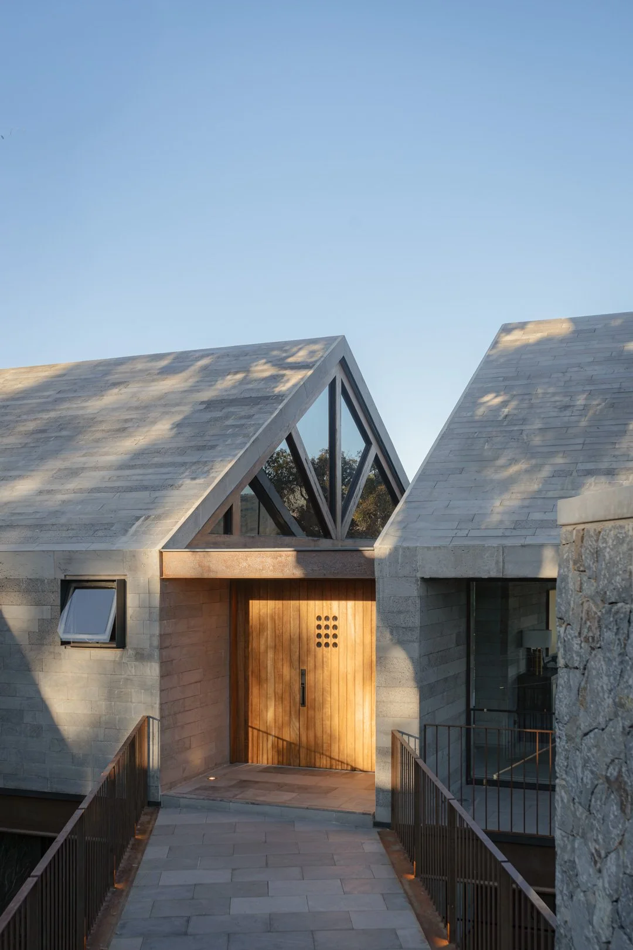
The emergence of unexpected voids during excavation also generated opportunities for new spatial relationships. Depressions created by the natural behavior of the terrain were transformed into courtyards, terraces and transitional spaces that mediate between architecture and landscape. One such excavation led to the creation of a sunken courtyard, which in turn required the construction of a bridge connecting the exterior approach with the main entrance. Rather than functioning solely as infrastructure, the bridge became part of a carefully choreographed sequence of arrival, framing views of the landscape while revealing the geological conditions that shaped the project.

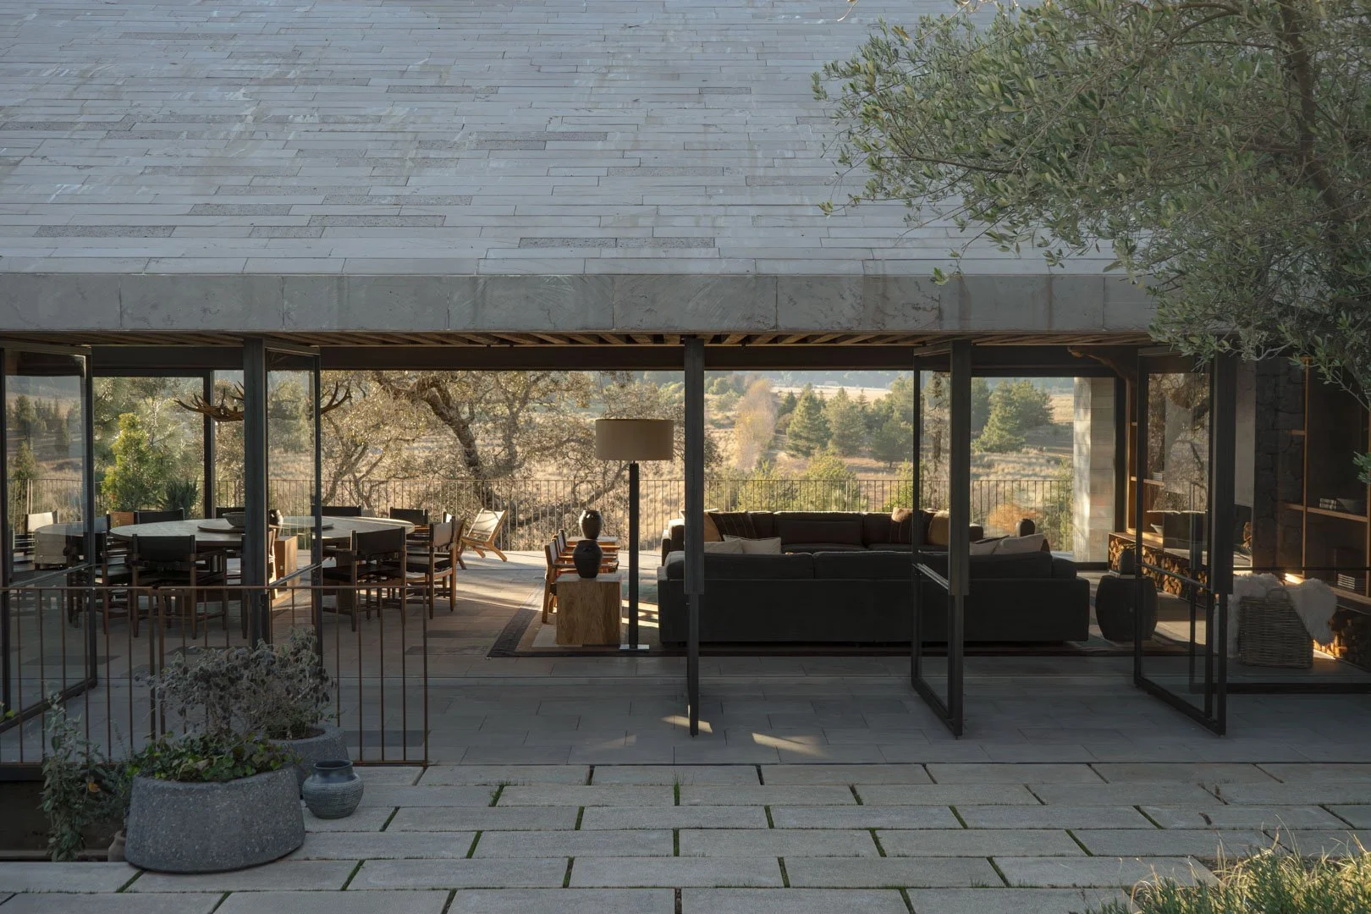
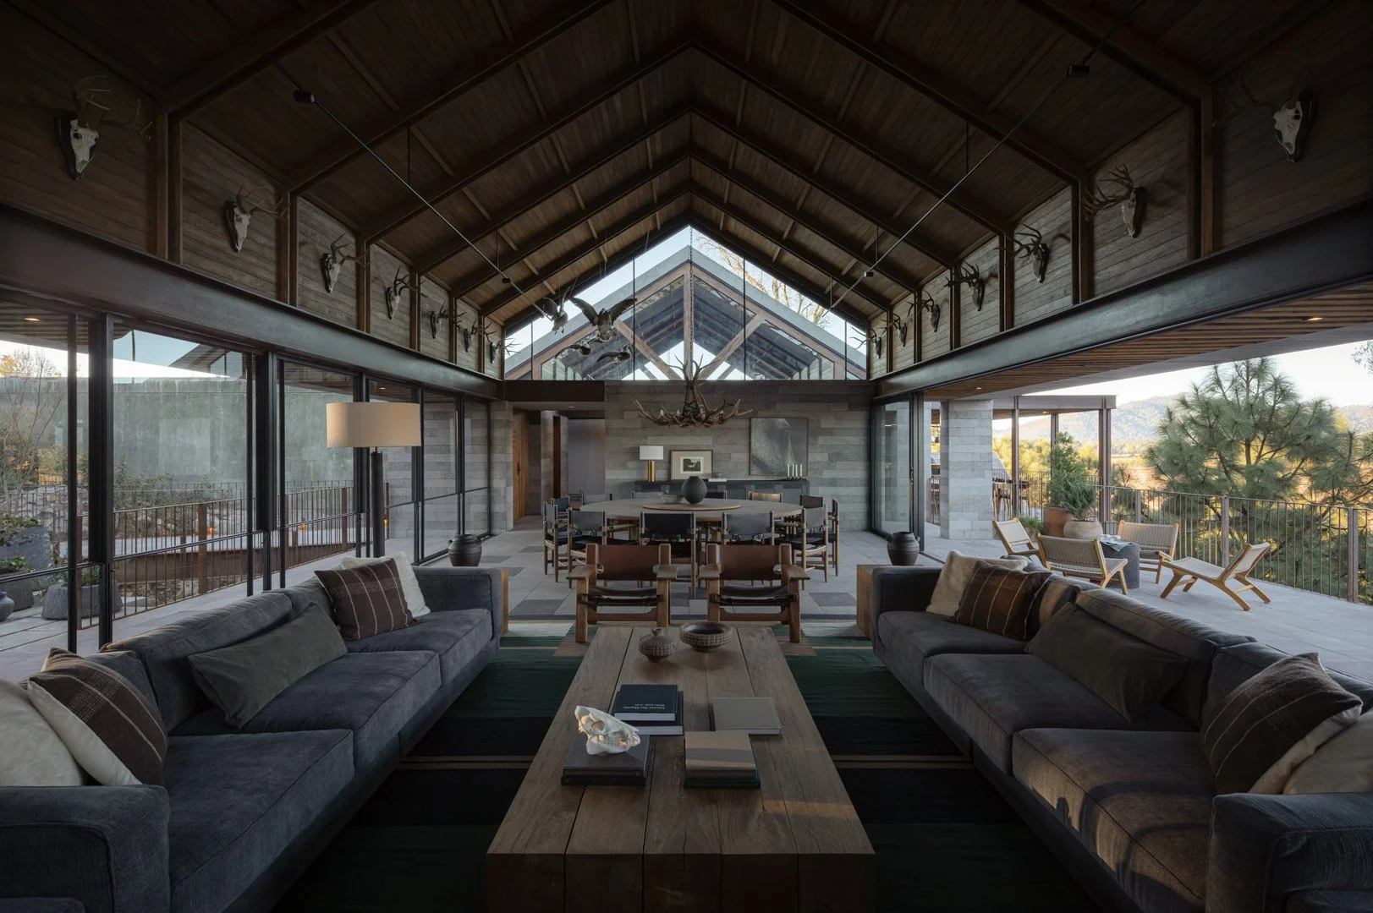
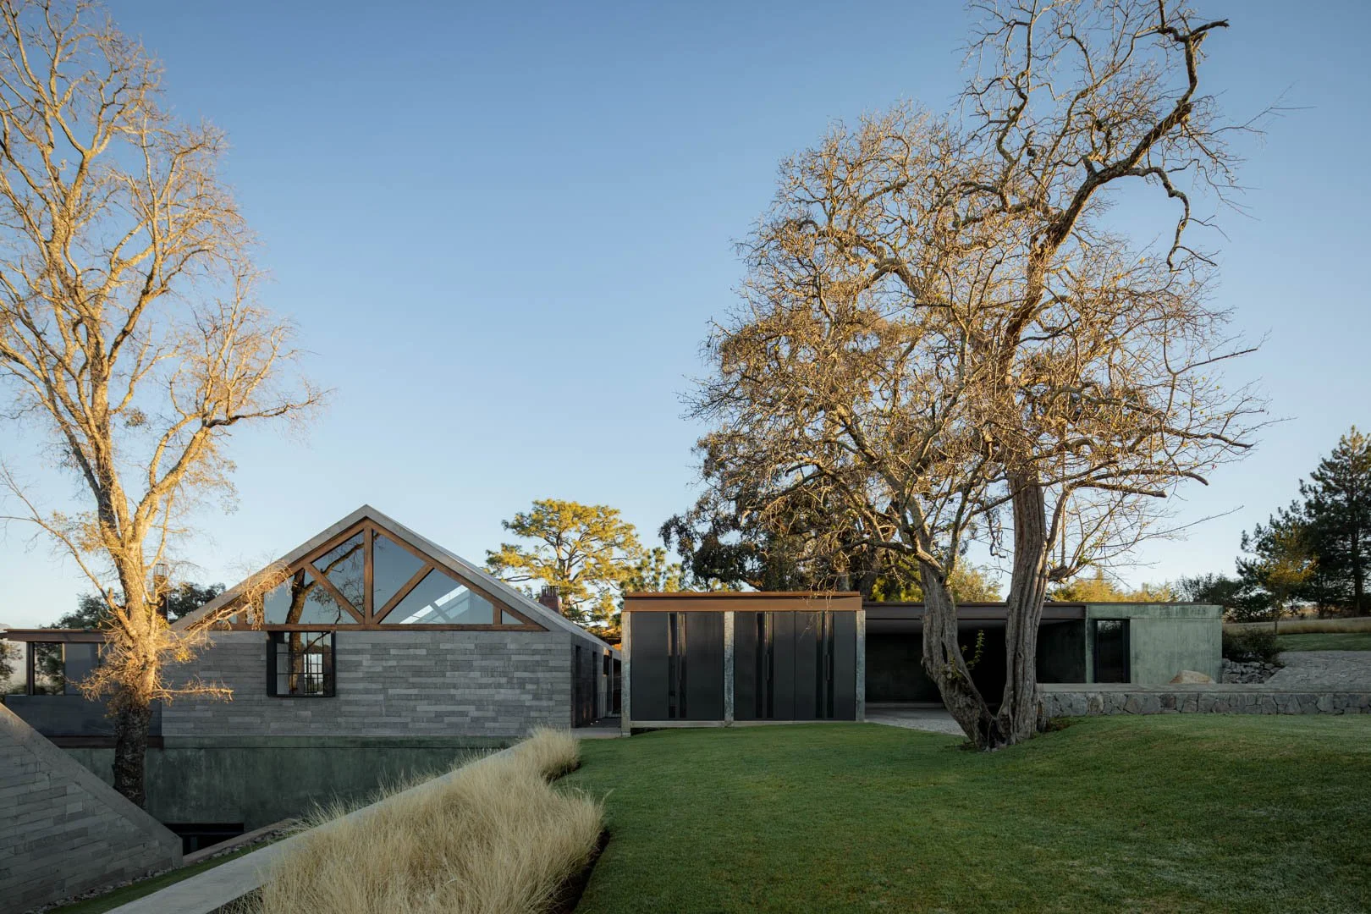
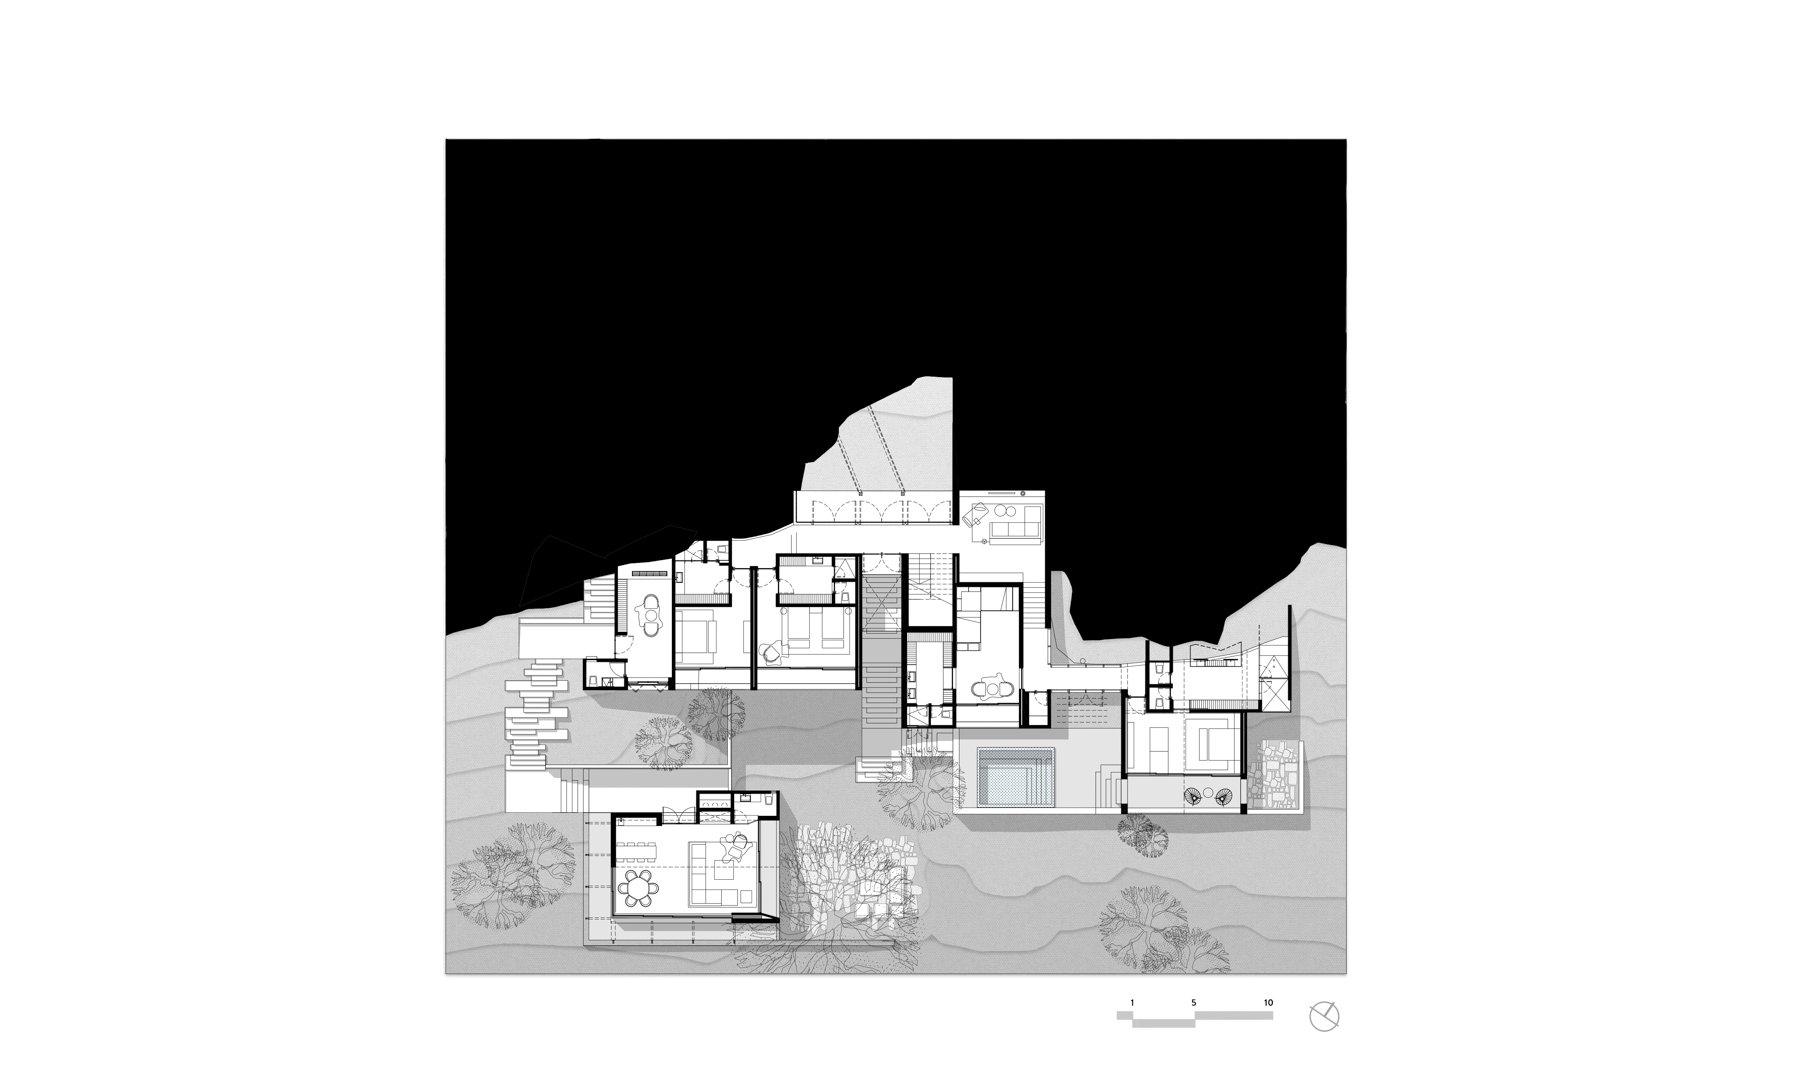
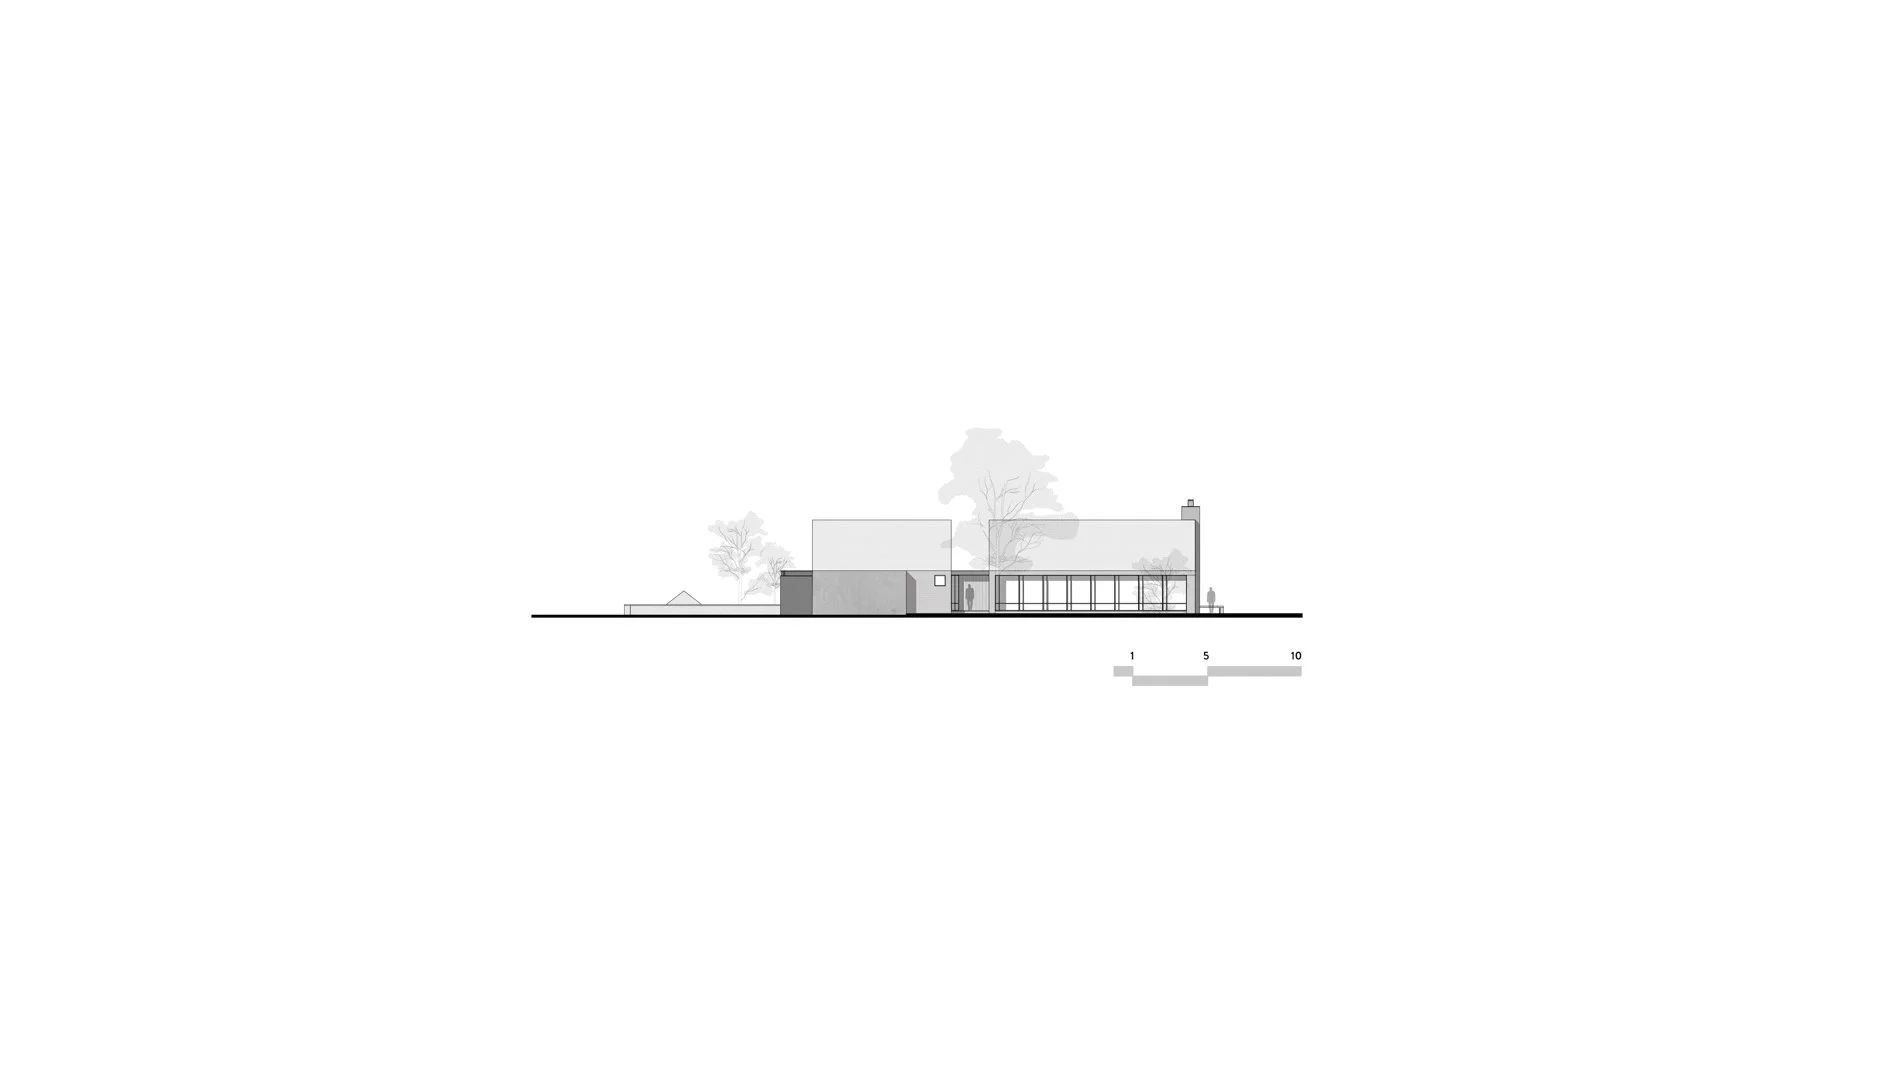
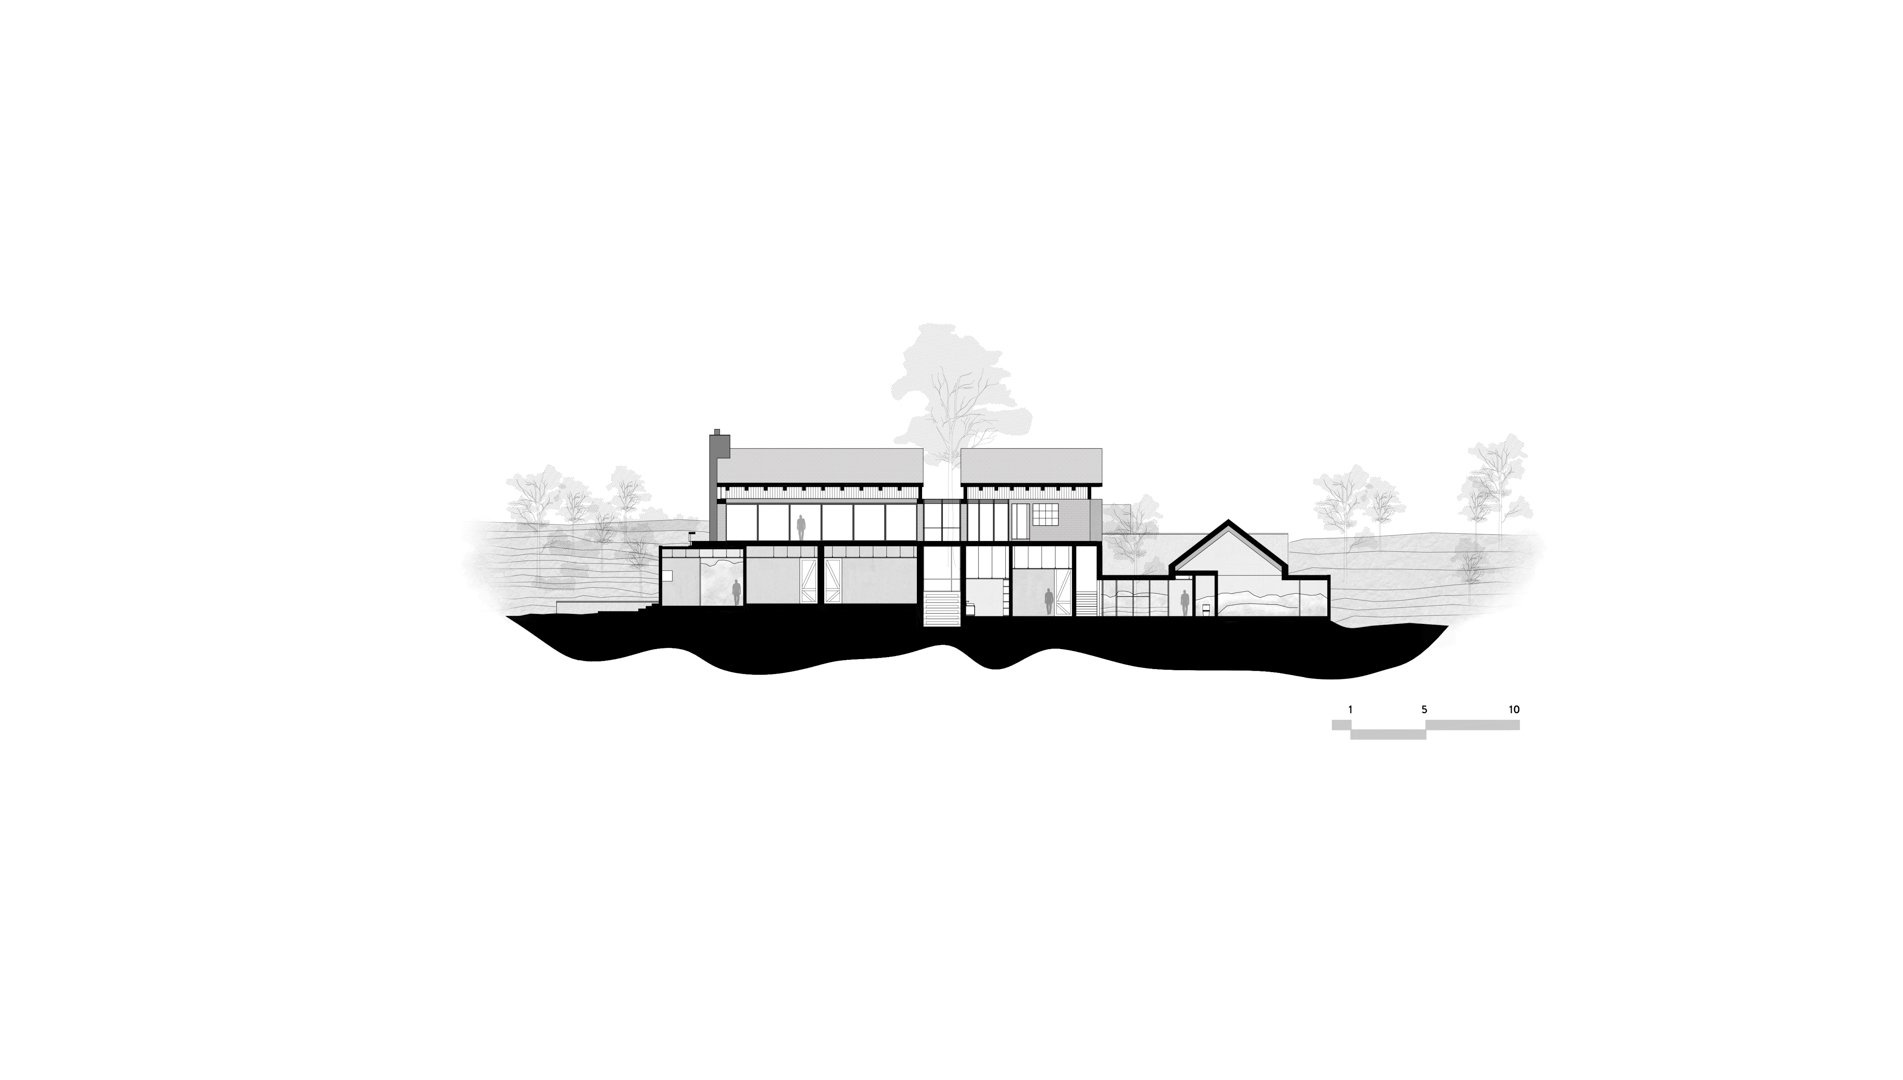
The domestic program is distributed across three staggered levels and four independent volumes. This arrangement responds both to the steep topography and to the desire to maximize views toward the southern valley while preserving privacy within the more intimate areas of the house. Social spaces occupy the upper platform, where living, dining and gathering areas open toward the landscape through large, glazed enclosures. Here, architecture establishes a direct visual relationship with the distant horizon, transforming the surrounding geography into an active component of daily life.

As the house descends into the hillside, the character of the spaces becomes progressively more introspective. Bedrooms and private areas are organized through a series of fragmented volumes positioned between natural changes in elevation. Patios, retaining walls, exposed rock formations and carefully framed openings create distinct relationships between each room and the landscape. Rather than relying on a singular panoramic gesture, the project constructs a sequence of spatial experiences that alternate between openness and enclosure, exposure and protection.

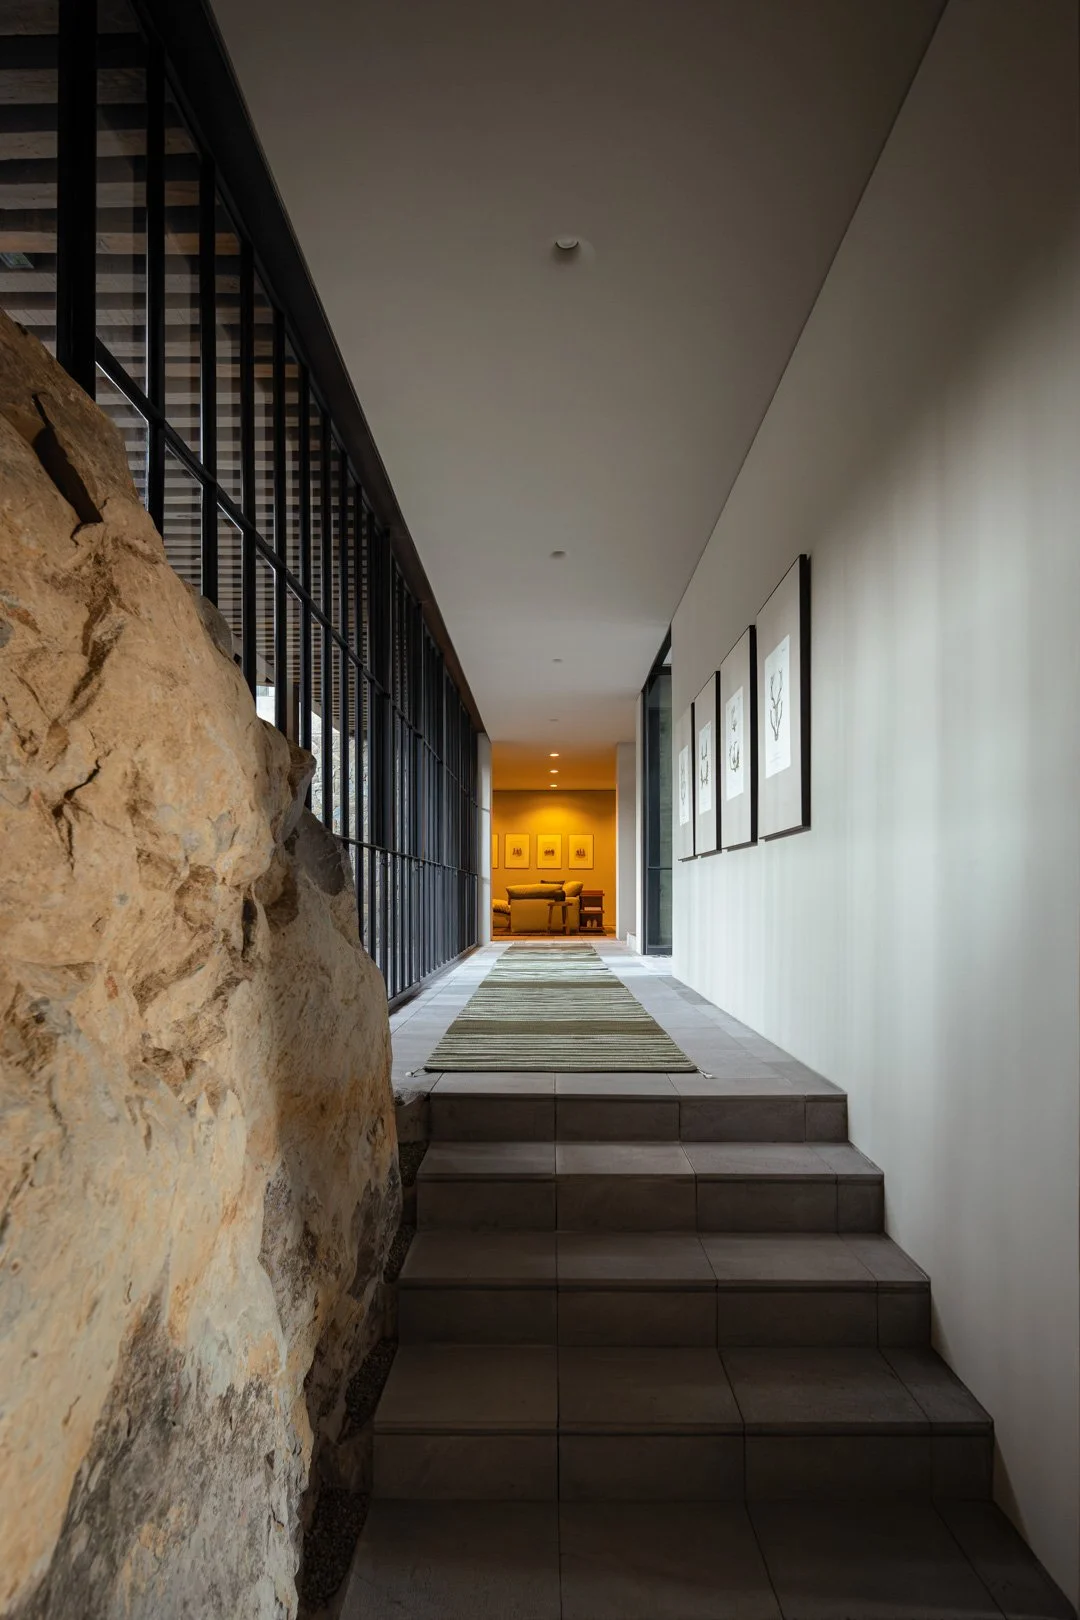
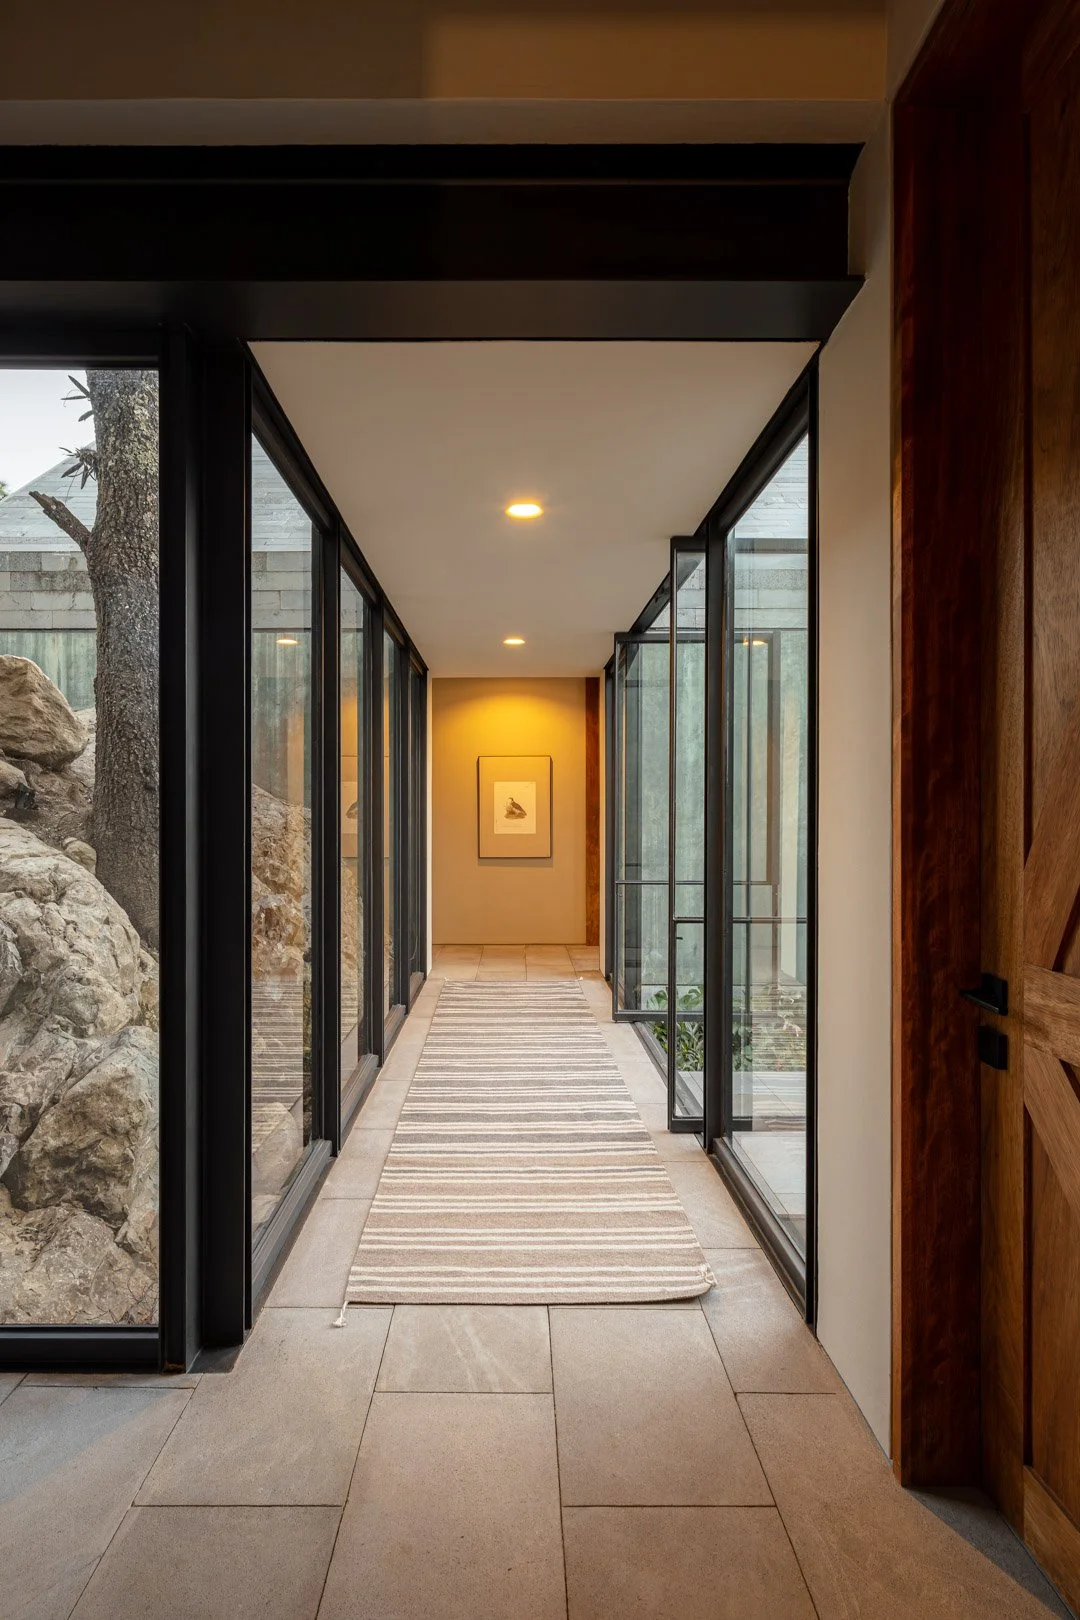
Circulation is conceived not as a connective device but as a spatial system. Interior corridors, bridges, terraces, pathways and stairways transform movement into a gradual encounter with the terrain. A glazed corridor linking the private quarters incorporates one of the large rock formations discovered during excavation, allowing the geological mass to accompany the daily experience of inhabitation. Transparency dissolves the distinction between interior and exterior, while the continuity of the route reinforces awareness of the site's physical and ecological conditions.

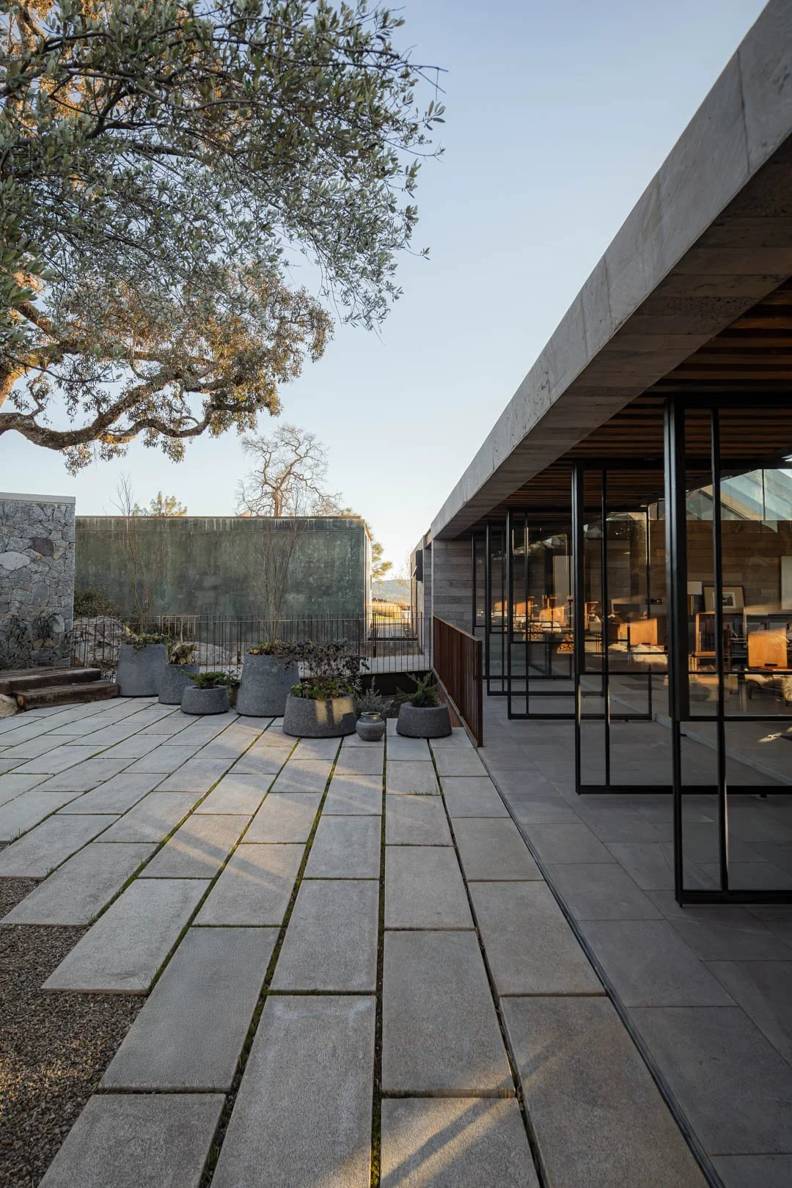
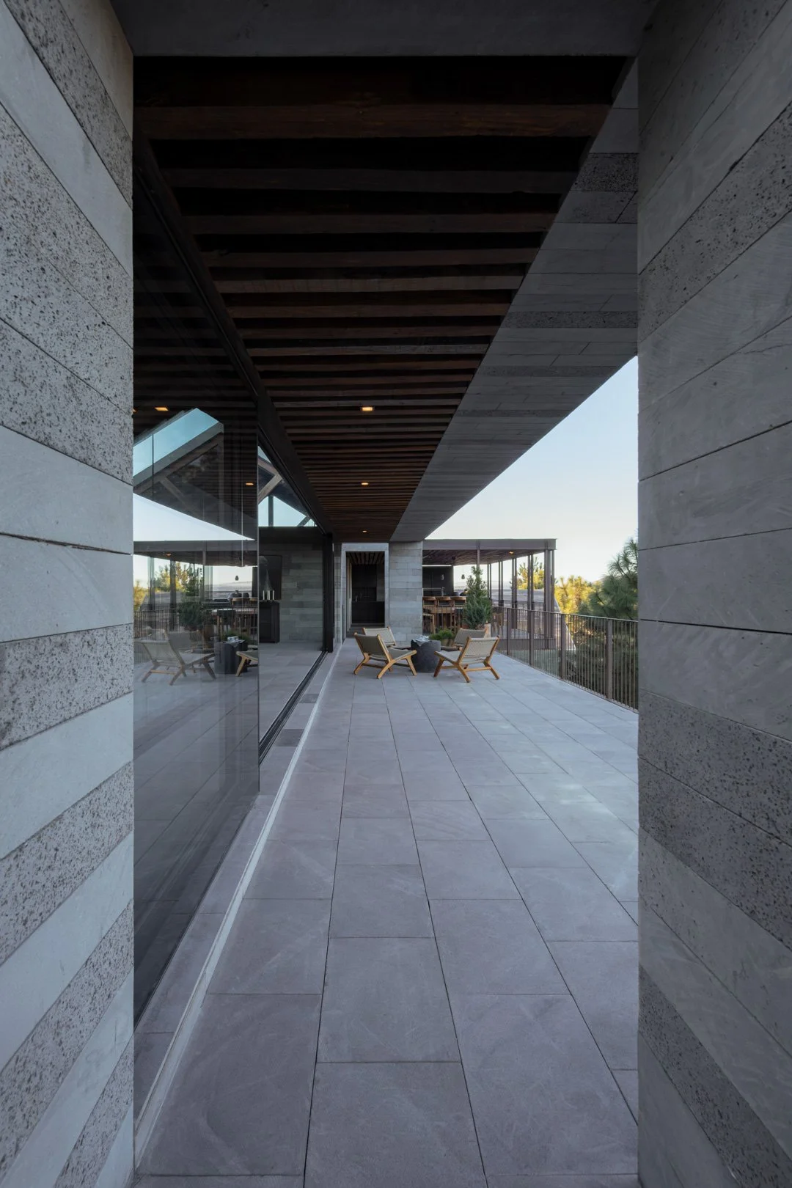
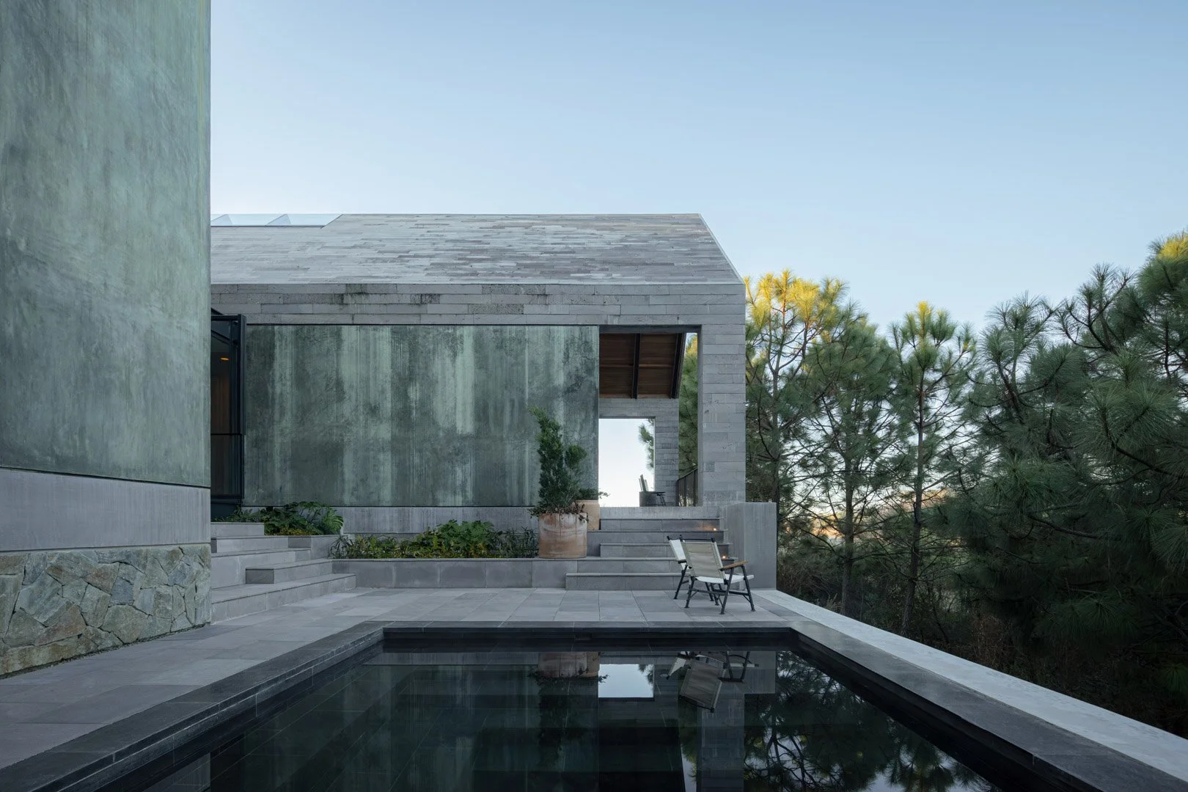
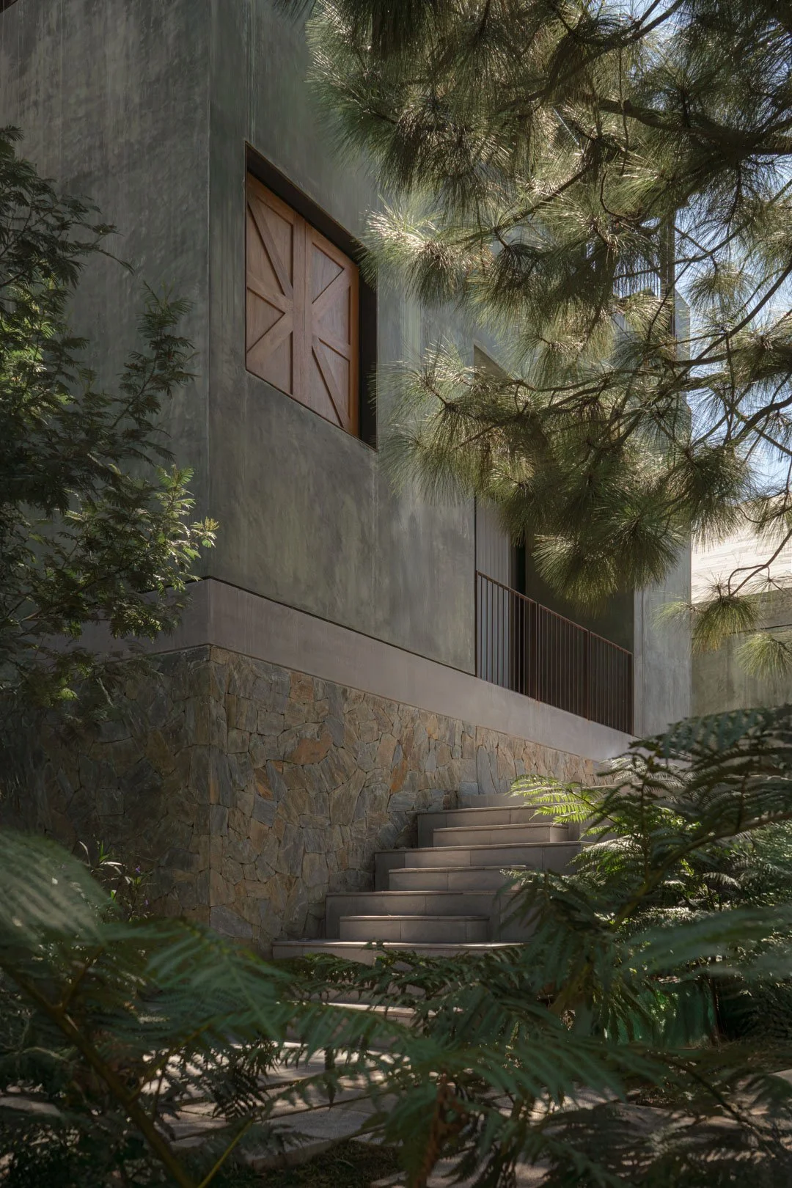
The architectural language draws upon local building traditions while avoiding direct imitation. The house is anchored by stone plinths constructed from material extracted during excavation and clad in volcanic stone sourced within the region. Their texture, color and mass establish a direct relationship with the rocky terrain that surrounds the project. Rising from these mineral bases, walls finished in green chukum introduce a softer surface whose pigmentation resonates with the tones of the forest. The material, traditionally produced from the resin of a native tree and mineral binders, contributes both durability and a subtle chromatic connection to the landscape.

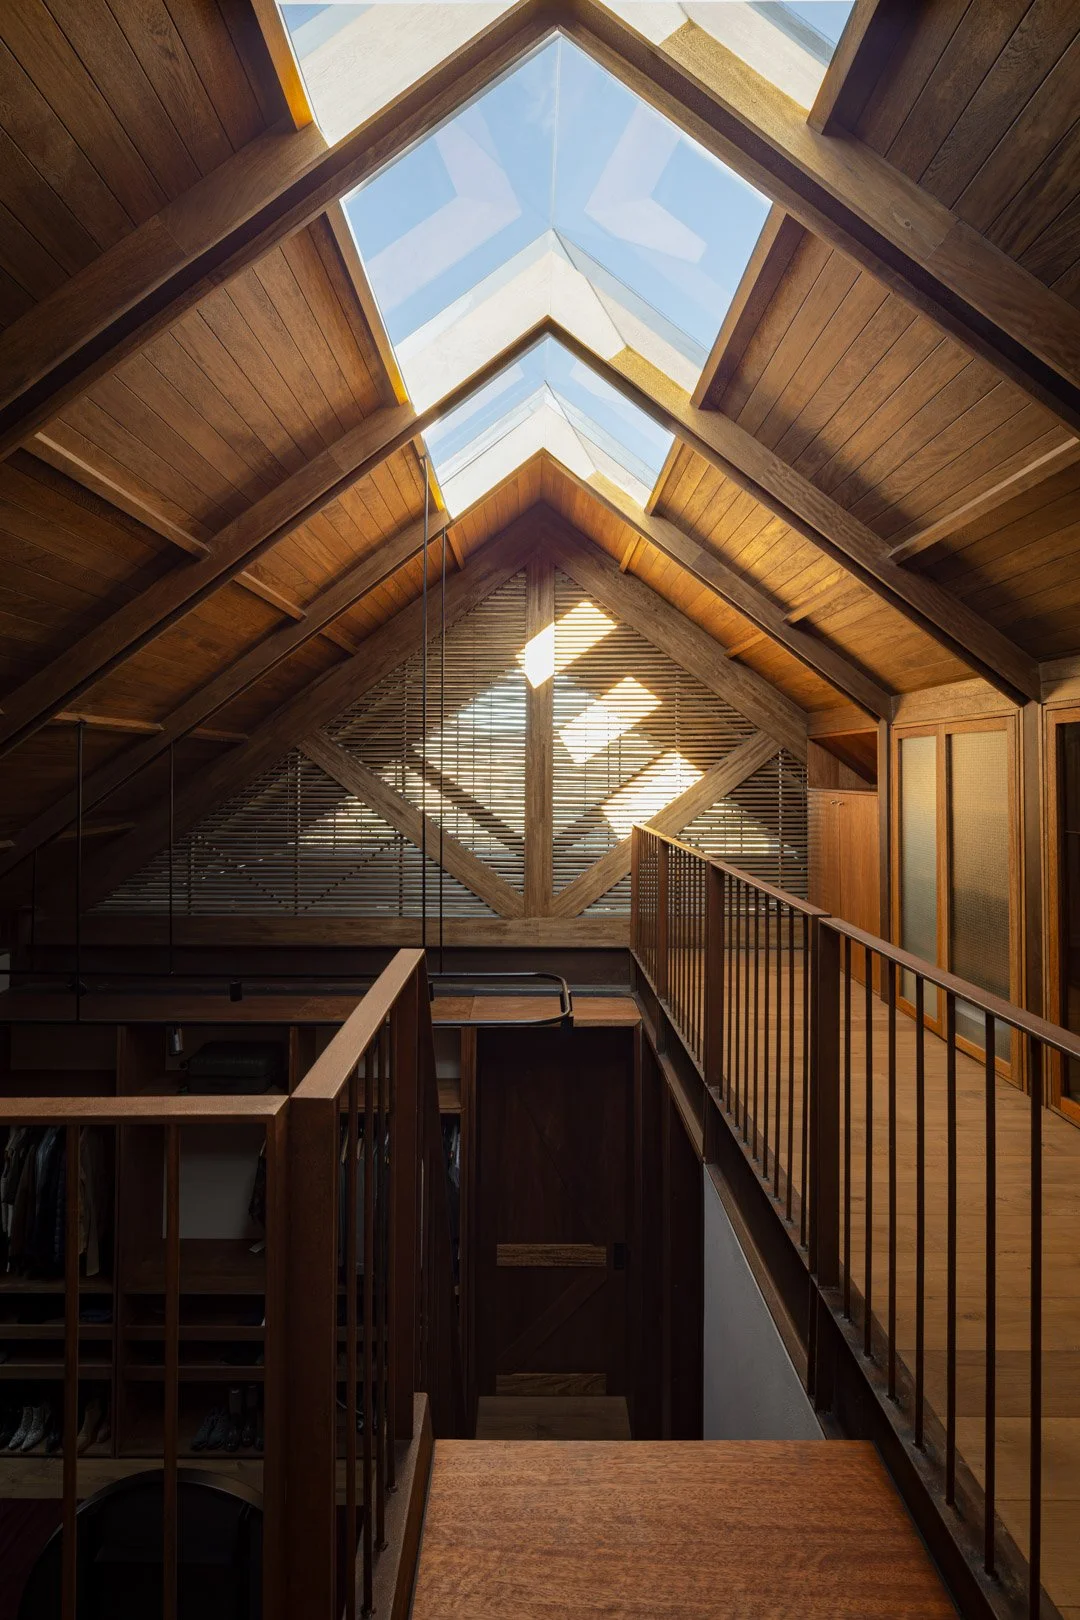
The volumes are crowned by pitched roofs that reinterpret the vernacular architecture of Tapalpa through a contemporary language. Their geometry responds to the intense seasonal rains characteristic of the region while reinforcing the elongated proportions of the buildings. Exposed timber structures and oak-lined ceilings introduce warmth and texture to the interiors, establishing continuity between structural expression and spatial atmosphere. Steel elements—including exposed IPN beams, columns and railings—provide a precise counterpoint to the heavier mineral materials. Rather than operating through contrast alone, these materials form a cohesive architectural language rooted in the environmental conditions of the site.

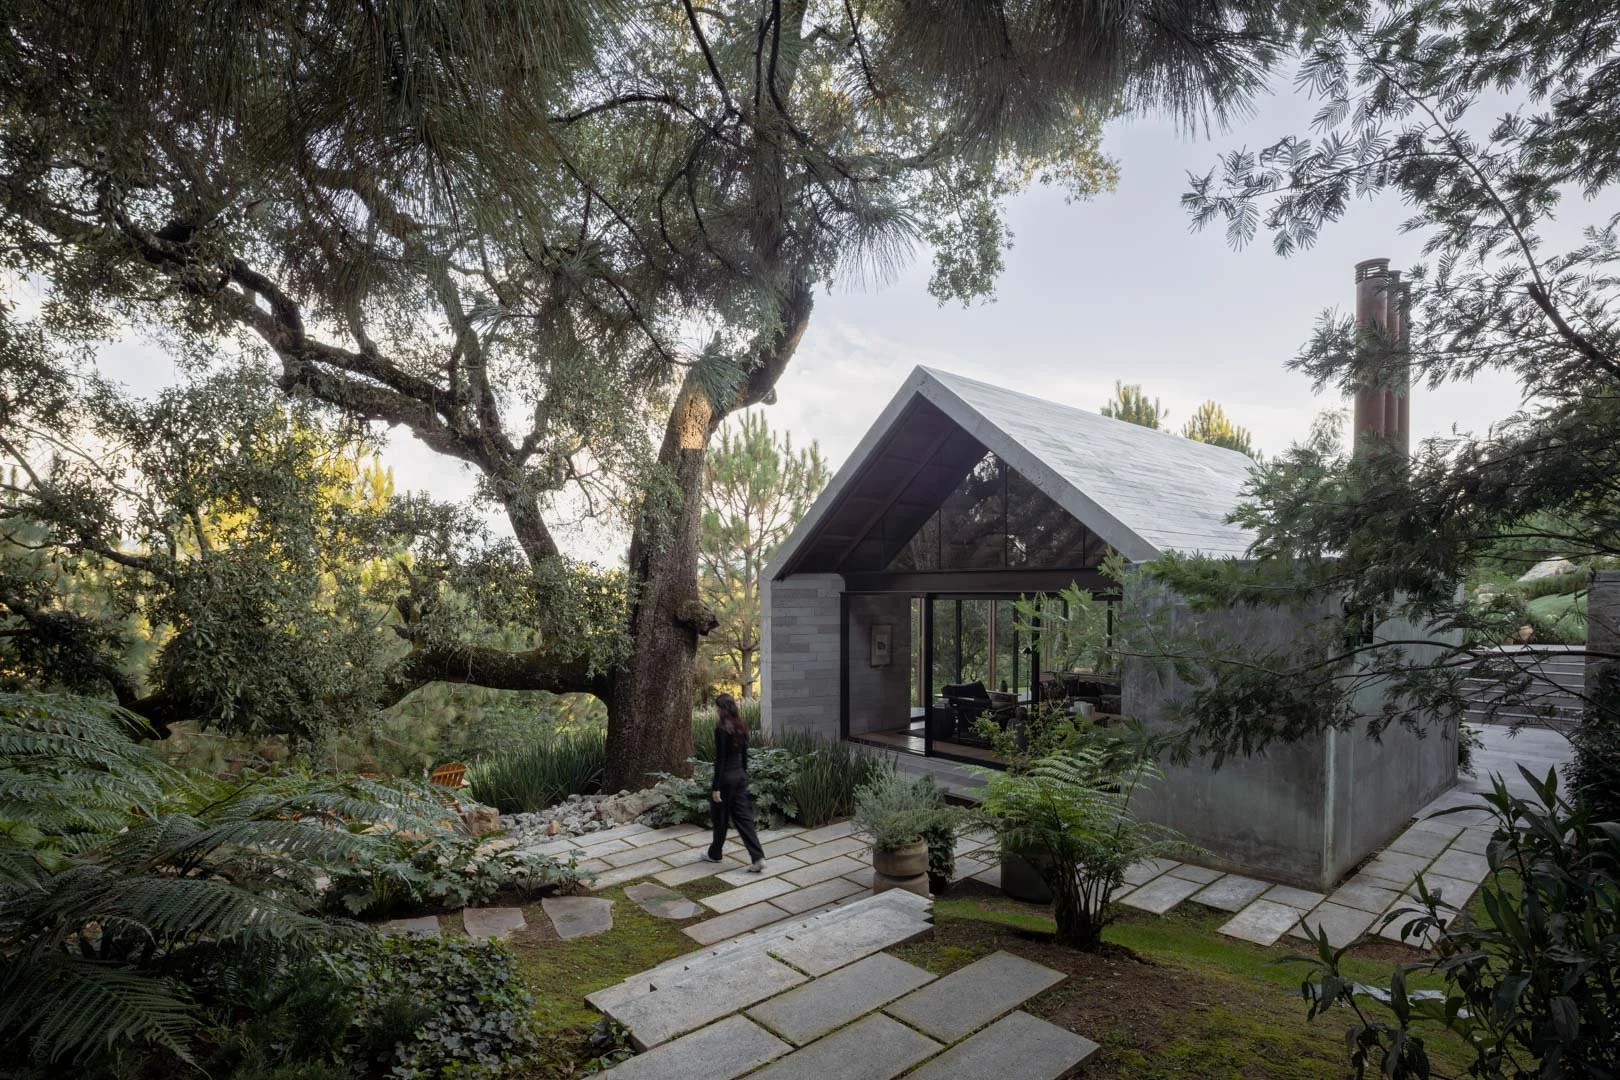
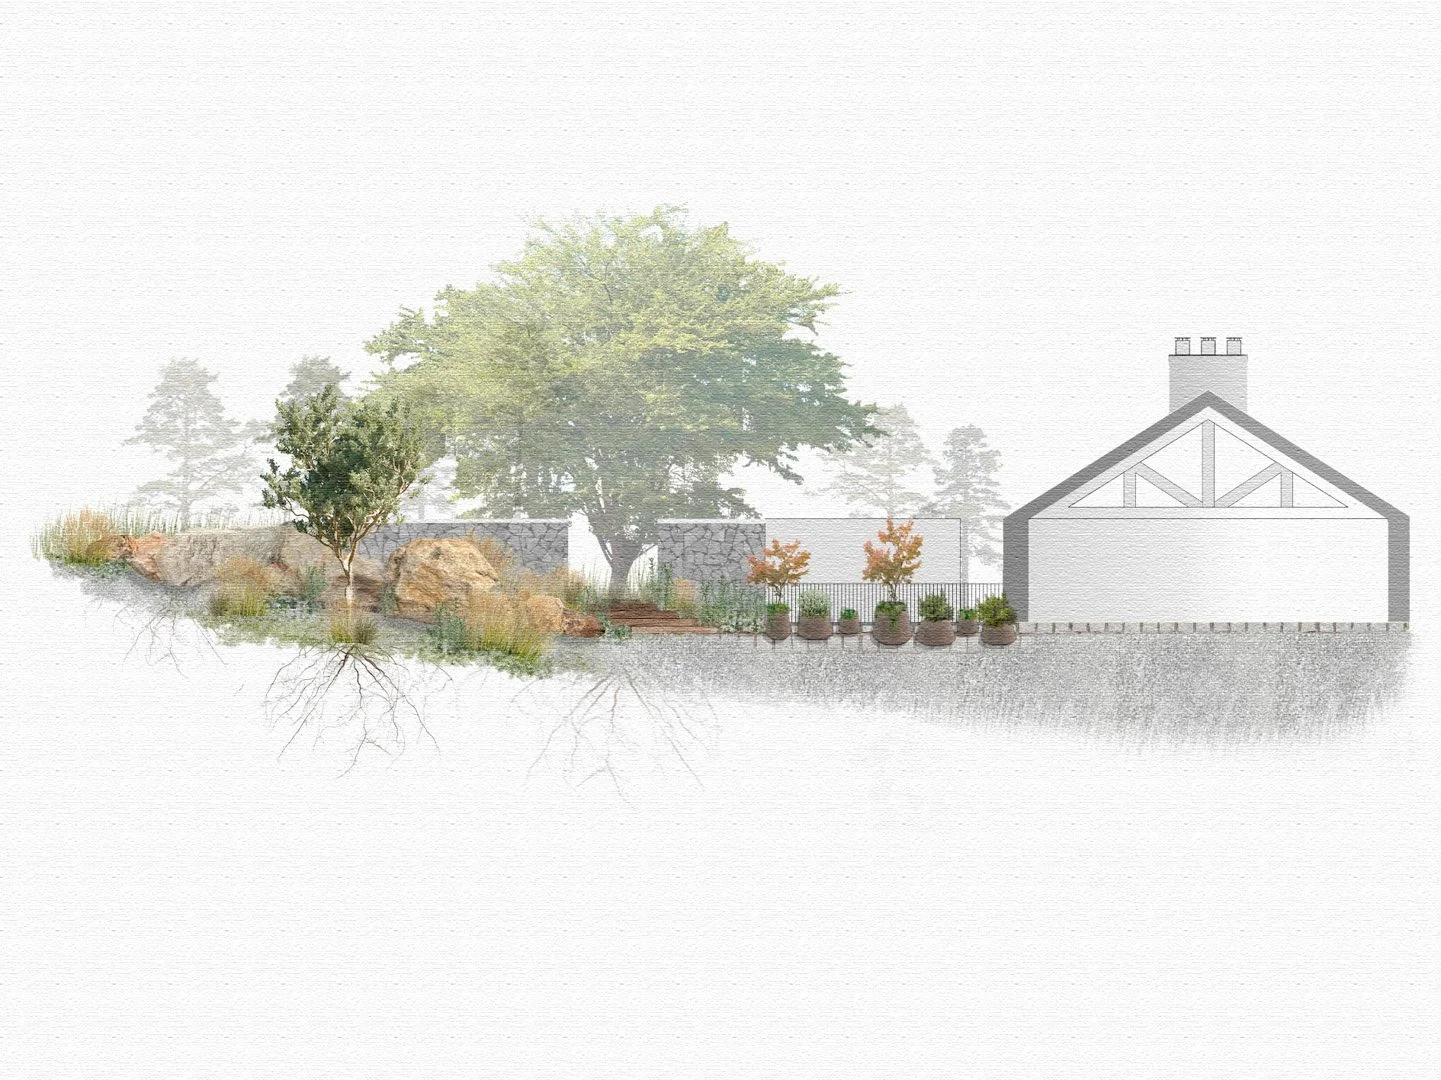
The collaboration between architecture, landscape architecture and interior design was conceived from the outset as a single disciplinary framework. Existing trees, including mature oaks and pines, were preserved and incorporated into the spatial organization of the project. The arrival sequence unfolds through a stone pathway flanked by native vegetation that leads toward a sunken courtyard organized around a centuries-old oak tree. Throughout the site, circulation routes adapt to existing vegetation and geological features, allowing the landscape to determine the logic of movement rather than serving as a decorative layer applied after construction.

The landscape strategy reinforces the ecological continuity of the mountain environment. Native and climate-adapted species were selected to respond to the specific conditions of Tapalpa, including seasonal rainfall, winter frosts and variations in solar exposure. Terraces, patios and planted platforms are inserted into the terrain with minimal intervention, allowing the boundaries between garden and forest to remain intentionally ambiguous. Stone pathways and exterior stairways descend through the vegetation, transforming circulation into a contemplative experience in which changing views, exposed rock surfaces and filtered light reveal the character of the site gradually over time.

Passive environmental strategies further strengthen the project's relationship with its context. Cross ventilation, thermal mass, deep overhangs and carefully oriented openings reduce dependence on mechanical systems while enhancing comfort throughout the year. The mass of the stone walls and chukum surfaces moderates temperature fluctuations, while the arrangement of patios promotes natural airflow and daylight penetration.

Casa JR proposes a model of domestic architecture in which the house is understood less as an isolated object and more as a precise intervention within a larger ecological and territorial system. Through a continuous dialogue between topography, geology, climate and habitation, the project explores how architecture can emerge from the landscape rather than impose itself upon it. The result is not a building placed within nature, but an architecture shaped by the physical realities, cultural traditions and geological processes of the place it inhabits. Text description by the architects.

Source: www.aearquitectos.mx + www.perimetral.mx
Lead designer: Andrés Escobar
Lead interior designer: Paulina Pesqueira
Lead landscape designer: Cony Lupercio, Juan Pablo Lupercio
Structure: Jesús Alejandro Cueva
Terrain surface: 4.247,80 m²
Construction: 969,70 m²

Next
Next

Plywood House