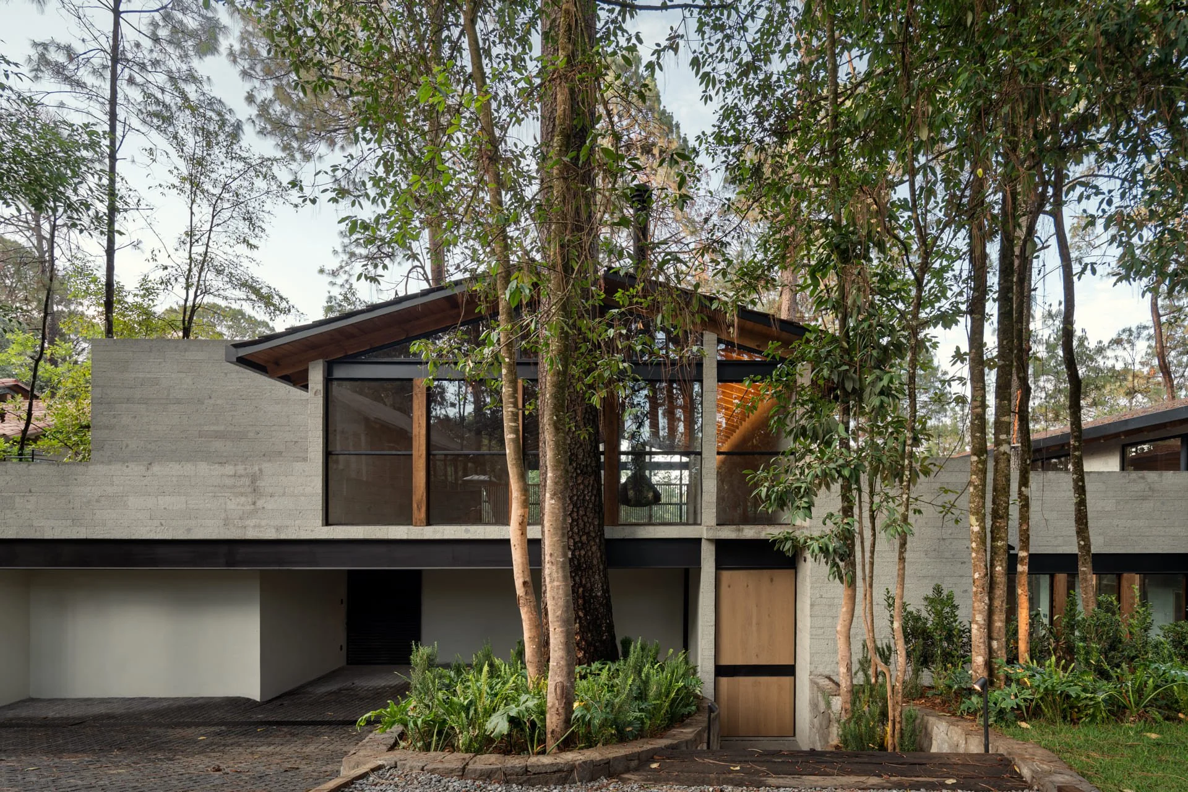
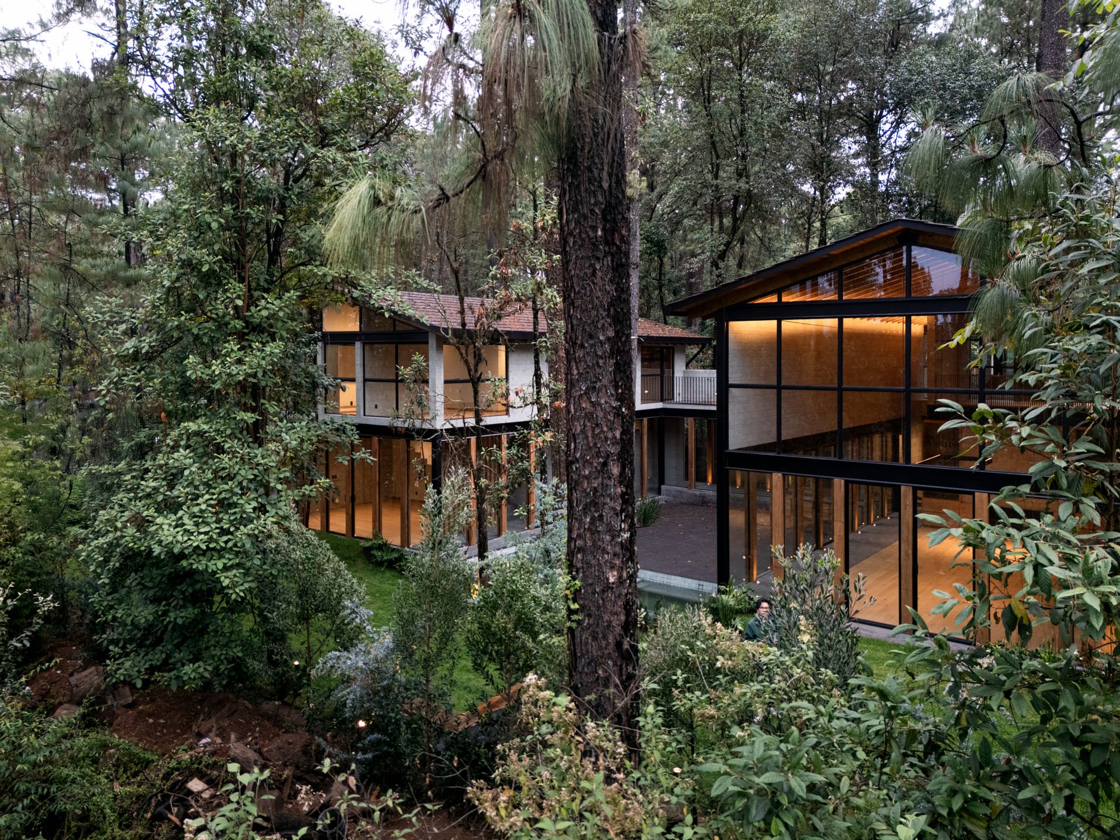
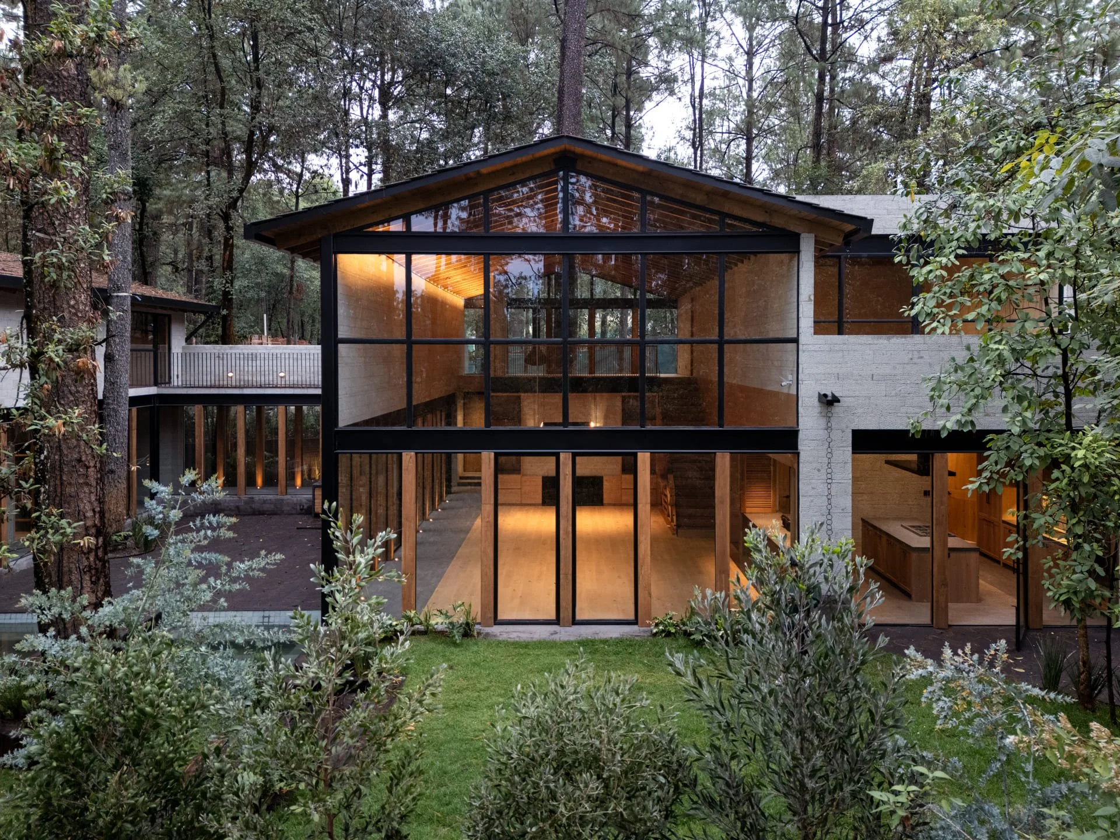
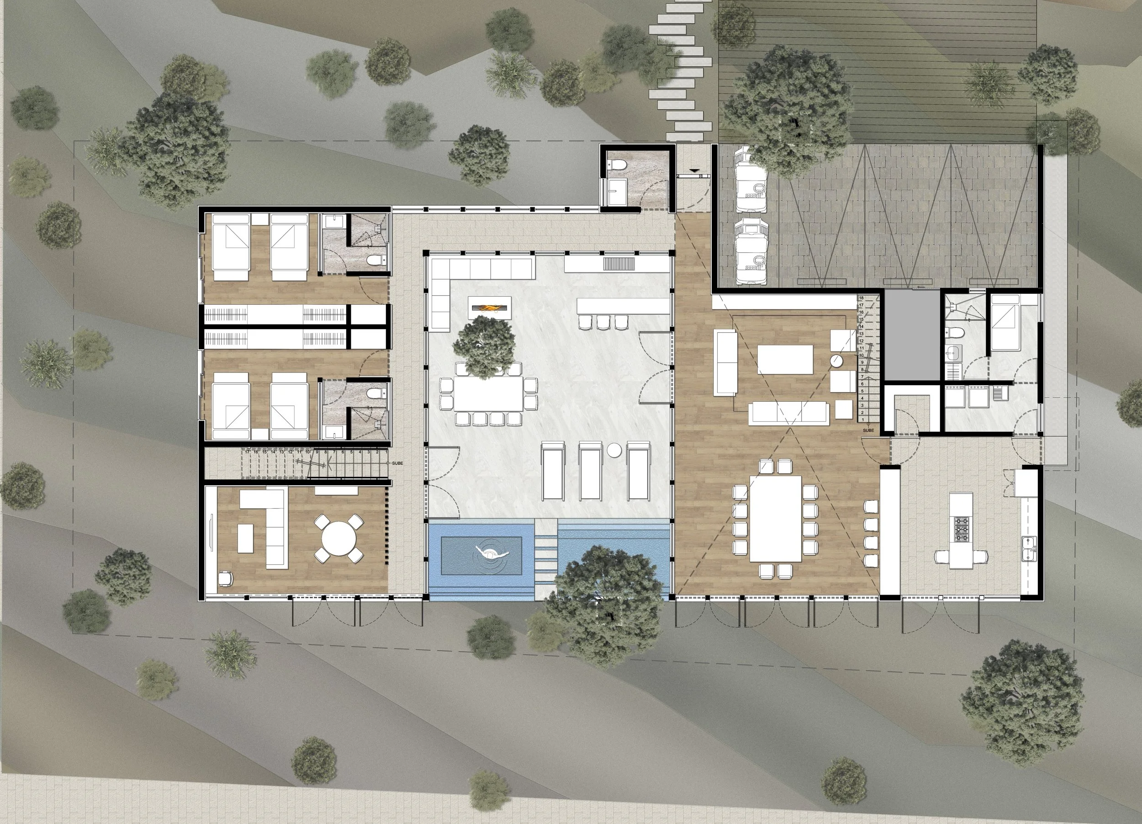
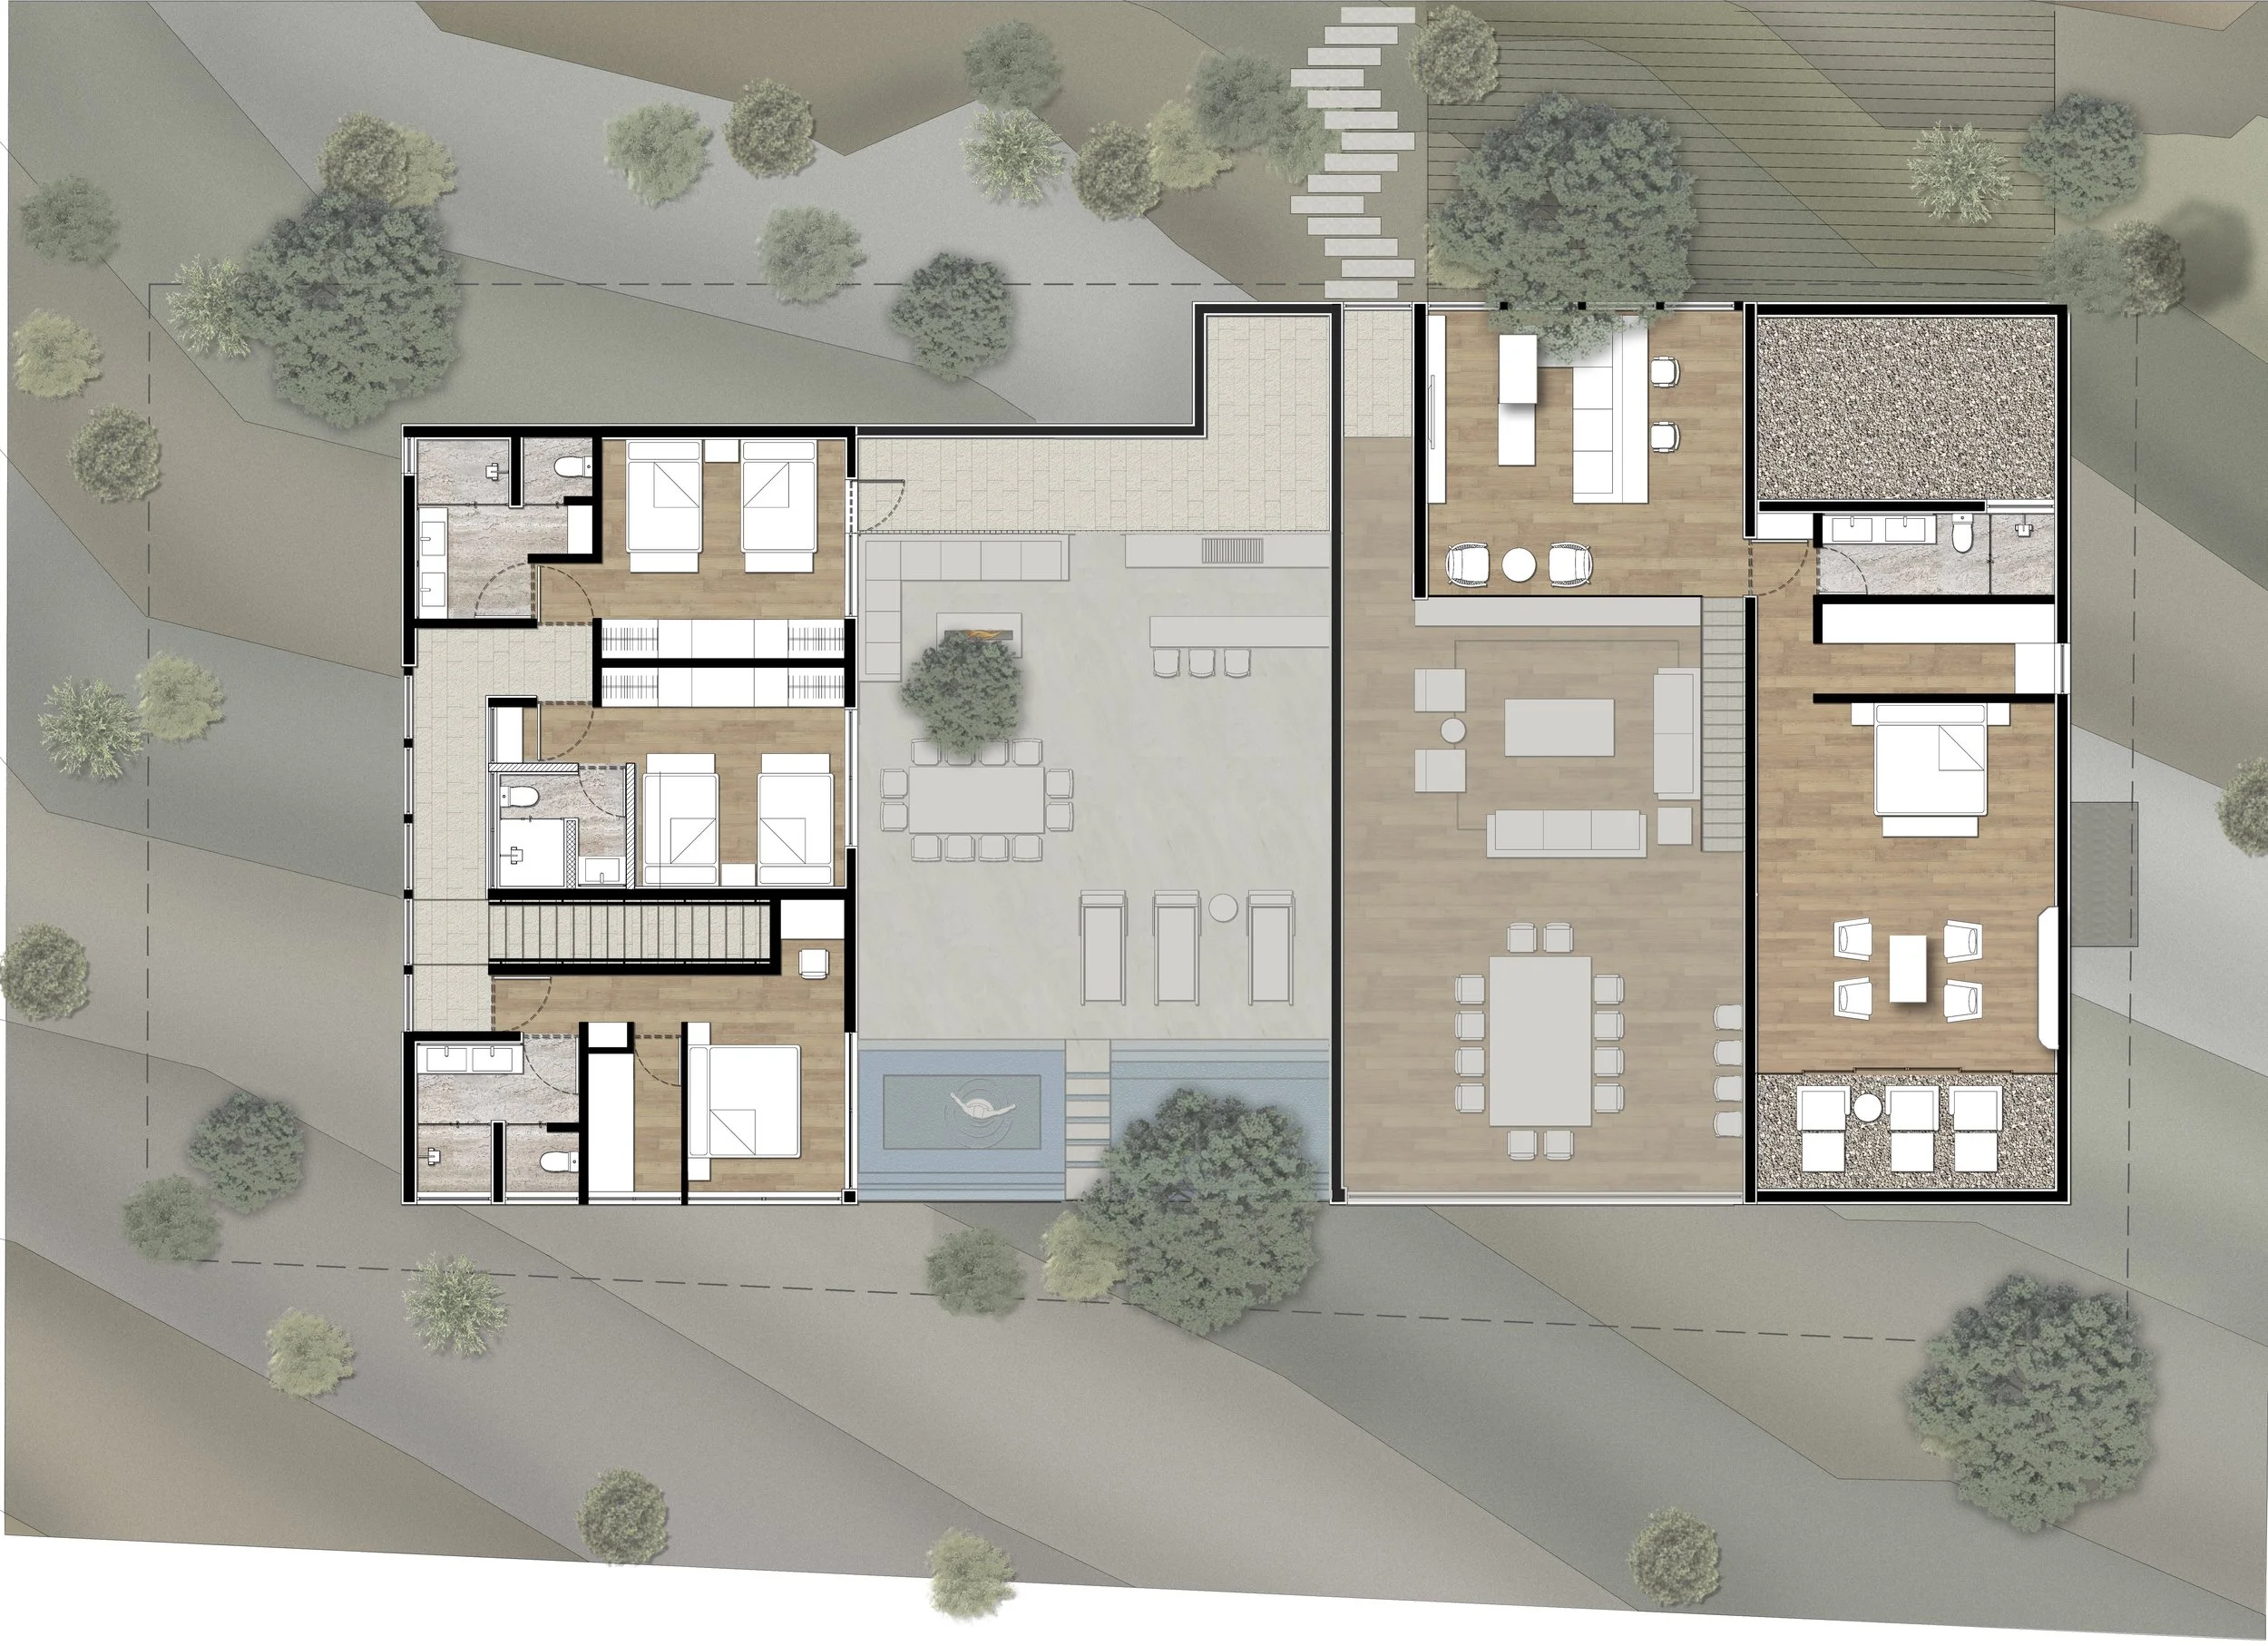
Located in Rancho Avándaro, Valle de Bravo, this house is guided by a fundamental premise: to integrate seamlessly into the forest and establish a continuous relationship between architecture, landscape, and natural light.
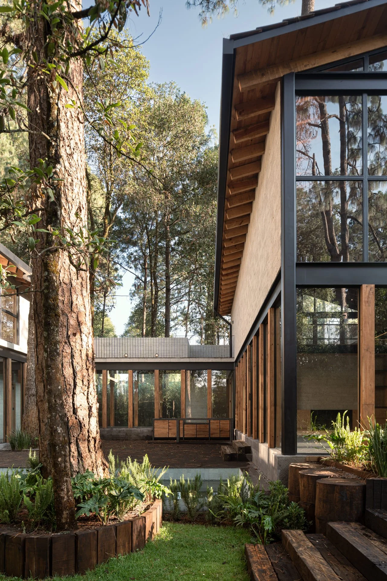
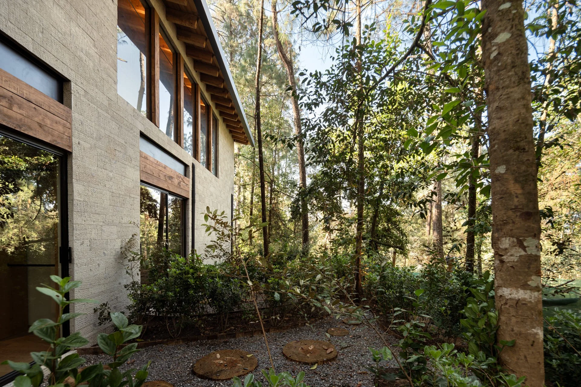
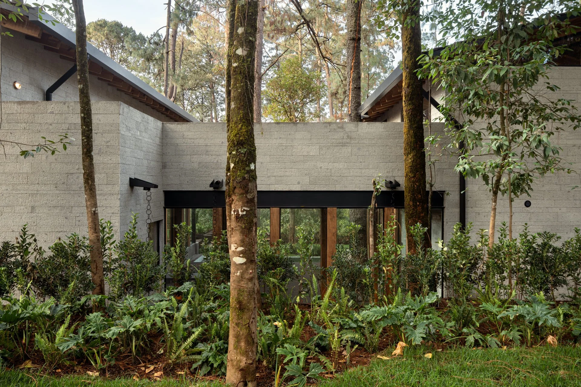
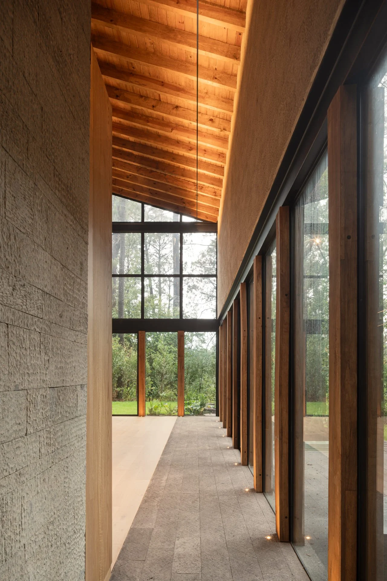
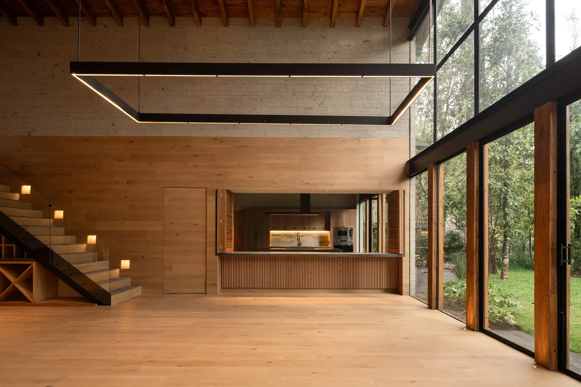
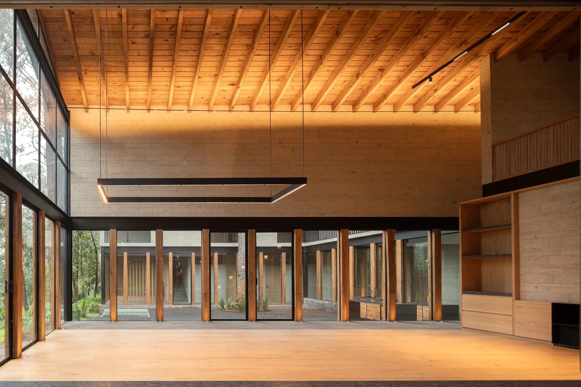
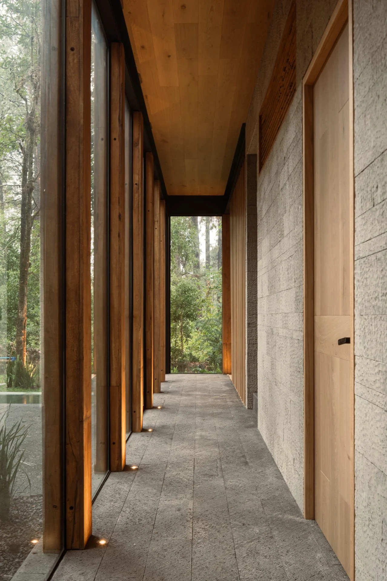
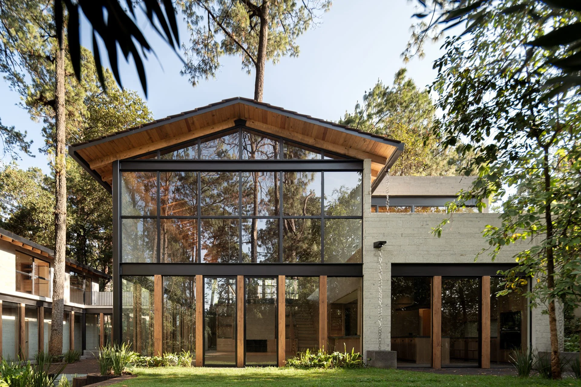
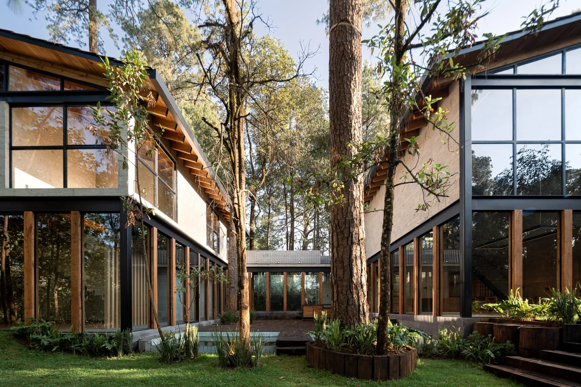
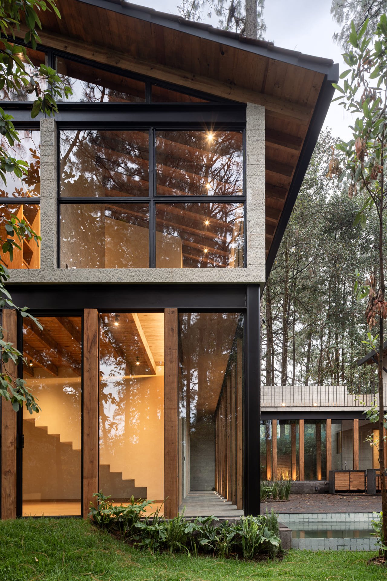
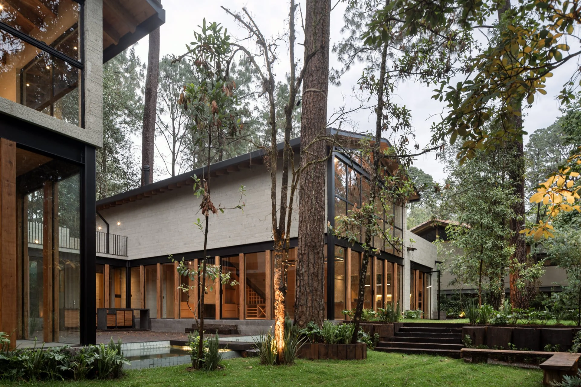
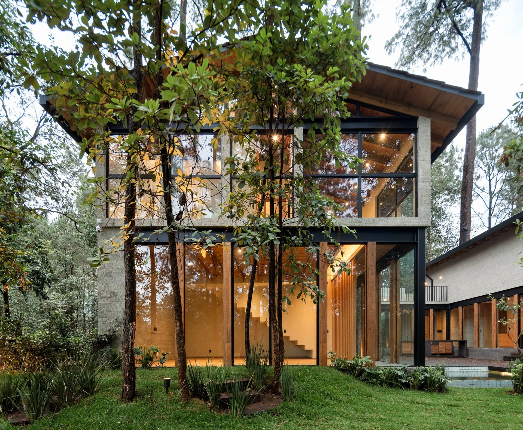
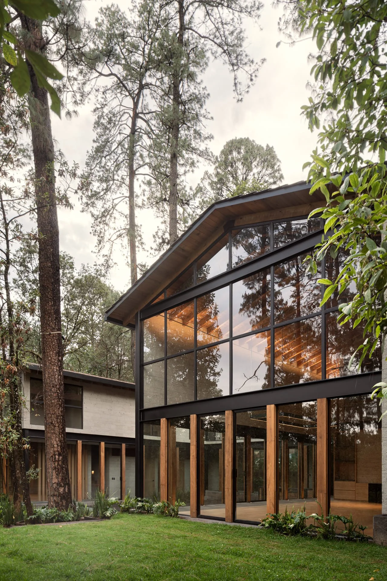
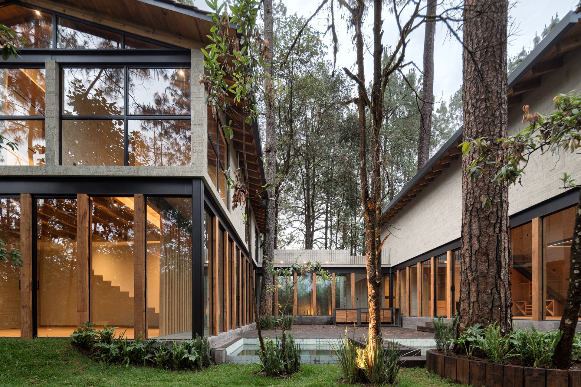
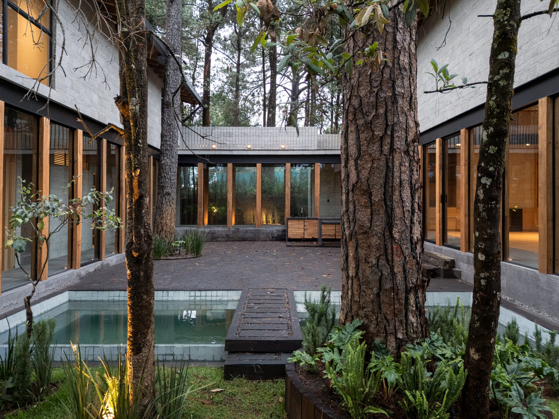
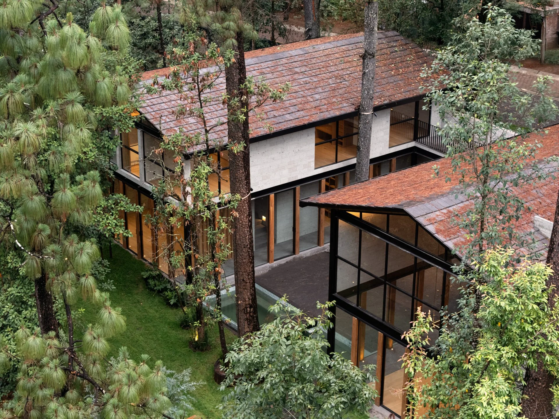
The project is composed of a series of volumes with sloping roofs, articulated around a central courtyard and outdoor spaces. The design respects the existing trees, incorporating them as an essential part of the experience of the house. Expansive glazed surfaces blur the boundaries between interior and exterior, framing the landscape and allowing the forest to accompany the circulation and interior spaces throughout the home.
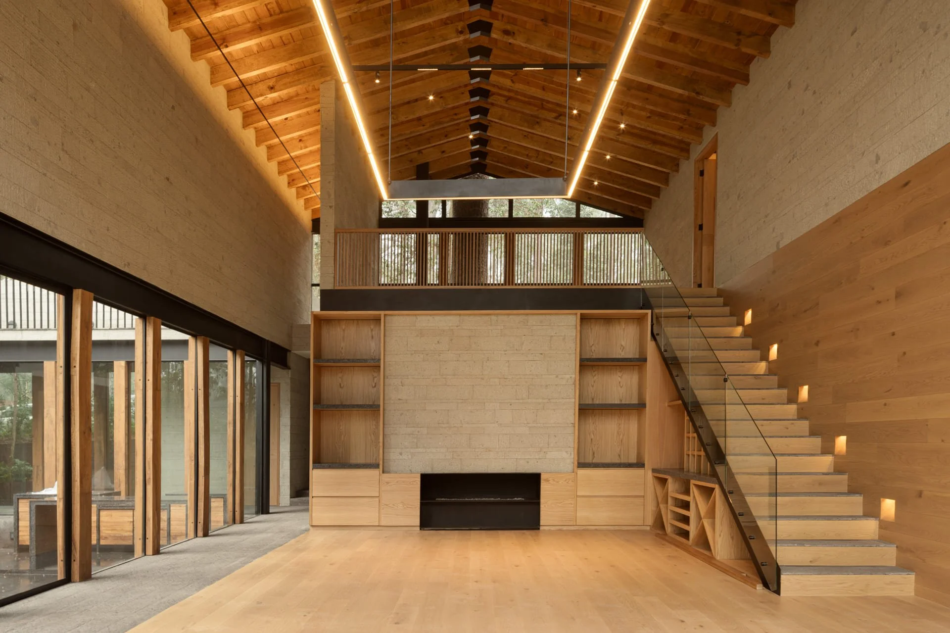
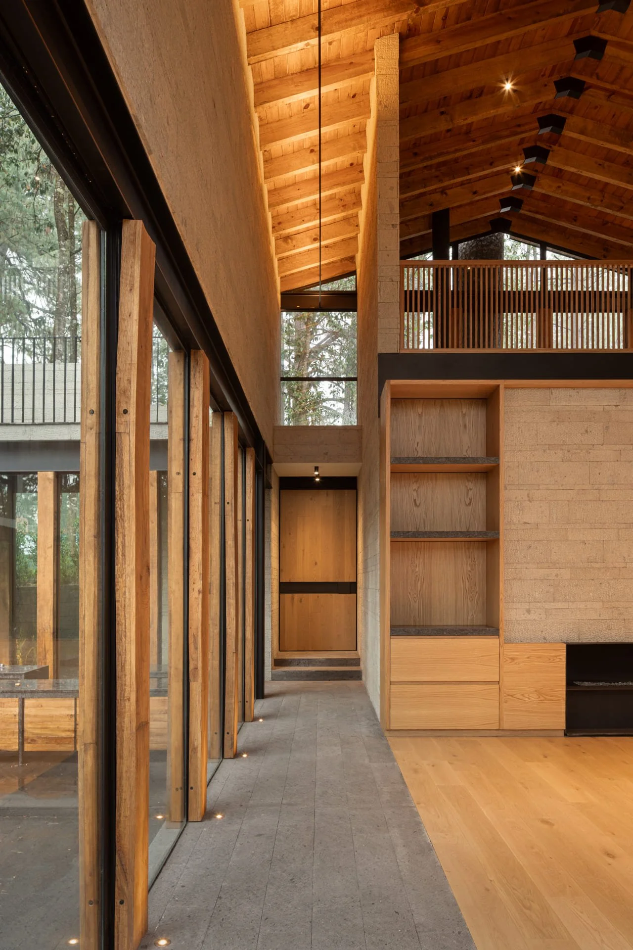
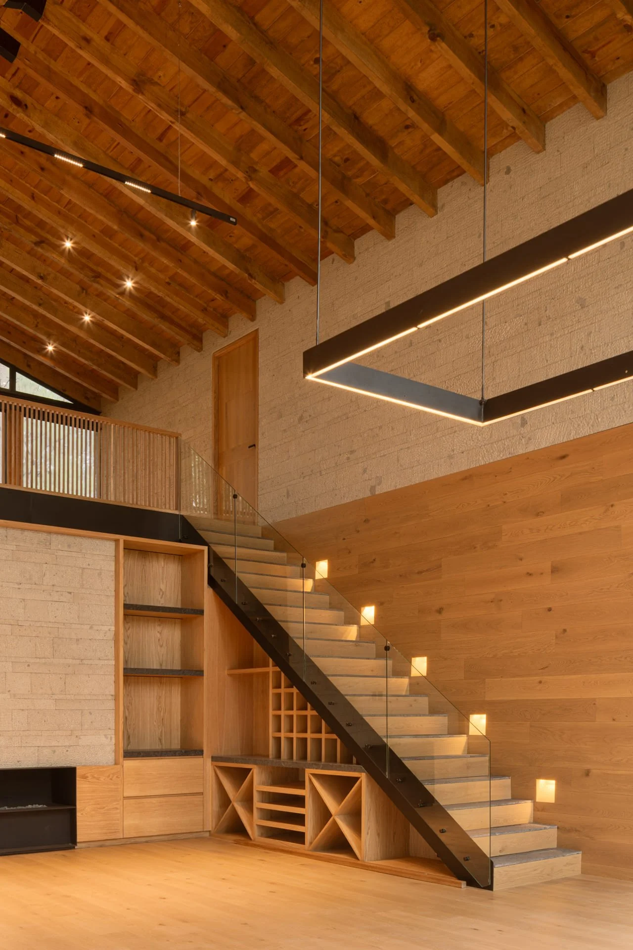
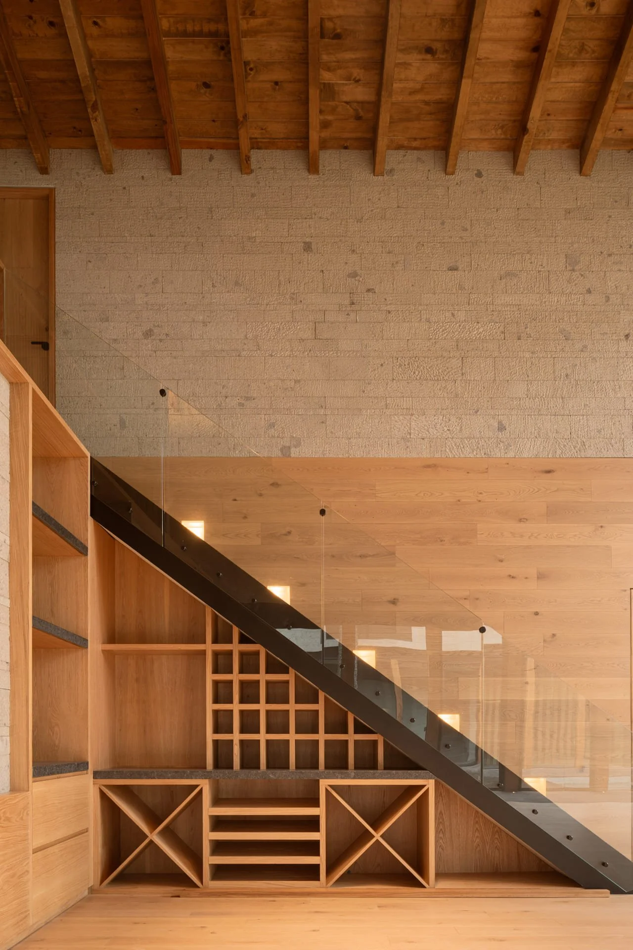
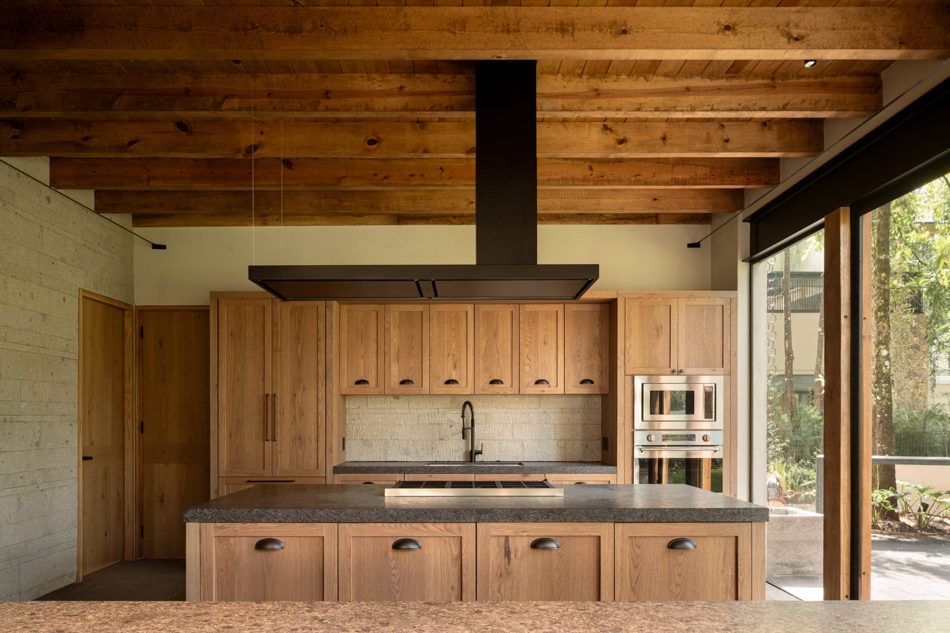
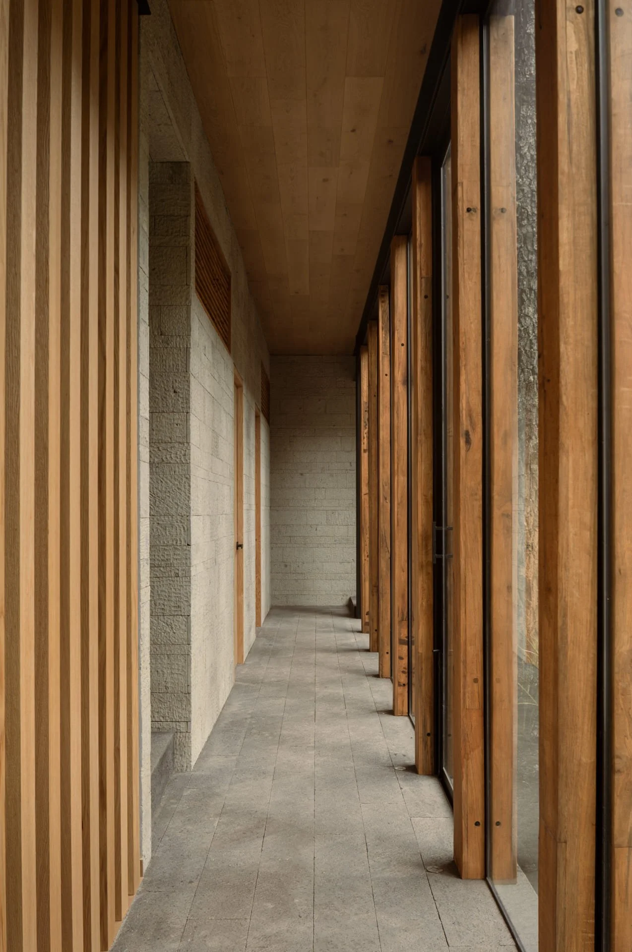
The material palette establishes a dialogue with its natural surroundings through a restrained and organic selection of materials. Textured stone walls are combined with wood across the roofs, flooring, millwork, and vertical elements, while the black steel structure provides contrast and clearly defines the geometry of the composition. Glass completes the palette, introducing a sense of lightness and transparency.
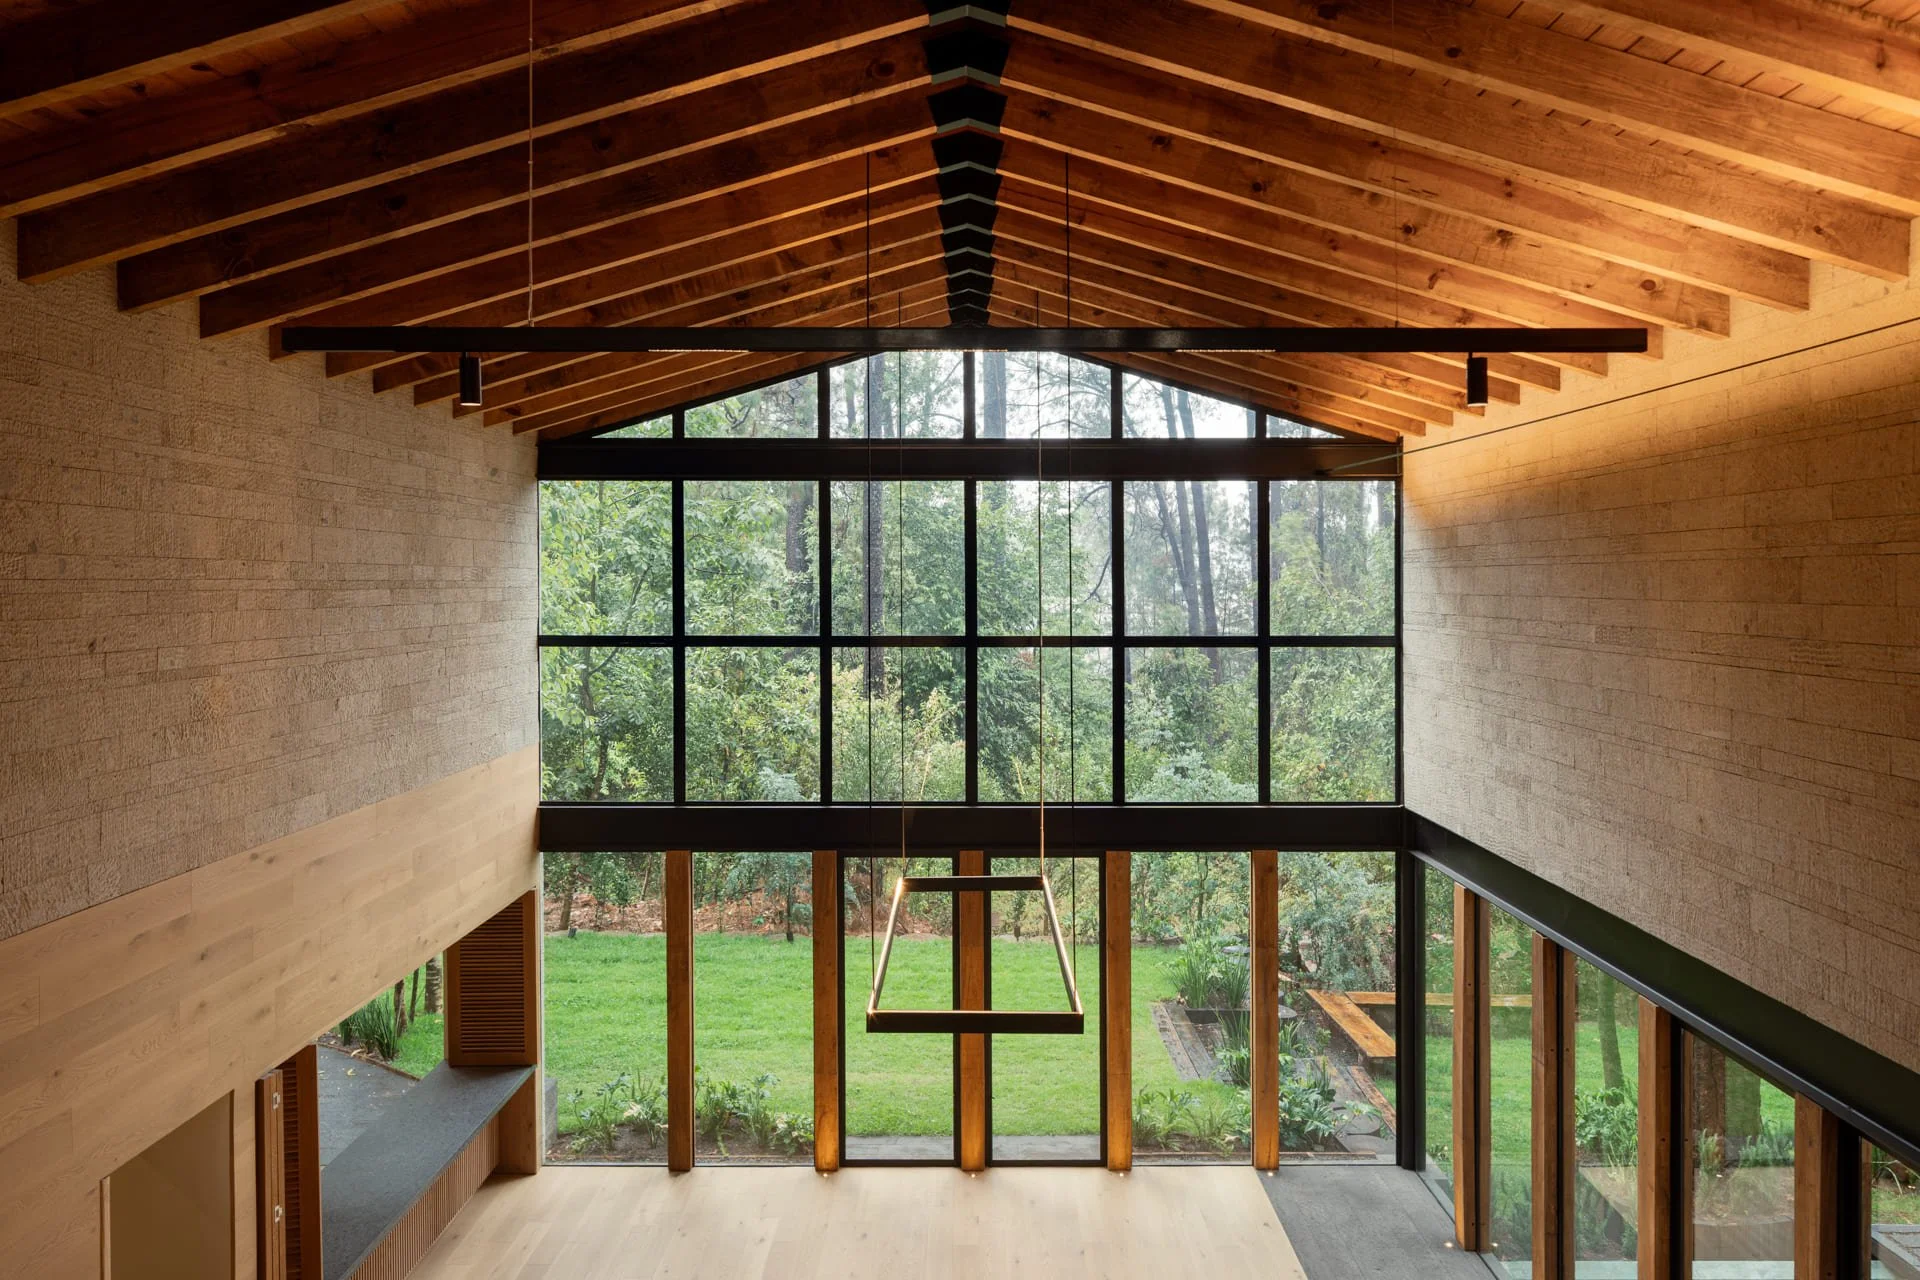
Inside, double-height spaces and exposed timber roofs emphasize the generous scale of the main living areas, while glazed corridors create a sequence of views toward courtyards, gardens, and trees. Warm lighting highlights the textures of the materials and reinforces the home’s intimate and welcoming atmosphere.
Completed in 2026, the house proposes a contemporary architecture that seeks to belong to the landscape of Valle de Bravo, emphasizing its connection to the surroundings, the honest expression of materials, and an intimate relationship with the forest. Text description by the architects.