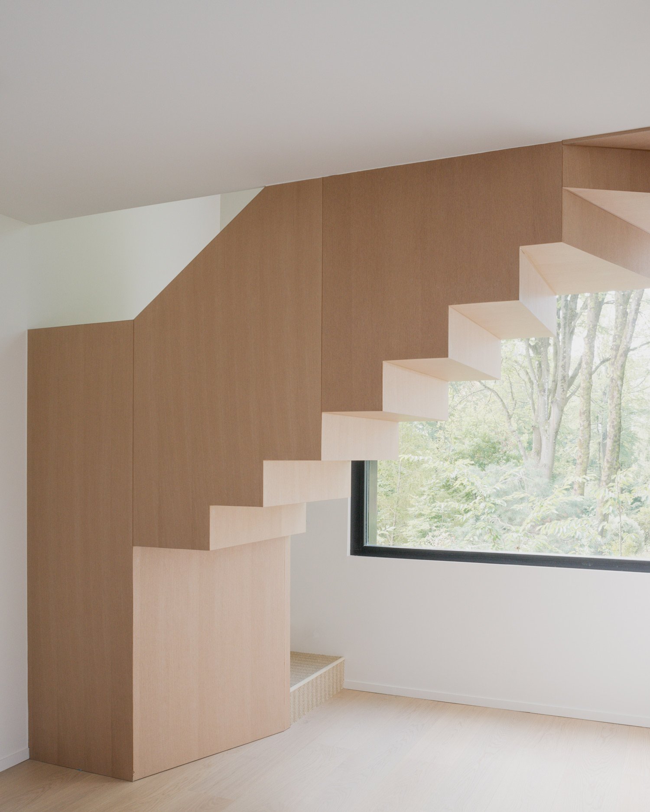
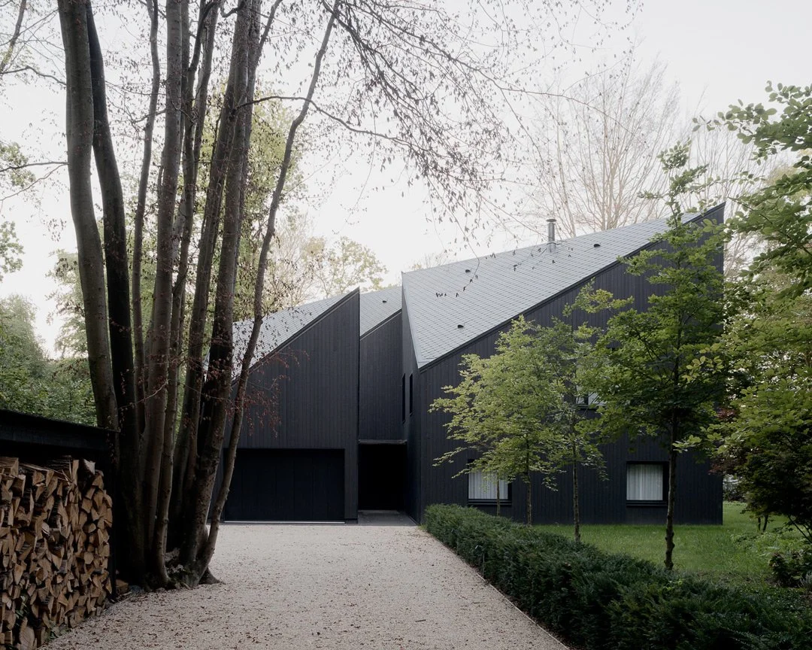
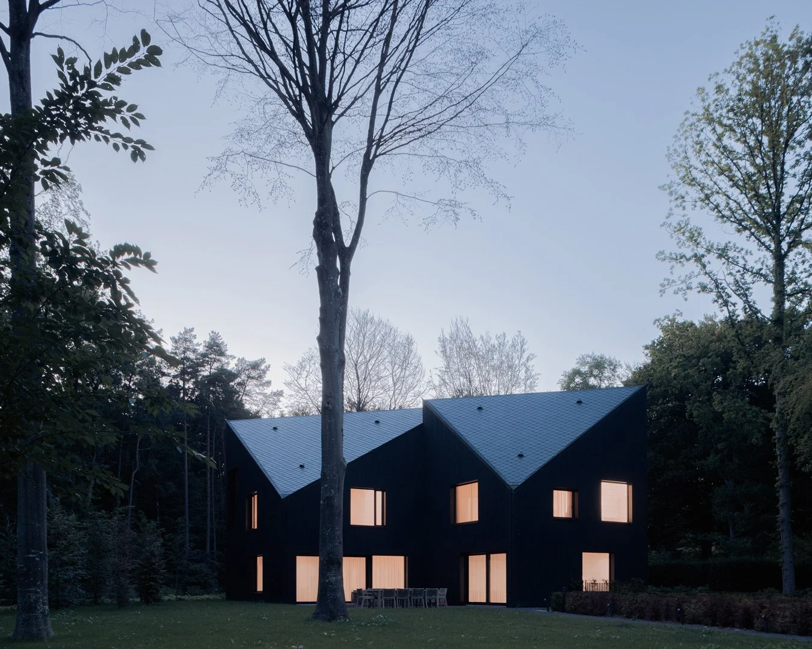
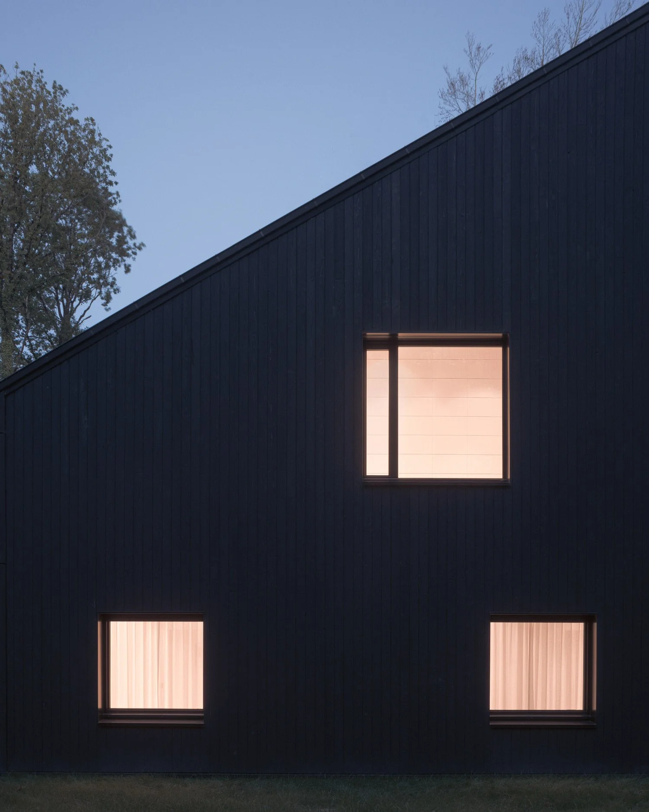
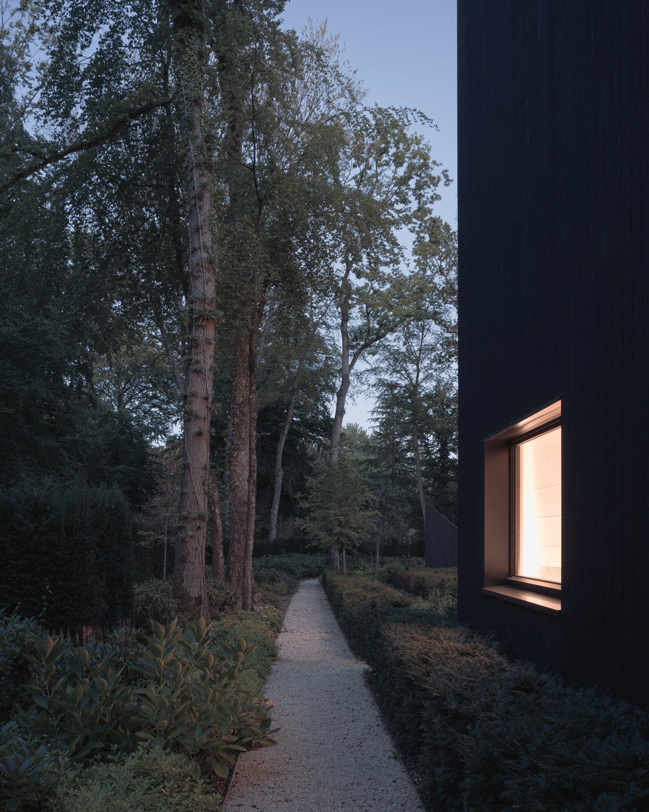
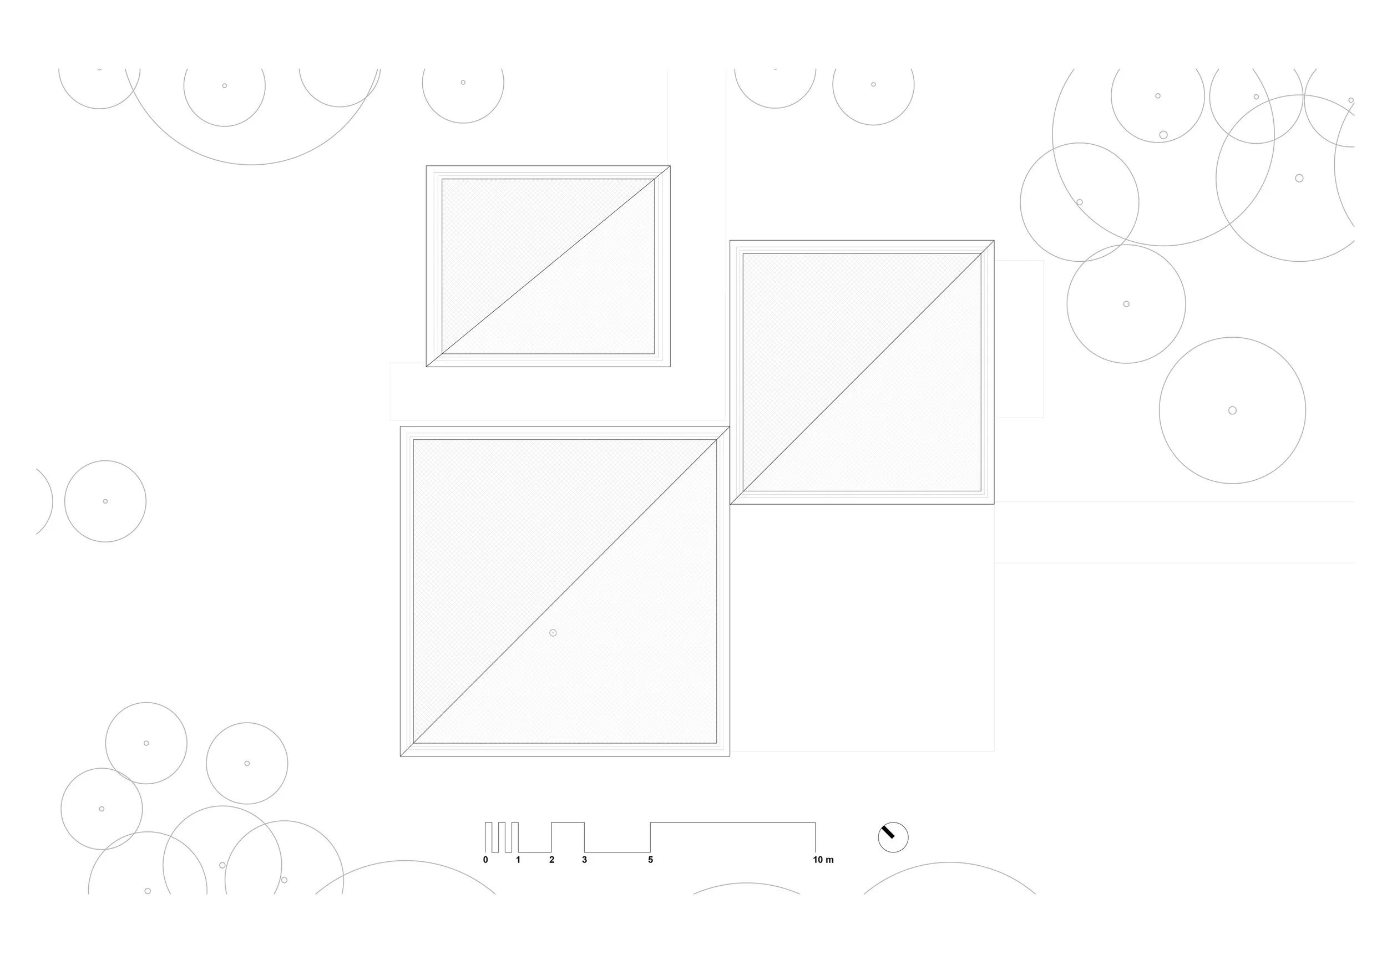
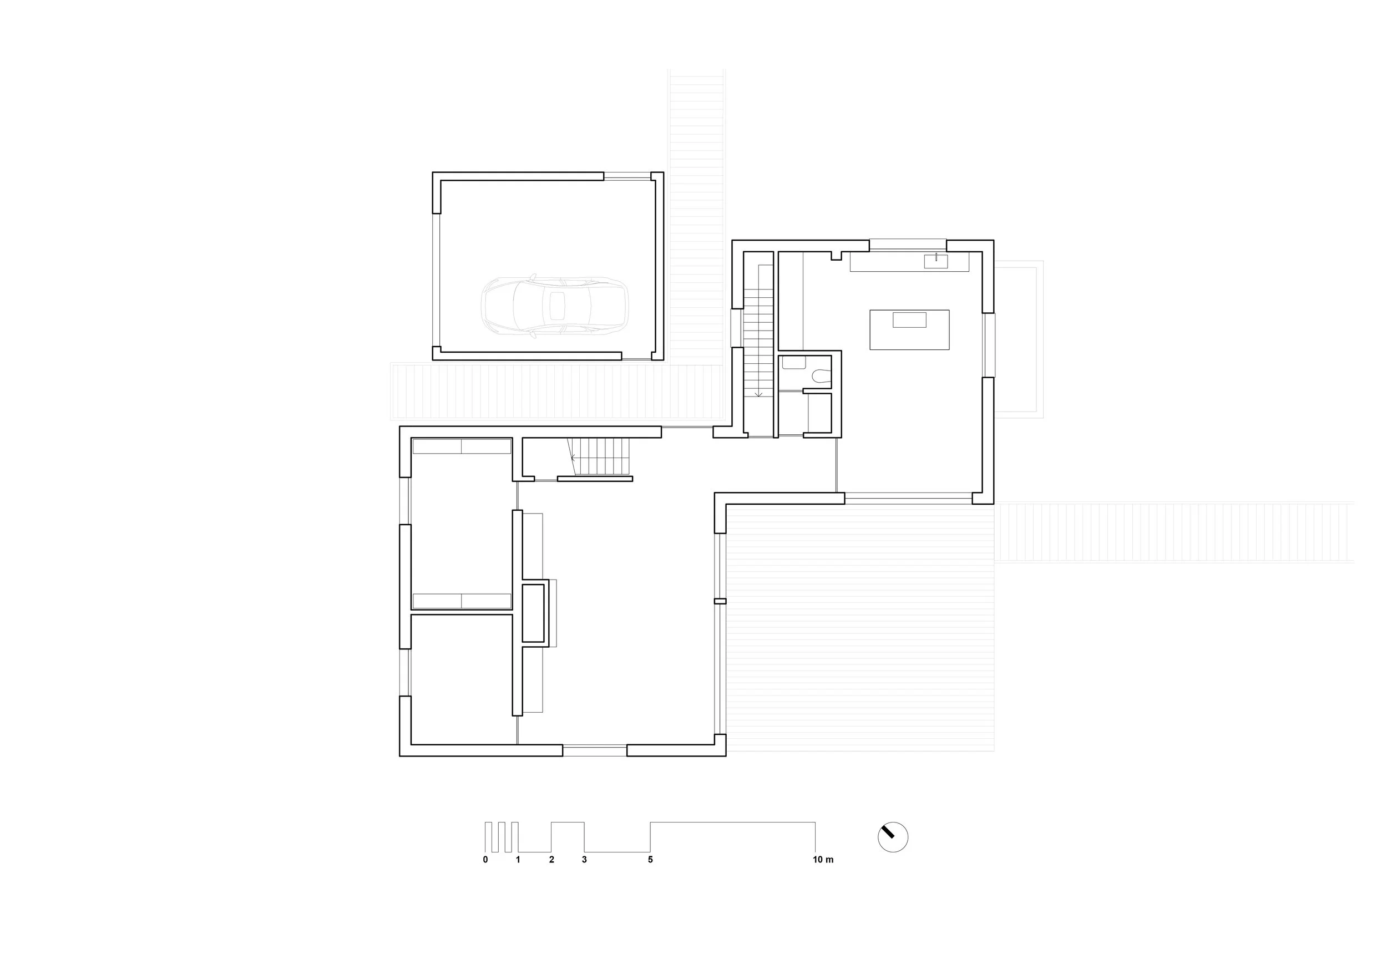
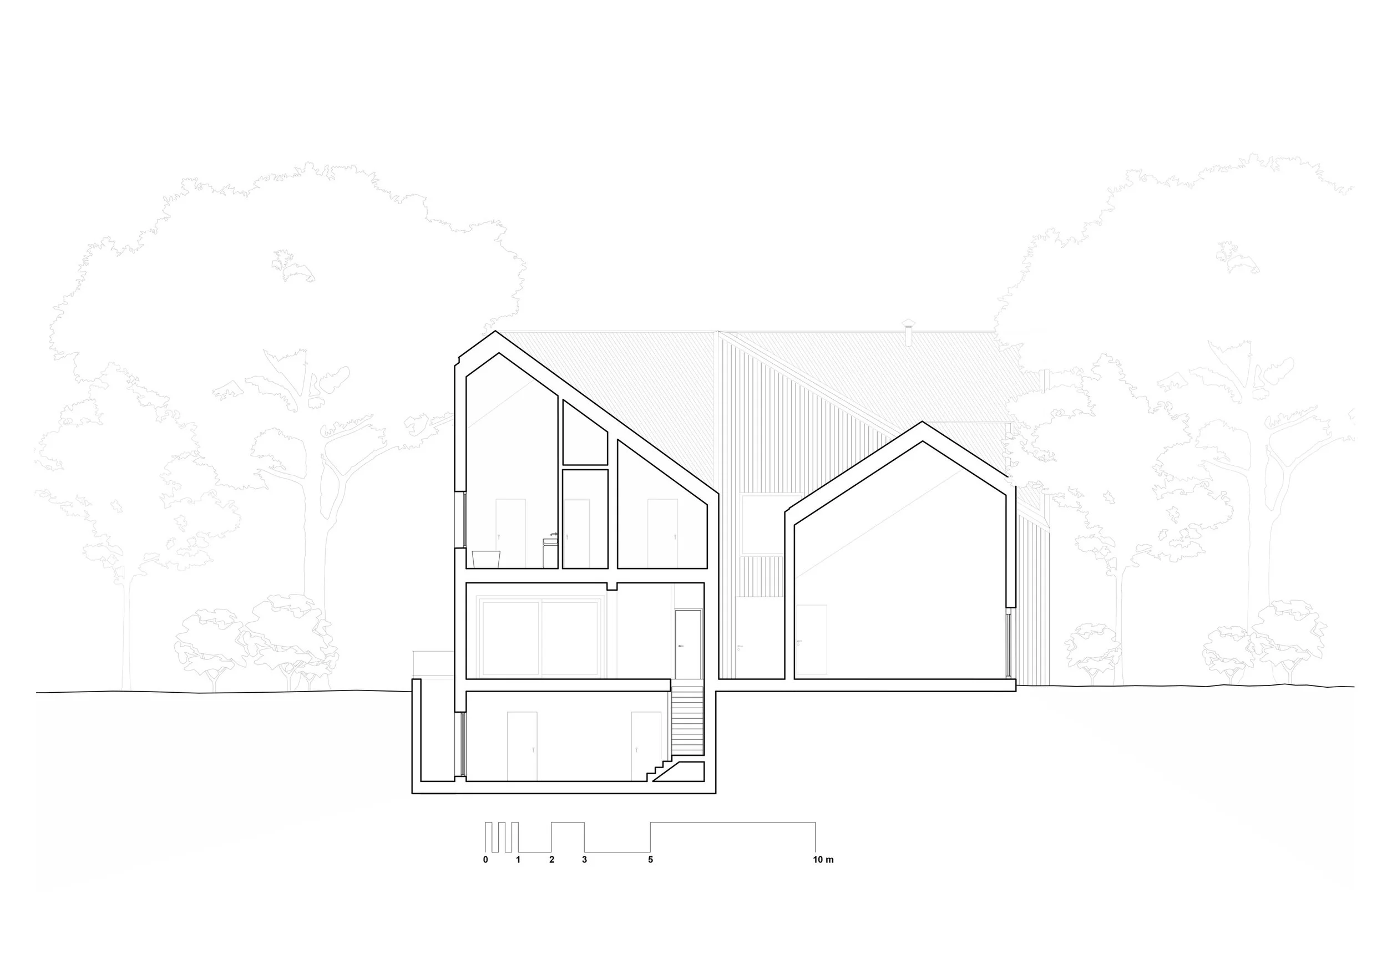
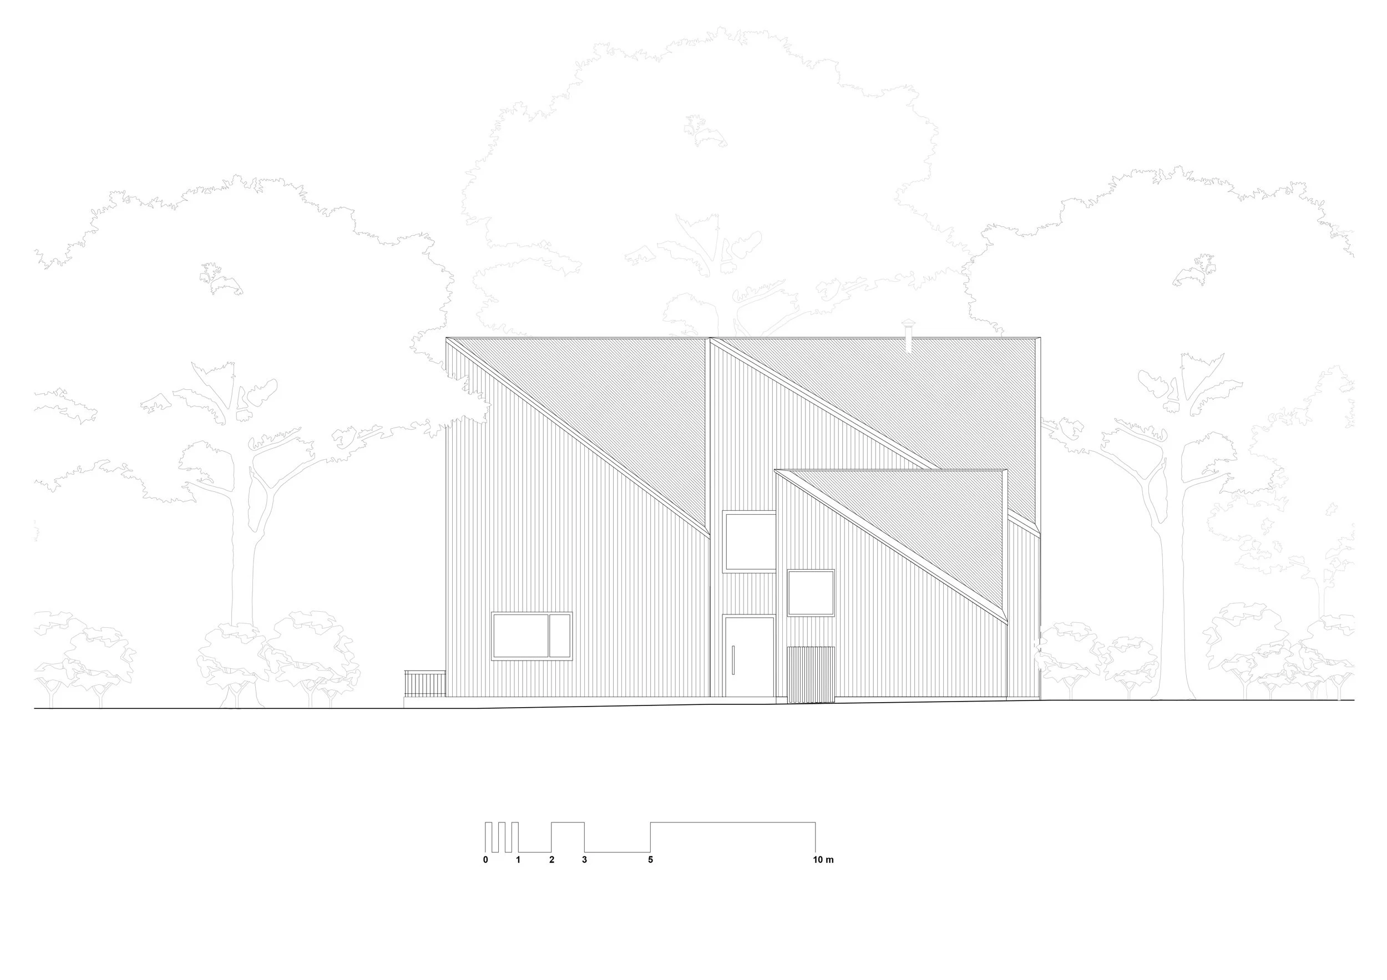
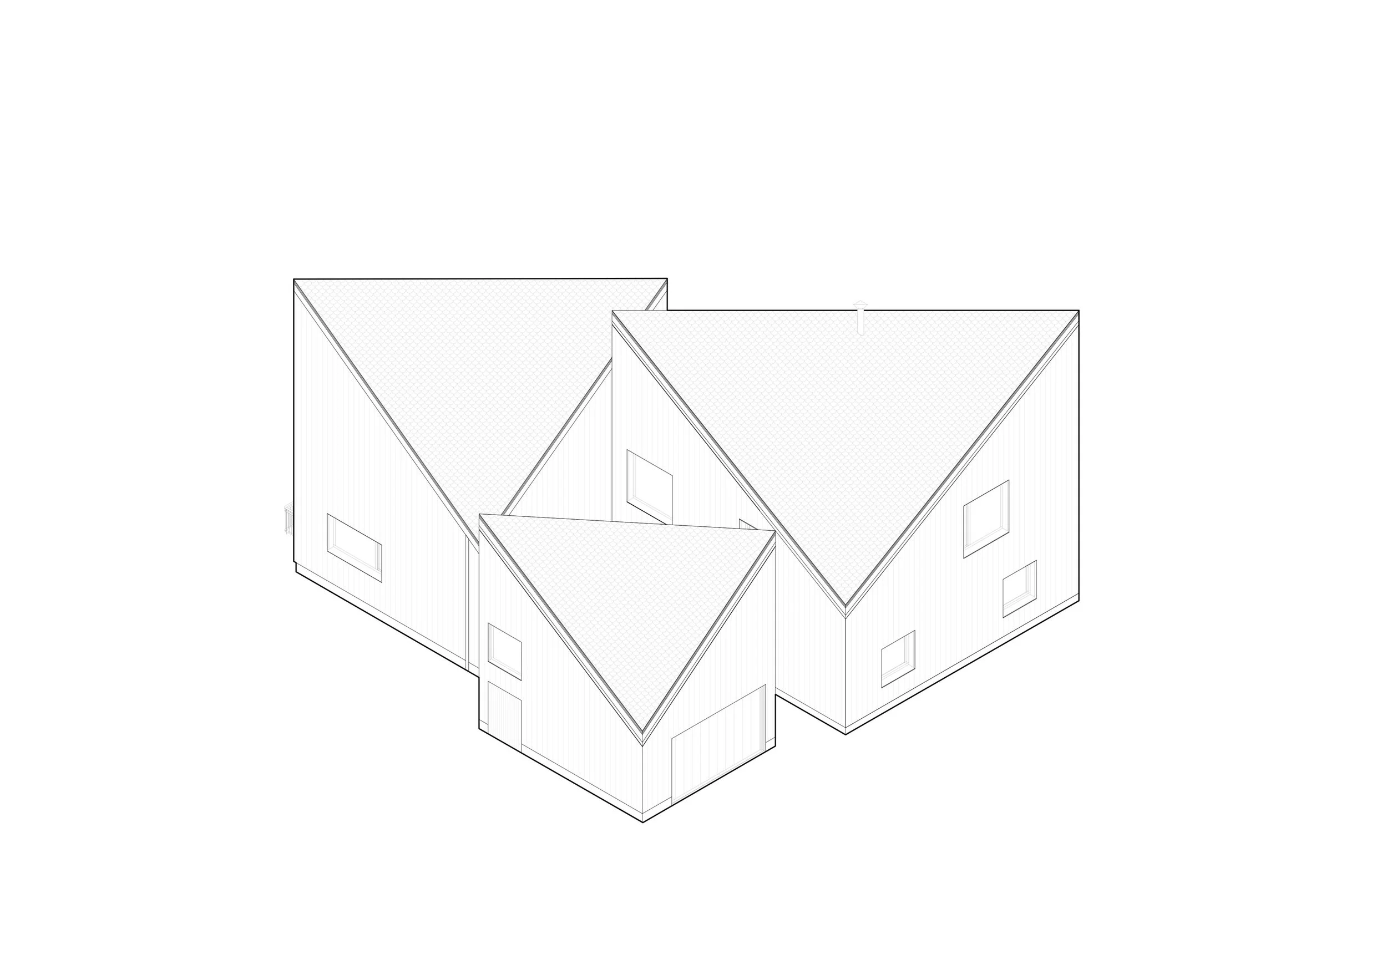
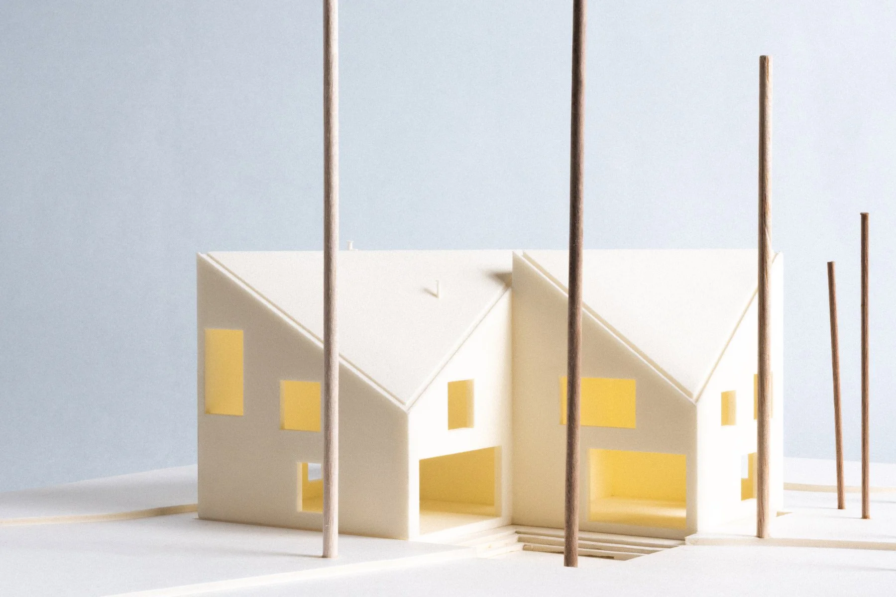
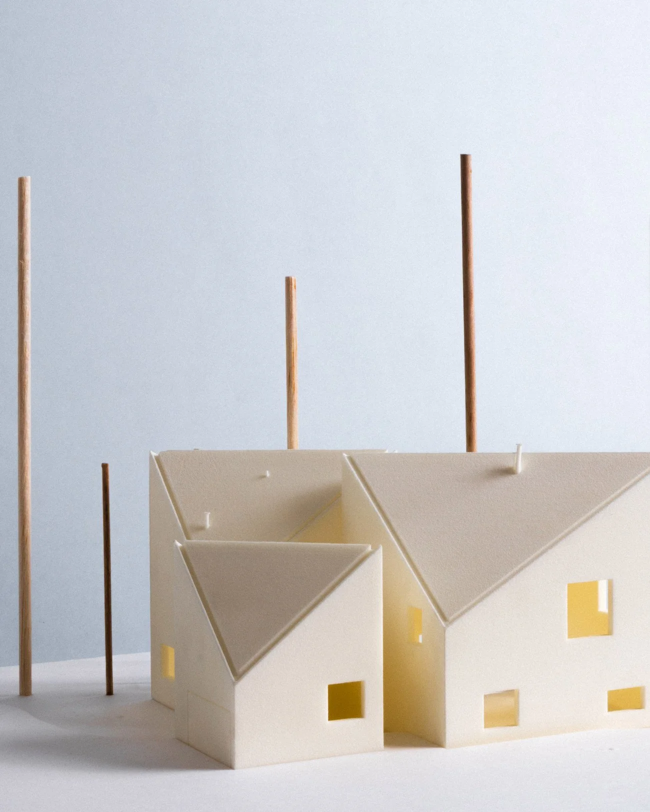
Louis Kahn’s layout for Fisher House was based on the simple interplay of two squares and how articulating them at specific angles allowed him to organize not just the floor plans, the views out but also how the building would relate to its immediate context. Forest House sits on a densely wooded land, surrounded by century old trees towering at above 30 meters. Two squares of identical dimensions, shifted to allow for a maximum developed surface, to allow more natural light in, greater flexibility of layout and appropriate scale in relation to the site.

Previous
Previous
Casa KIKI
Next
Next