Casa KIKI

Location: Mexico City, Mexico
Year: 2025
Architects: ZDA
Photography by: Rafael Gamo + Ana Paula Álvarez

Located in Lomas de Chapultepec, Casa Kiki is the renovation of a California-style residence originally built in 1937. The project proposes an intervention in which the new does not impose itself over the original design, seeking to respect the historical character and architectural language of the area. From this standpoint, the program is reconfigured through a contemporary spatial logic focused on use and comfort, resulting from an exhaustive analysis carried out by the office.
The original project was developed during a very particular moment in post-revolutionary Mexico City, when new urban areas emerged driven by the demand for residential subdivisions. The house appears to have been conceived as a speculative construction exercise, developed from a basic architectural program that responded to the generic needs of the traditional family of the time. Rather than addressing the specific requirements of its future inhabitants, the project sought to sell a standardized housing concept, with no direct relationship to the site conditions or to criteria of well-being for its occupants.

The original design featured an “L”-shaped layout at the center of the plot; however, its orientation proved unfavorable. The main spaces opened toward the northeast in order to capitalize on views of the city, neglecting southern and western sun exposure. This decision resulted in cold interiors with limited natural light.

The program responded to the commercial typology of the era: three bedrooms, a living room, dining room, breakfast room, a small kitchen, and service quarters in precarious conditions. In addition, an excessive number of doors fragmented the spaces, creating uncomfortable circulation, inflexible areas, and a house difficult to inhabit from a contemporary perspective.

The intervention draws from the experience of the previous owners, who lived in the house for more than 50 years. Through their testimony, it became clear that the house had a cold thermal condition and that certain spaces performed better than others depending on the time of day. This information was fundamental in understanding the house from the user’s lived experience rather than solely from its representation on plan.

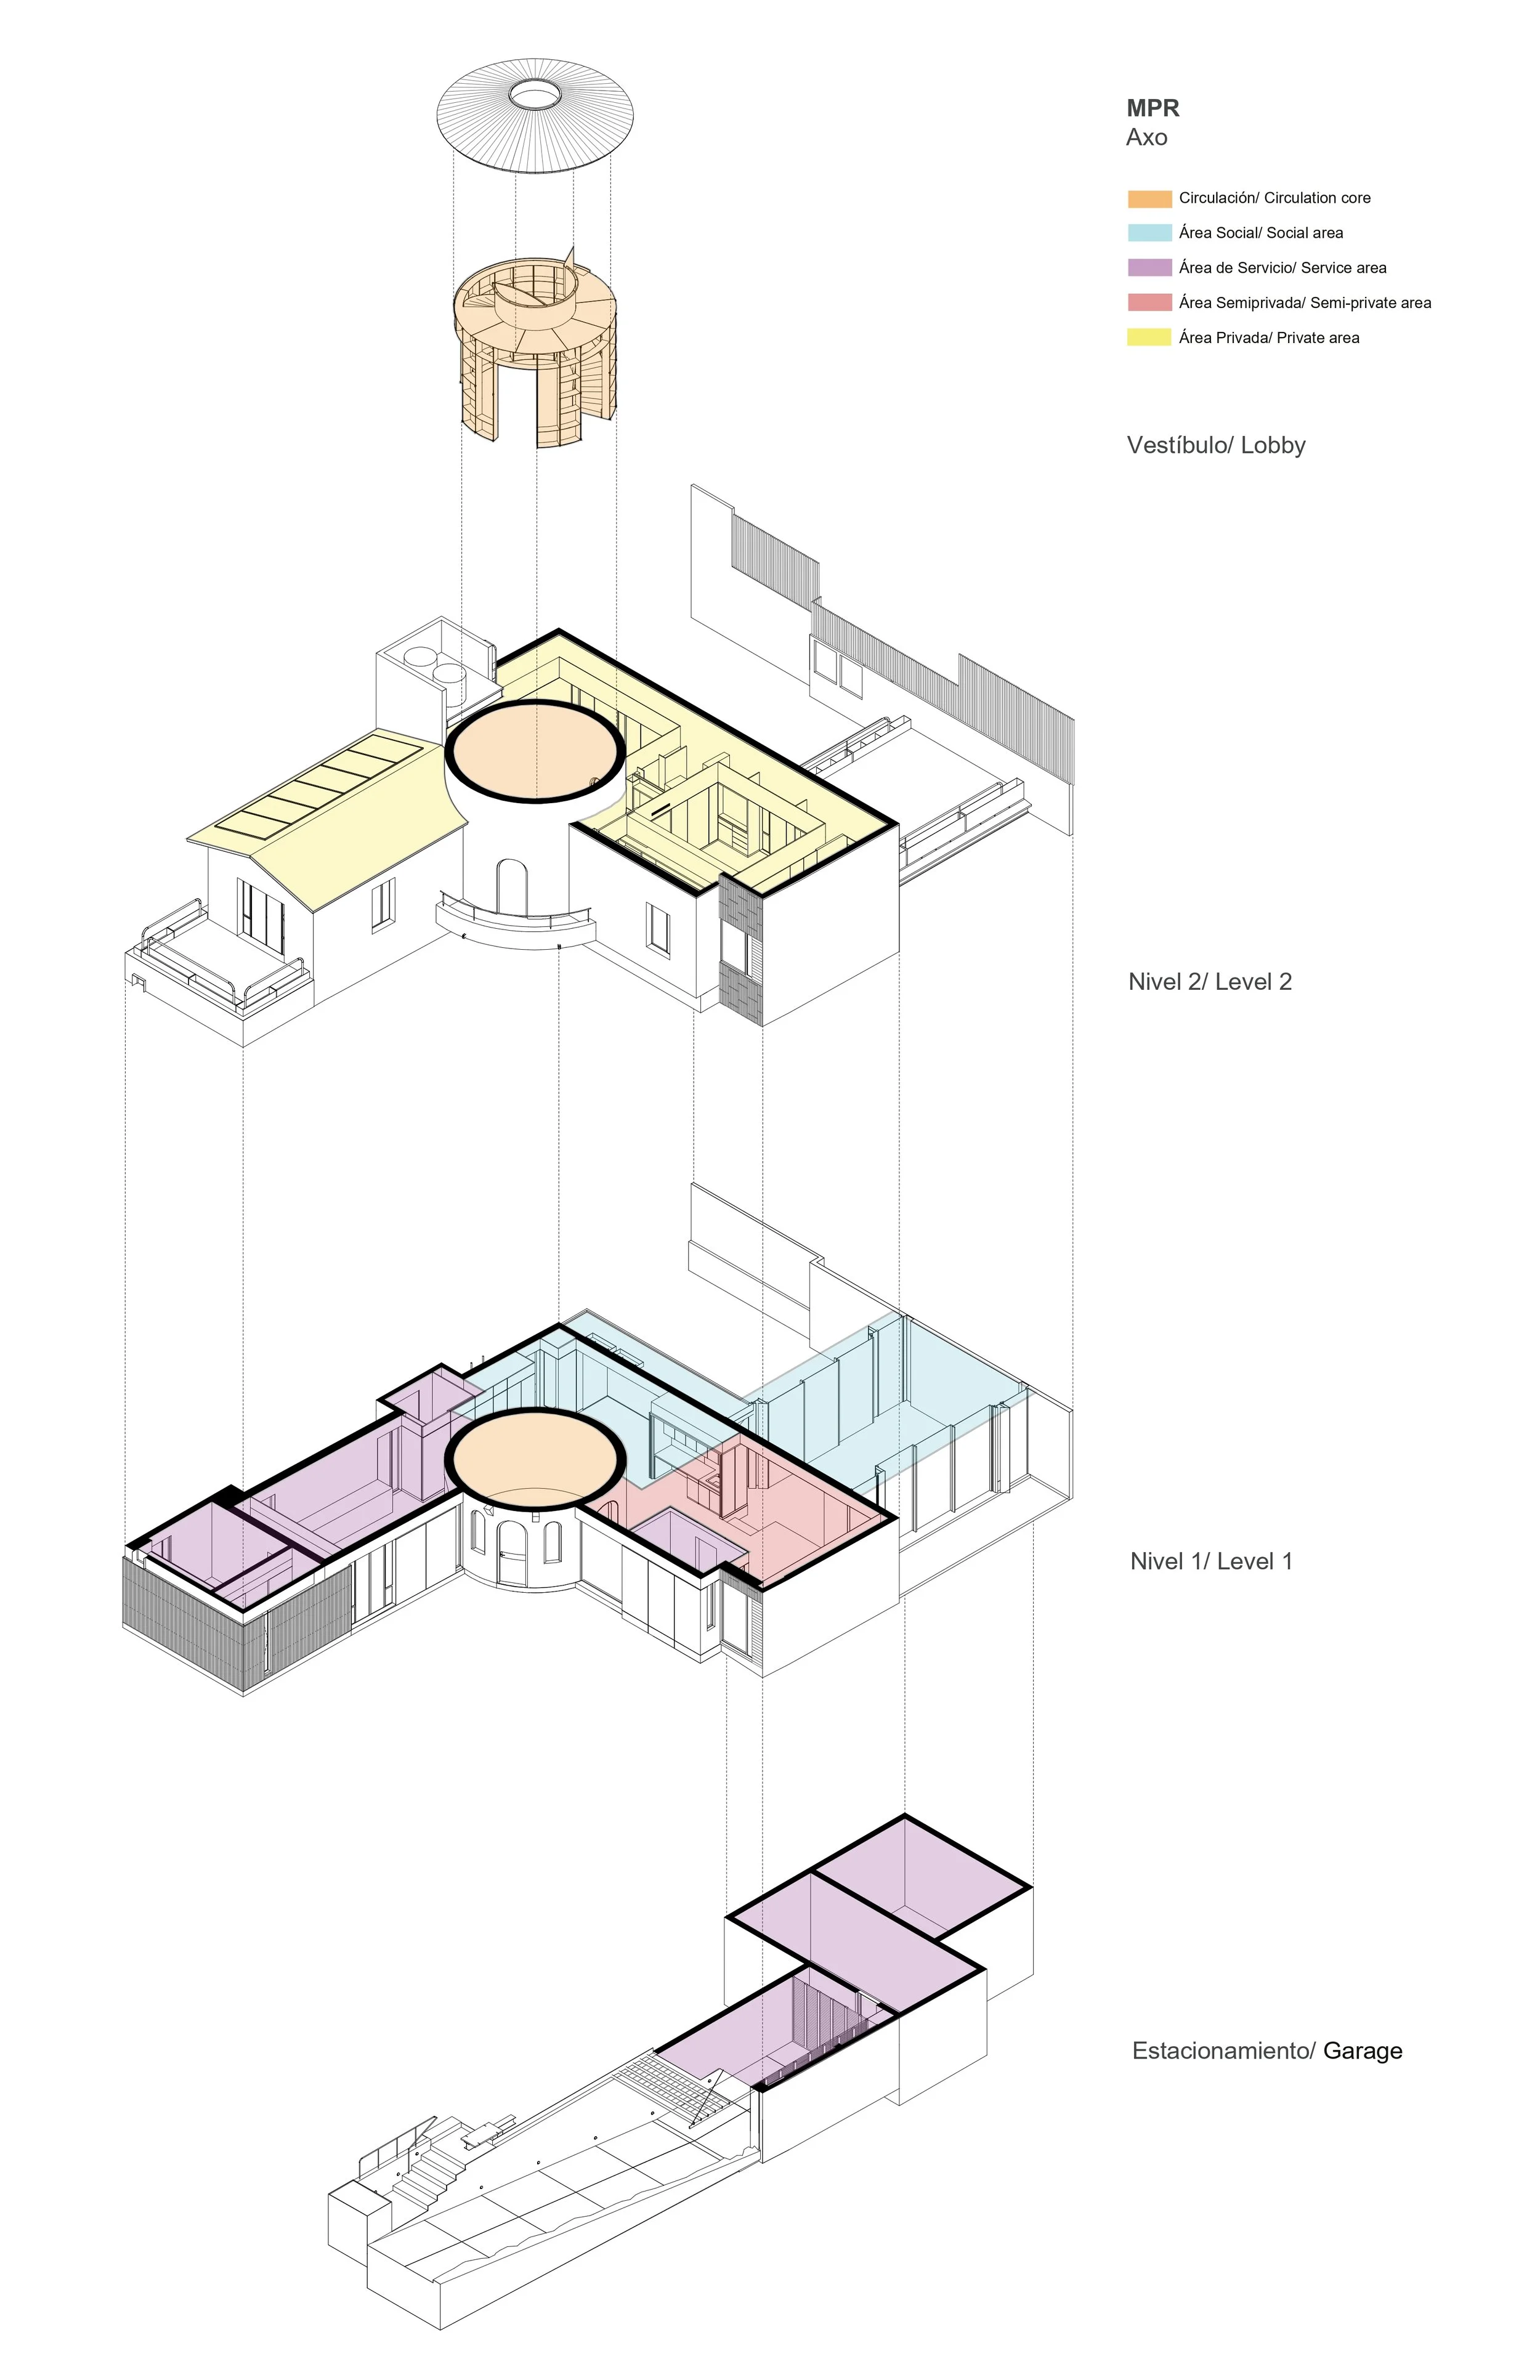
A central element of the project is the turret located at the heart of the house, which functions as both the main entrance and a distribution space. This volume originally featured a curved staircase and a double-height space that gave it strong spatial quality. However, during a 1970 renovation, the double height was closed off to gain space on the upper floor. The staircase was modified, becoming shorter and more uncomfortable to use, resulting in a loss of spatial quality.

Based on this historical and spatial understanding, the intervention is structured around two main objectives: improving the home’s orientation to achieve more favorable interior climatic conditions, and expanding and redistributing the spaces to create a more fluid program. This reorganization establishes a clearer and more continuous relationship between the different areas, achieving greater spatial integration.

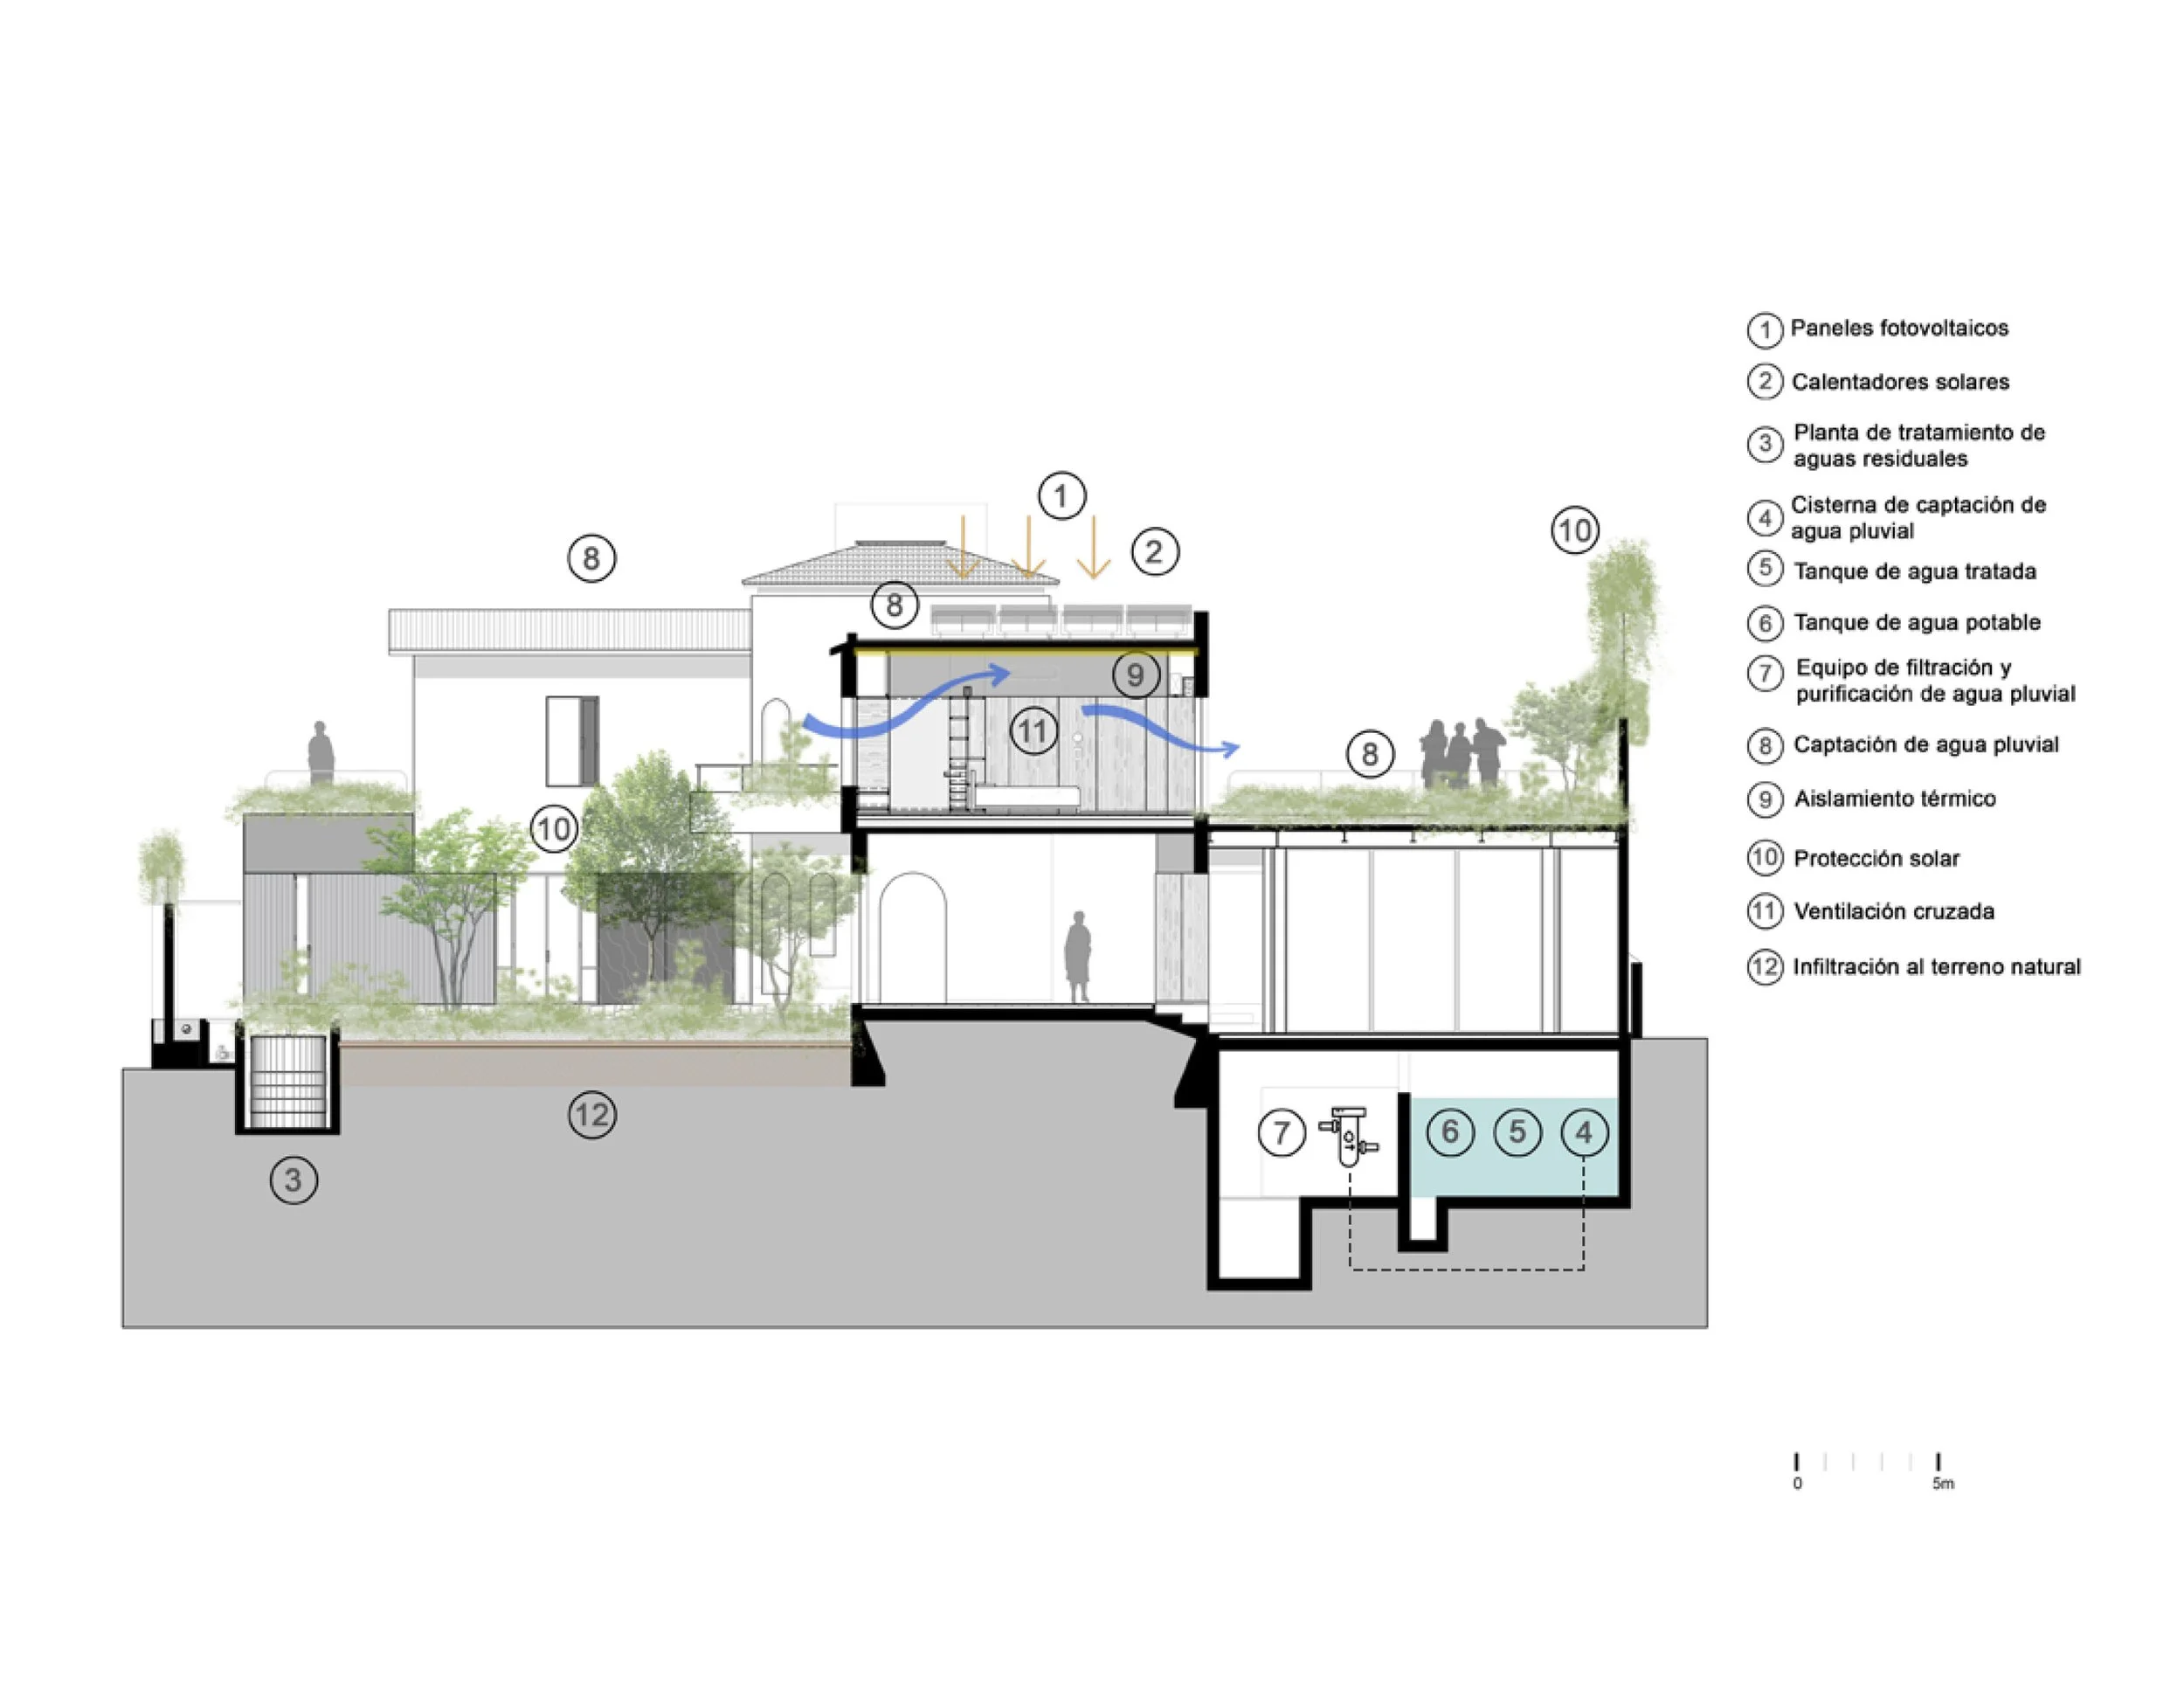
Complementarily, systems previously absent from the house were incorporated, such as water treatment systems, rainwater harvesting, solar panels, and thermal insulation solutions, integrating energy-efficiency criteria that transform the project into a sustainable home.

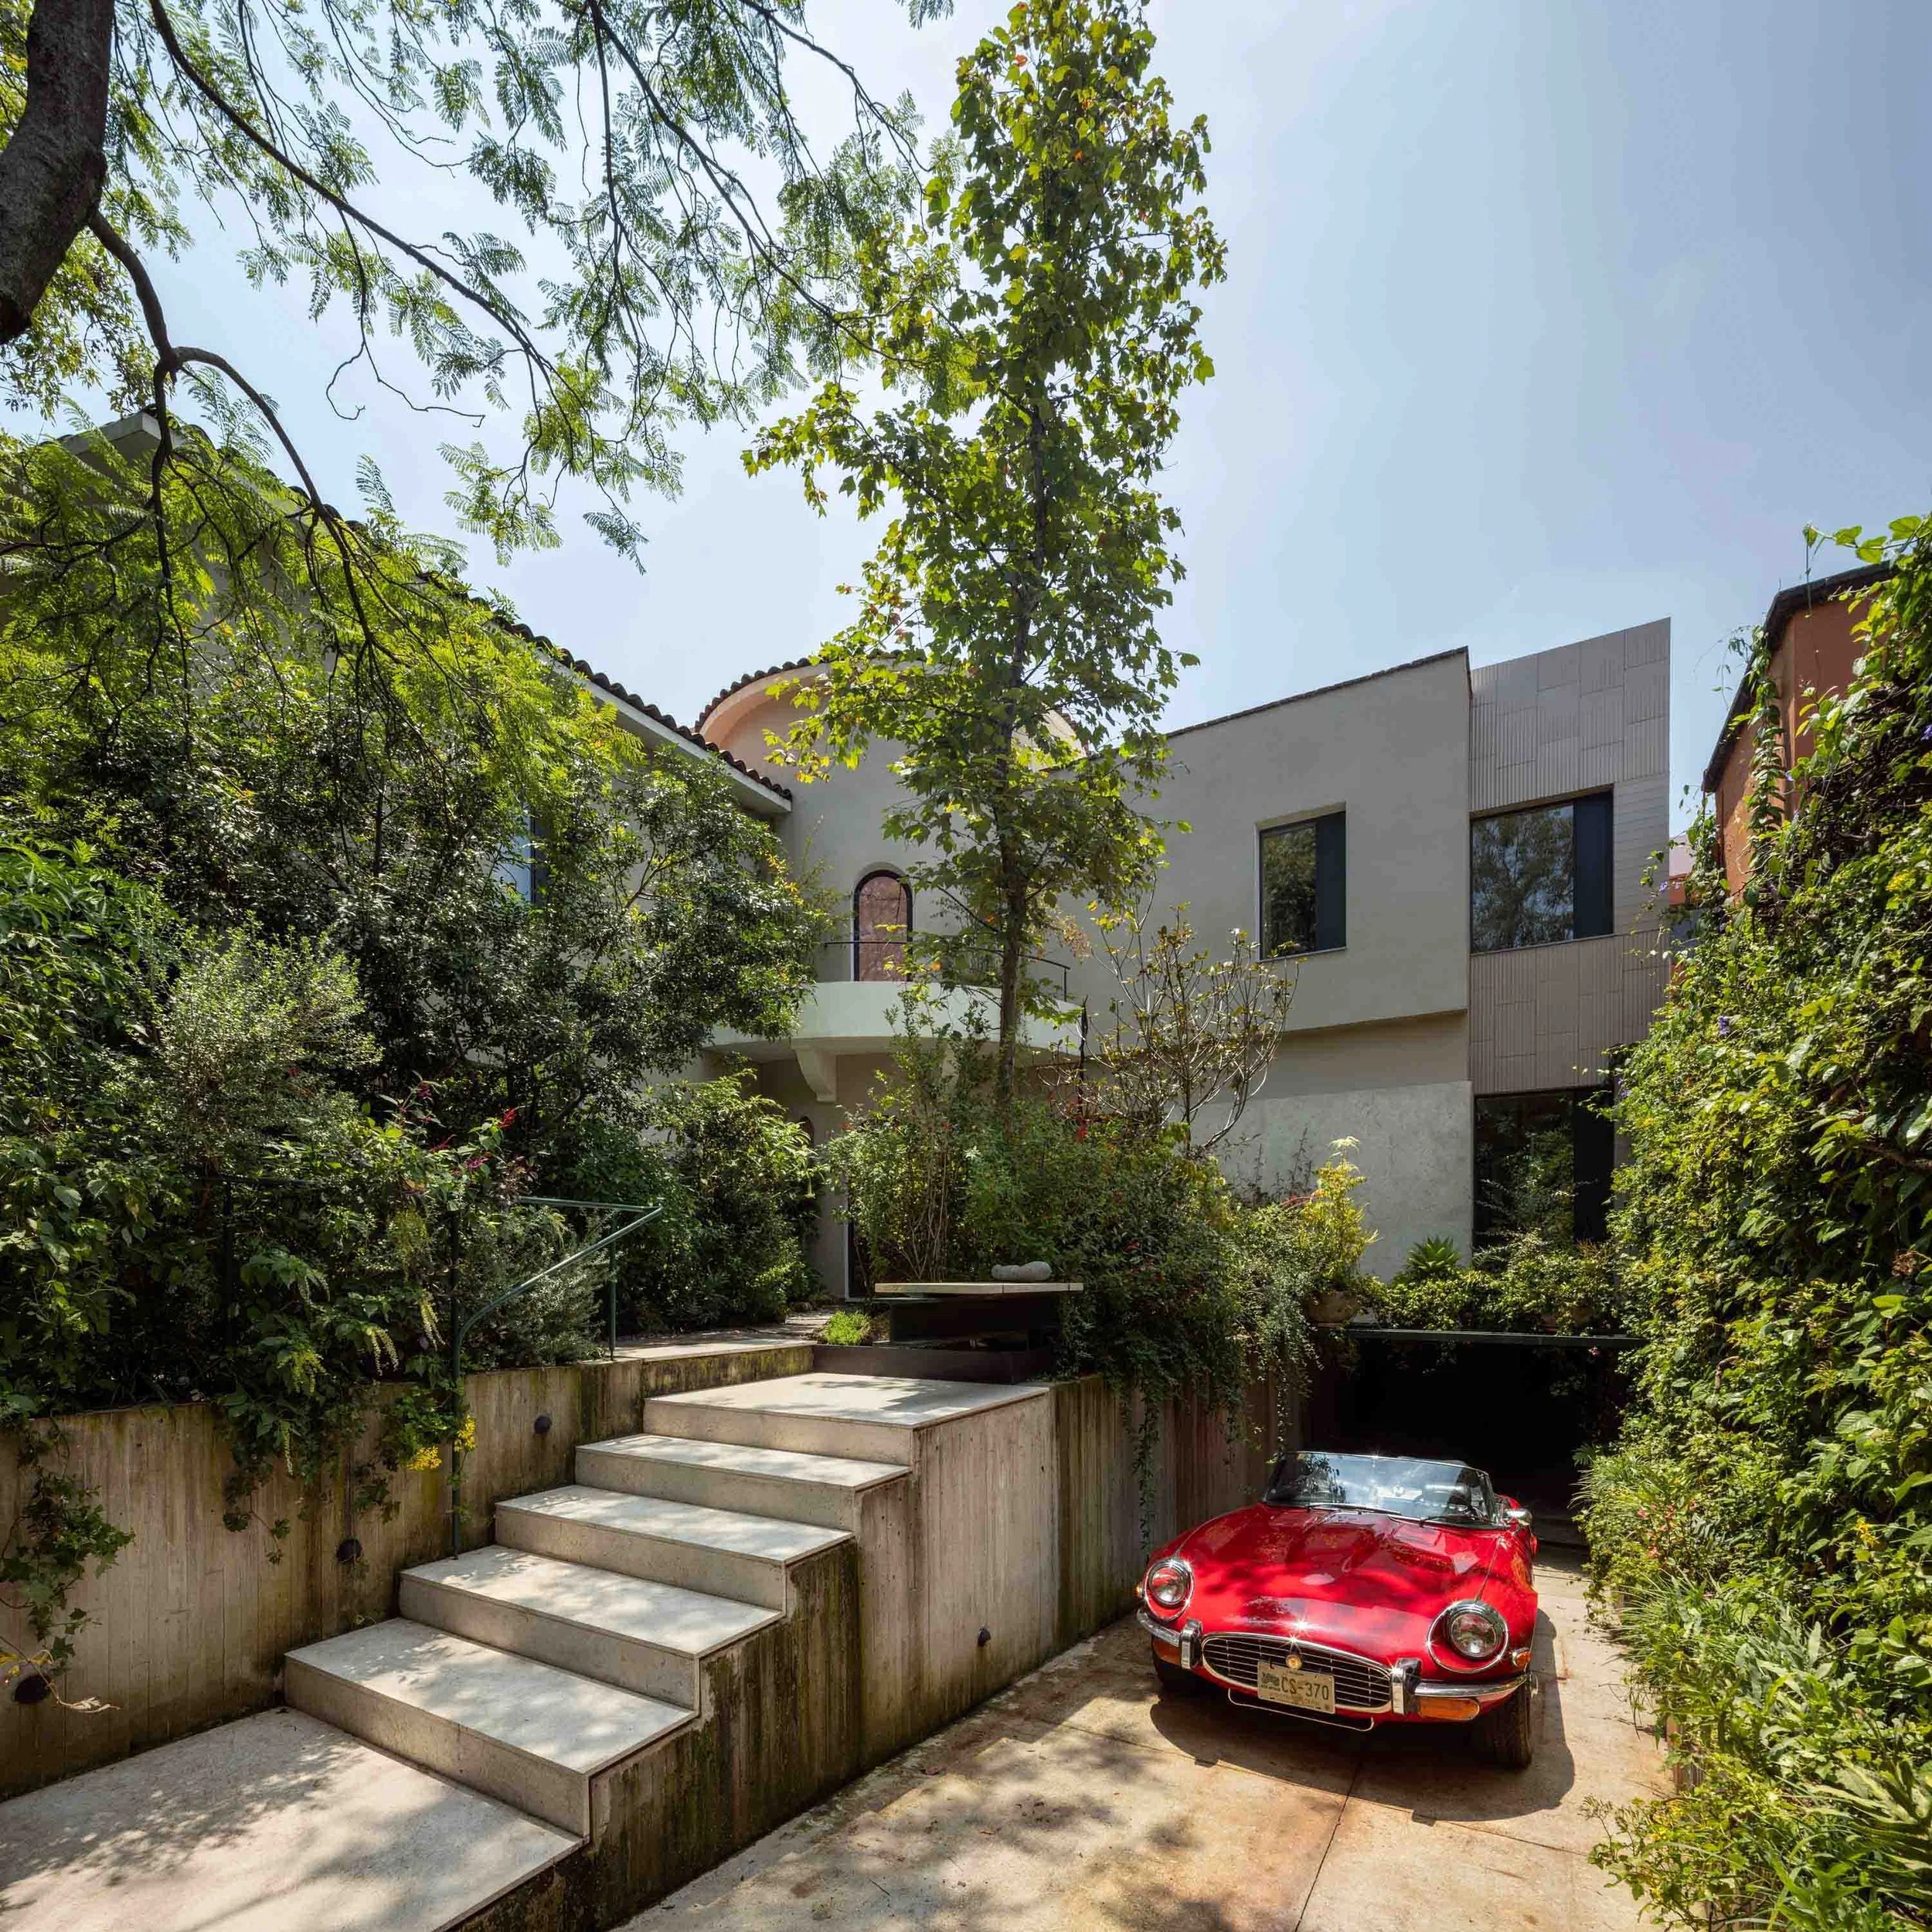
The intervention was conceived holistically, beginning with its relationship to the city and its impact on the street and pedestrians. The existing perimeter concrete block wall was preserved, and a new pedestrian entrance was added, resolved through an exposed concrete frame that protrudes and contrasts with the black wall. Within the frame, a pivoting black steel door defines the entrance. Vegetation was incorporated into the wall, transforming it into a green plane within the landscape. Above it, a wooden cladding rises, which together with the vegetation constructs a semi-permeable façade that provides privacy. From a distance, the upper level of the house and the turret can be perceived, avoiding a complete closure to the exterior and allowing a subtle glimpse of the architecture without fully exposing it.

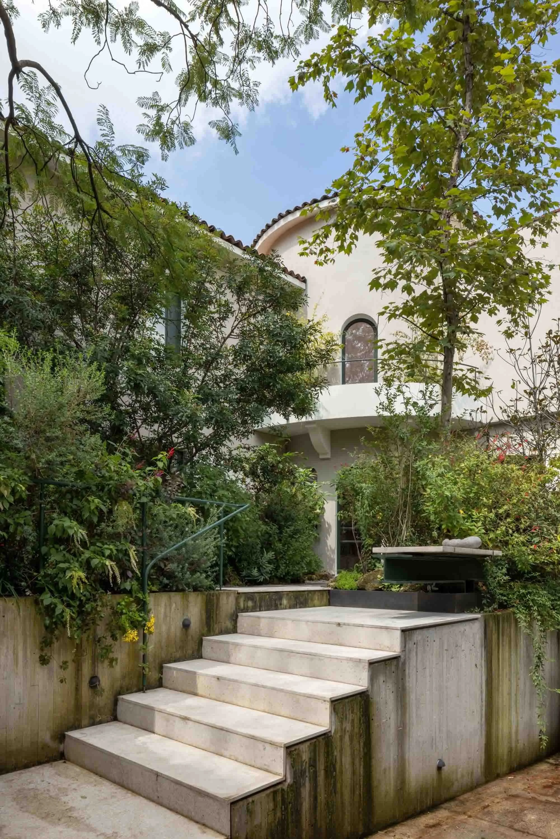
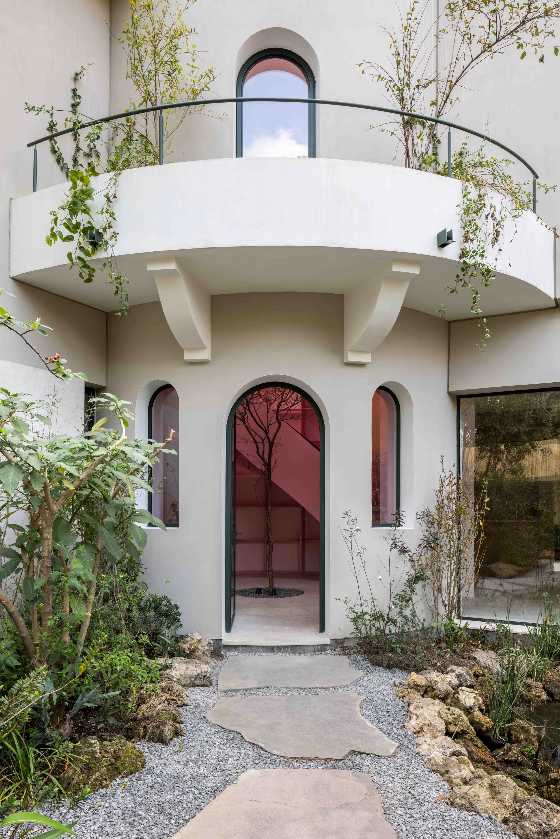
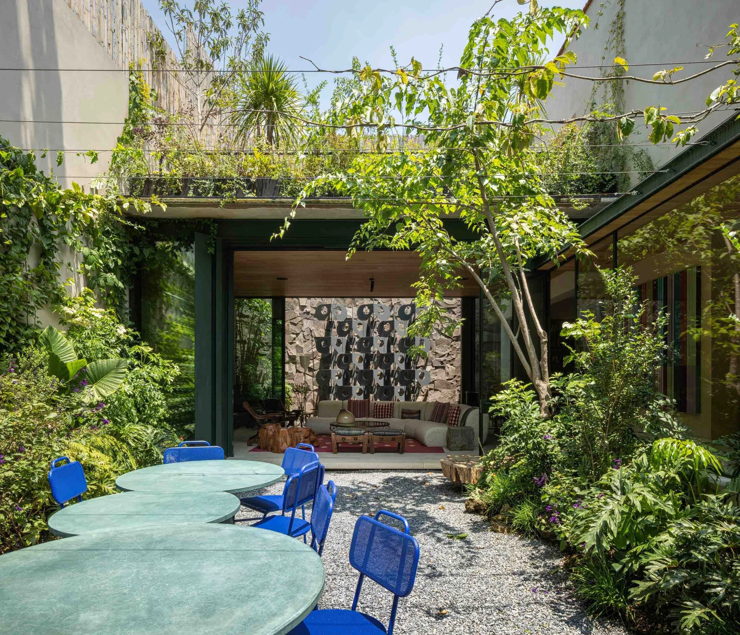
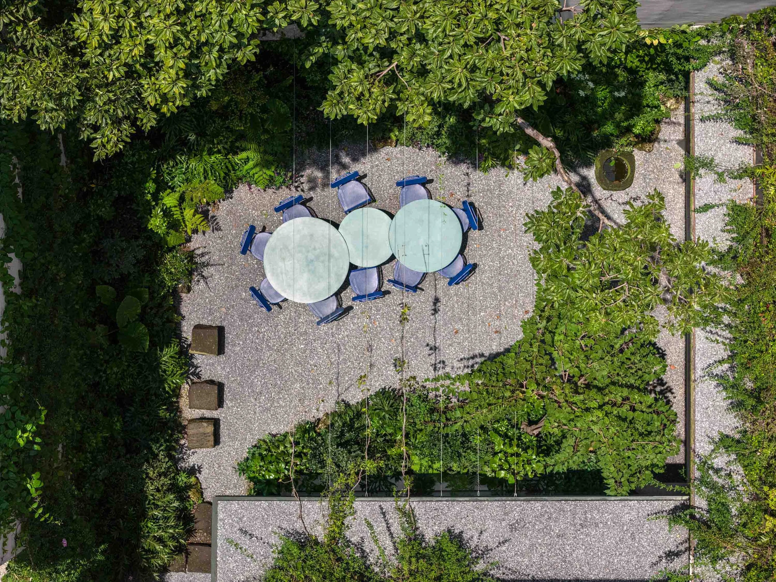
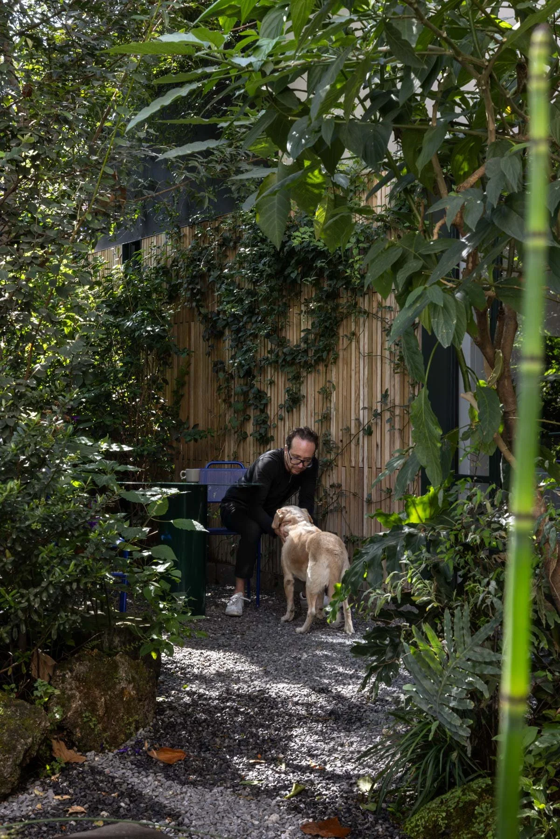
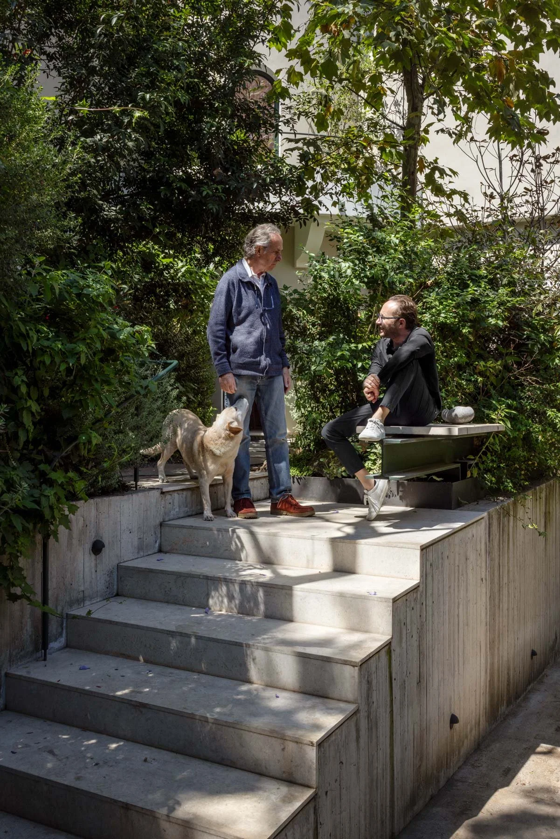
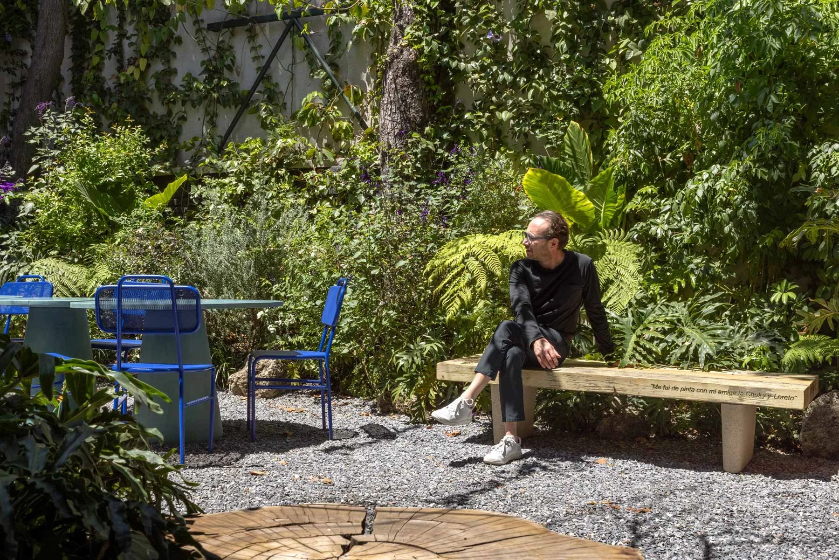
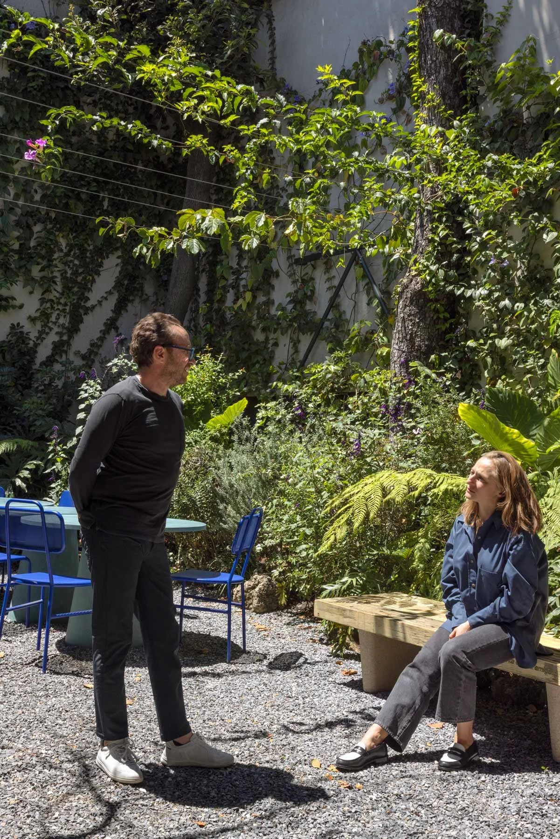
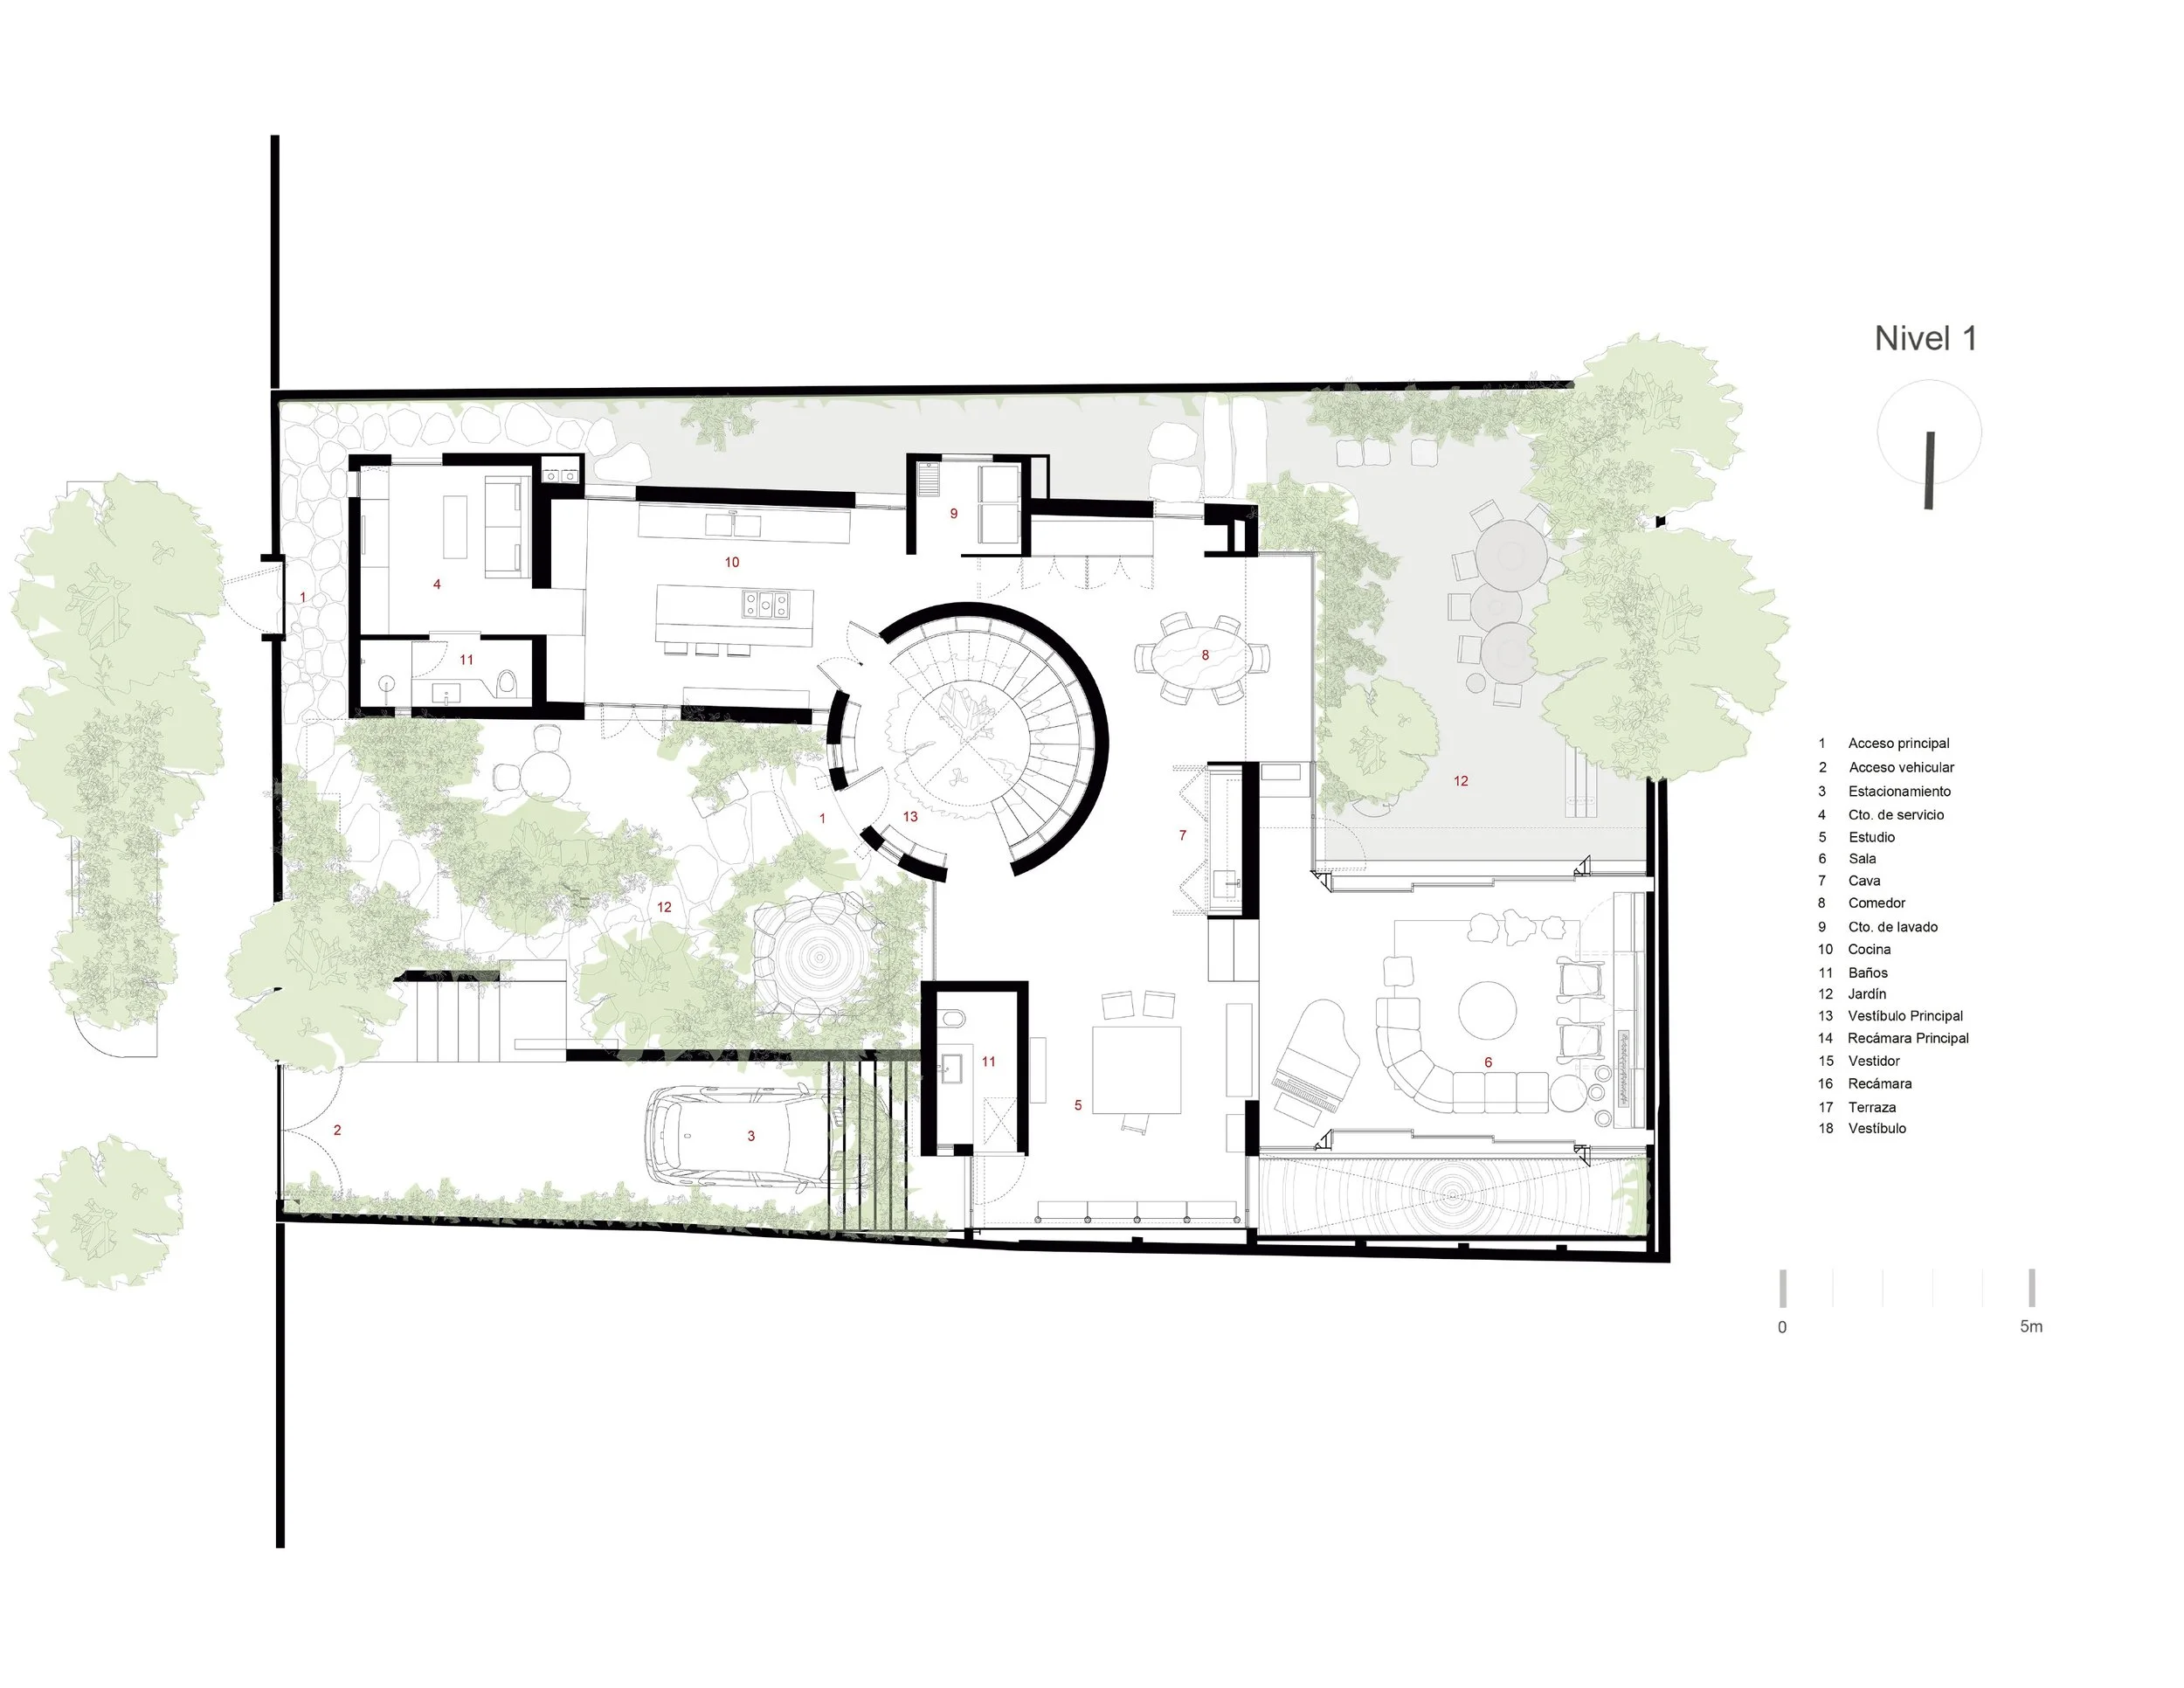
From the entrance, the architecture introduces one of the project’s fundamental concepts: the relationship between interior and exterior as the central axis of the proposal. The path unfolds through a garden that establishes a sequence, with trees and stone platforms set over gravel guiding visitors toward the turret, which functions both as the main entry and as the articulating interior space.

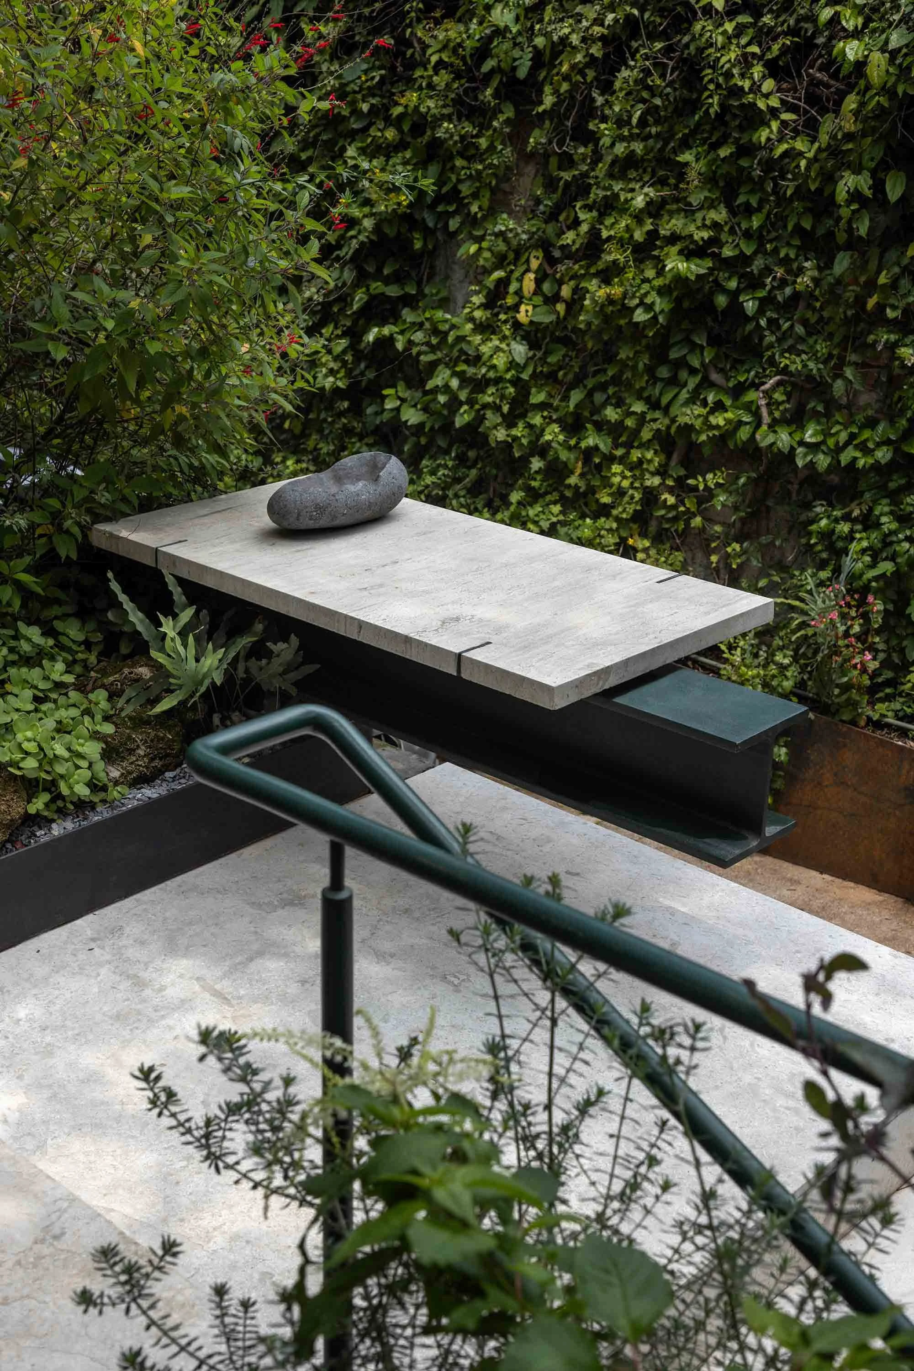
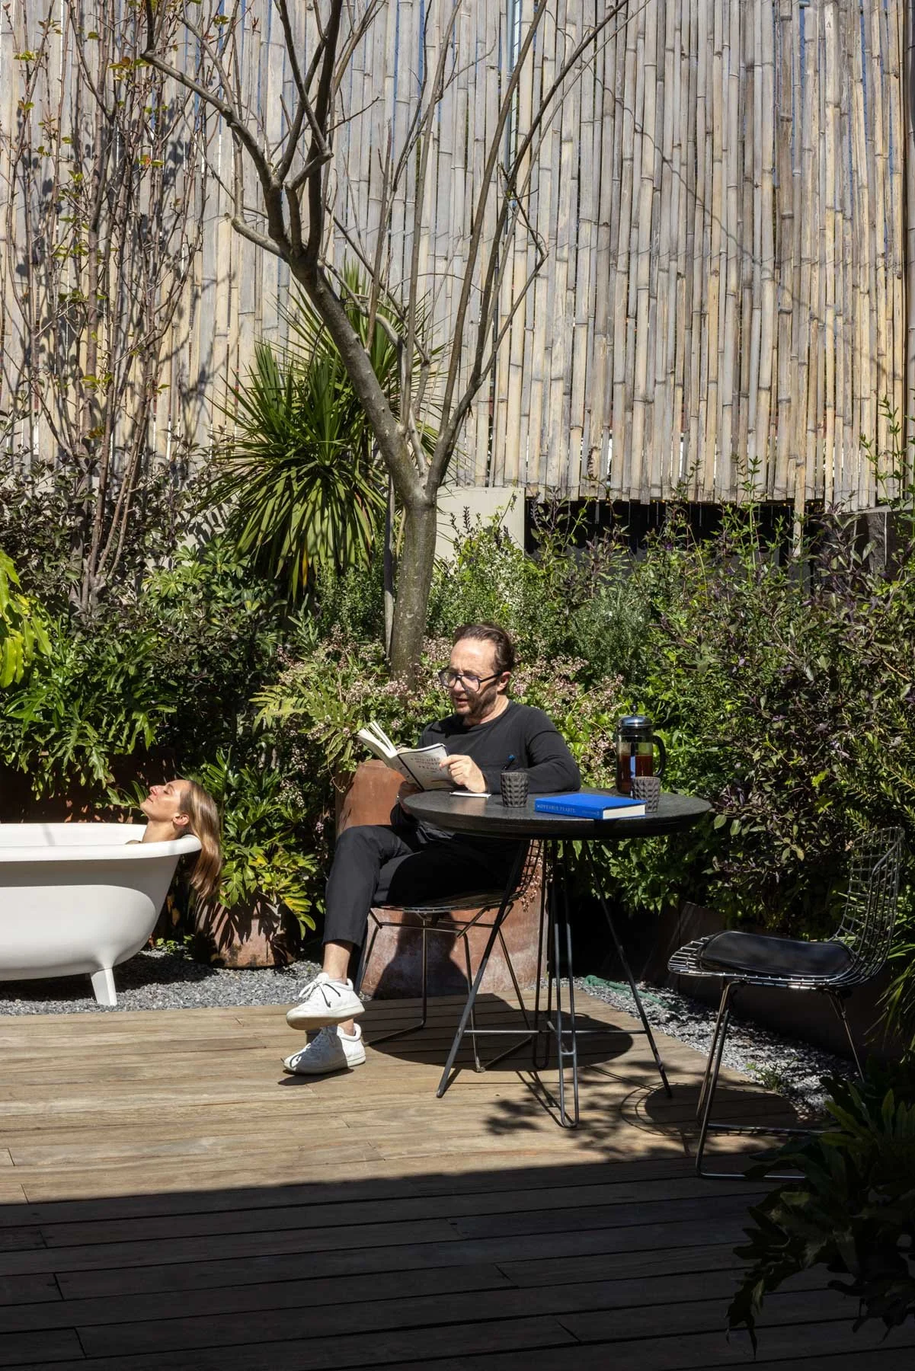
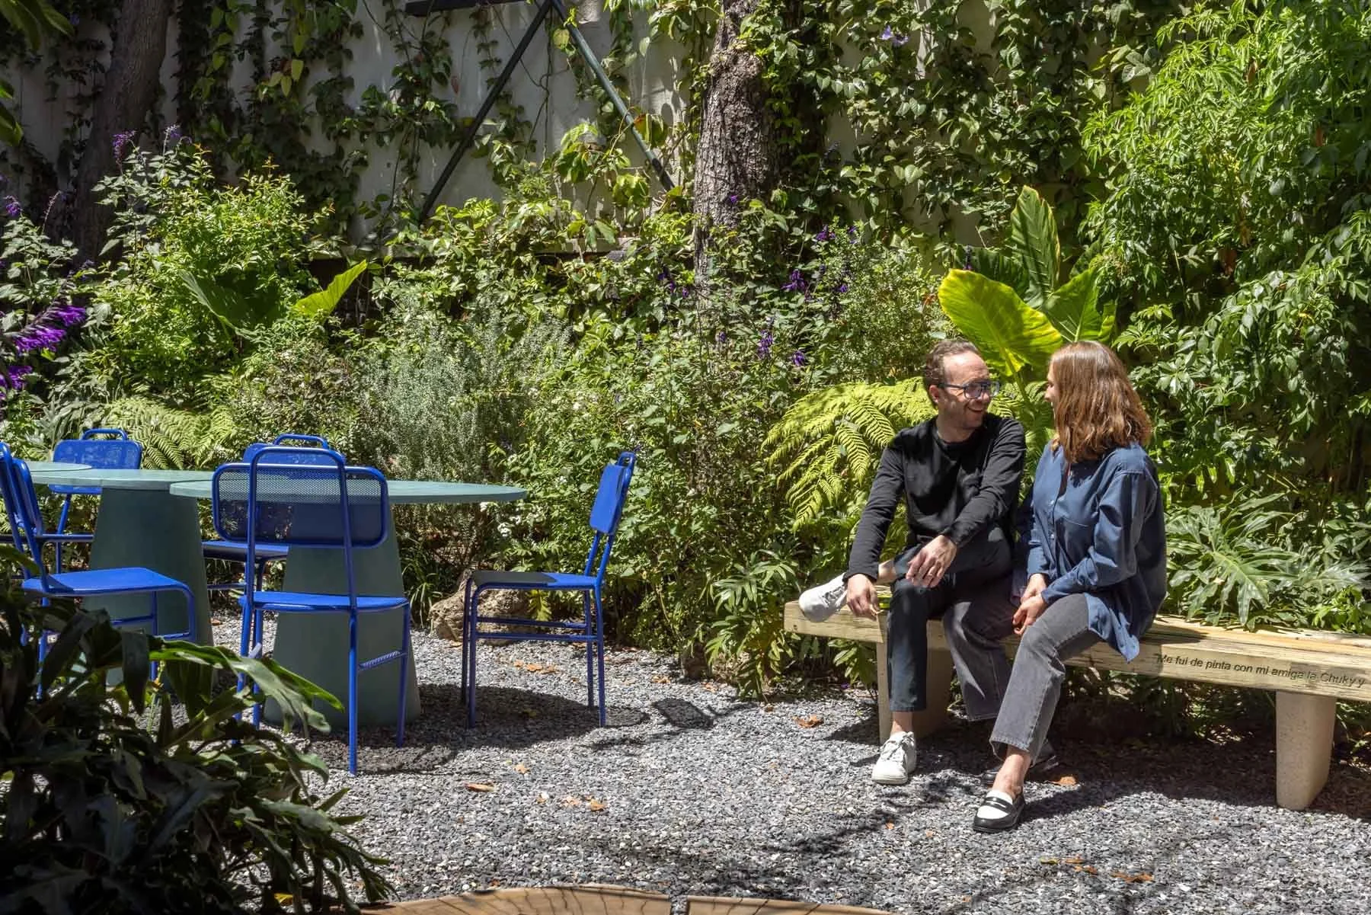
The entire house was conceived to maintain a direct relationship with the patios—one located at the northwest entrance and the other oriented southwest—blurring the boundaries between inside and outside. It is not merely about opening windows toward the gardens, but about actively designing the exterior space as a complementary extension of the interior. The landscape, designed in collaboration with Hugo Sánchez Paisaje and Dealer de Plantas, is not understood as a scenographic backdrop but as a habitable space.

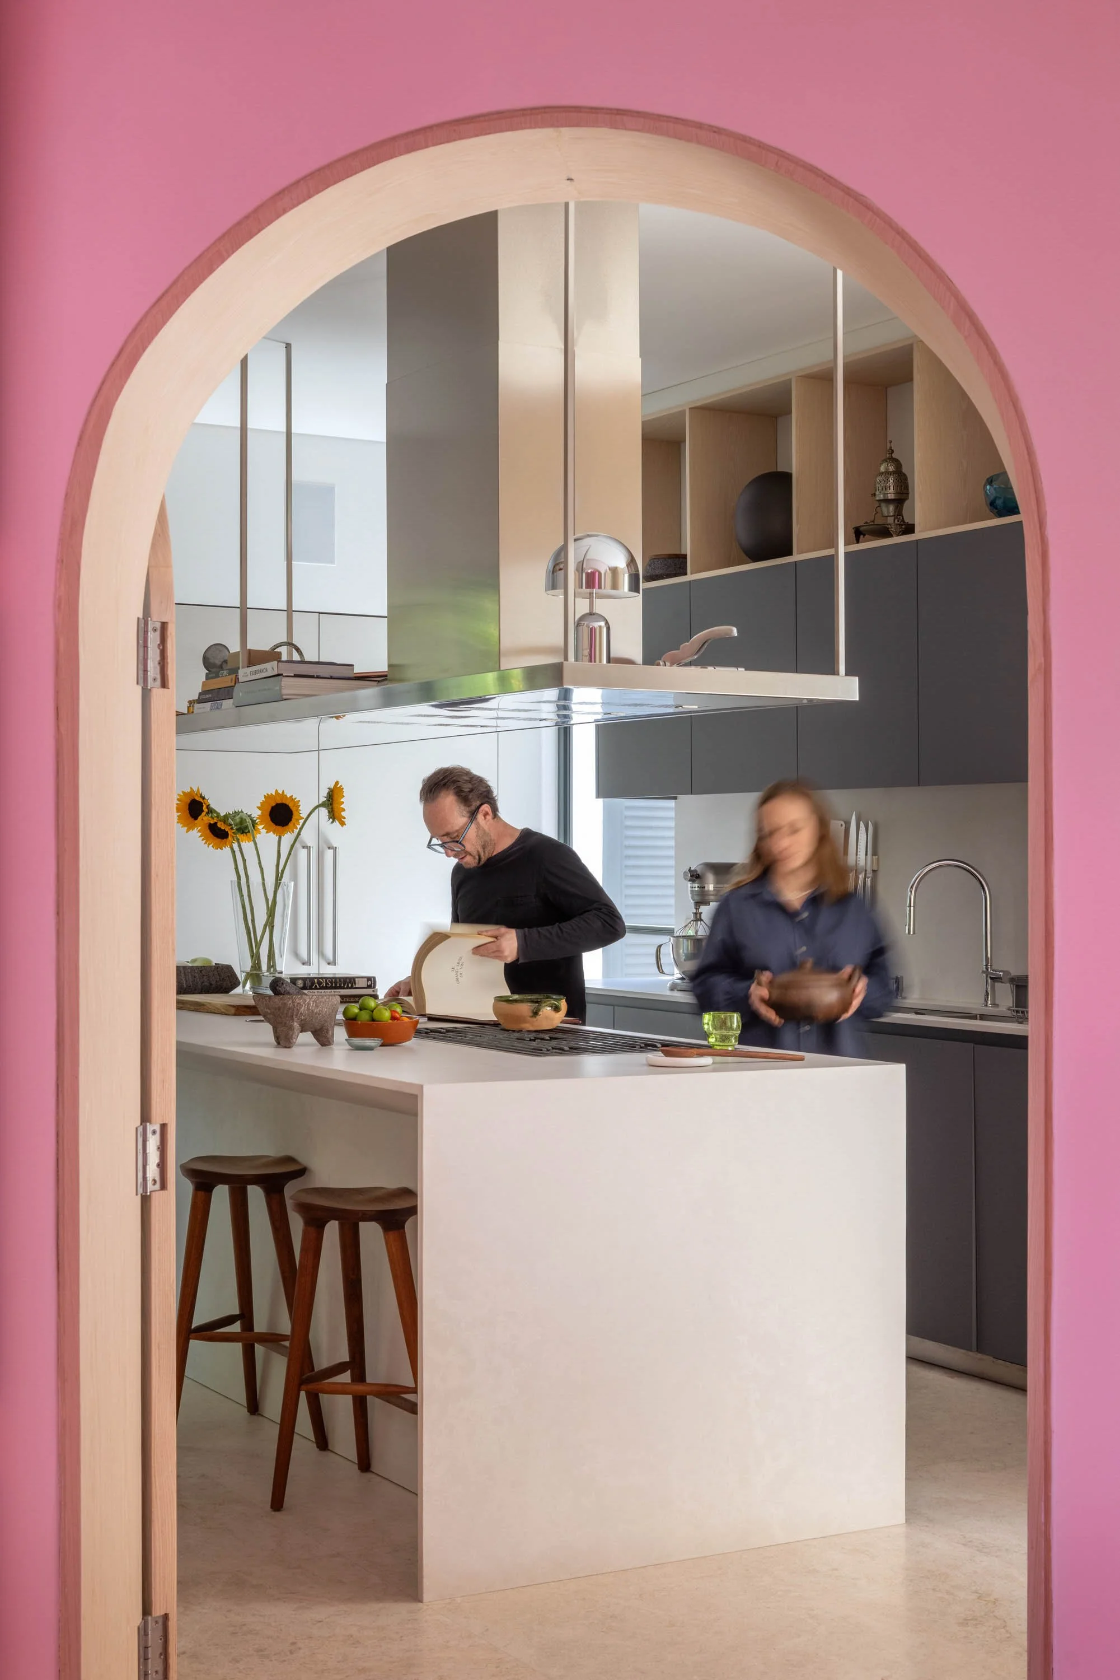
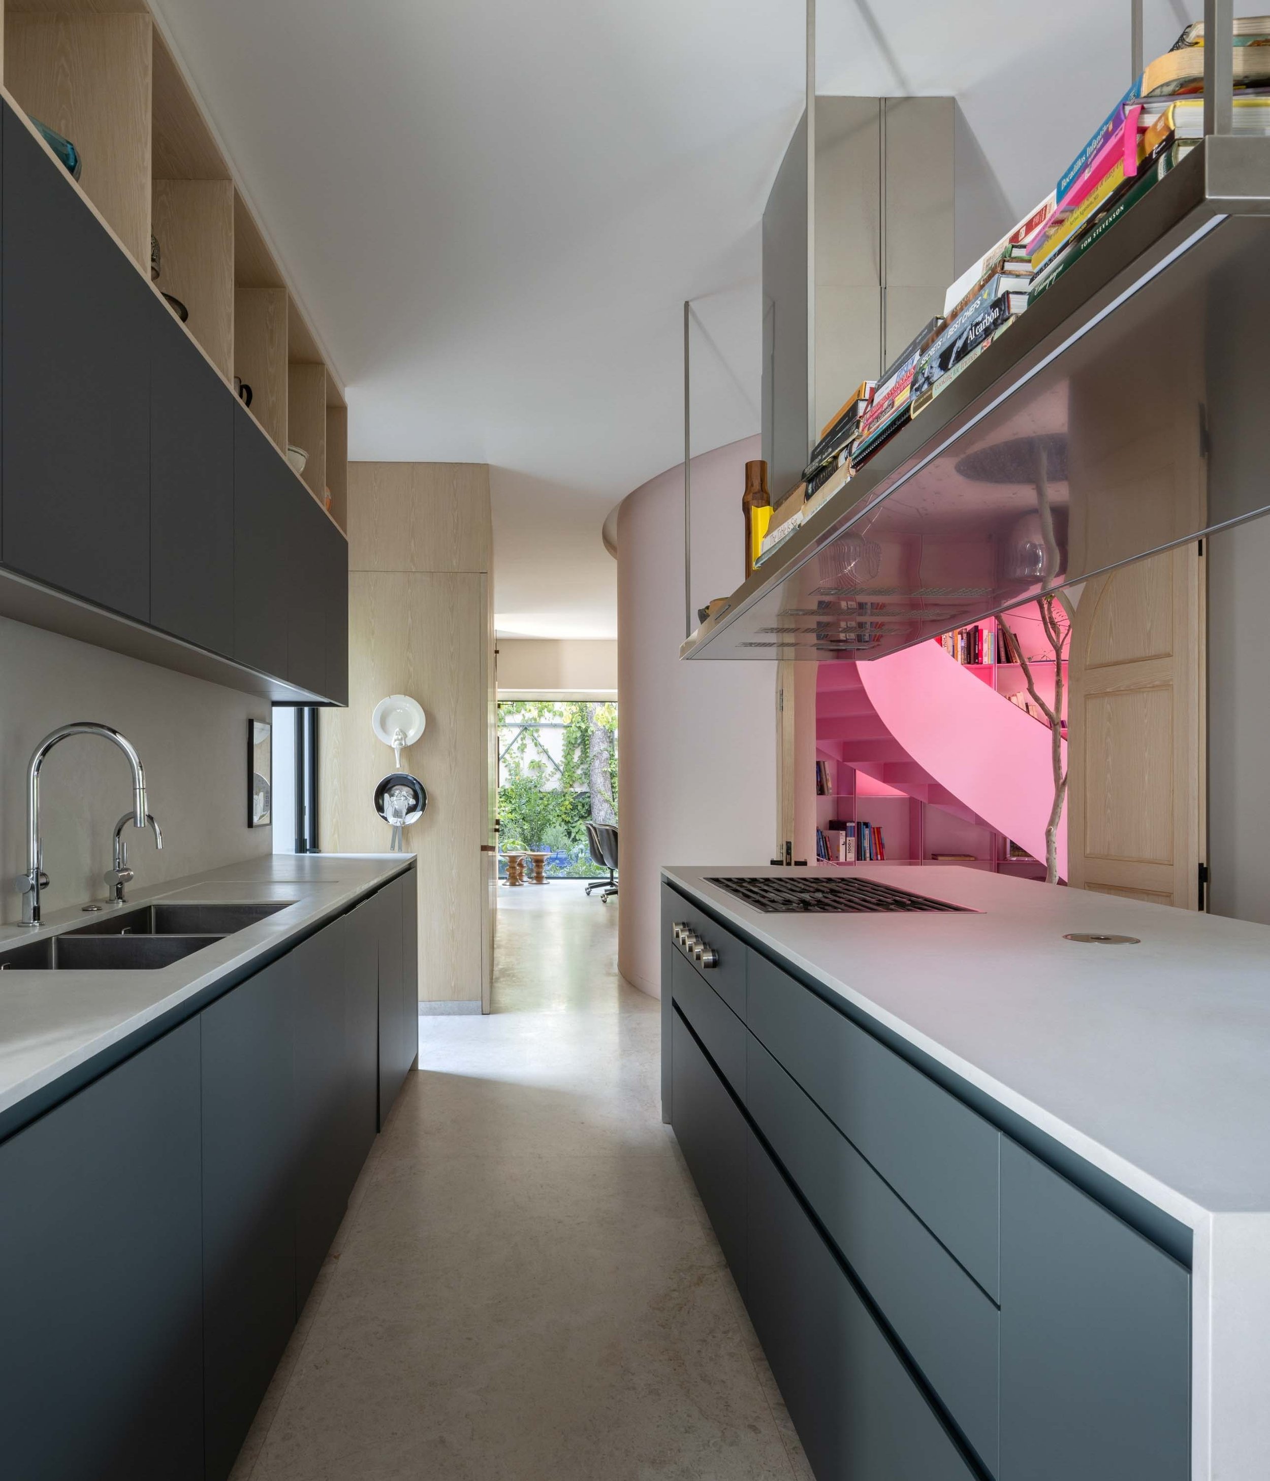
The first space encountered upon entering the home is the kitchen, located where the living room previously stood. This decision transforms it into the primary social space of the house, conceived as a natural extension of family life. A central preparation island organizes circulation and structures the space; above it, a suspended polished steel hood descends from the ceiling, extending into a shelf that becomes both a functional and compositional element, visually ordering the space.

The perimeter is resolved with concealed white cabinetry and continuous planes, complemented by black cabinets that generate a sober contrast and add depth. Above them, light wood shelving unfolds as a continuous horizontal band that articulates the space and creates a material transition. Smooth, unornamented surfaces reinforce a contemporary reading, where appliances and storage are integrated discreetly, avoiding visual interruptions.

Beyond its function as a food preparation area, the kitchen is conceived as a gathering space that strengthens the relationship with the exterior and activates daily life within the home.

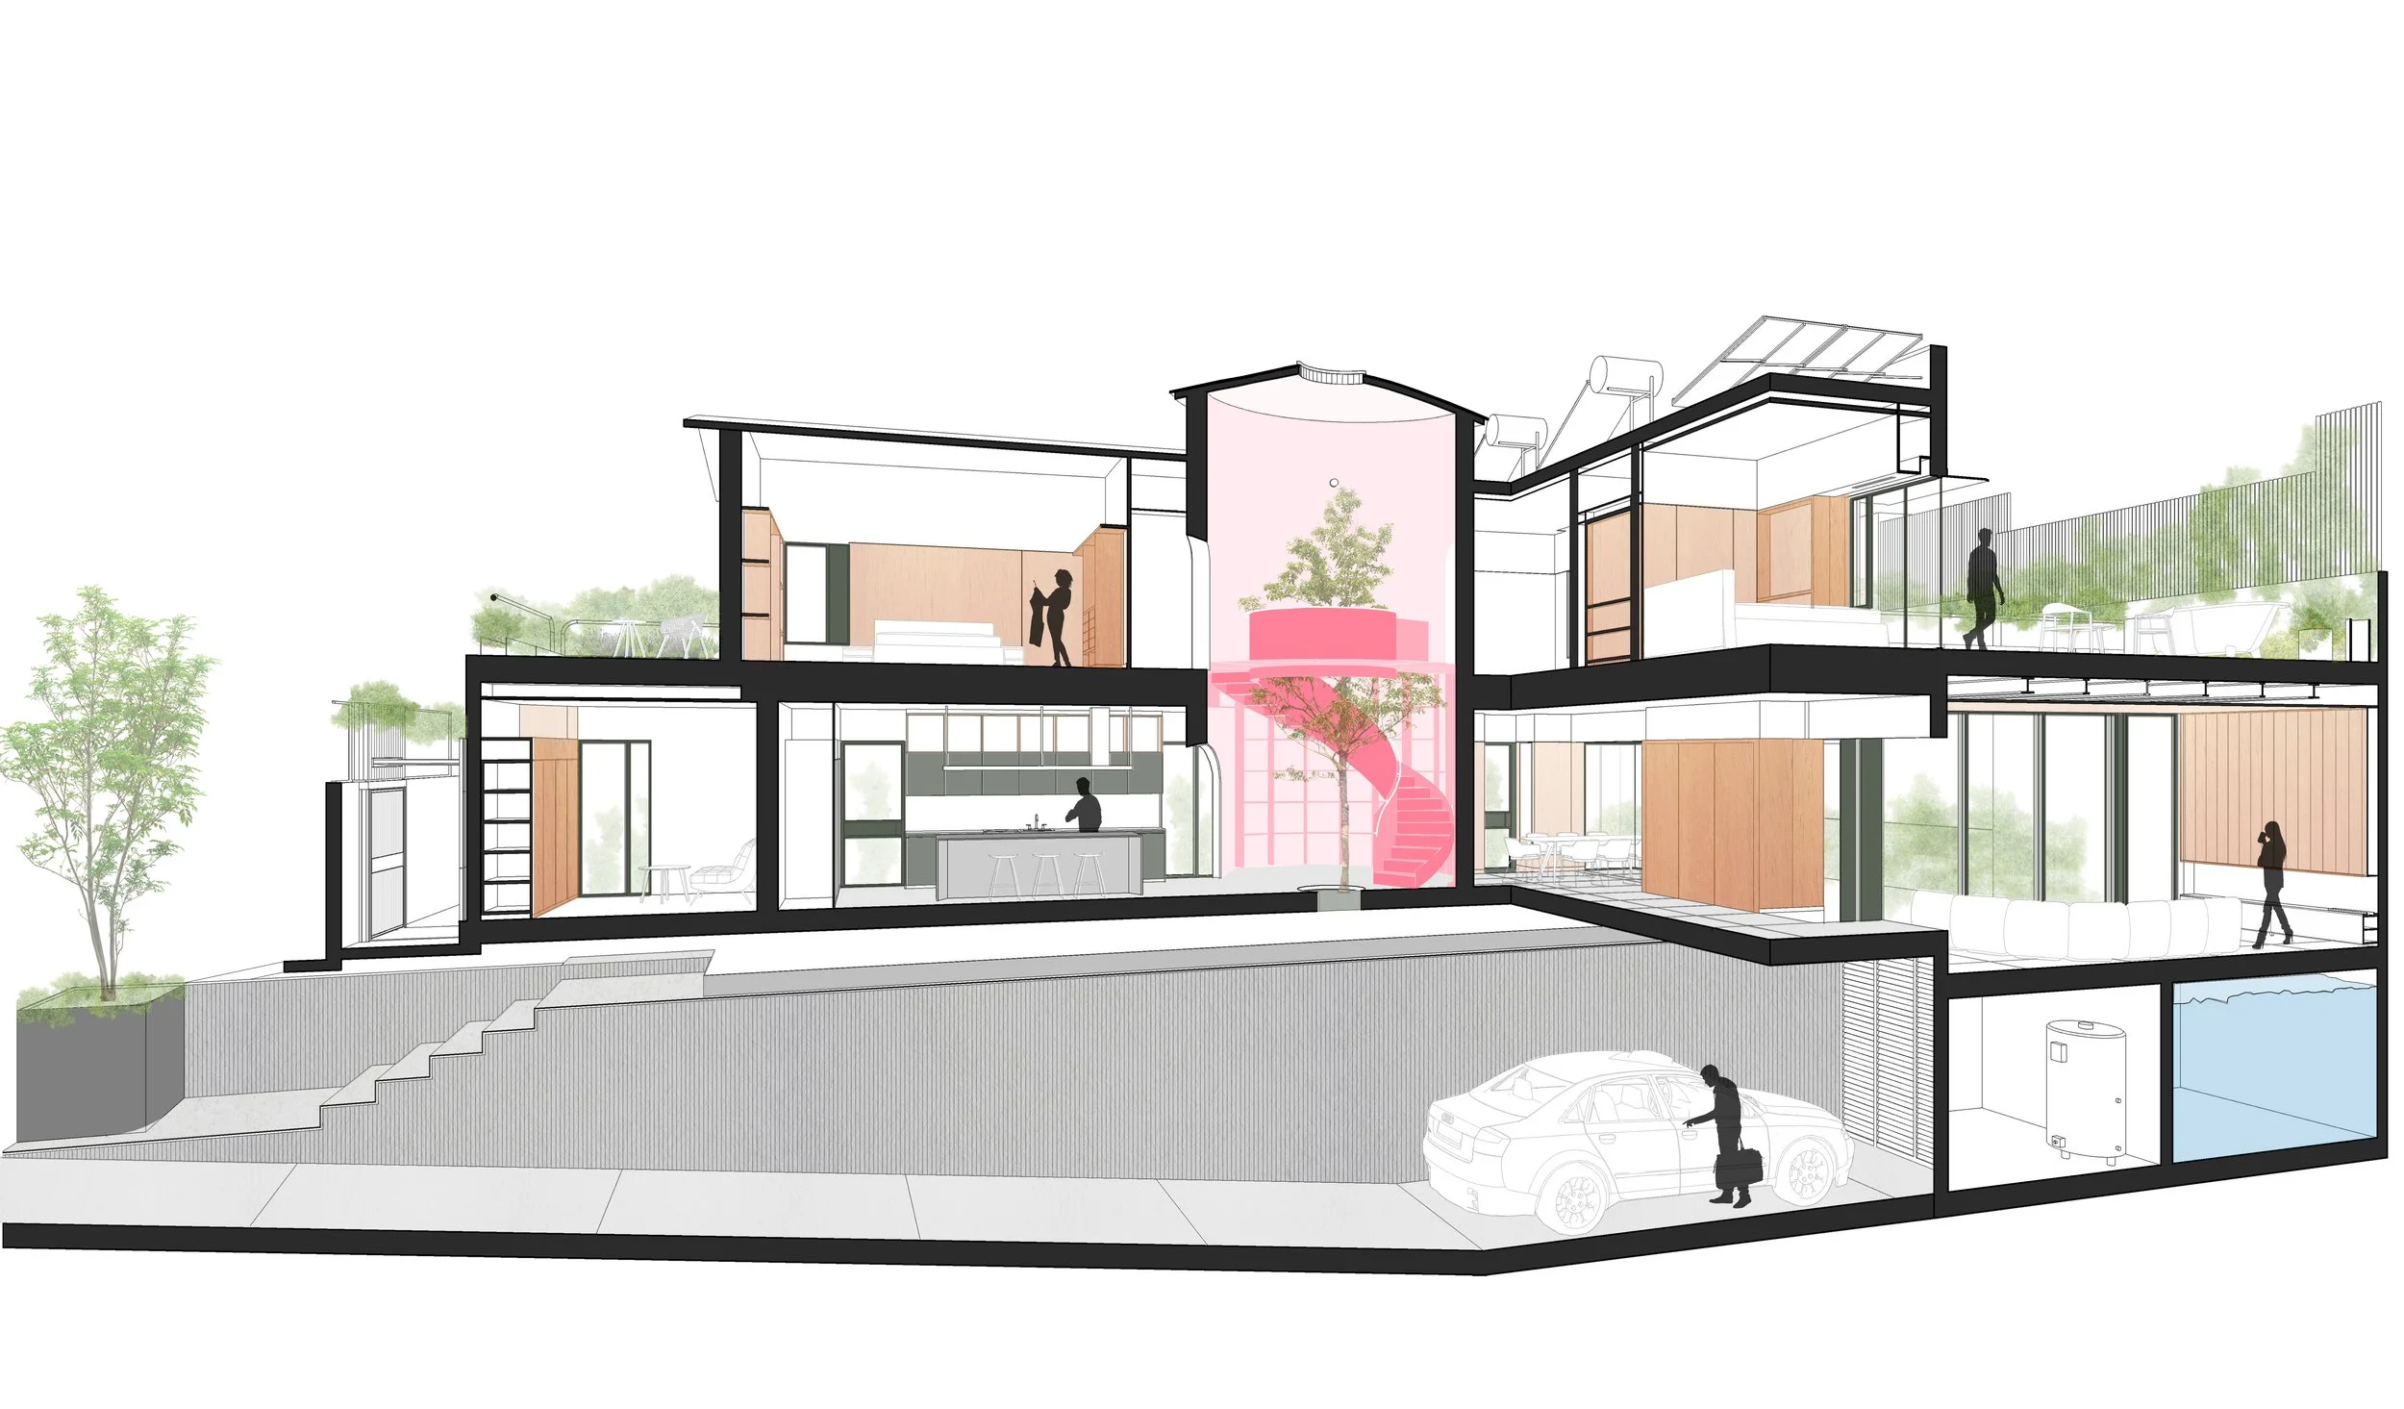
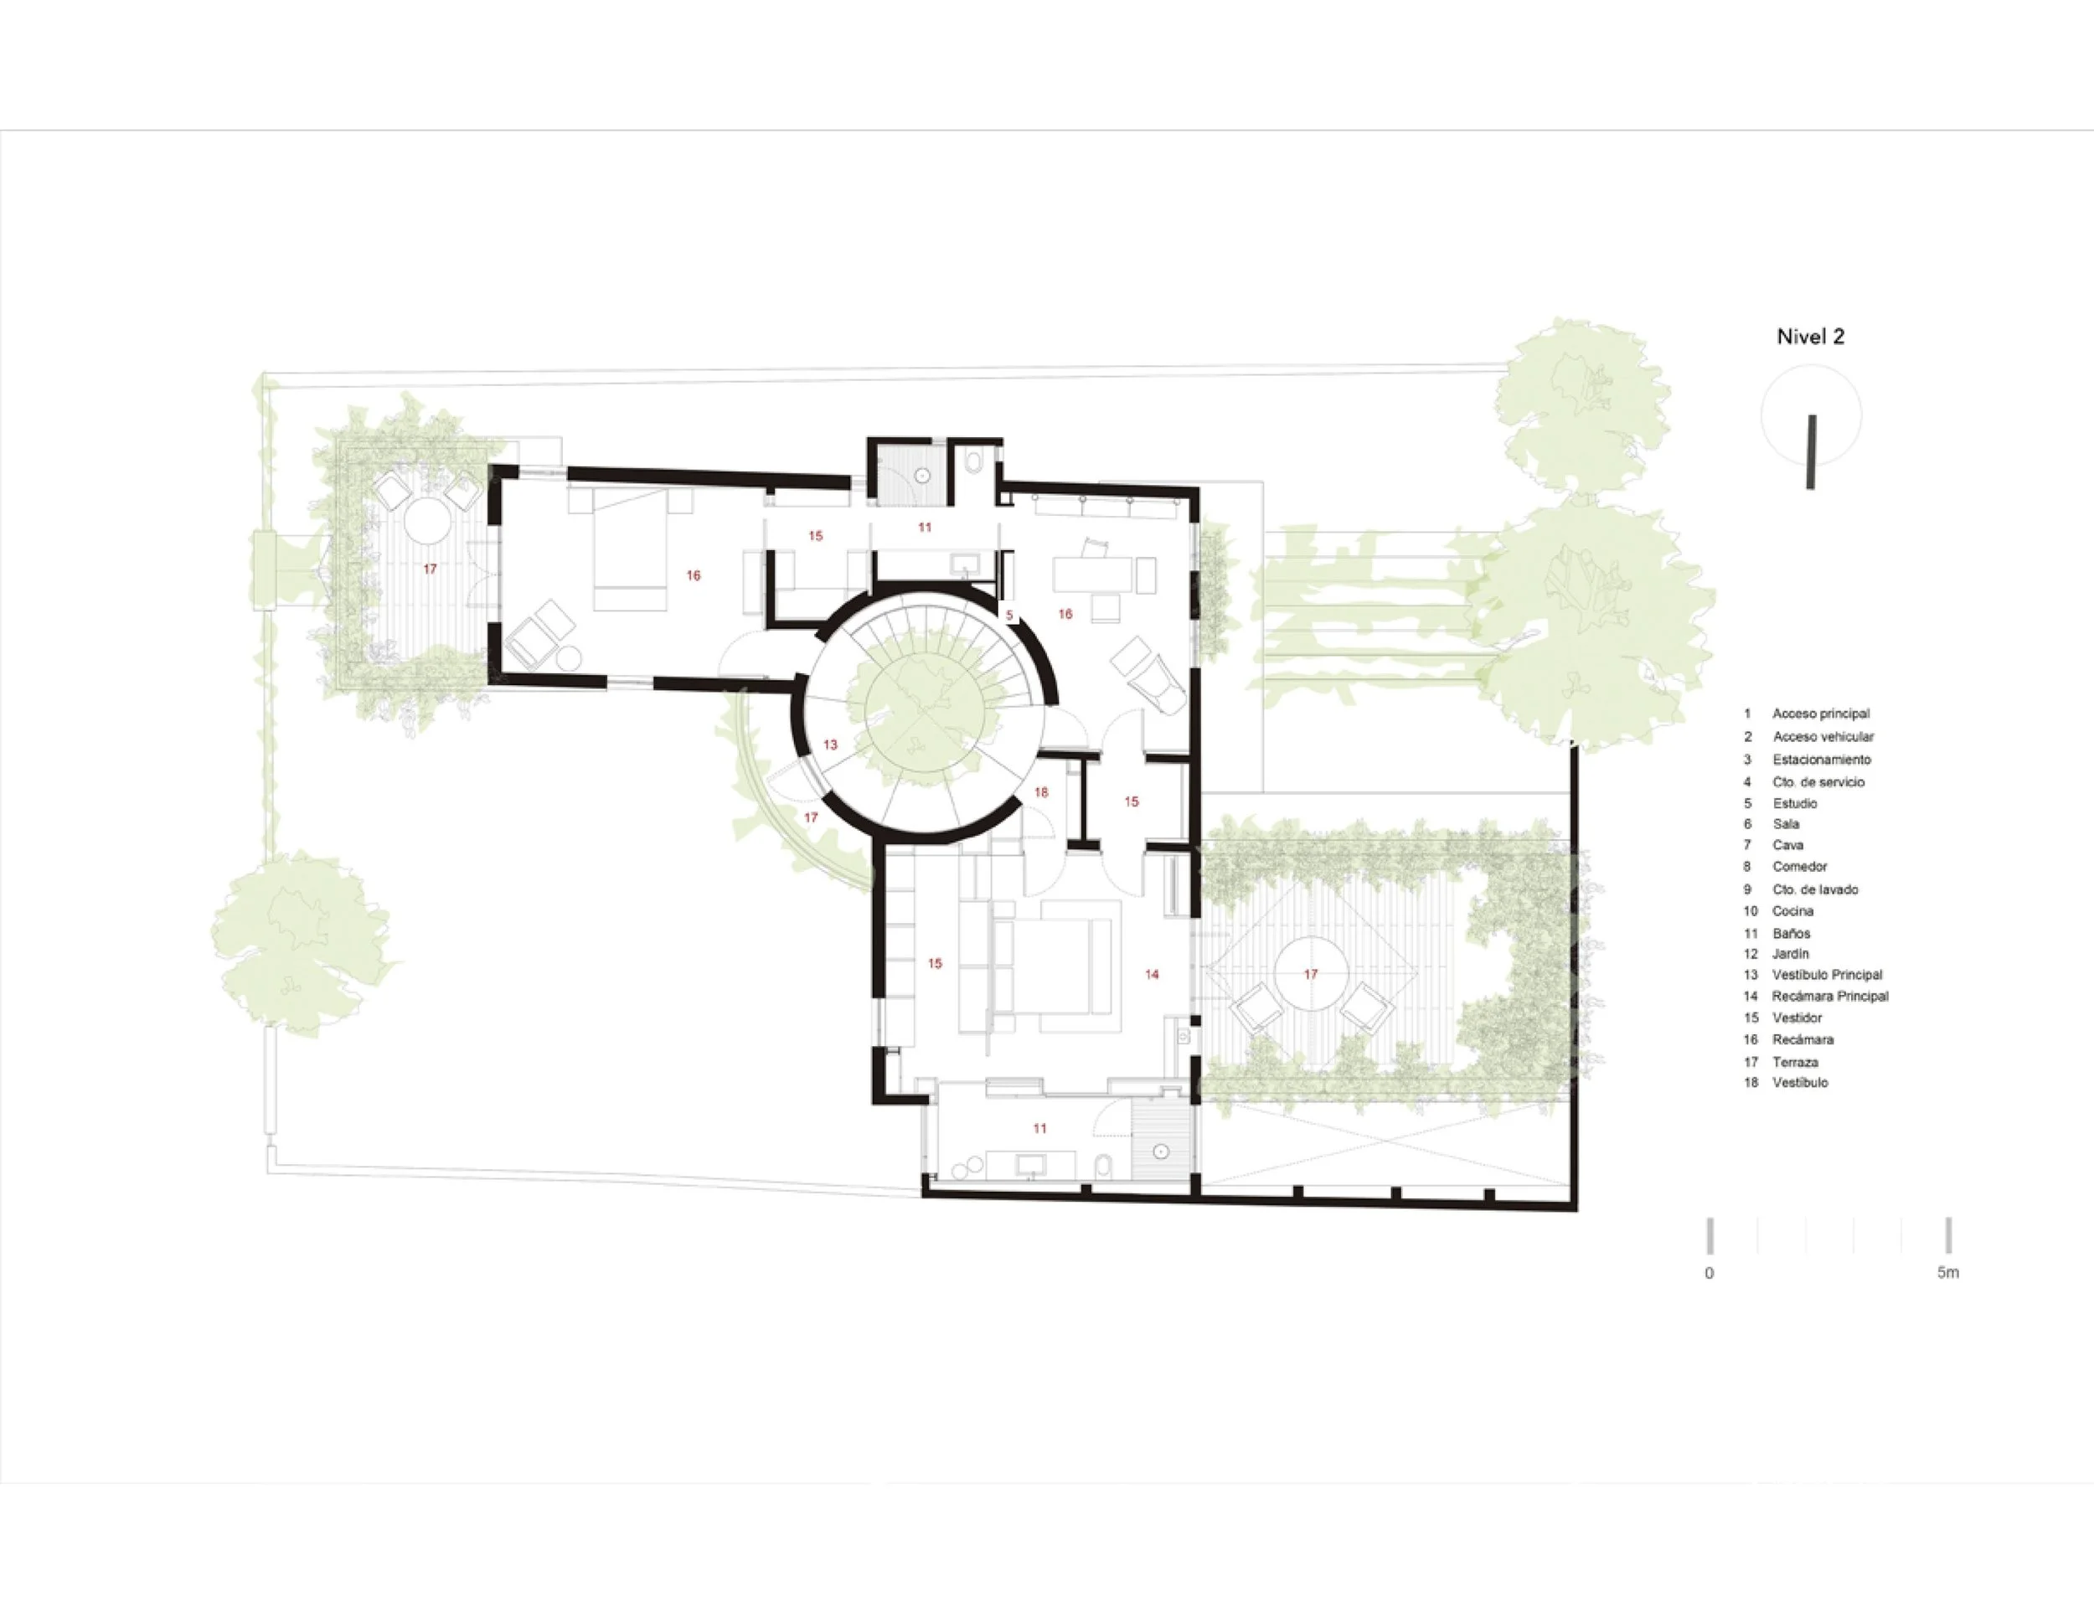
Like the study and dining room, the kitchen maintains a direct relationship with the turret, the central element of the house and core of spatial distribution. This volume acts as an entry vestibule while articulating vertical circulation, connecting to the second level where the private areas are located.

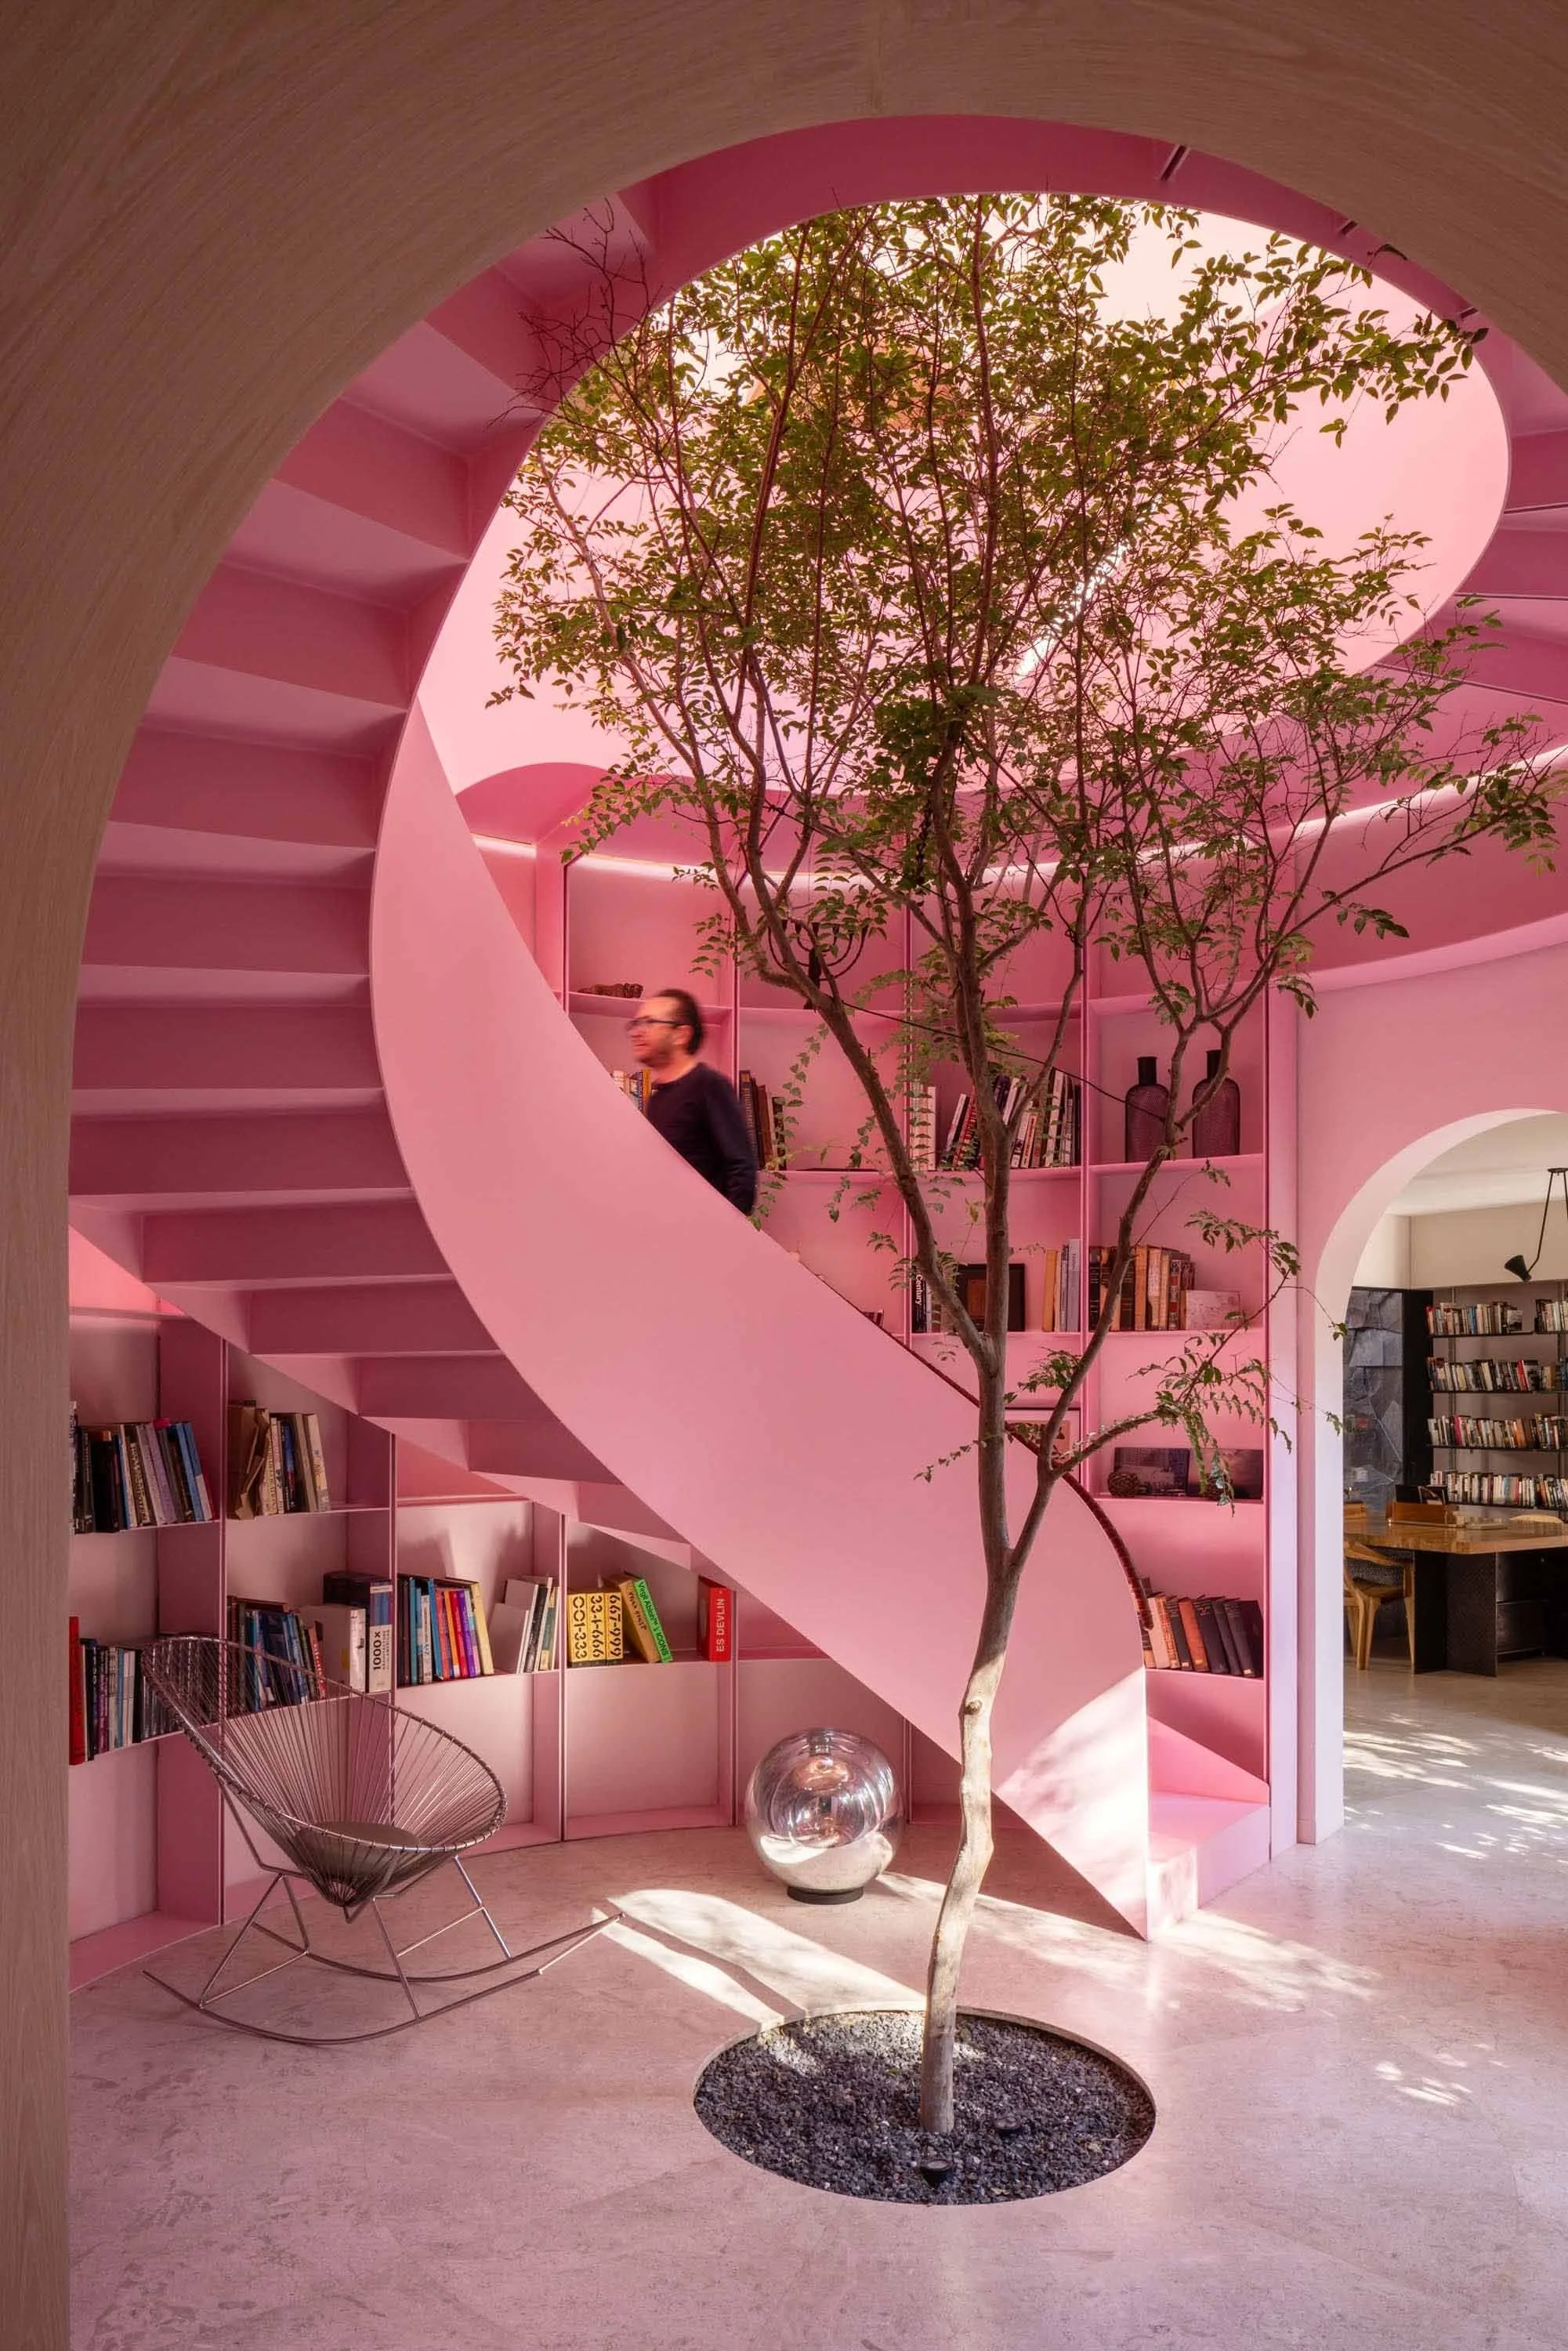
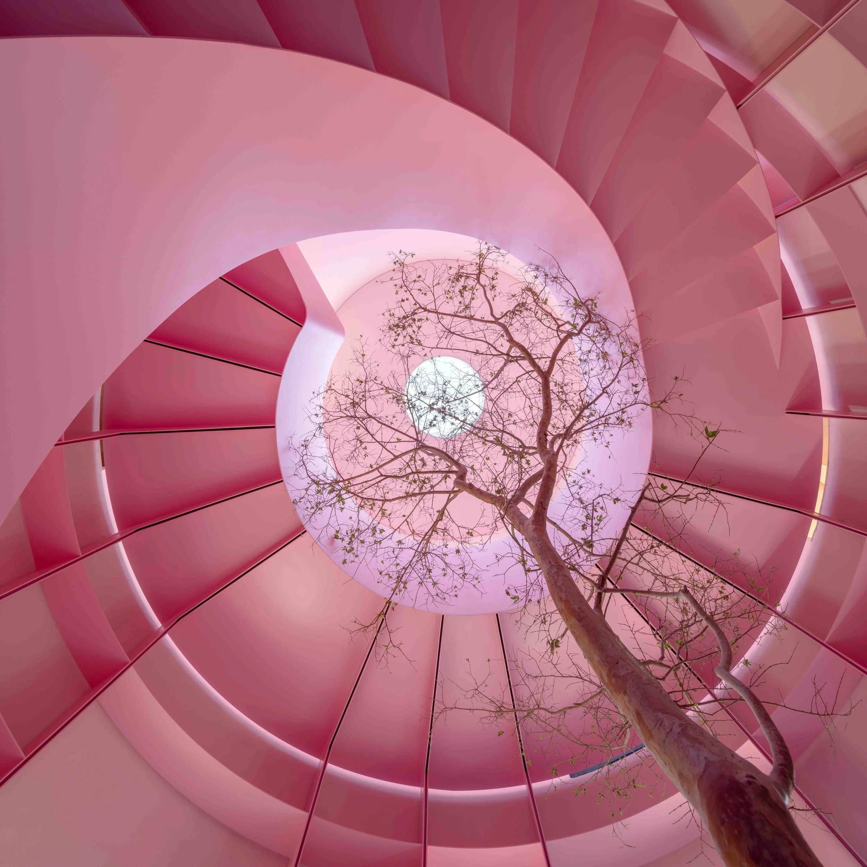
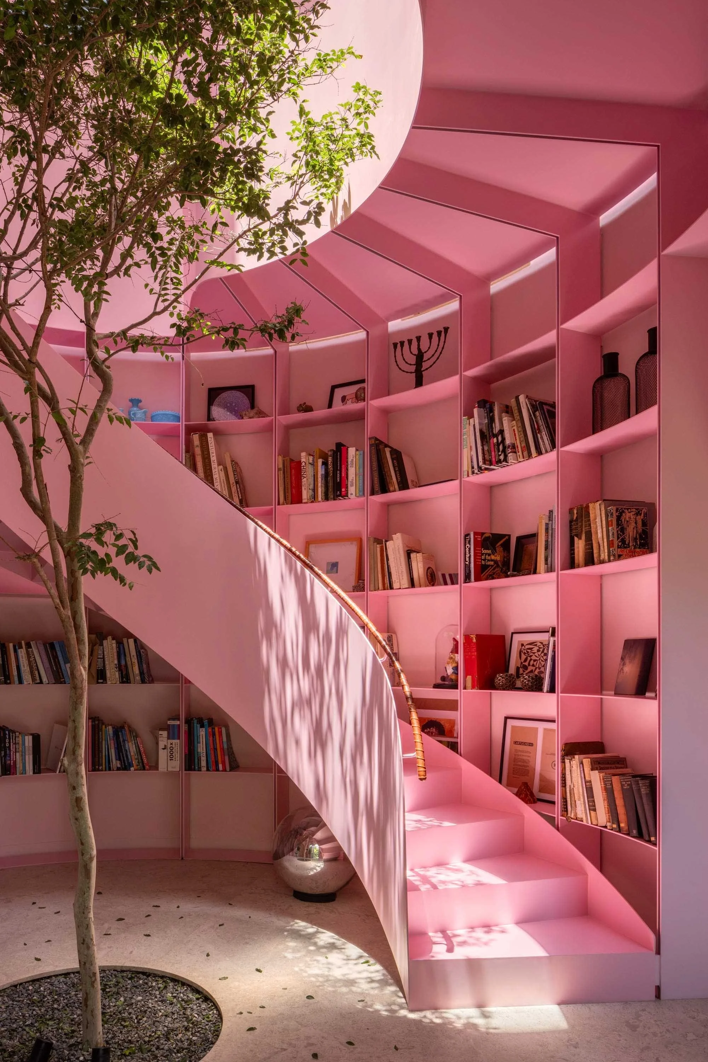
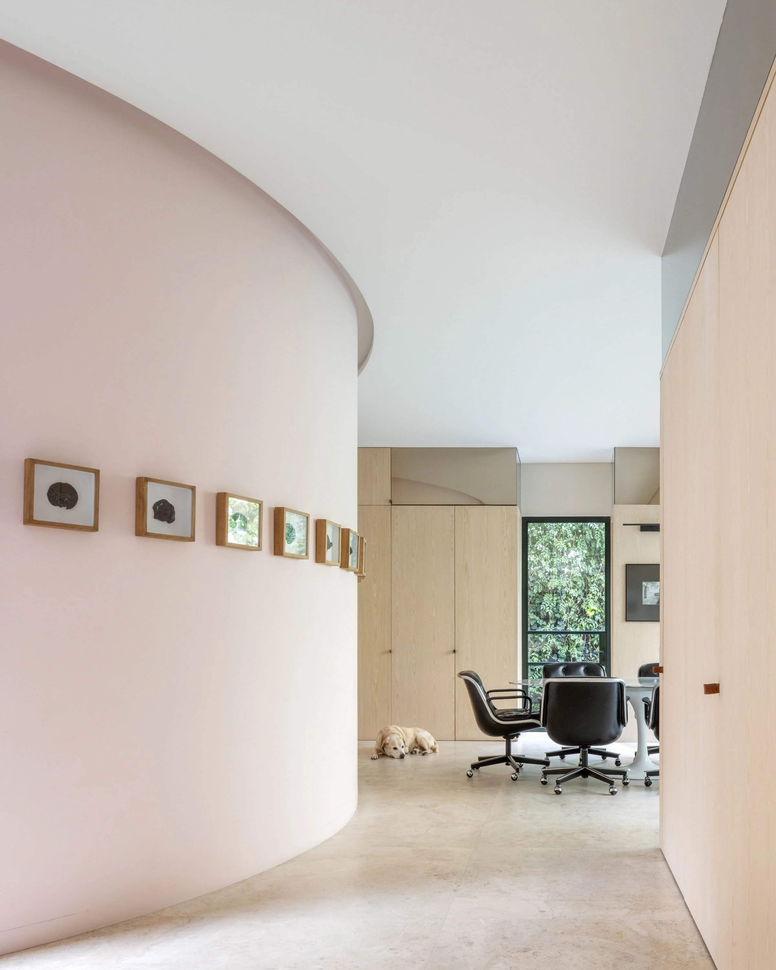
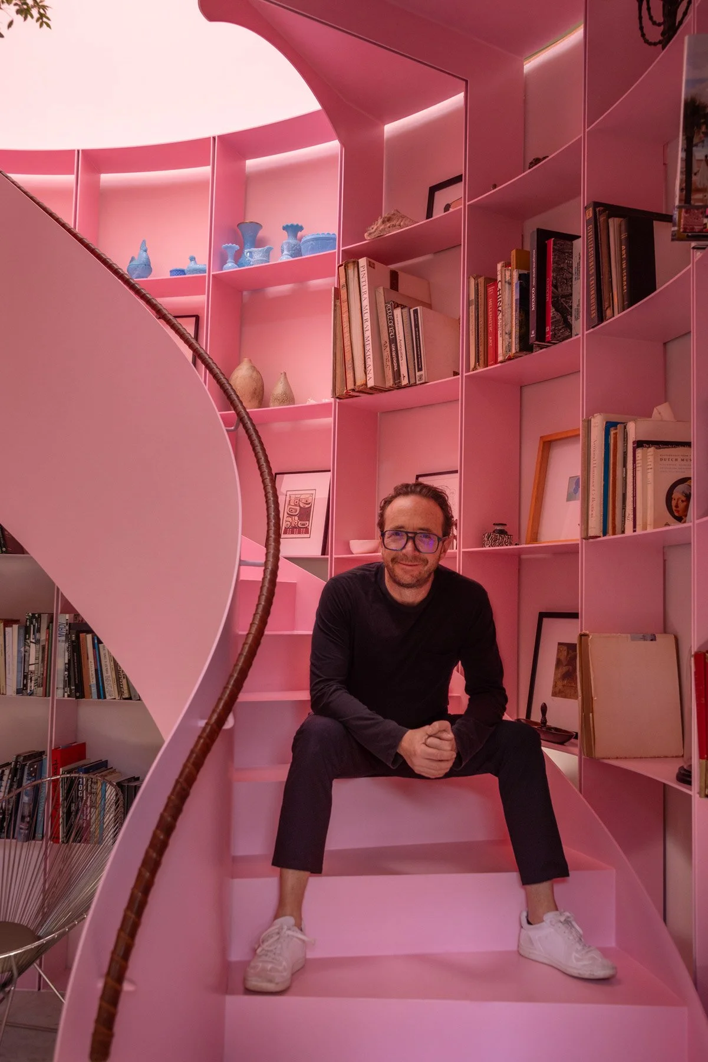
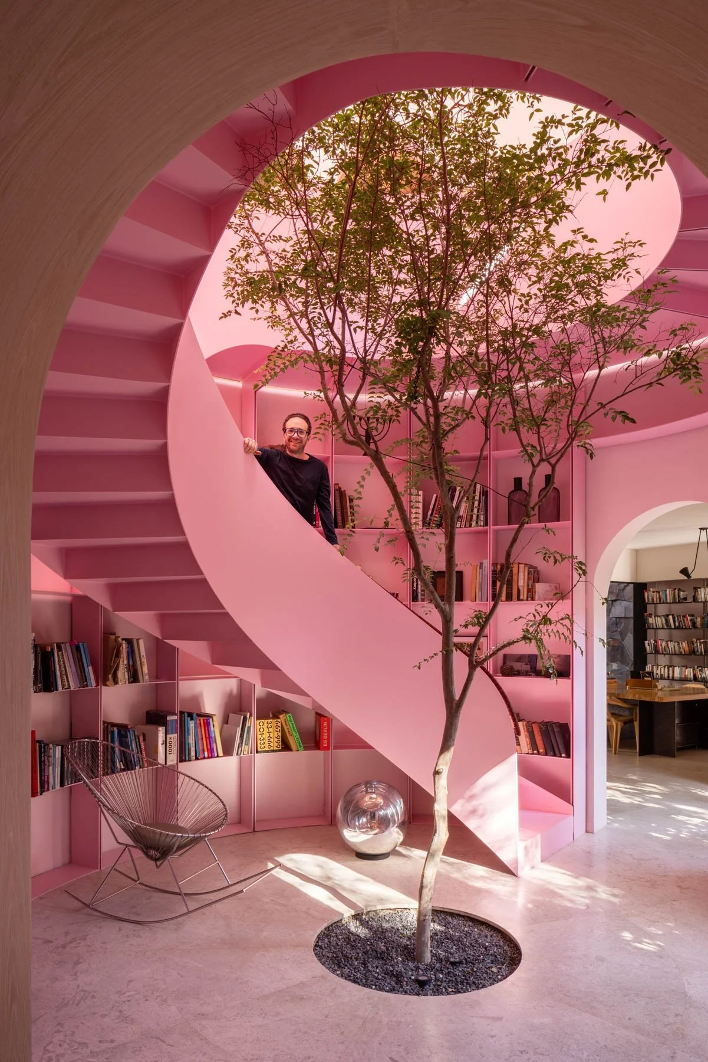
The turret becomes the most iconic and representative space of the project by concentrating multiple functions: vestibule, library, and reception area, while organizing the main circulation paths. Its unique character is defined by the use of pink, which envelops the volume and clearly differentiates it from the rest of the house. Access is through a black steel-framed door resolved as a semicircular arch. More than a door, this element acts as a threshold that introduces a space breaking from the traditional typology of the original house.

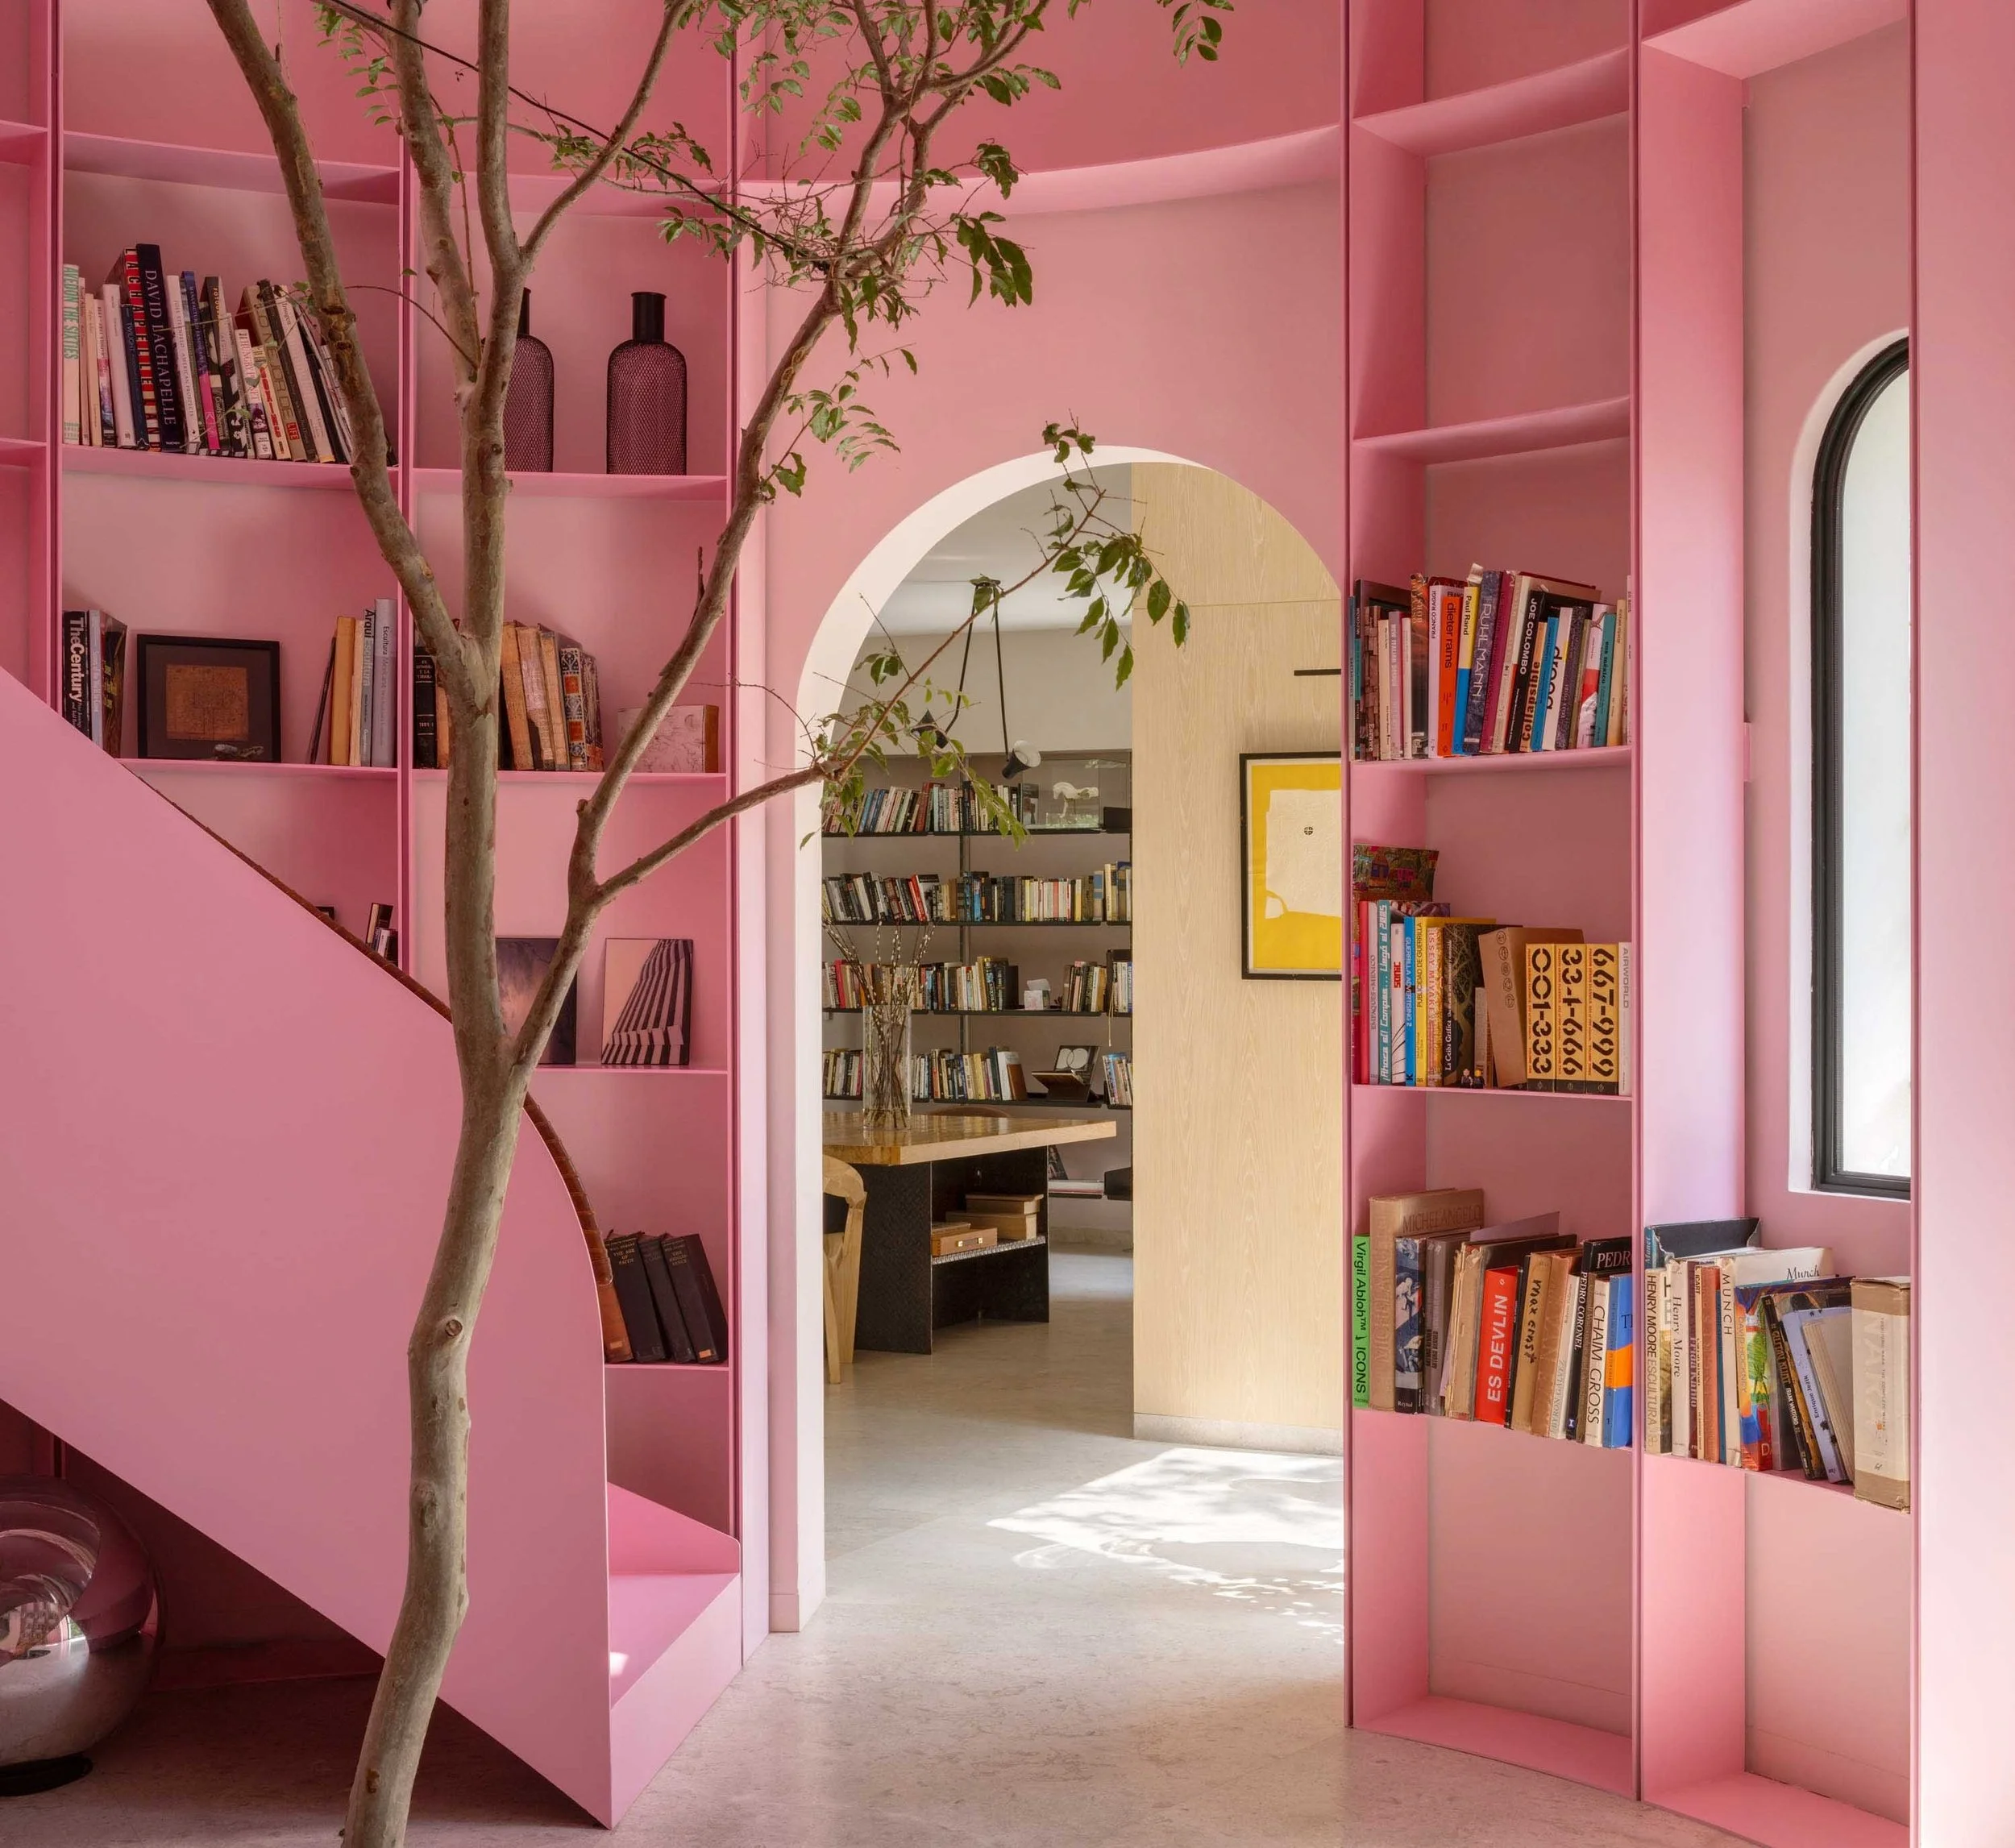
The space recovers the original double height and is organized around a painted steel helical staircase functioning as a sculptural element wrapping around a bookshelf of the same color. This, in turn, operates as a gallery for books and objects integrated organically around the stair. Curved, repetitive, rhythmic surfaces reinforce continuity and movement. The entire ensemble is enveloped in pink, intensifying the atmosphere and revealing a space conceived as a unique sensory and contemplative experience.

The vestibule is illuminated through a glass skylight that allows natural light to bathe the space, generating an atmosphere that changes throughout the day. It acts as an open eye to the sky, admitting soft, homogeneous light. At the center, a myrtle tree emerges from a circular opening in the floor, incorporating nature as a living and symbolic element that complements the play of light and shadow filtered through its leaves.

The use of pink responds to a sensory search. After more than 50 tests and with the guidance of a color expert, a tone was chosen not from a conceptual agenda but from what the space demanded: a warm, welcoming atmosphere that generates an emotional experience.

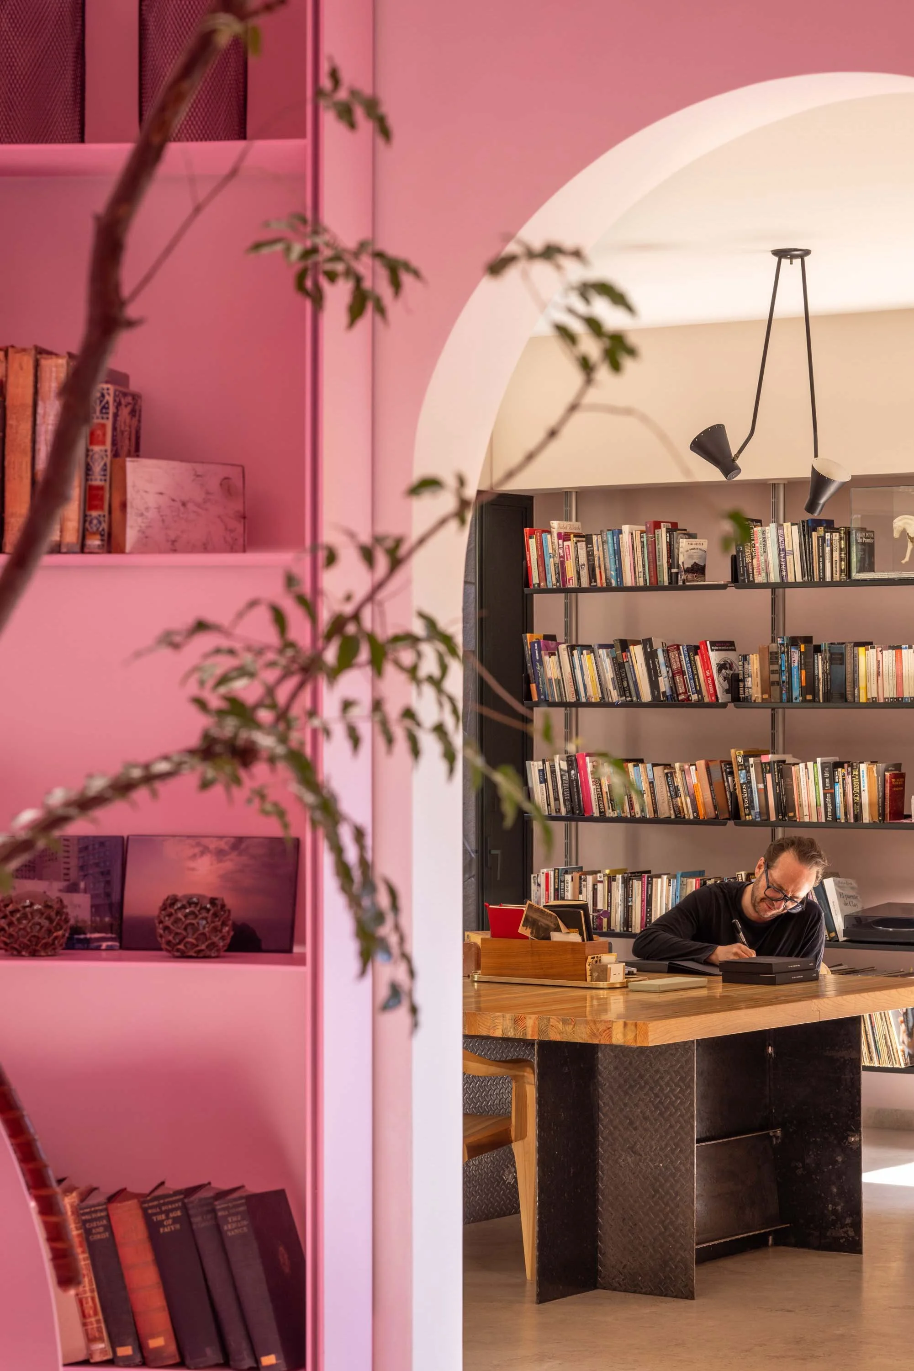
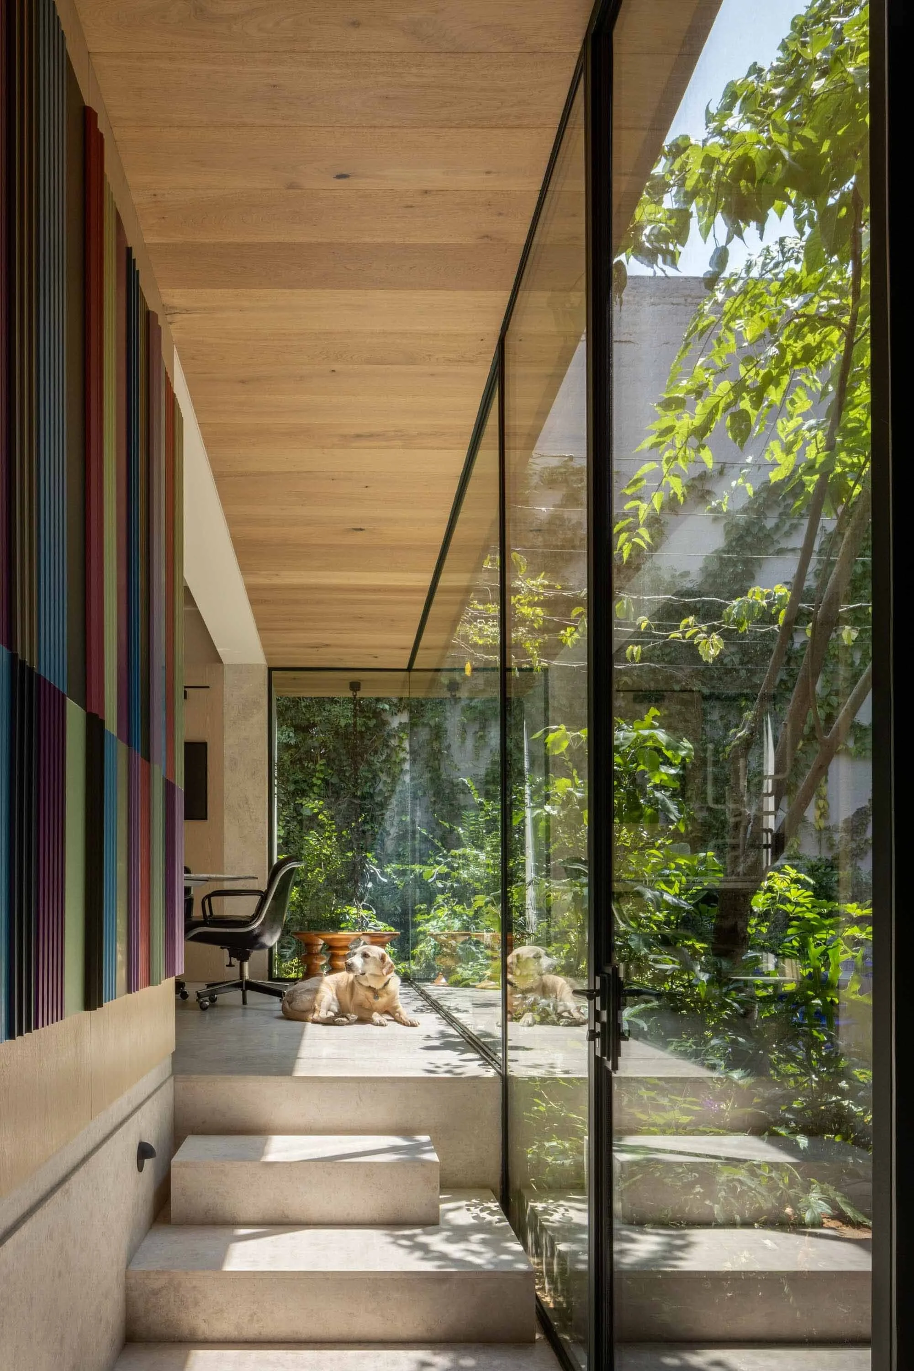
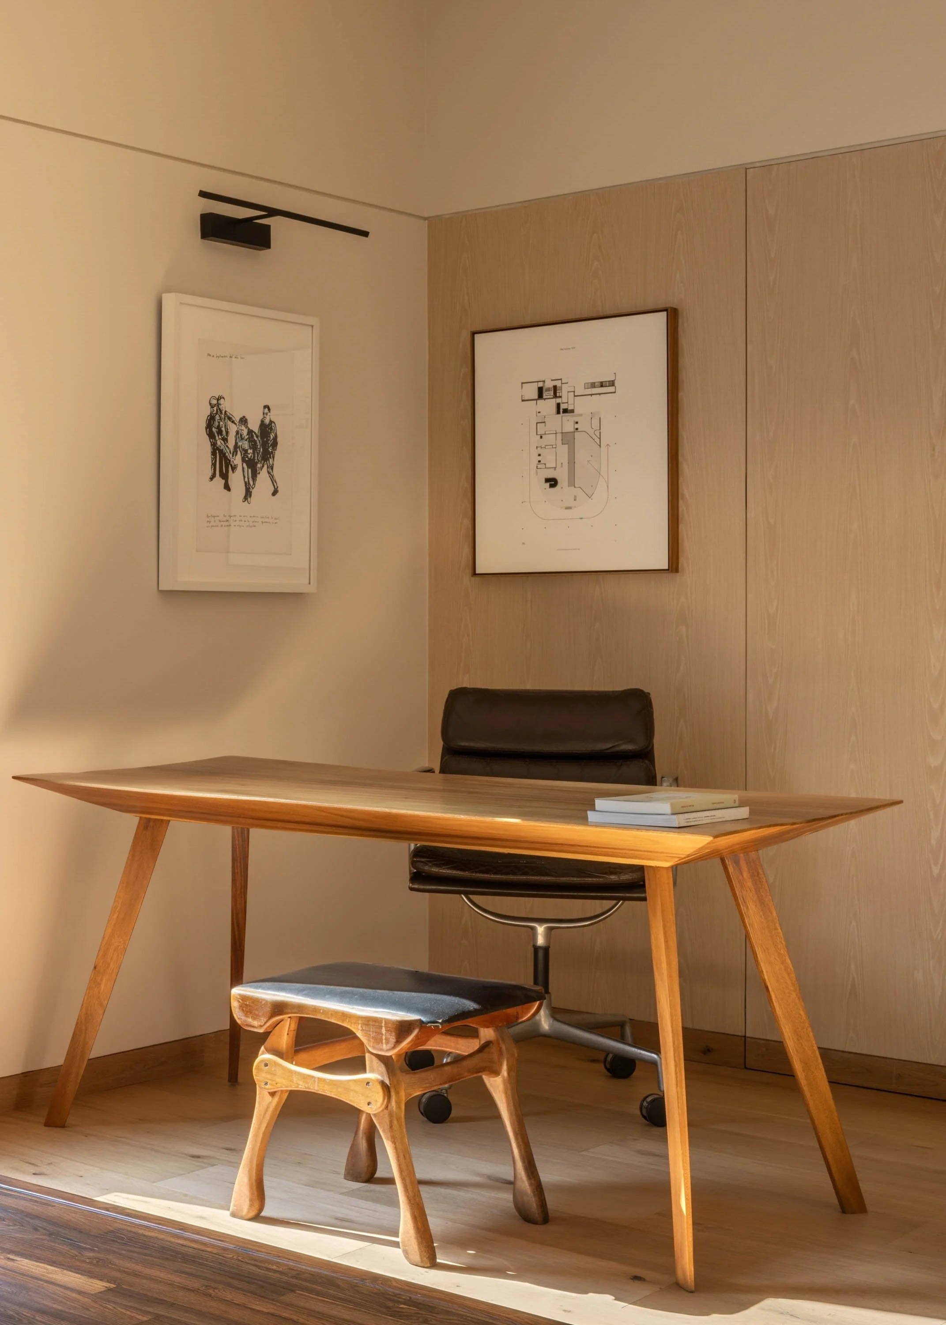
The turret connects to the study through an arched opening without a door, creating fluid and continuous interior transitions. The study is conceived as a versatile space for both work and creative exploration. At its center stands a large table with a 2.5 x 2.5 meter reclaimed pine beam top supported by anti-slip steel plate bases, contrasting industrial and warm materials. Neutral tones define the atmosphere, highlighted by a black steel bookshelf and wood-clad walls topped with a mirrored perimeter frieze that amplifies light and expands the space visually.

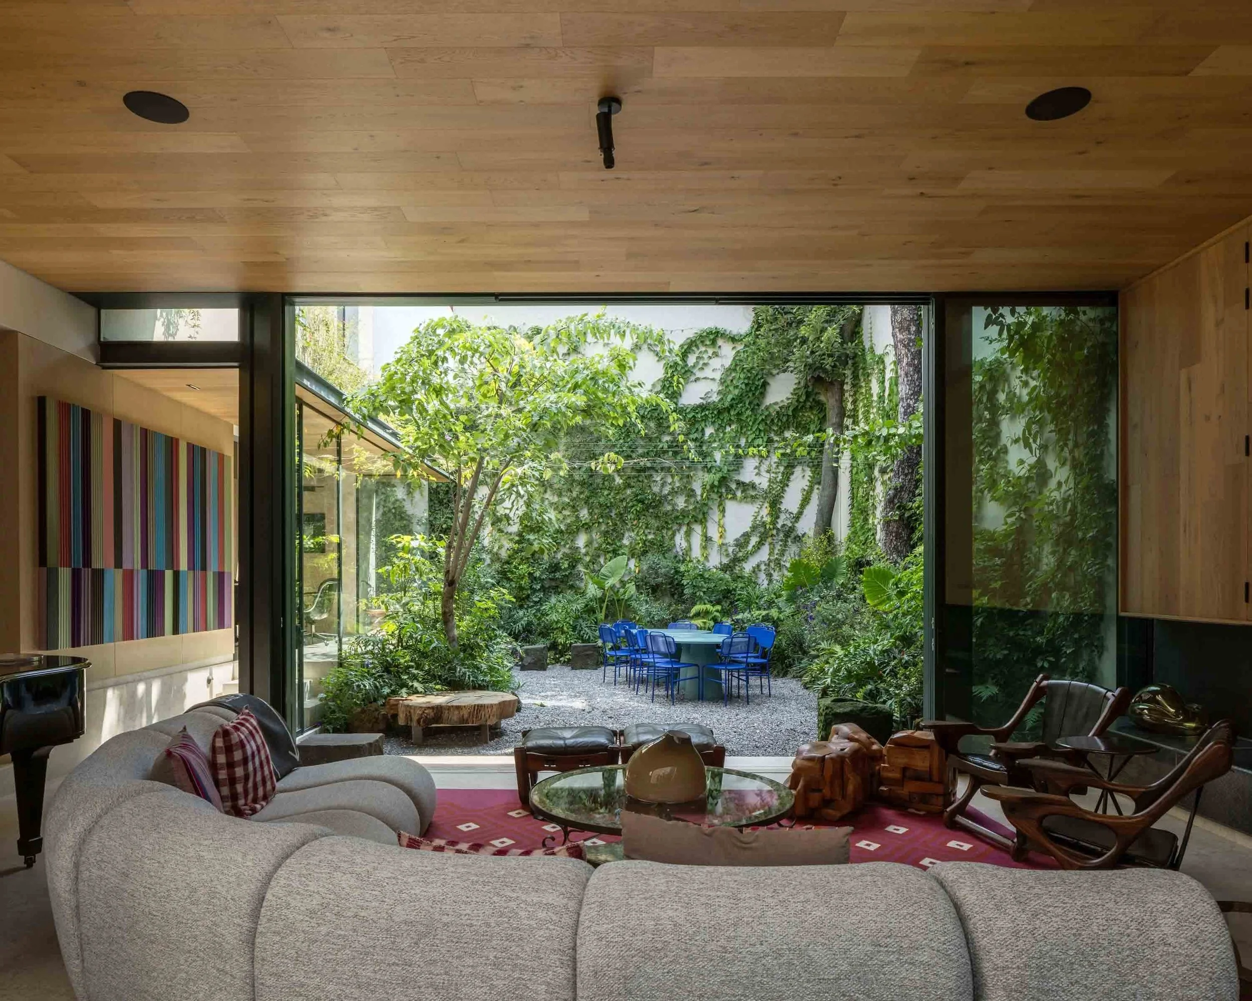
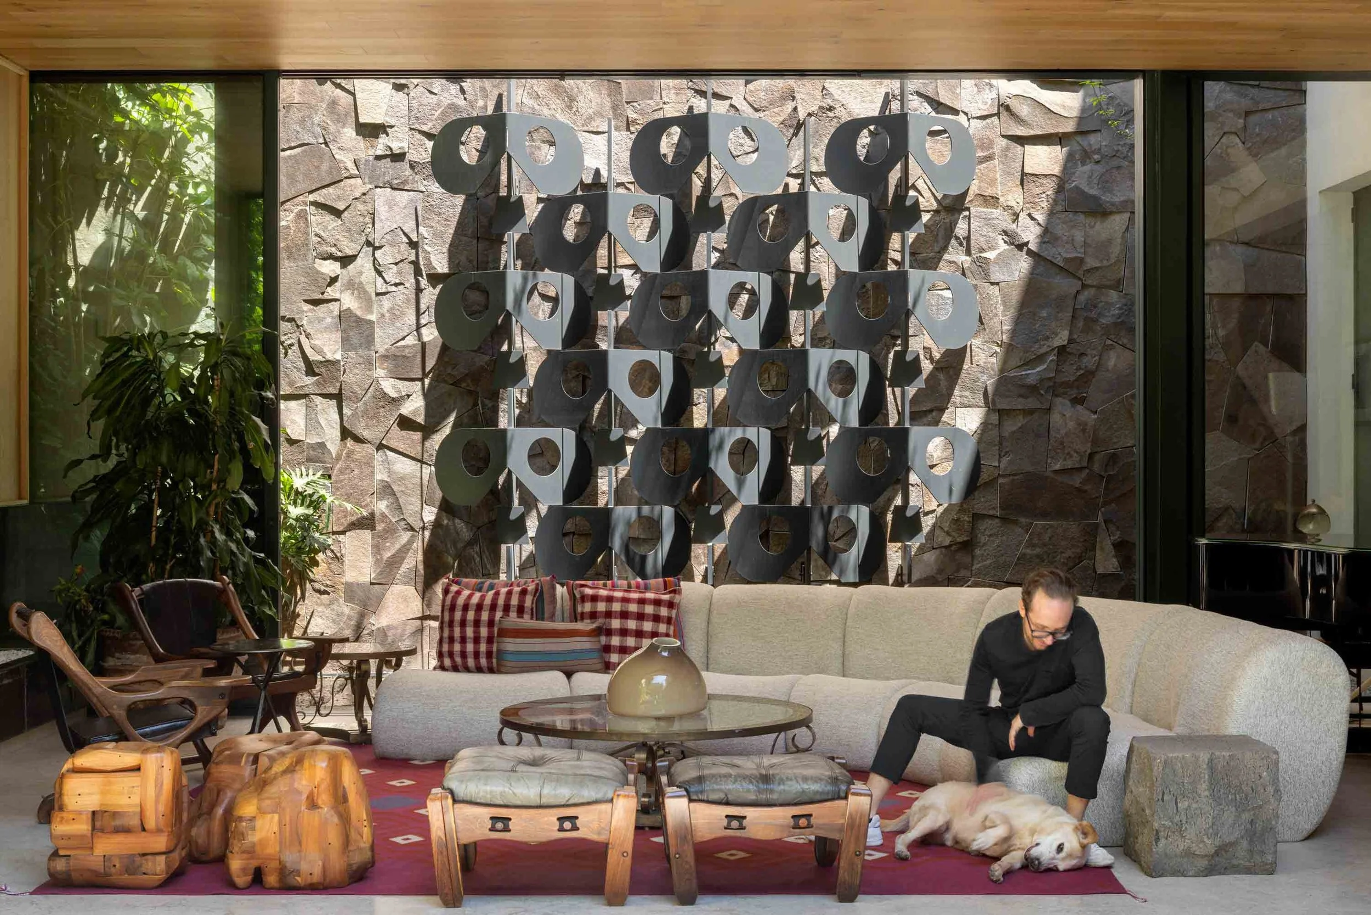
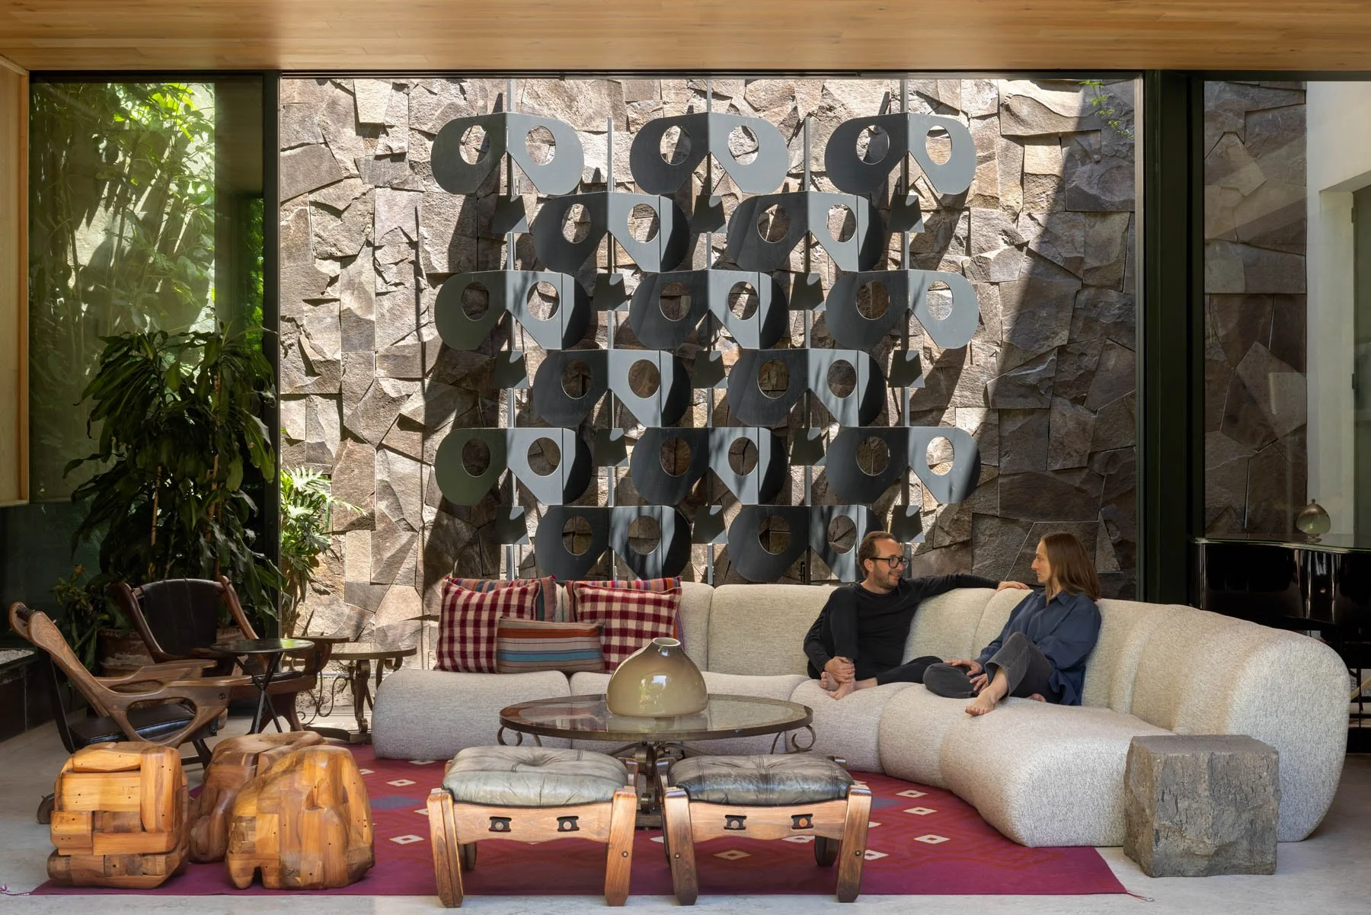
The study connects directly to the living room, an addition built over what was formerly the backyard. This annex to the original “L” plan opens toward both the southwest patio and a smaller front patio, allowing the living room to be perceived as an extension of the outdoors.

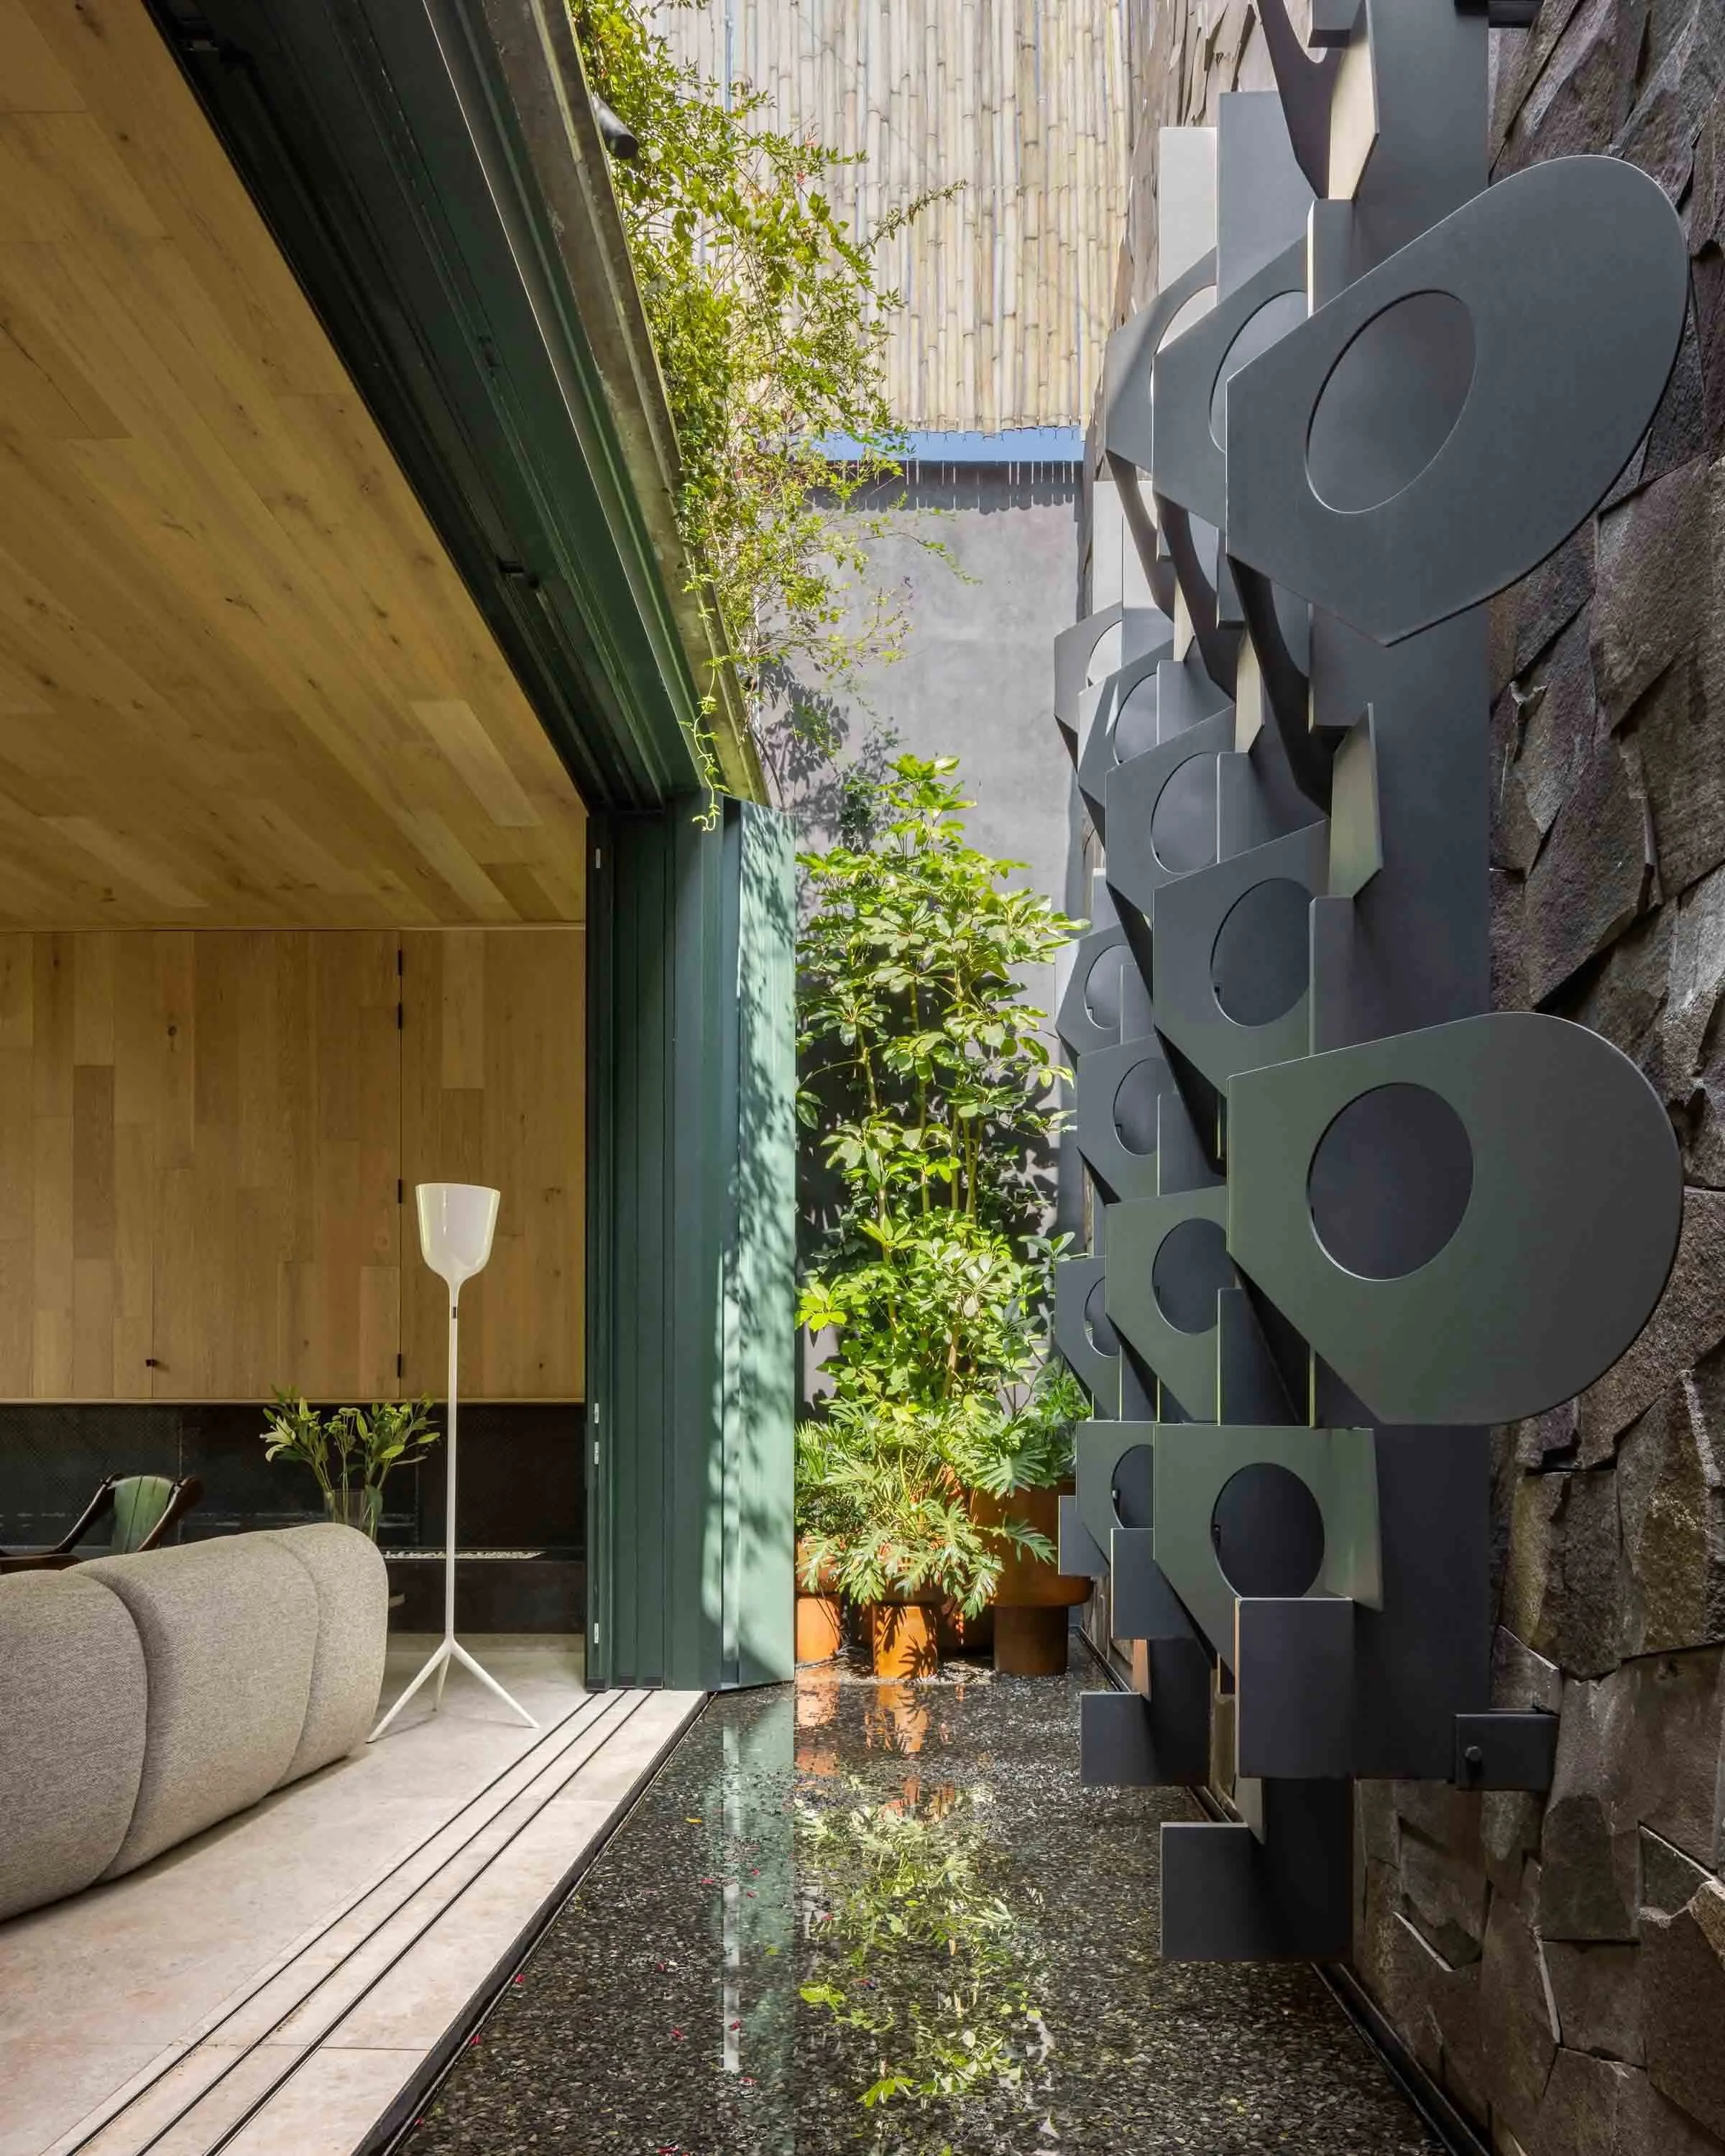
Suspended against a stone wall is a fragment of a steel lattice by Manuel Felguérez, originally created for the Museo Nacional de Antropología in Mexico City, integrating an iconic piece of Mexican culture into the project.

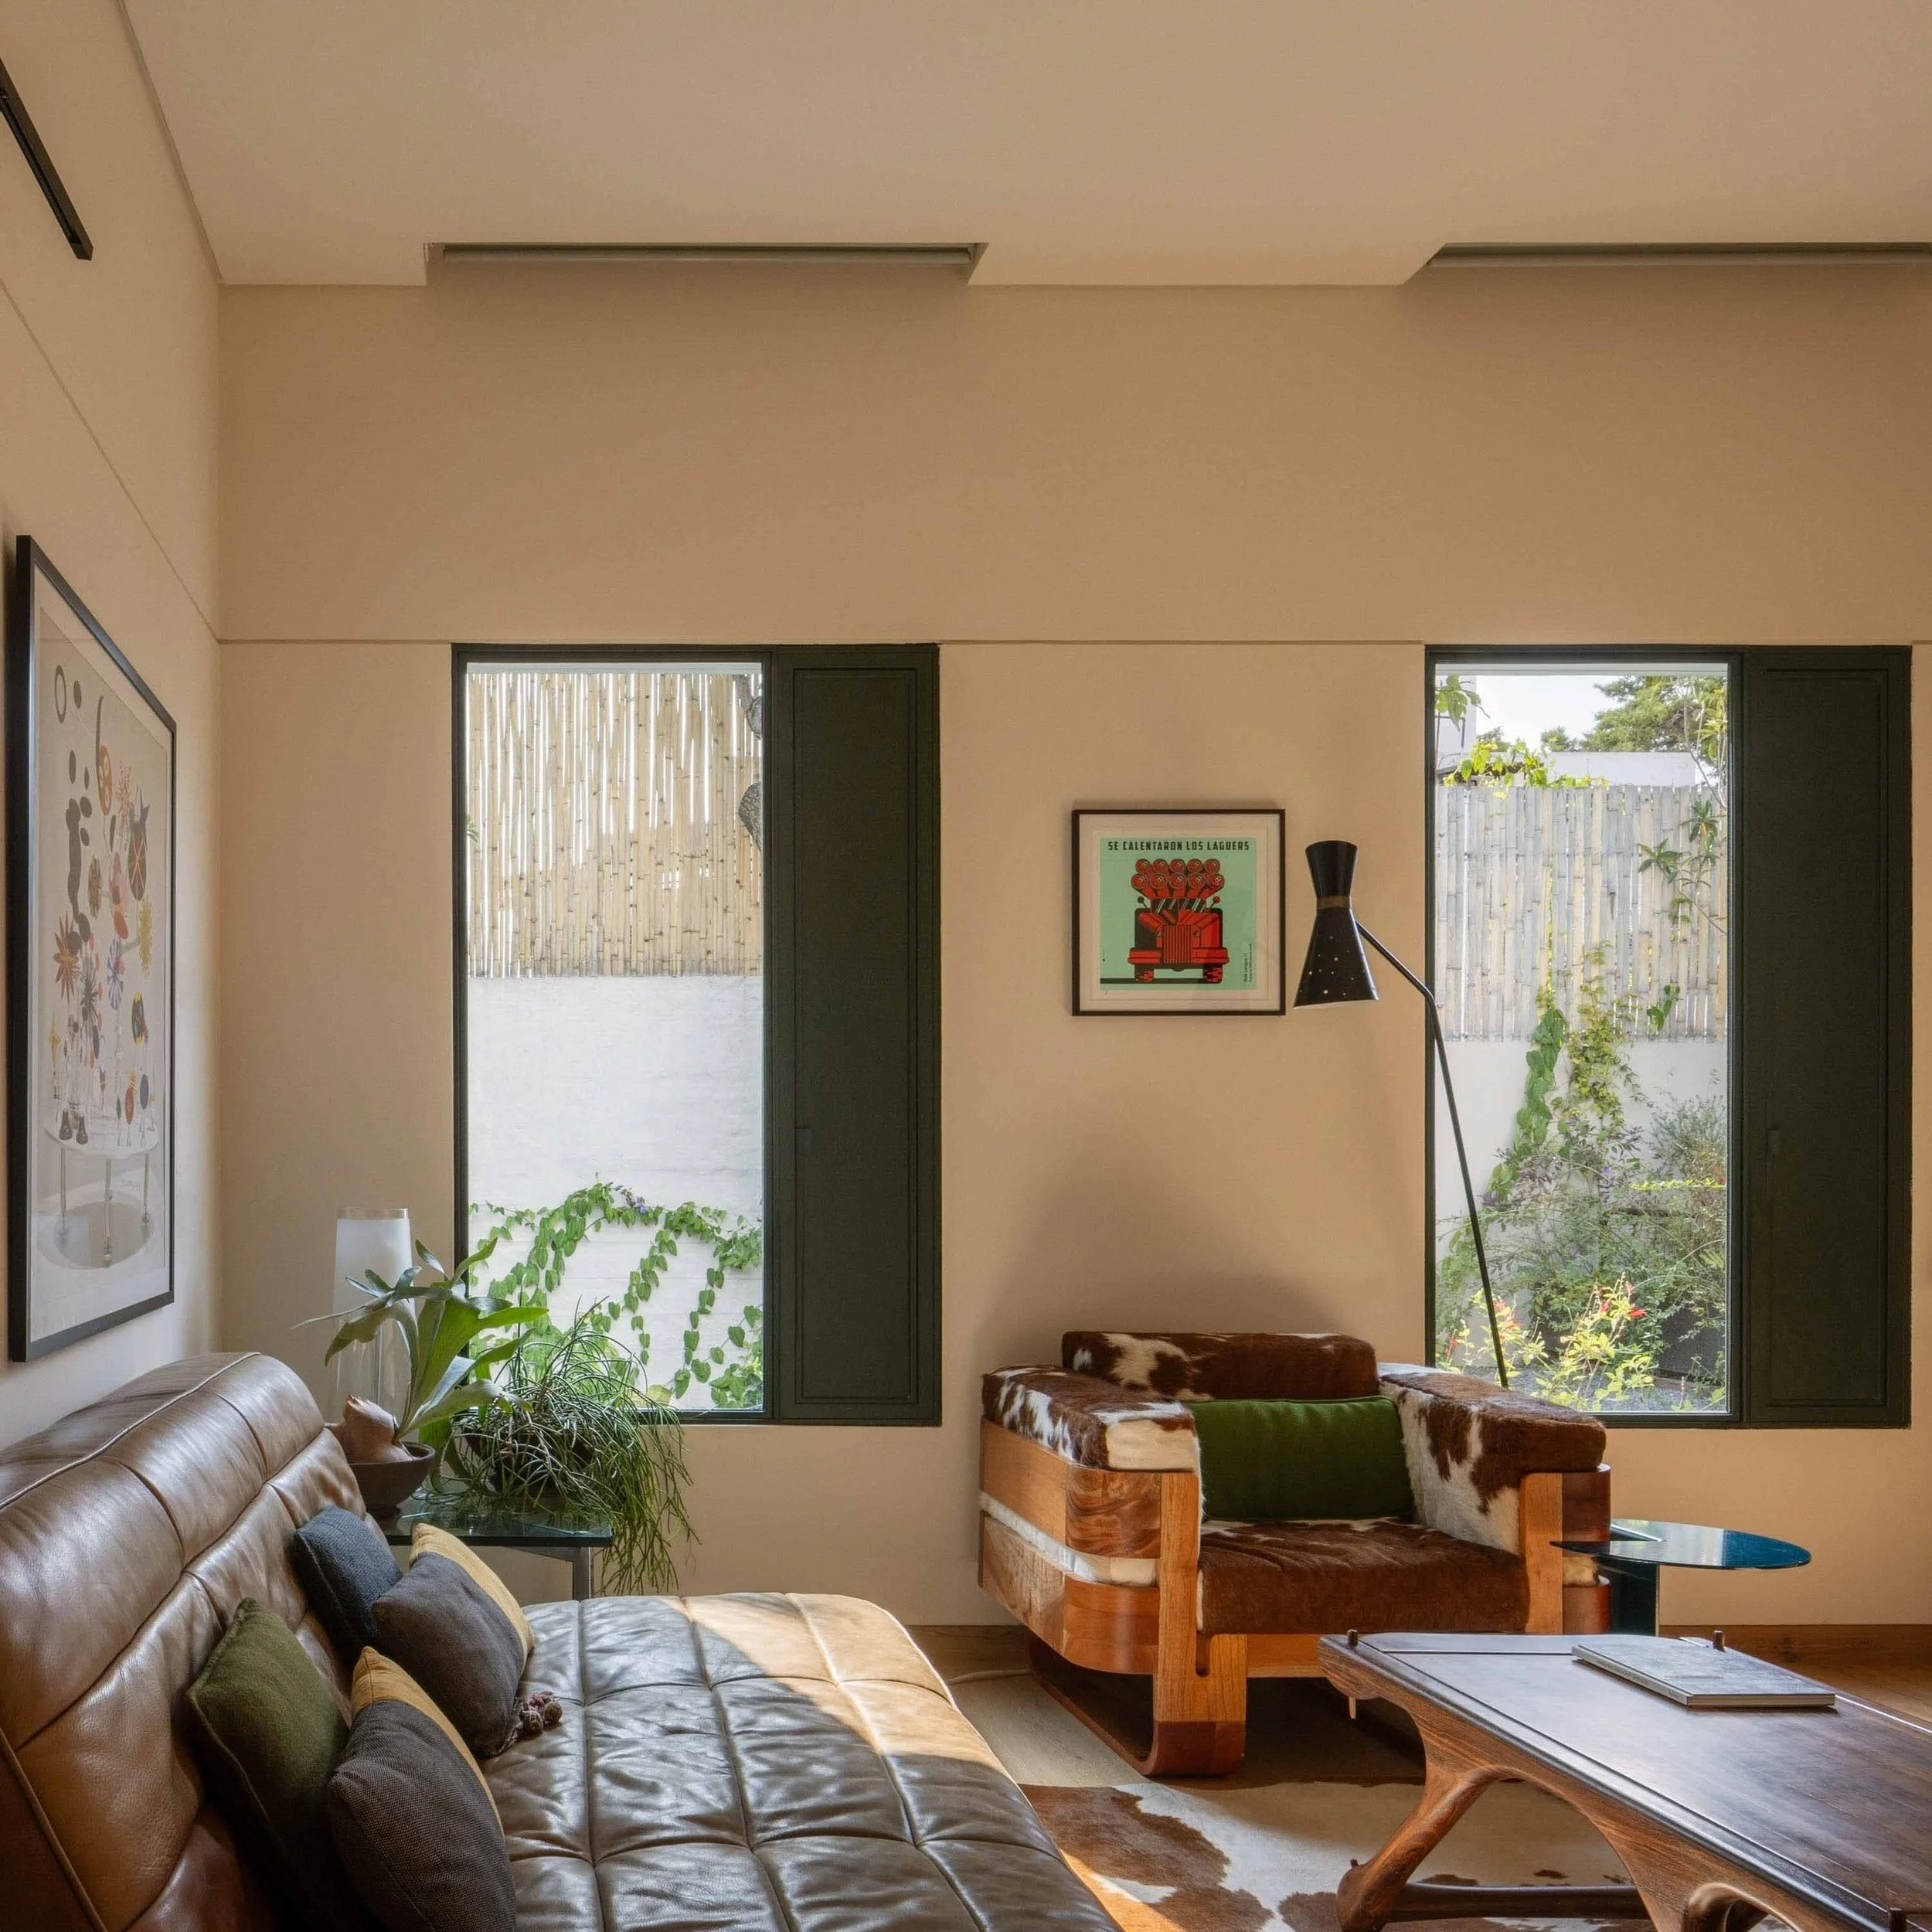
The living room is conceived as a flexible, everyday space rather than a formal one. The television is discreetly hidden behind wooden cladding to avoid becoming the focal point.

The interior design is deeply influenced by the principles of the modern movement, understanding furniture as a direct extension of architecture. In collaboration with Amaya Ducru, a precise curation integrates iconic pieces such as the Charles Pollock chair, Tulip table, Kettal chair, furniture by Luken, terrace table by Esrawe, Eames benches and rocking chair, Bertoia chair, Acapulco chair by VGZ, modular Marán sofa, Shoemaker chair and ottoman, Guaymas lounge by Los Patrones, and pieces by Azotea, Marisol Centeno, Rokam, and Block wooden chairs, among others. Additional custom pieces were designed by the office using recycled materials from previous works.

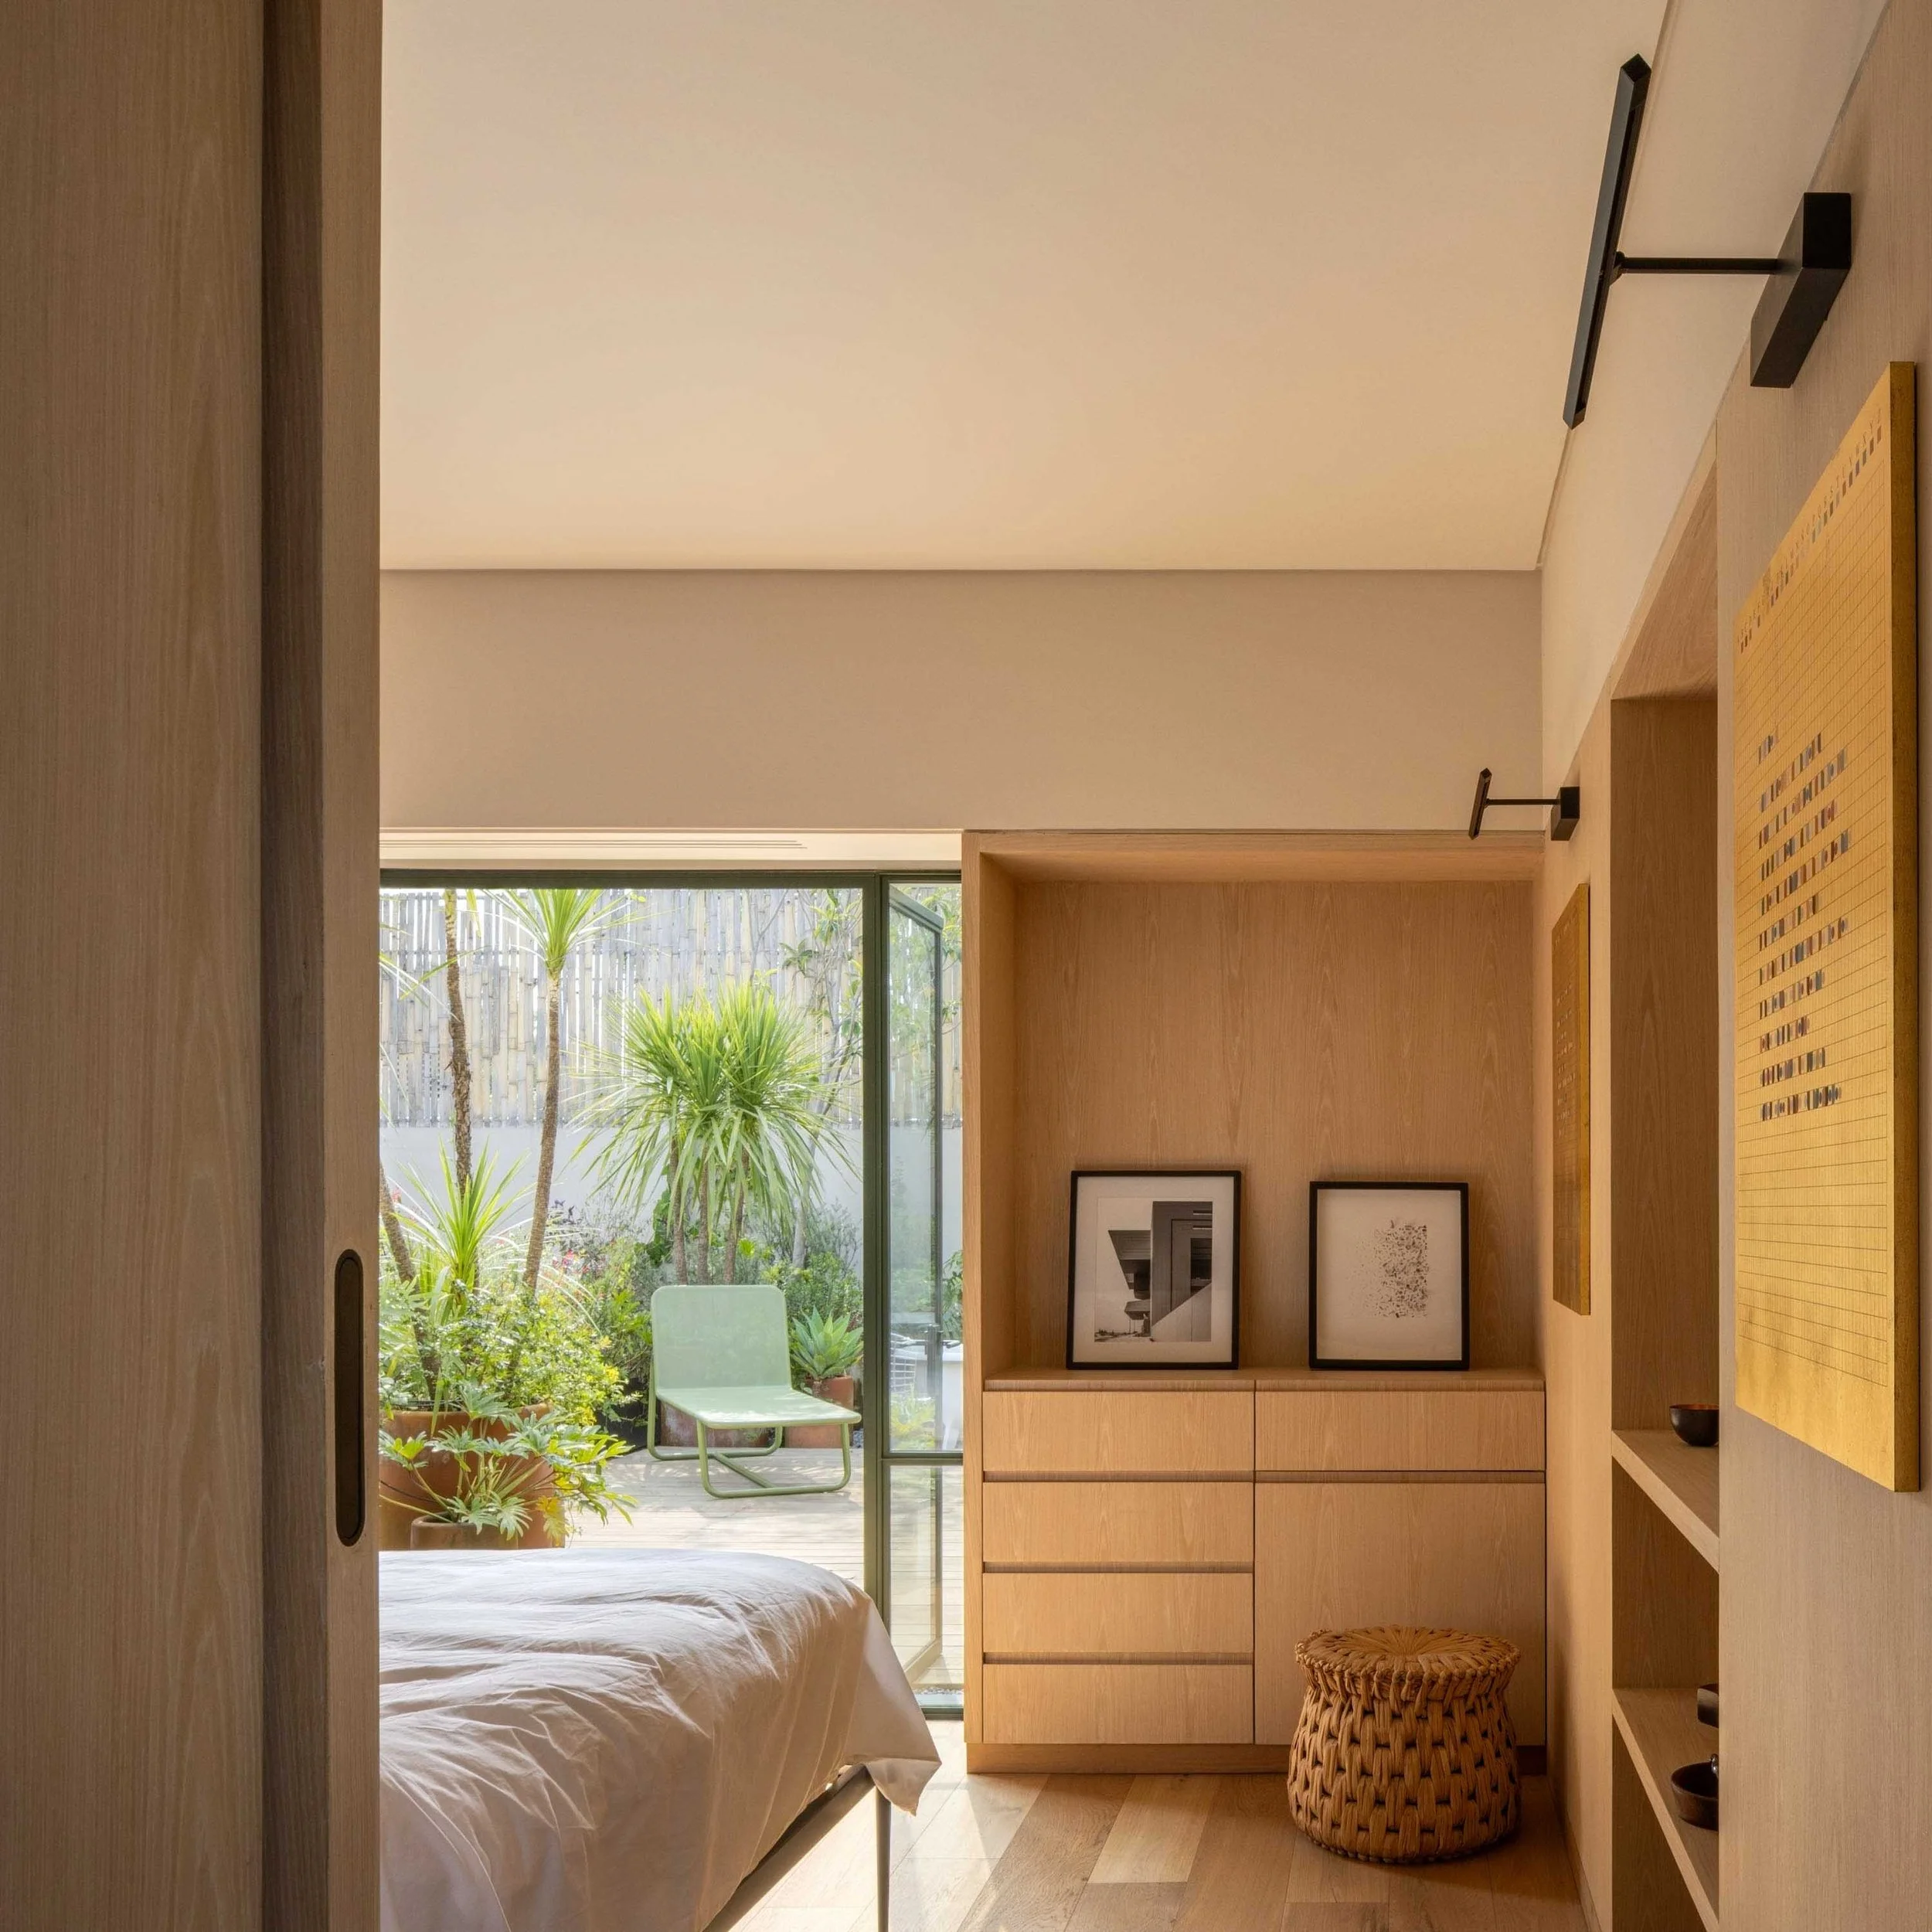
Upstairs, the private areas are organized in a continuous circular sequence around the turret. Each bedroom includes a terrace overlooking green areas. Materials prioritize warmth, with engineered wood floors and oak carpentry finished in matte natural waxes, contrasting with the durable stone floors of the public ground level.

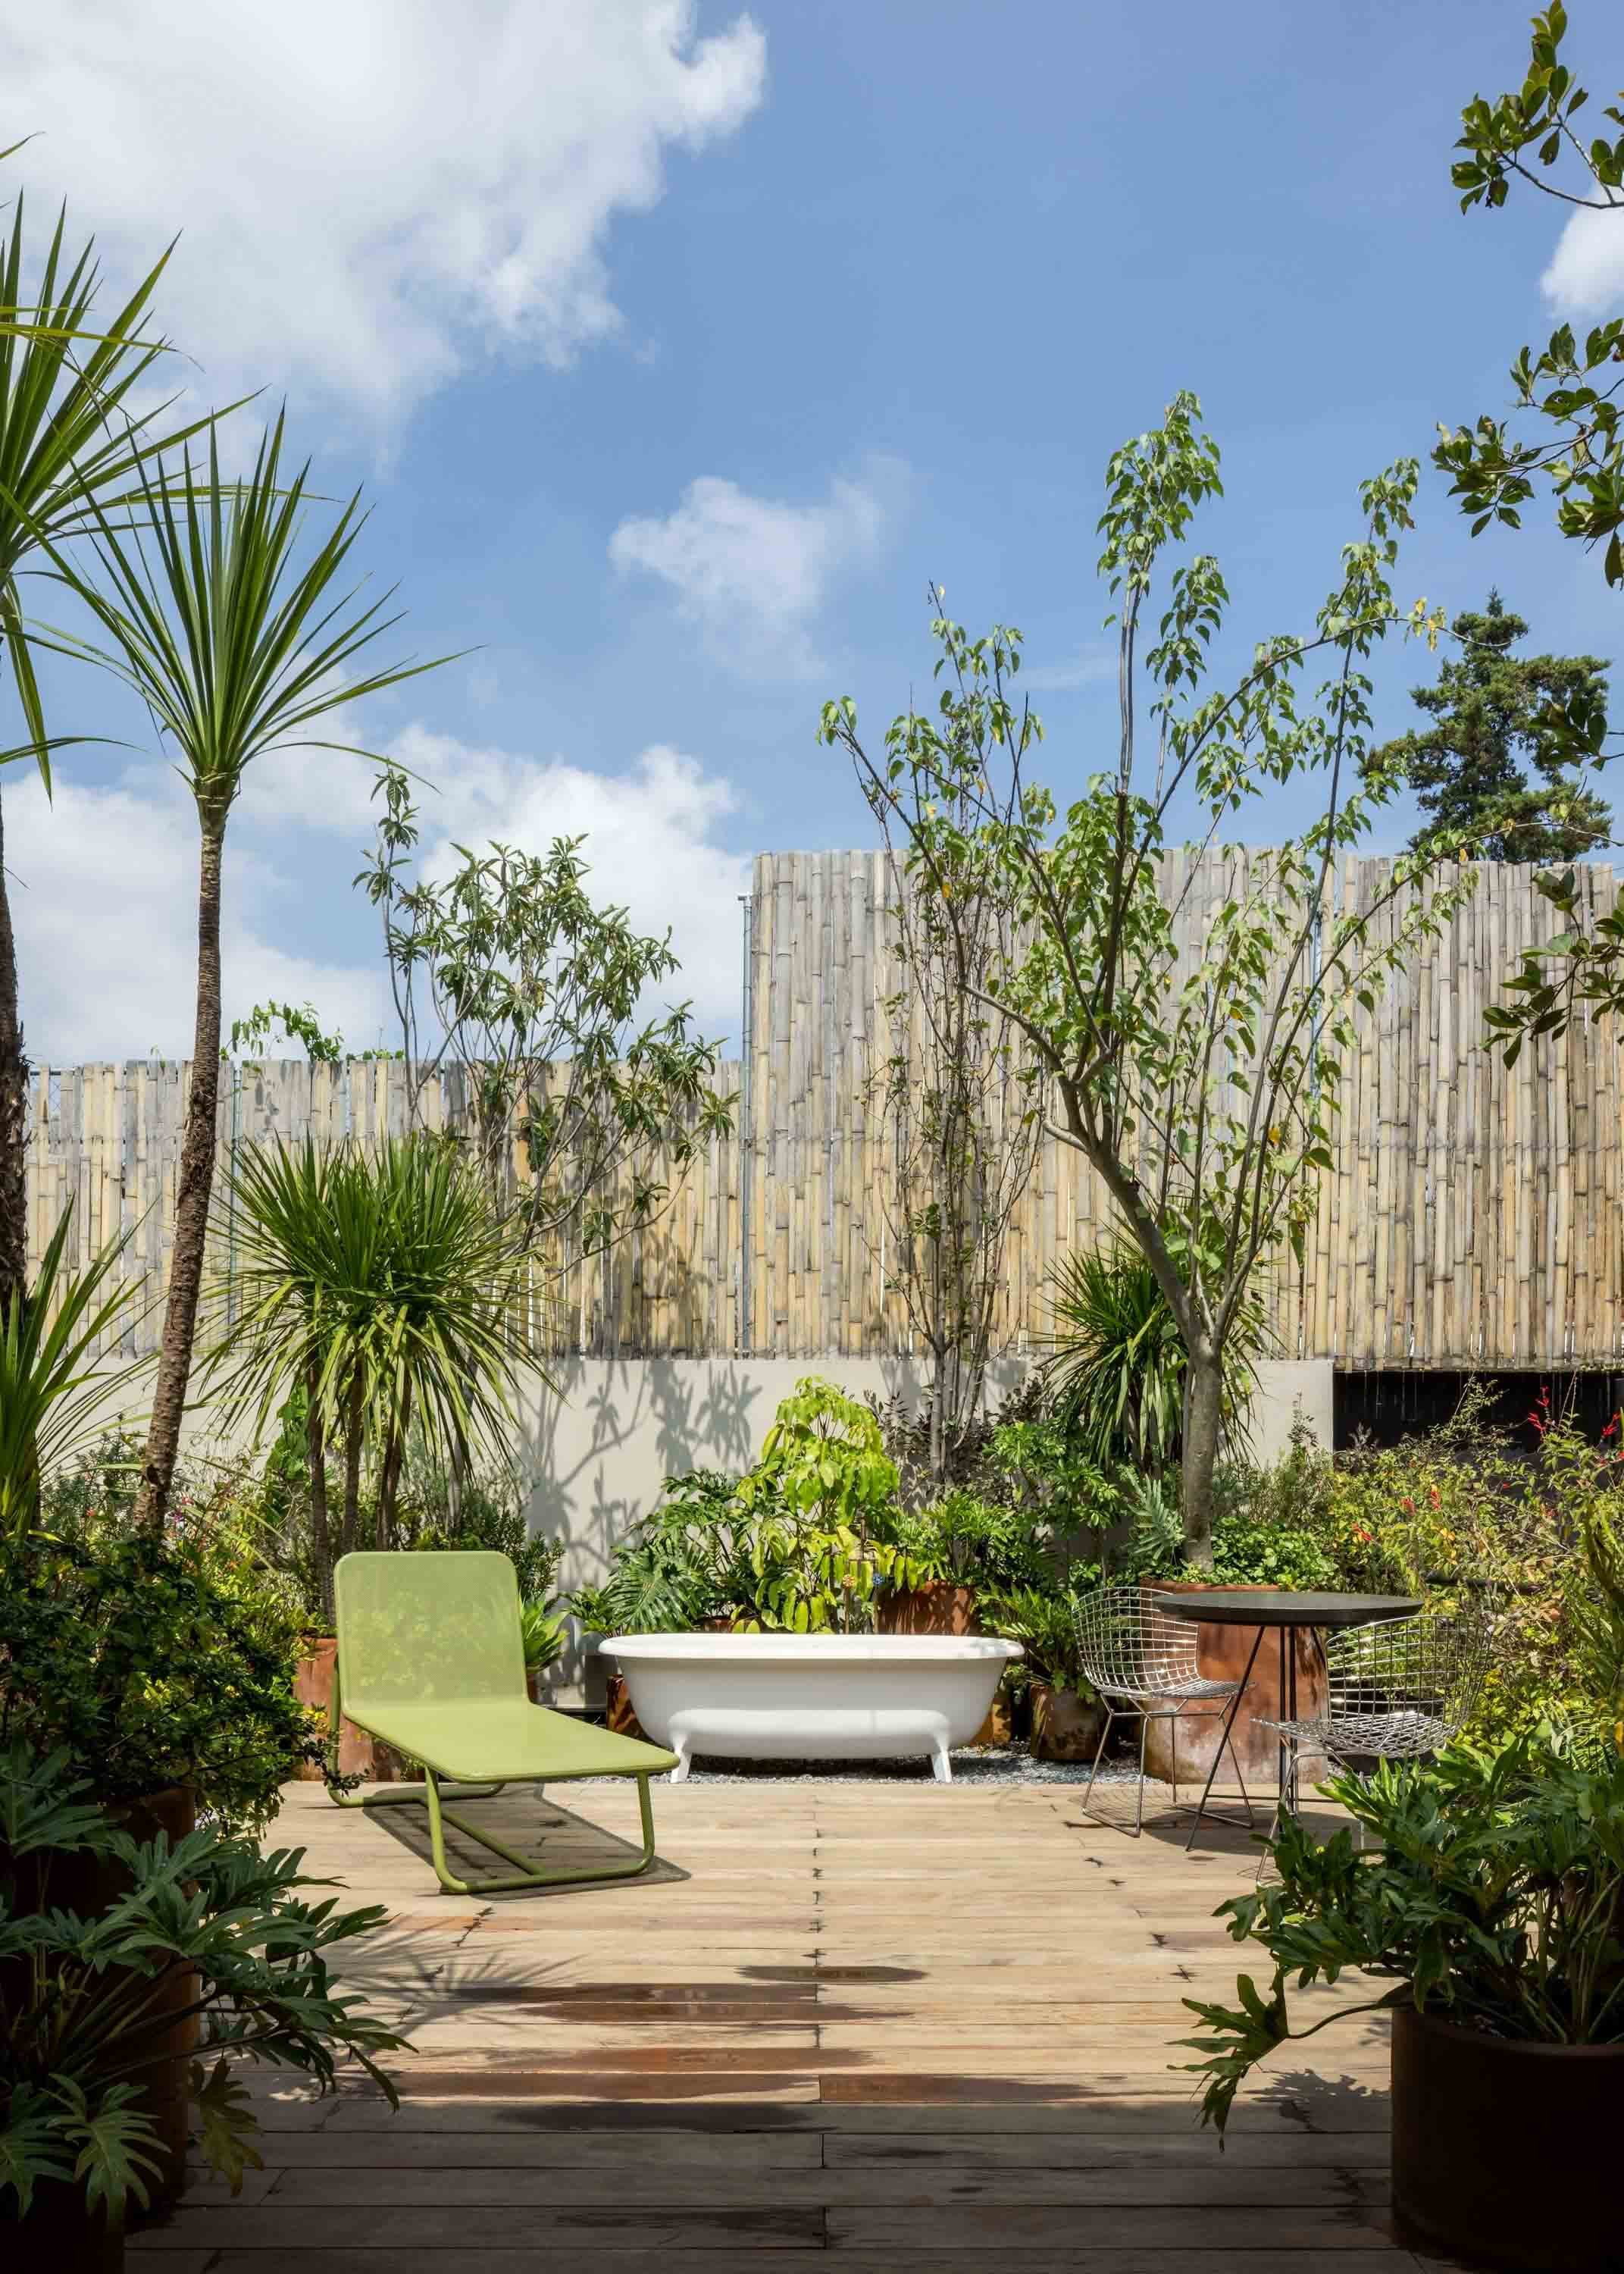
The main bedroom includes two walk-in closets and a marble-clad bathroom, opening onto a large terrace conceived as an intimate outdoor retreat surrounded by vegetation, clay pots, shrubs, a lounge chair, a coffee table, and an outdoor bathtub immersed in greenery.

Sustainability is understood not as an added feature but as an intrinsic architectural condition. The house integrates solar panels, hydronic radiant floor heating with occupancy sensors, rainwater harvesting and treatment systems, cross ventilation strategies, high-performance glazing, additional roof and wall insulation, and preserved thick brick walls that provide thermal mass. A covered carport prepared for electric vehicle charging was added. The project emphasizes material reuse and recycled wood in exterior areas.

Casa Kiki is neither a new house nor an old one. It is a house that acknowledges its history and transforms it into a contemporary way of inhabiting. The intervention emerges from a sensitive reading of what existed, where architecture is constructed through spatial relationships.

The home is defined by an open and changing everyday experience, where interiors extend into patios and terraces, and nature constantly accompanies habitation. Light, materiality, furniture, art, and views construct an atmosphere inviting contemplation and genuine use. The result is a house that feels alive and inhabited, creative and in permanent dialogue with its surroundings. Text description by the architects.

Source: www.zda.com.mx + www.archdifusion.mx
Consulting Agency: arch.difusion
Area: Site 448 m2 / Construction 434 m2
Team: Yuri Zagorin Alazraki, Jesse Rafael Méndez Hernández, Oscar O. Silva Pacheco, Alejandra Rodriguez Mariscal
Interior Design: Amaya Ducru Clouthier
Landscaping: Hugo Sánchez paisaje + Dealer de plantas
Lighting: LSBA Studio + Lucas Salas Bassani

Previous
Previous

Moosweg

Next
Next

Forest House