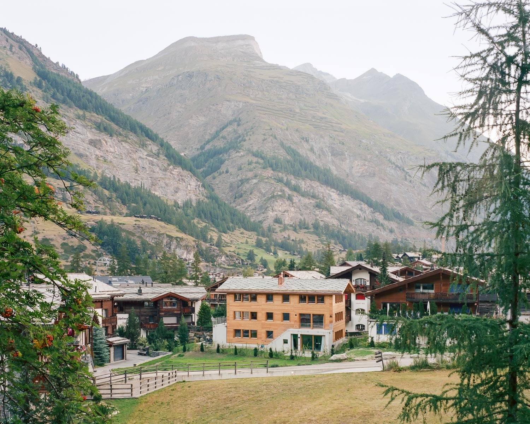
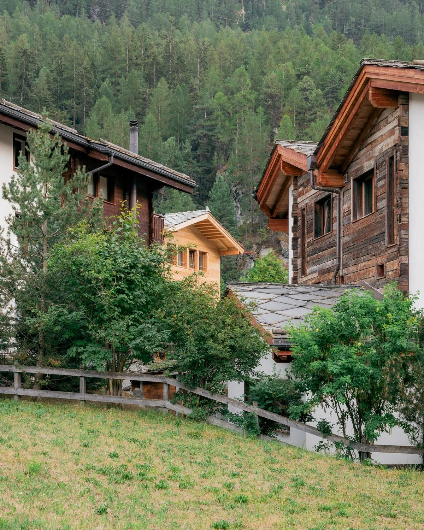
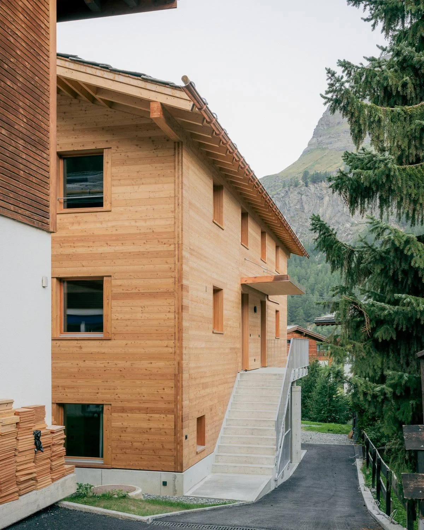
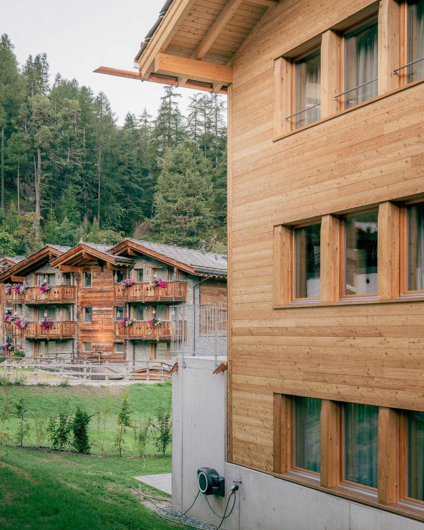
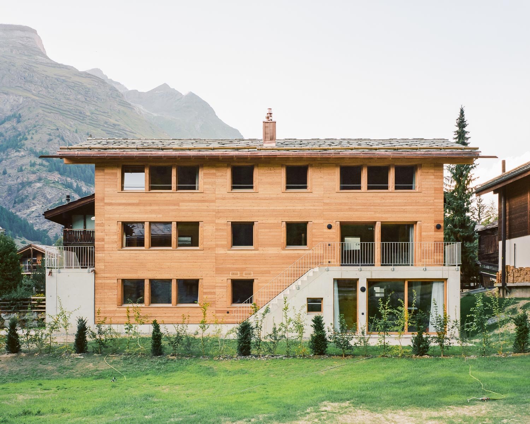
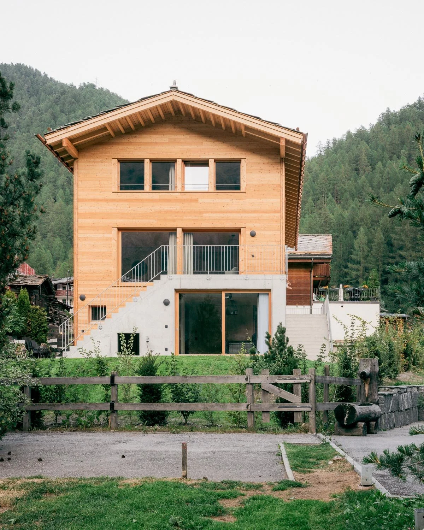
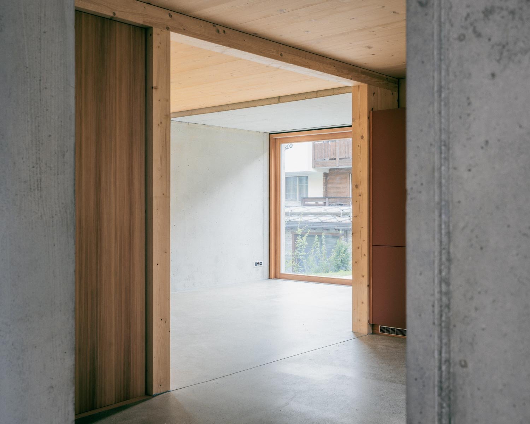
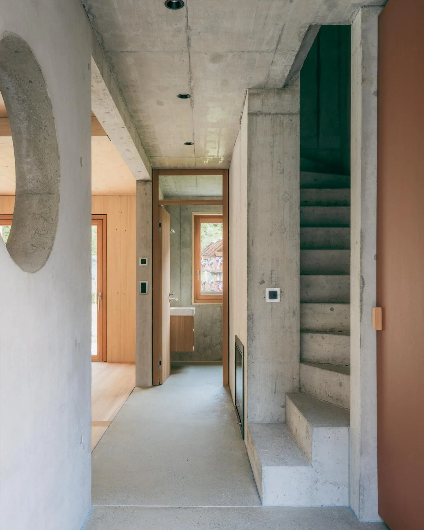
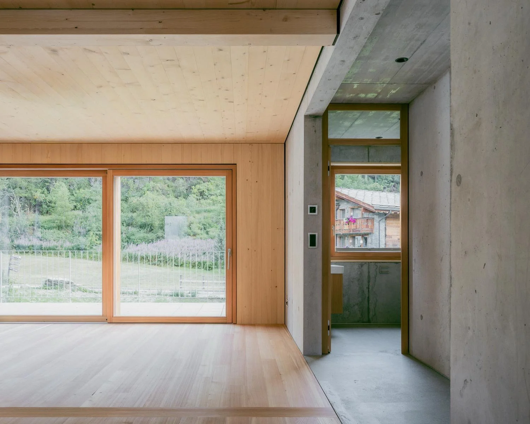
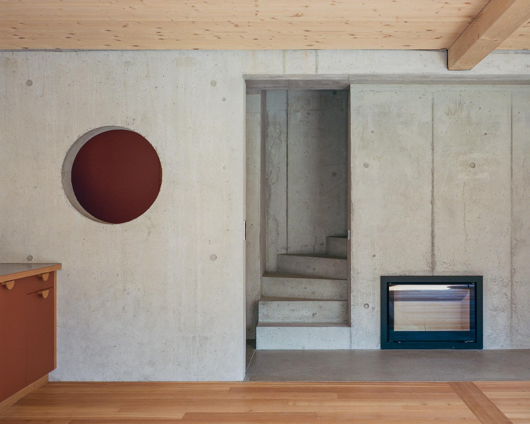
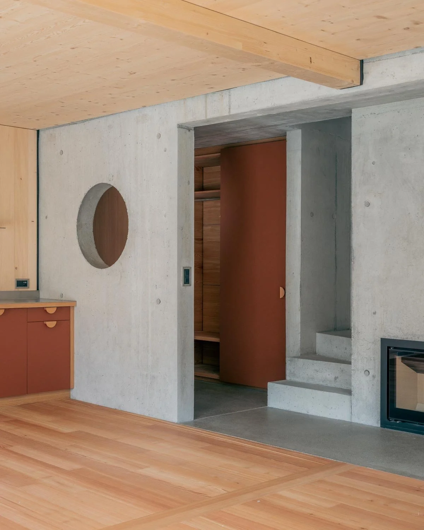
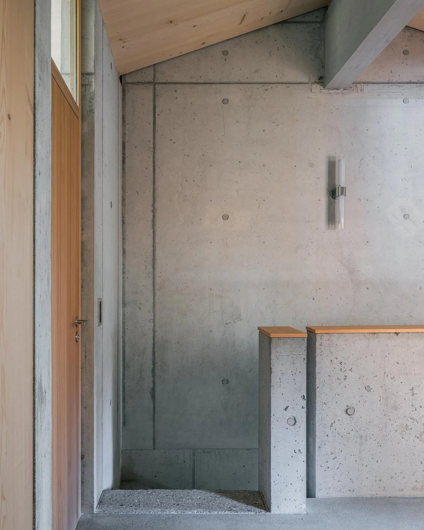
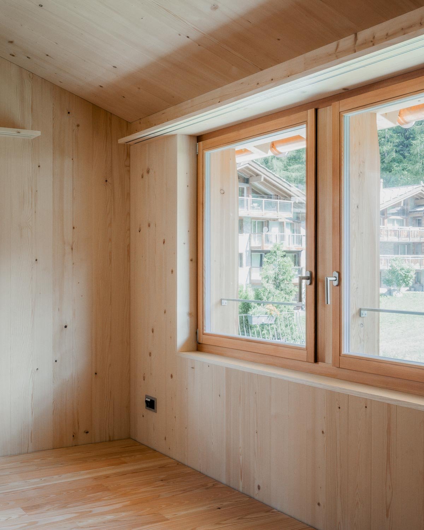
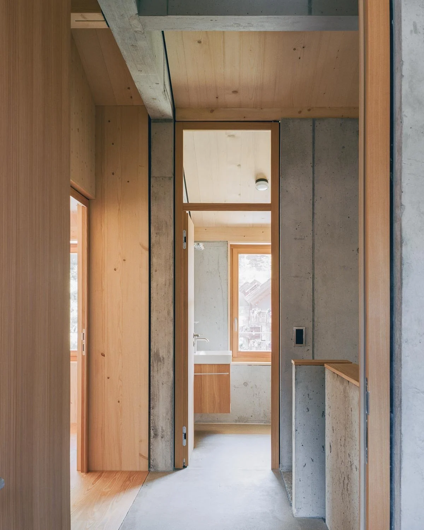
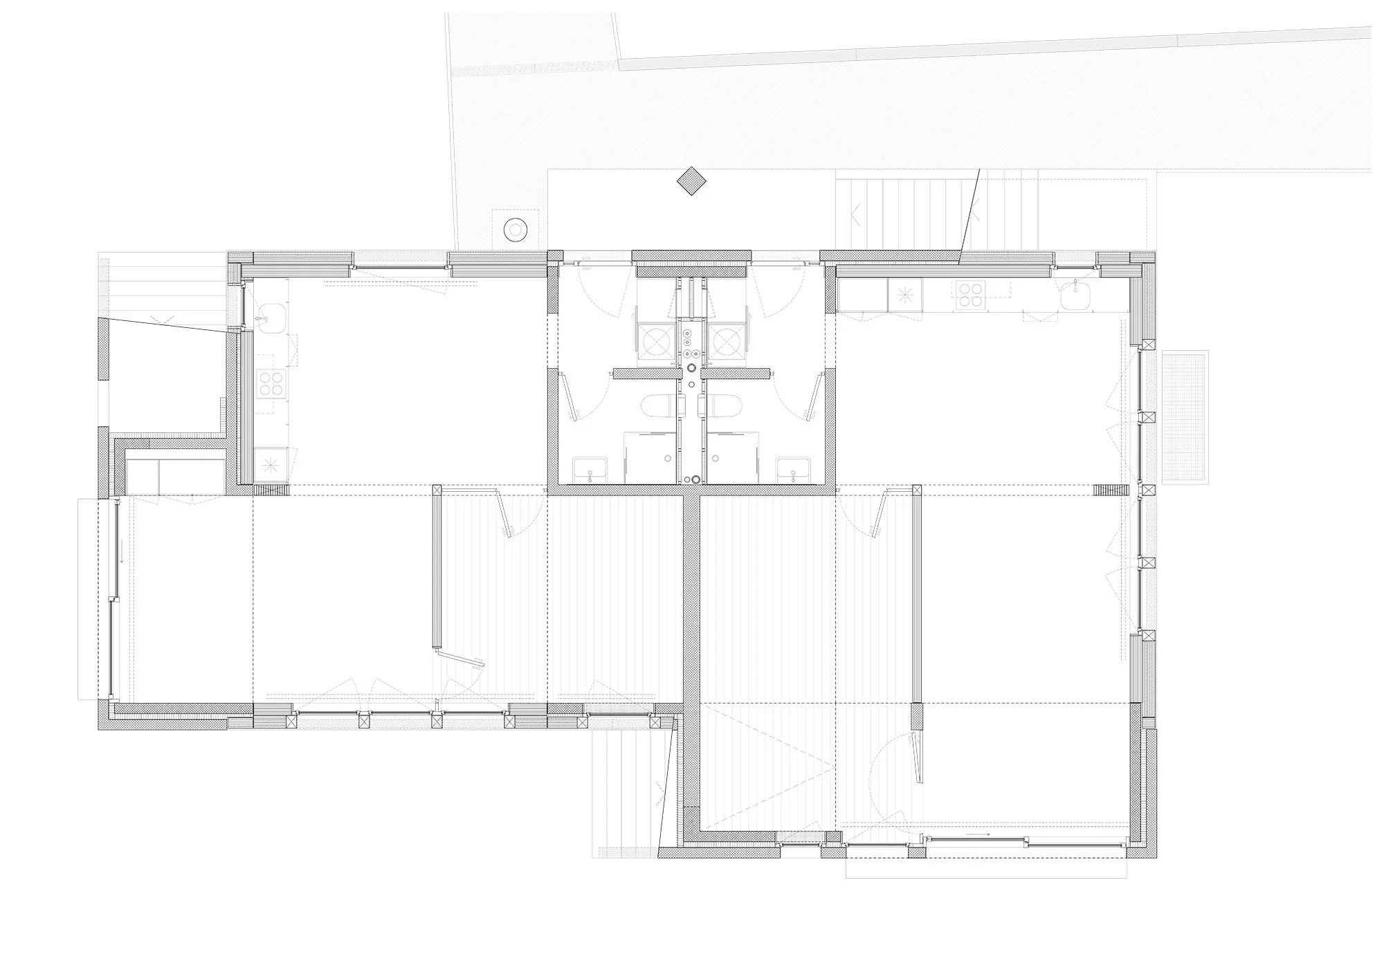
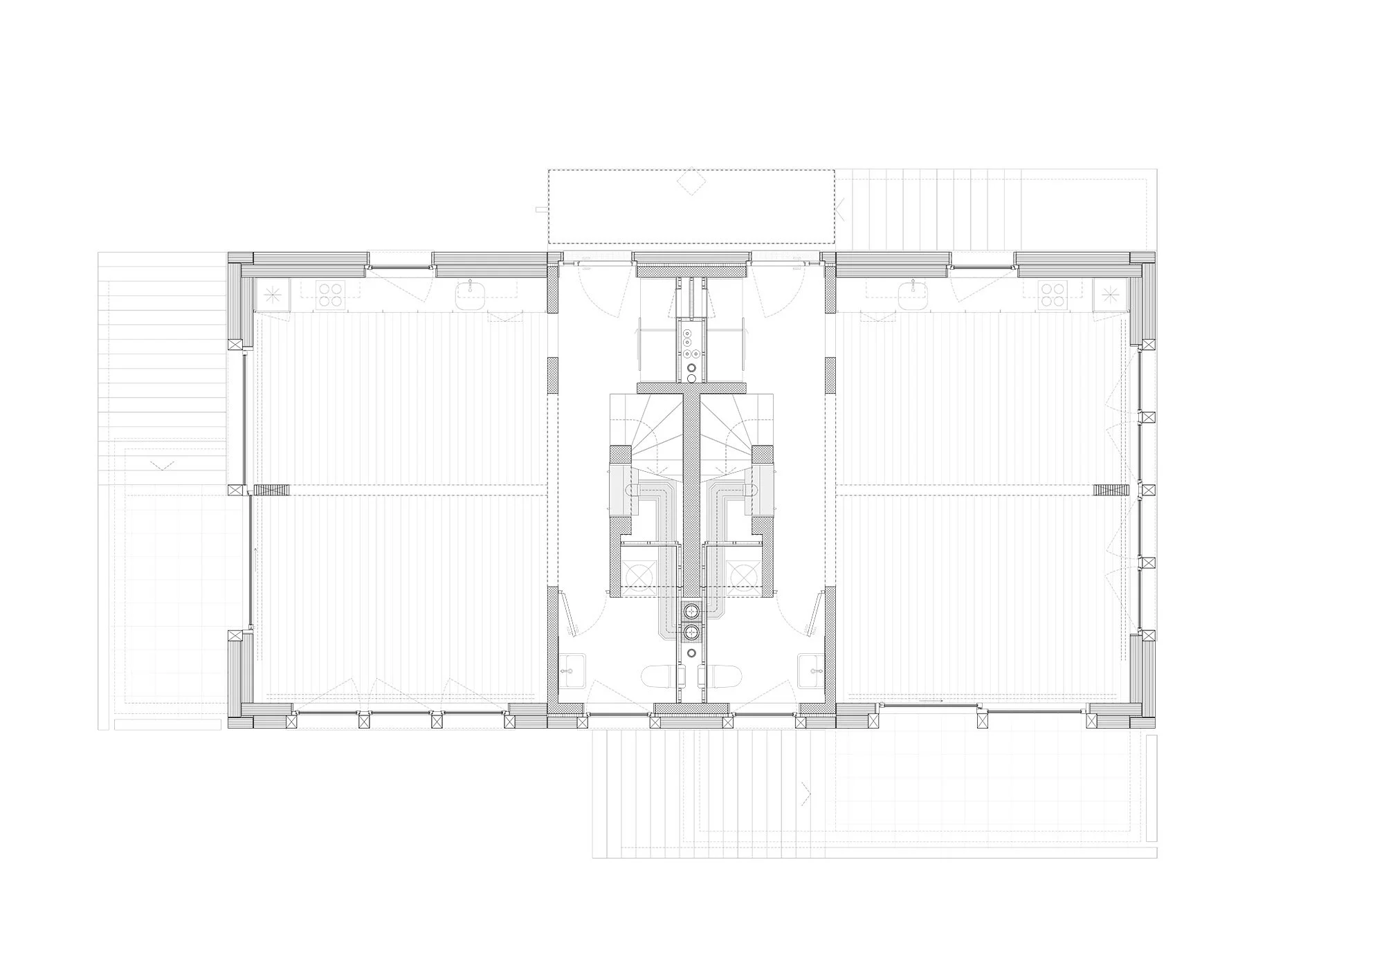
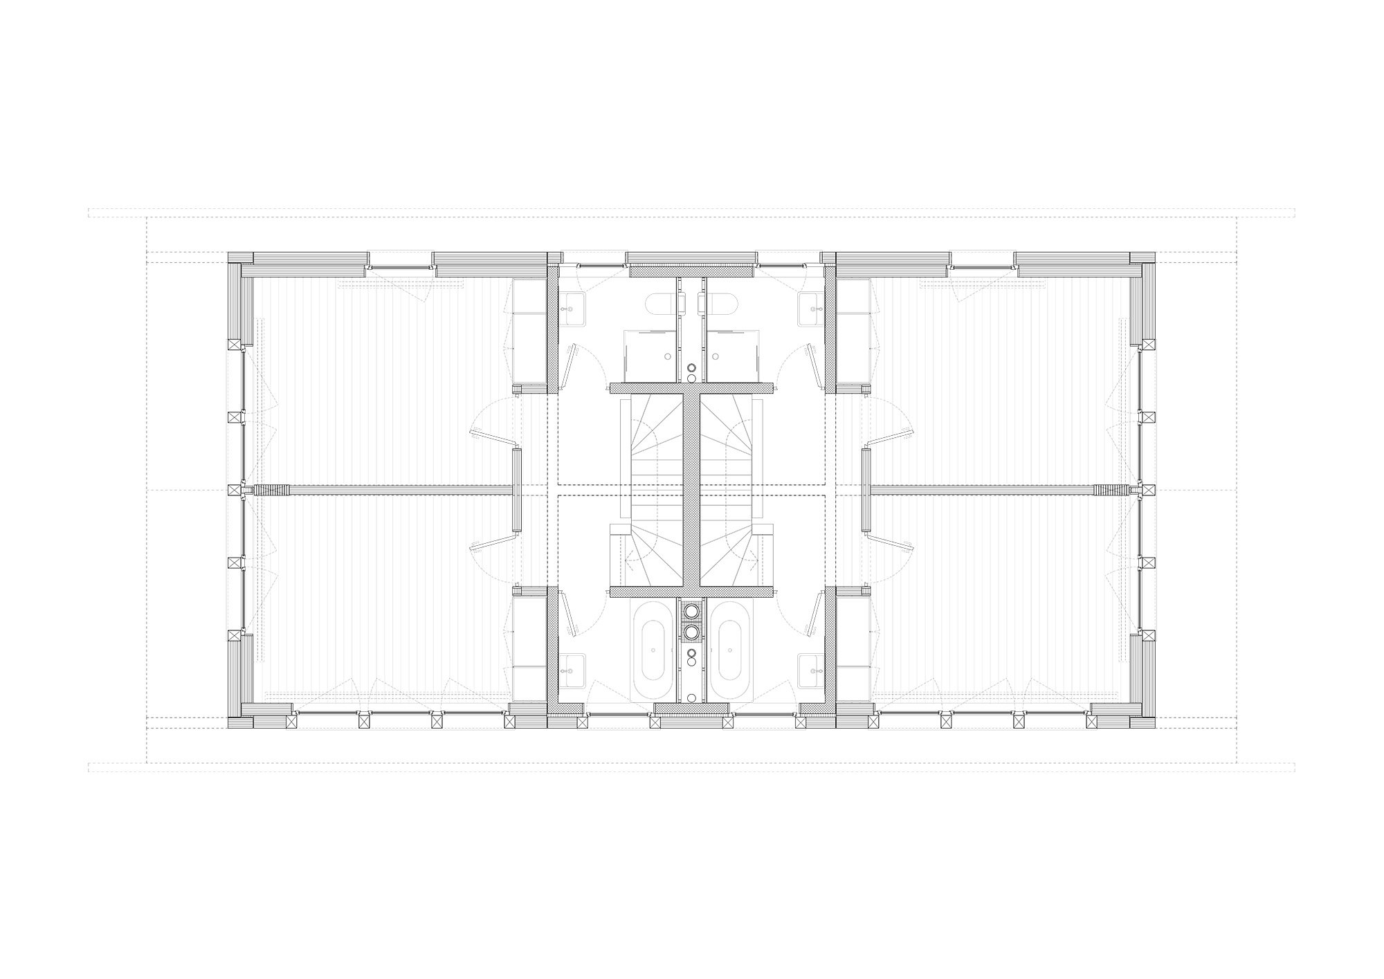
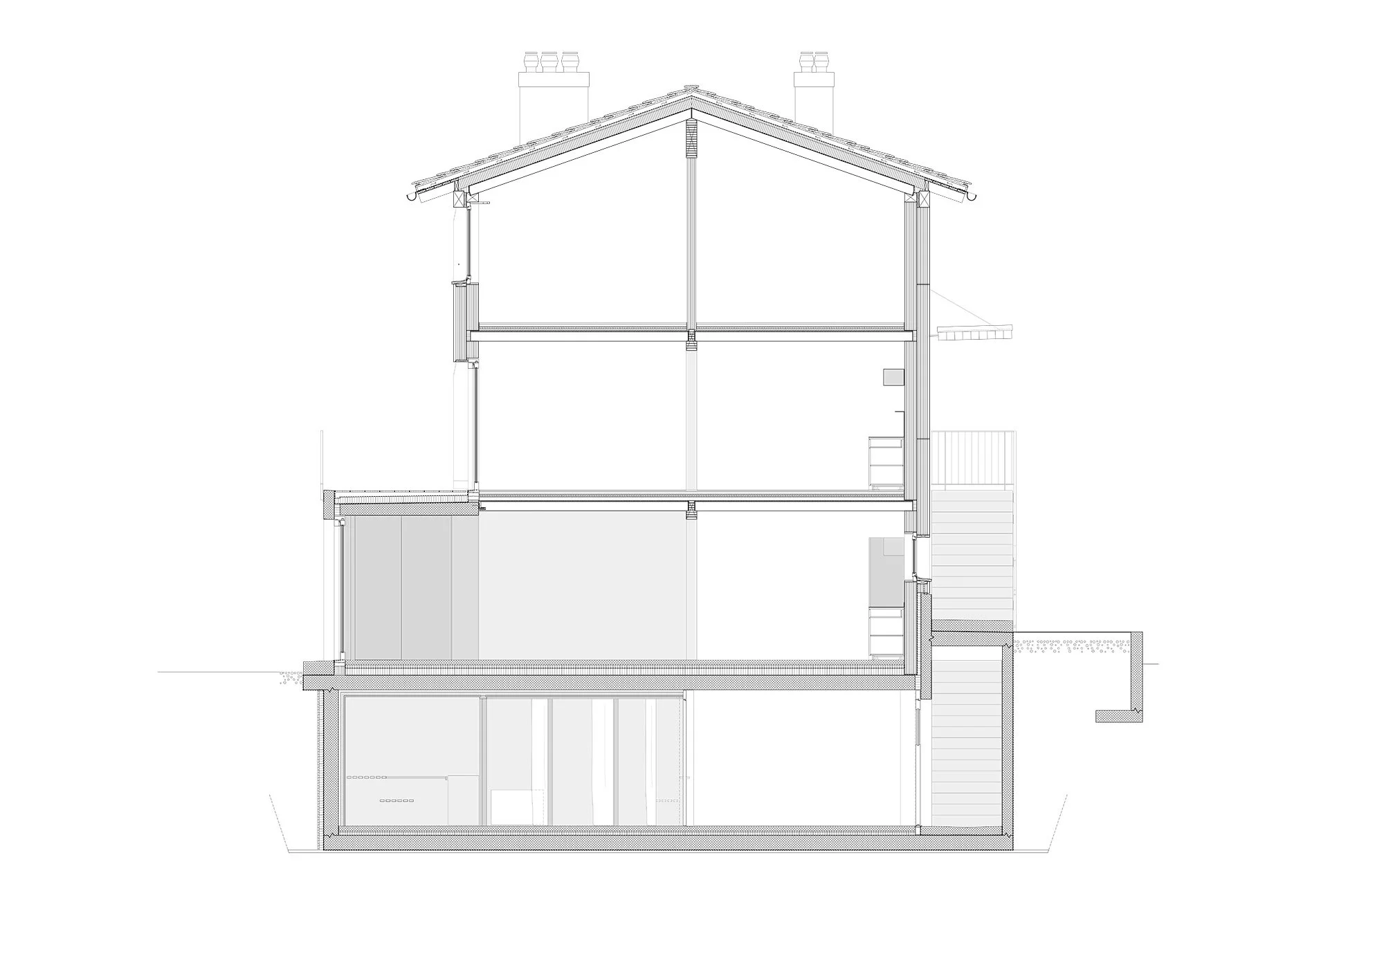
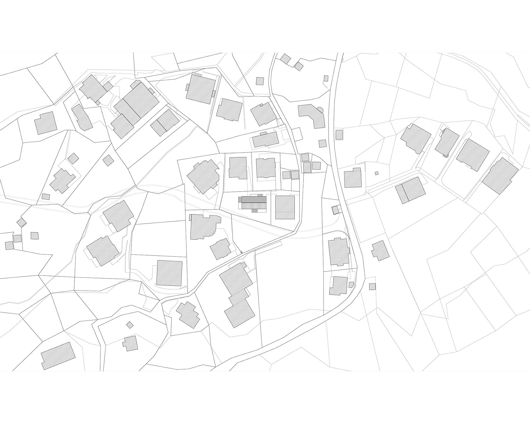
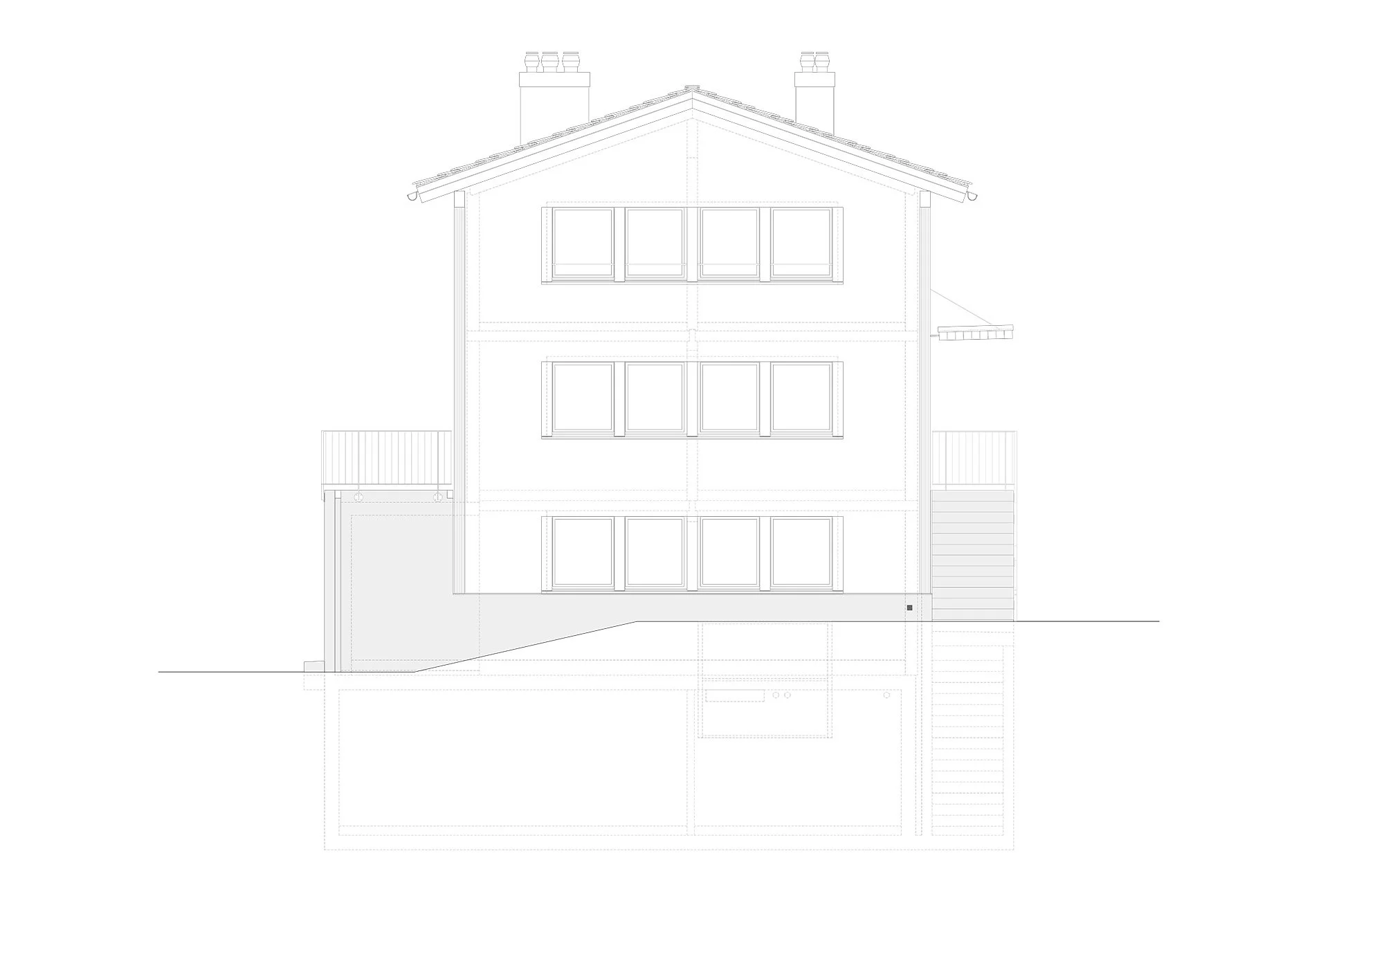
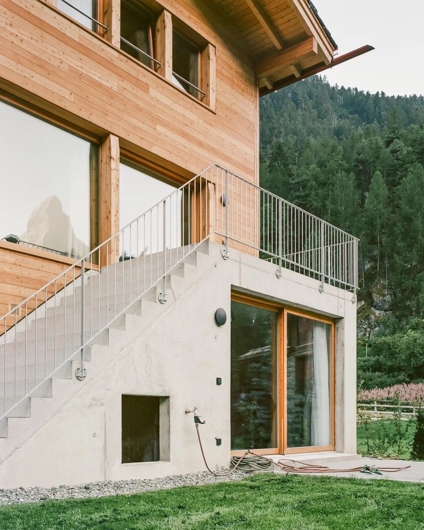
The new building is situated on the southern edge of Zermatt, a village shaped by historic log buildings as well as large-scale residential and hotel developments. Based on a footprint of two squares, the volume settles quietly into this context.A cast concrete core divides the three-storey timber building symmetrically. It braces the structure, provides access to the rooms and houses the fireplaces and bathrooms. In the timber-built living space, lit from three sides, a beam spans the room and divides it into distinct zones.
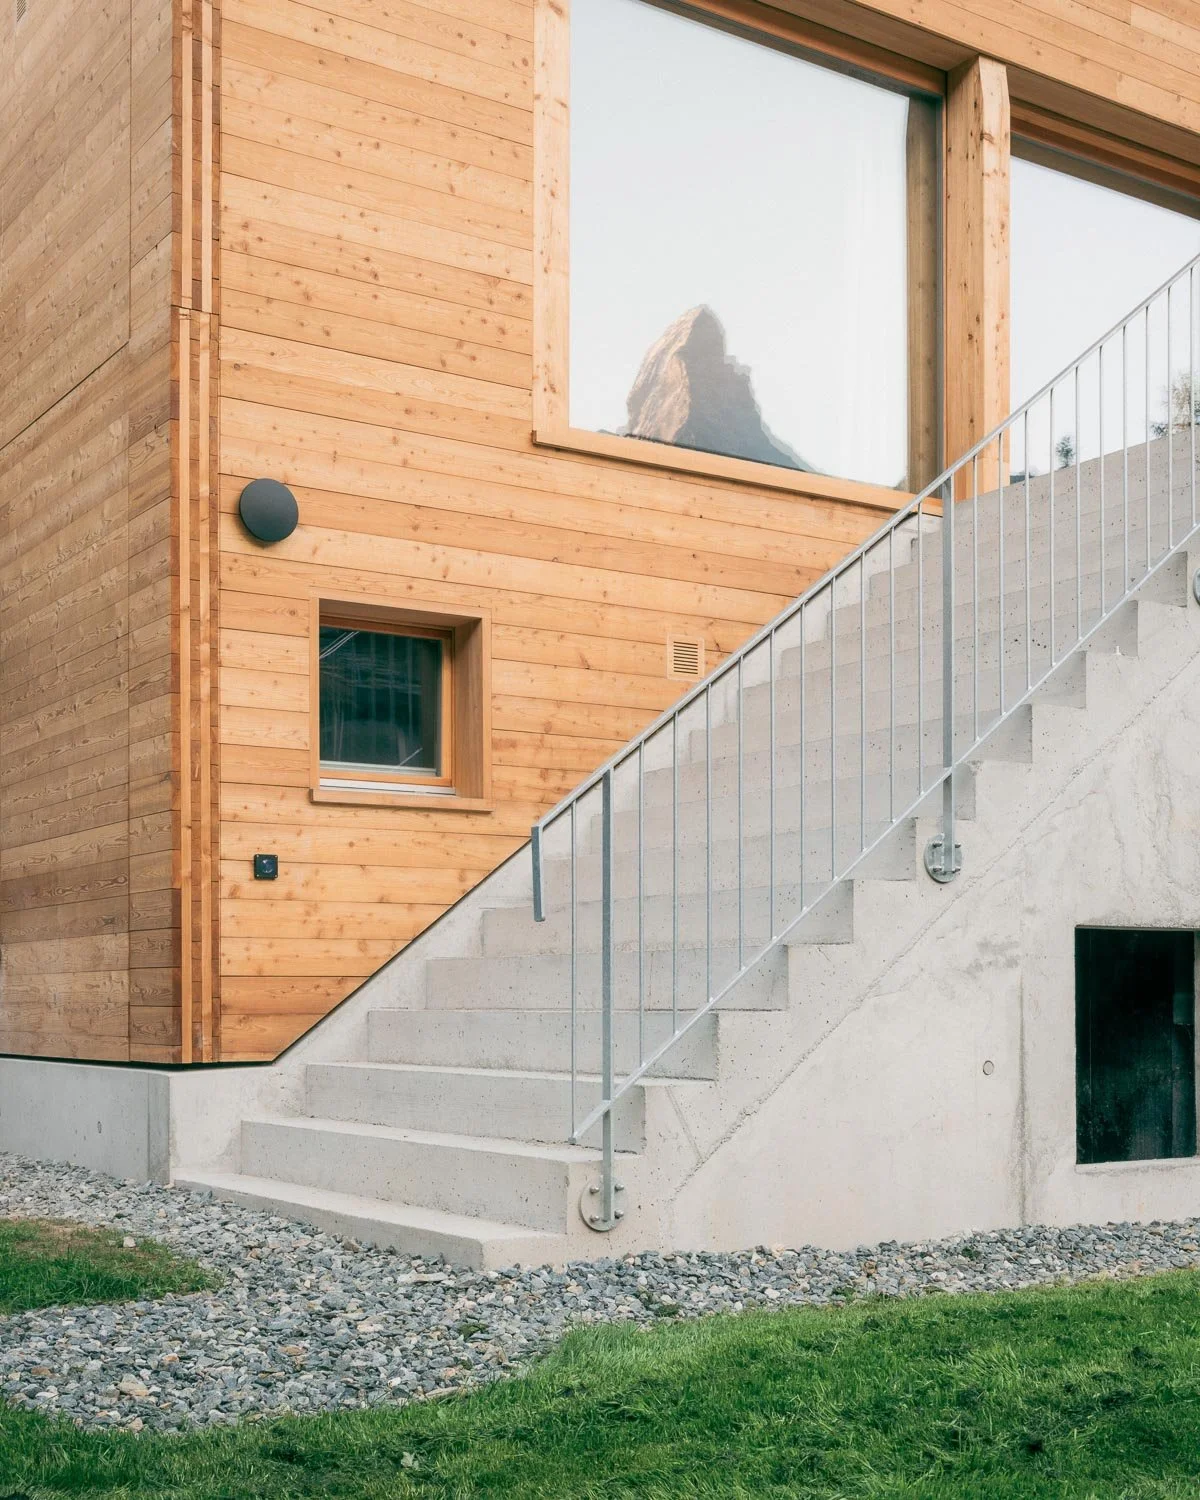
Together, the solid timber envelope and the functional concrete core create spatial and atmospheric contrasts. Set in front of the building and reminiscent of rural structures, two external staircases connect the living floor with the outdoor space. A pitched roof, suited to the alpine setting, shelters the house. Both the construction and the proportions of the facade openings reflect contemporary needs while remaining anchored in the local building tradition. Text description by the architects.