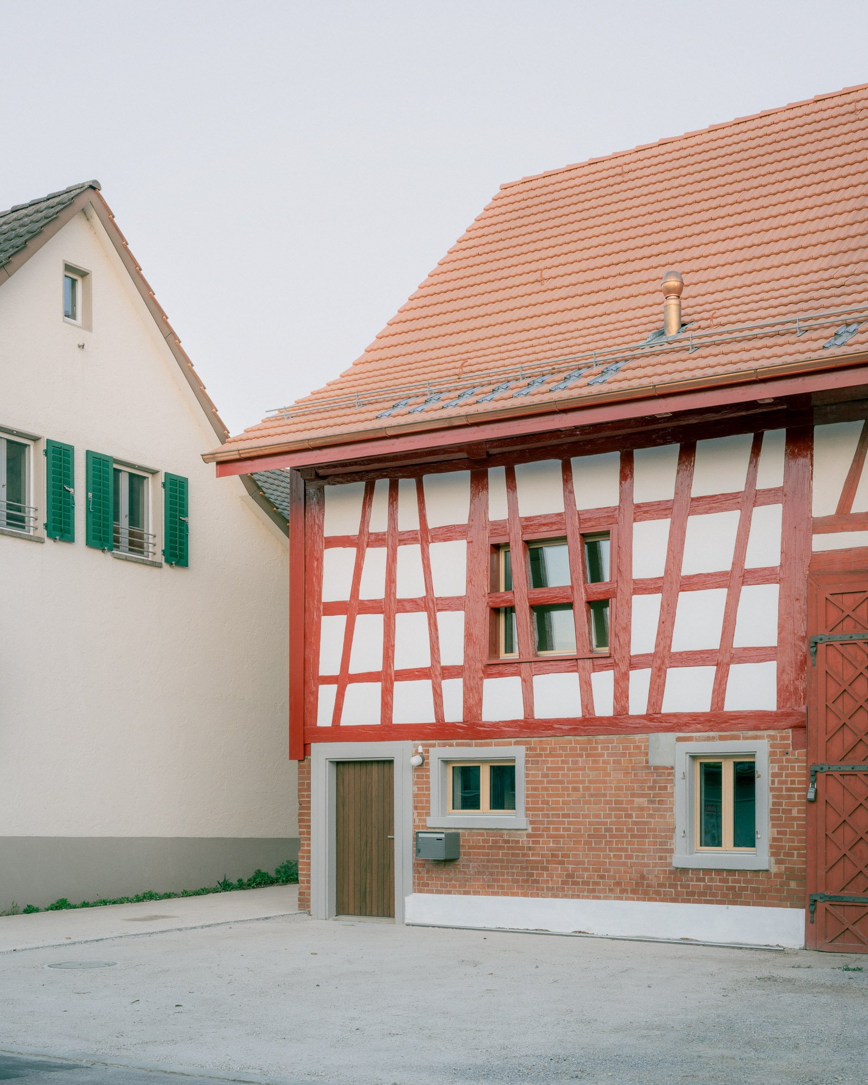
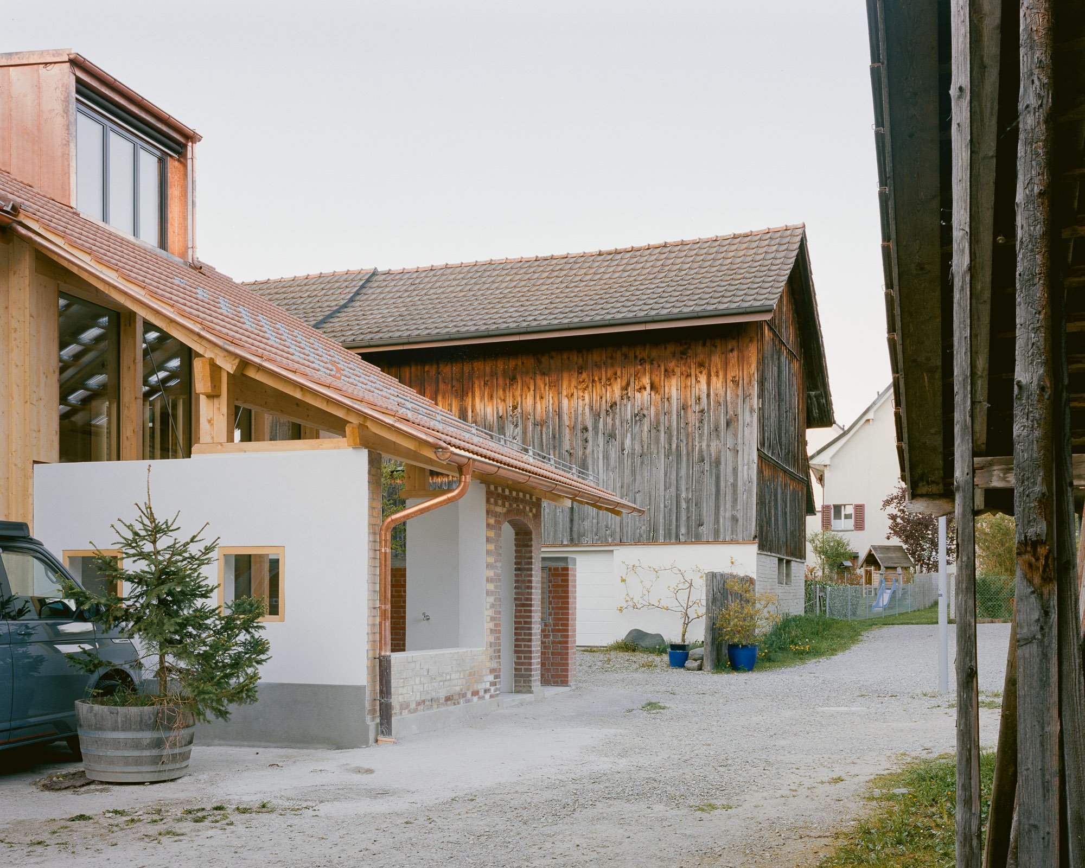
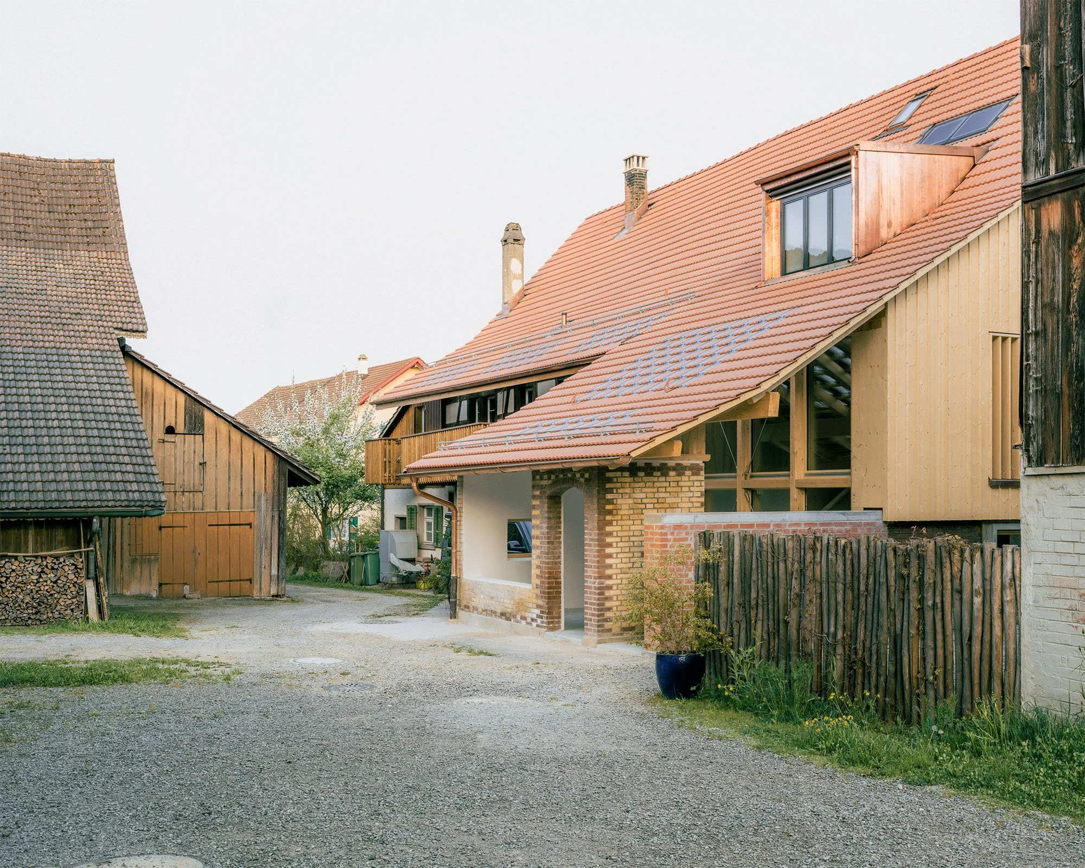
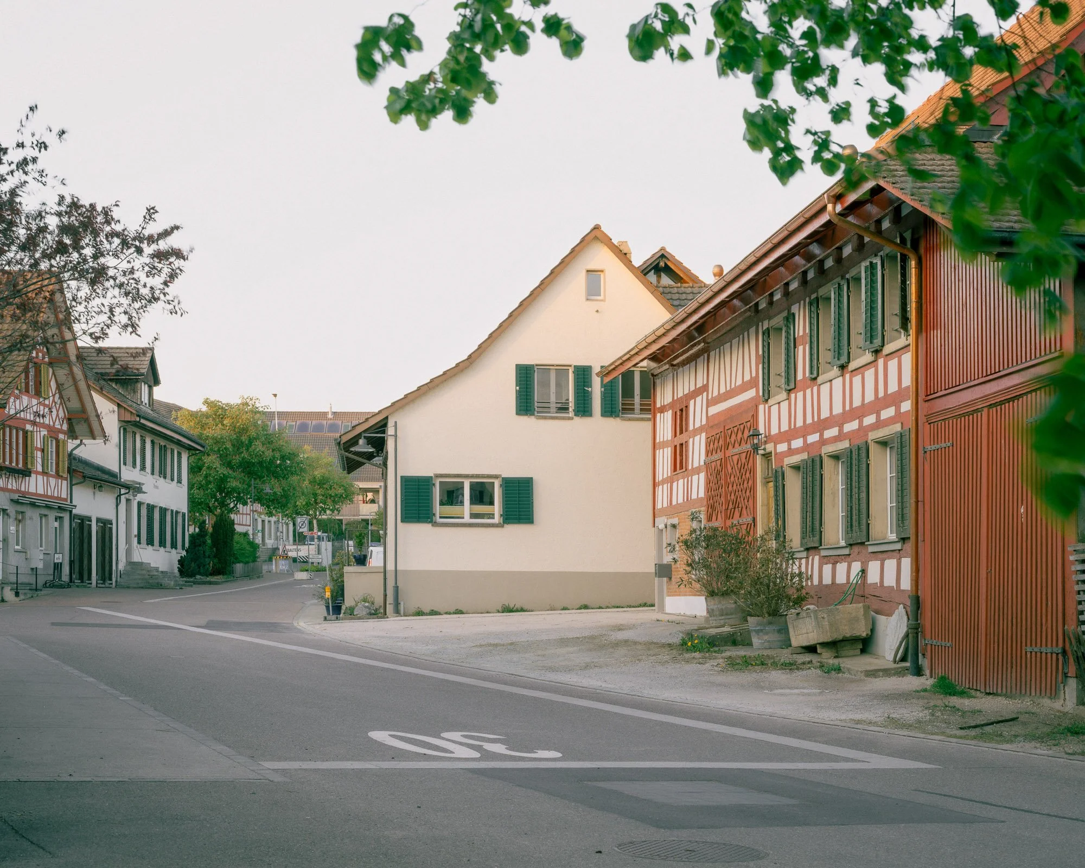
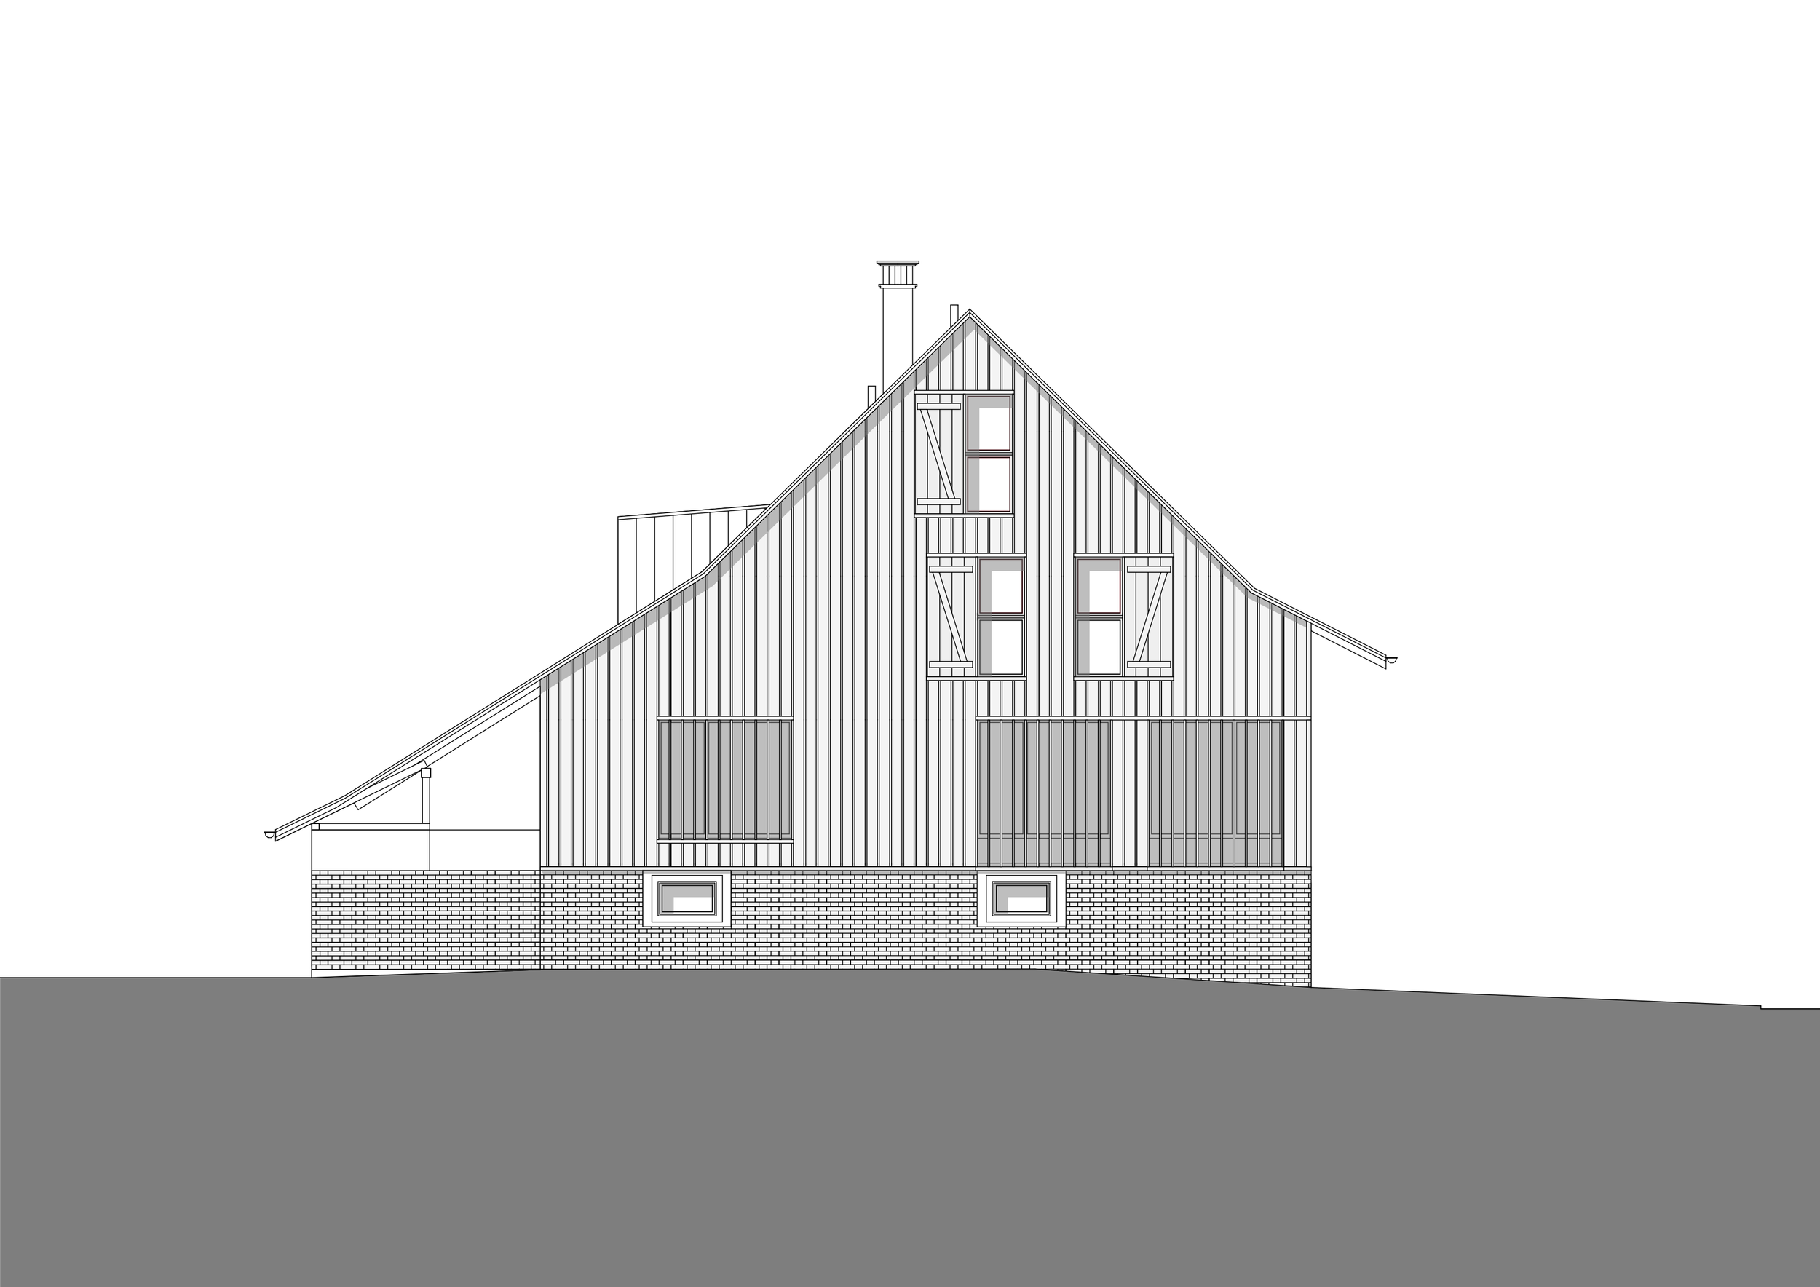
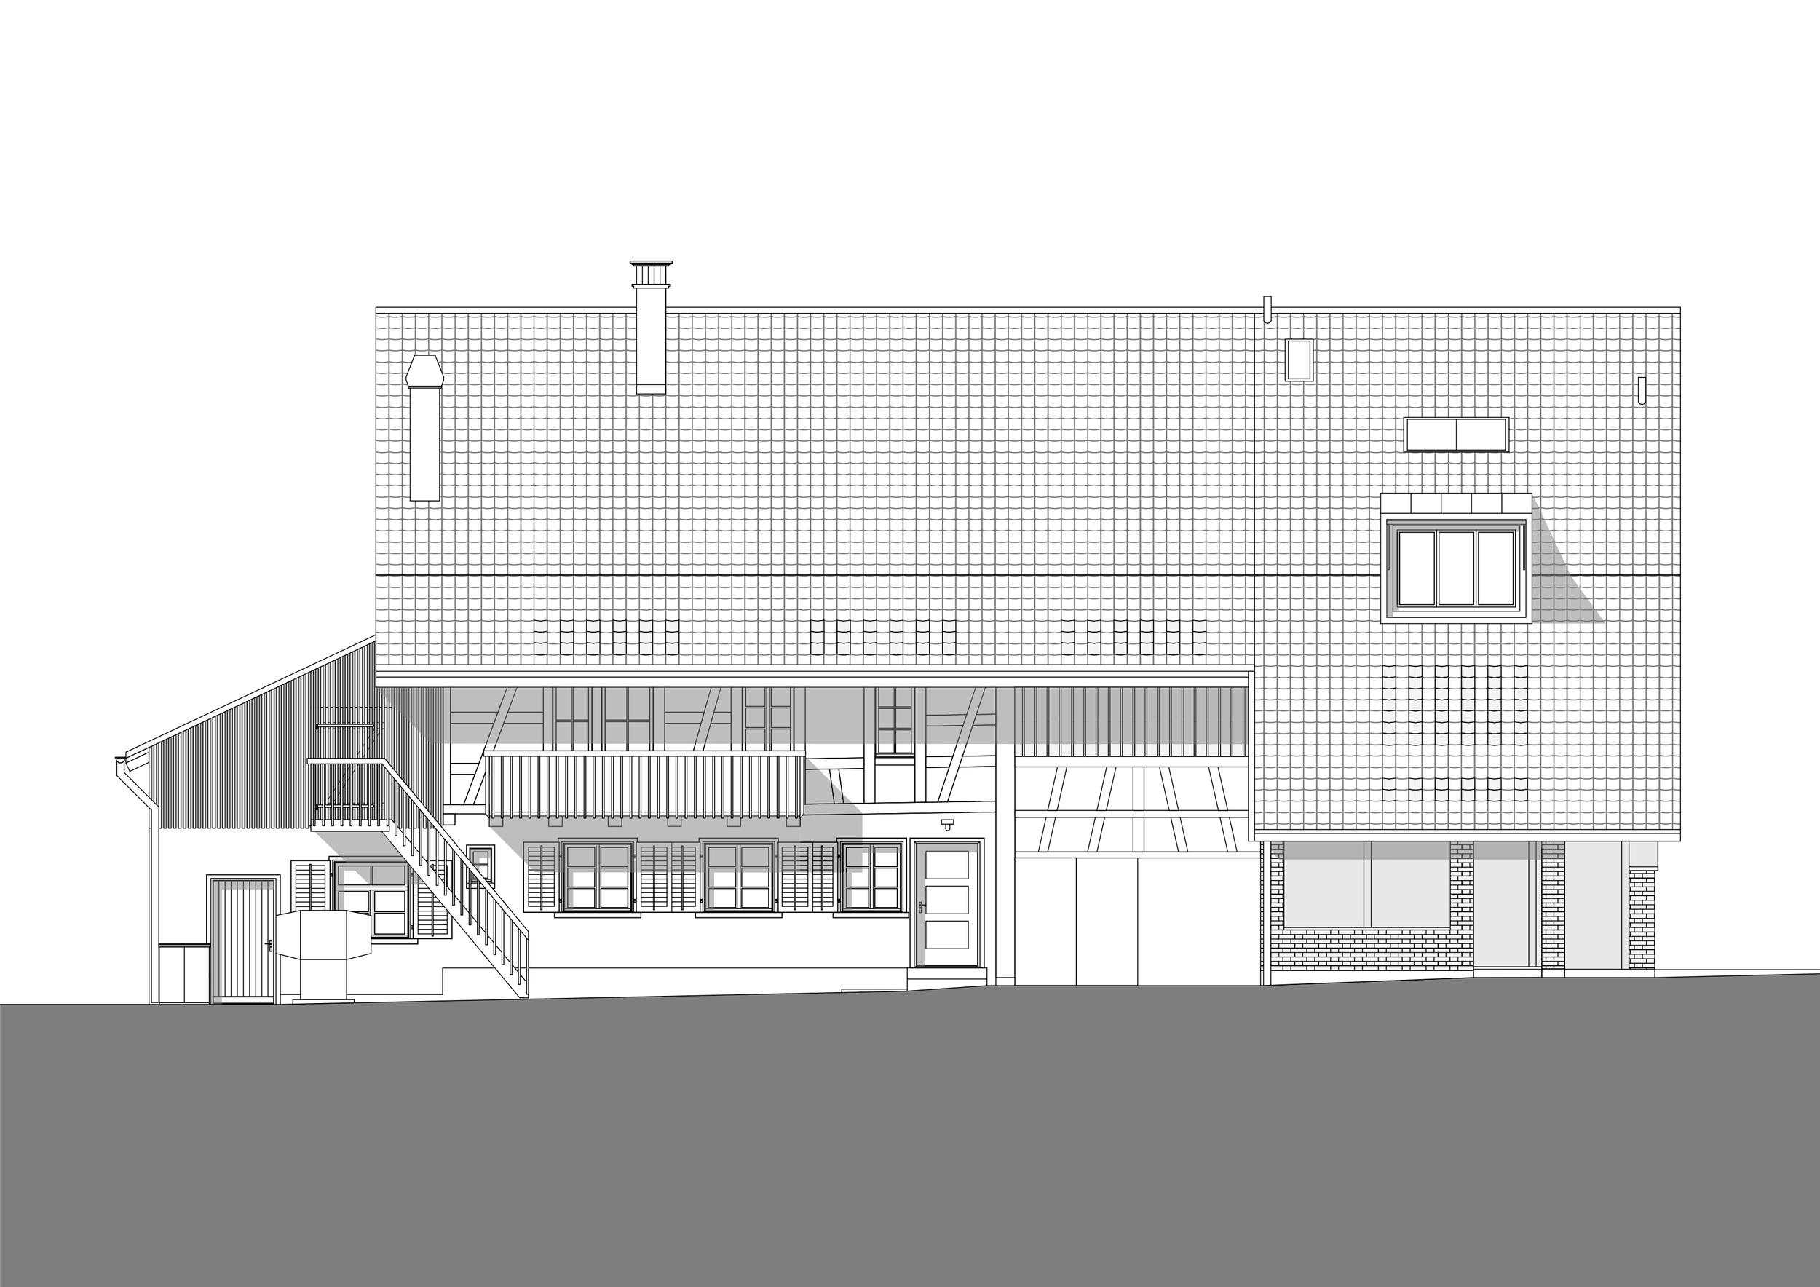
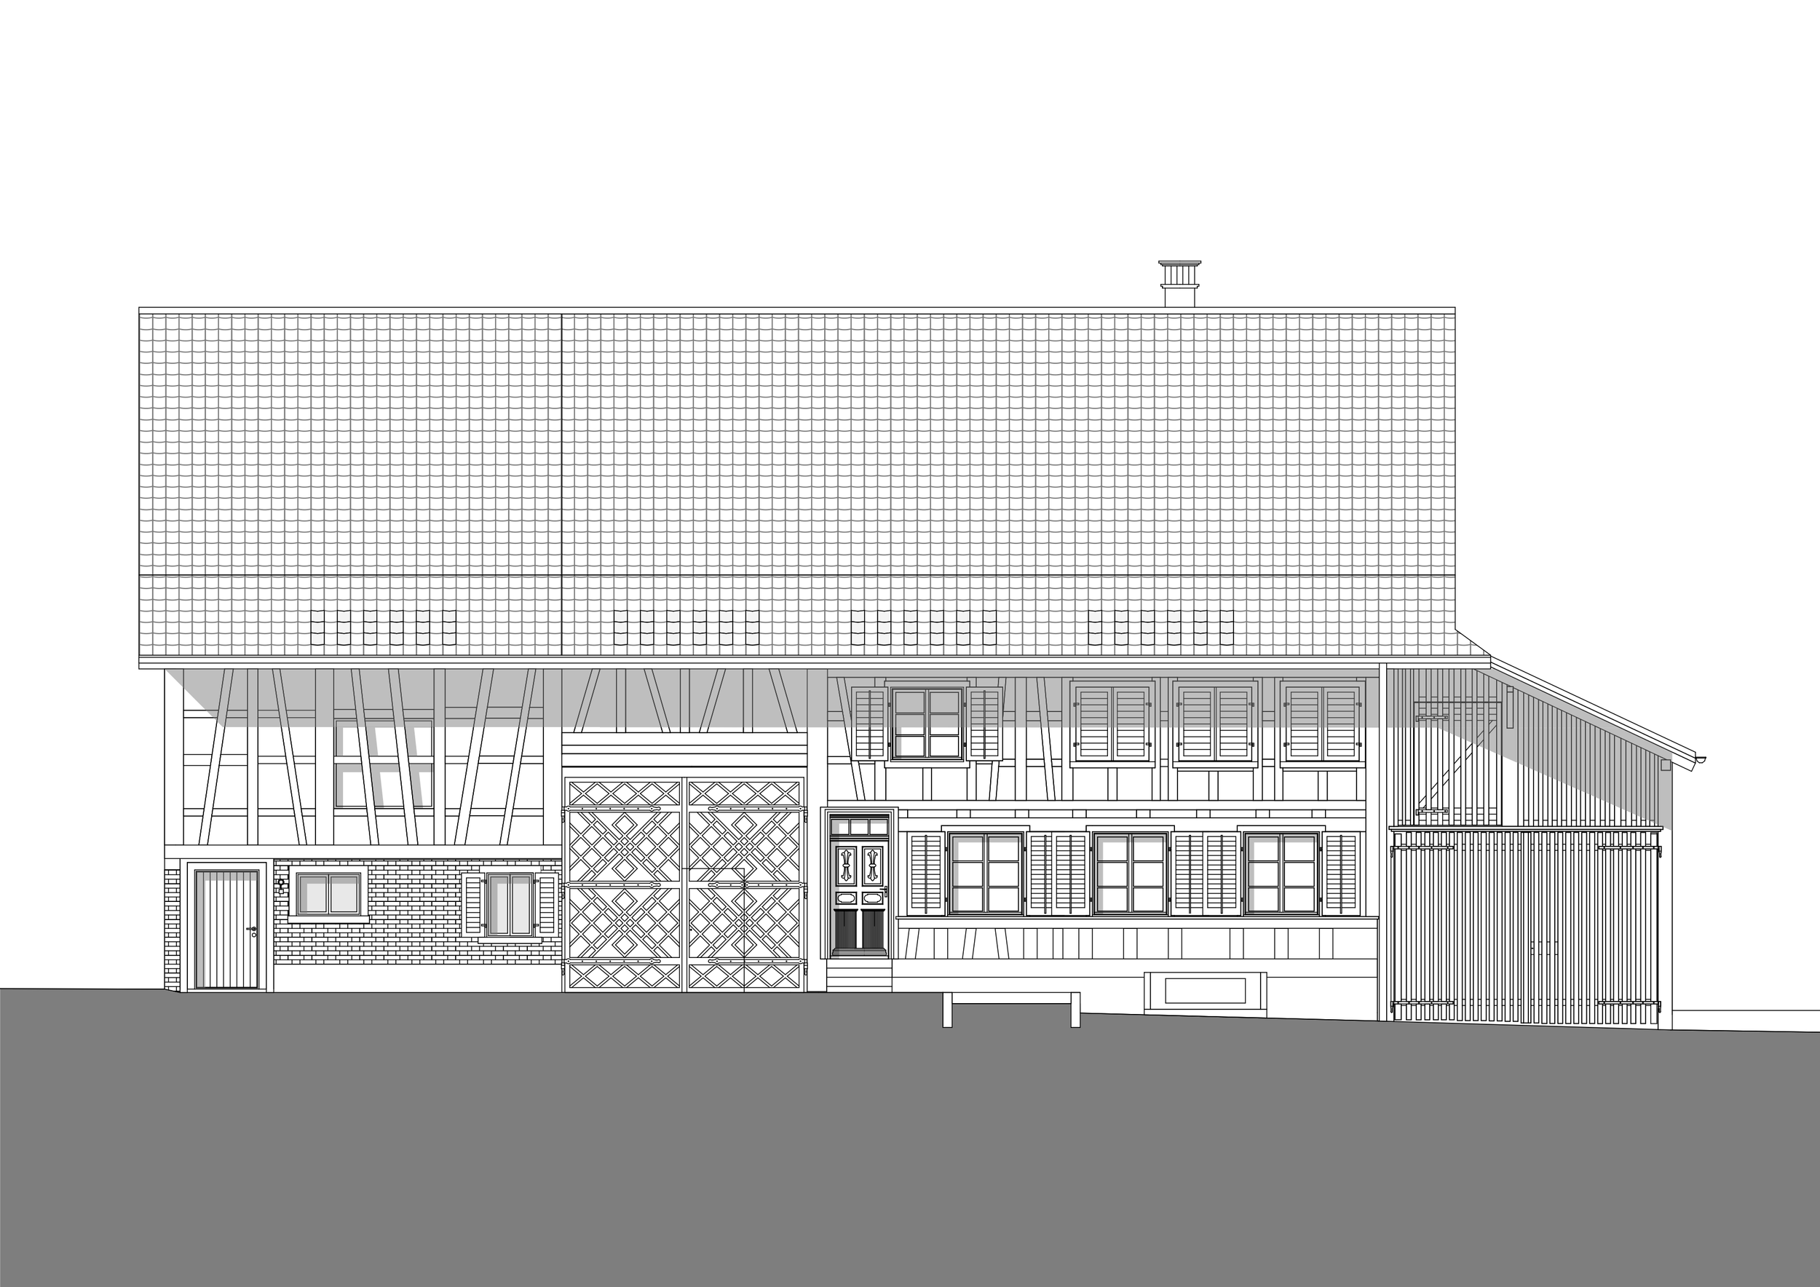
The barn in the protected historic village centre of Hettlingen had stood empty for decades and was steadily falling into disrepair. The owner of the property commissioned us to develop a study on how this imposing void could be transformed into living space. In close and fruitful collaboration with the cantonal heritage preservation office and the local townscape protection authority, we developed an airy residential house in which the history of the place remains legible and is ready to be carried forward.
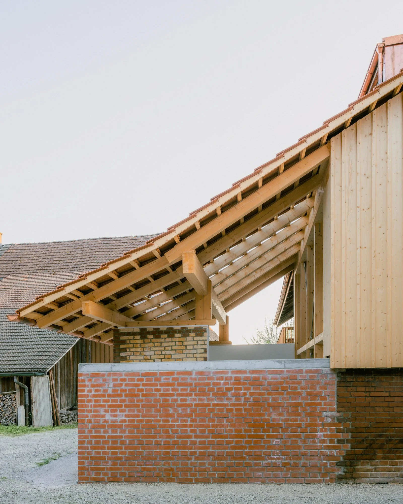
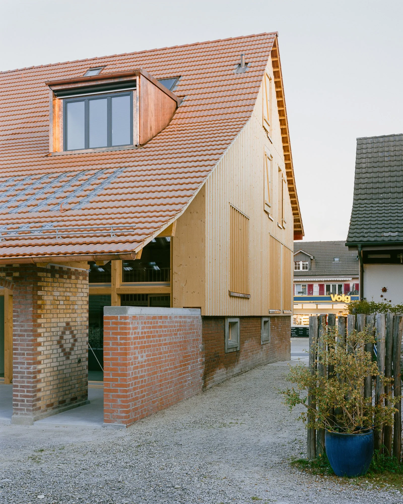
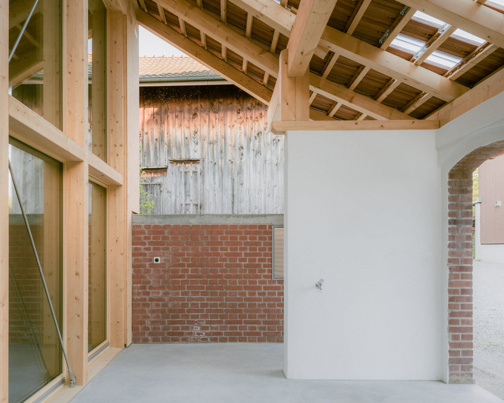
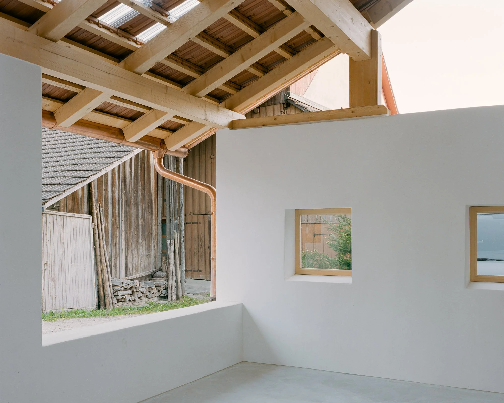
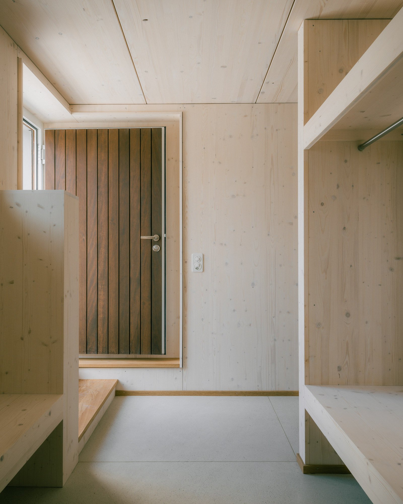
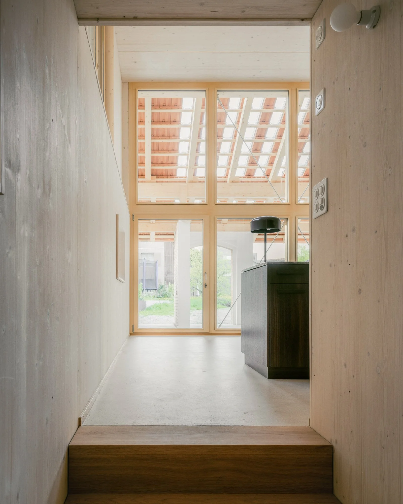
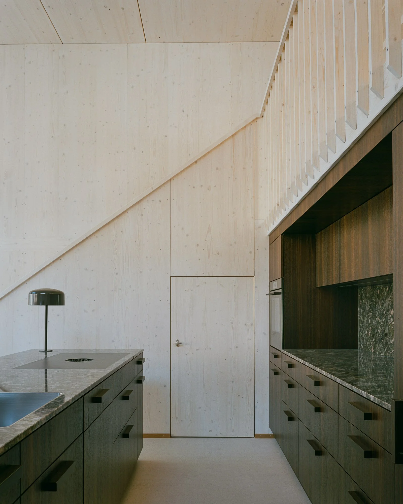
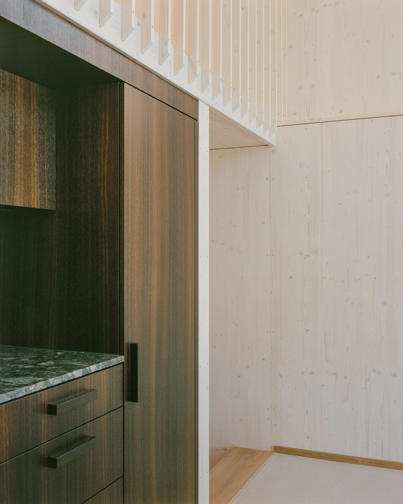
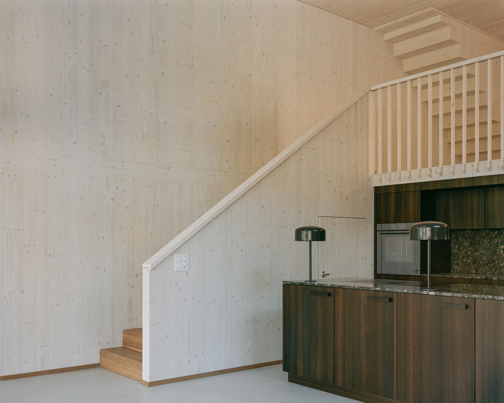
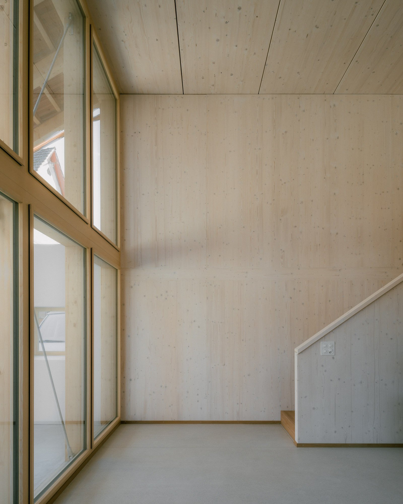
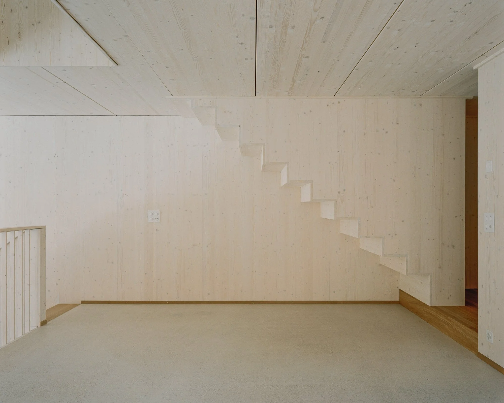
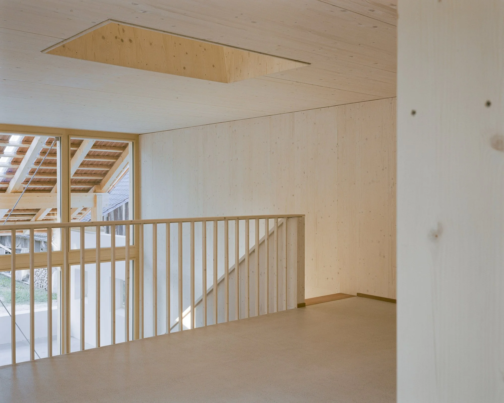
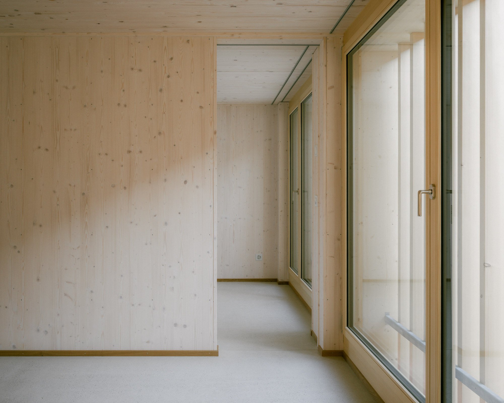
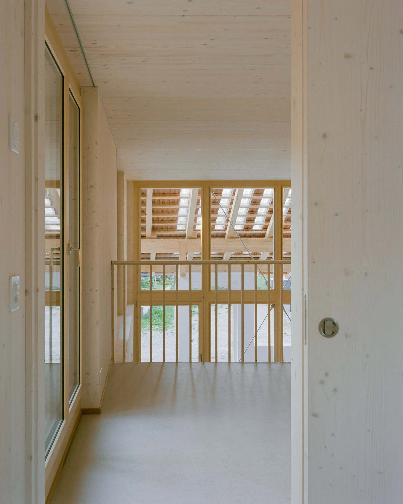
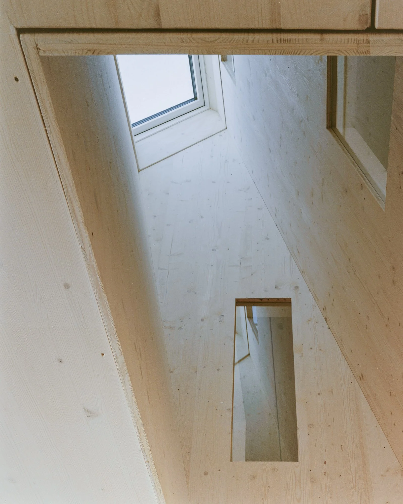
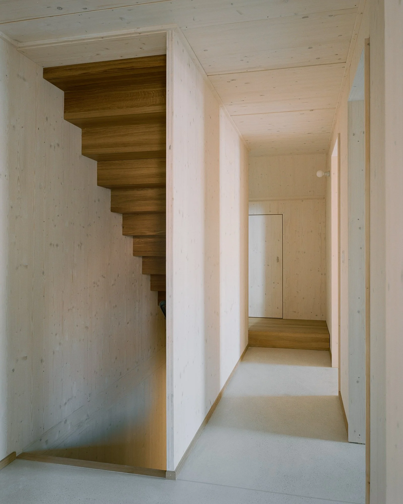
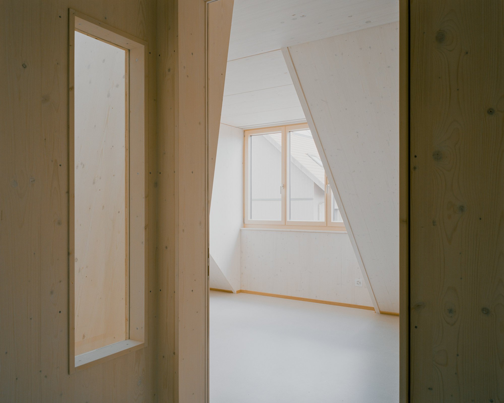
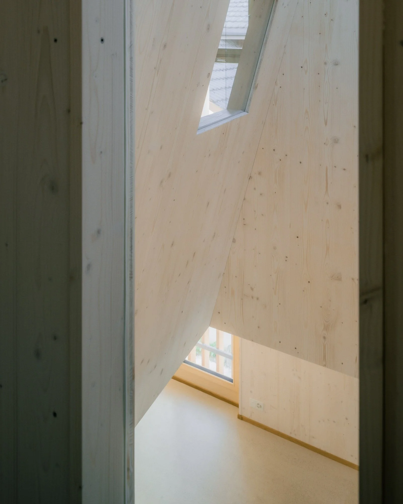
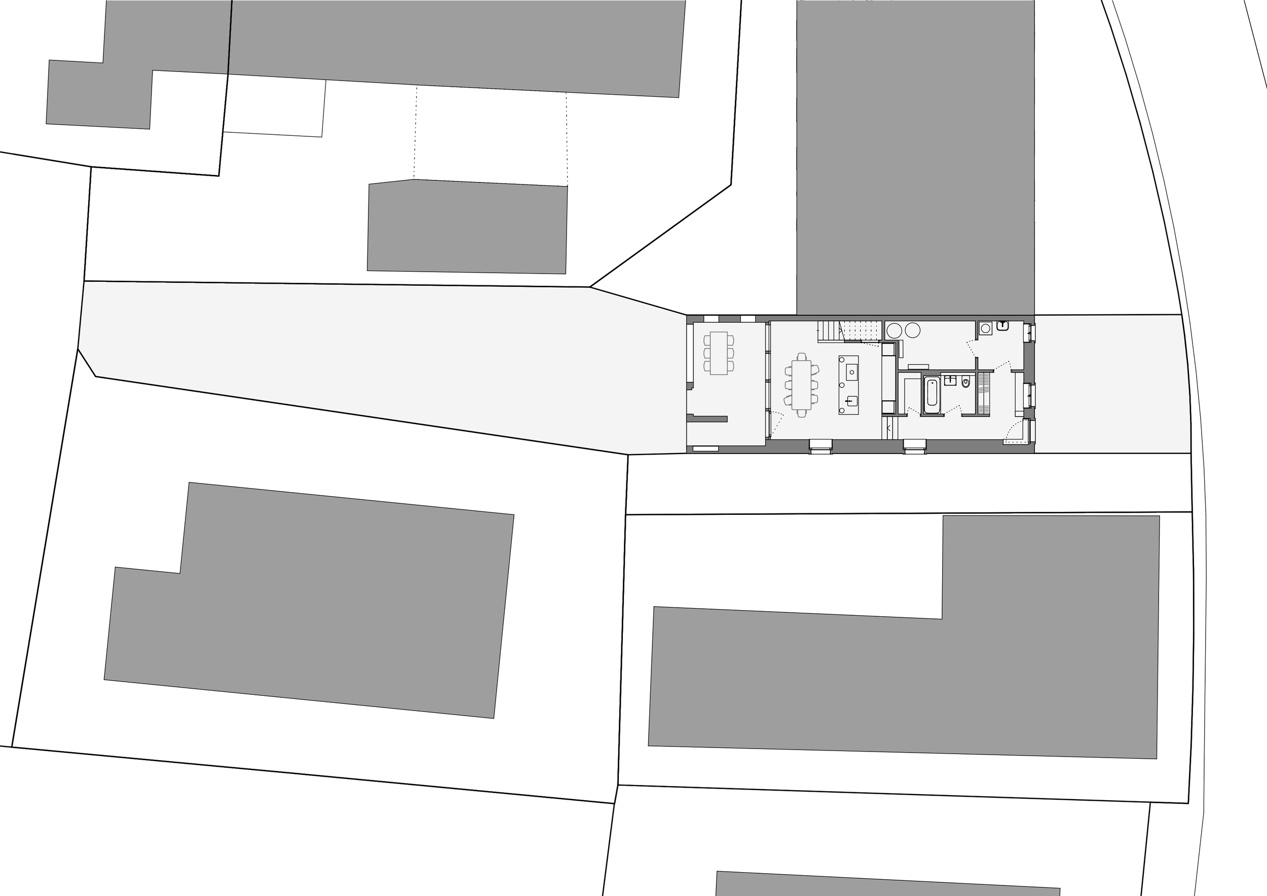
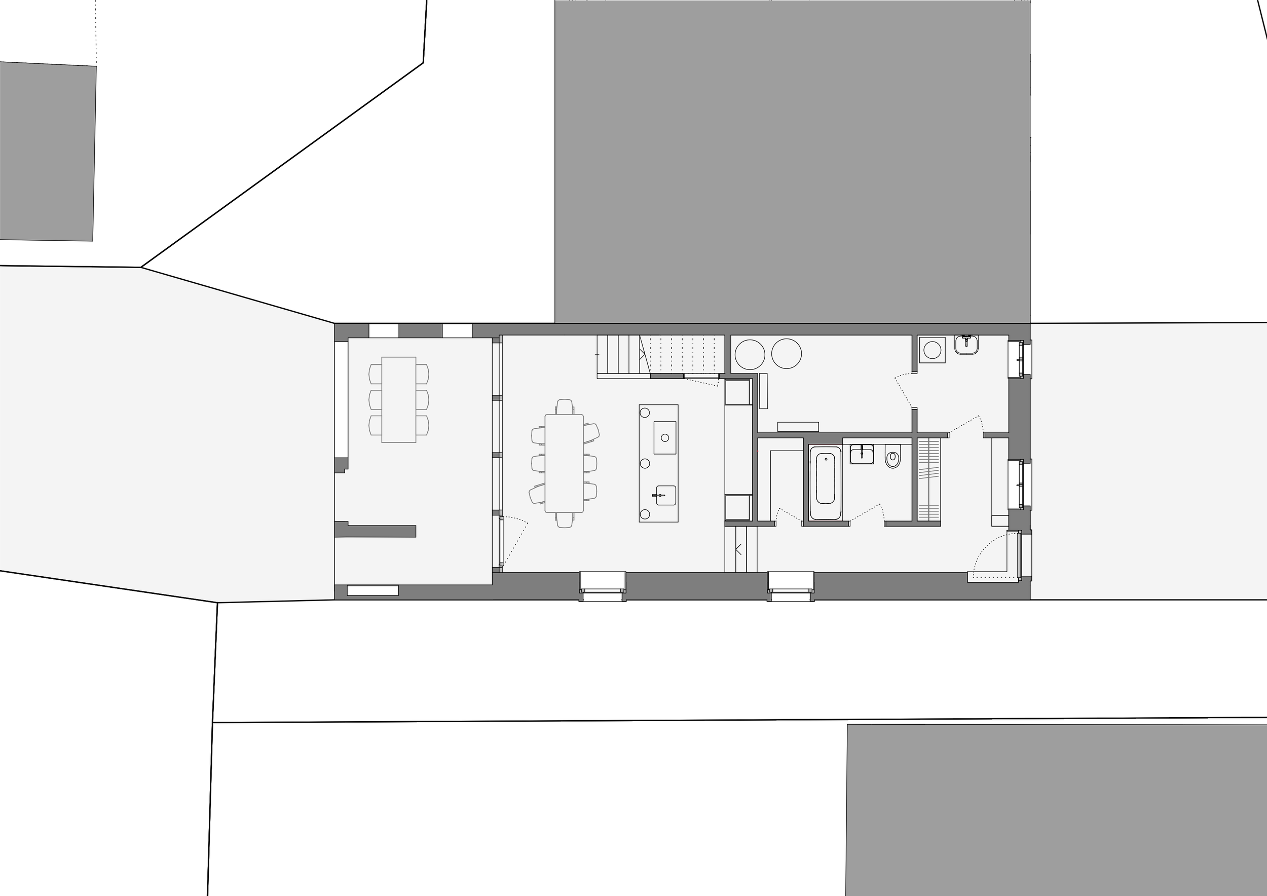
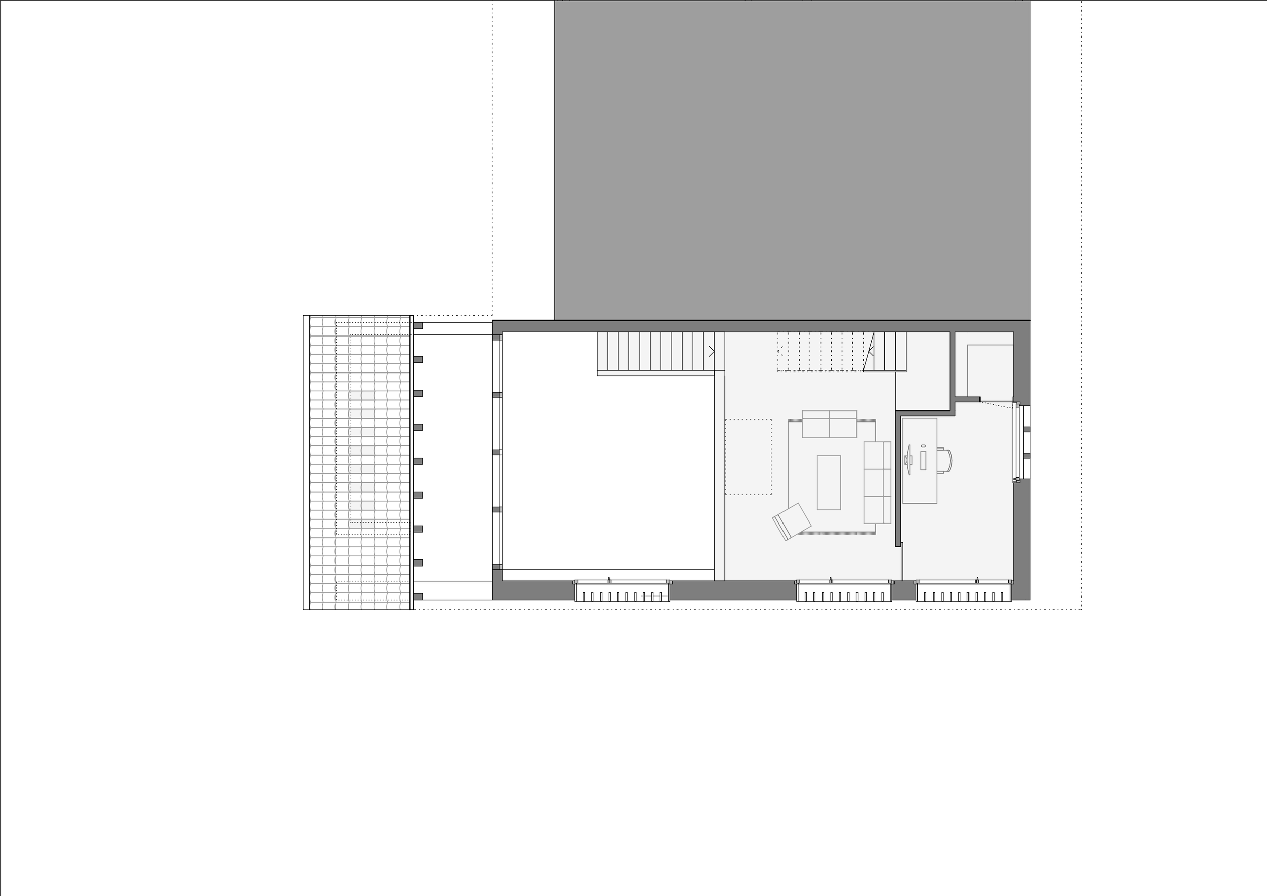
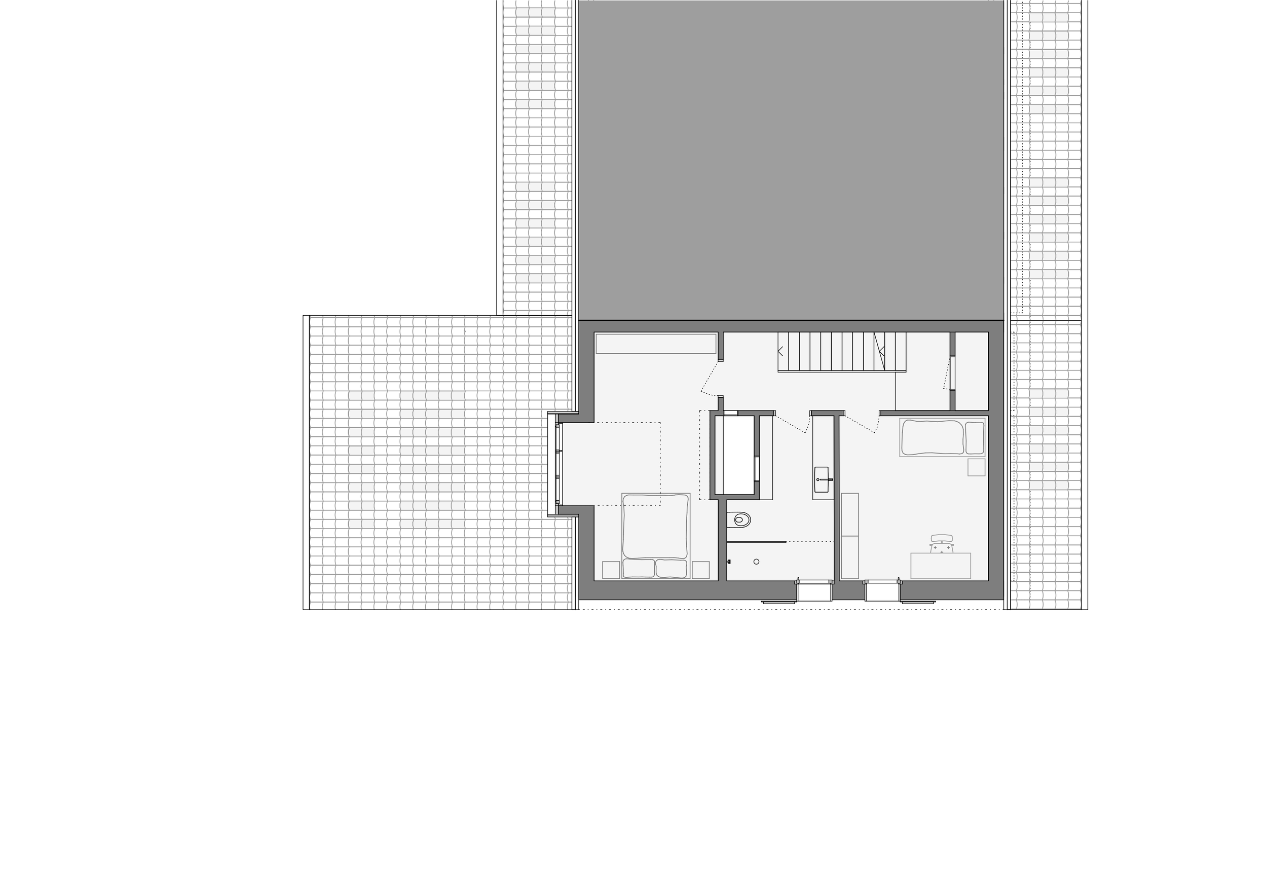
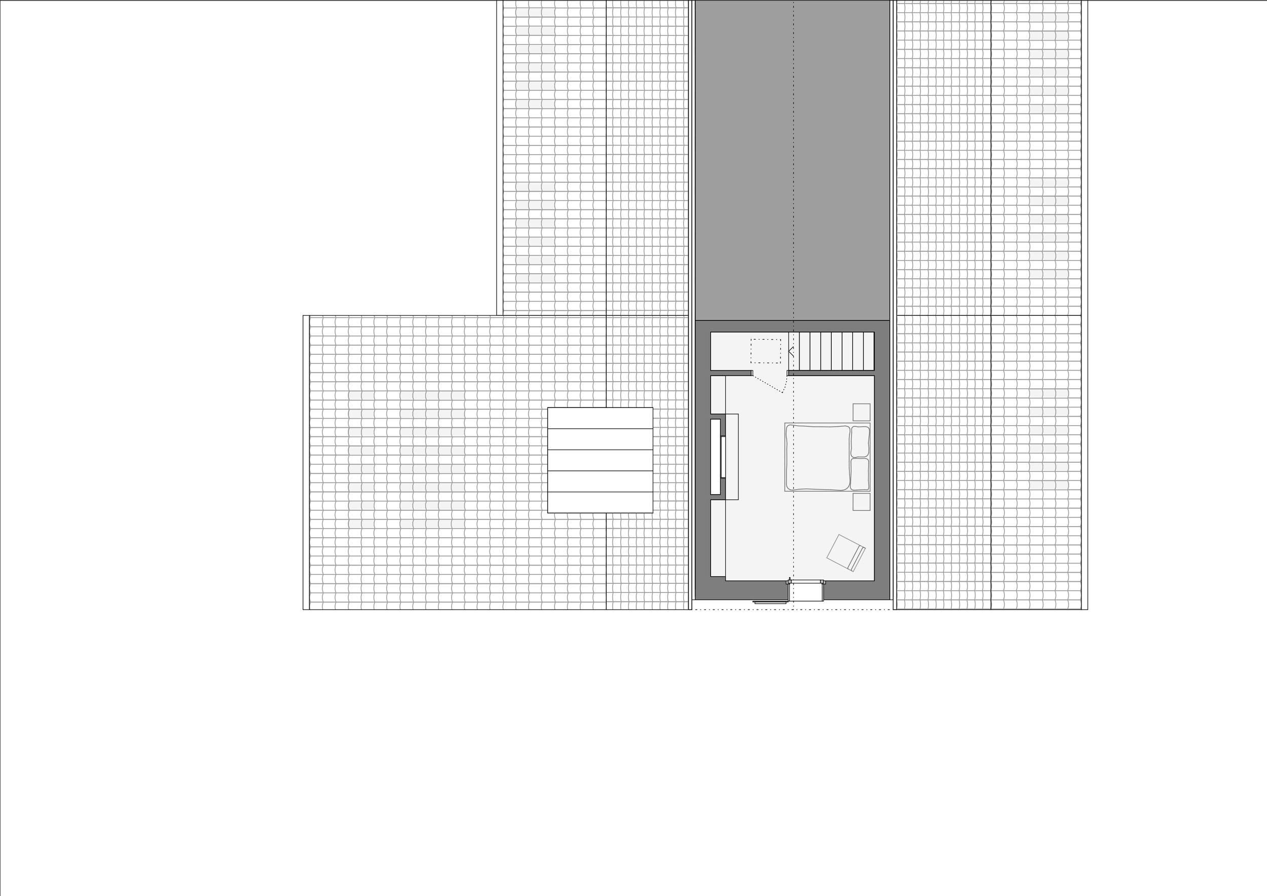
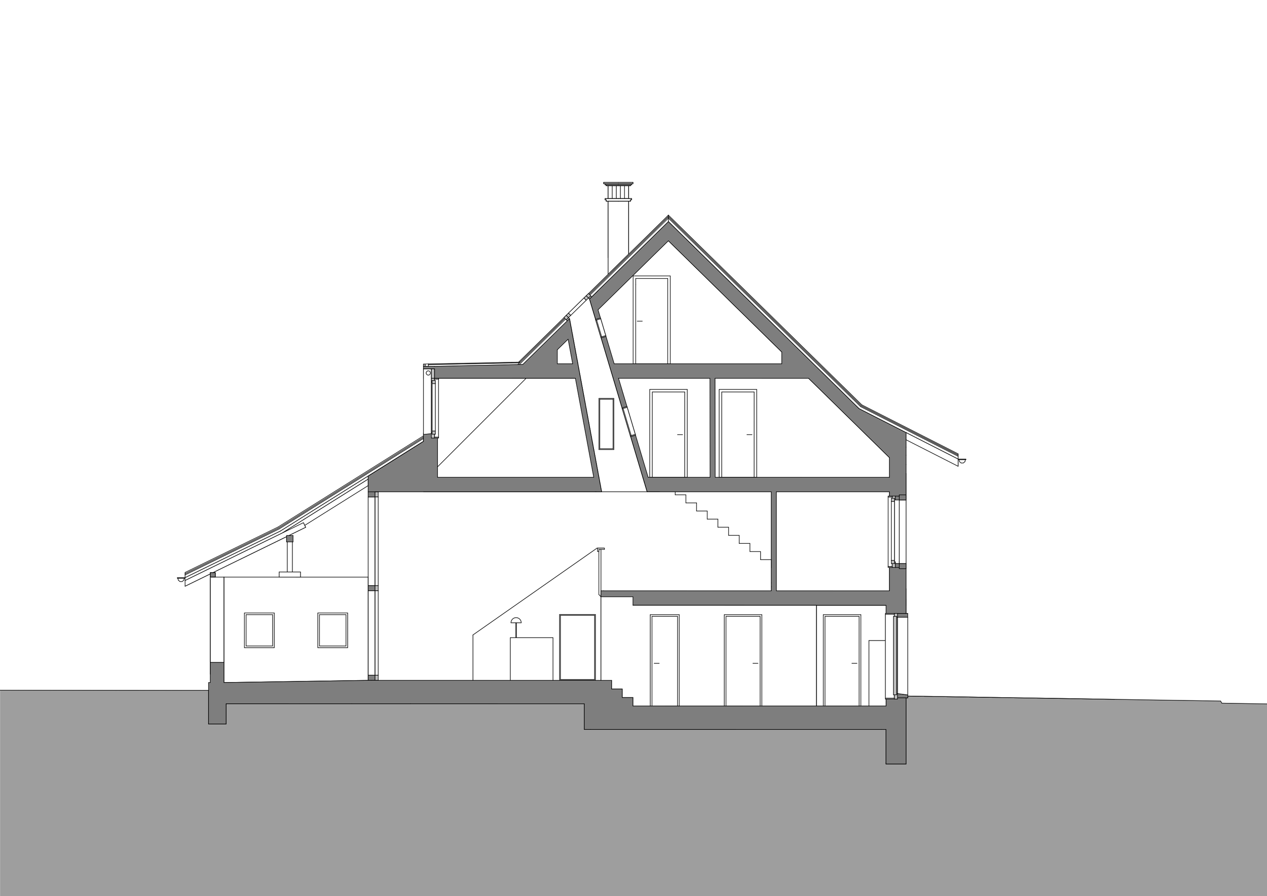
From the forecourt, one enters through the former stable door. In keeping with the historic character, the space here is deliberately low. From the entrance, the gaze travels along a corridor lined with the cloakroom and ancillary rooms, far out into the garden, already hinting at the heart of the house: the double-height dining room and kitchen. In front of it lies a generous covered terrace, once a horse stable, followed by the elongated garden. An open staircase beside the kitchen leads up to another level: the open living gallery. From here, the view extends freely across the kitchen and dining area and far into the garden. Abundant light falls into the living space from above. A light shaft cuts through all the upper floors up to the roof, making the impressive height of the former barn tangible. Through the ceiling of the living room, a suspended staircase invites one to climb higher. At the top are the bedrooms and the main bathroom, from where one can look down through the light shaft into the dining room and up to yet another level, the crown of the house: an open, generous space that can be used and inhabited in many different ways.
In its expression and construction, the house follows the agricultural history of the site. The result is a contemporary timber building, carefully and precisely inscribed into the protected existing structure. Text description by the architects.