Jihlava Municipal Arena

Location: Jihlava, Czech Republic
Year: 2025
Architects: CHYBÍK + KRIŠTOF Architects
Photography by: Laurian Ghinitoiu + Pavel Barták + Fabrice Fouillet

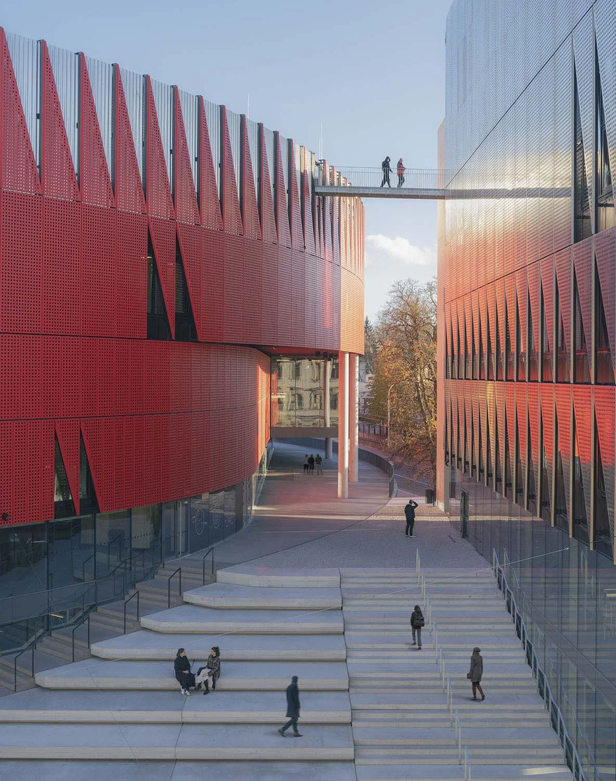
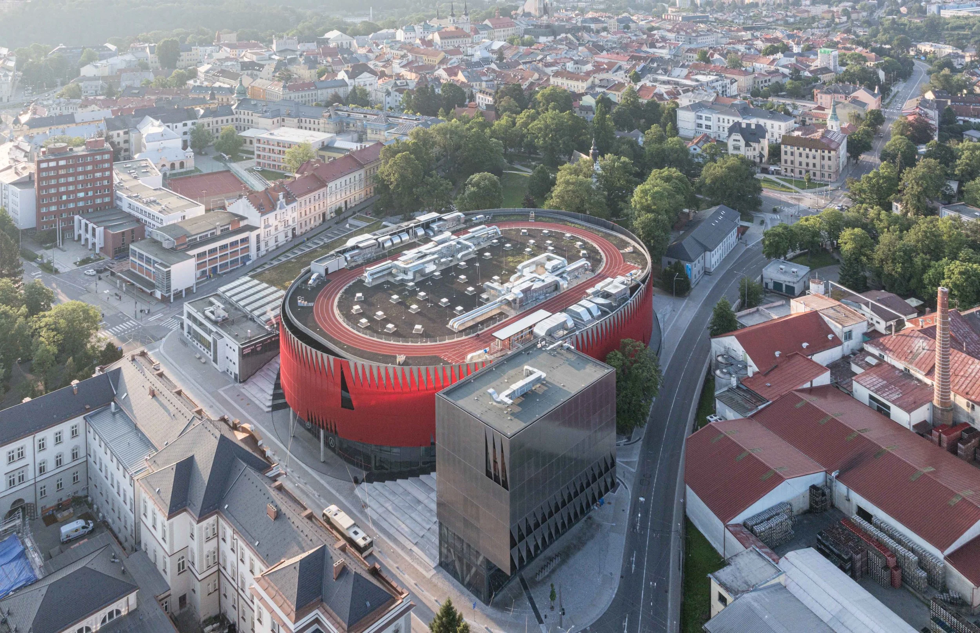
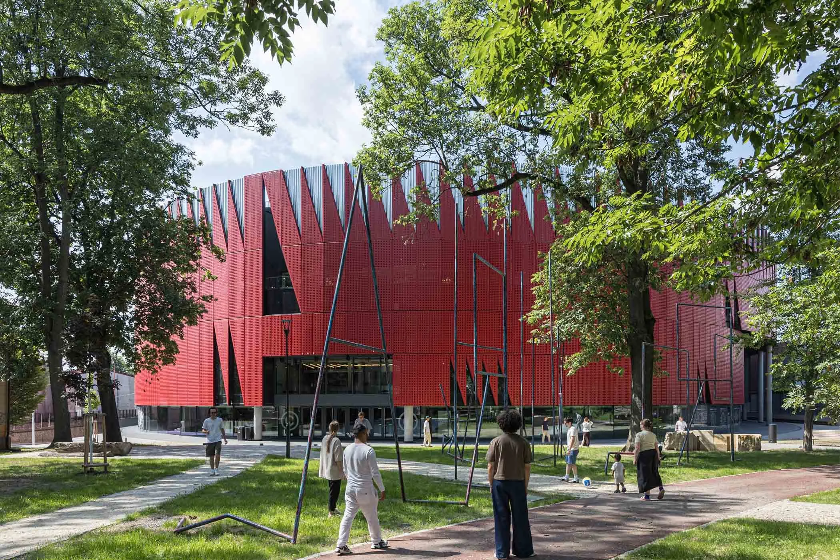
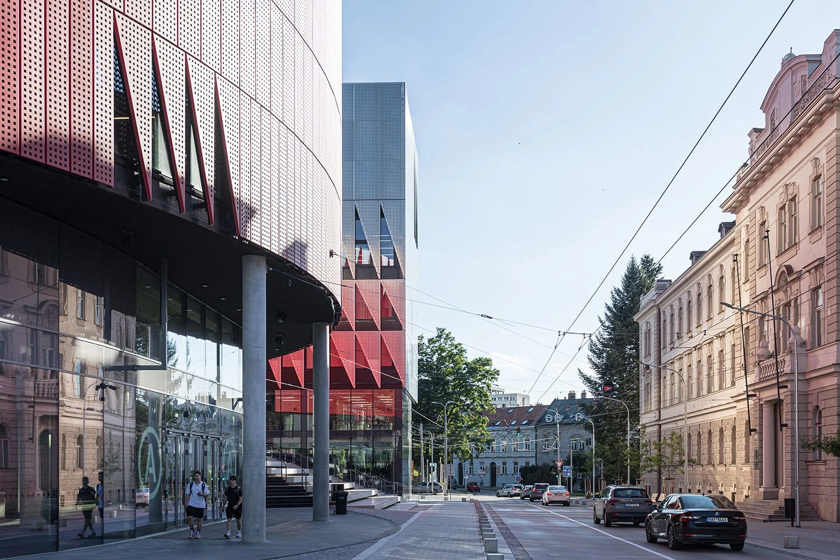
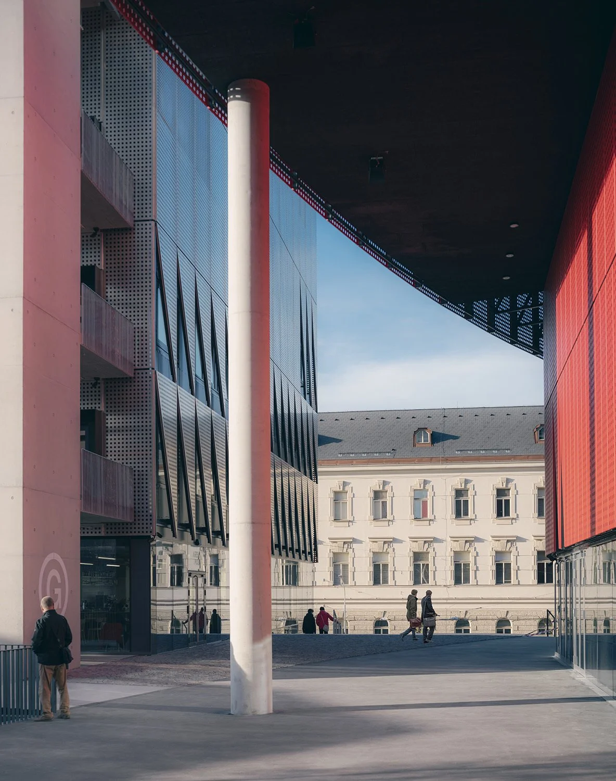
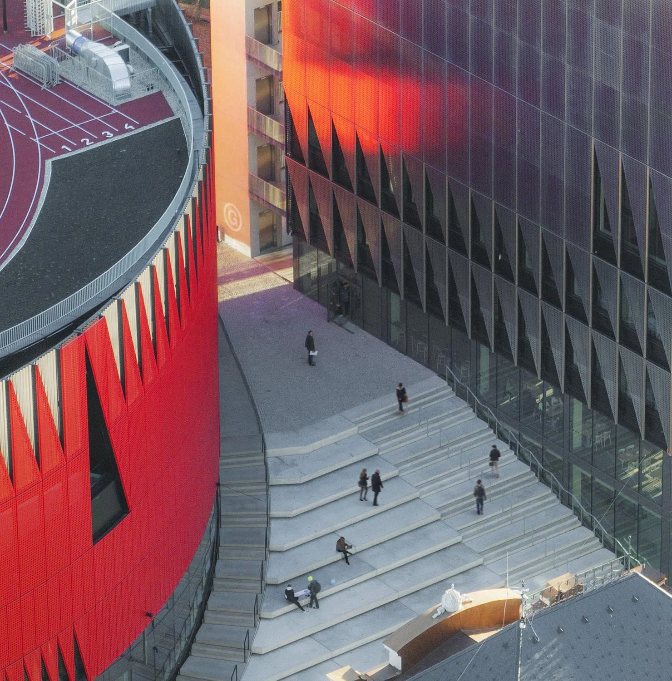
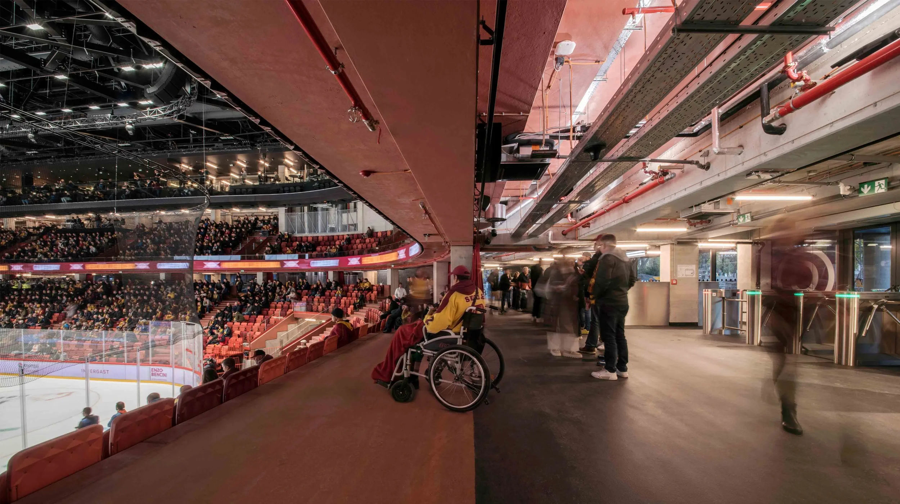
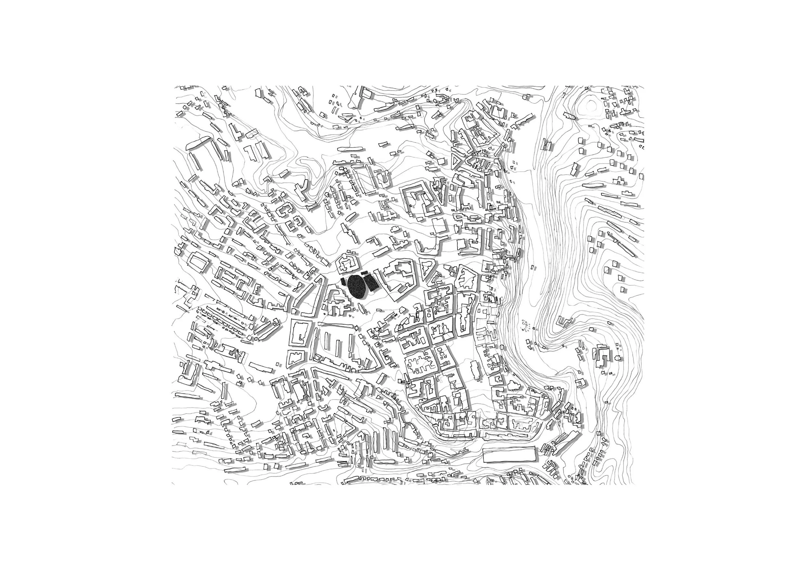
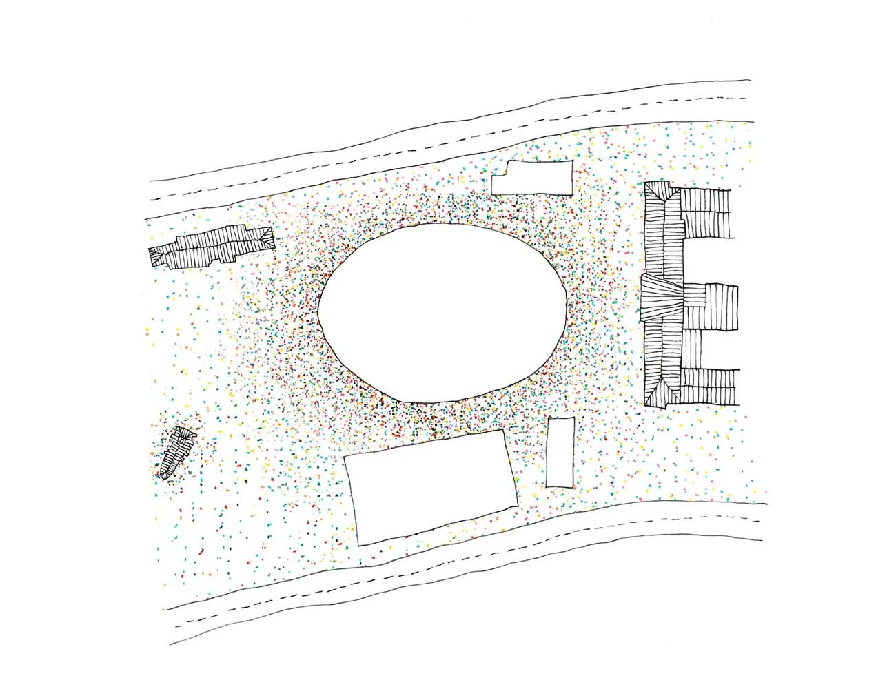
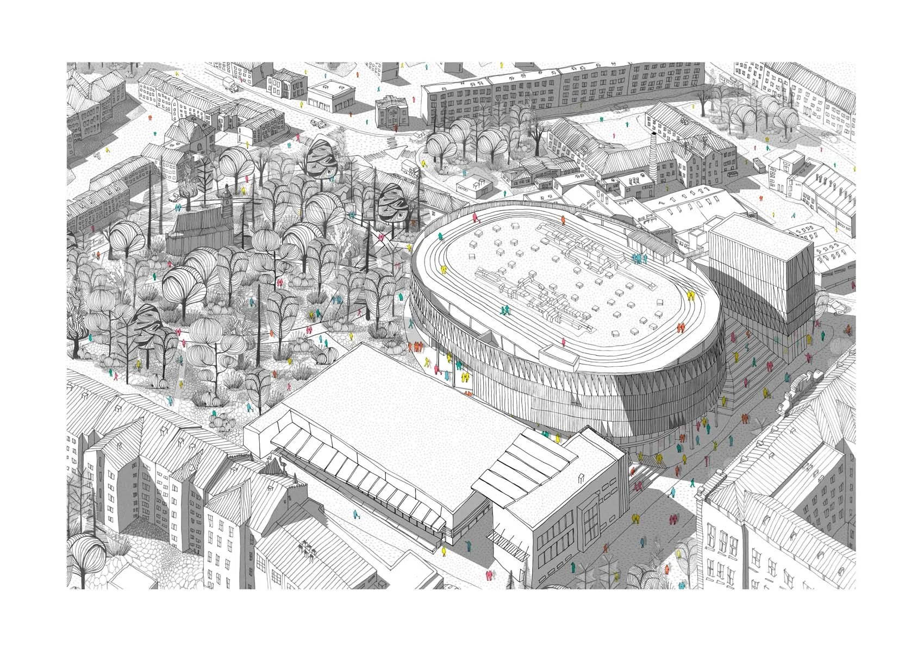
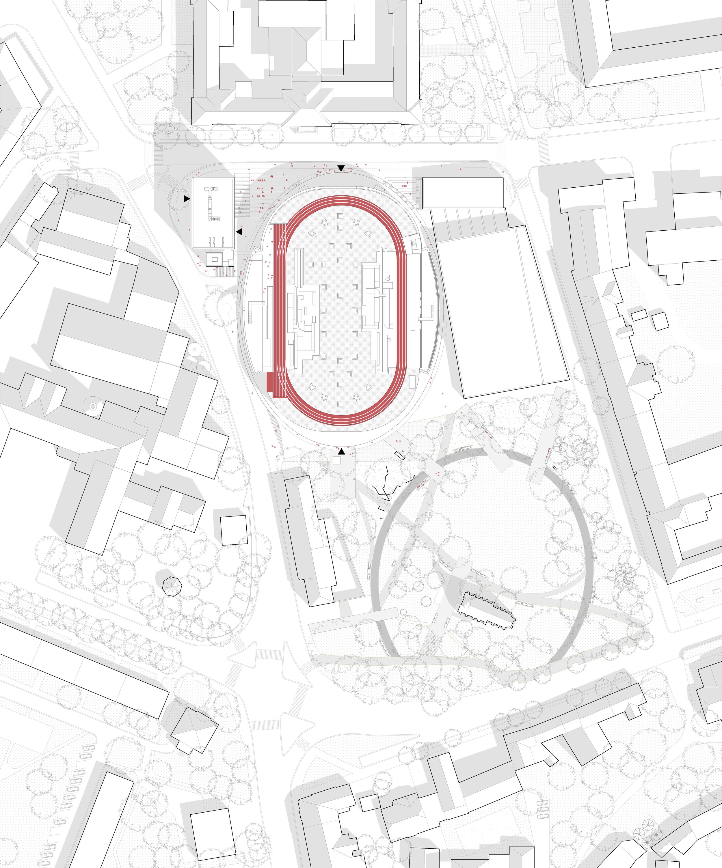
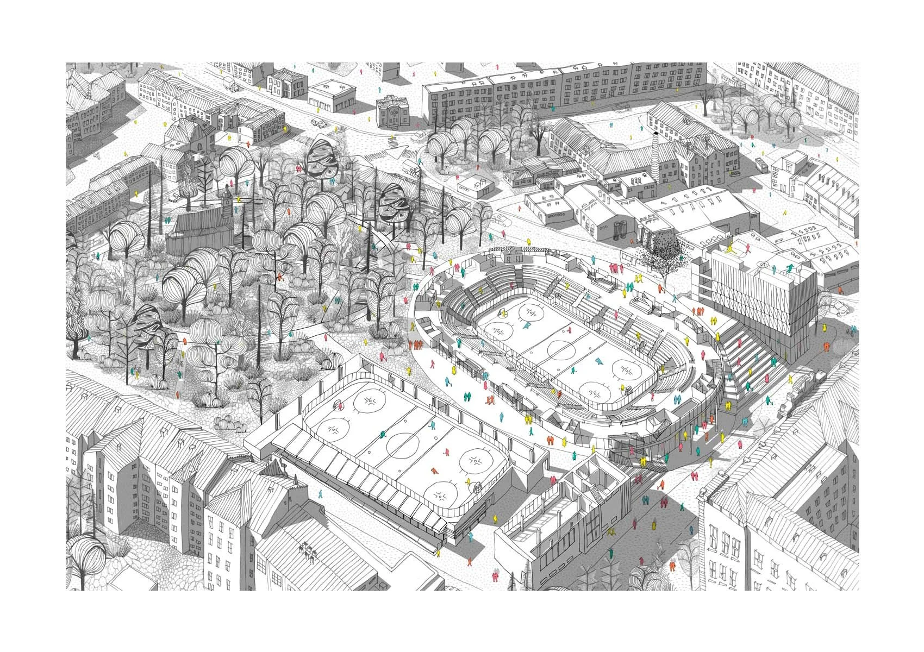
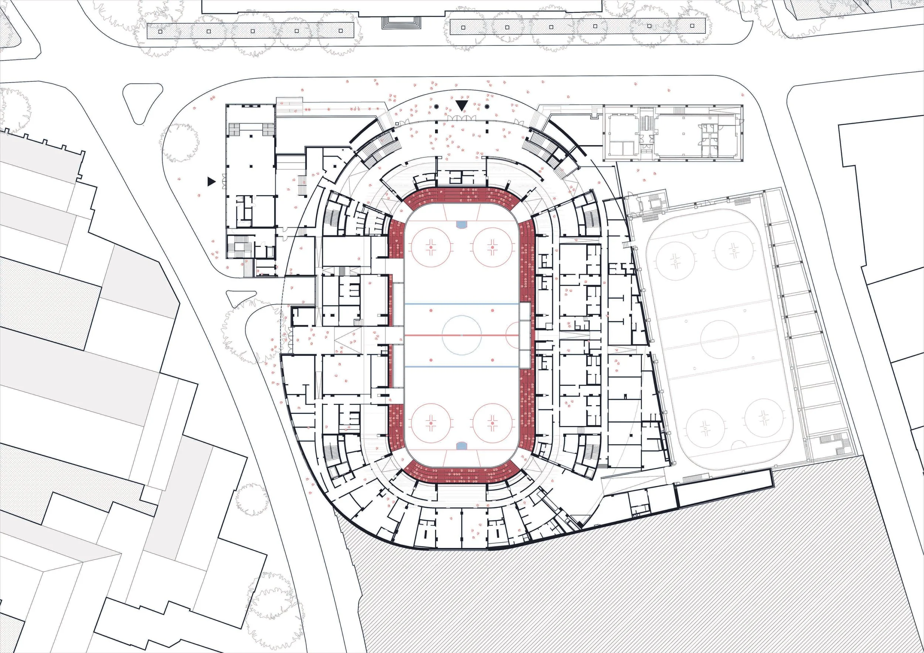
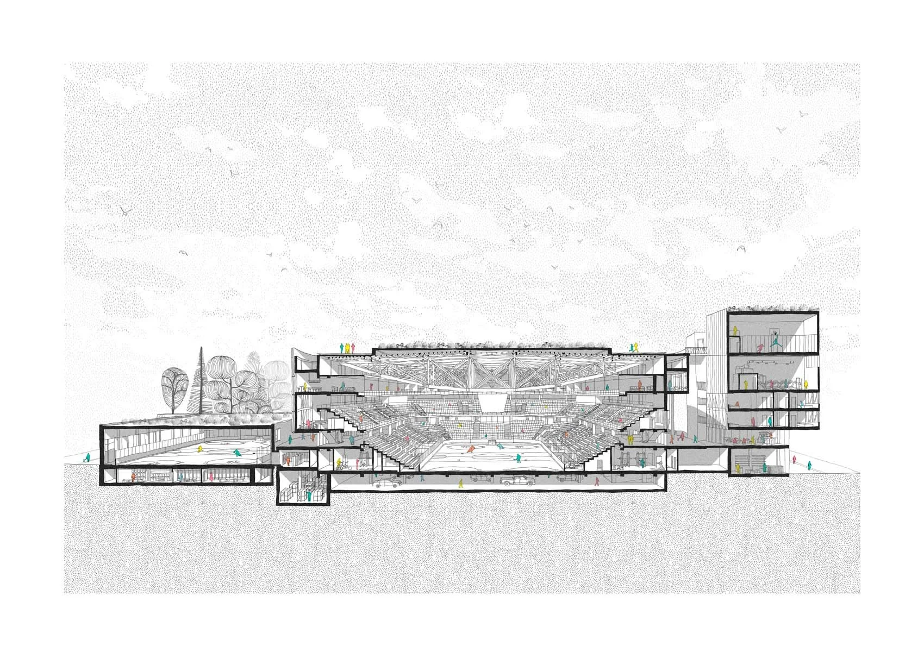
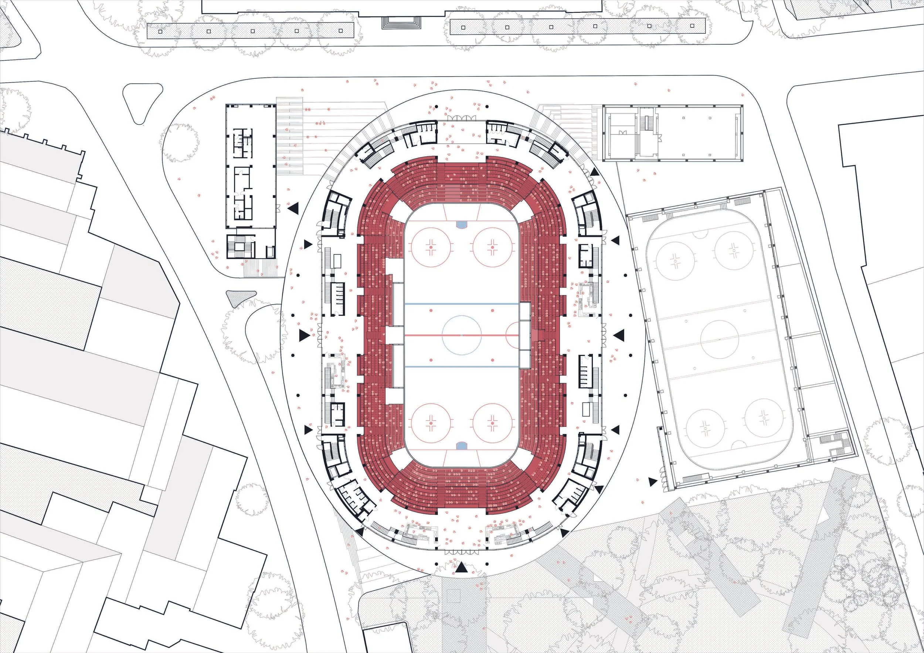
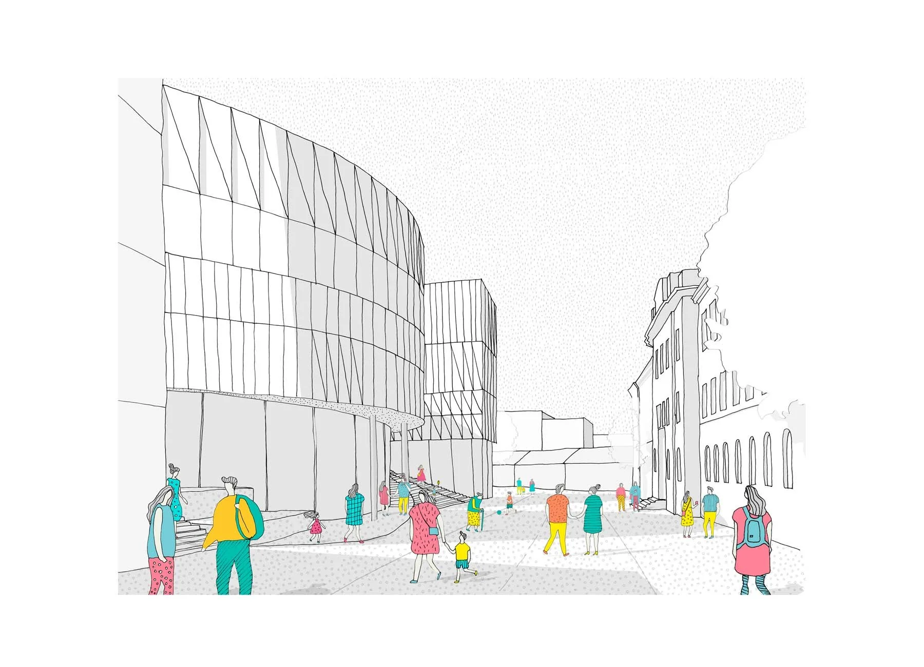
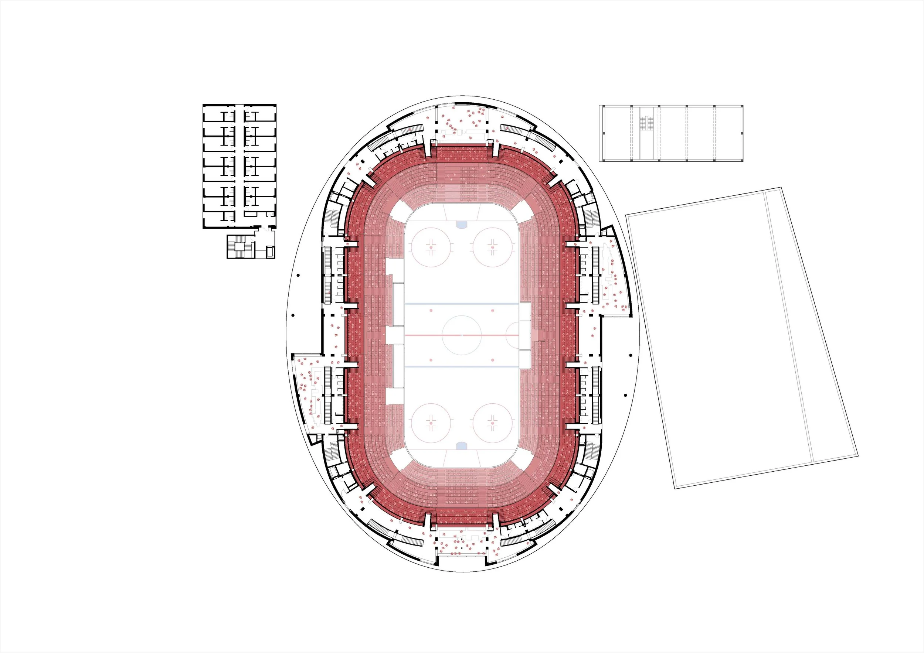
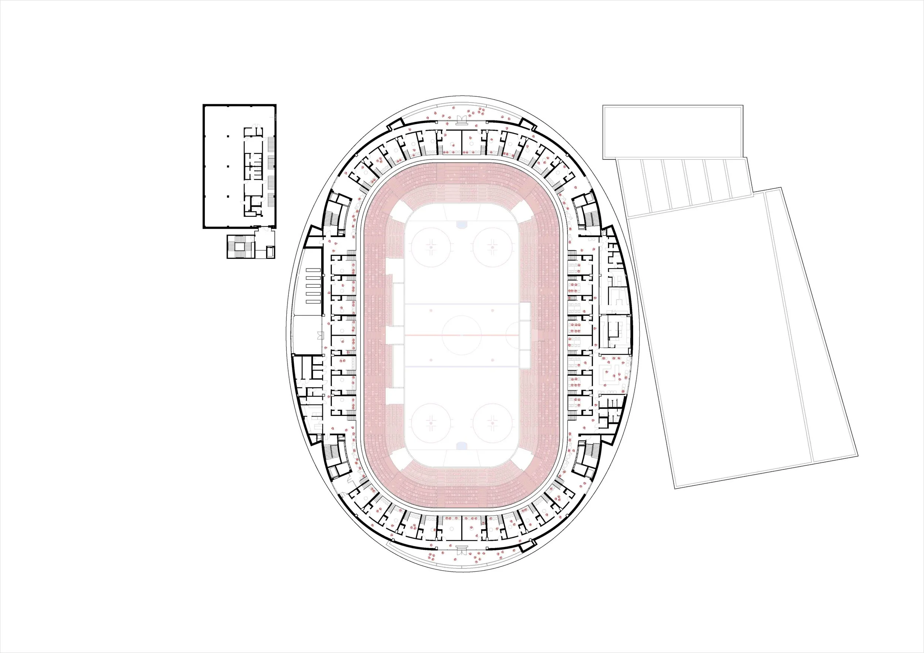
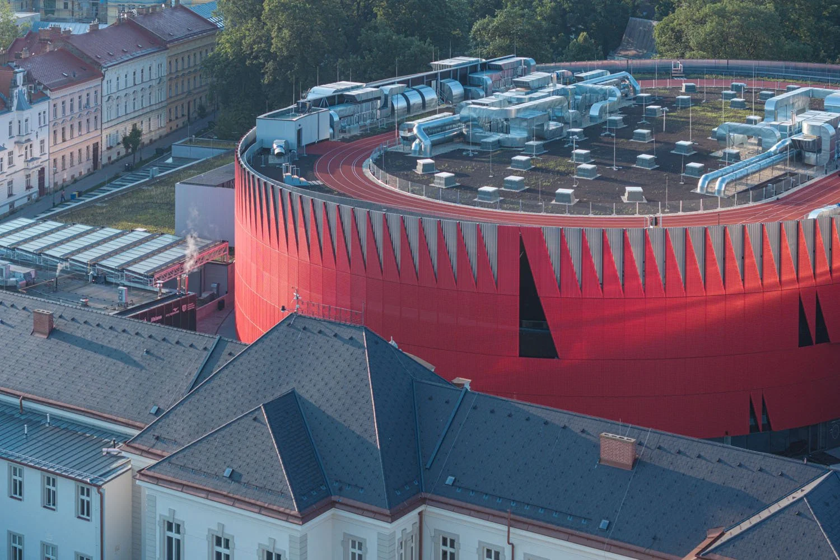
Designed by architecture practice CHYBÍK + KRIŠTOF, the Jihlava Municipal Arena is a 5,650-seat sports and culture venue situated at the edge of the historic centre of Jihlava, Czech Republic. Commissioned via a competition by the City of Jihlava, the project replaces an ice rink from the 1950s and embeds itself directly into the surrounding urban fabric, connecting adjacent residential streets, a university, a brewery, and the local Smetanovy Sady park. Conceived as a public building and civic extension first and an event venue second, the scheme facilitates daily pedestrian movement through an overhanging roof arcade, an outdoor staircase amphitheatre resolving a six-metre level change across the site, and an uninterrupted interior circulation loop wrapping around the seating area that offers gathering space and accessible viewpoints for wheelchair users.

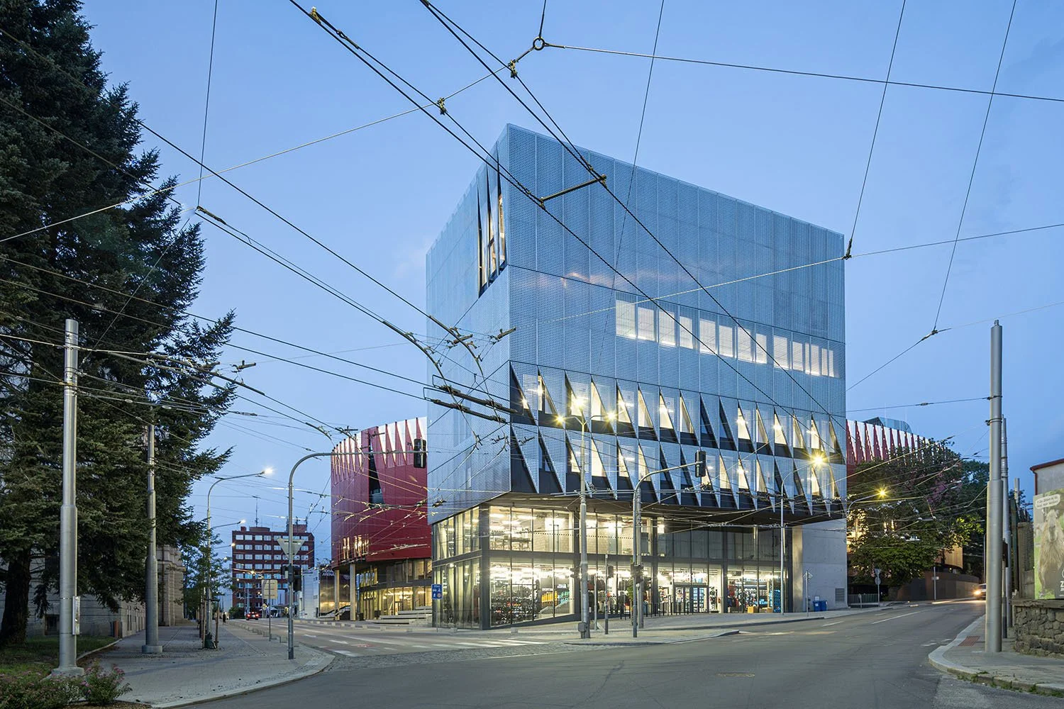
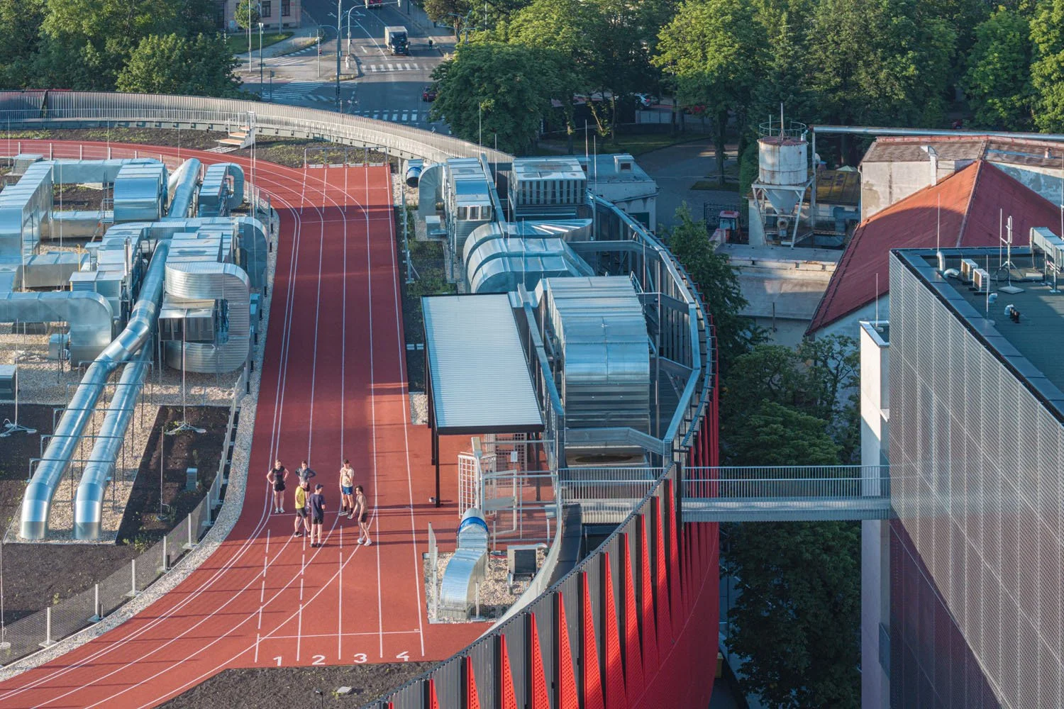
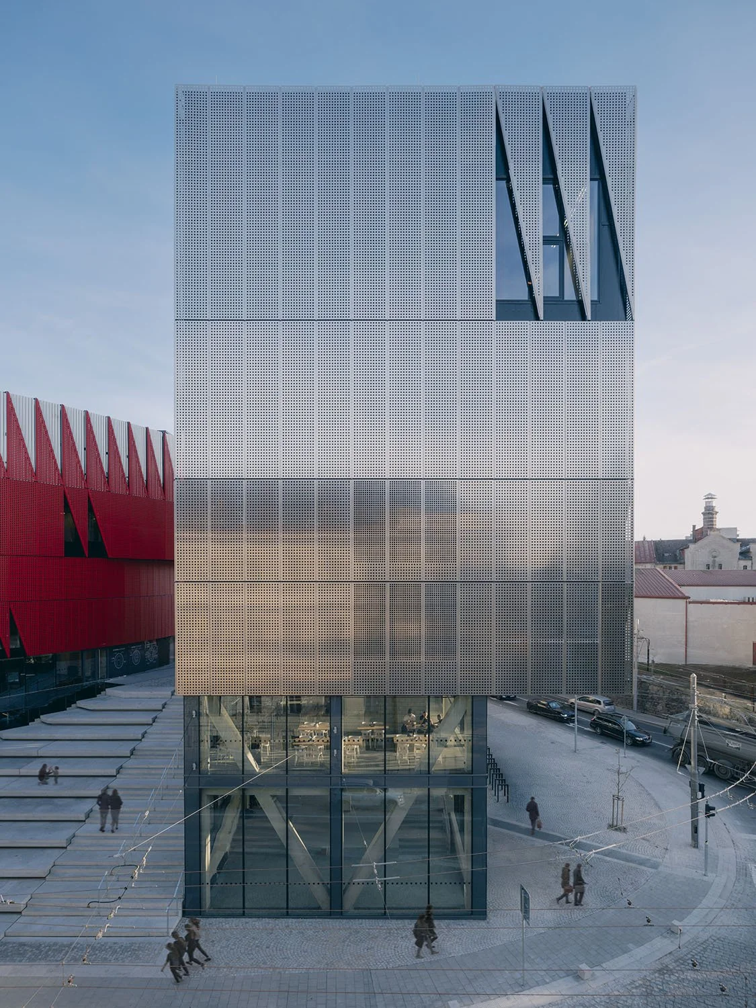
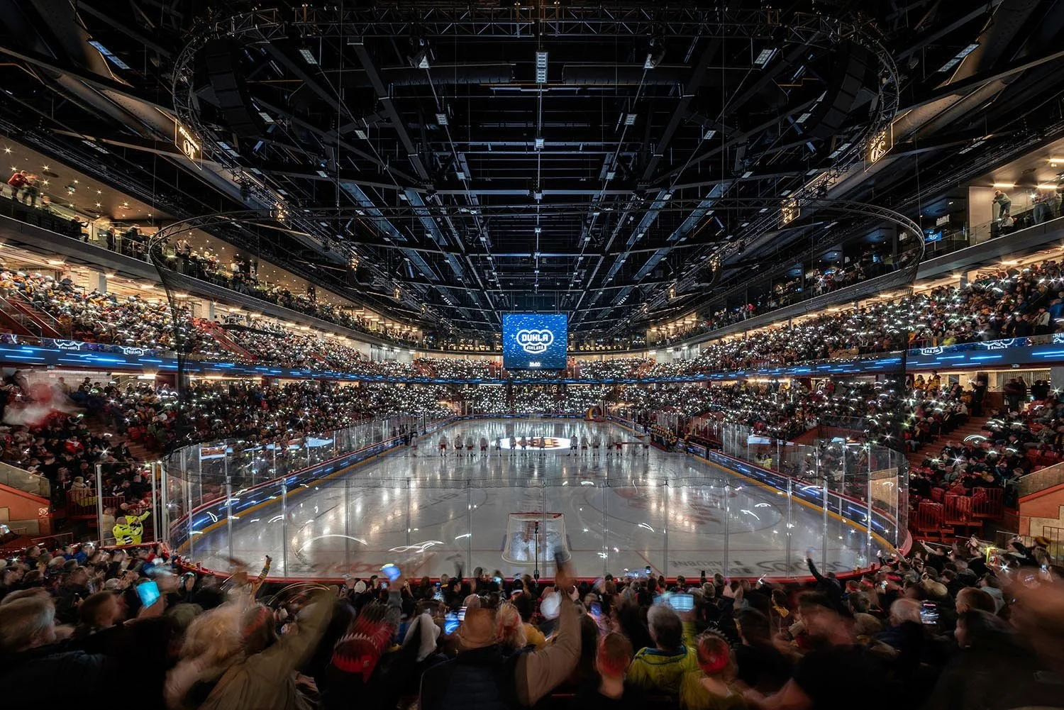
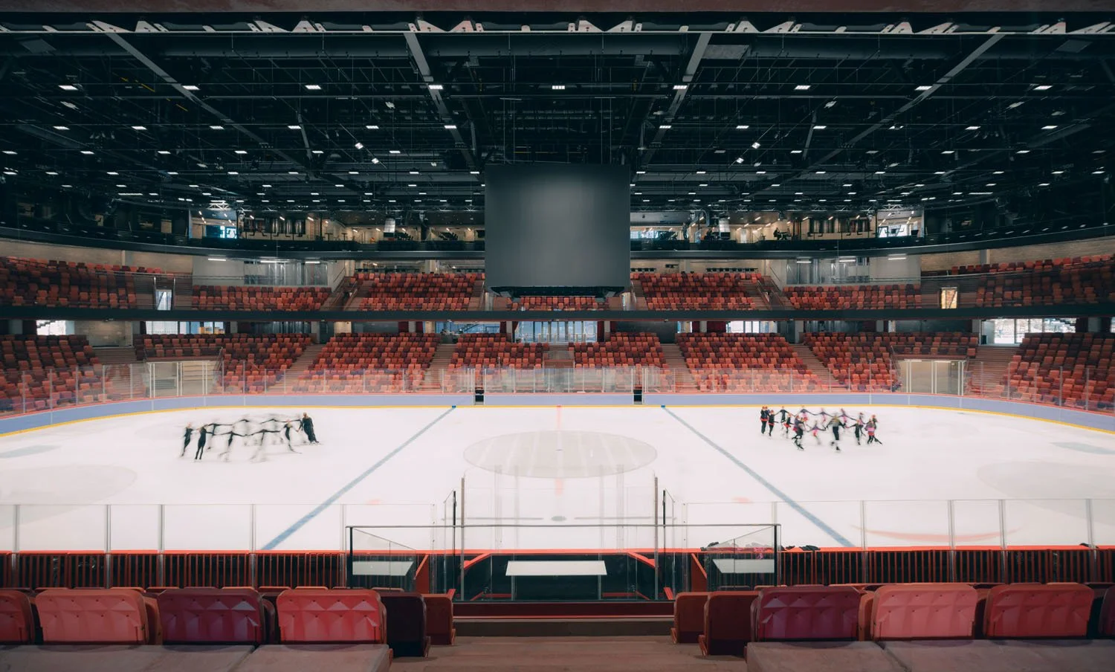
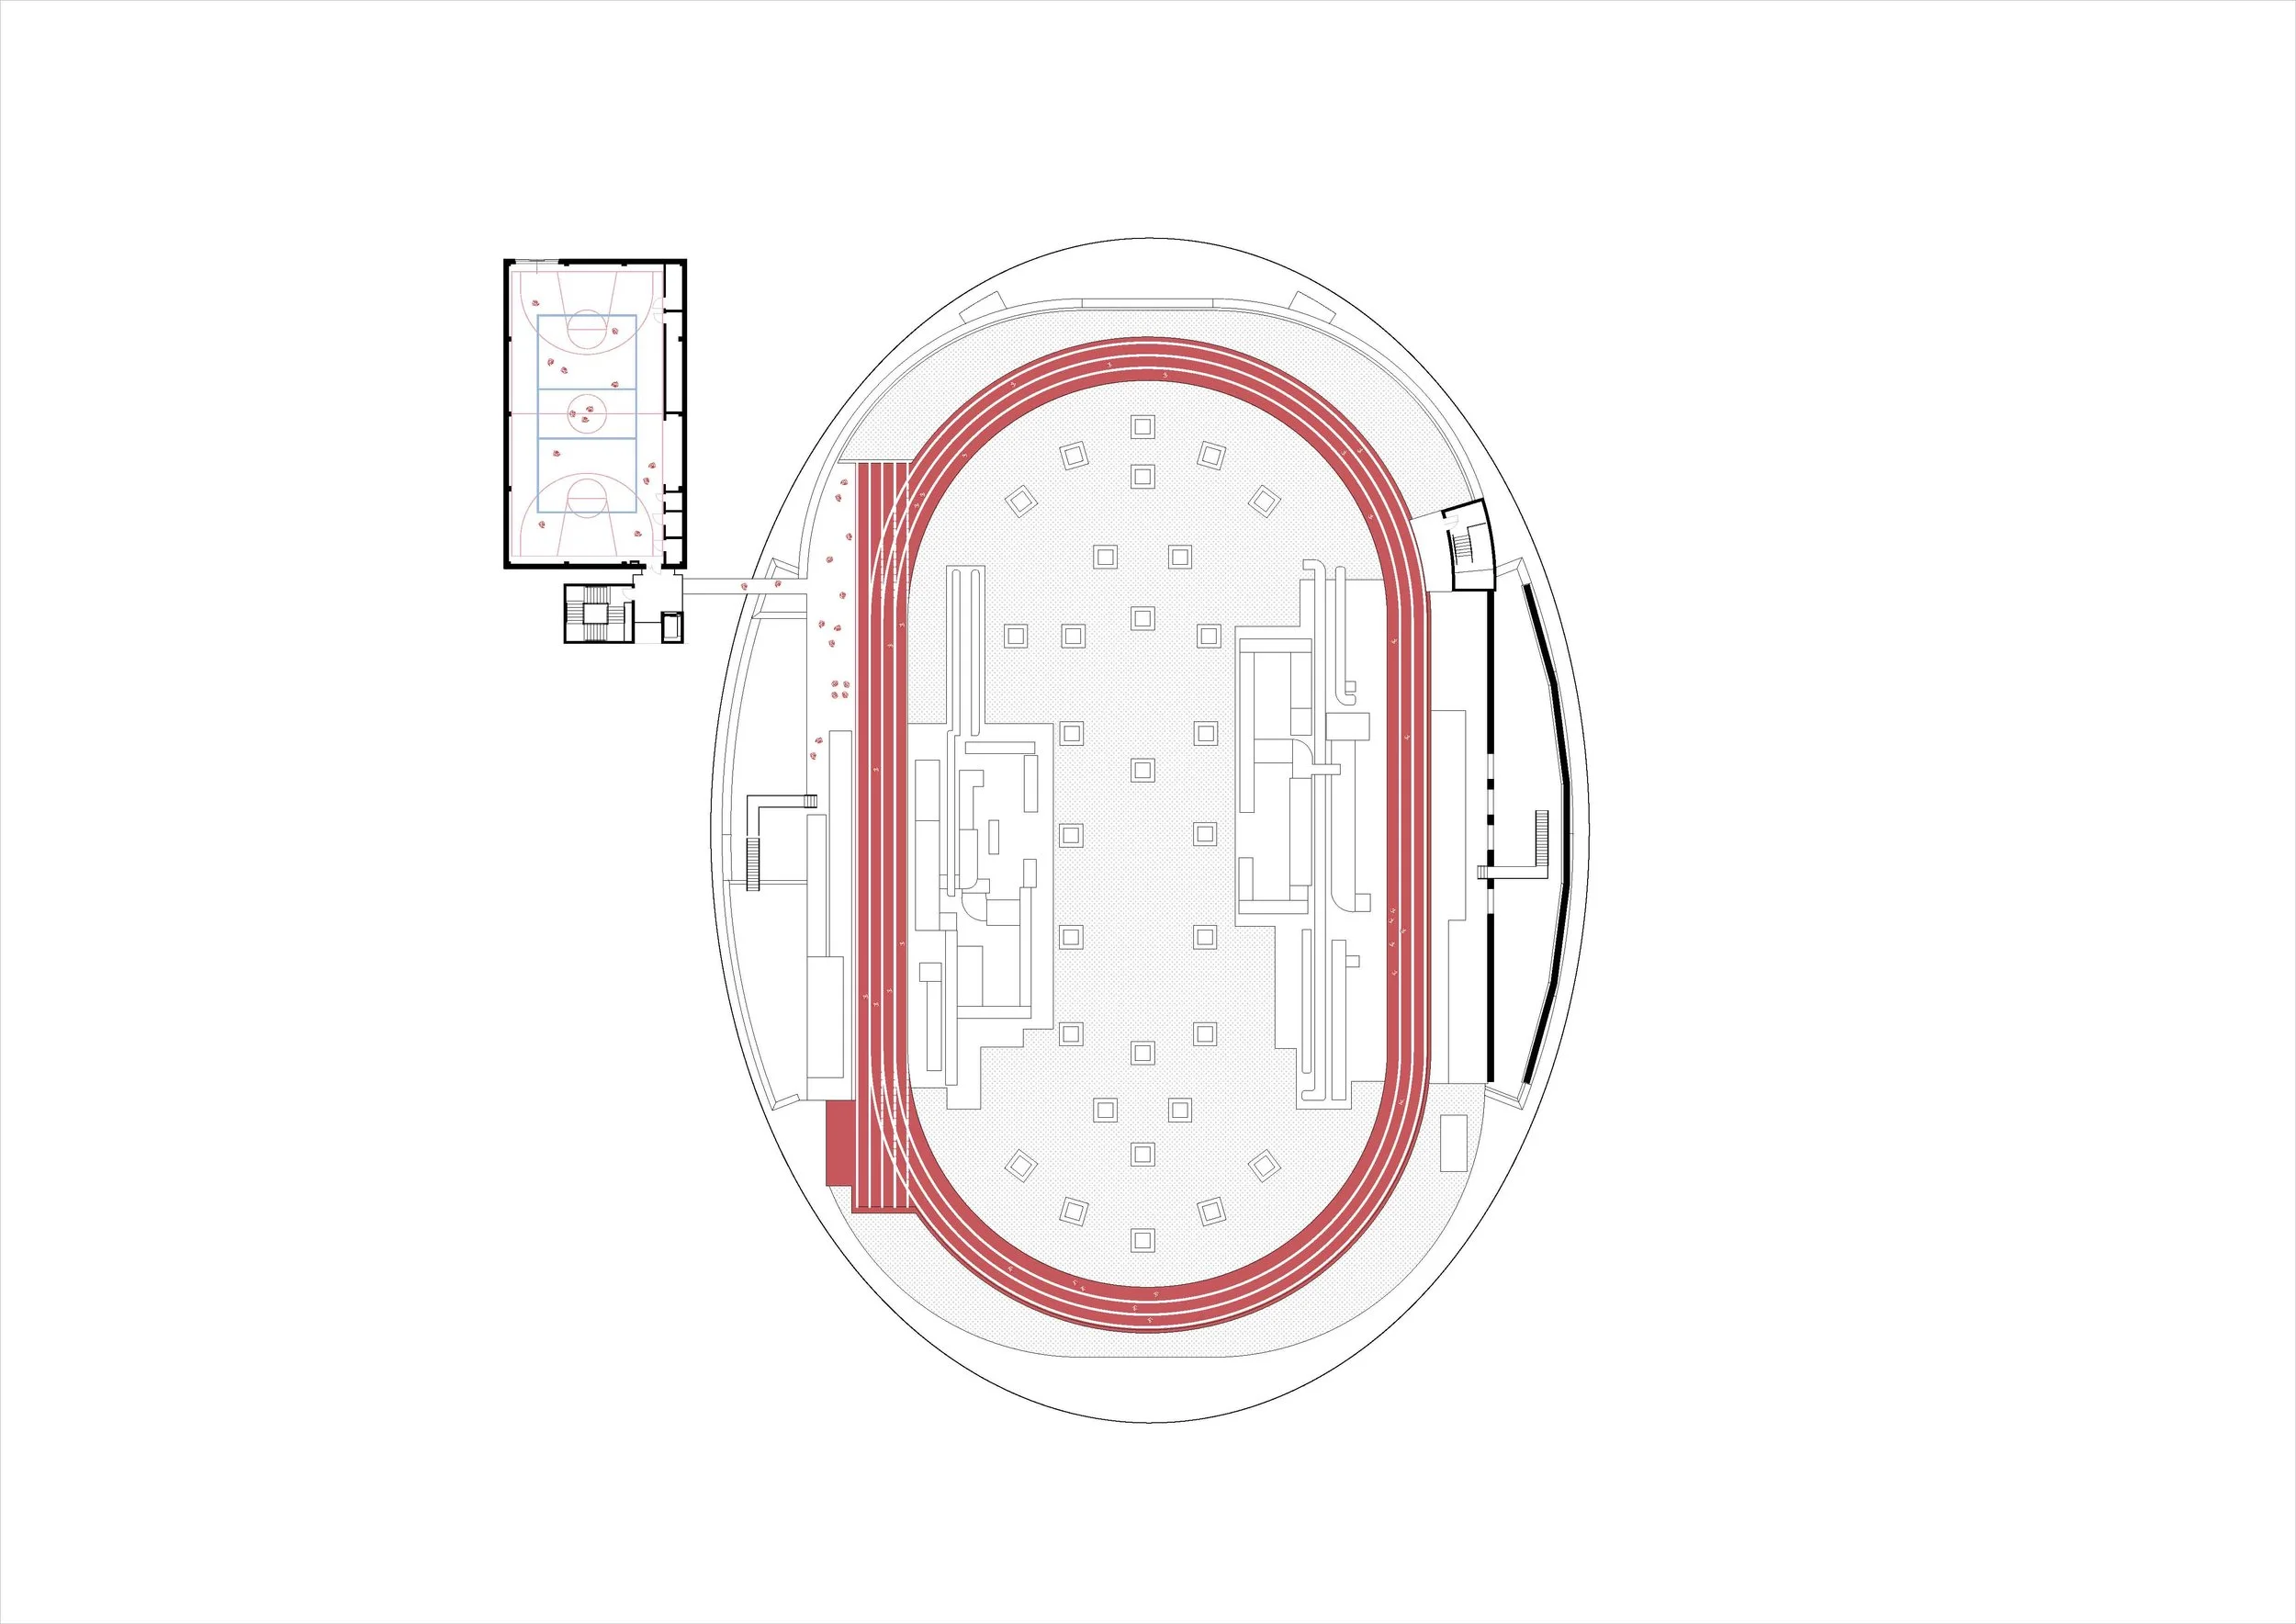
The complex comprises the main elliptical arena alongside three auxiliary structures, including two preserved operational buildings and a new six-storey silver corner building that acts as an entry beacon from the historic city. The corner volume accommodates a fan shop and Hall of Fame on its ground level, with a restaurant, a 29-room hotel, and a gym with a sports hall on the upper floors, while a free-to-use 230-metre rooftop running track sits atop the arena. Adaptable for diverse event formats, the main hall features a two-tier seating structure that holds 5,650 spectators for ice hockey, expanding to over 7,400 via retractable stands and can be configured for concerts using floor space and acoustic curtains over the upper tier.

The venue's material identity is defined by a dynamic exterior clad in perforated red aluminium panels inspired by municipal and club colors, topped by a repeating triangular crown motif that references local Gothic architecture and symbols of the city. The façade incorporates responsive lighting that reflects internal goals and events, while the interior palette pairs exposed steel roof trusses with prefabricated concrete tribunes pigmented to match the exterior red tone. Text description by the architects.

Source: www.chybik-kristof.com
Lead Architects: Ondřej Chybík & Michal Krištof
Manufacturer: General Contractor: GEMO a.s.
Building and Technical Design: Lubomir Krigovský,
Lead Project Engineer: AED Project
Landscape Architects: Václav Babka, Tomáš Babka
Structural engineer, Hladik a Chalivopulos s.r.o,
Traffic Engineer Rostislav Benes
Energy performance certificate Suchanek s.r.o,
roof safety Mojmir Klas s.r.o,
concrete floor ATEMIT, s.r.o,
lighting co-operation with ATEH s.r.o,
Arena furniture Mmcite, additional furniture Vitra,
ironwork TAM KOVO s.r.o, Carl Stahl & spol, s.r.o

Next
Next

Moosweg