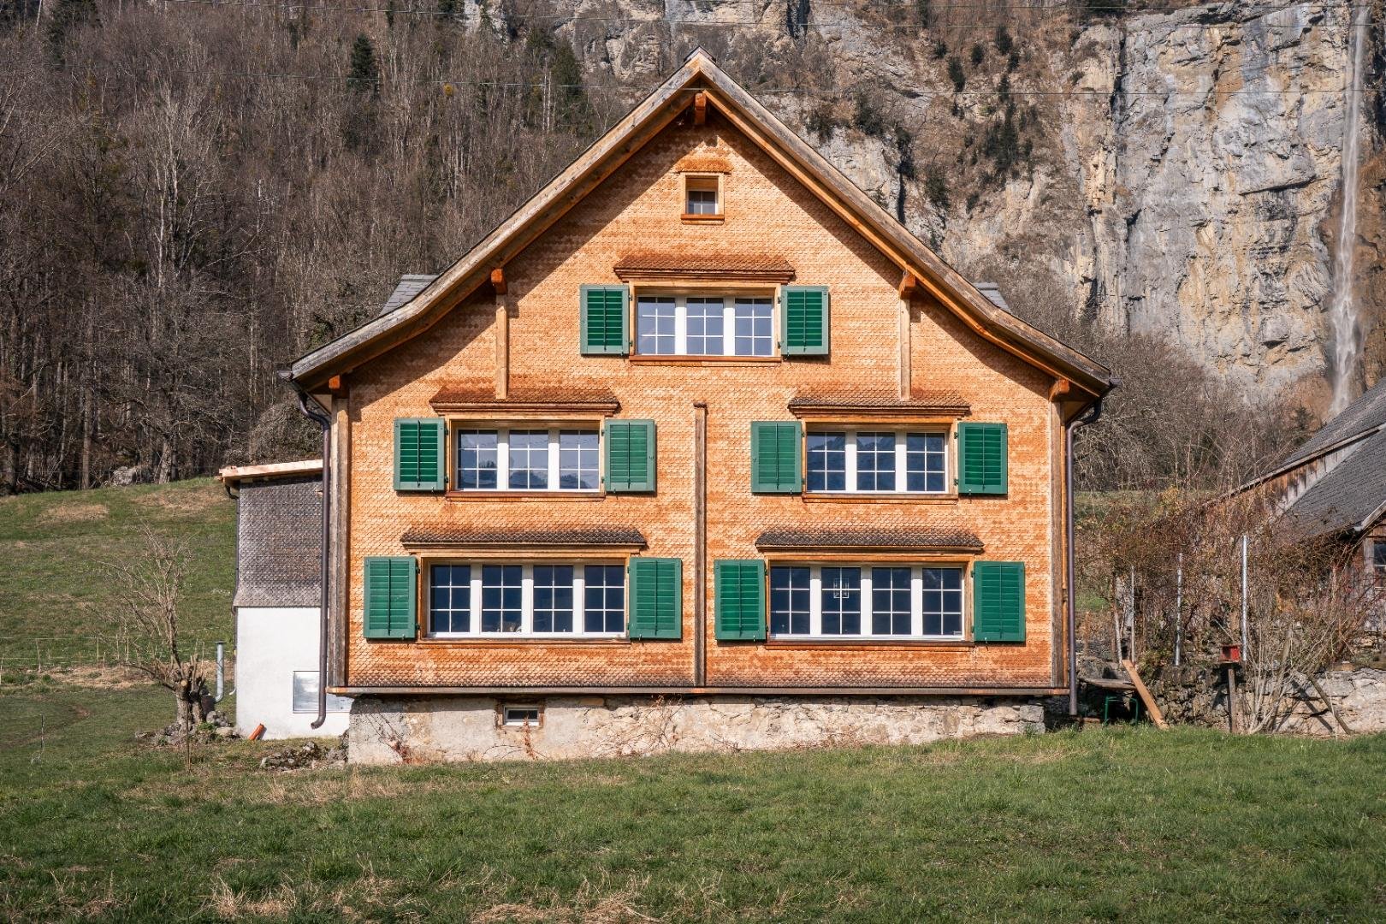
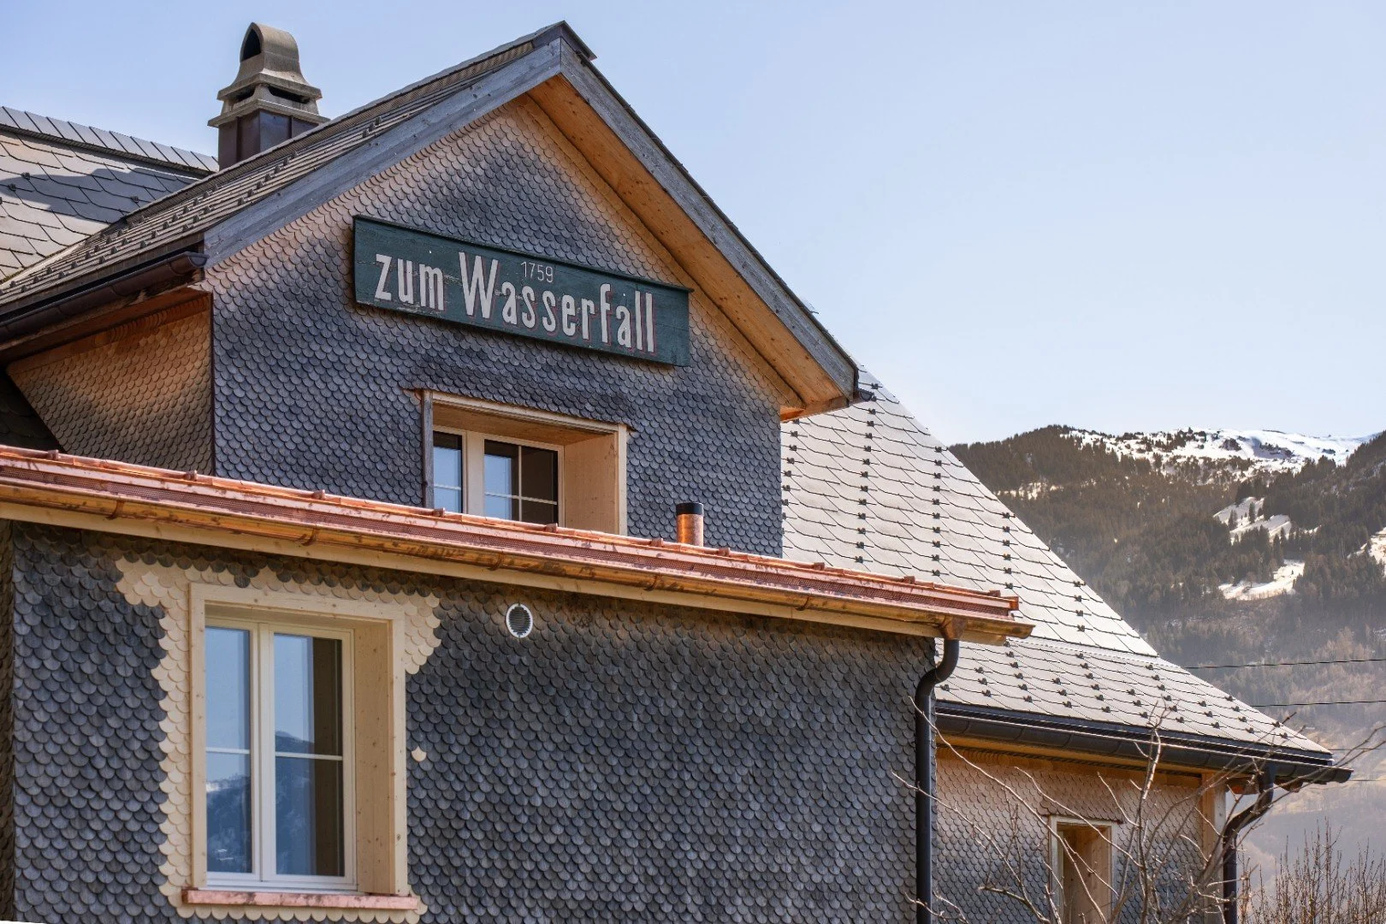
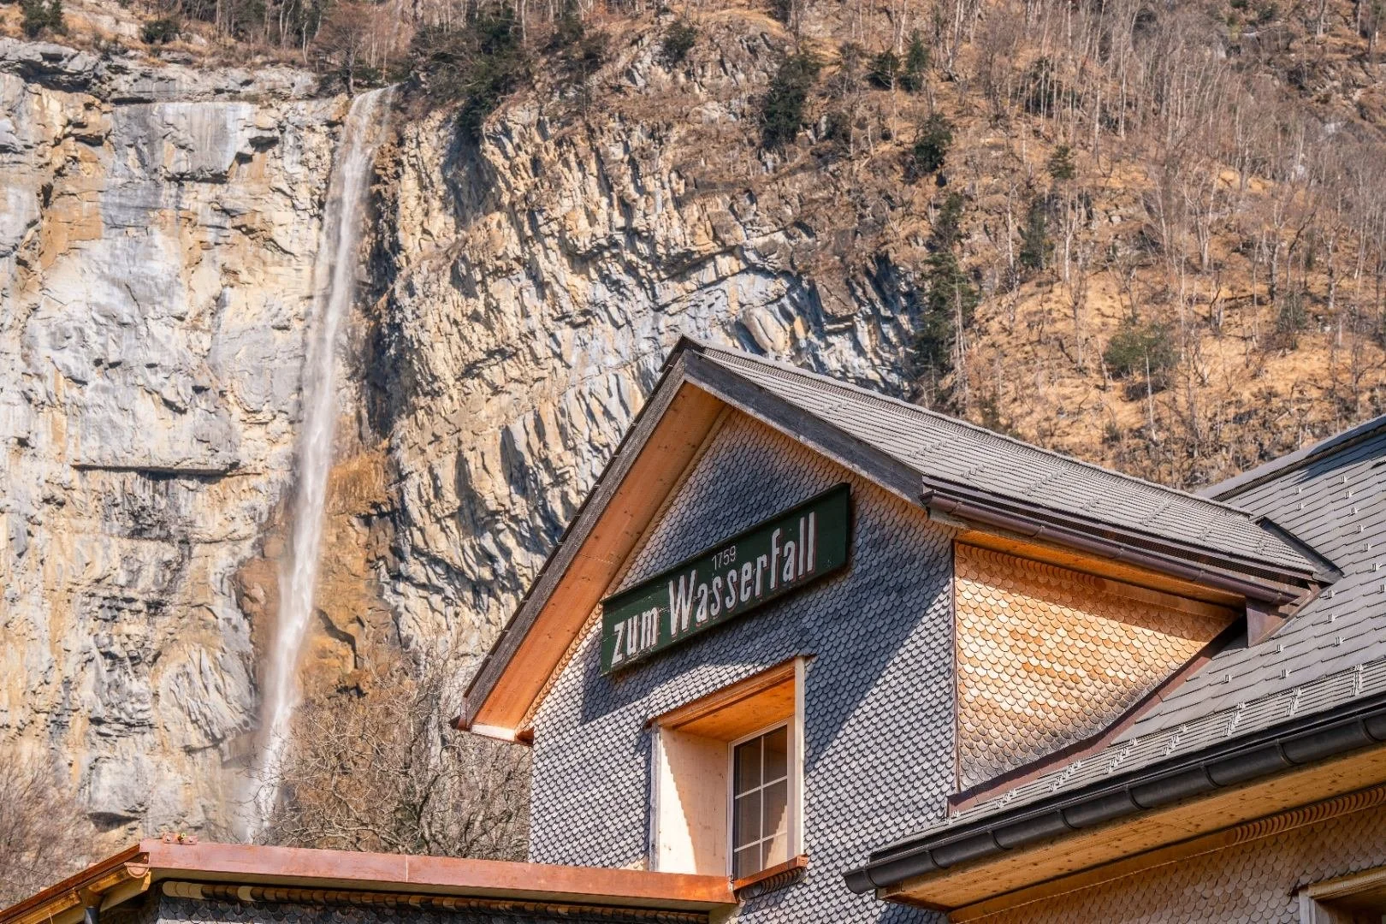
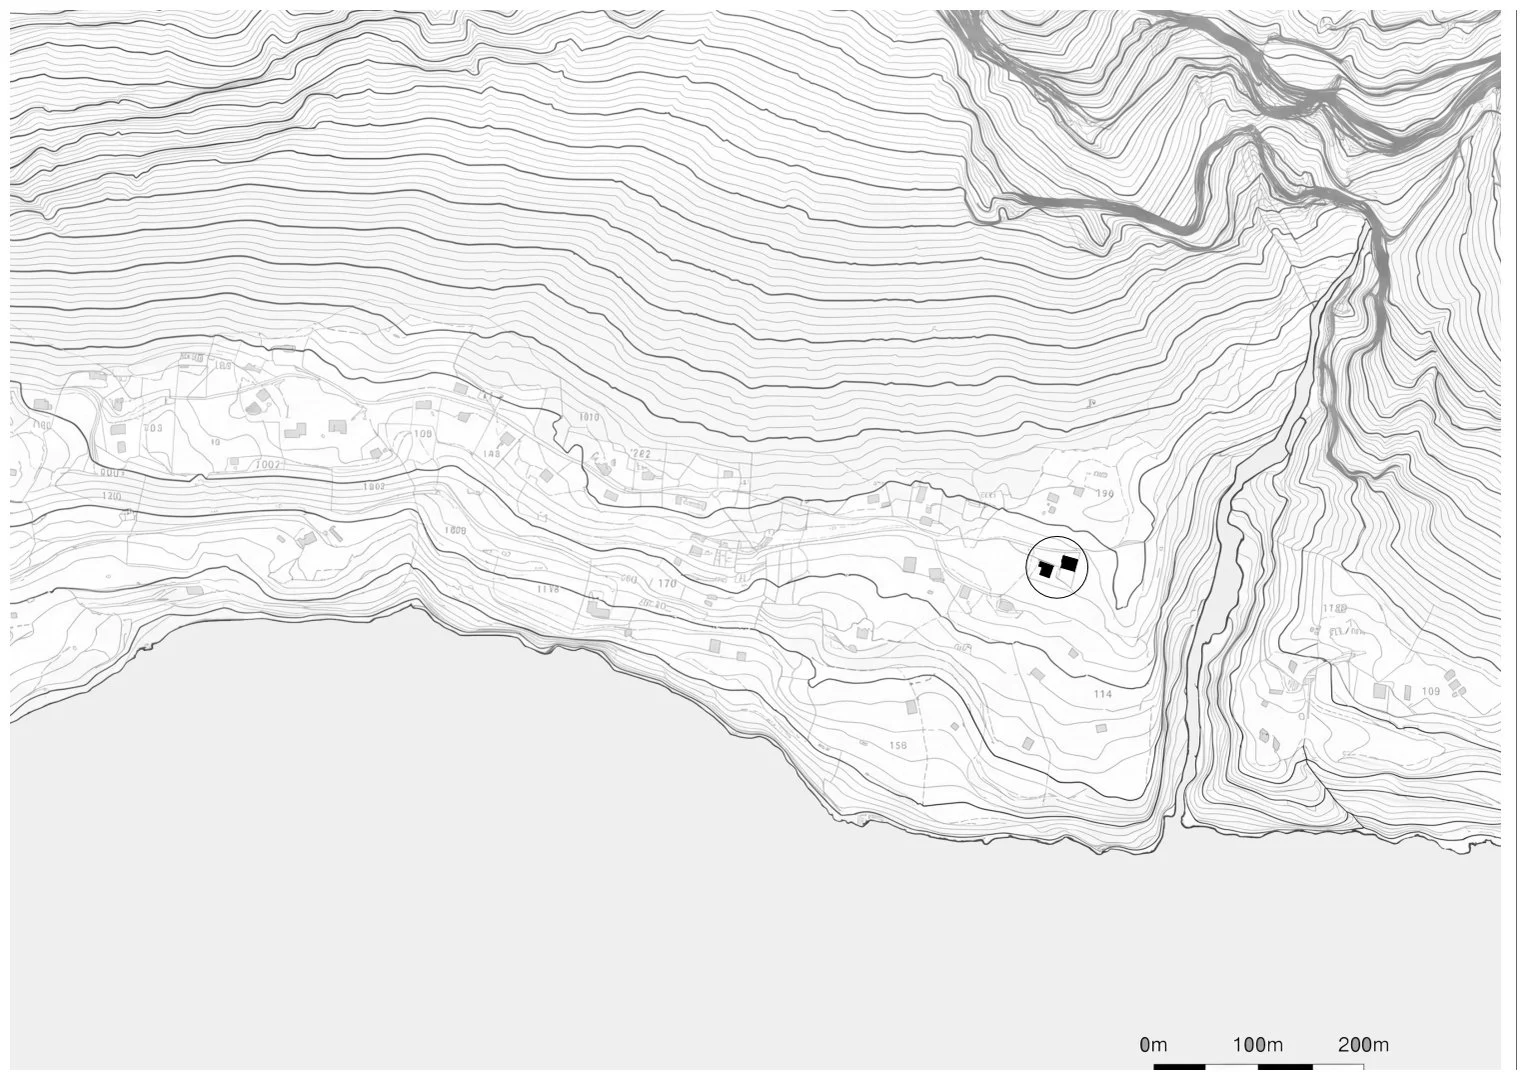
Existing Building and Context Situated between Lake Walen and a sheer rock face, the house “zum Wasserfall” stands on a steep, south-facing slope in Betlis, close to the Seerenbach Falls. Around 300 years old, the building is listed as a cultural heritage asset worthy of protection and, as one of the oldest houses in the village, plays a defining role in its character. Its construction is believed to predate 1759.
Originally built as part of a working farm, the house now forms the heart of VILLAM, a regenerative farm guided by permaculture principles. House, landscape and everyday life are understood as an interconnected system, providing the framework for the renovation.
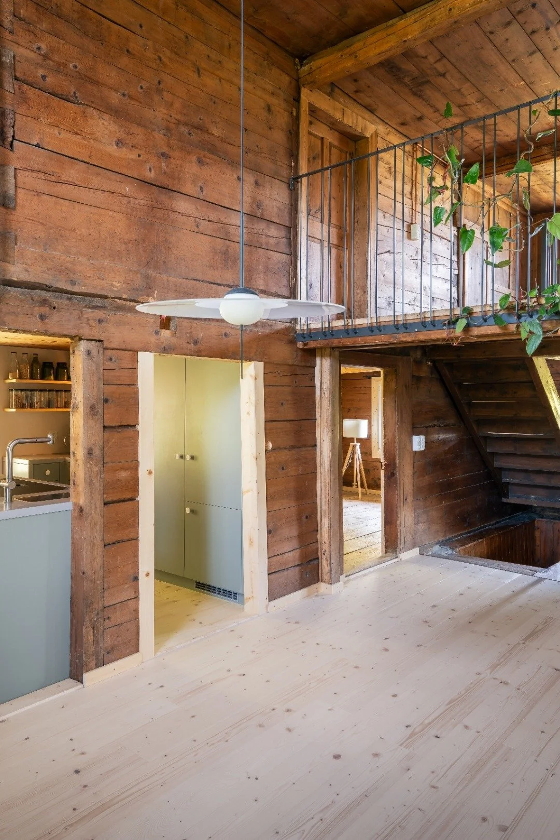
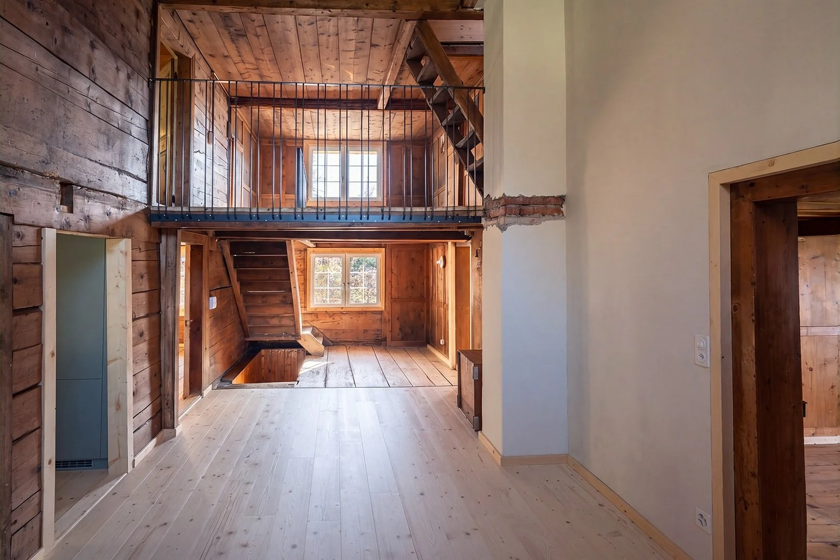
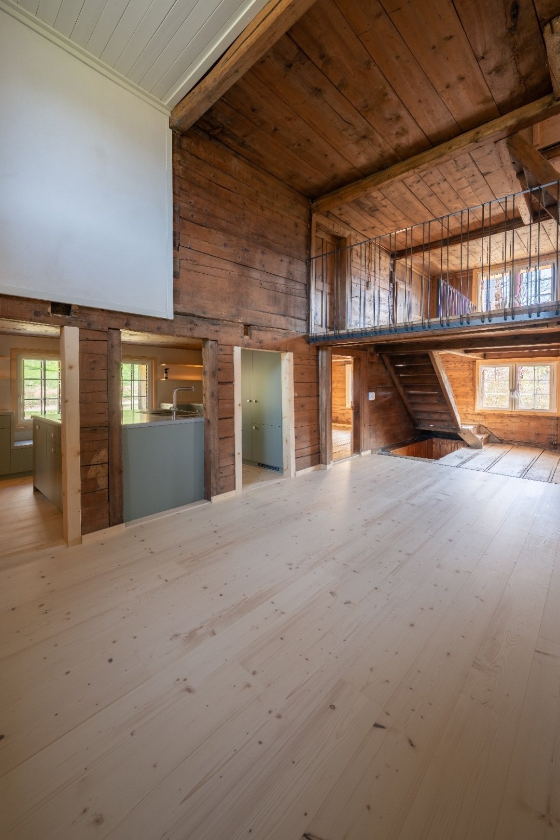
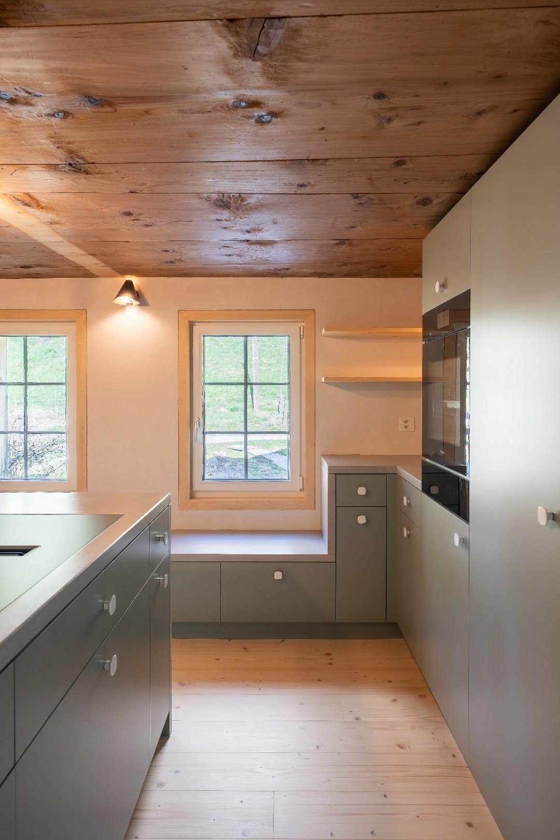
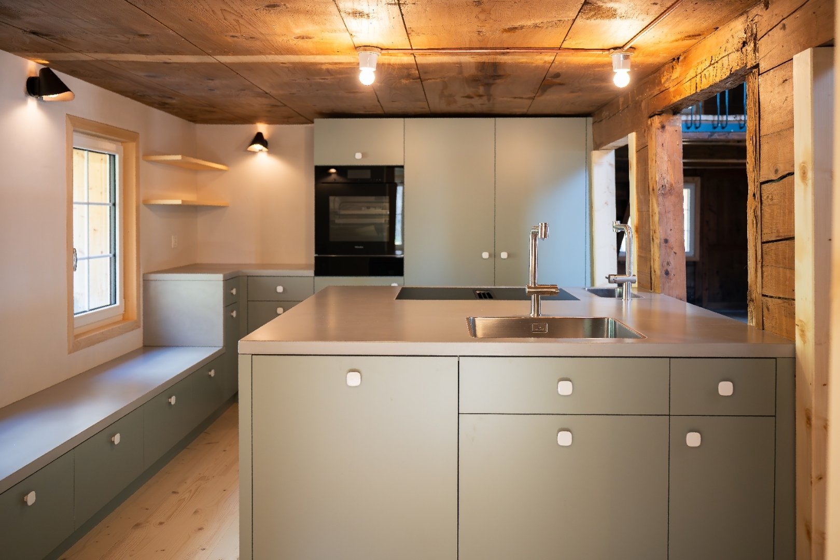
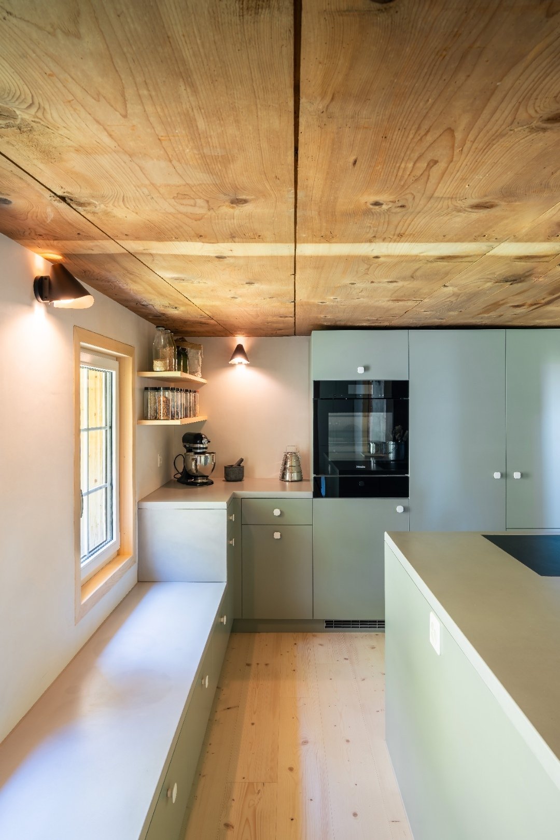
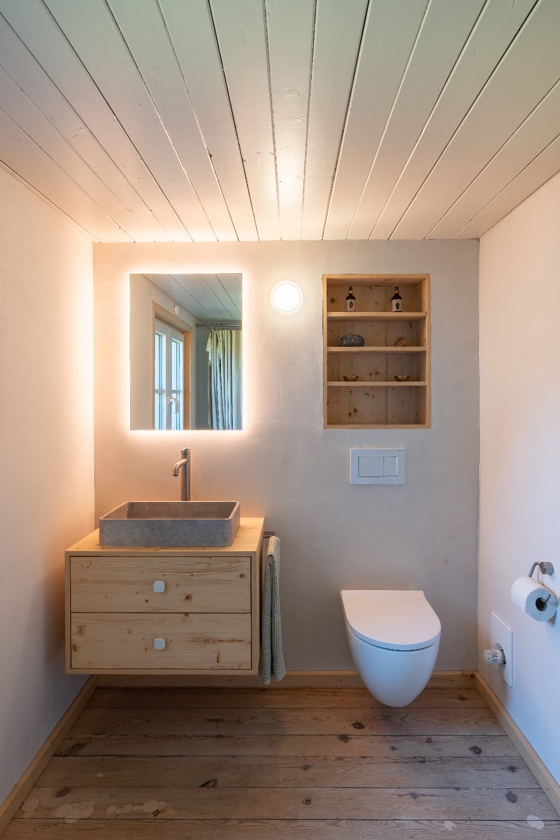
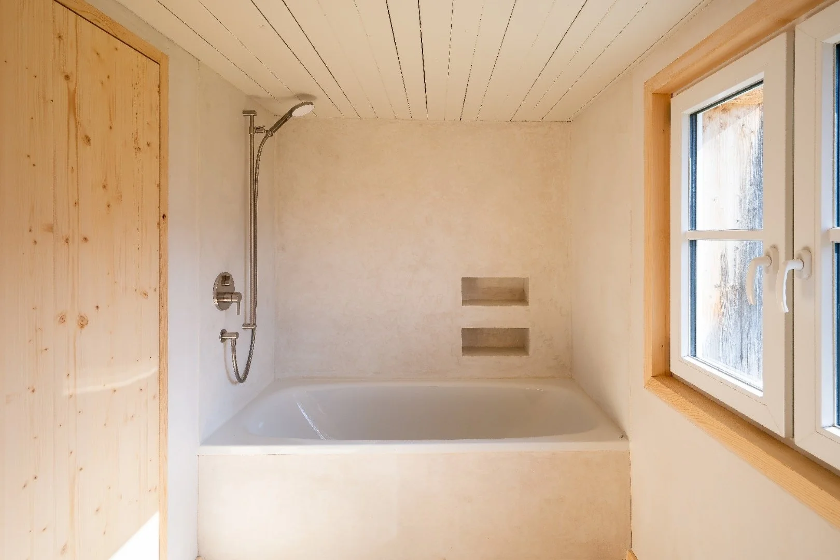
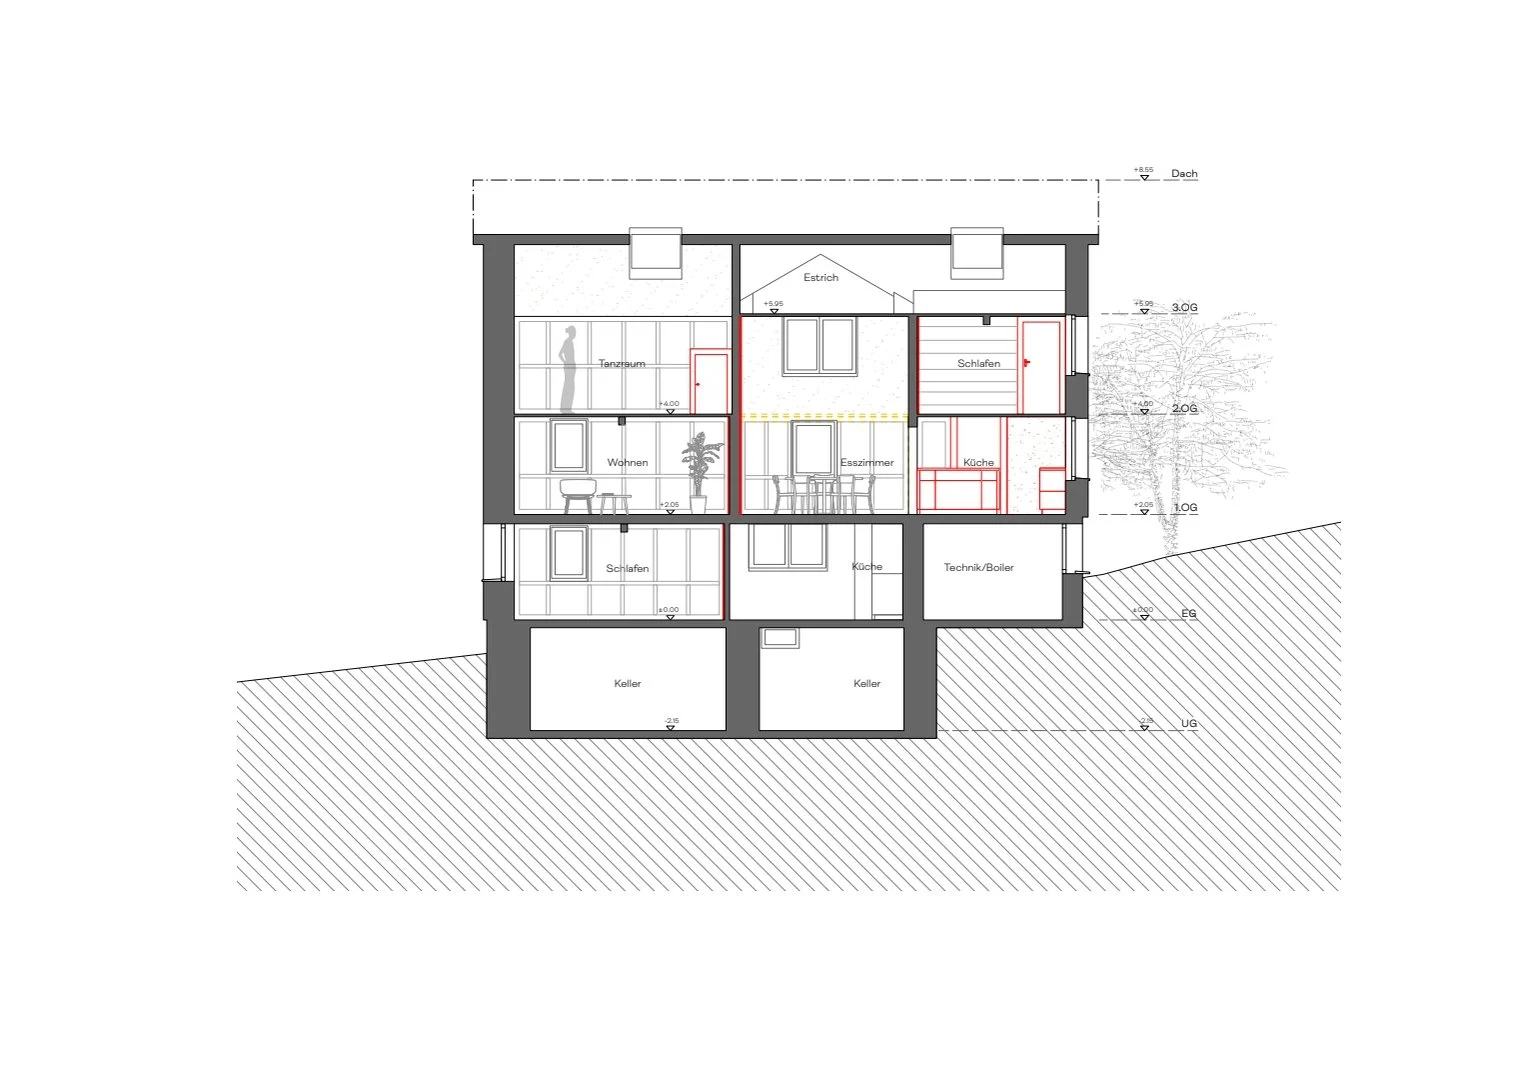
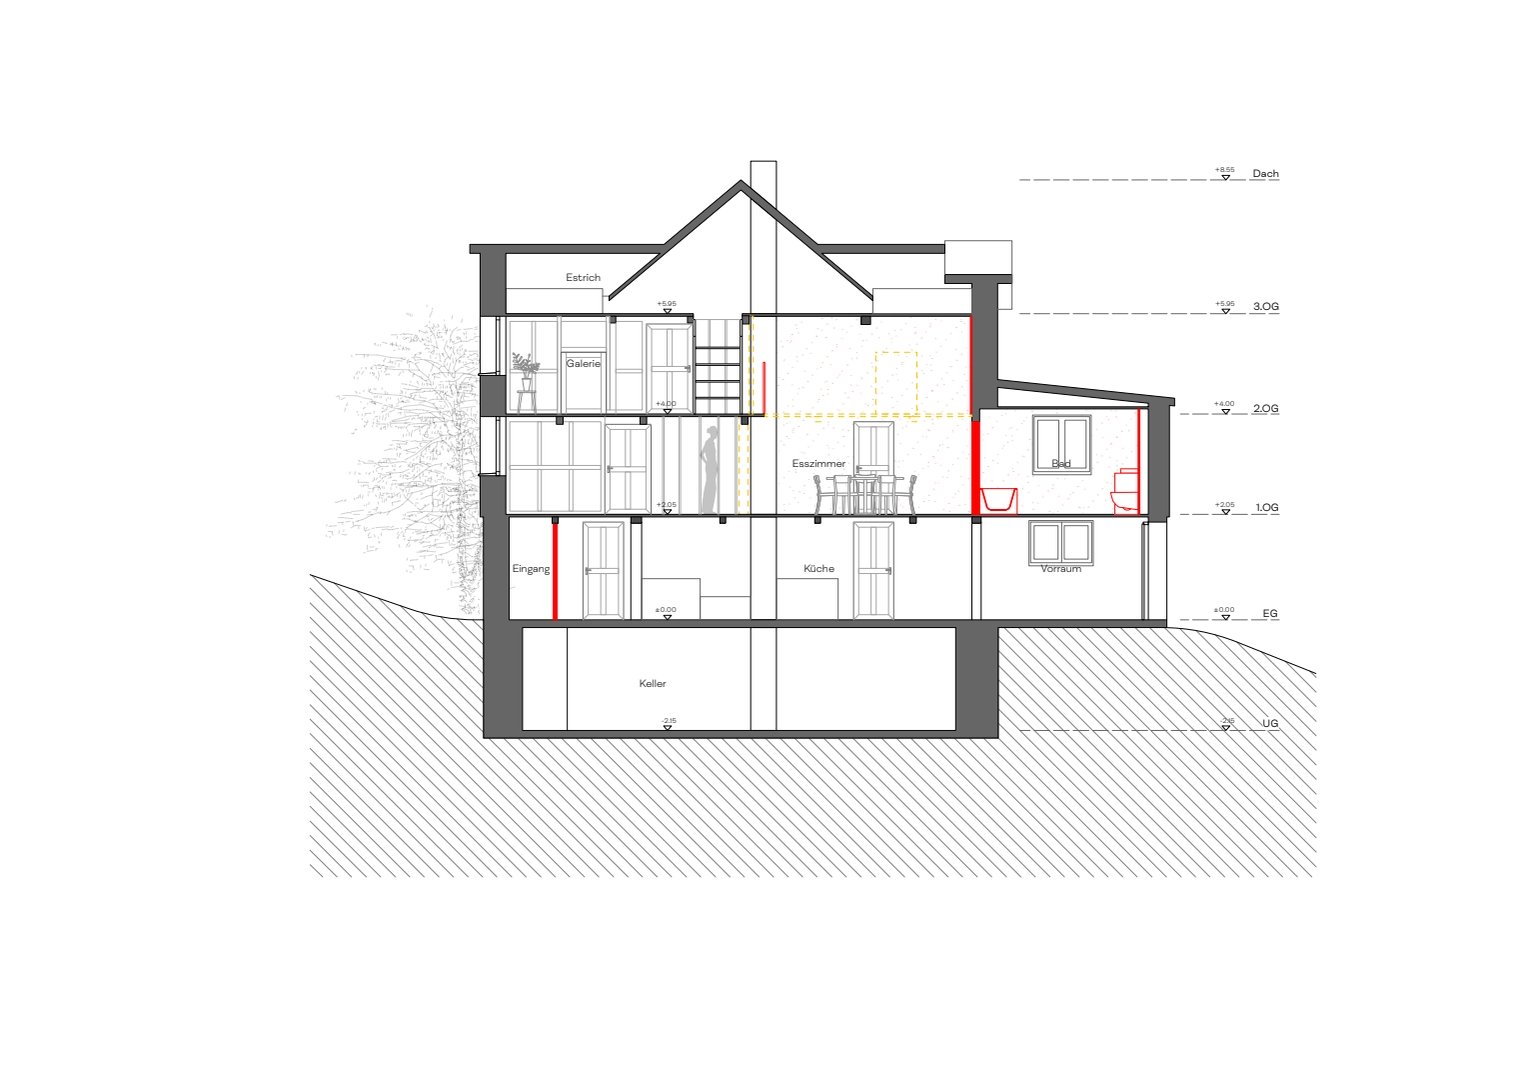
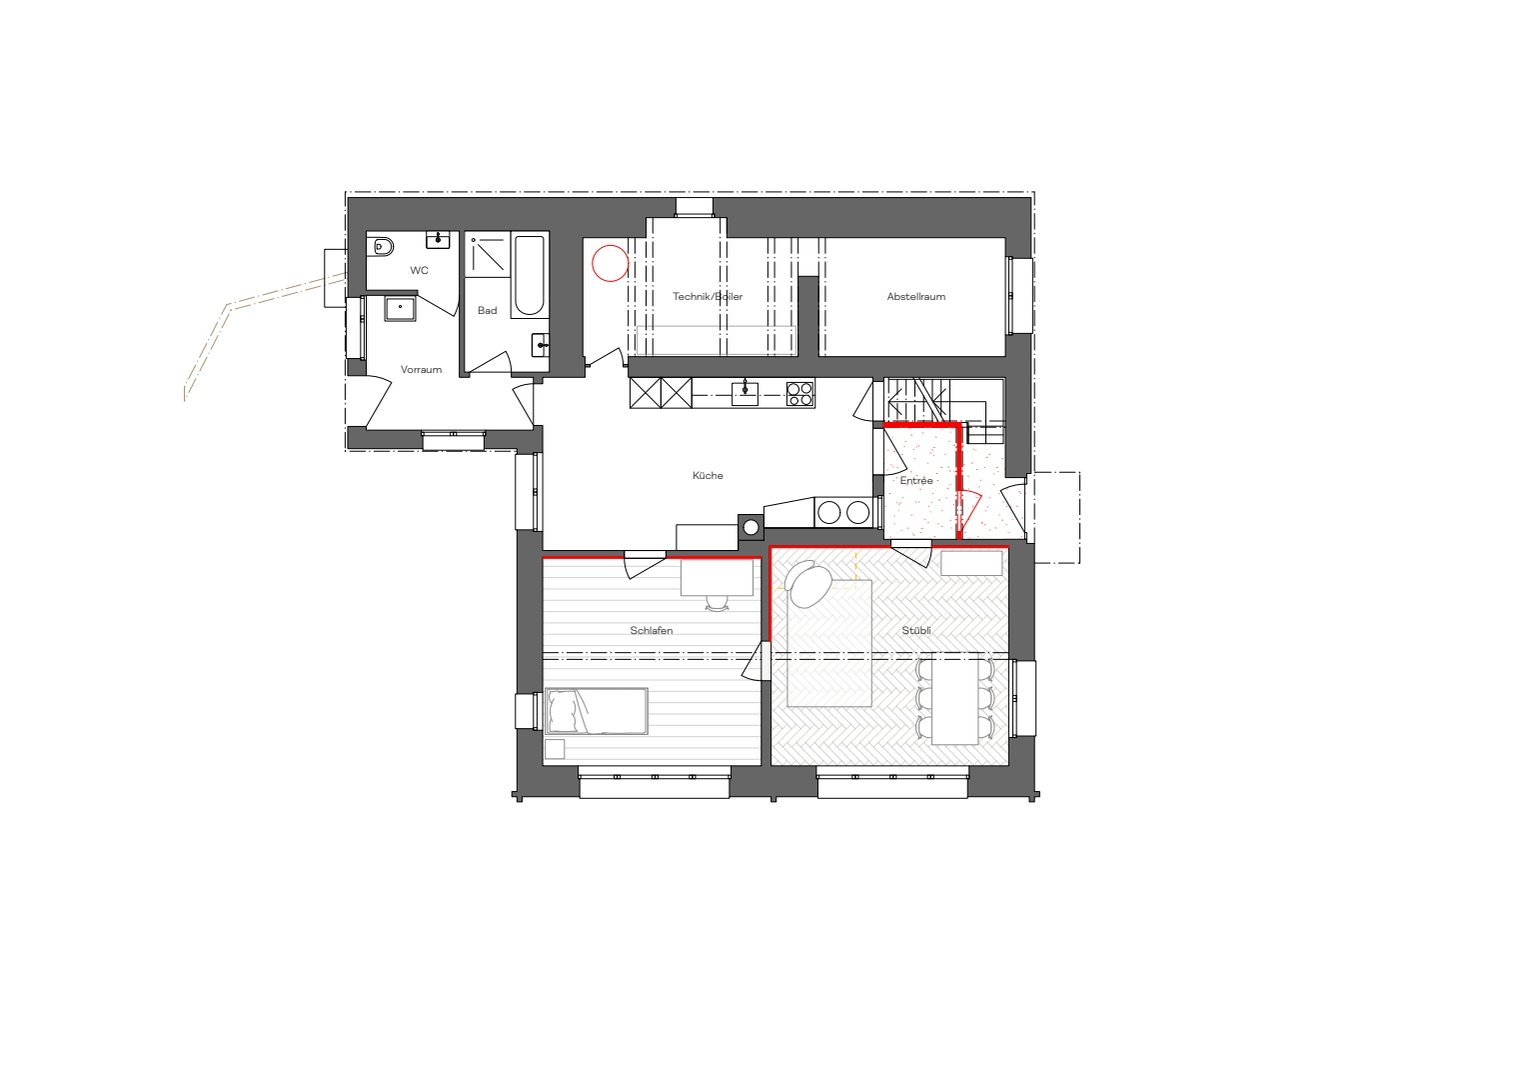
Renovation and Space The renovation takes a sensitive approach to adapting the existing building. Parts of the historic fabric were exposed, reinforced and integrated into a contemporary living environment. The interventions focus primarily on the first floor, where the kitchen, bathroom and entrance area were reorganised to improve circulation and open up sightlines.
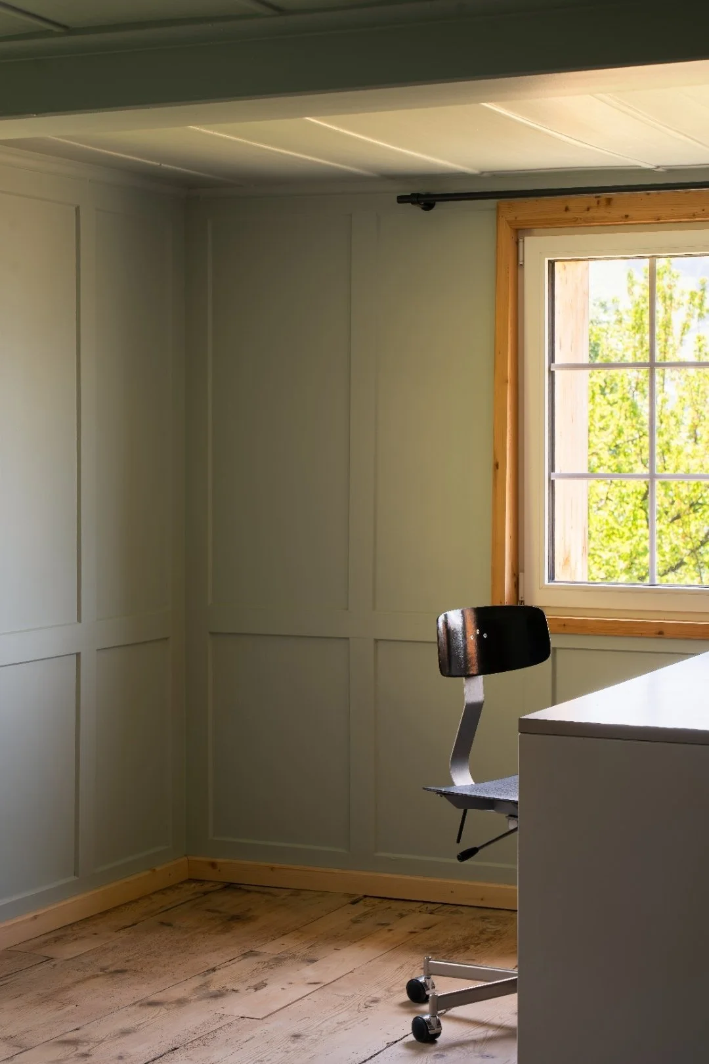
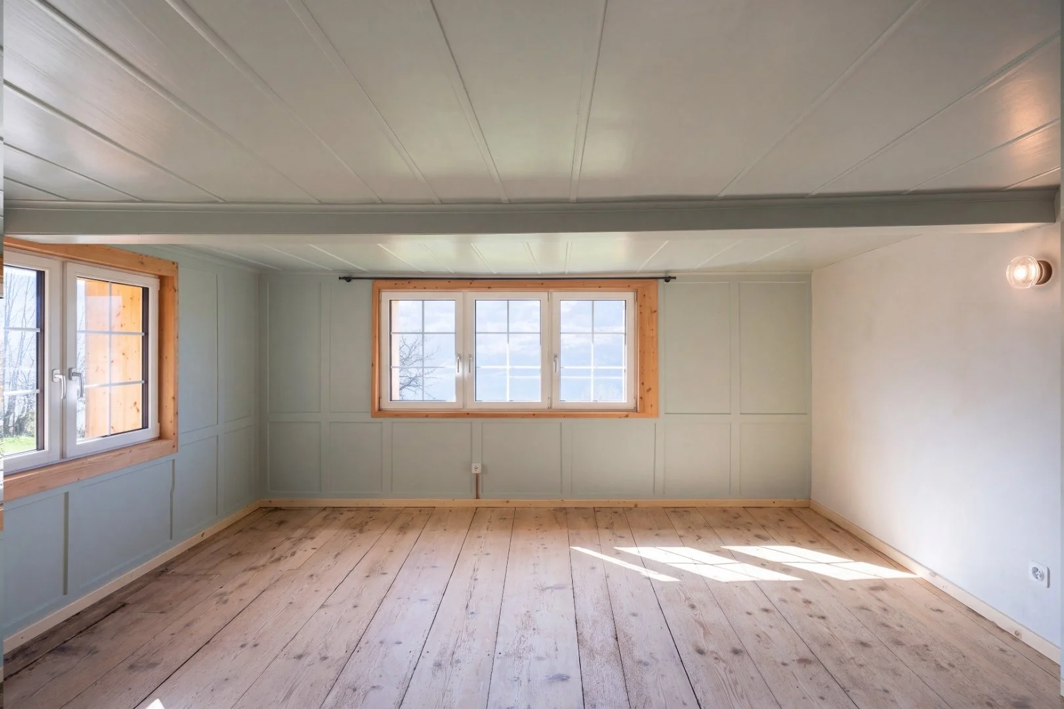
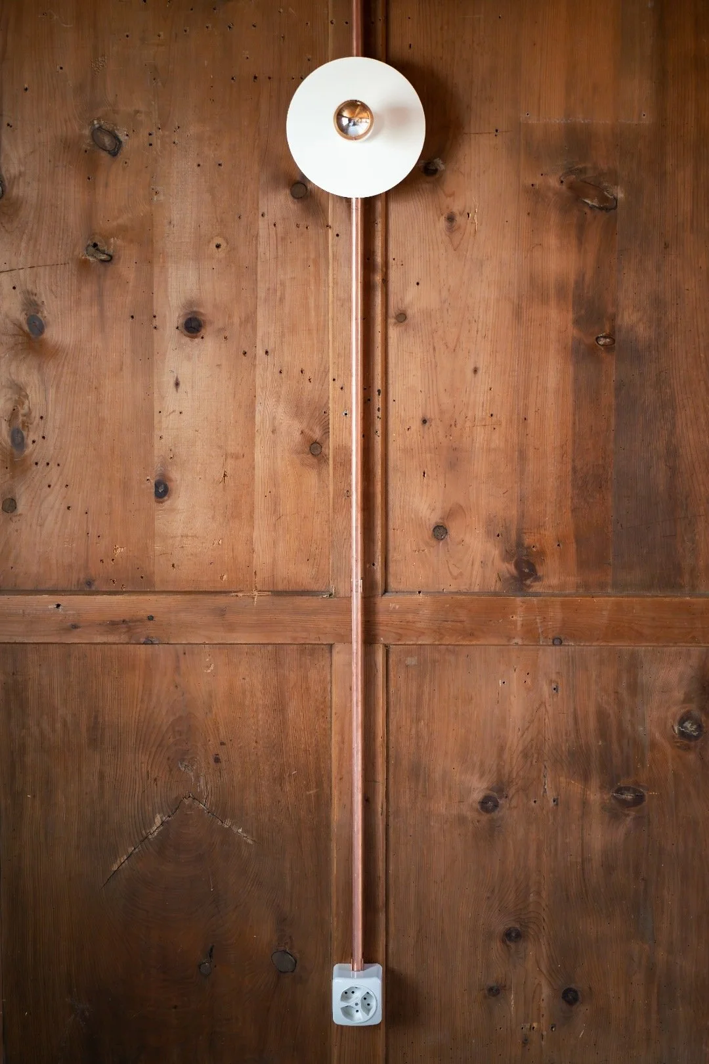
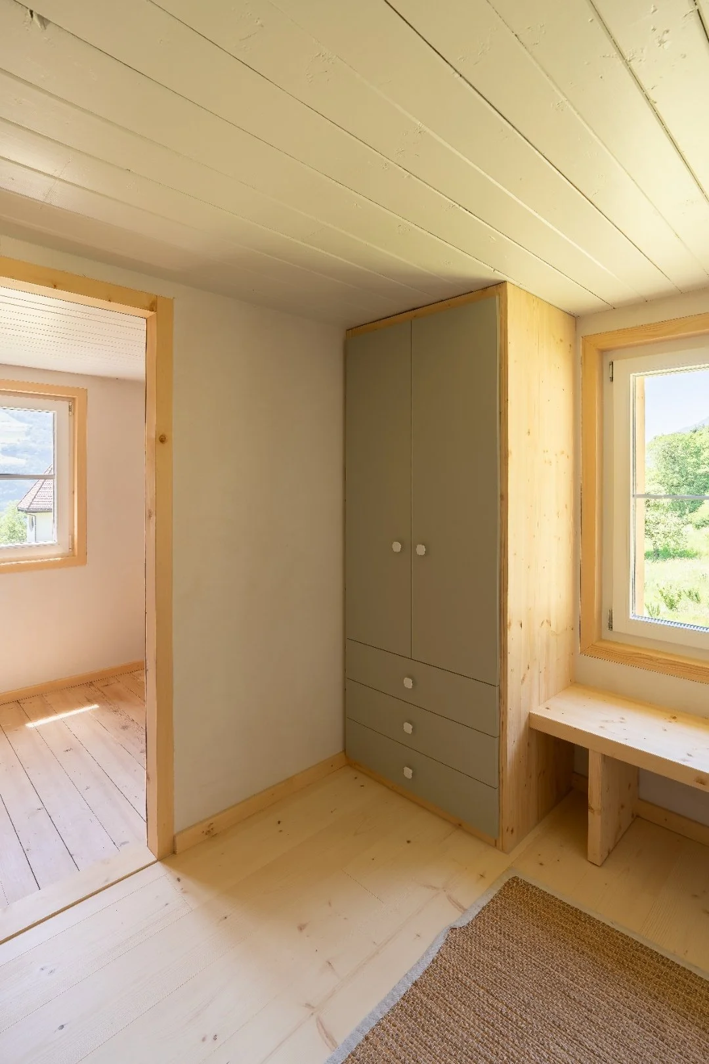
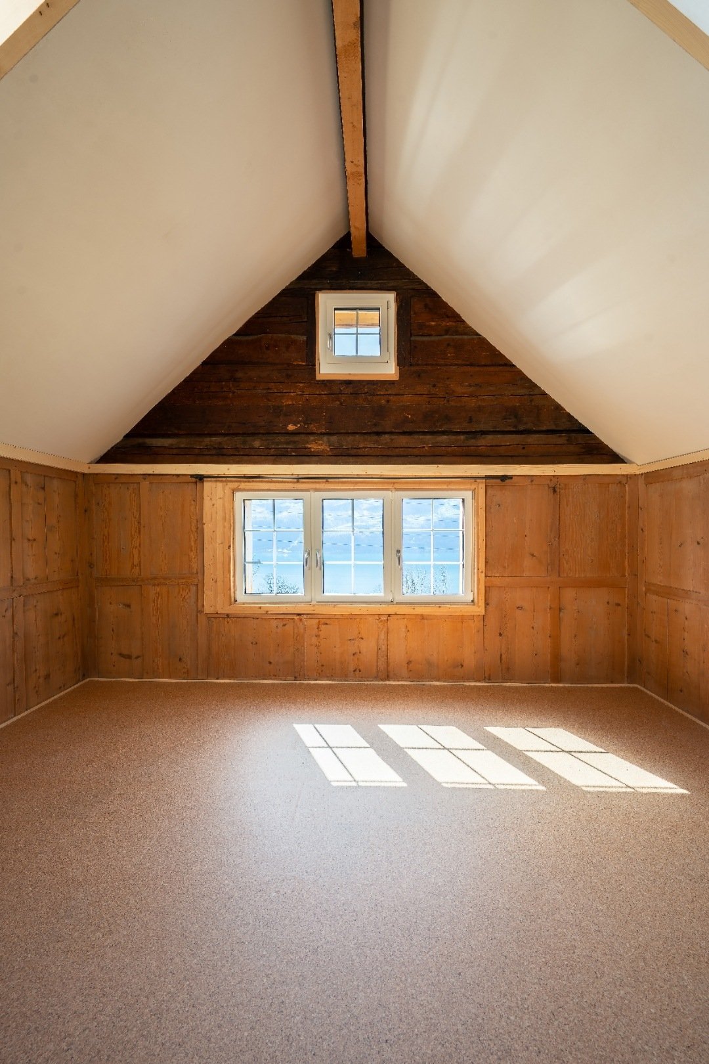
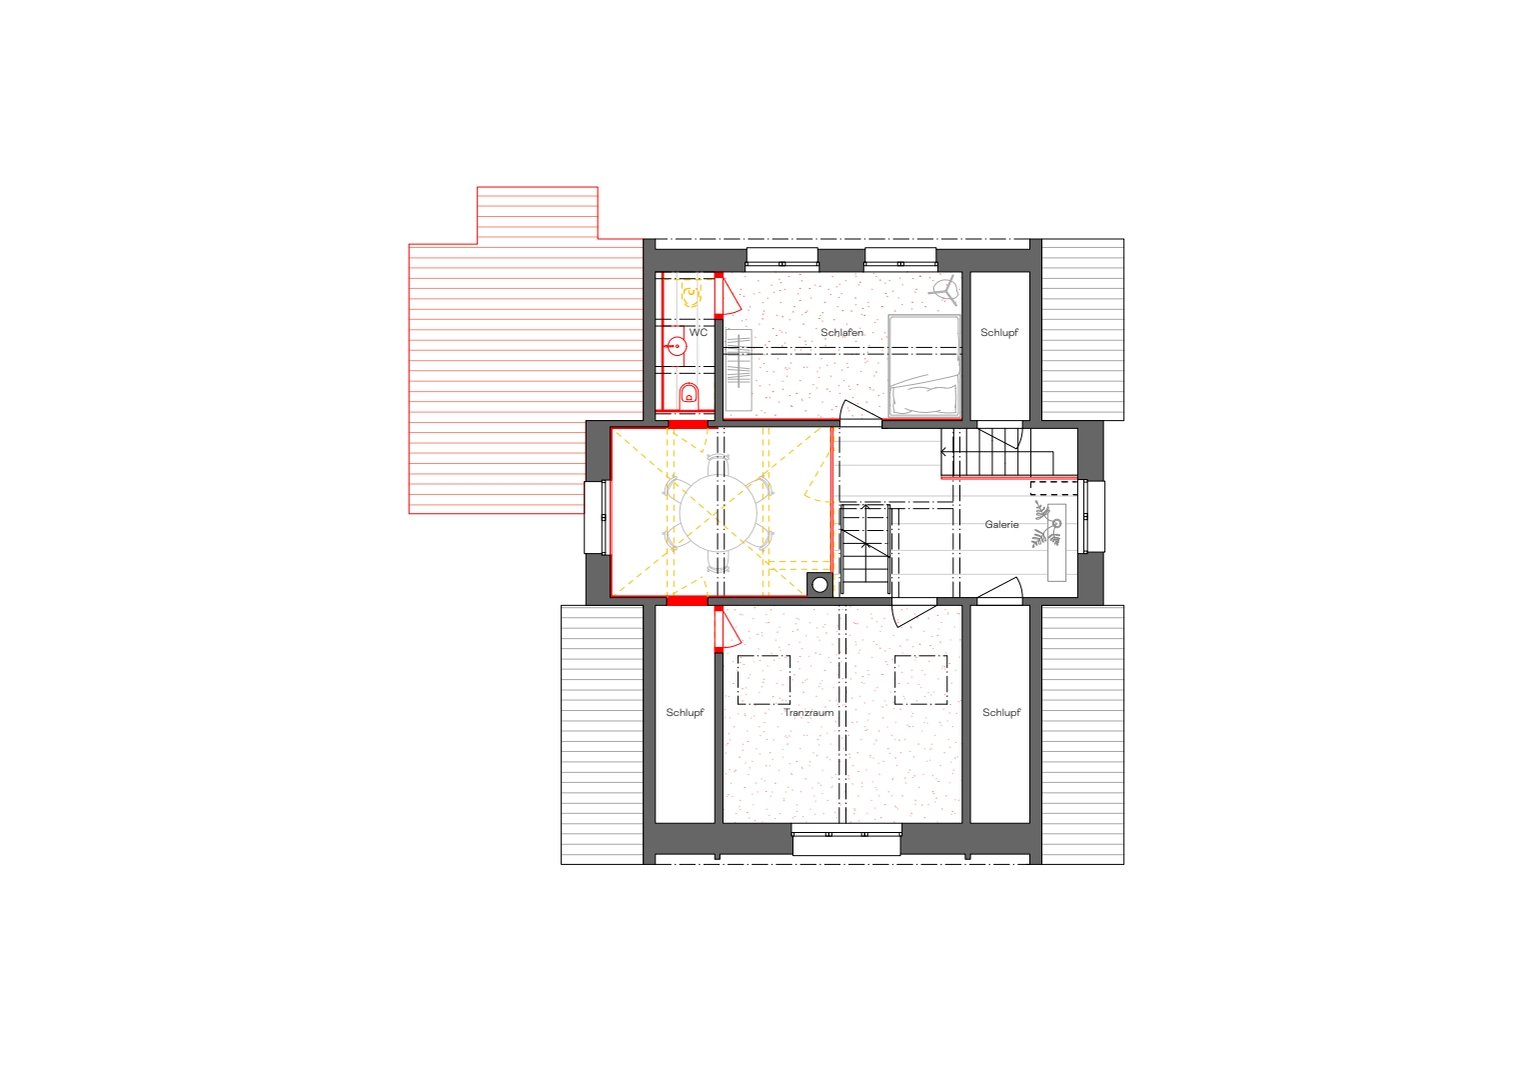
On the second floor, a section of the floor was removed, giving the dining area below greater ceiling height and additional daylight. Close collaboration with the heritage conservation authorities and local craftspeople ensured a careful approach to preserving the existing fabric. Historic timber floorboards and wall panelling were sensitively restored and reinstalled in new configurations. The layered history of the house remains legible, entering into a deliberate dialogue with the new additions.
Energy and Permaculture A key focus of the project is the renewal of the building services, balancing heritage conservation with energy efficiency. A log-fired heating system in the neighbouring outbuilding now replaces the tiled stove and outdated wood-burning stoves. Heat is supplied from the newly built plant room to the house through an insulated underground pipe and distributed evenly and discreetly through wall heating embedded in clay plaster. Wood as a regional, renewable energy source and clay as thermal mass and a regulator of the indoor climate bring together energy performance and spatial quality. The renovation demonstrates how heritage conservation, renewable heating and the farm’s permaculture ethos can reinforce one another.
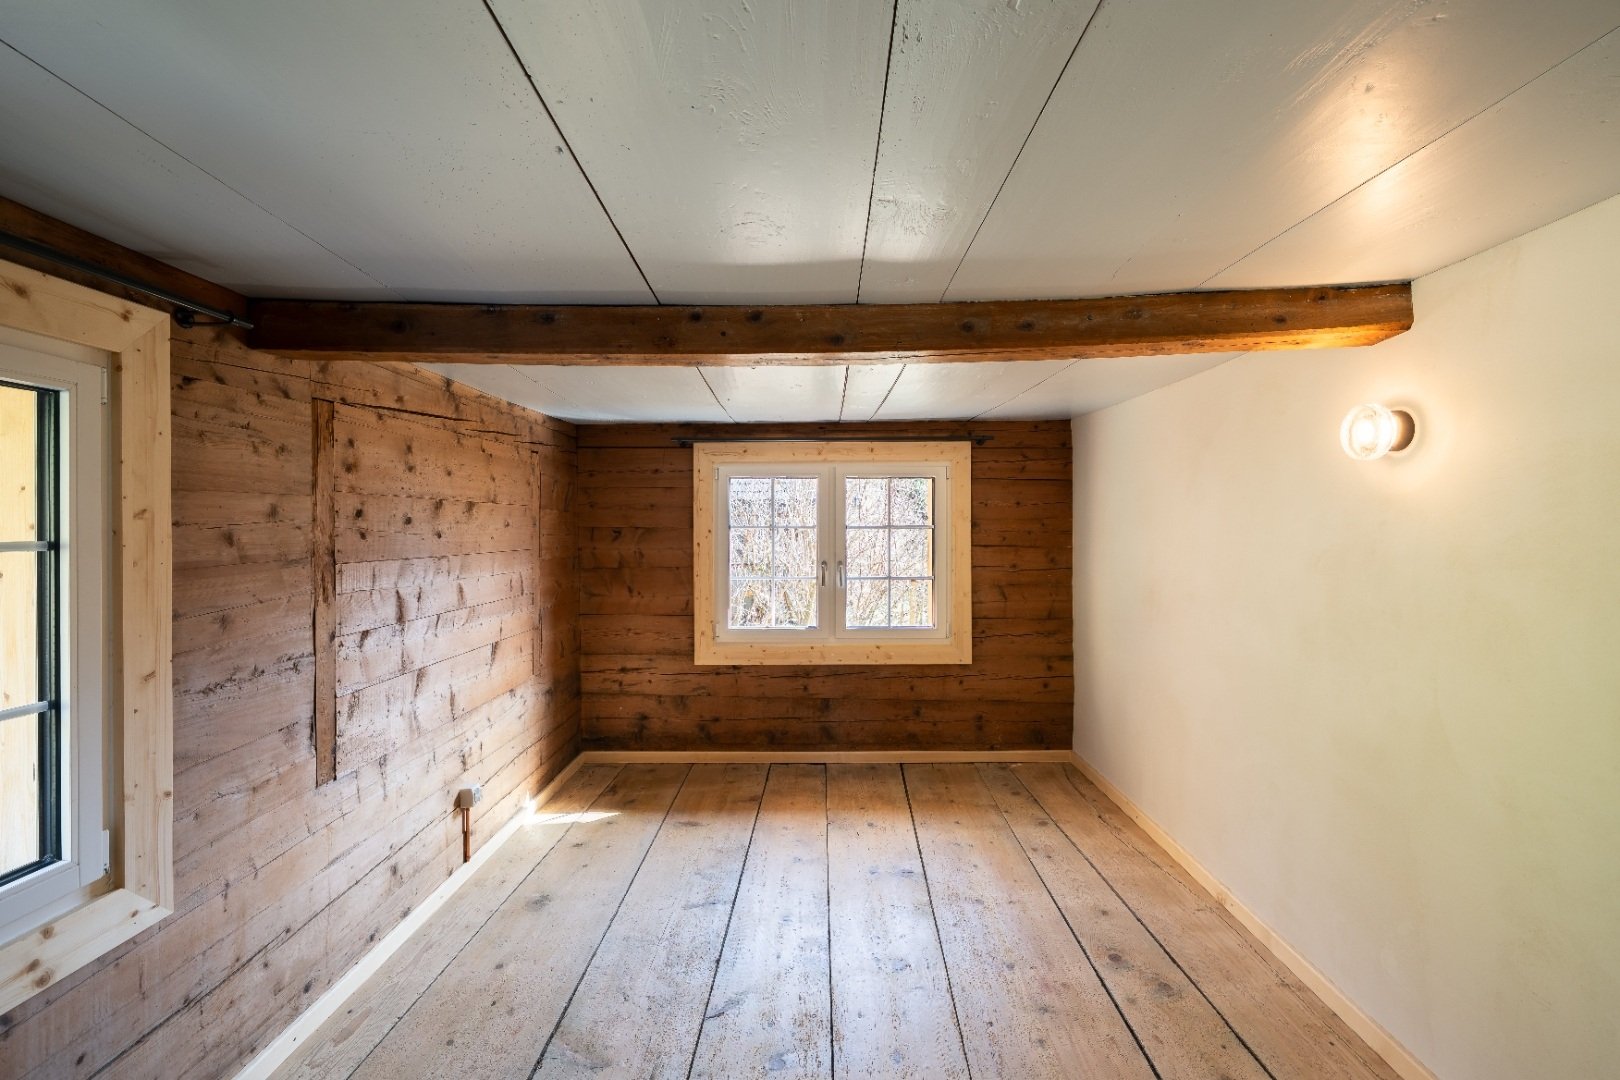
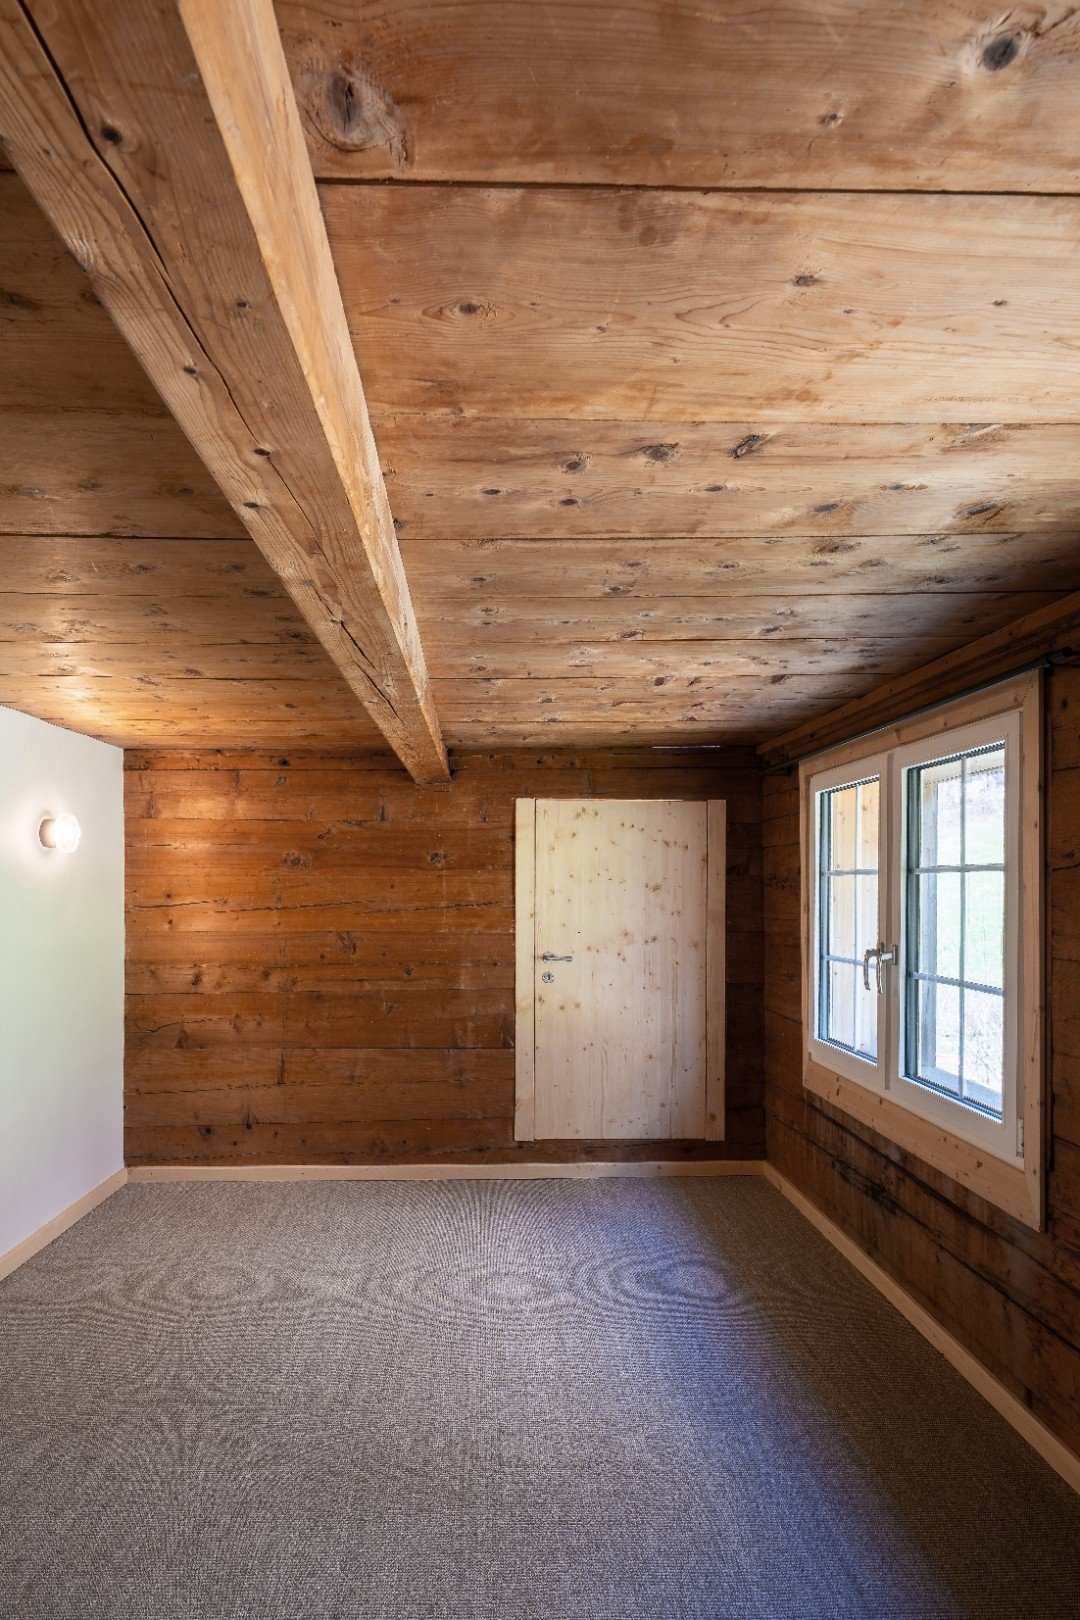
Materials and Atmosphere The material and colour palette draws on the character of the existing building while establishing a connection with the surrounding landscape. Untreated timber, exposed log walls, and clay and lime plasters form its basis. Light, subtly pastel tones and understated new built-in elements create a calm, fresh atmosphere. Old and new are harmoniously interwoven, with the additions introducing precise accents without competing with the historic fabric. The result is a house that preserves its history while opening itself to contemporary living in close connection with nature. Text description by the architects.