CRUSSOL

Location: Paris, France
Year: 2023
Architects: QSA
Photography by: ​Stéphane Ruchaud

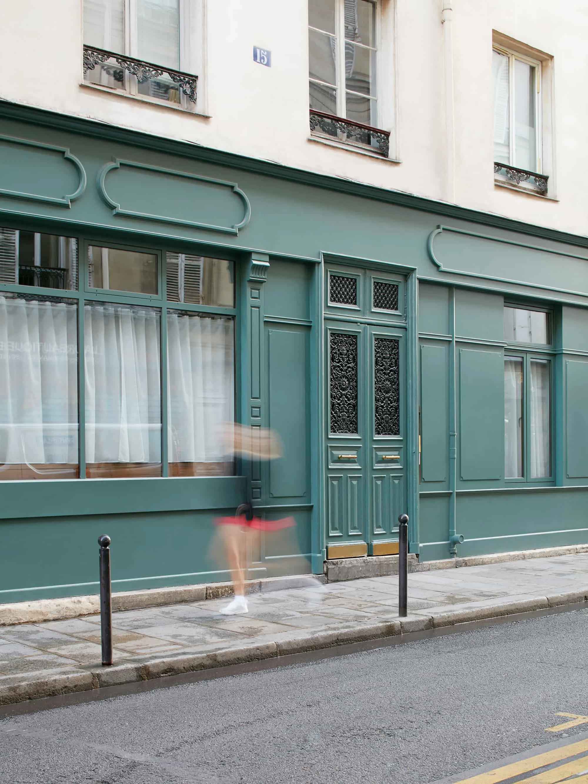
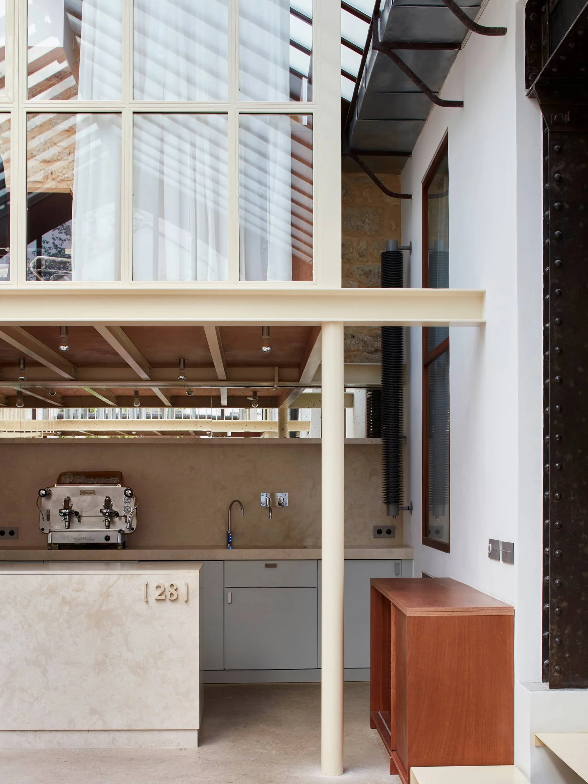
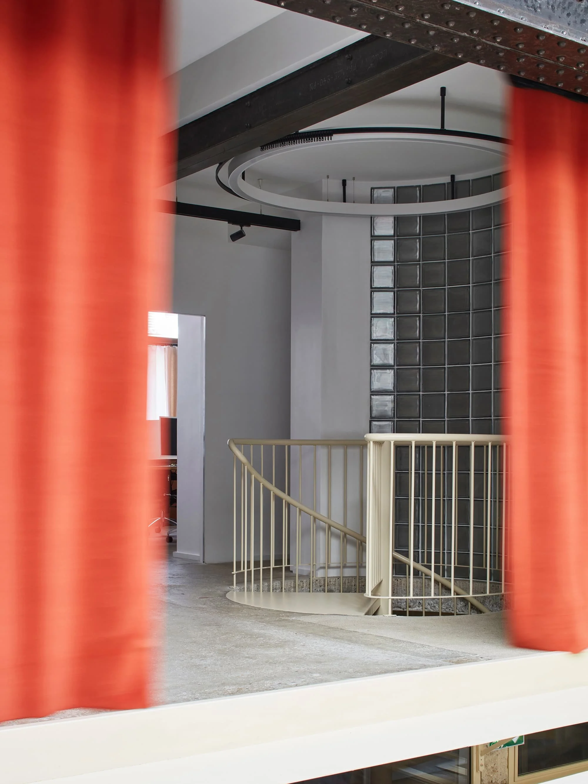
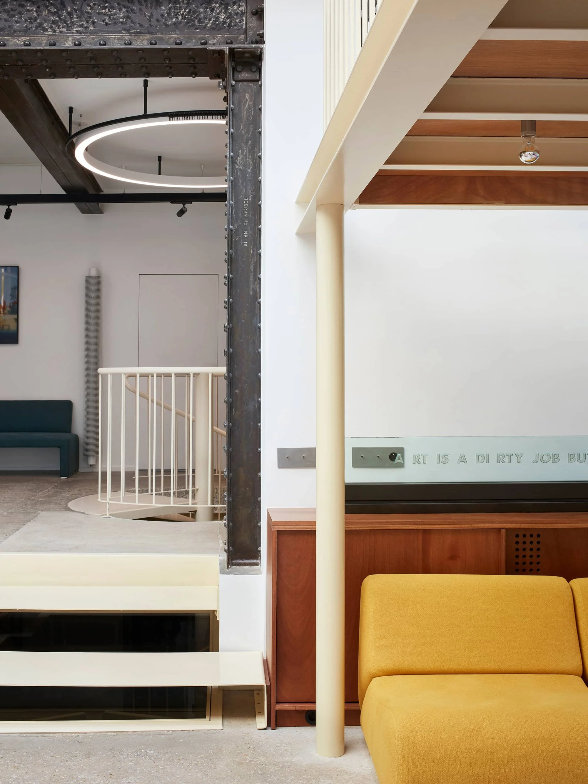
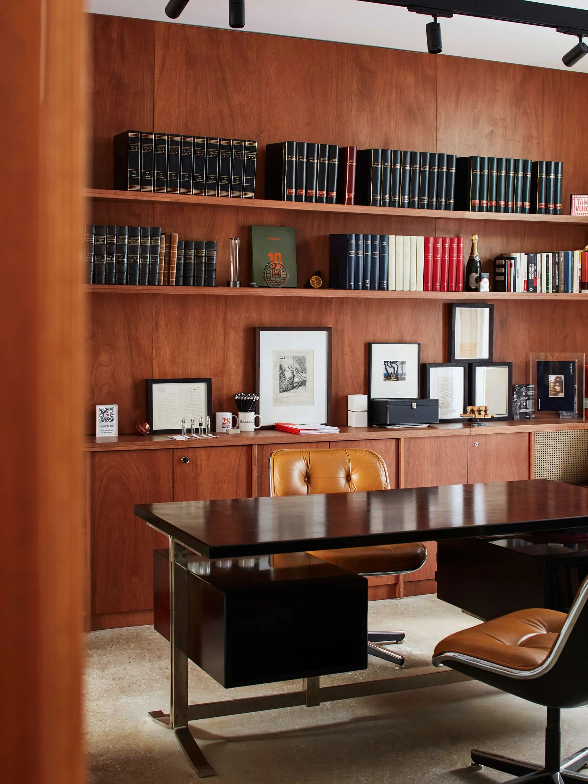
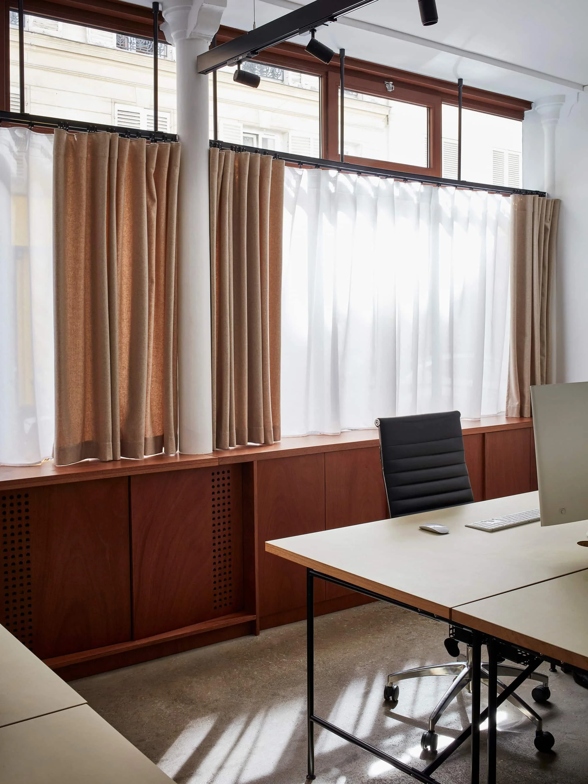
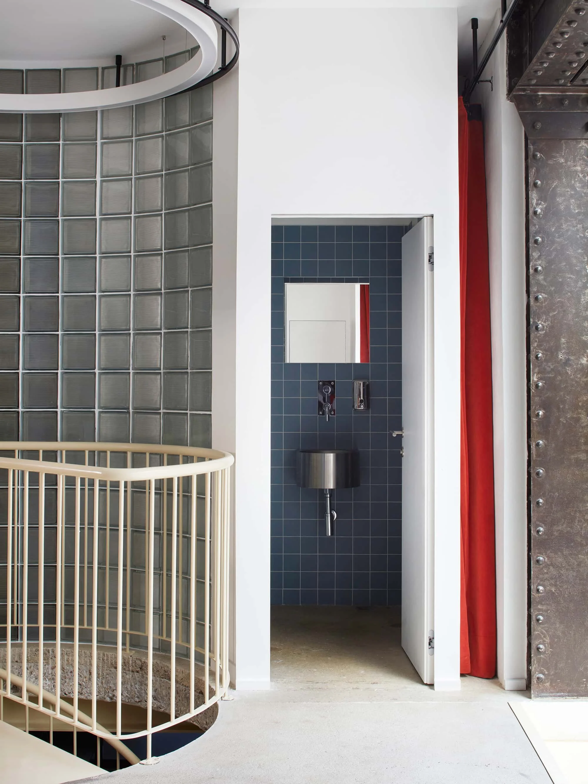
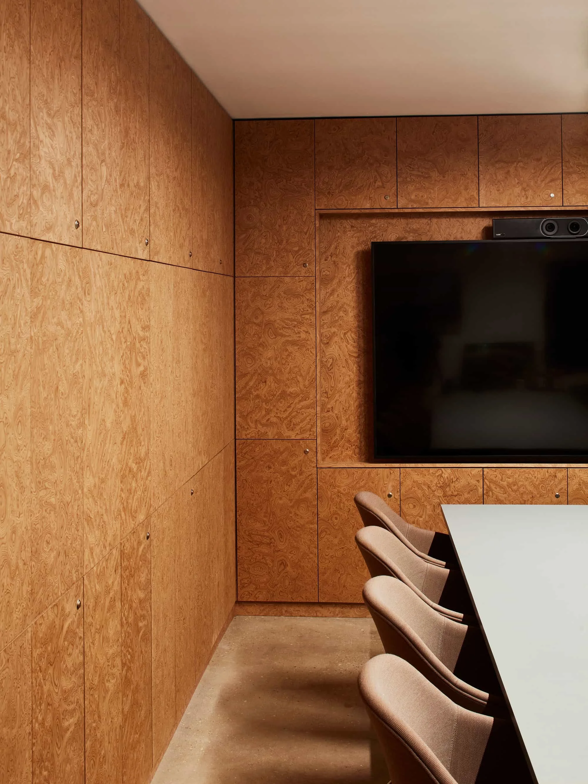
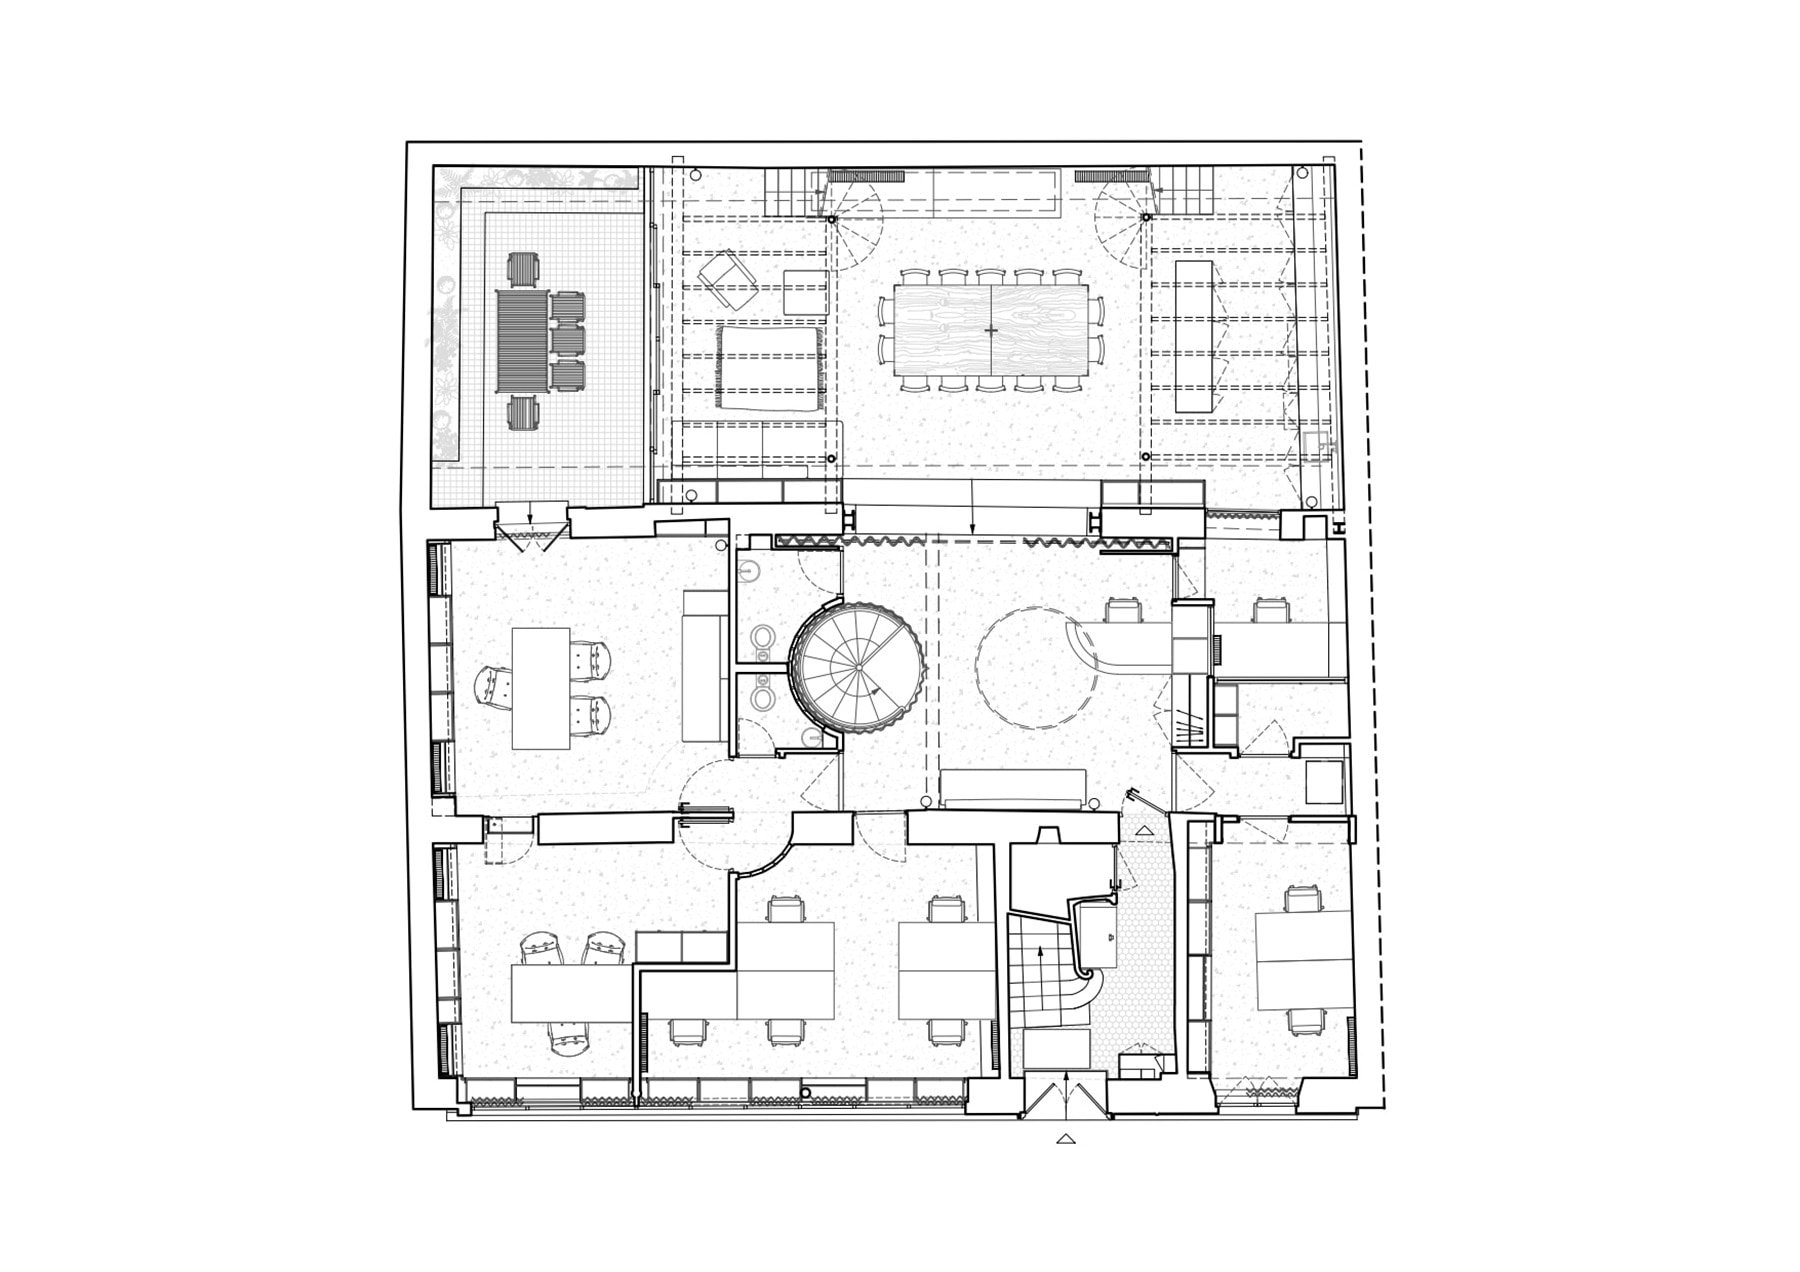
A corporate law firm has established its new offices in Paris’s 11th arrondissement, in the Haut-Marais district, close to Place de la République and the Cirque d’Hiver. The project completely rethinks the former layout, becoming a total work in which every element is designed and custom-built, either in continuity with or in deliberate contrast to the remaining identity of the place.

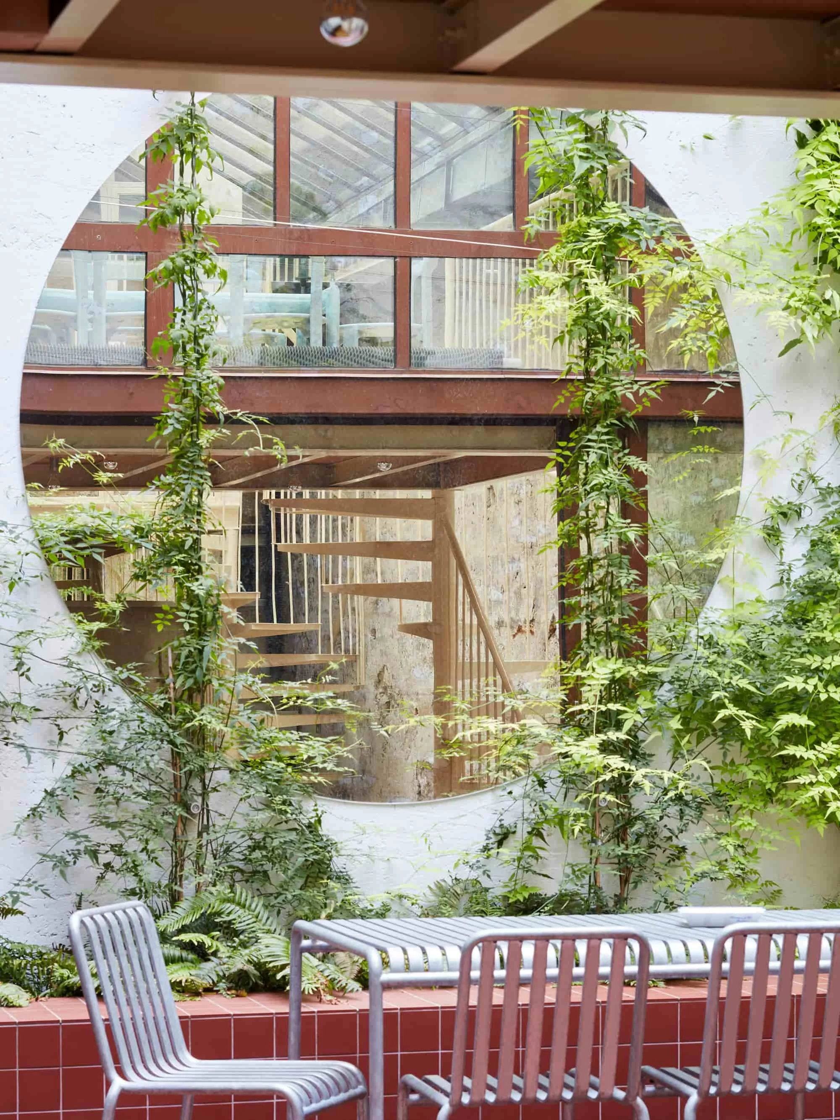
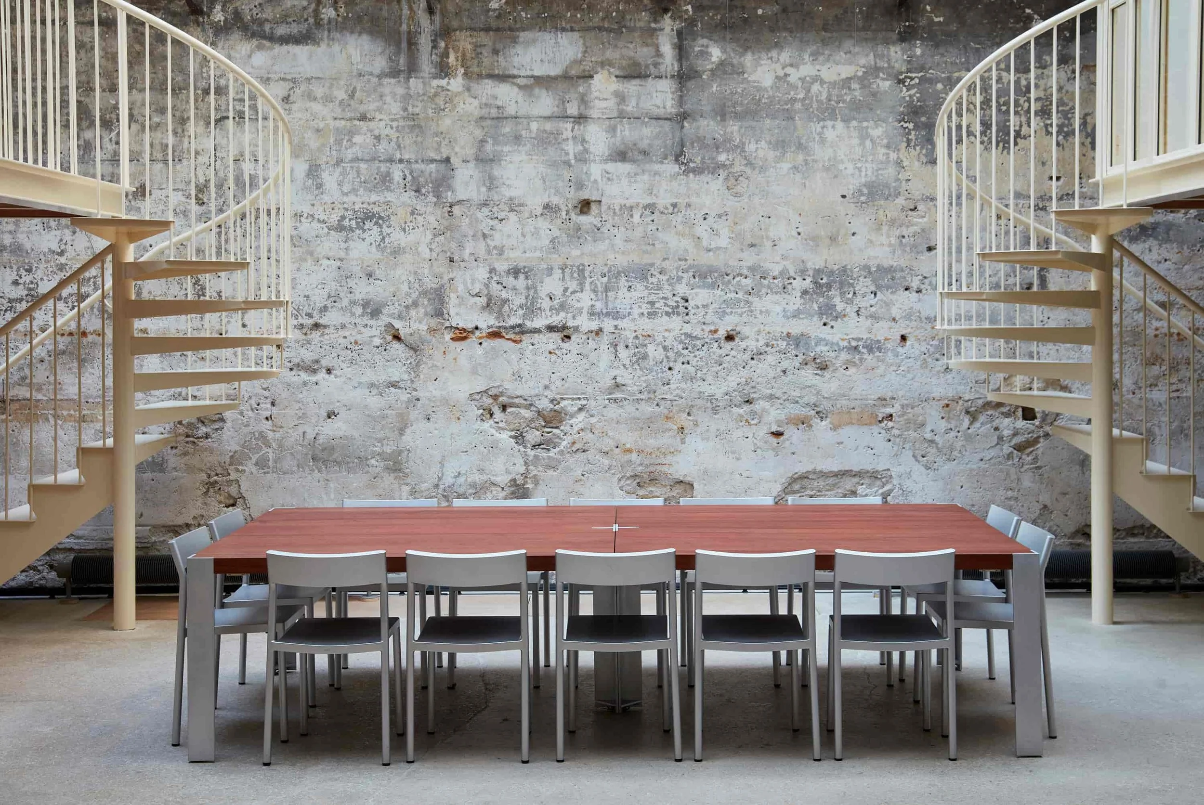
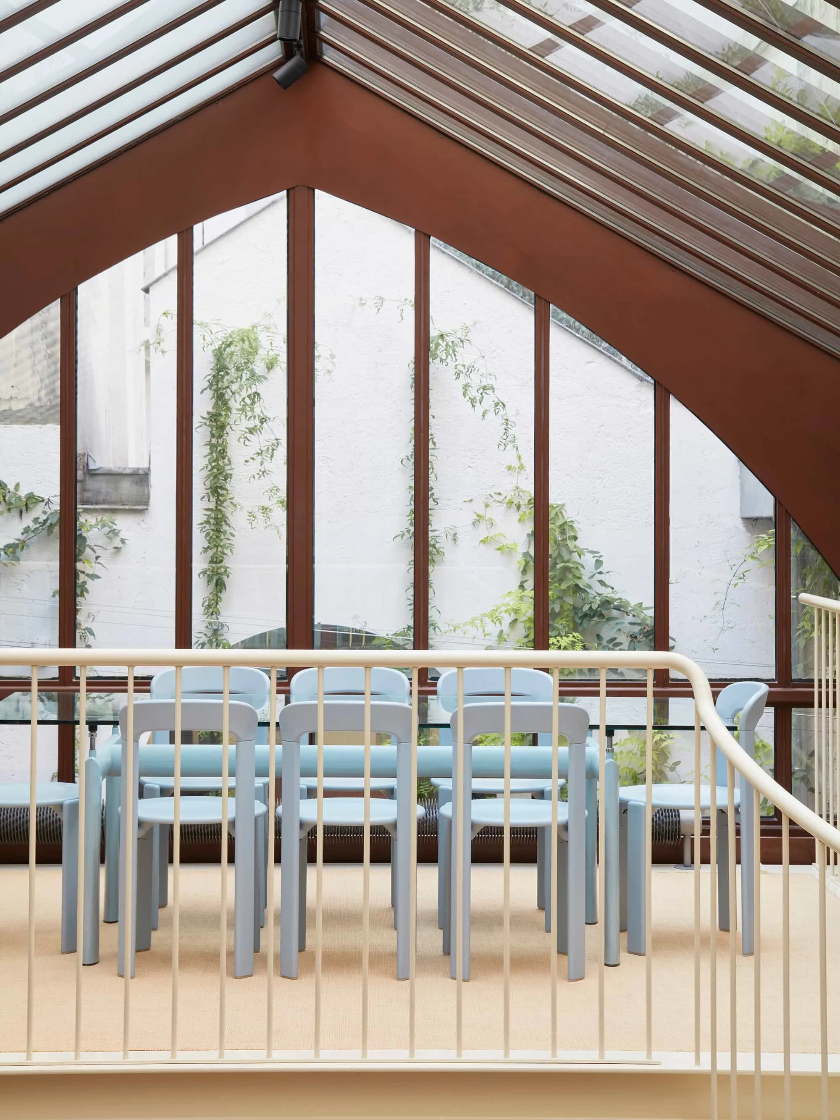
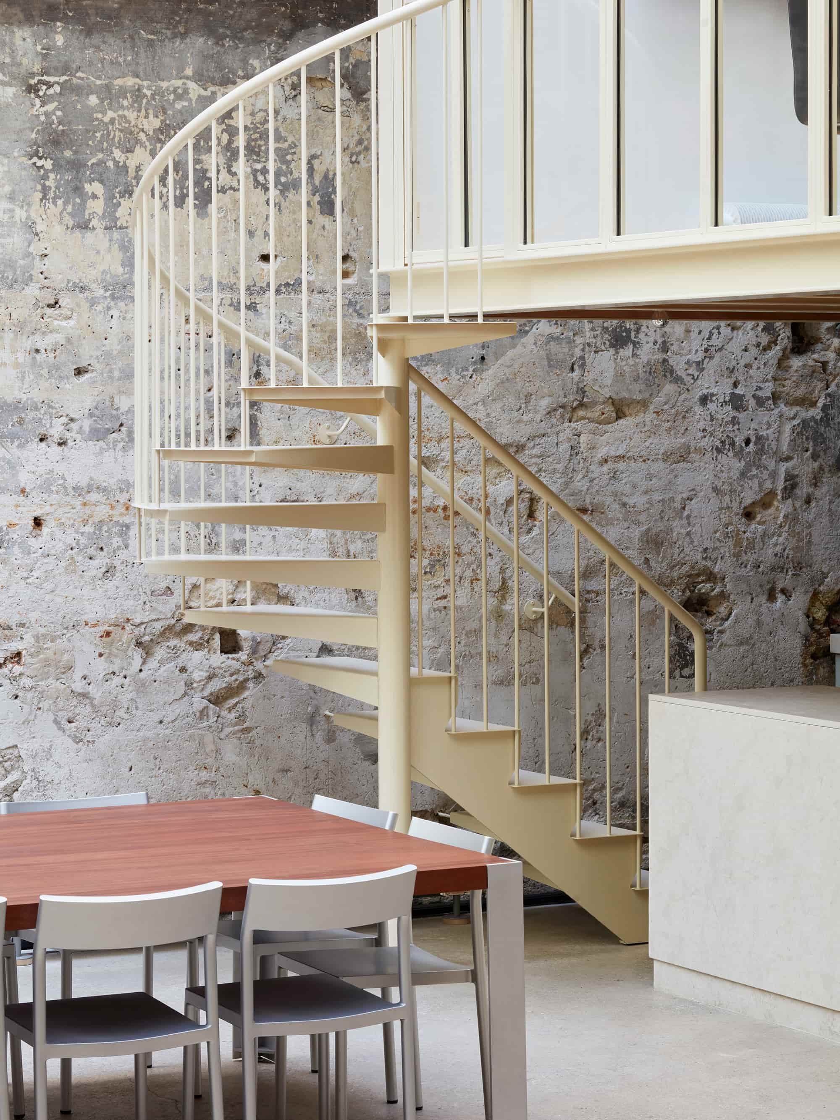
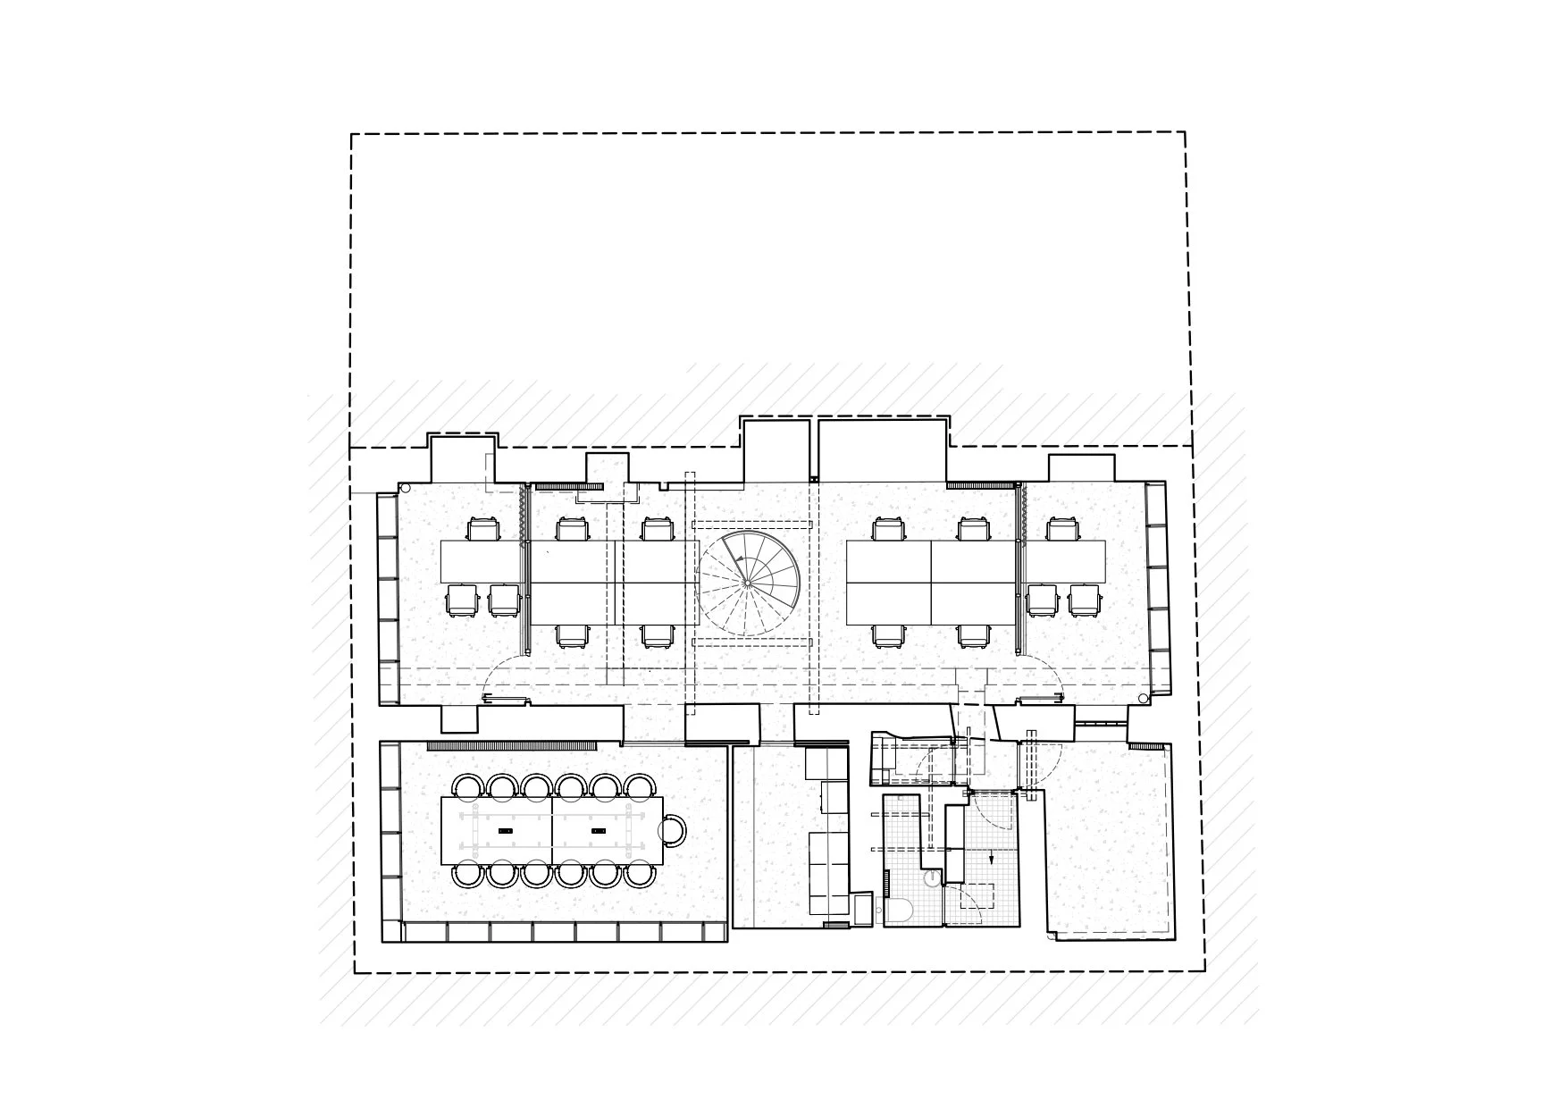
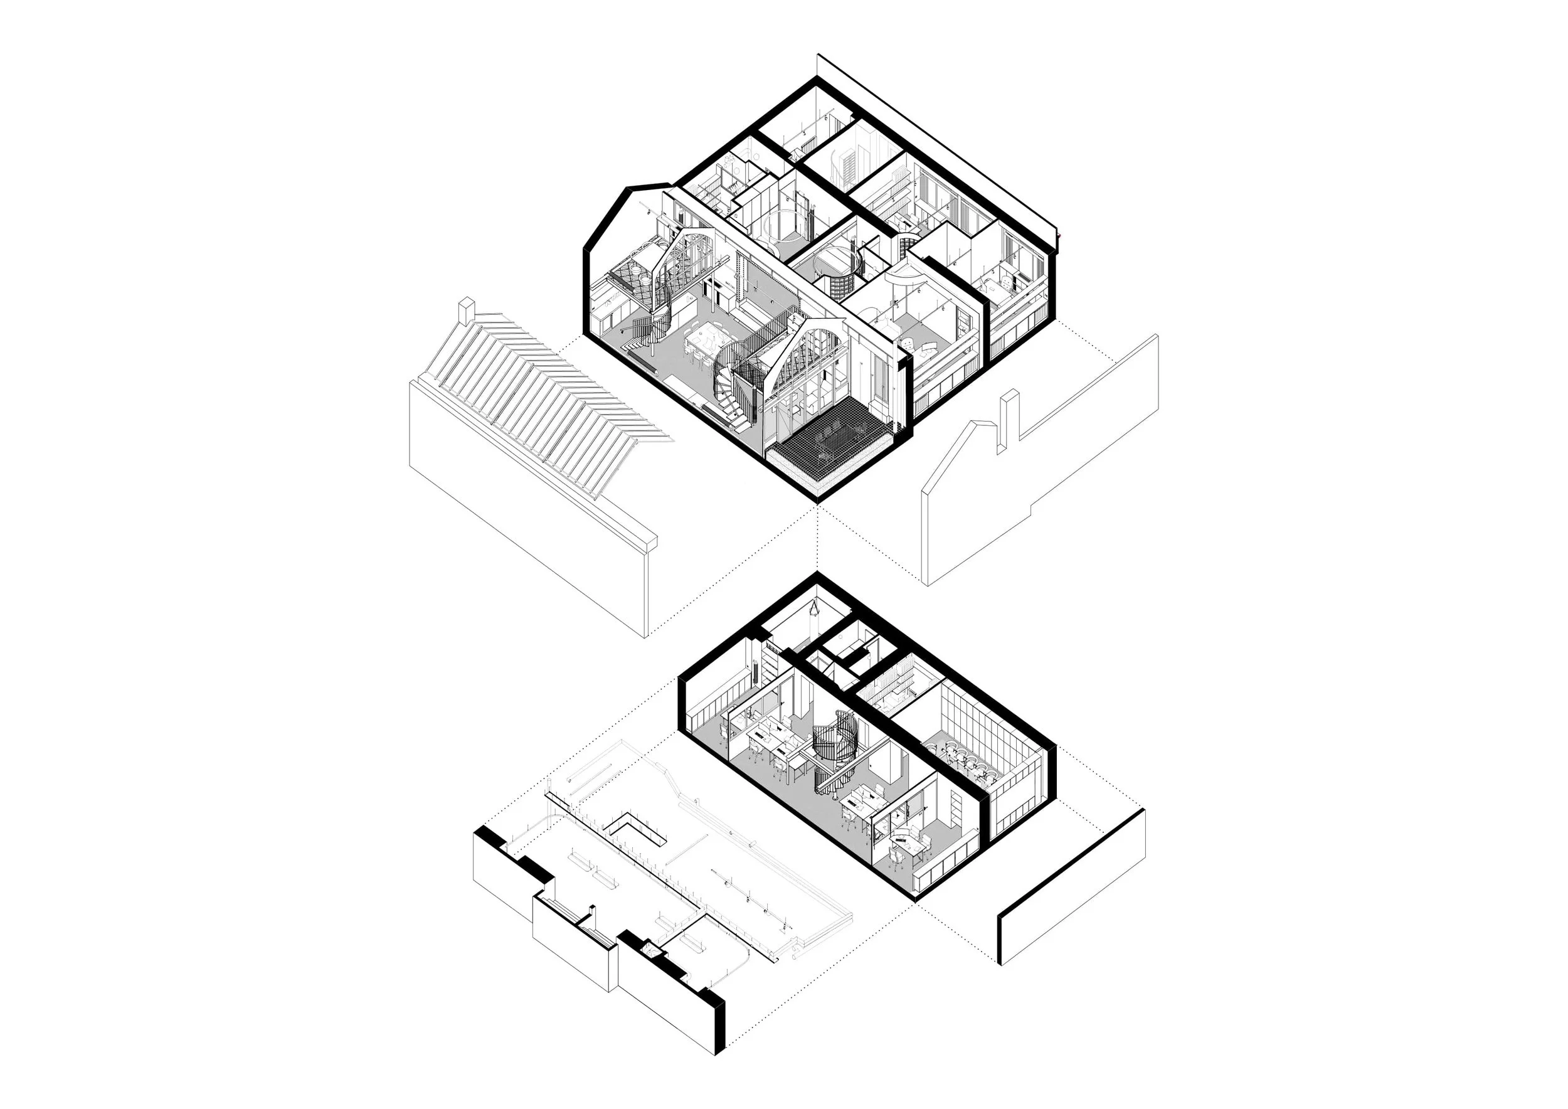
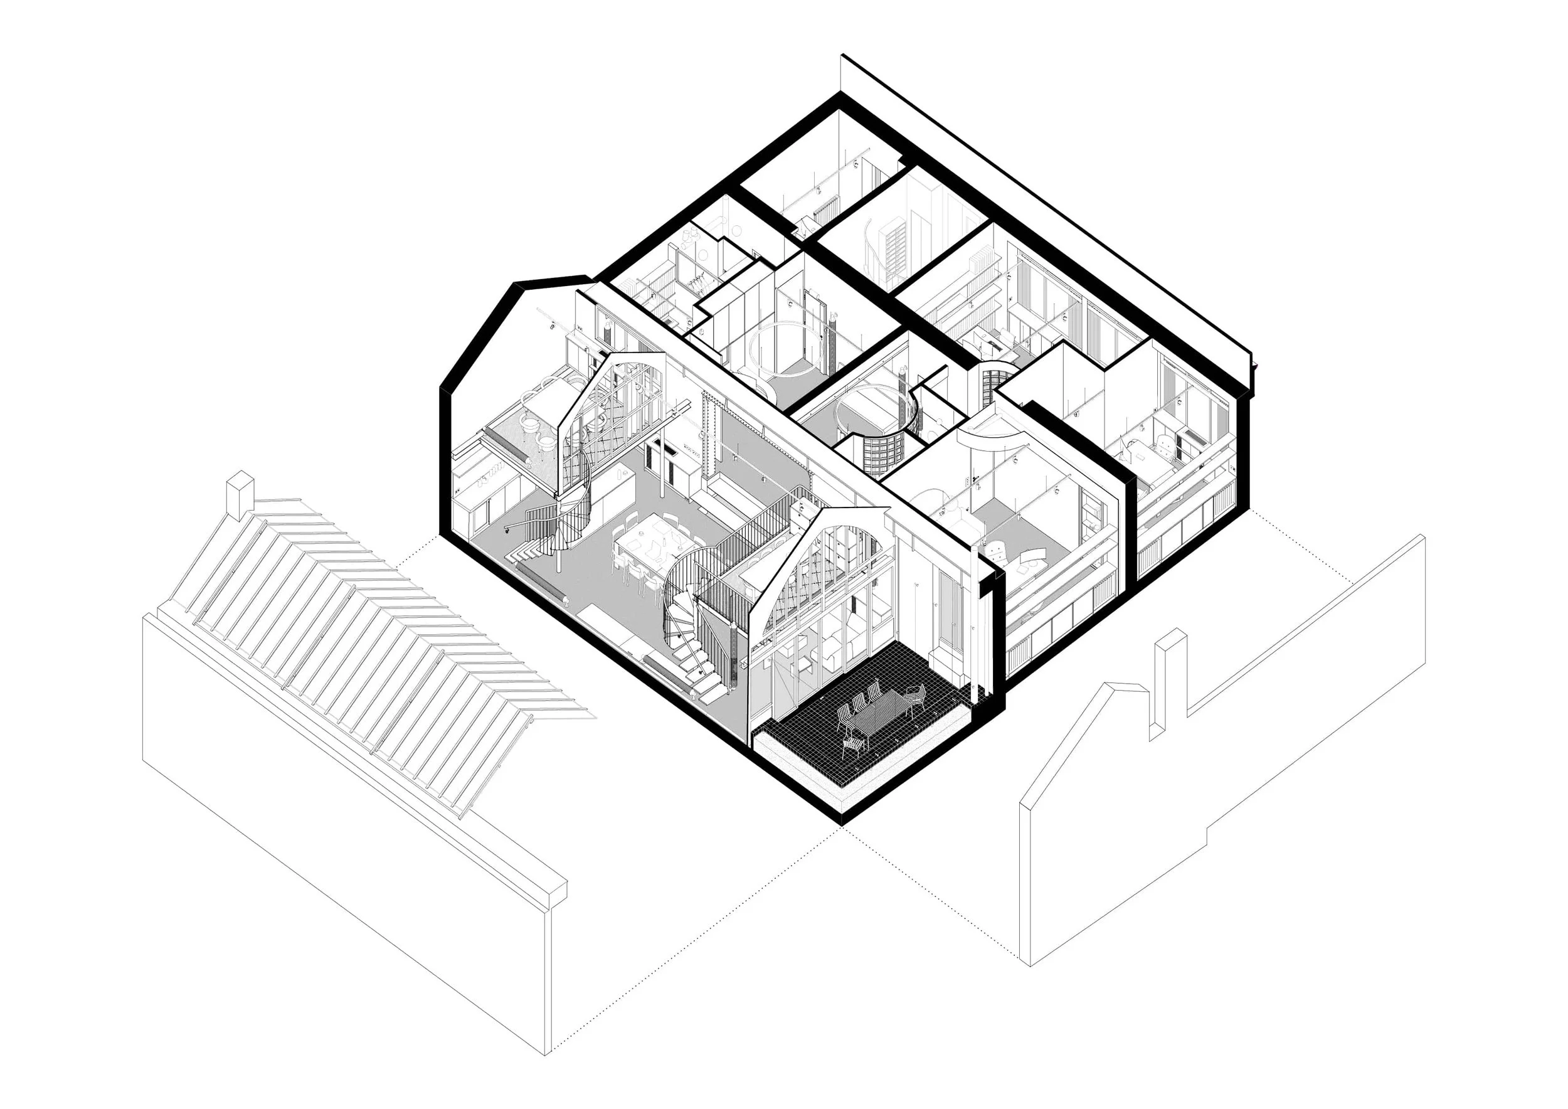
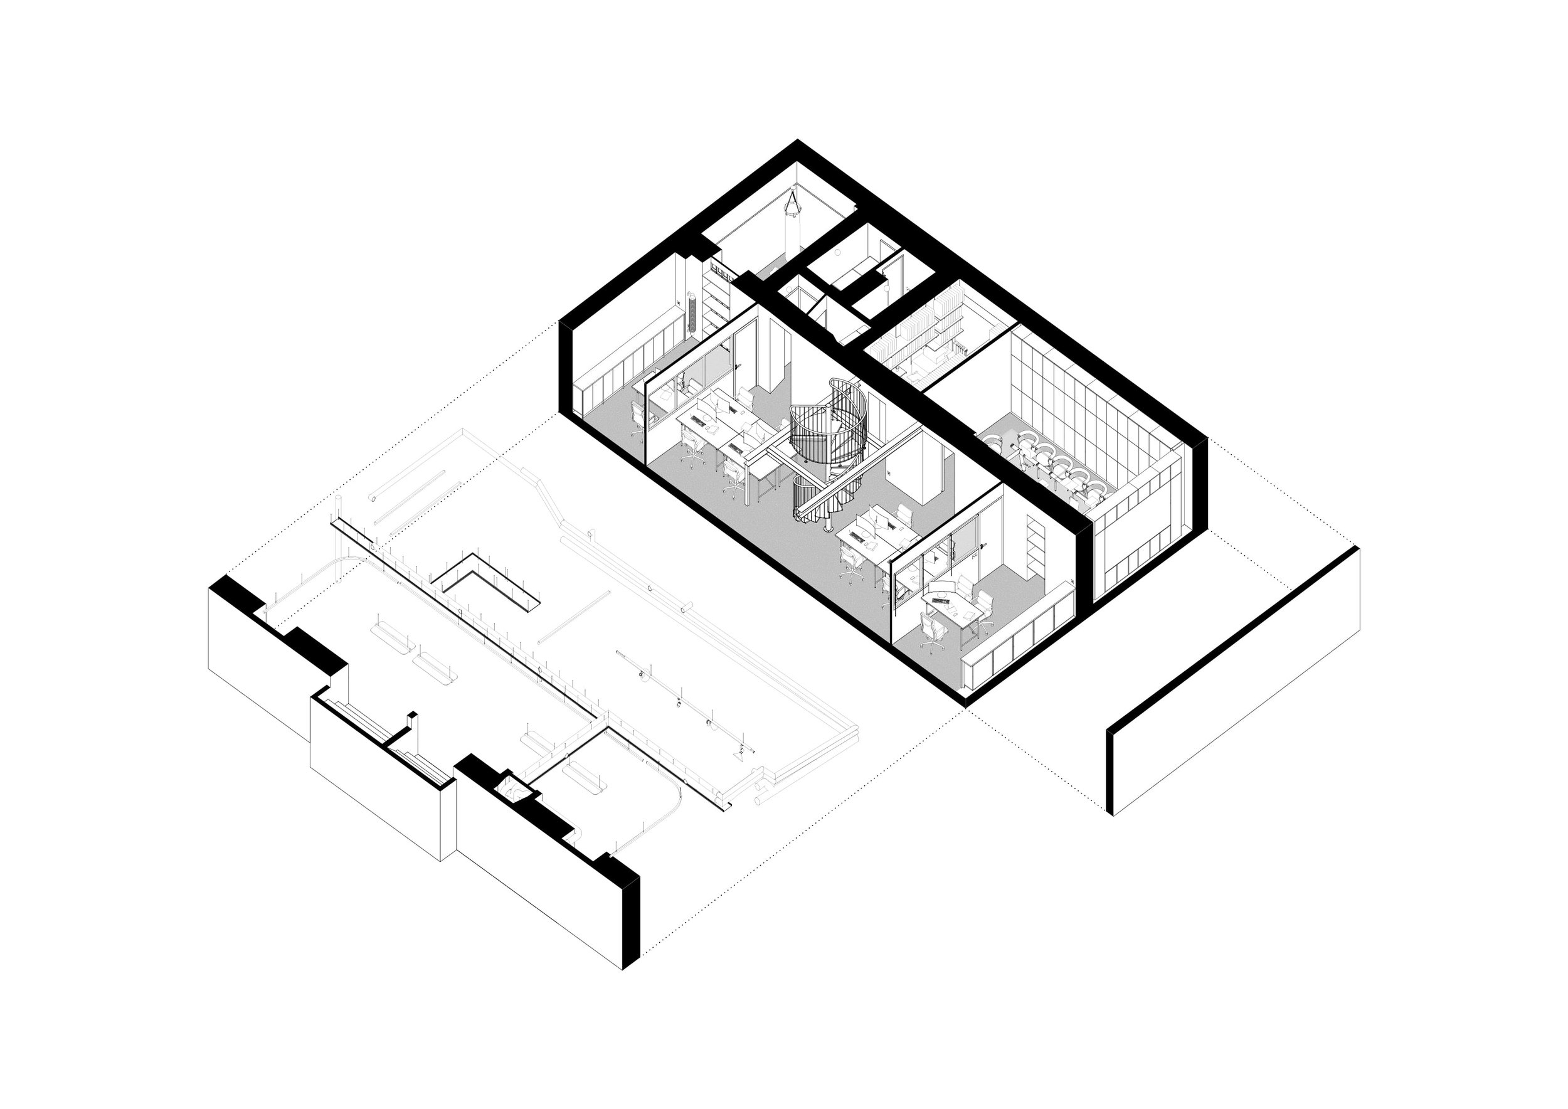
The offices are distributed between the ground floor and the basement of the building. A generous shared space beneath a luminous glass roof, extended by an outdoor terrace, forms the hinge between the two levels. Serving as the centerpiece of the main shared space beneath the glass roof, two large solid sapele tables with three-legged aluminium bases are custom-designed elements at the heart of the project.

Together, they accommodate fourteen aluminium chairs and allow flexible arrangements for a variety of scenarios — everyday use, meetings, assemblies, cocktails, dinners, or evening events — turning the tables themselves into a project within the project.

Offices, meeting rooms, and shared spaces are carefully balanced. The project is composed as a coherent whole, calibrated through programs, forms, construction details, materials, and colours. Text description by the architects.

Source: www.qs-a.com

Surface area : 333 m²
Team : QSA, Rincent (structural engineering), Baseline (lighting design), Delhom (acoustics), Pierre Maunoury (landscape architecture)
Companies : Mon Concept Habitation (general contractor), Escaliers Décors Fabricant (stairs, mezzanines), Les Ateliers d’Ernest (interior fit-out), Atelier Variable (tables), Window (curtains), Hay and Silvera (furniture)
Images: Aristide Mallein

Next
Next

Hermit House II