Wood Up
Location: Paris, France
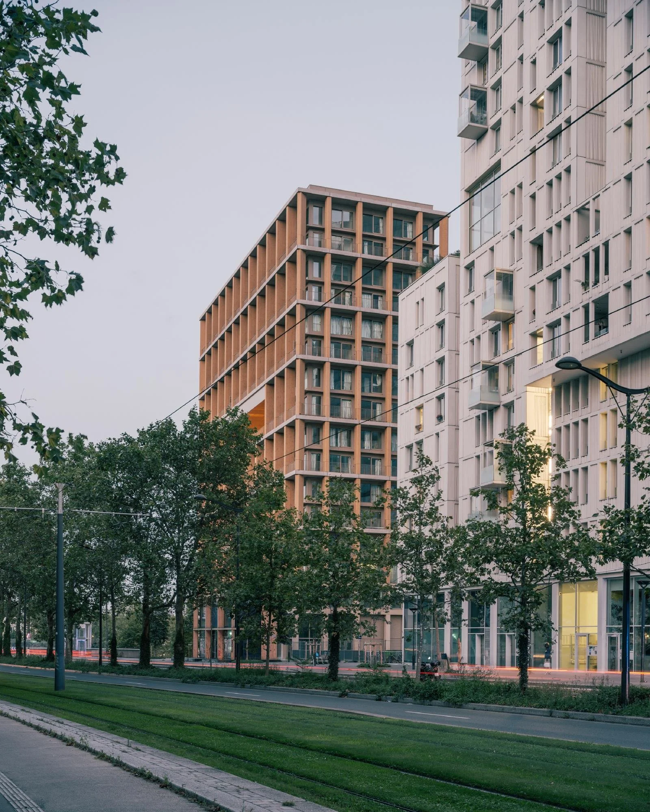
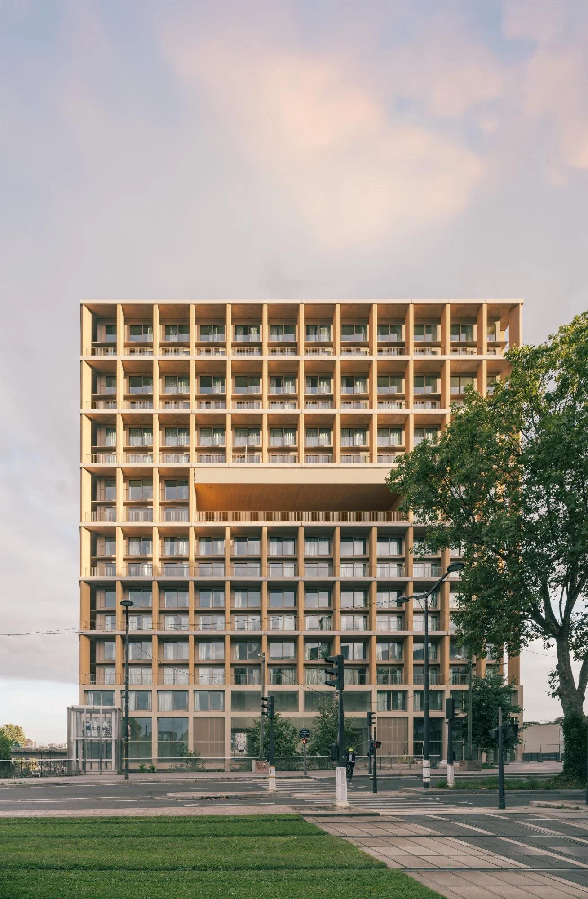
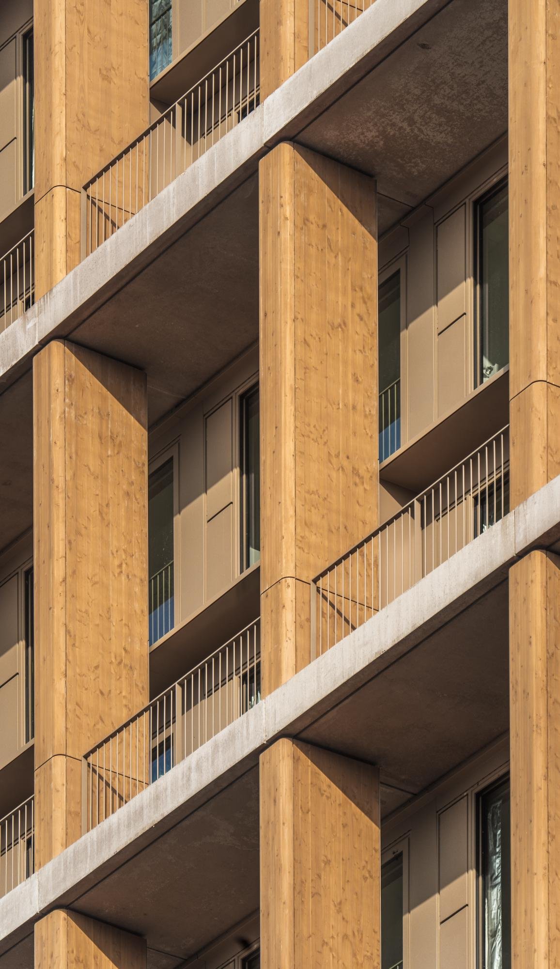
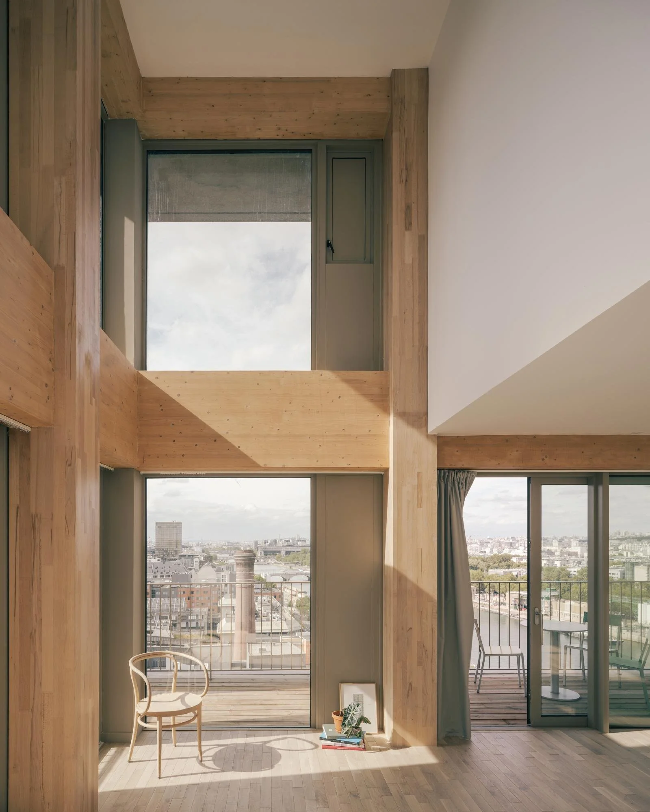
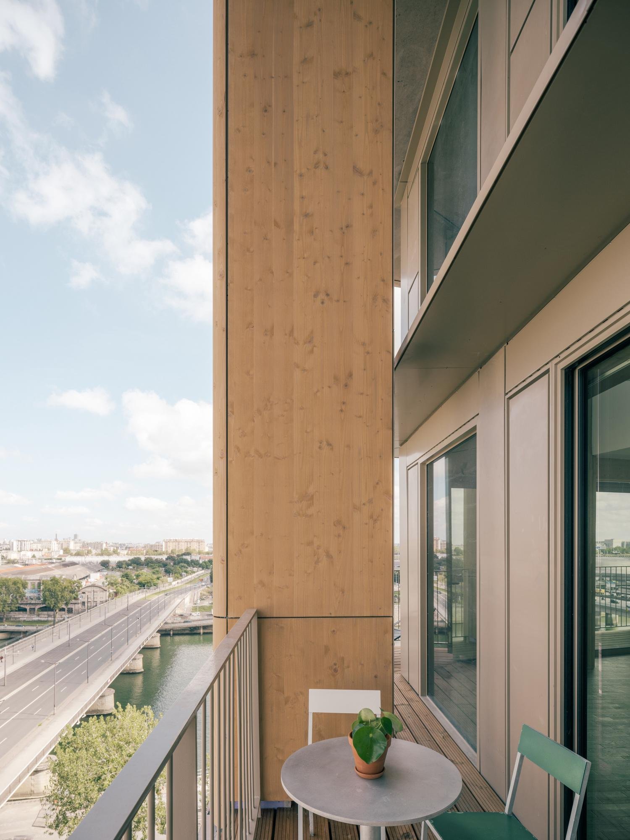
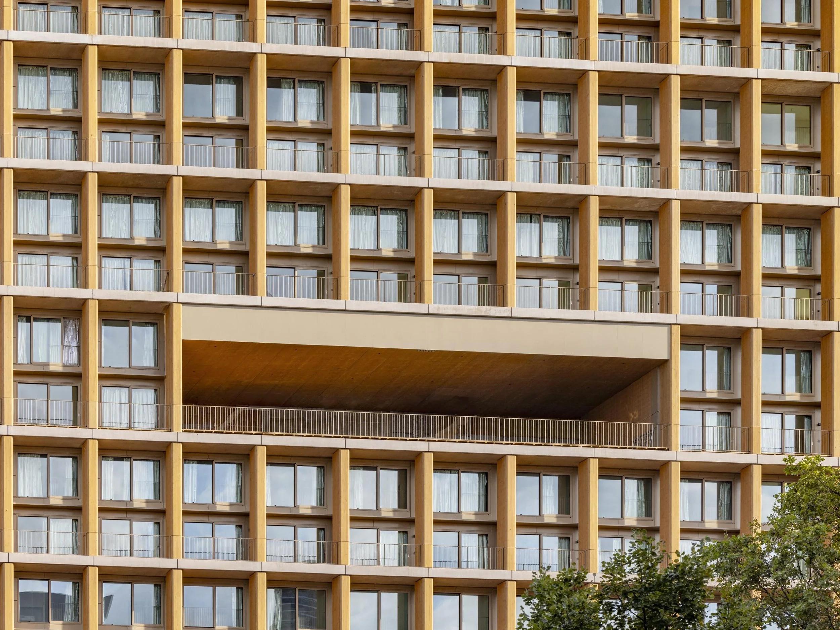
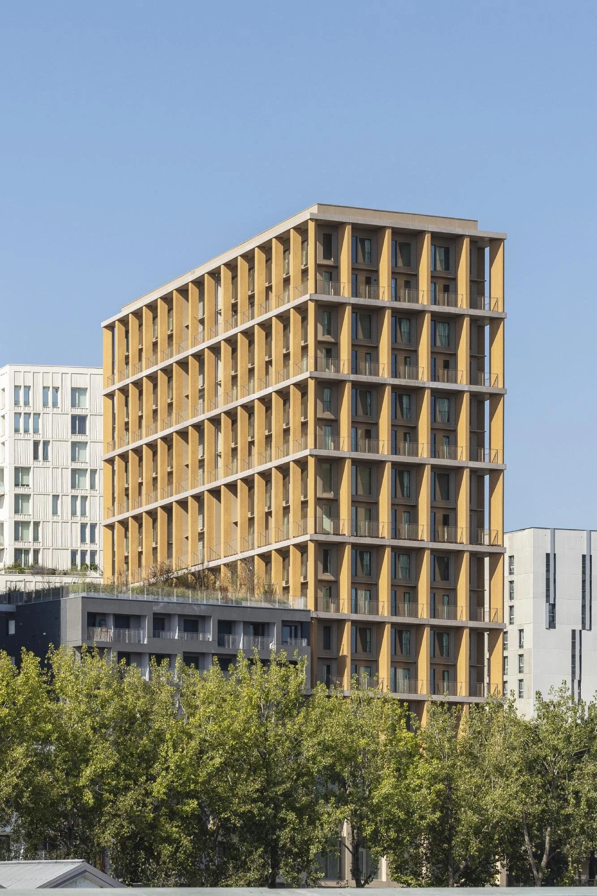
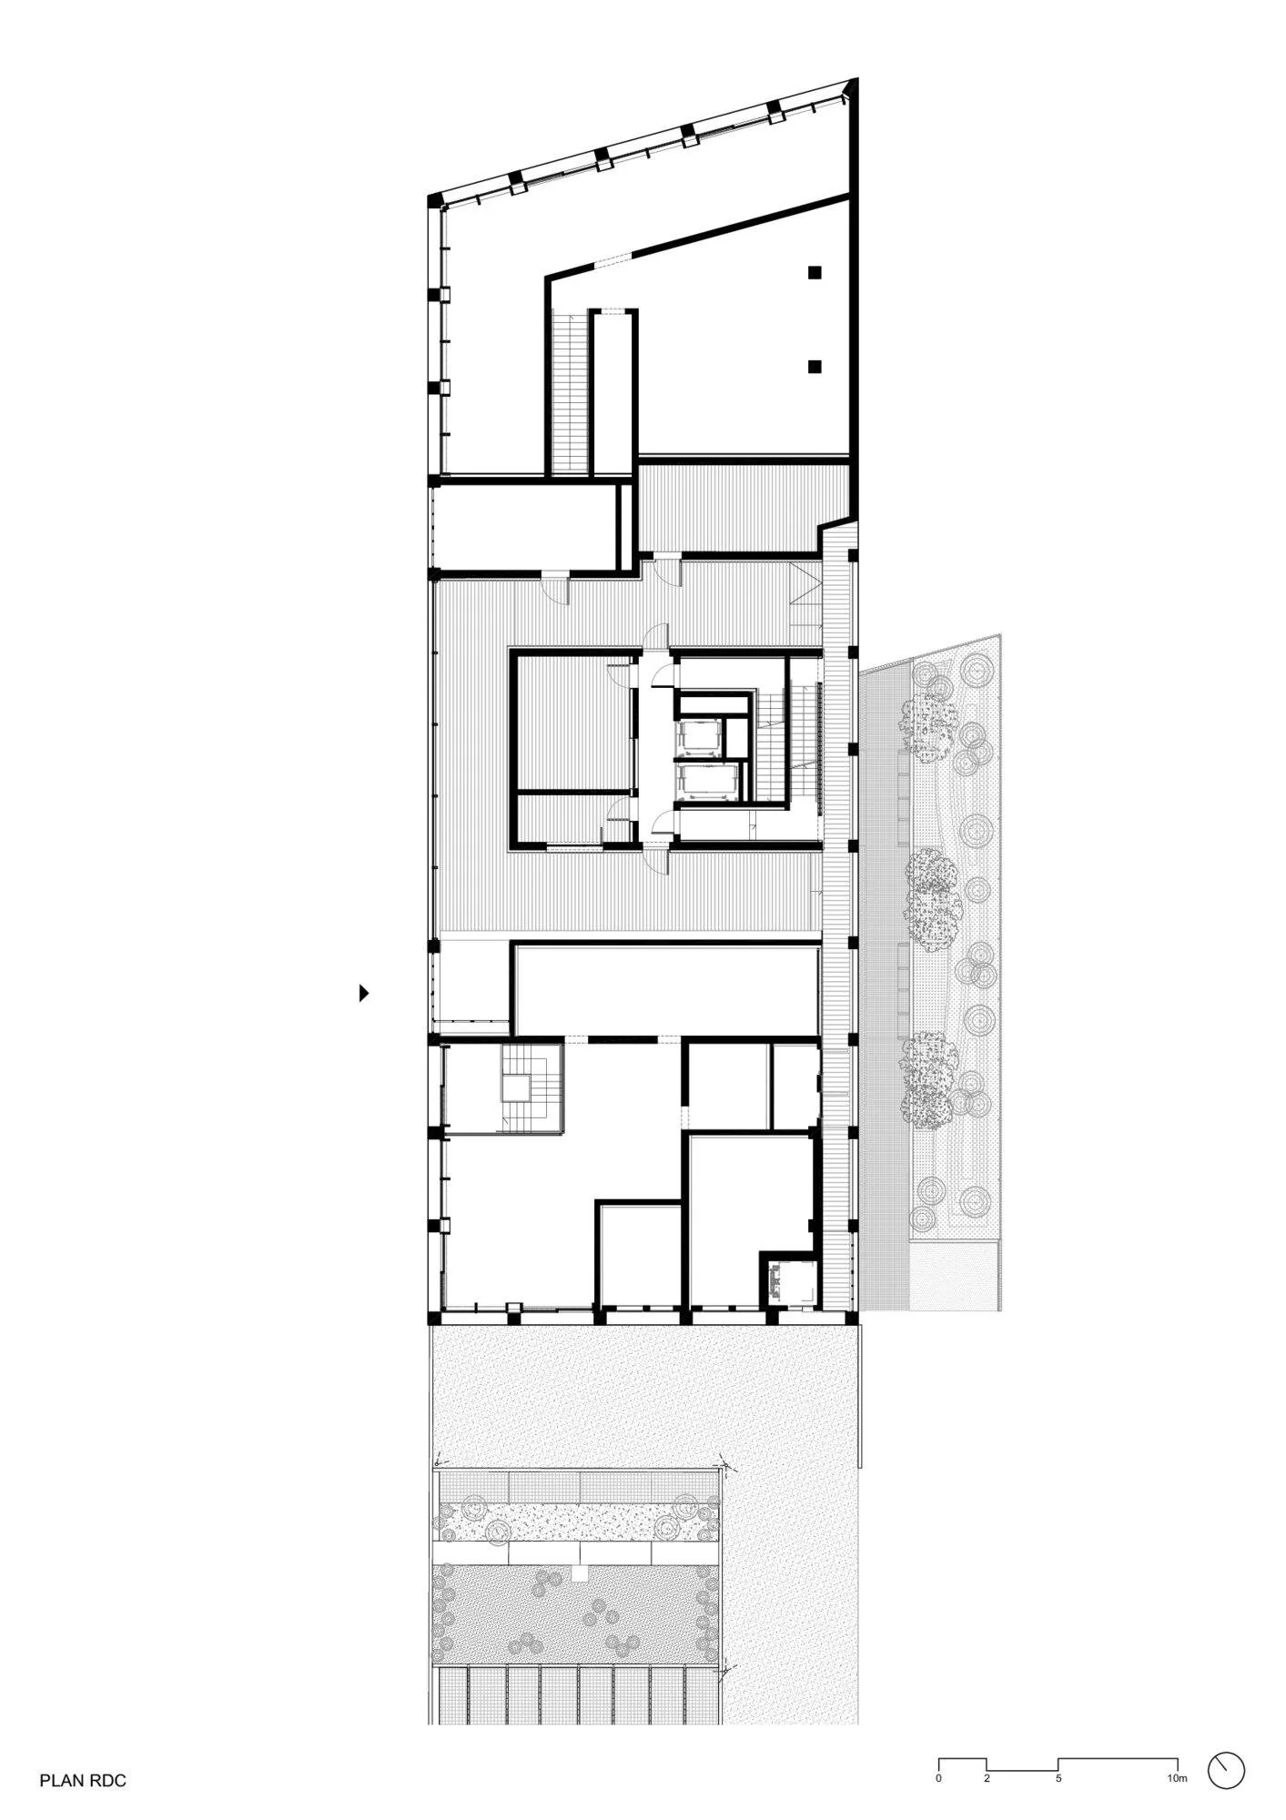
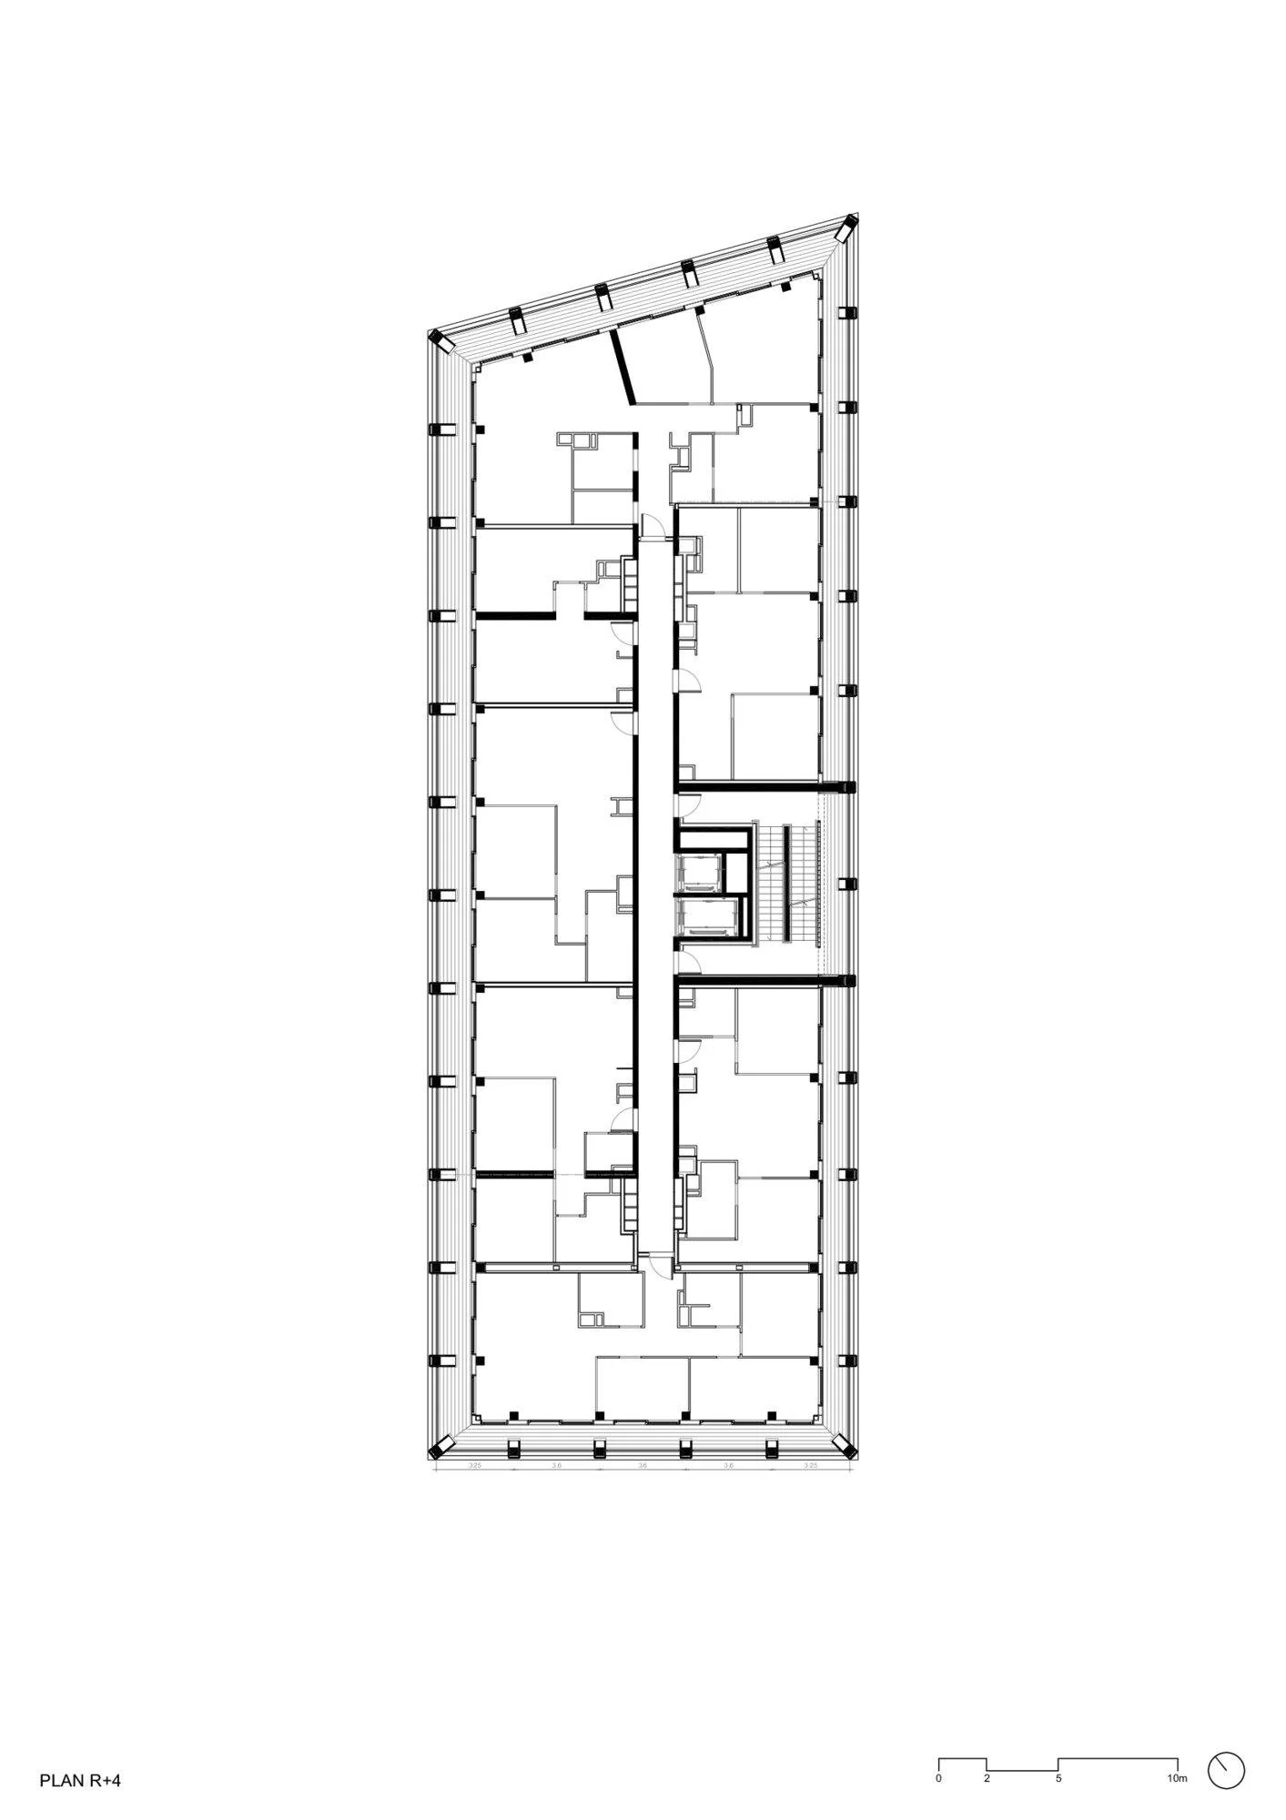
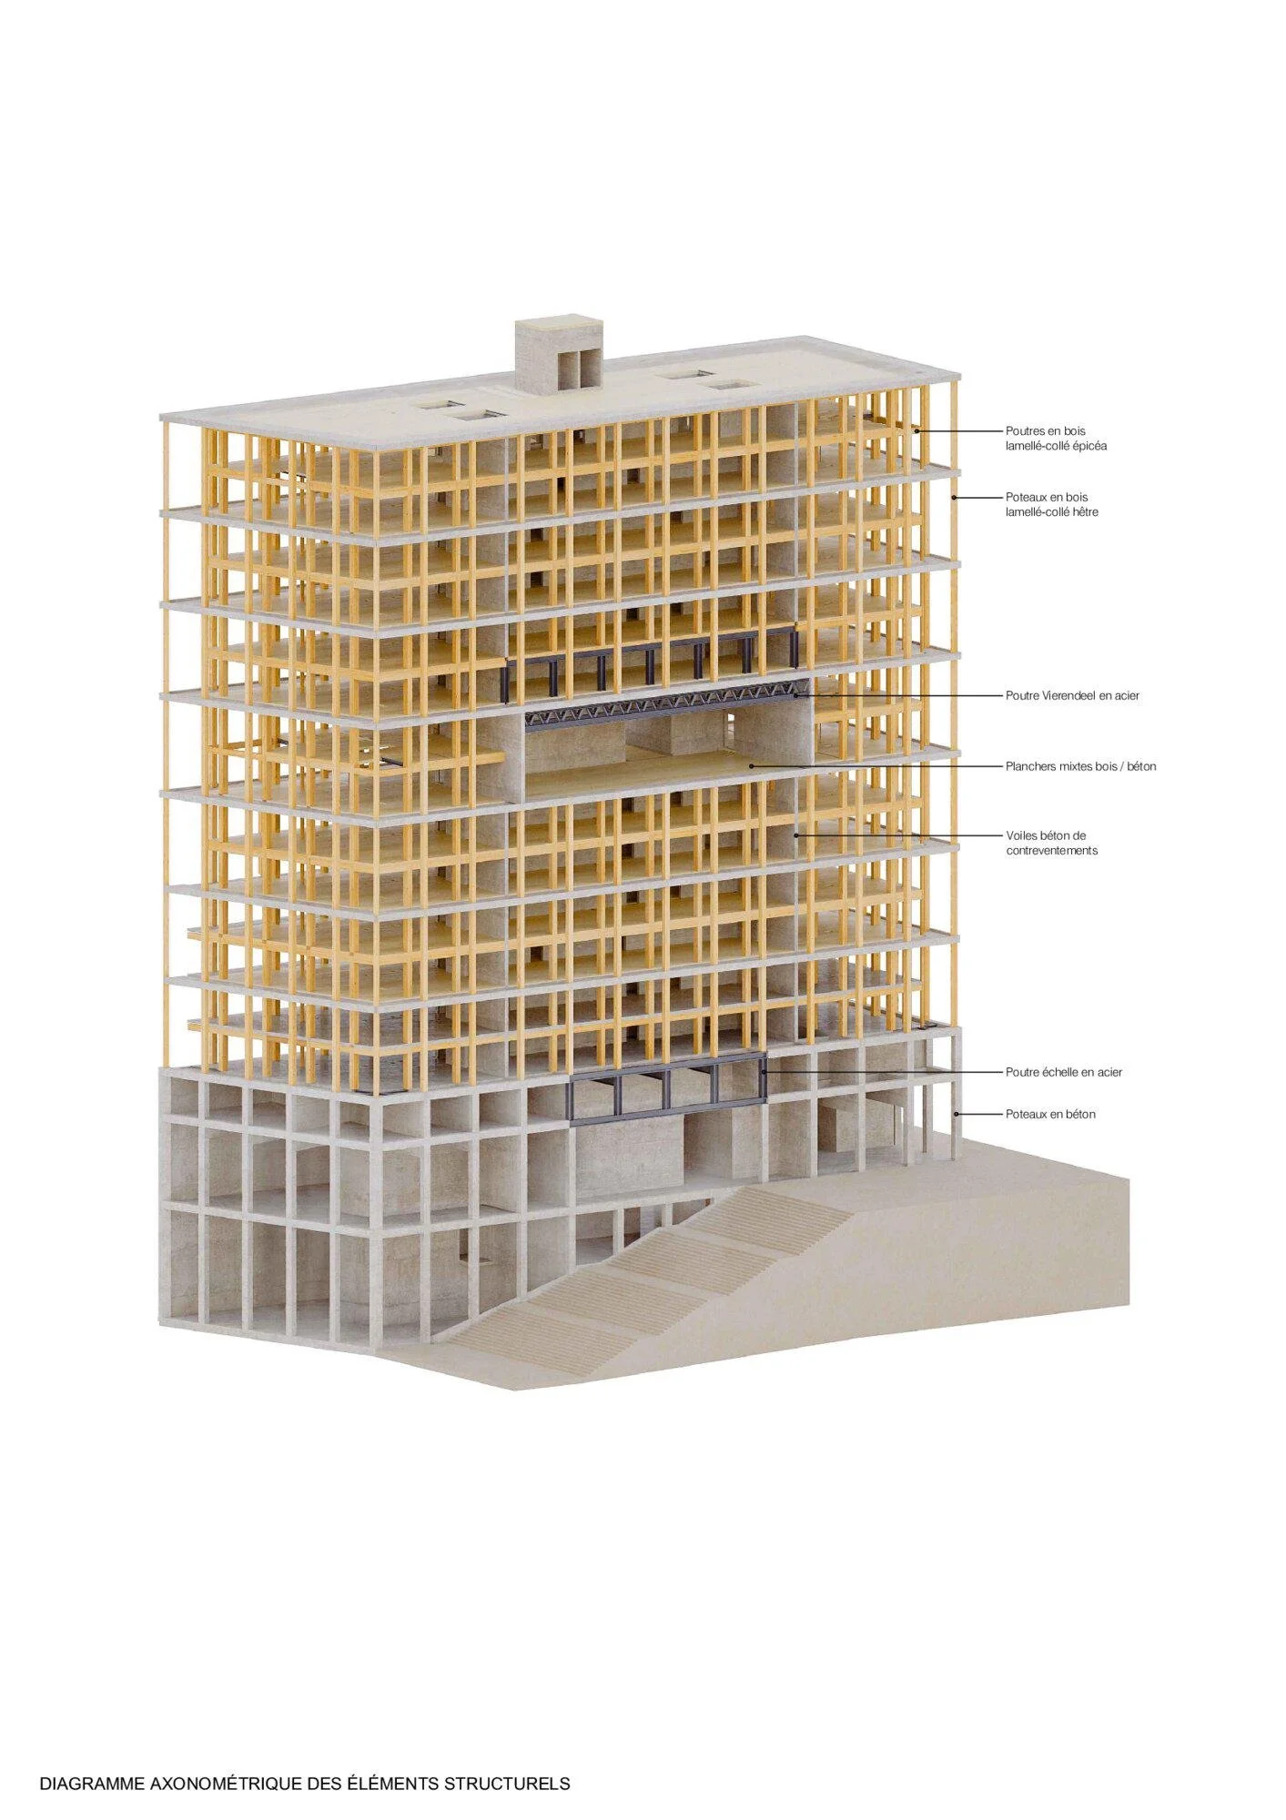
Standing at fifty meters tall, the Wood Up tower is one of Europe's pioneering vertical timber-frame buildings. The project includes three main components: a commercial base, 132 residential units, and various communal areas for residents, all linked by an outdoor walkway.
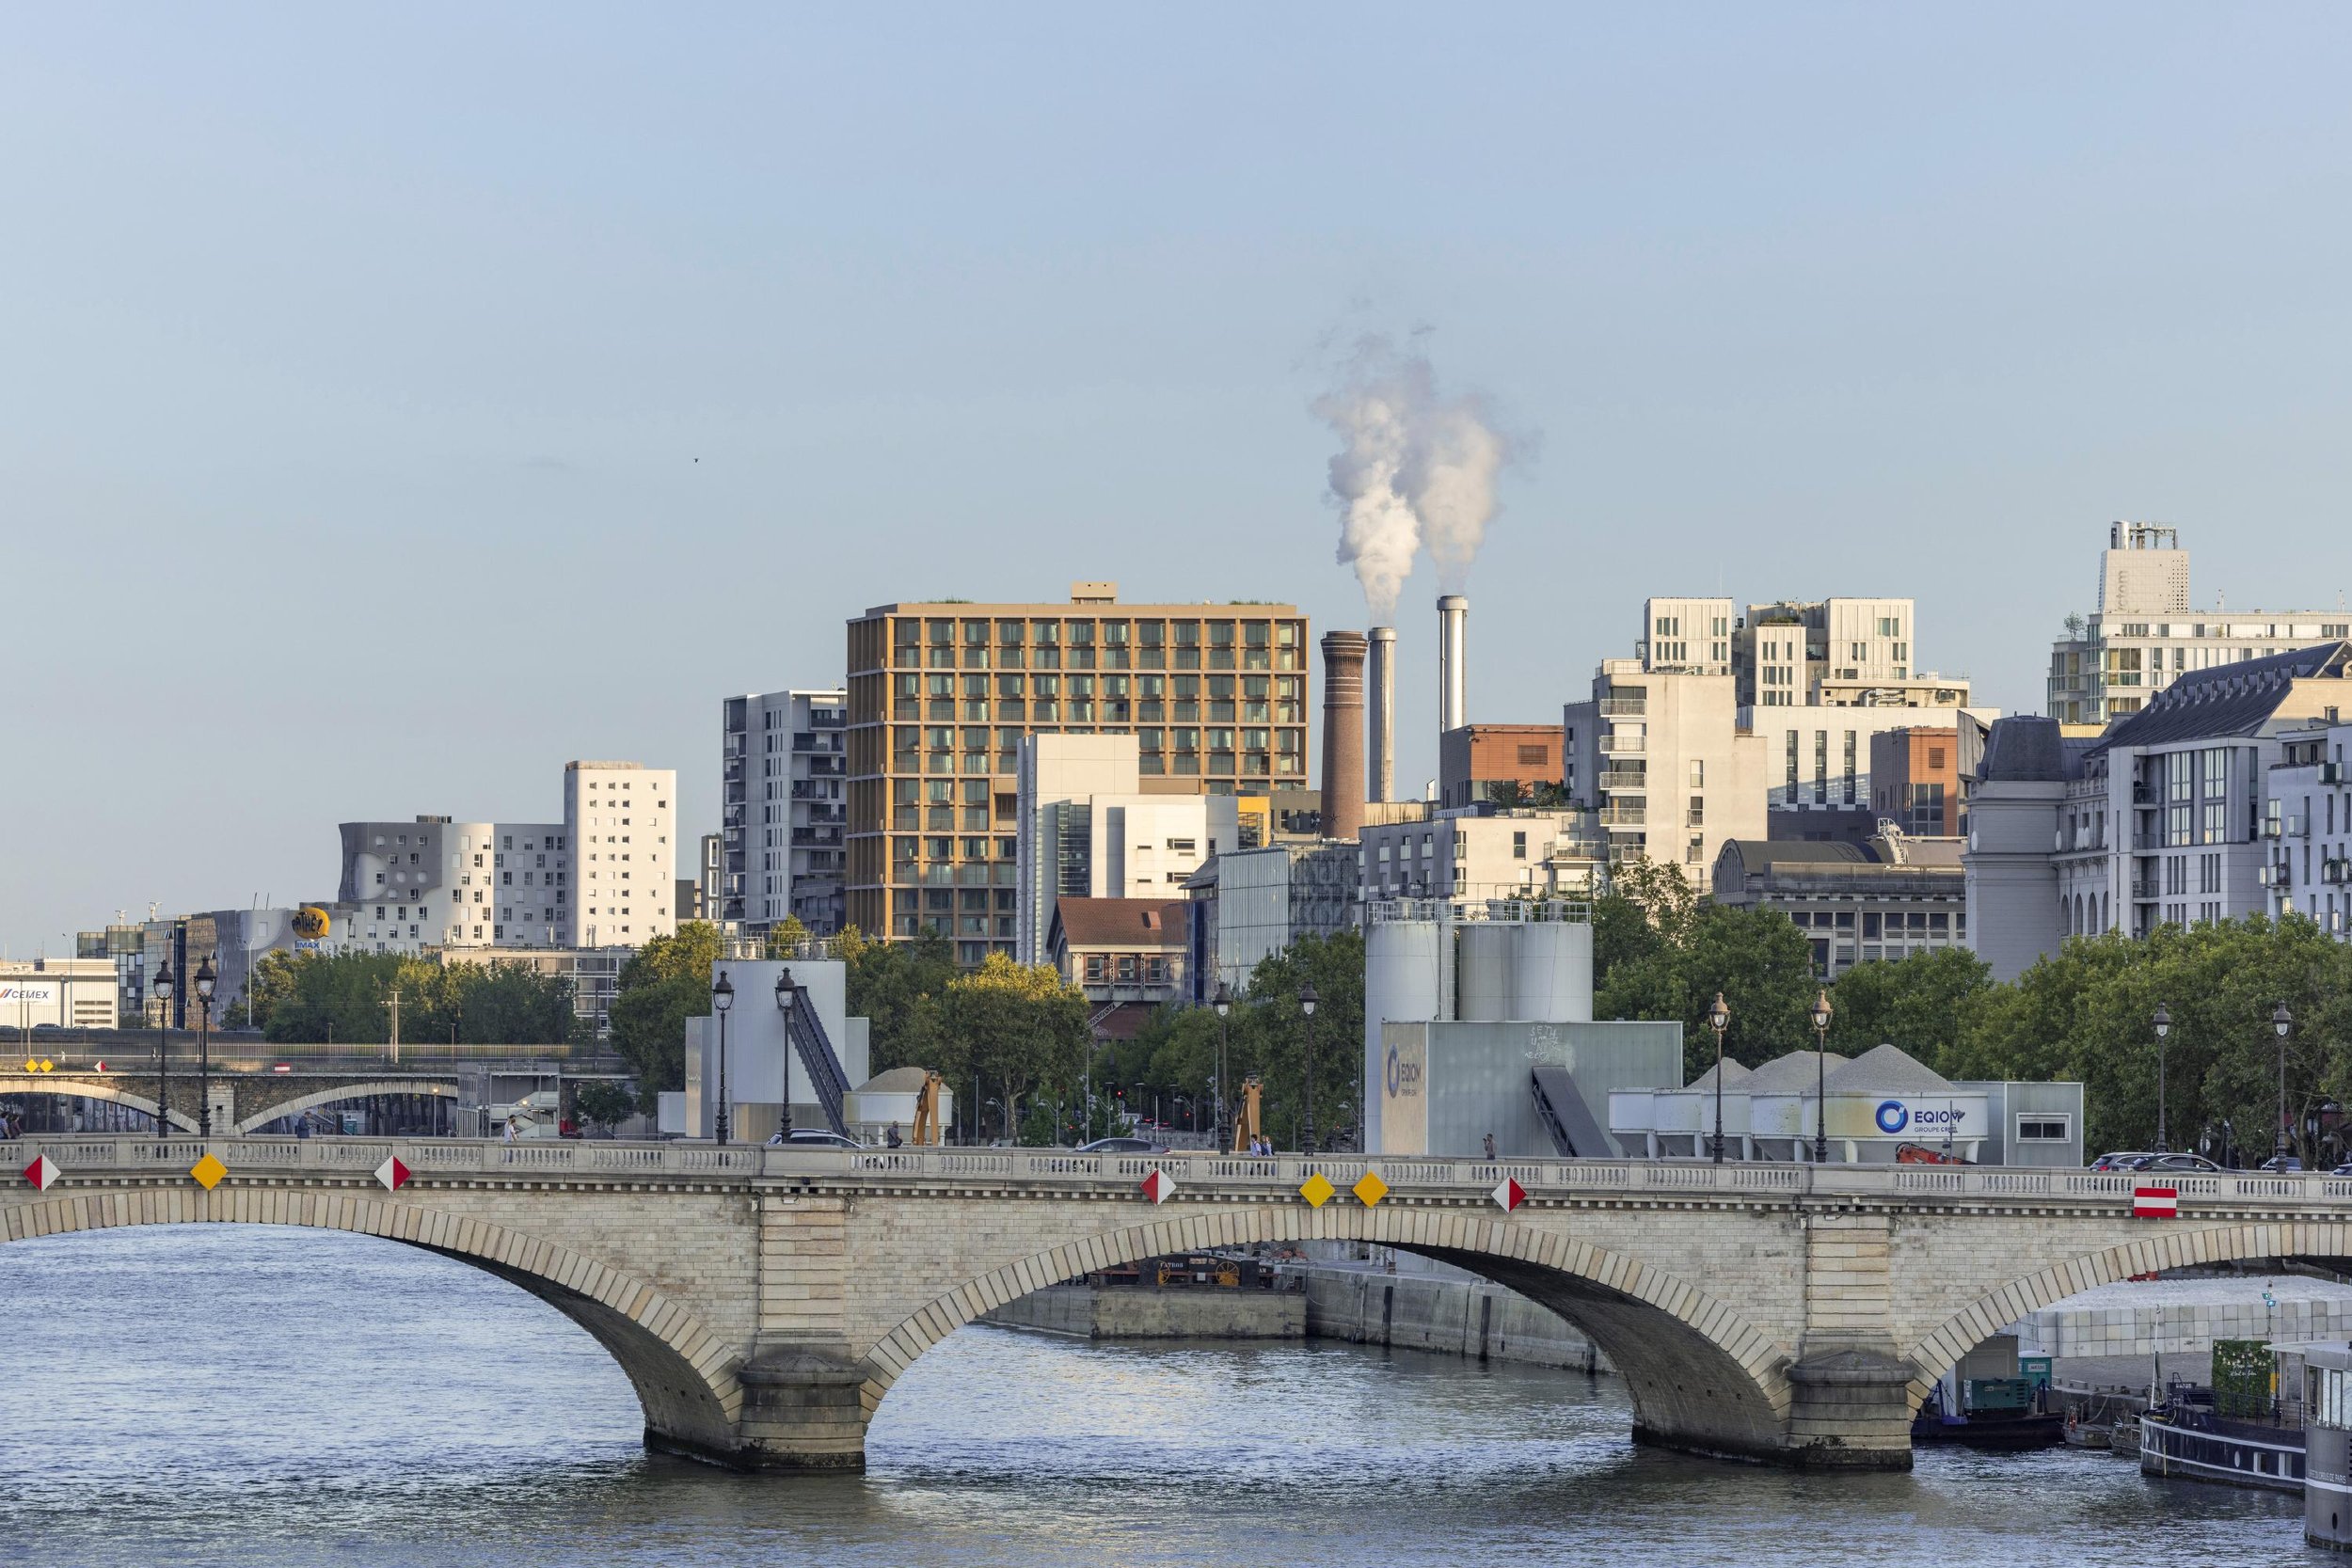
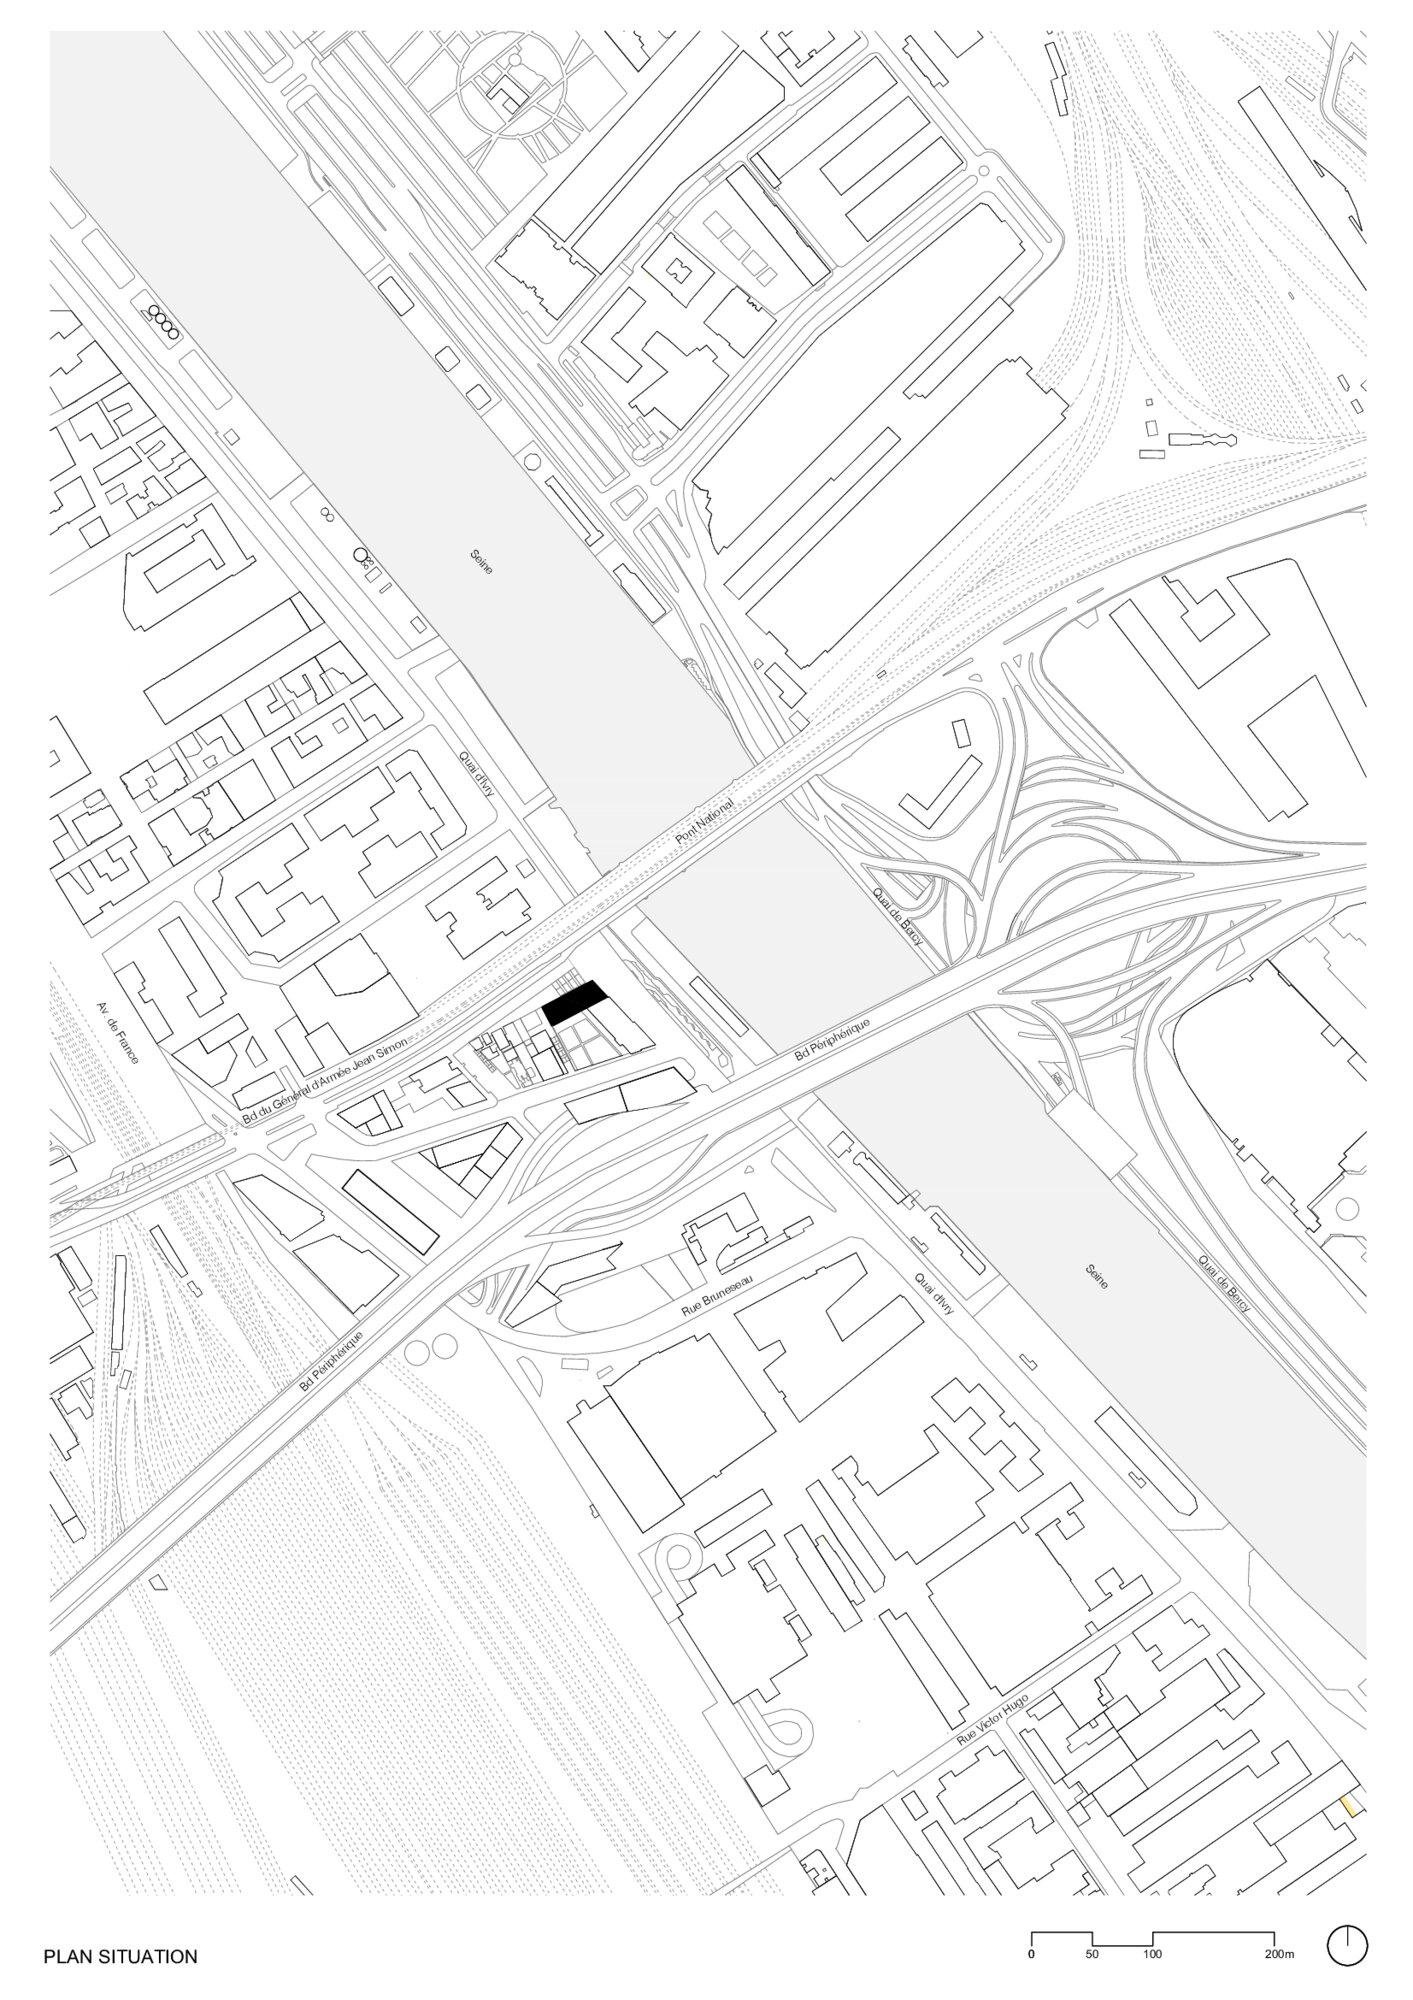
Wood UP serves as a cornerstone of this new urban identity. The building aims to redefine the Seine’s waterfront and the boulevard du Général d'Armée Jean Simon by acting as a pivotal connection between their differing elevation levels. Thanks to the spacing between the buildings along the Seine, the absence of construction to the north, and the careful shaping of the east-west volumes, the tower integrates into the broader urban landscape—one that includes the bridges over the Seine, the ring road, and other roadways. Like a cathedral, this architecture lends itself to various interpretations depending on the viewer's distance.
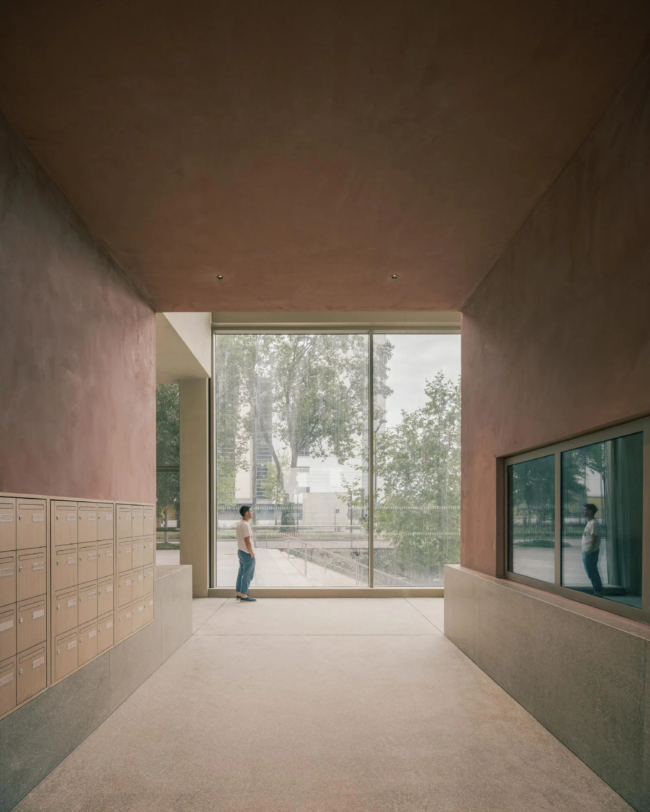
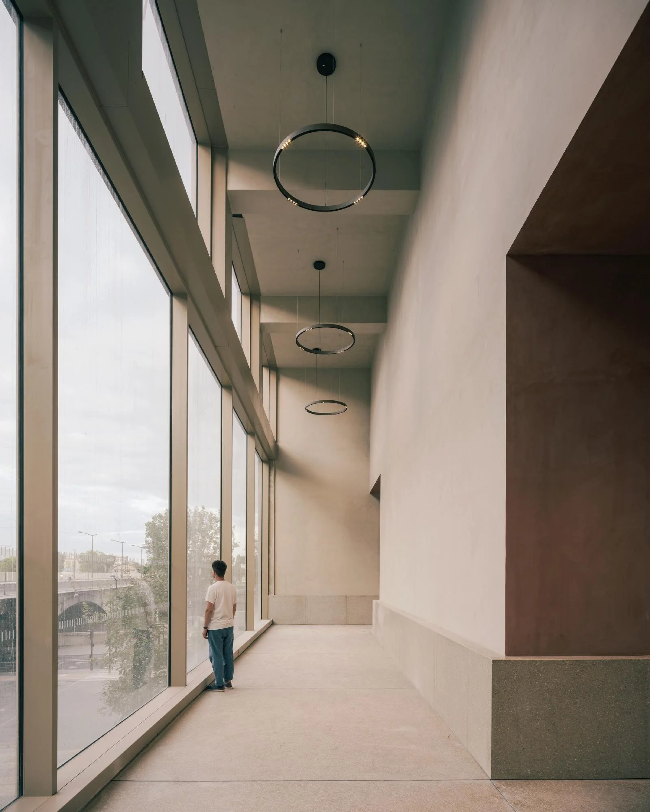
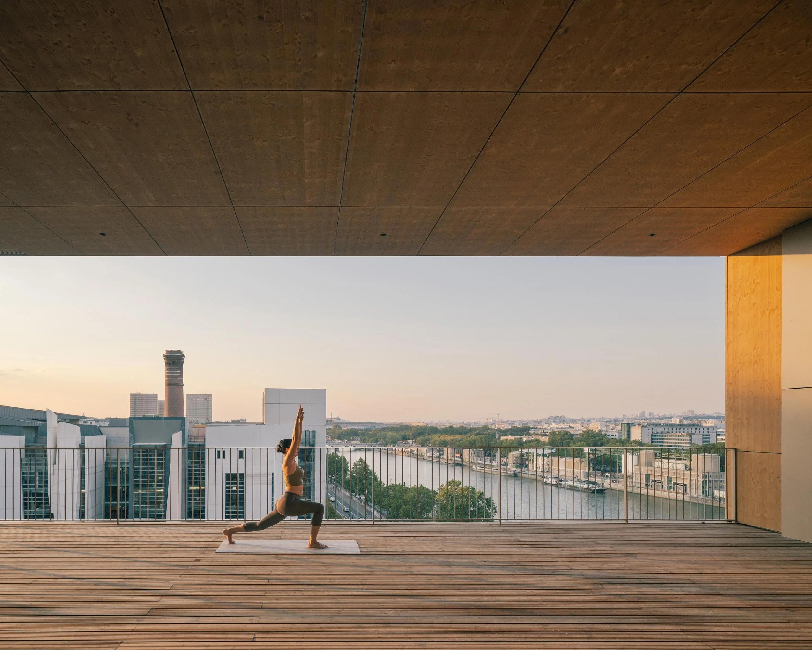
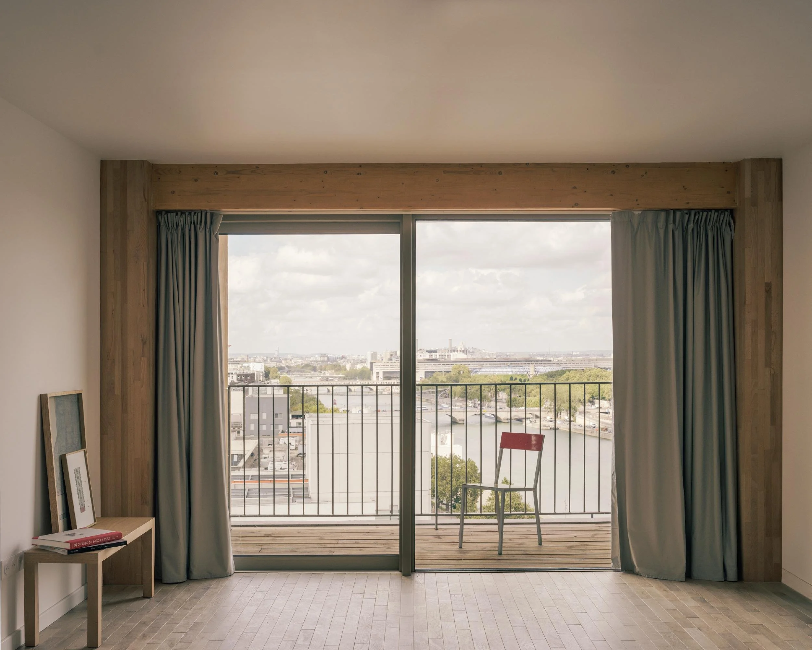
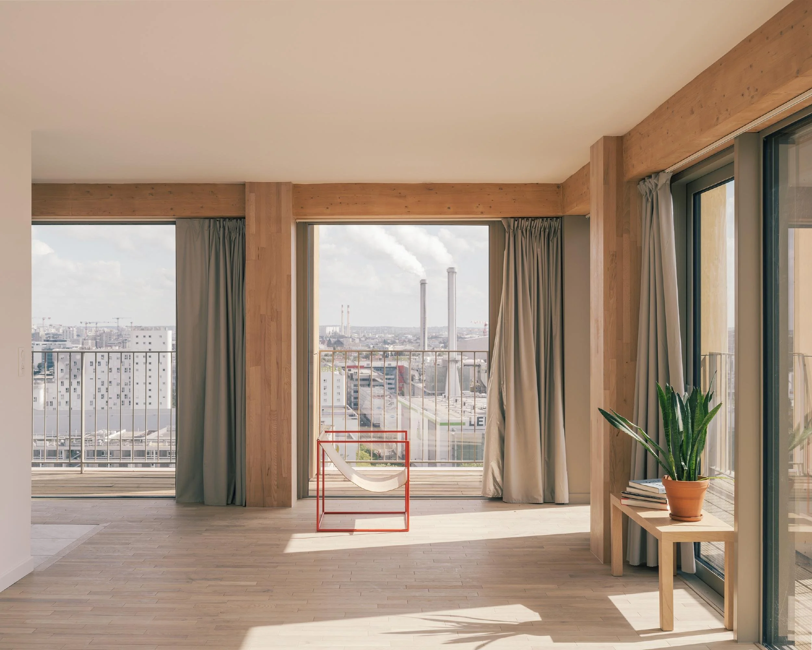
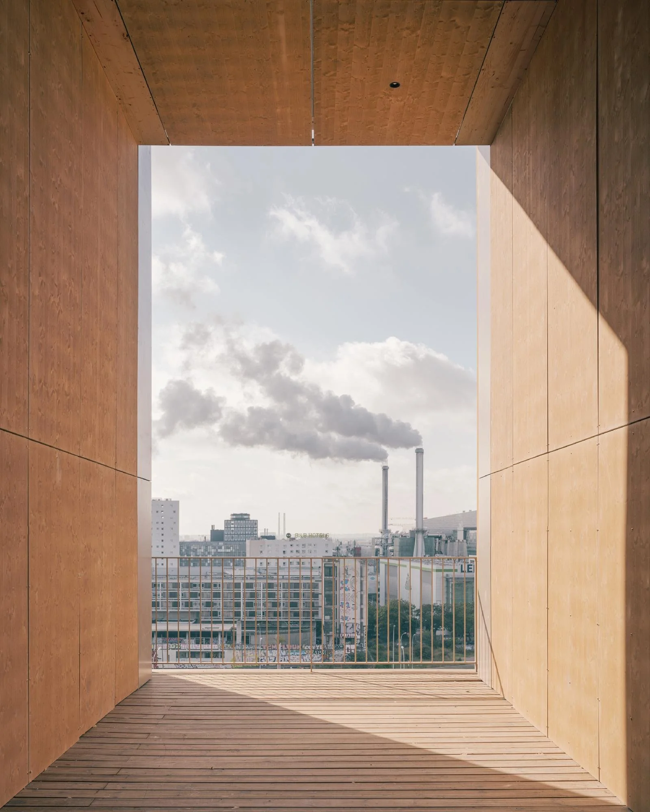
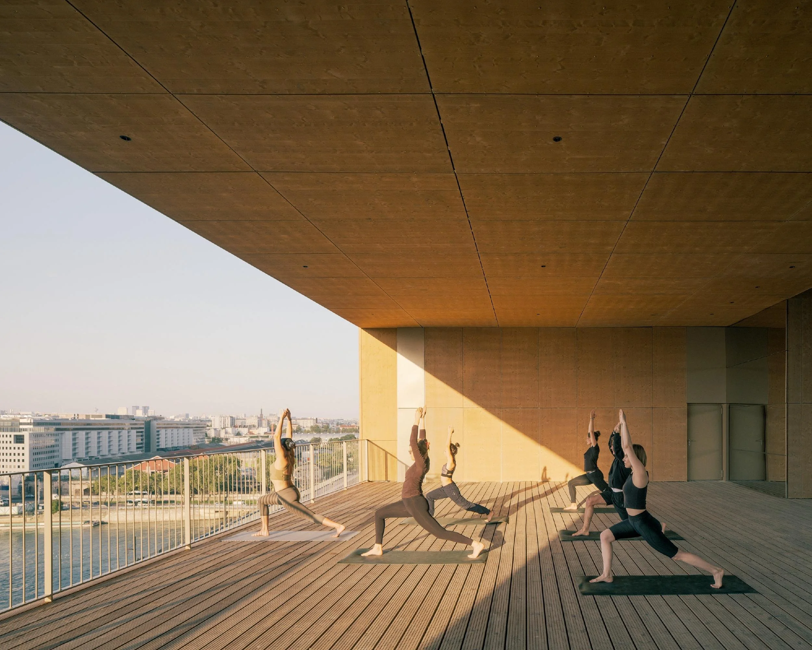
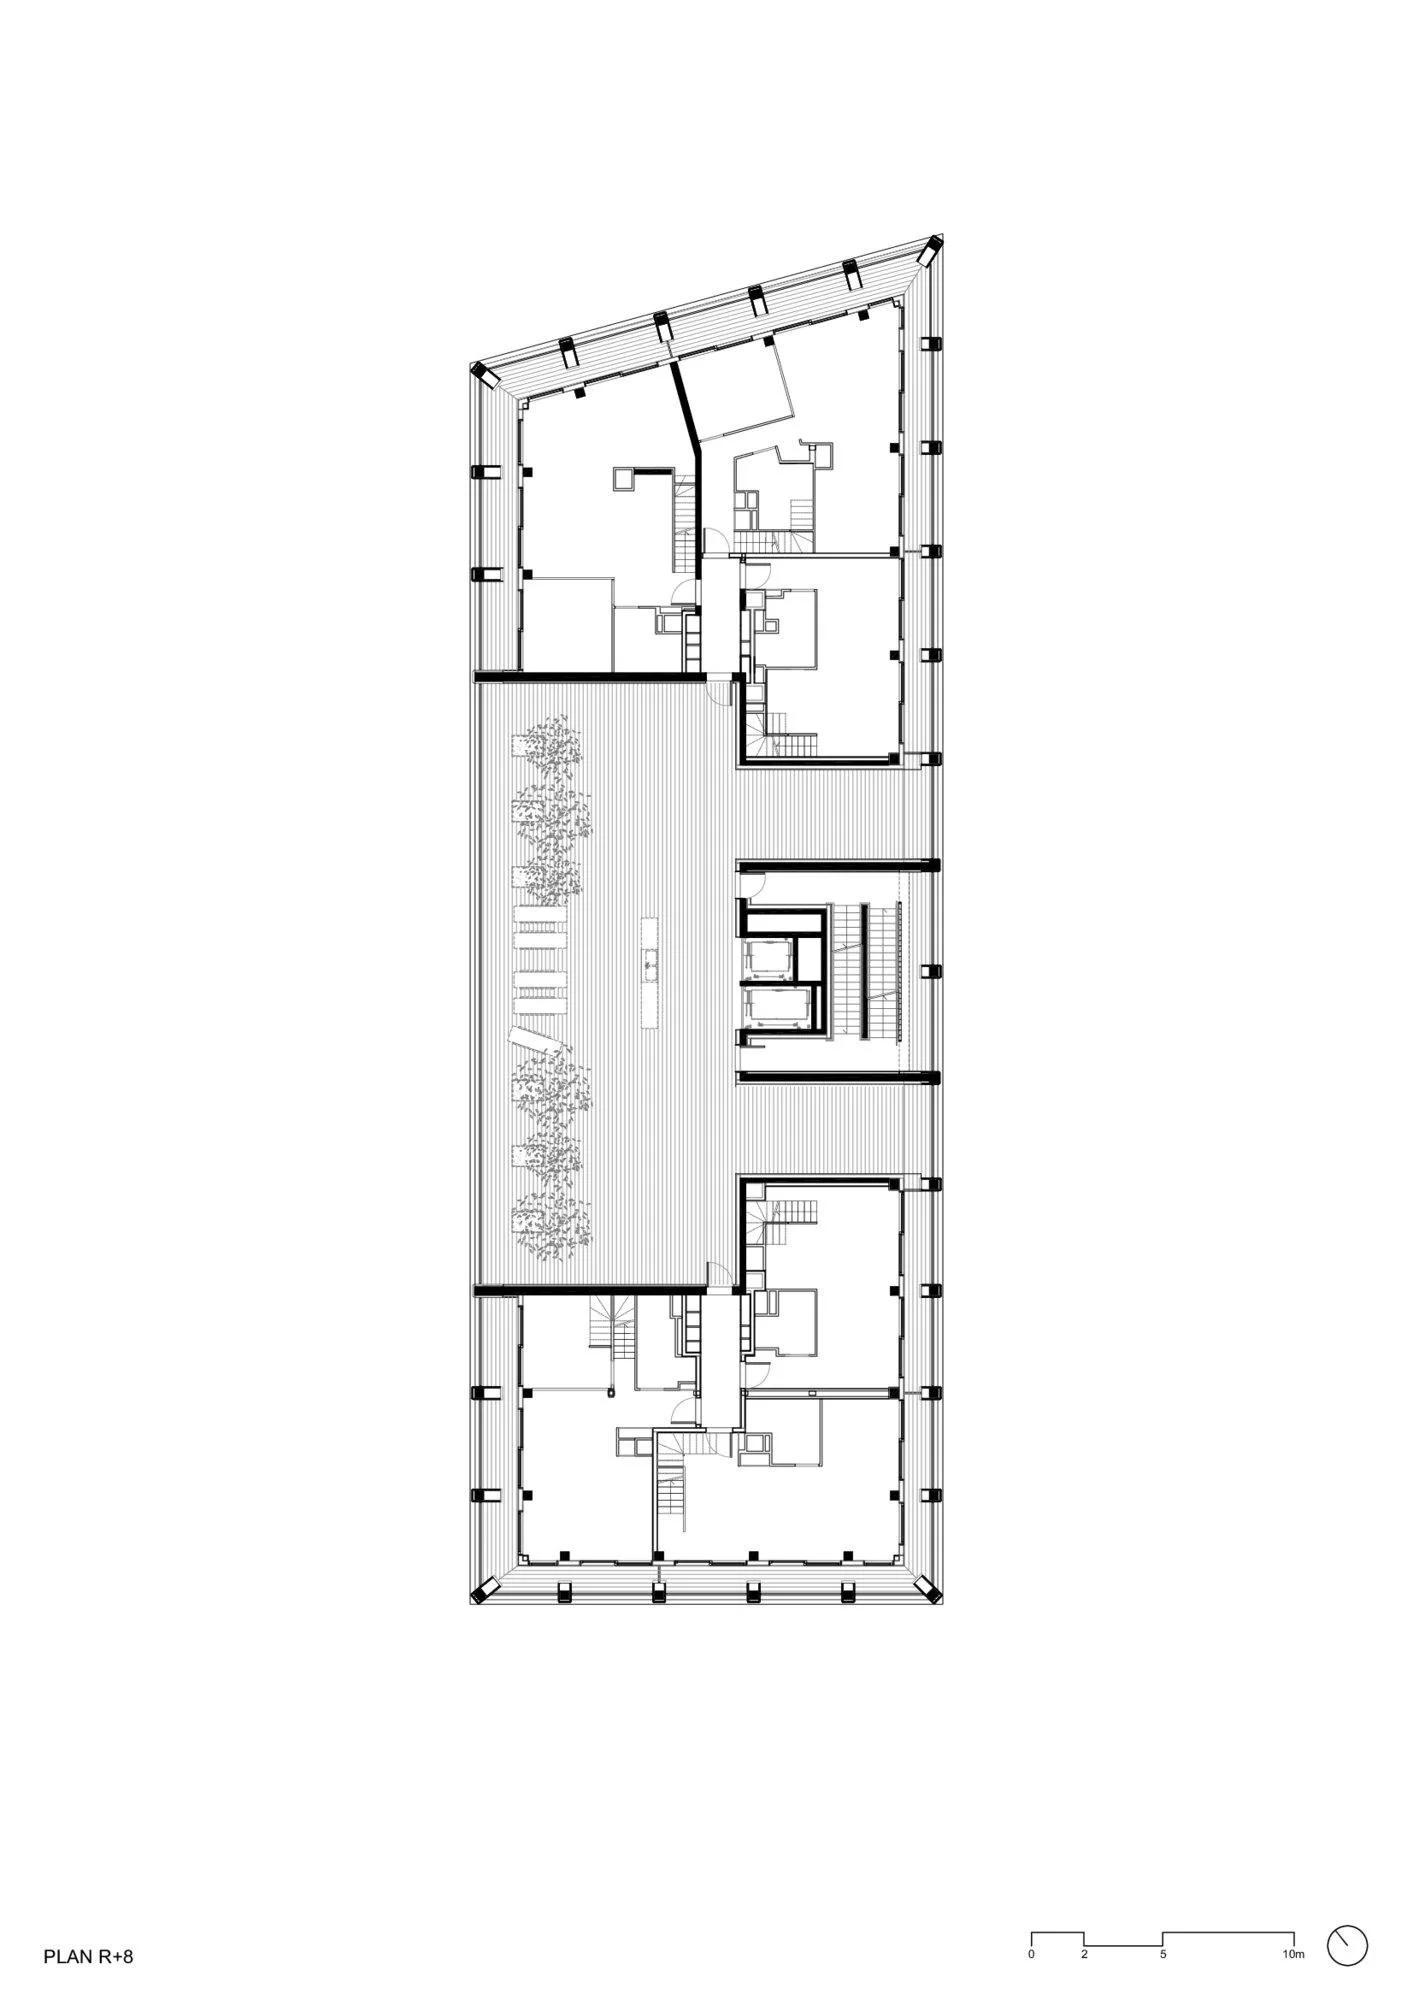
The goal is to create a transitional form of housing that harmonizes the desire for privacy with the enjoyment of community living. Residents can relish abundant light, space, comfort, and flexibility in their houses, while also having the opportunity to gather with neighbors on a 300 m² terrace boasting stunning views of Paris, in a roof garden, in the spacious entrance hall, or in the generously sized, naturally lit corridors.
Source: www.divisare.com + www.lan-paris.com

Previous
Previous
Black & White House
Next
Next