Sterna Slow Living

Location: Crete, Greece
Year: 2026
Architects: Soulspaces Co
Photography by: Elias Gkanias

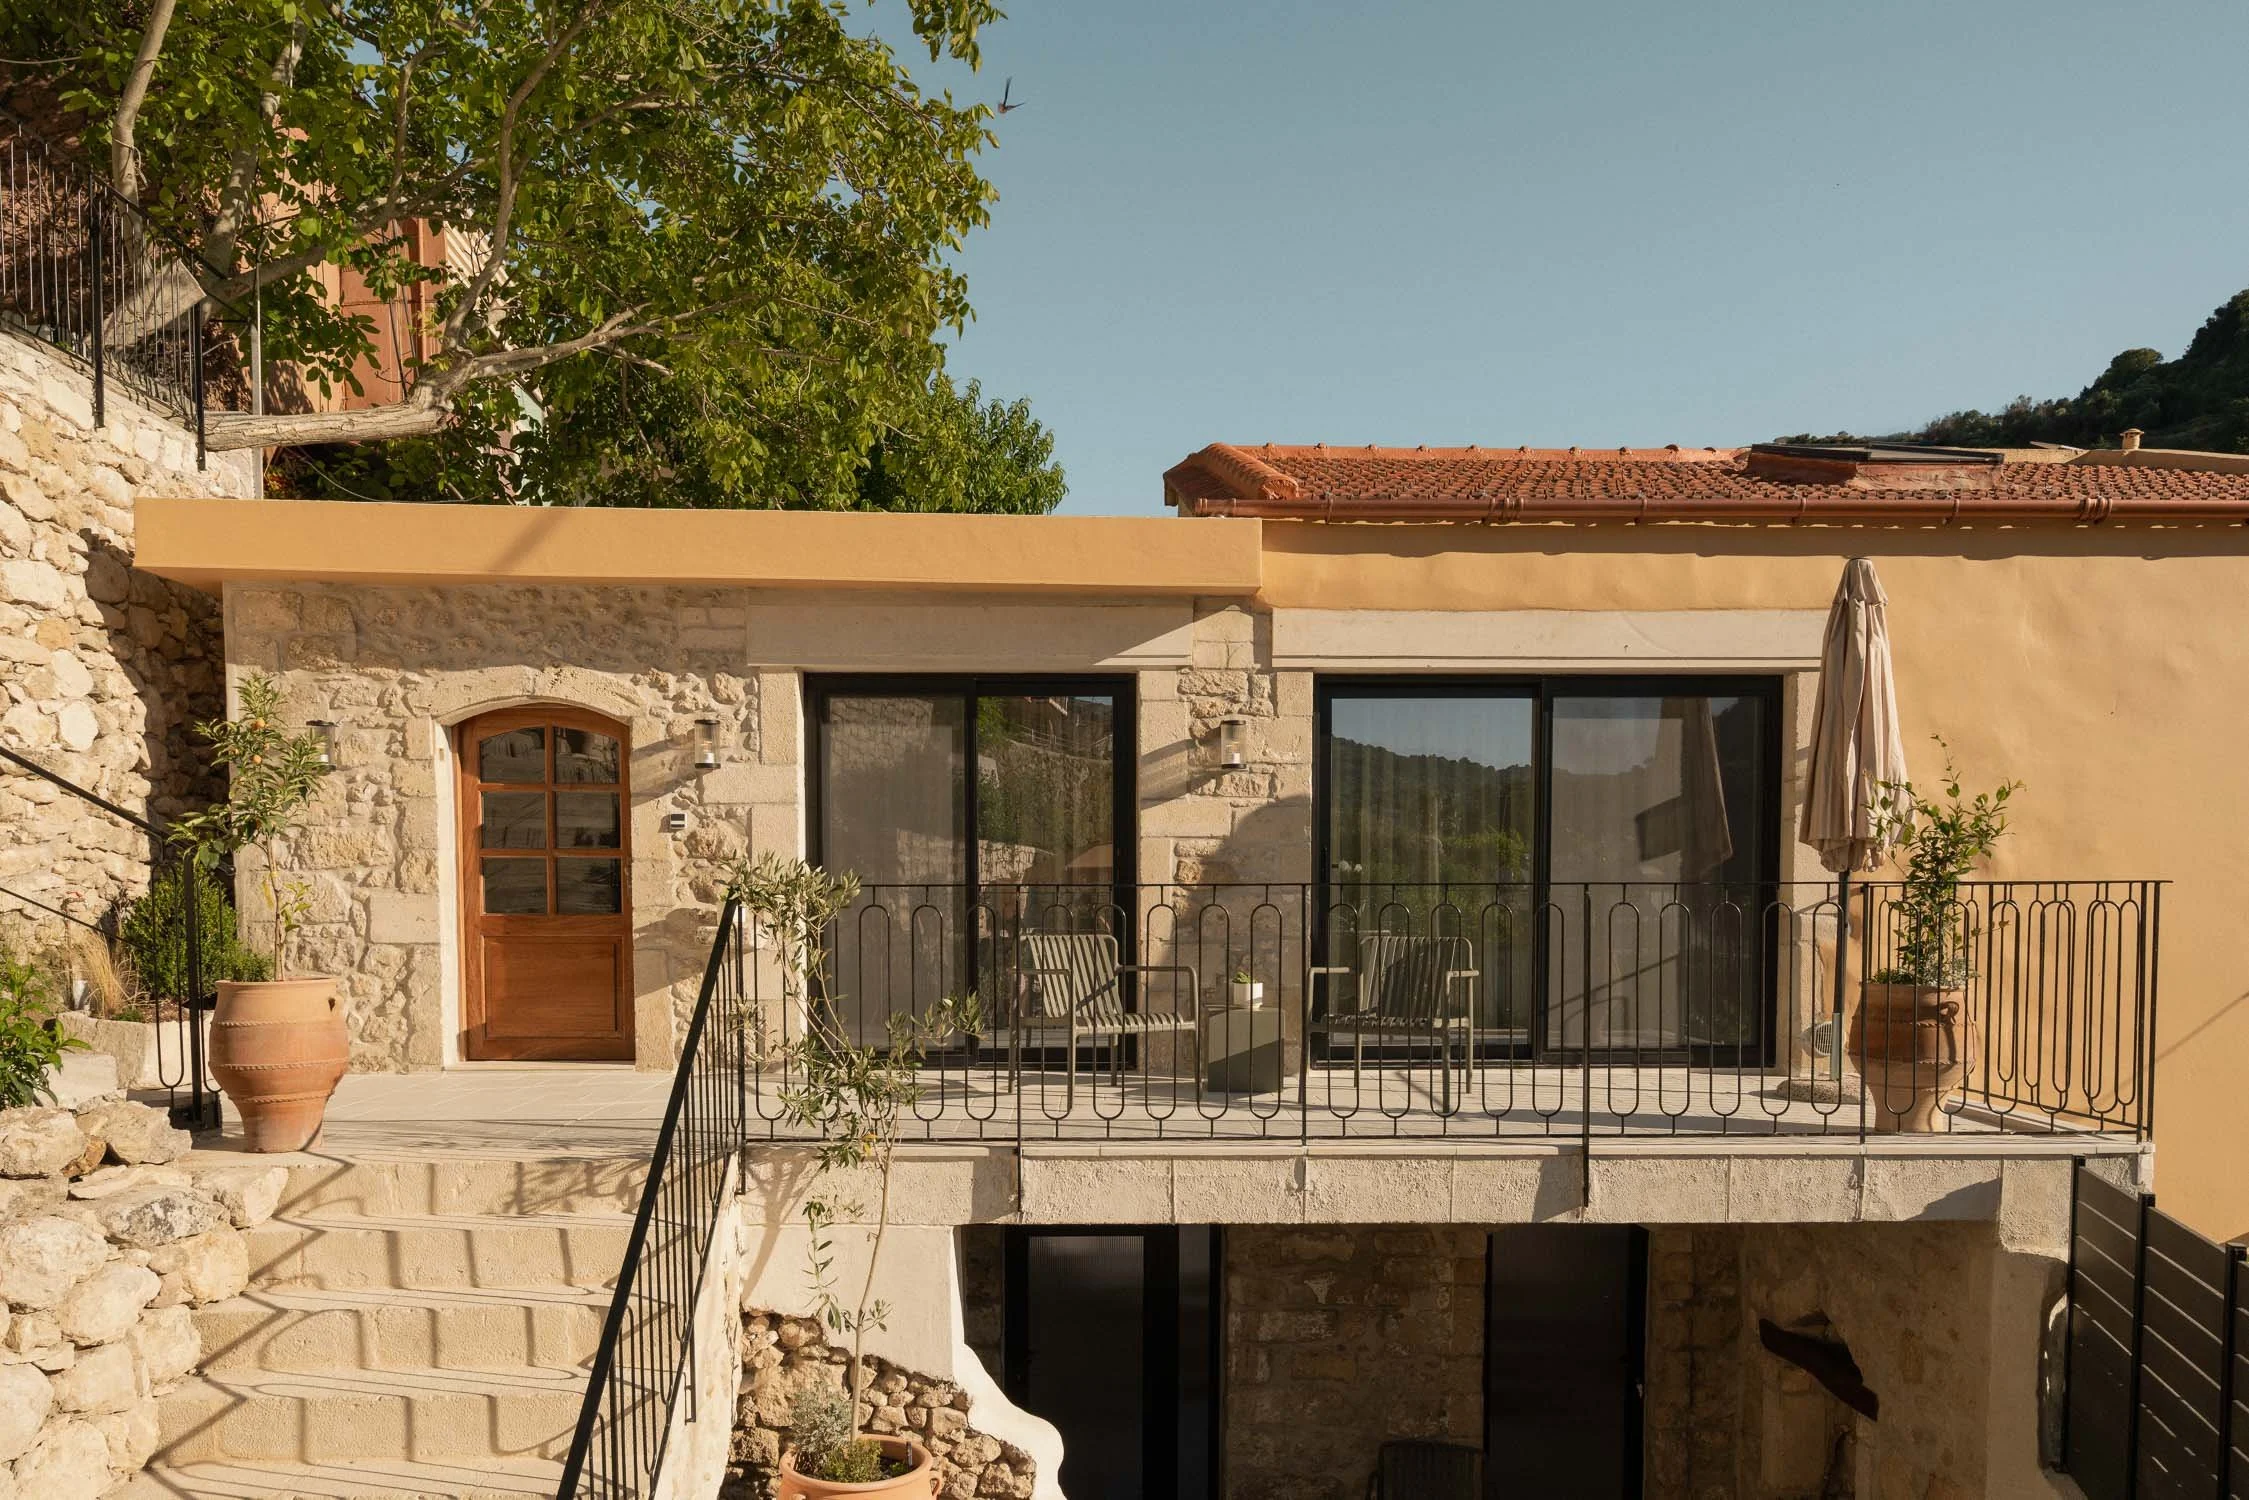
In the village of Goulediana, Crete, an old stone house has been restored as a quiet retreat from the pace of everyday life. Surrounded by stone terraces, dense vegetation and strong Mediterranean light, Sterna was designed as more than a holiday residence. It offers a slower way of living, shaped by the landscape, natural materials and the changing rhythms of the day.
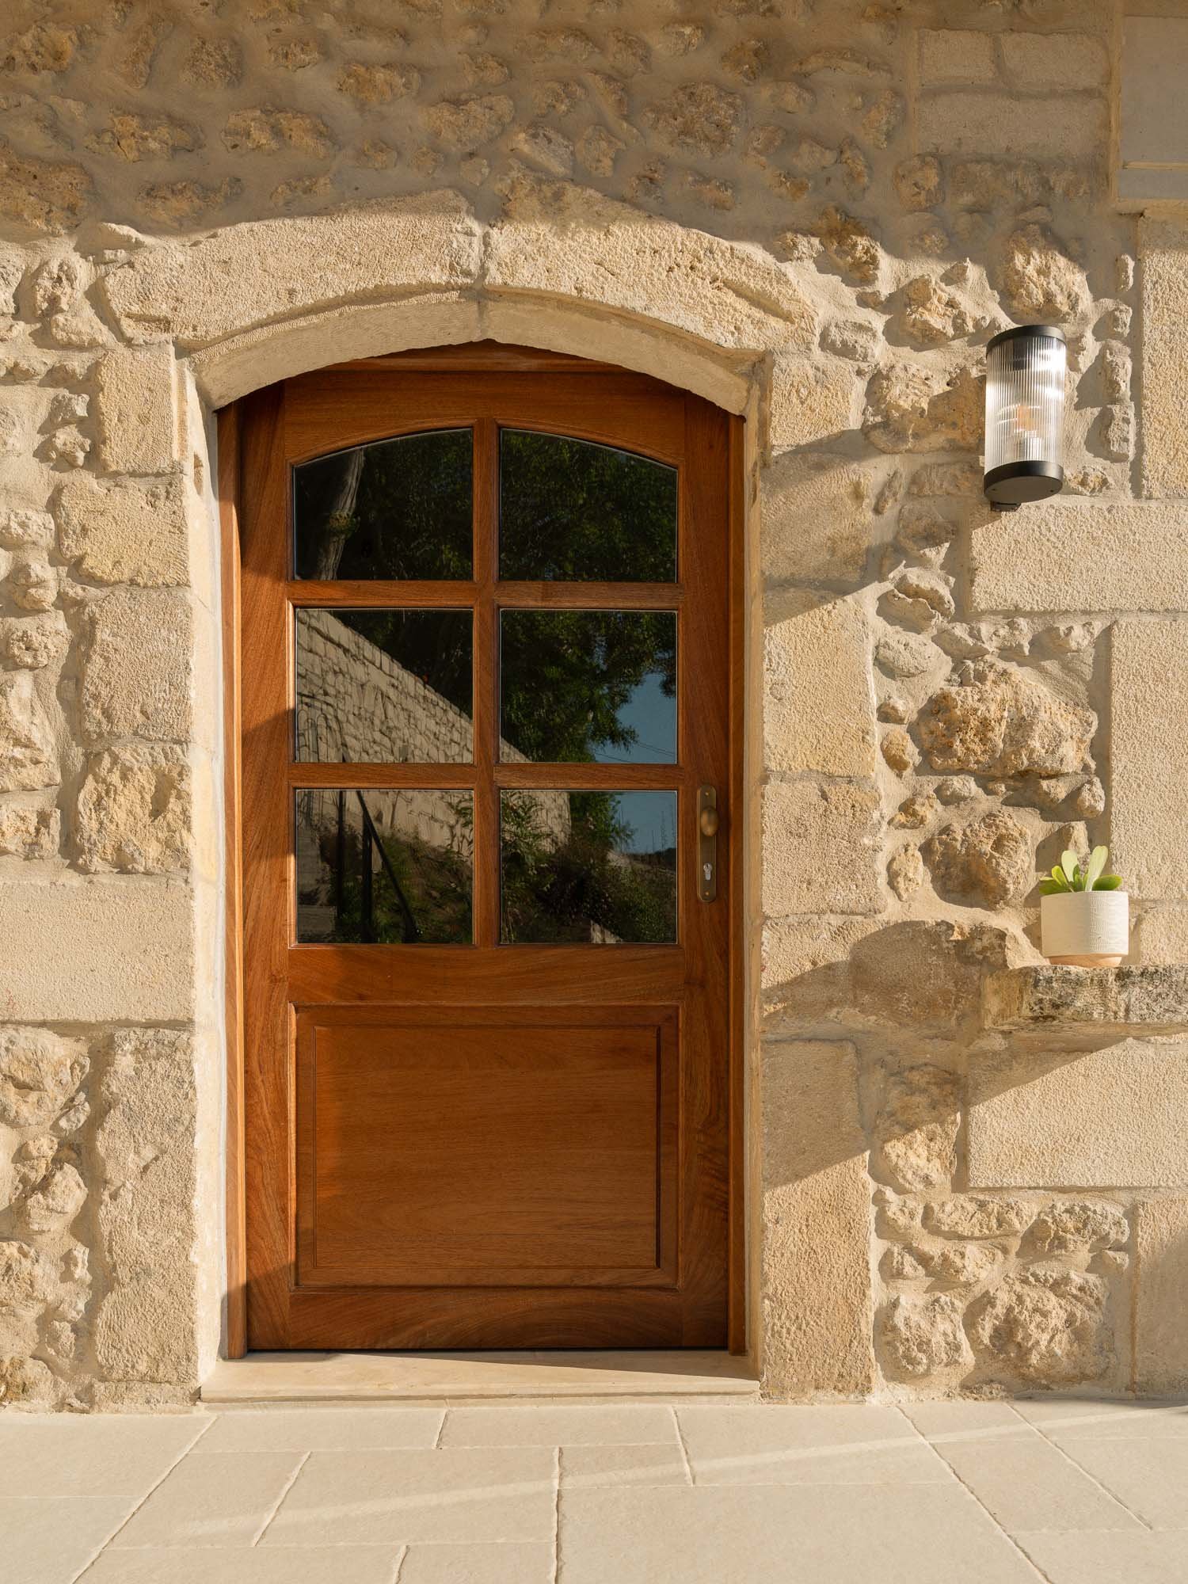
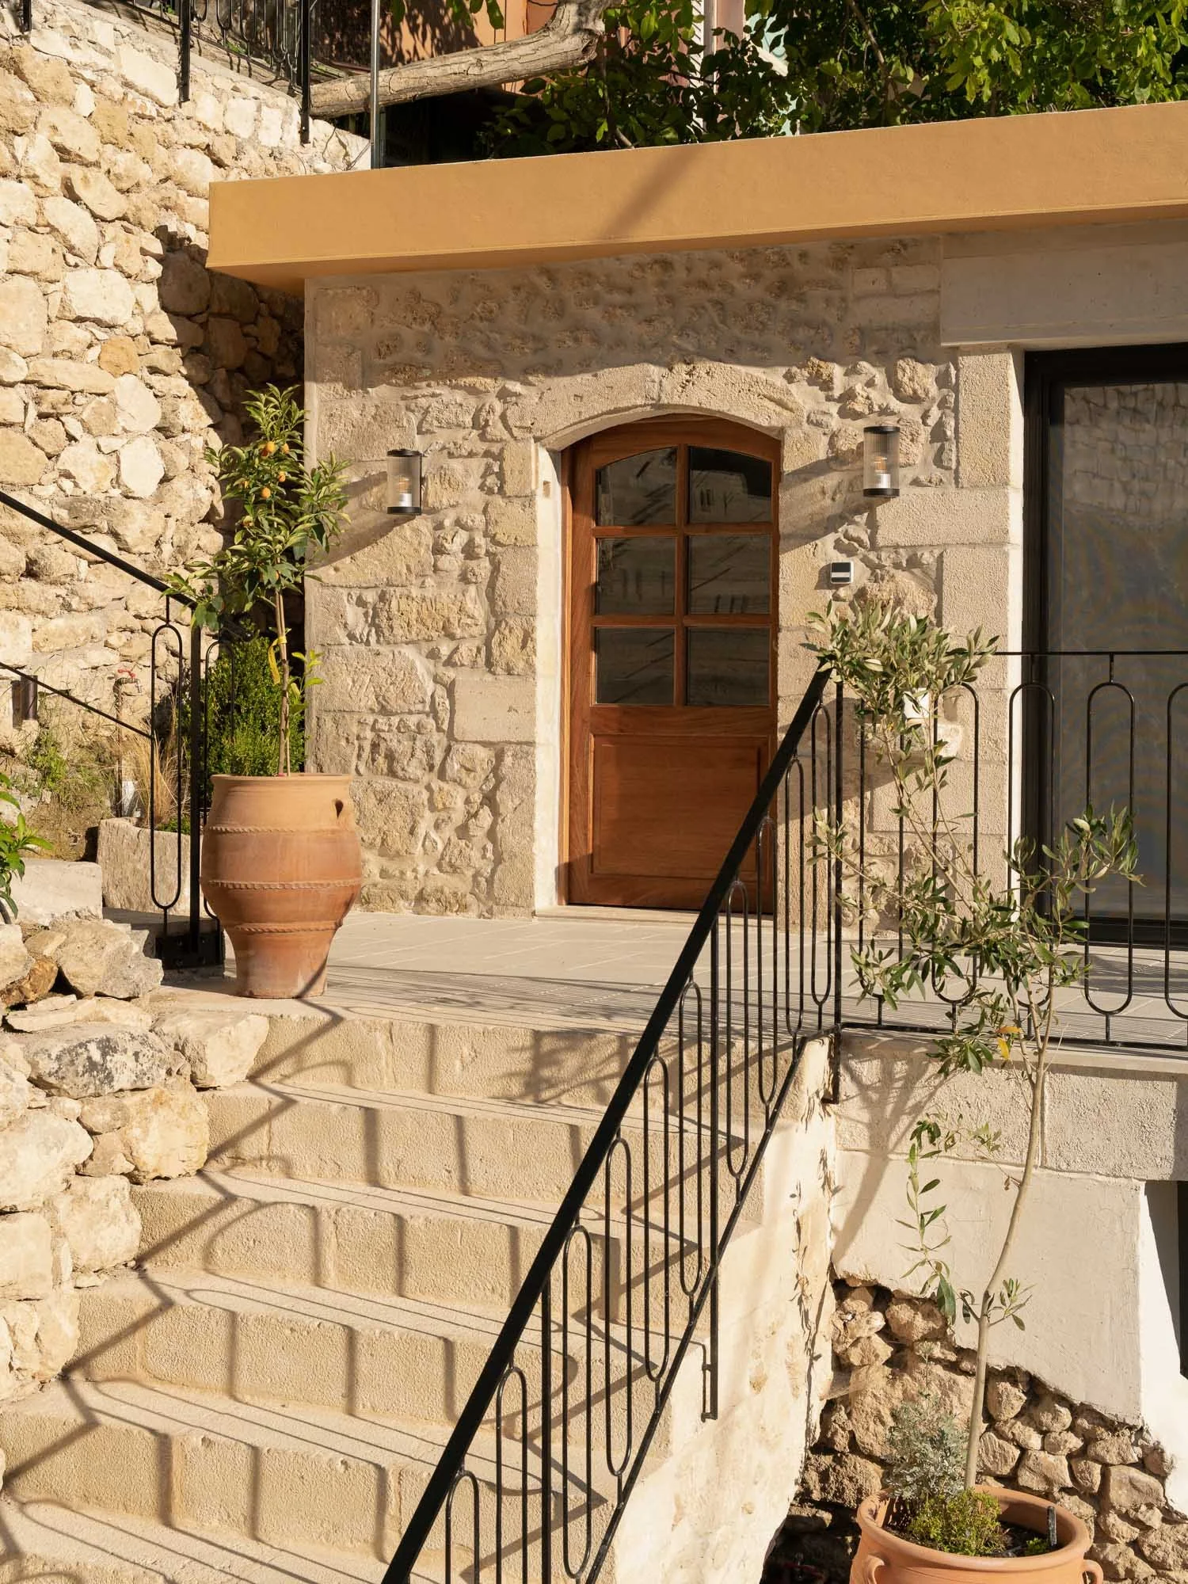
The project draws from the traditional architecture of the area, where stone walls, arched openings, timber roofs and outdoor spaces follow the natural terrain. These elements reflect the Venetian and Byzantine influences found across Crete, but the restoration avoids turning the house into a static representation of the past. Instead, tradition is treated as a living foundation for contemporary habitation.

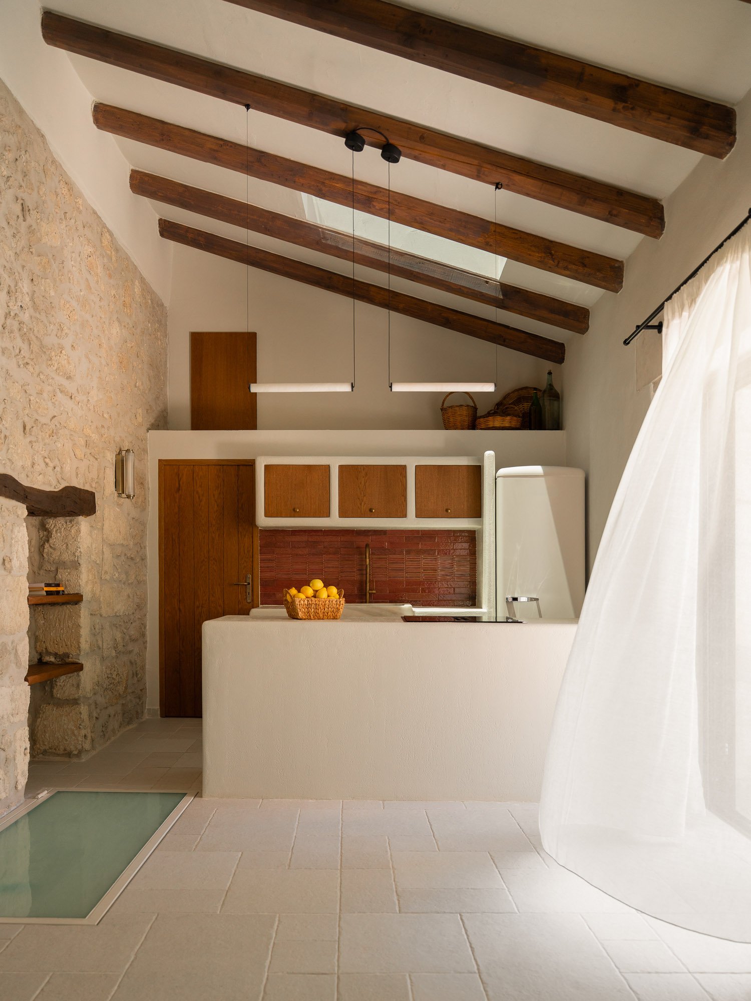
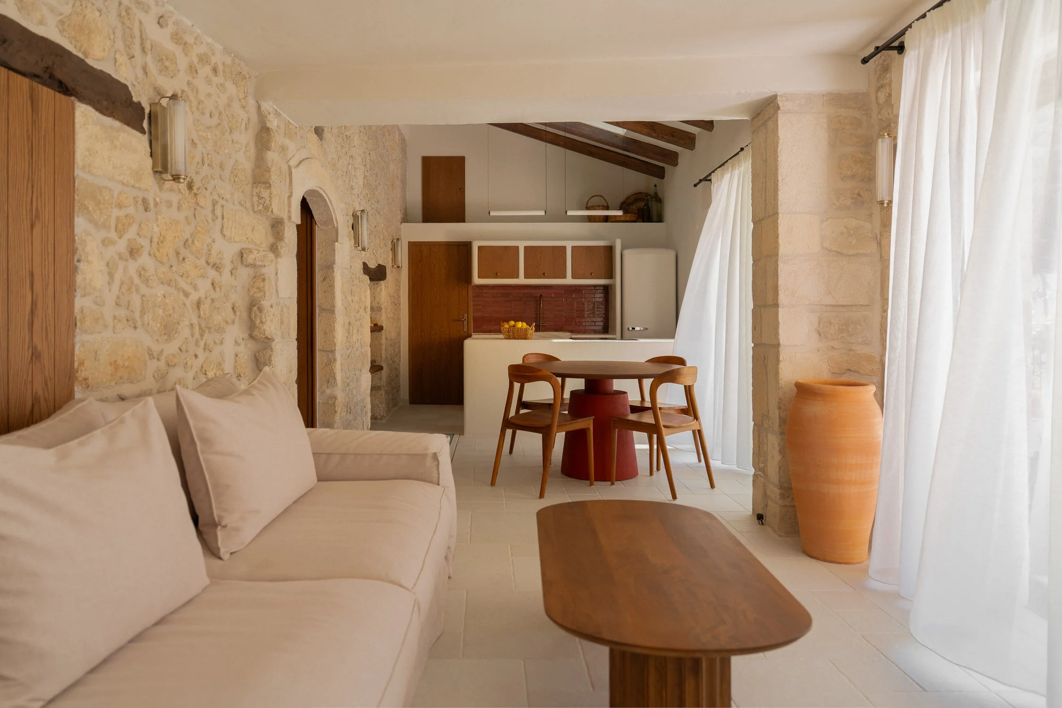
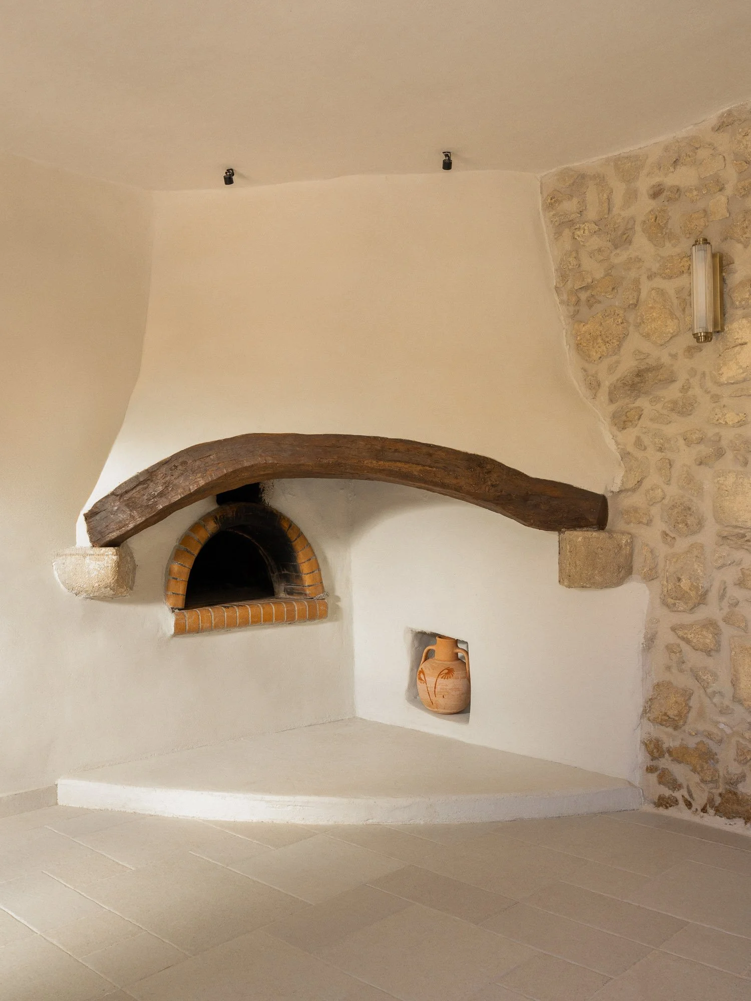
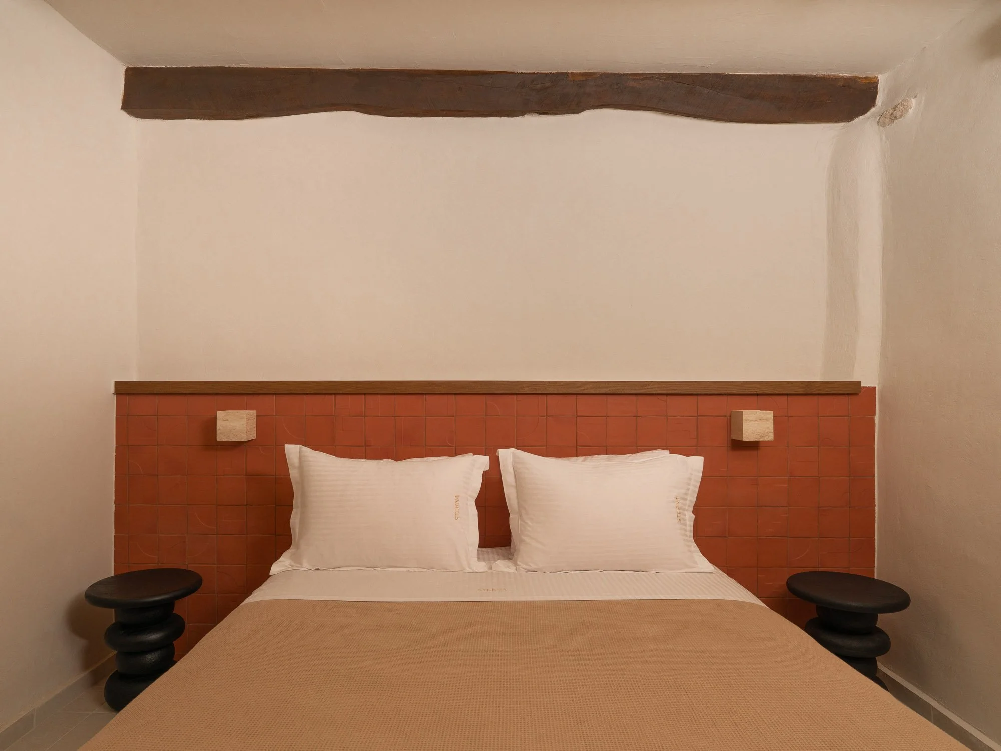
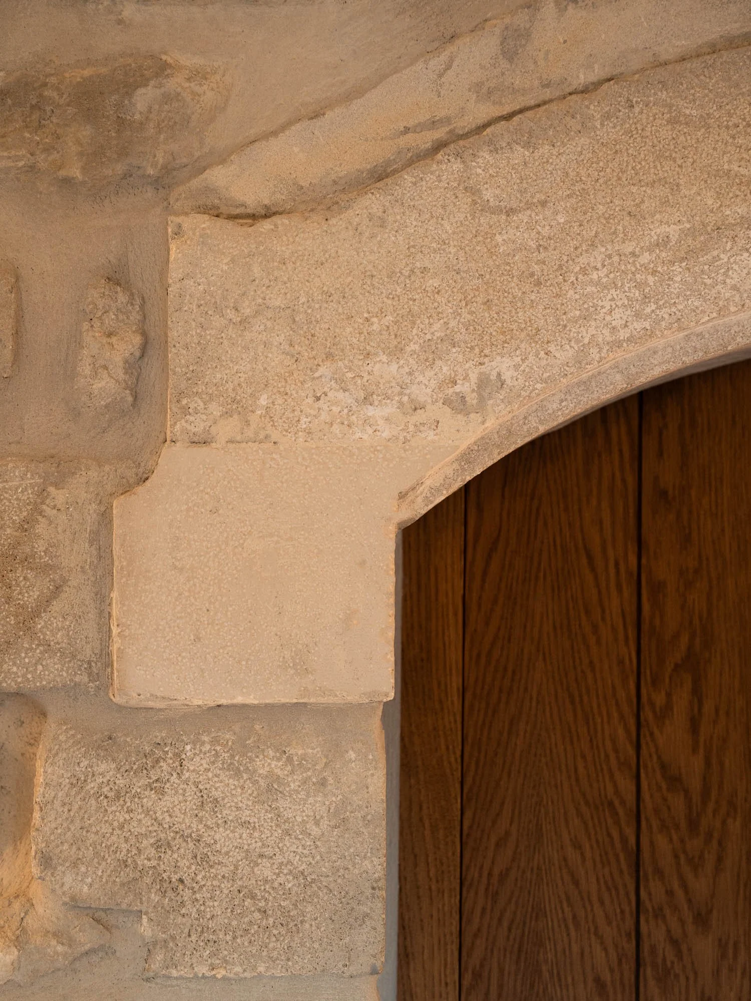
Local stone and limestone were used to repair the existing masonry, while its natural irregularities and tactile character were carefully preserved. Original arches were retained, timber roof beams were left exposed and the history of the building remains visible throughout the interior.

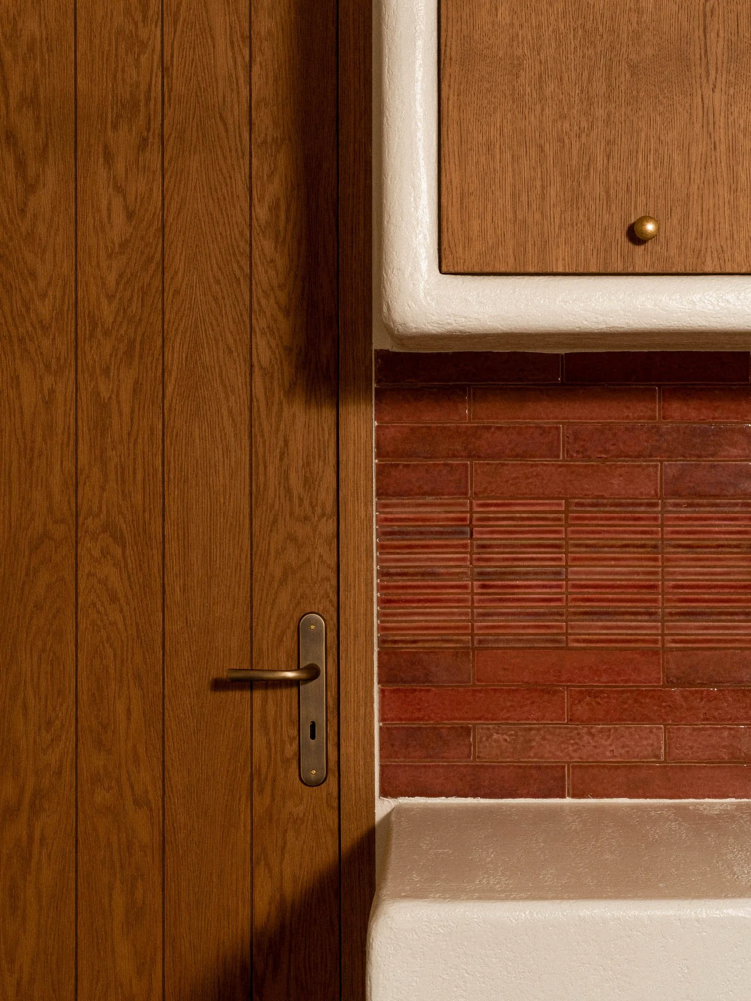
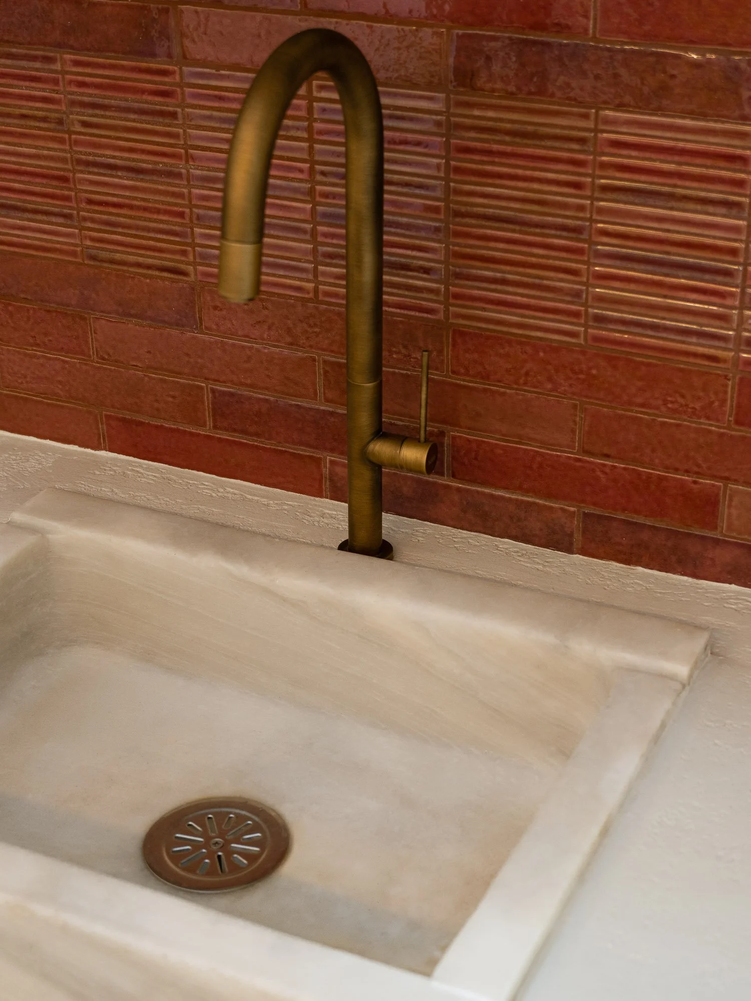
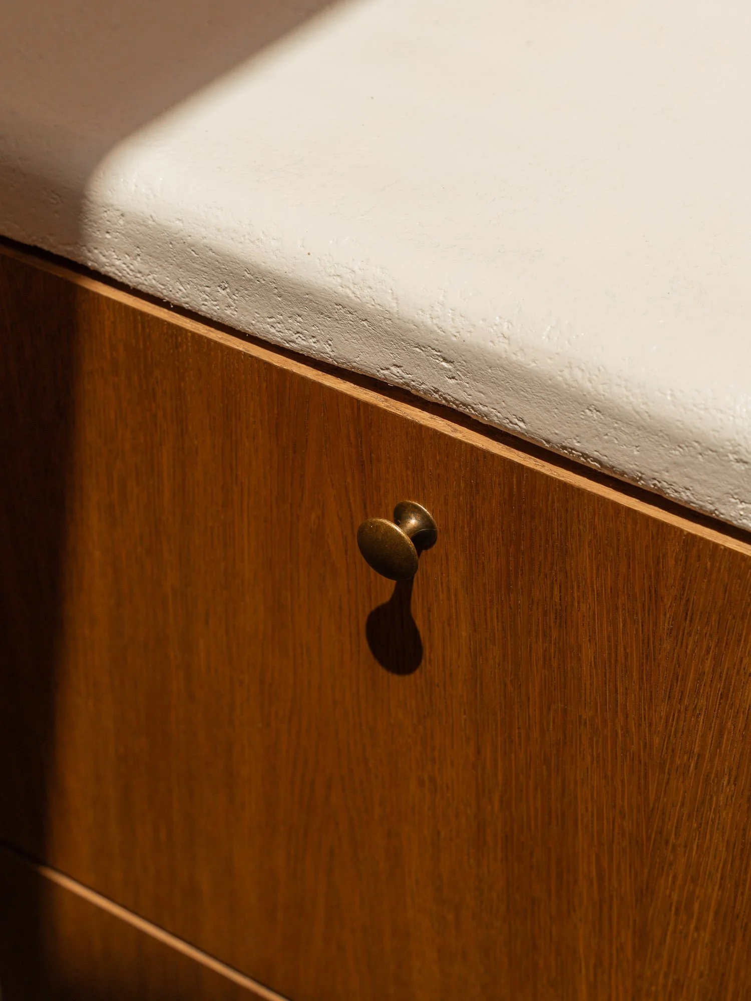
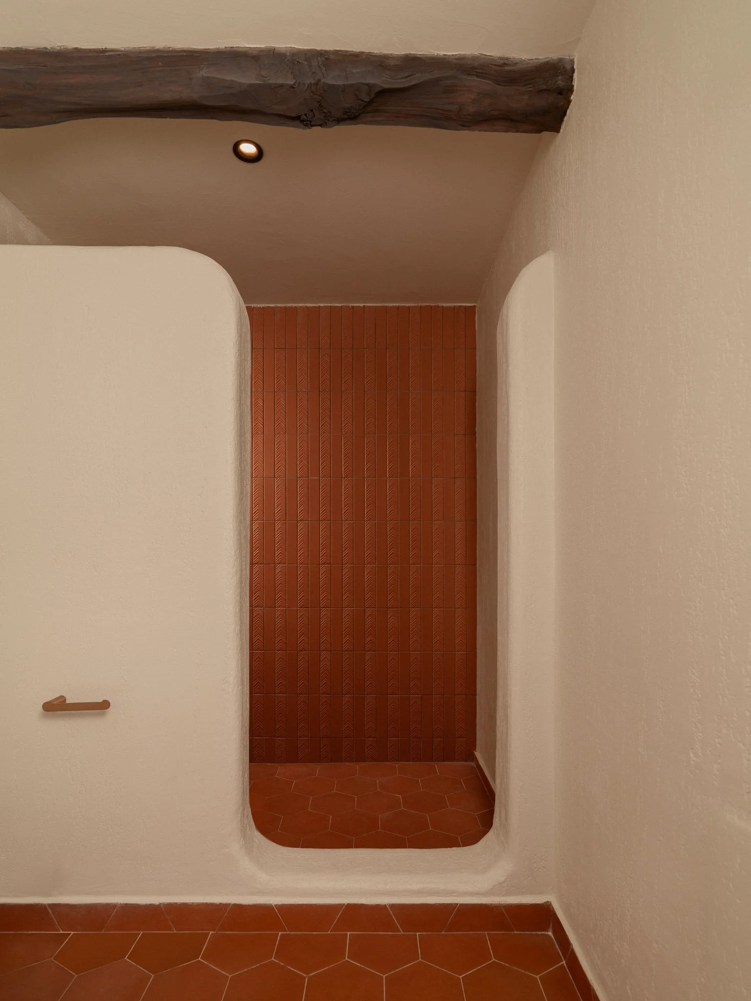
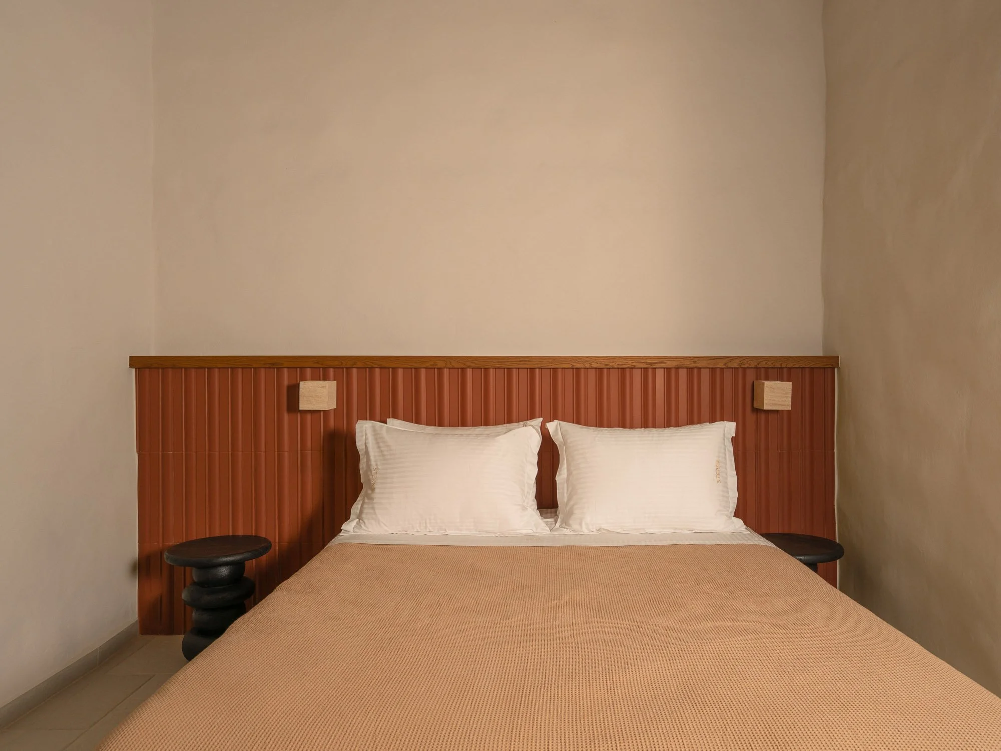
Old and new meet through subtle contrasts. Rough stone is combined with softly textured white plaster, natural timber and terracotta-coloured ceramic surfaces. Contemporary interventions remain simple, allowing the original structure and materials to remain central.

The house is organized across two levels. The lower floor, once used for animals and storage, now contains two bedrooms and a bathroom. Its enclosed character has been reinterpreted as a peaceful and protected area for rest.

The upper level accommodates the shared spaces of the house, including the kitchen, dining and living areas, as well as an additional bedroom and bathroom. Large openings and new skylights bring natural light deep into the interior, revealing the texture of the stone and changing the atmosphere throughout the day. White curtains filter the strong sunlight and move gently with the breeze, maintaining a continuous connection between inside and outside.

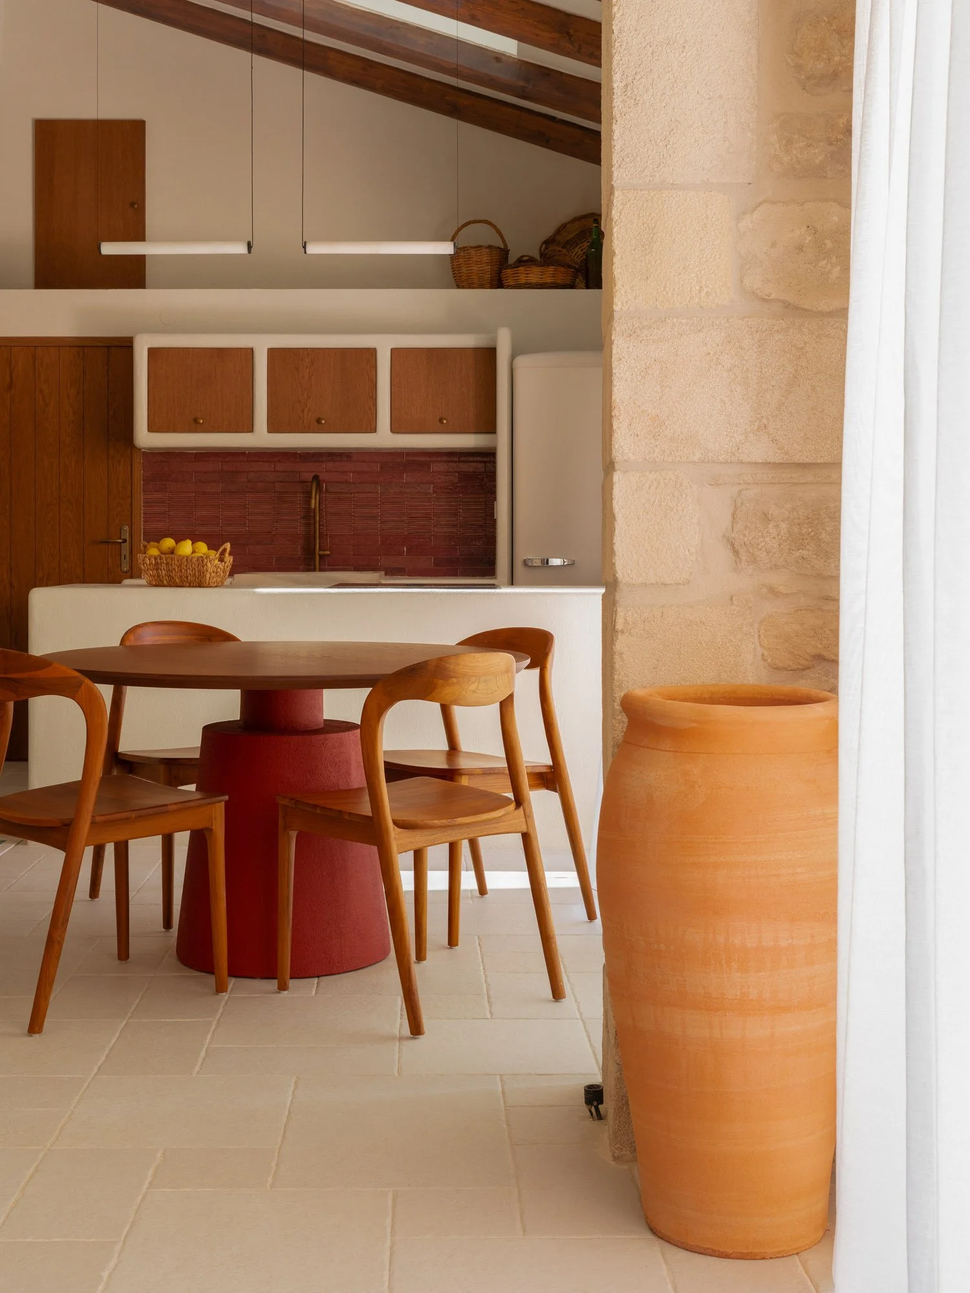
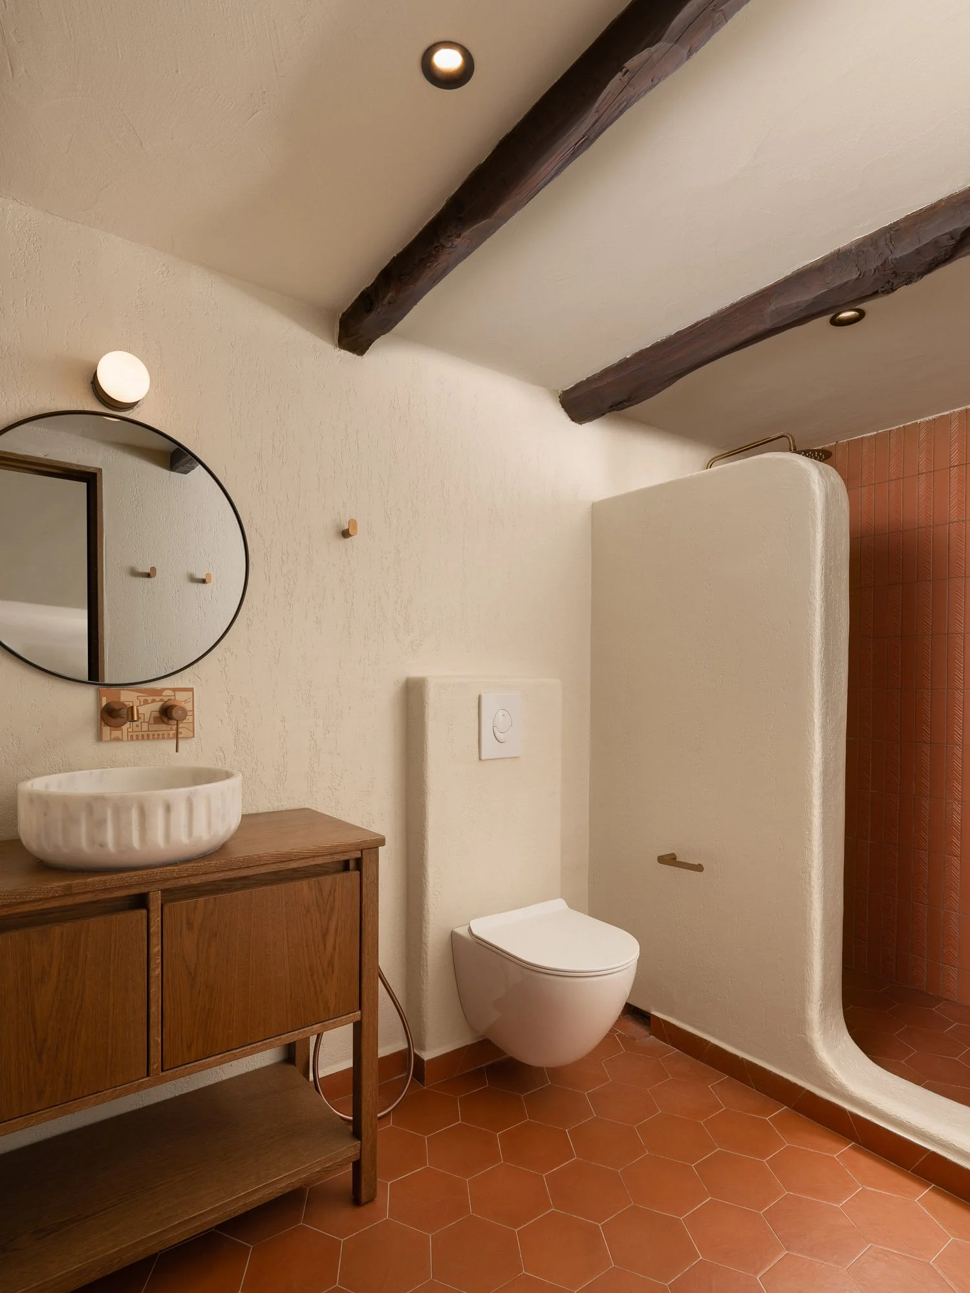
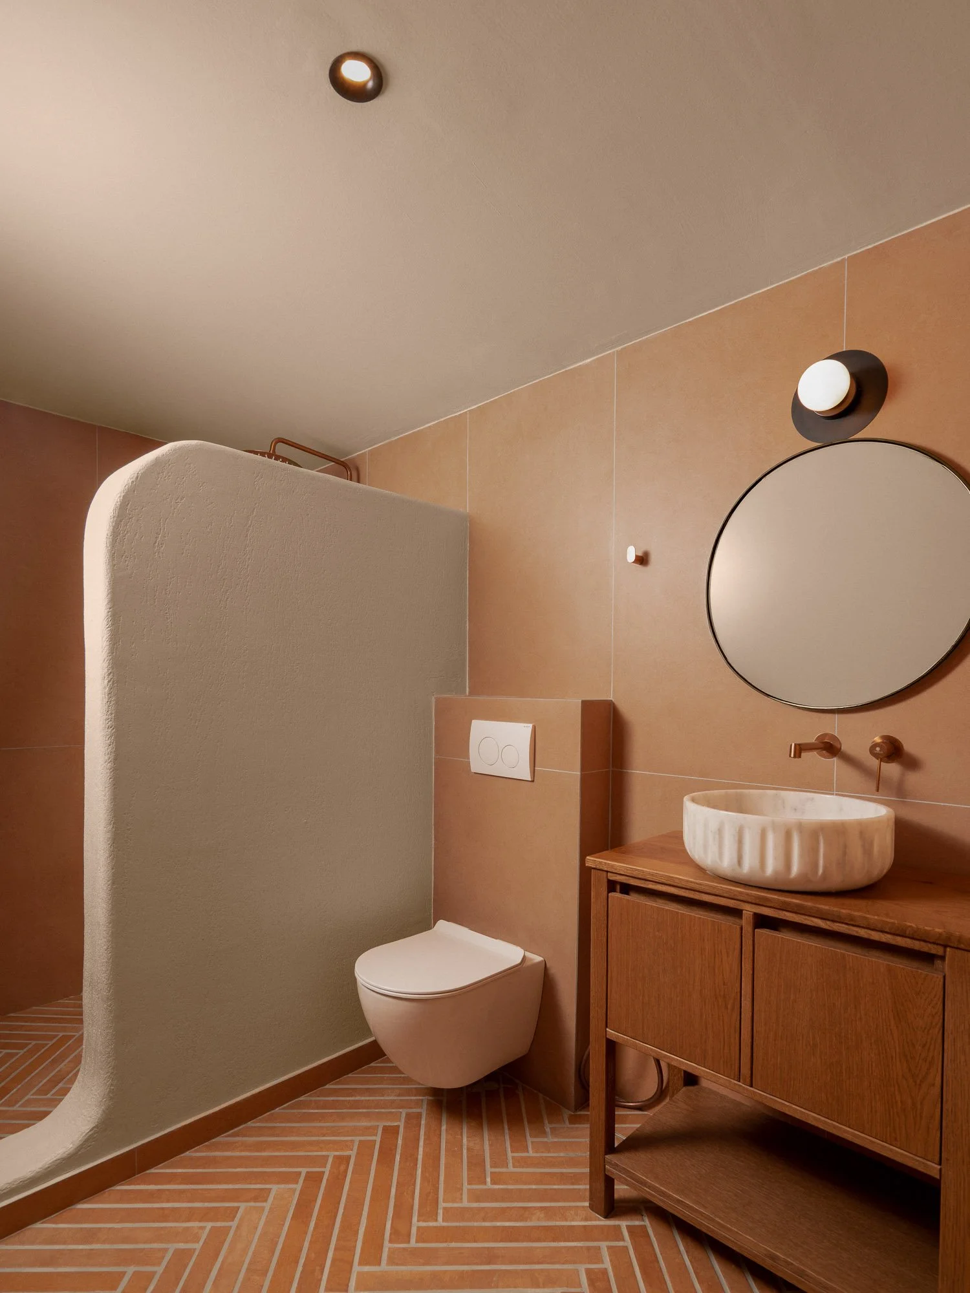
The kitchen was designed as part of the architecture itself. Curved plaster surfaces, timber cabinetry and deep terracotta tiles create a warm and understated composition. In the bathrooms, earthy colours, built-in forms and curved walls establish a more intimate atmosphere. A geometric floor pattern offers a subtle reference to the Byzantine heritage of the region without becoming decorative or literal.

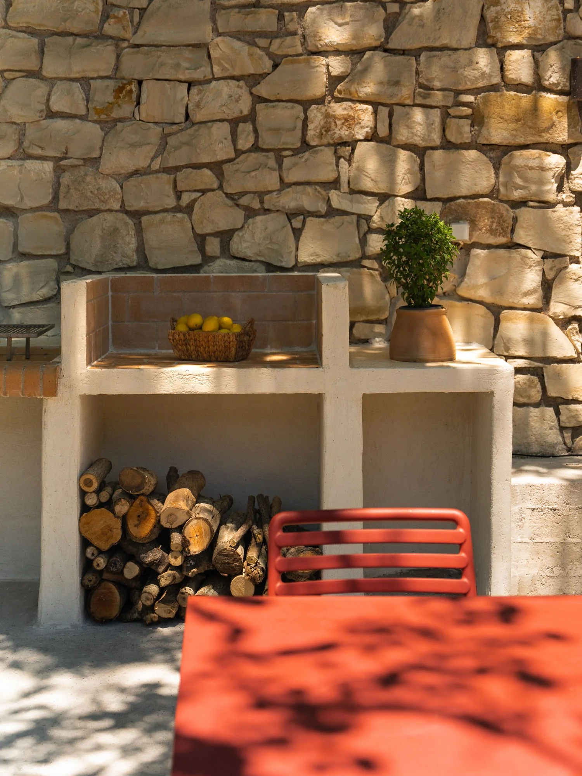
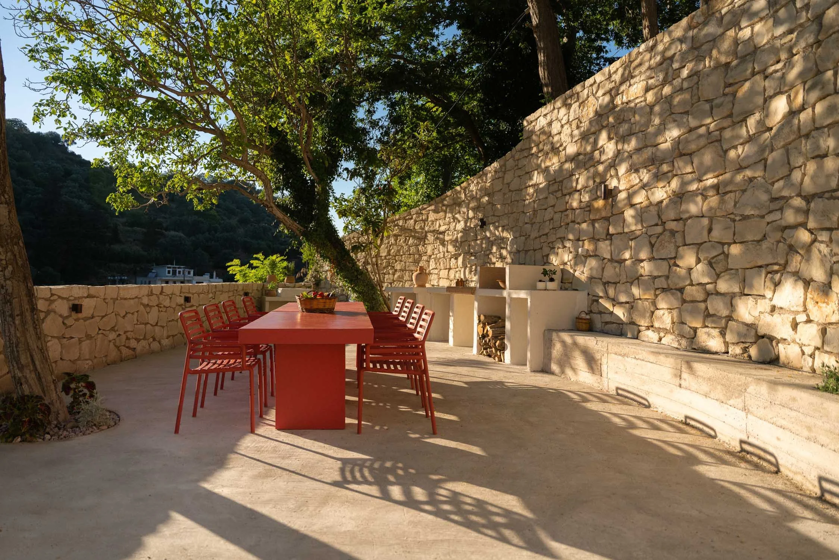
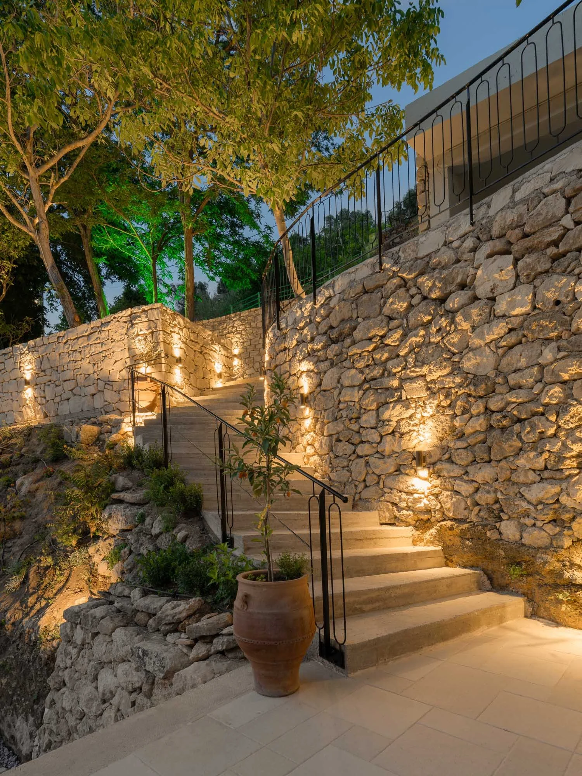
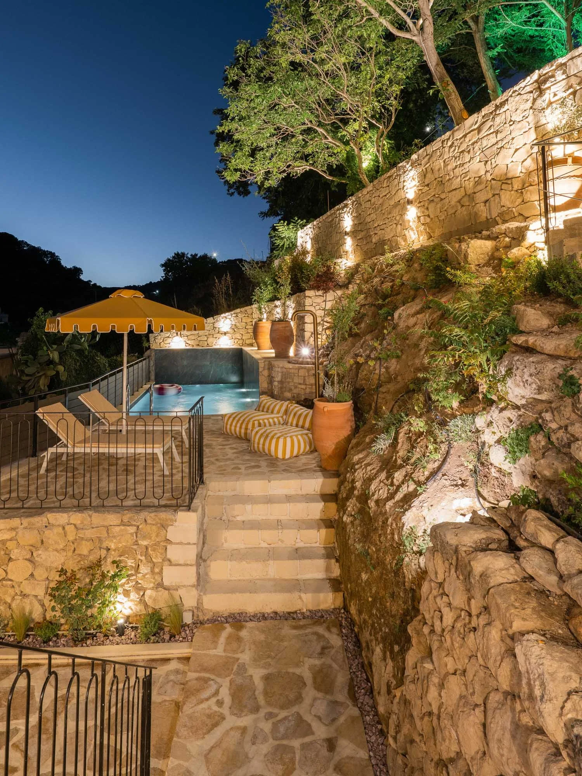
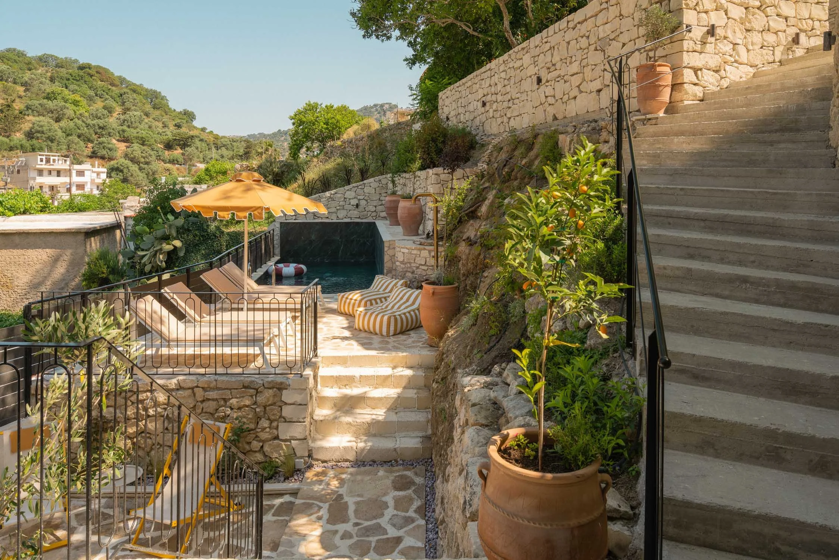
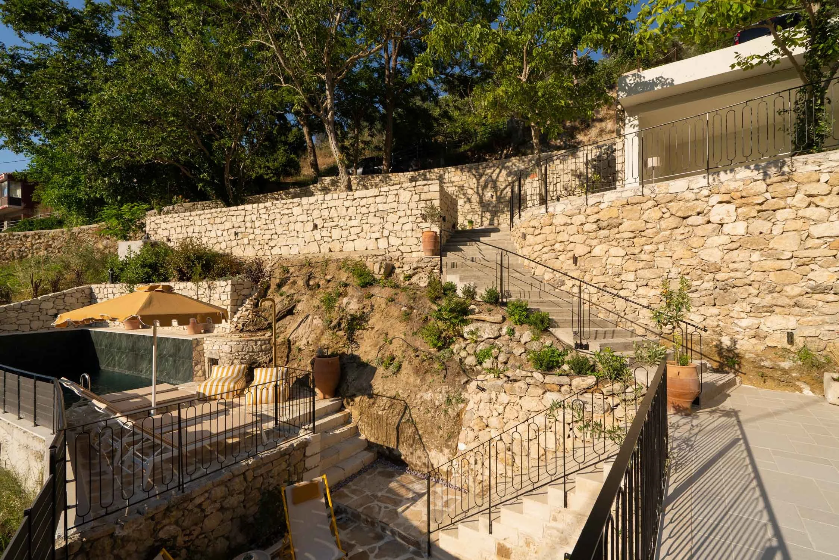
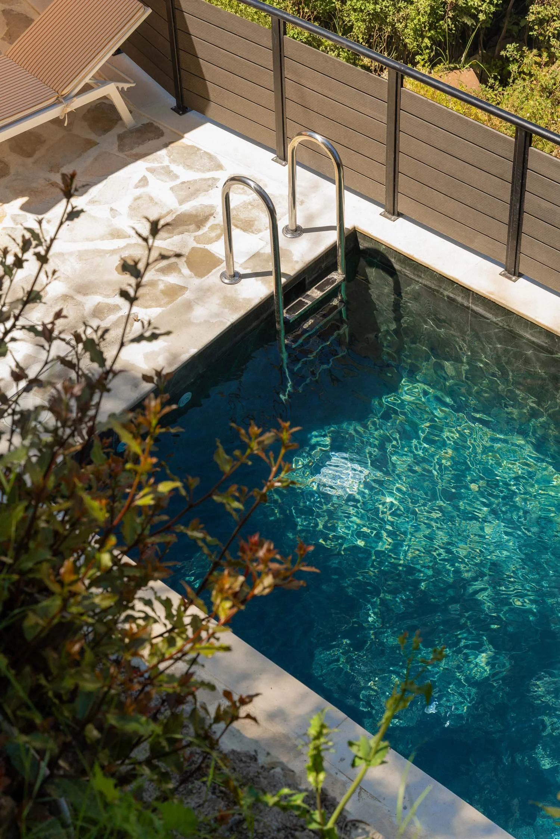
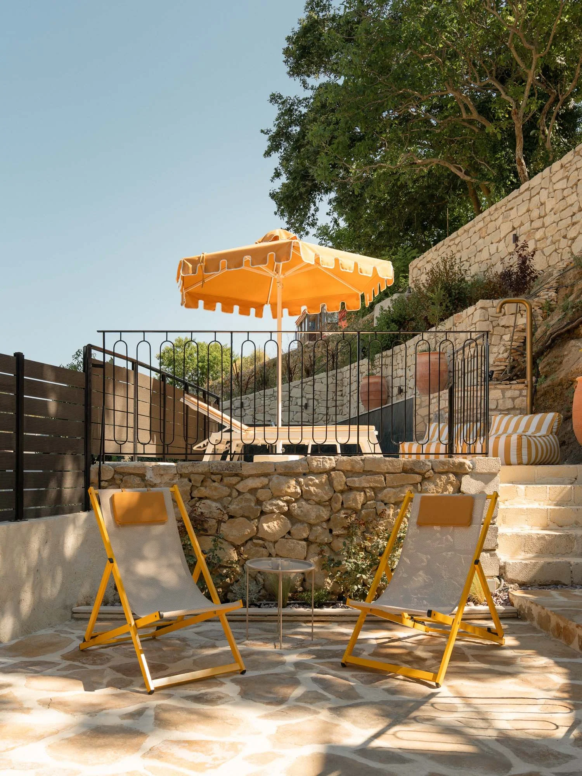
The outdoor spaces are equally important. Rather than forming a single courtyard, the landscape unfolds through different levels that follow the natural slope of the site. Stone steps, retaining walls, planting and small seating areas create a gradual journey through the garden.

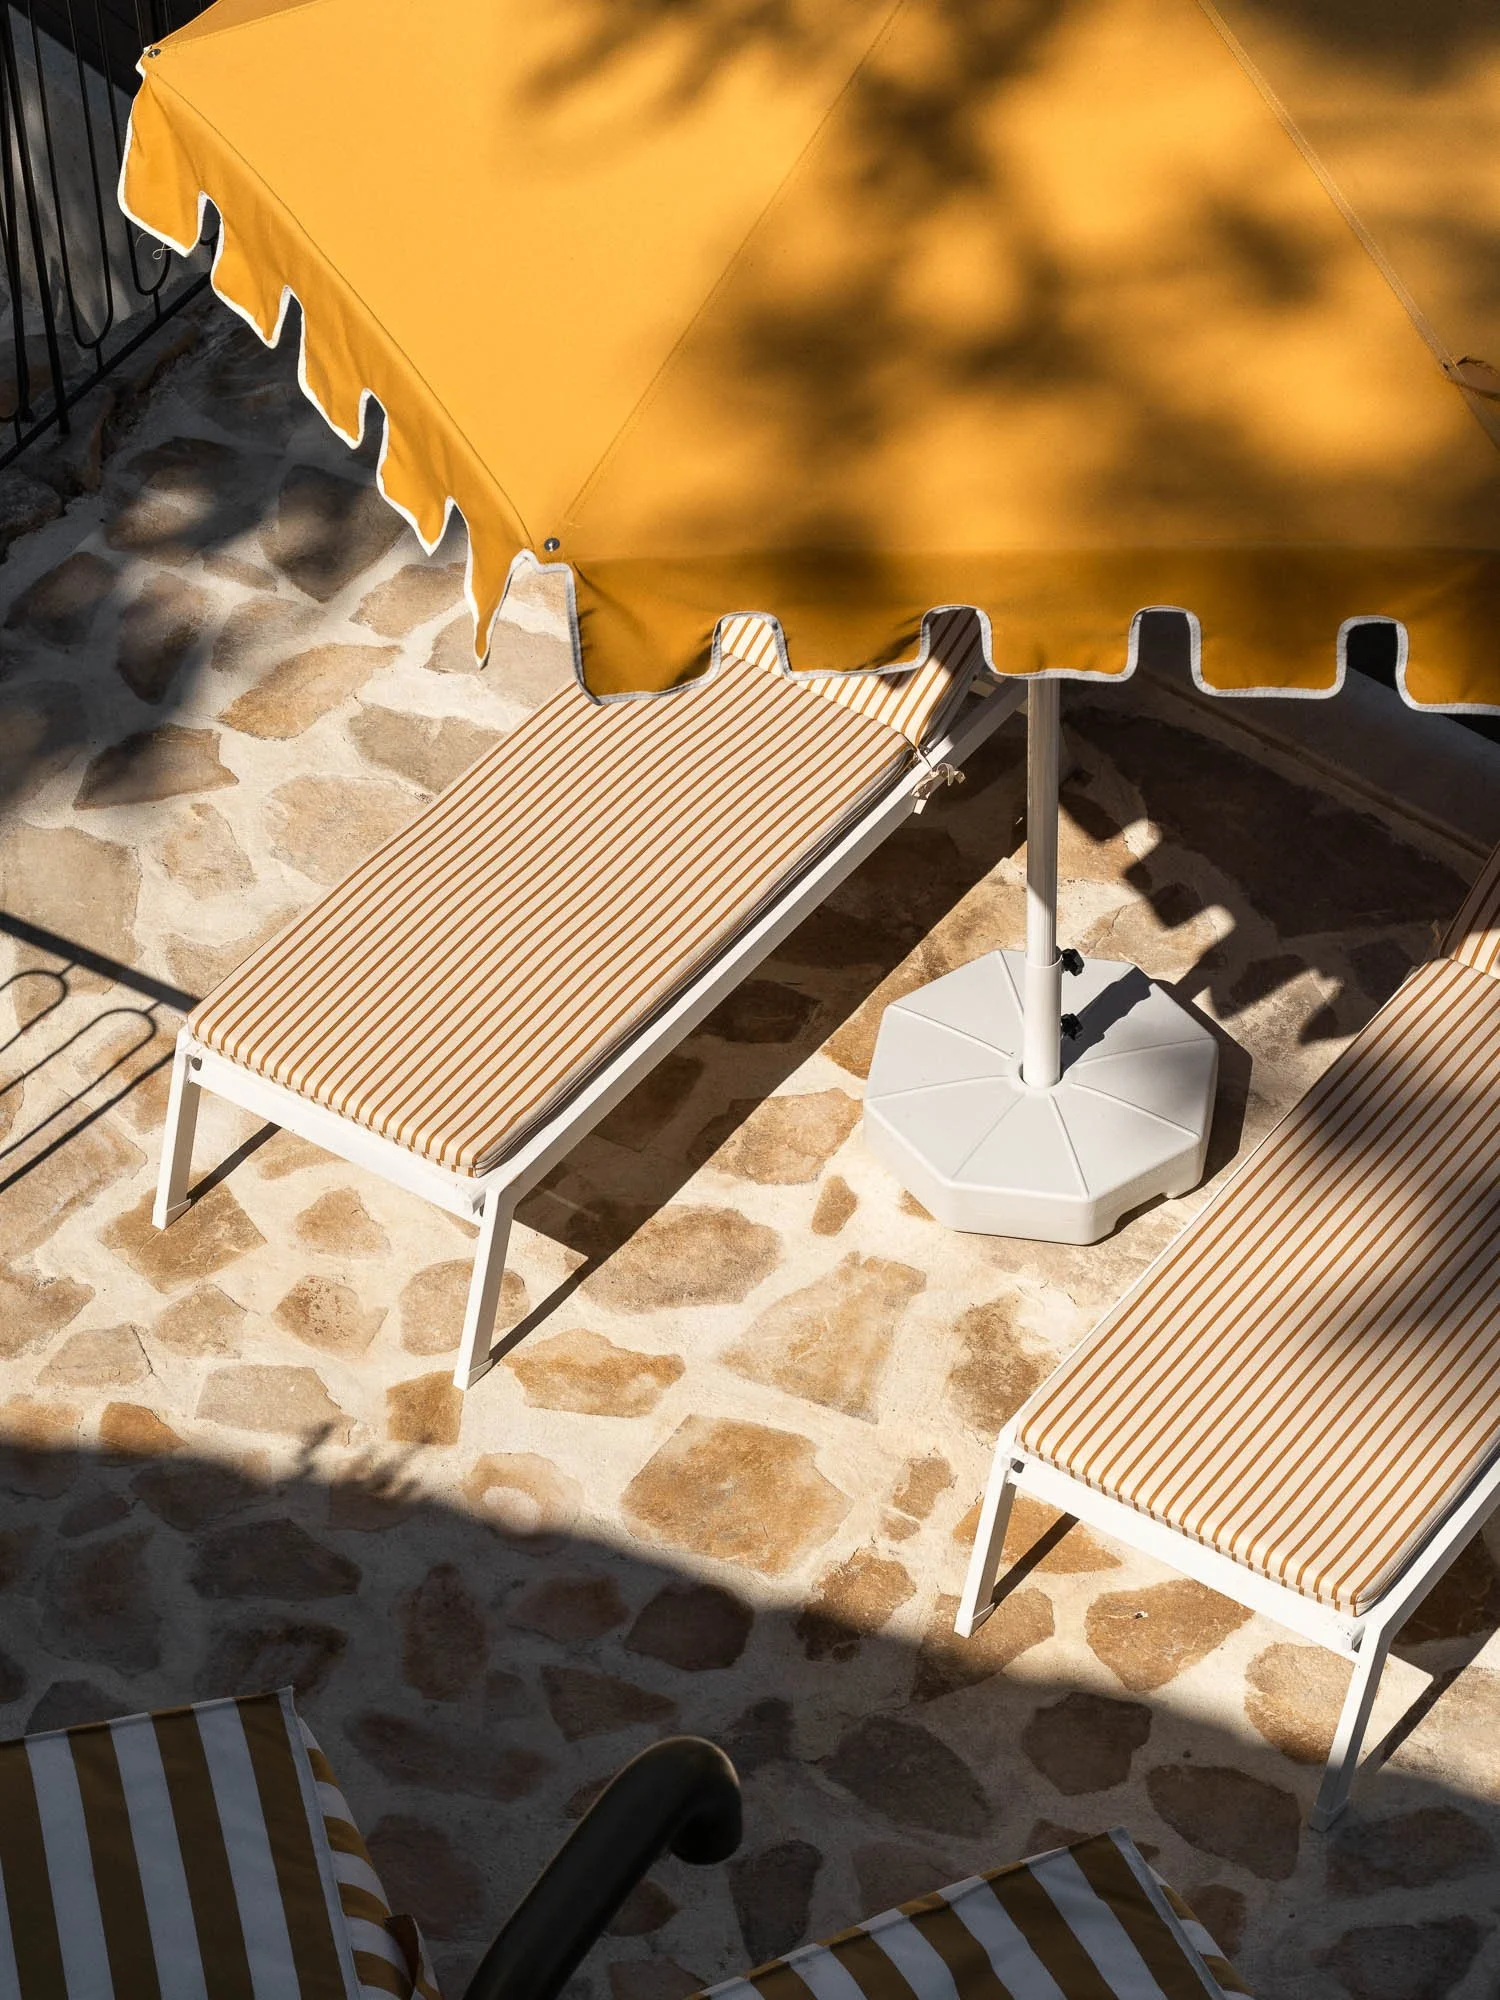
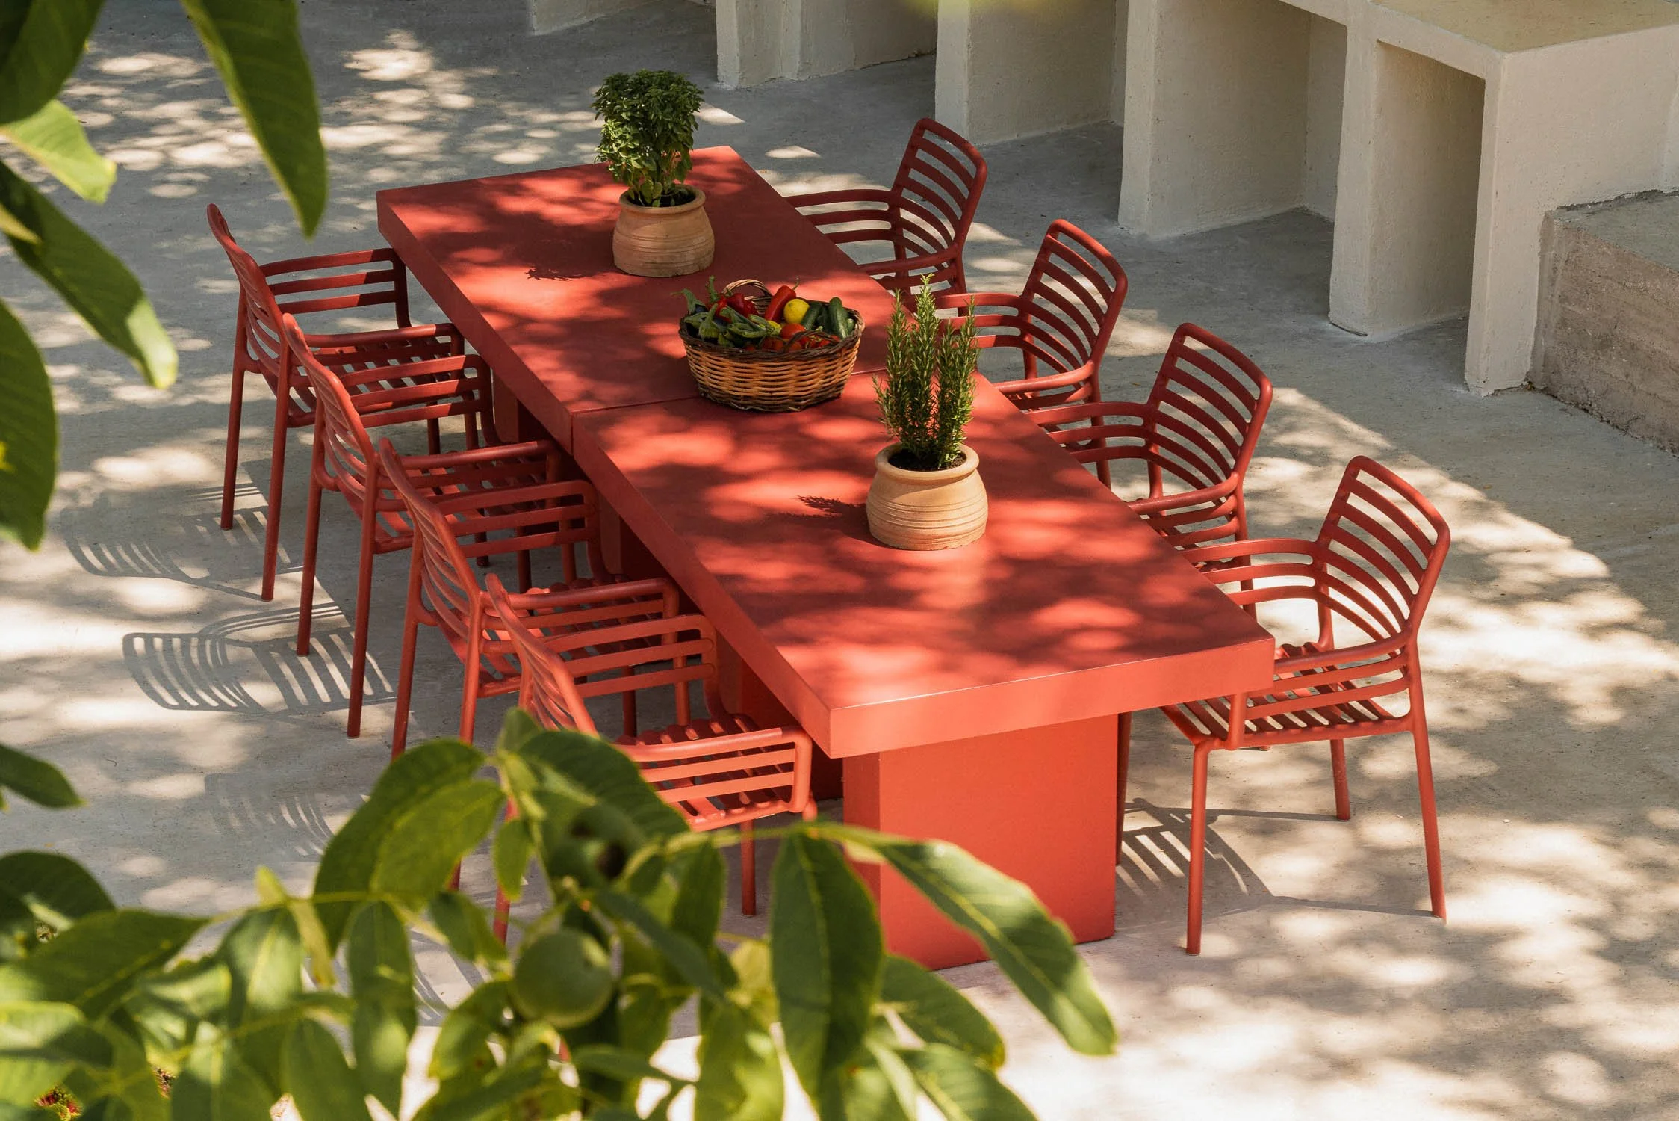
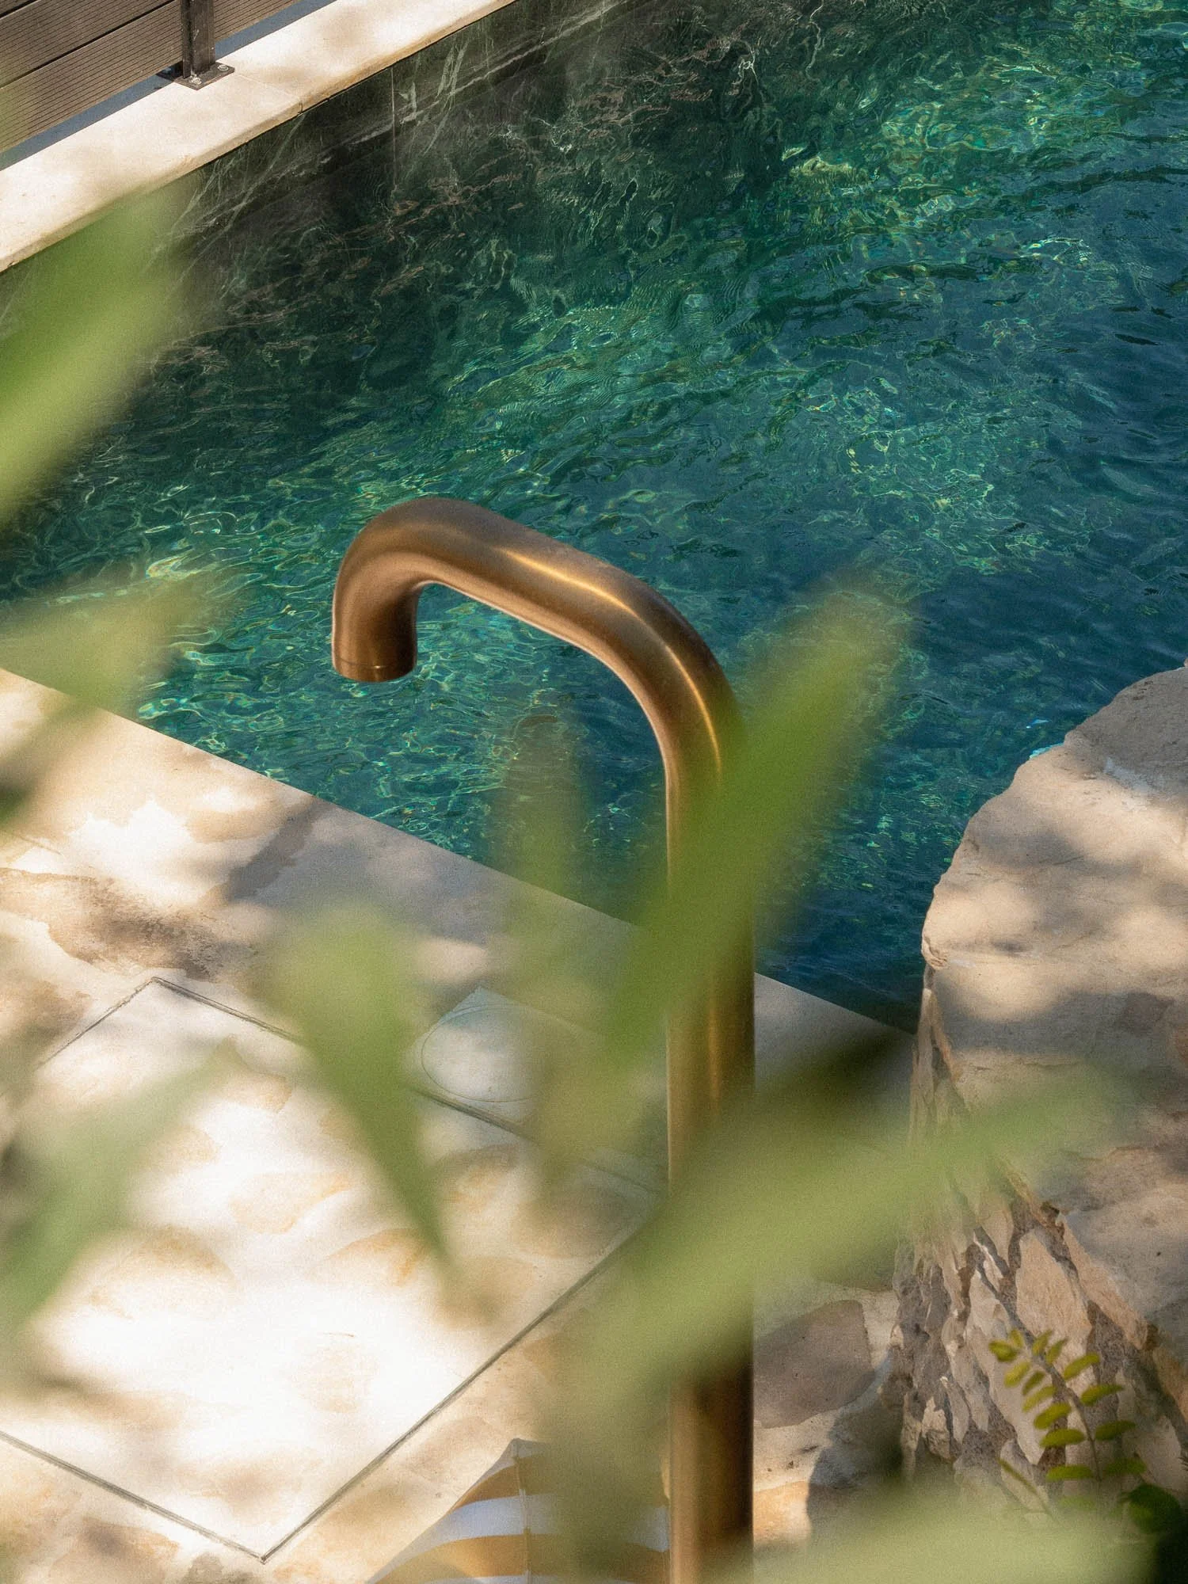
Each space supports a different moment of the day: morning coffee beneath the trees, warm afternoons by the pool, shared meals around the large red table and quieter moments in more secluded corners. Colour appears through ochre, deep red, striped fabrics and terracotta vessels, adding warmth without disturbing the calm of the setting.

At Sterna, slow living is embedded in the architecture. It can be found in the movement between levels, the pauses along the path, the changing light and the direct contact with natural materials. Luxury is not defined by display, but by time, silence, light and a meaningful relationship with place.

The restored house preserves the memory of its former life while making space for new experiences. Sterna becomes a contemporary refuge where past and present meet through stone, timber, water and light. Text description by the architects.

Source: www.soulspaces.gr
Area: 110 sqm

Previous
Previous

Biot Municipal Building Extension

Next
Next

Bunkeren